
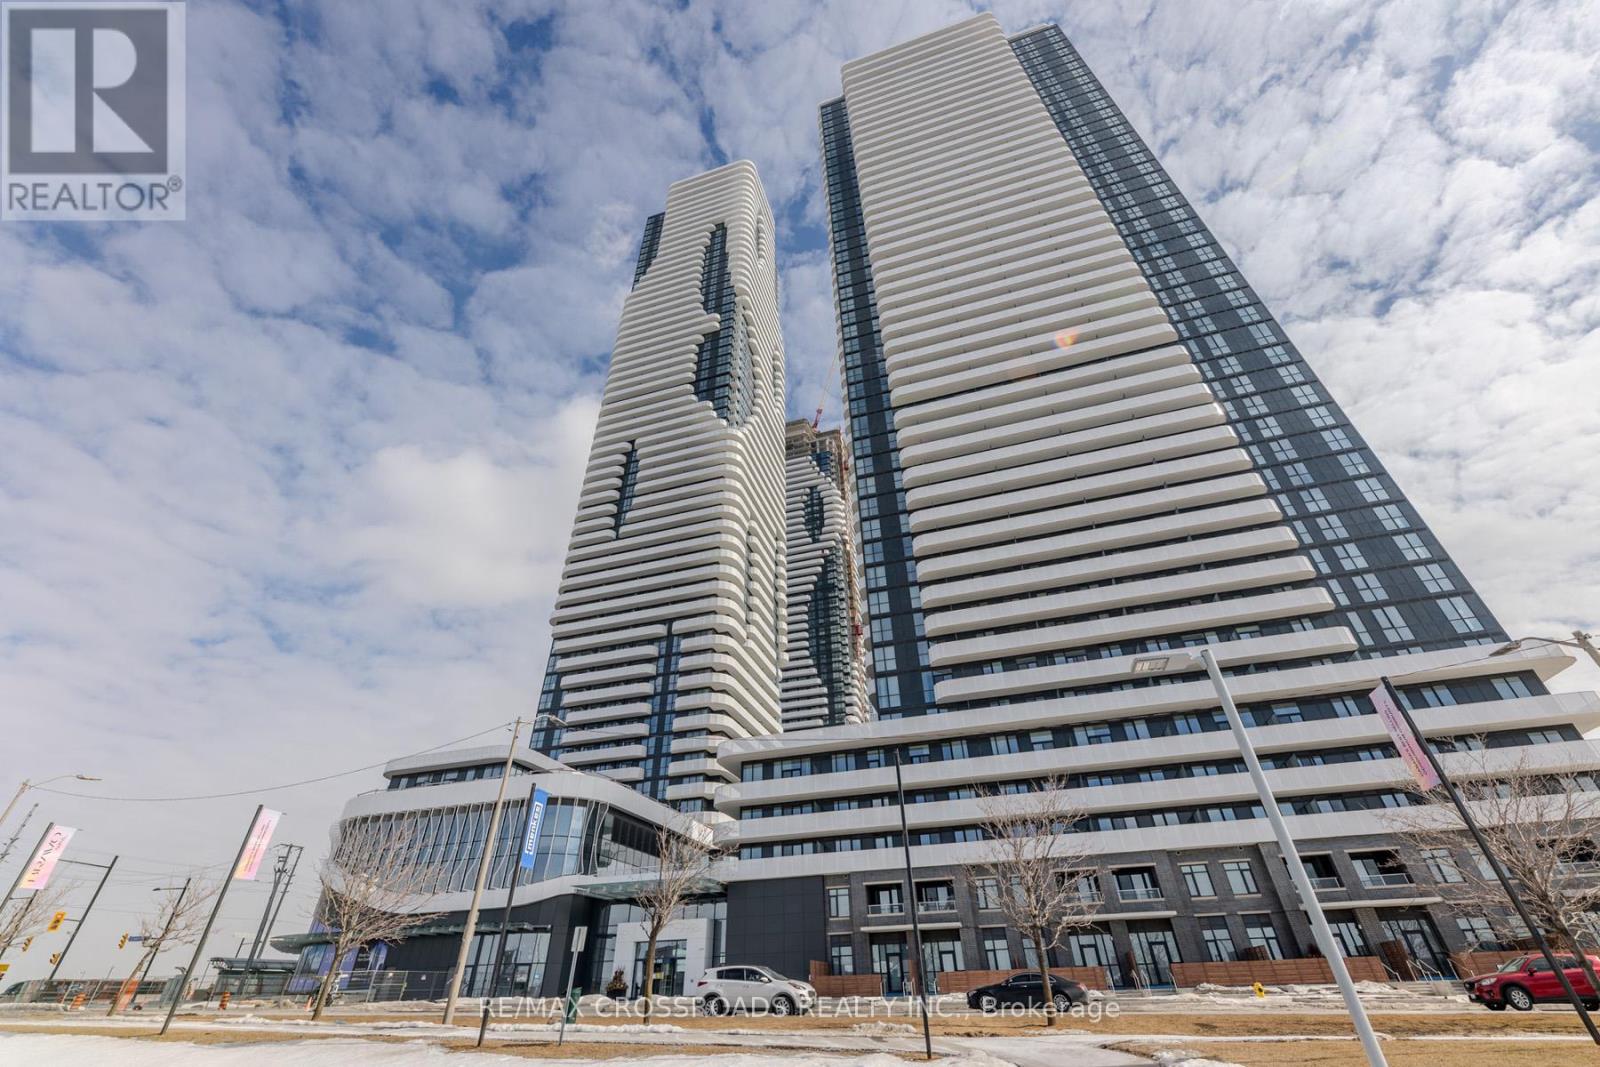
2003 - 225 Commerce Street
Vaughan (Vaughan Corporate Centre), Ontario
Welcome to this one-bedroom plus den unit, located in the heart of Vaughan, offering a premium living experience with breathtaking south-facing views of the CN Tower and city skyline. The spacious den, complete with a door, is perfect for an extra bedroom, home office, or cozy retreat. Inside, the unit features soaring 9-foot ceilings, expansive floor-to-ceiling windows that flood the space with natural light, and sleek laminate flooring that enhances the modern aesthetic. The bathroom boasts elegant porcelain tiles, while the kitchen is a chefs dream with brand-new stainless steel appliances, stylish cabinetry, a convenient pantry, and stunning quartz countertops. Step outside onto the large balcony to enjoy unobstructed panoramic views of the city. The location is ideal, just minutes from the TTC, Vaughan Metropolitan Subway Station, VIVA, and major retailers like Costco, Cineplex, and IKEA, with a short subway ride to York University, Yorkdale Mall, and downtown Toronto. Residents also have access to first-class amenities, including a chic party room, outdoor terrace with BBQs, fire pit lounge, and a peaceful courtyard. With 24-hour concierge service, security monitoring, and controlled access, this professionally designed living space is situated in one of Vaughan's most sought-after neighborhoods, offering both comfort and convenience. (id:34426)
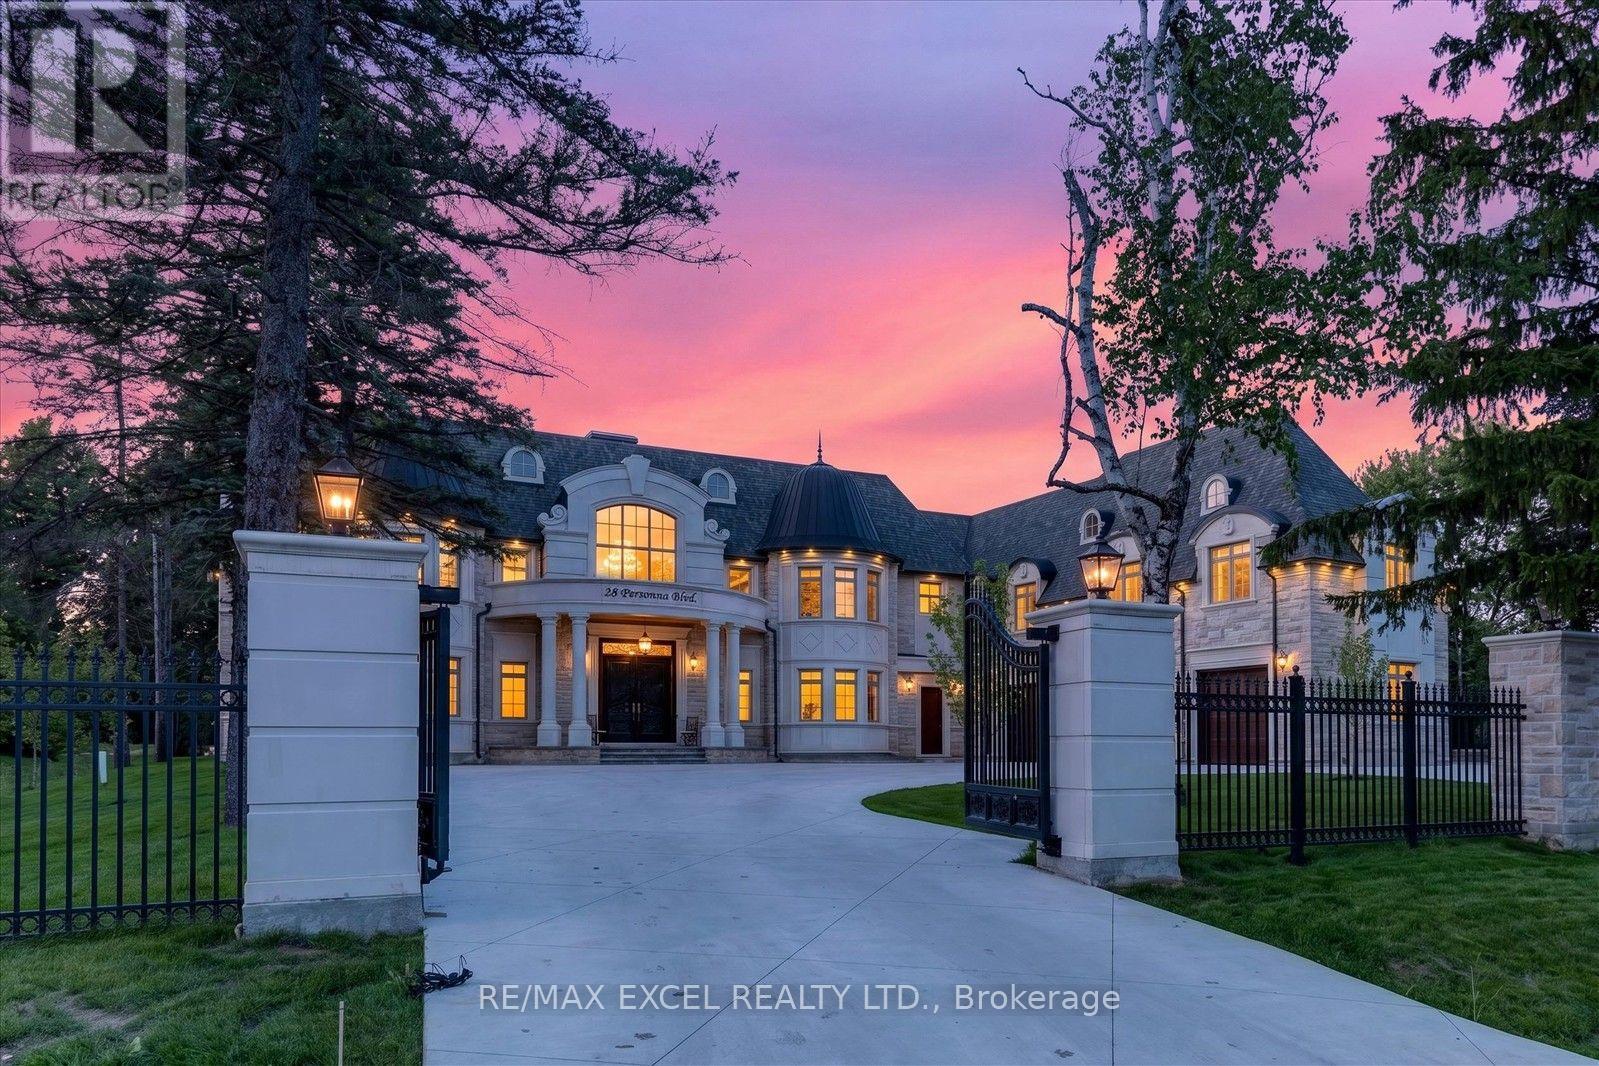
28 Personna Boulevard
Markham (Devil's Elbow), Ontario
Brand-New, Custom Built Elegant mansion in the blooming City of Markham, and Exceptional architecture and timeless design define this magnificent custom estate residence in the prestigious Cachet Estates of Markham. Situated on exclusive Cachet Country Club land, this palatial home offers over 12,000 sq. ft. of luxurious living space with unparalleled privacy, craftsmanship, and sophistication. A grand natural stone exterior, circular driveway, soaring 11-ft ceilings on the main floor, and an impressive 22-ft front foyer create a breathtaking first impression. The chef-inspired gourmet kitchen features top-of-the-line Thermador appliances, custom cabinetry, a large centre island, and a spacious breakfast area overlooking the beautifully landscaped backyard oasis. Designed for both elegant entertaining and comfortable family living, the home showcases a stunning family room with custom wall units and fireplace, a private main-floor office, all ensuite bedrooms, and exceptional finishes throughout. The upper level offers a luxurious primary retreat complete with fireplace, spa-inspired 7-piece ensuite, and custom-designed walk-in closets. The fully finished walk-up basement provides additional living space featuring a wine cellar, exercise room, home theatre, sauna, and private elevator access. Radiant heated bathroom floors add an extra level of comfort and luxury. Enjoy outdoor living in the professionally landscaped backyard oasis, complete with a built-in BBQ station and expansive terrace ideal for entertaining and al fresco dining. Perfectly located in Cachet Estates, close to prestigious schools, championship golf courses, fine dining, shopping, and major transportation routes. A rare opportunity to own a truly exceptional estate home in one of Markham's most sought-after communities. The City-approved permit for a swimming pool is already in place, presenting a rare opportunity to transform the backyard into a spectacular private resort-style oasis. (id:34426)
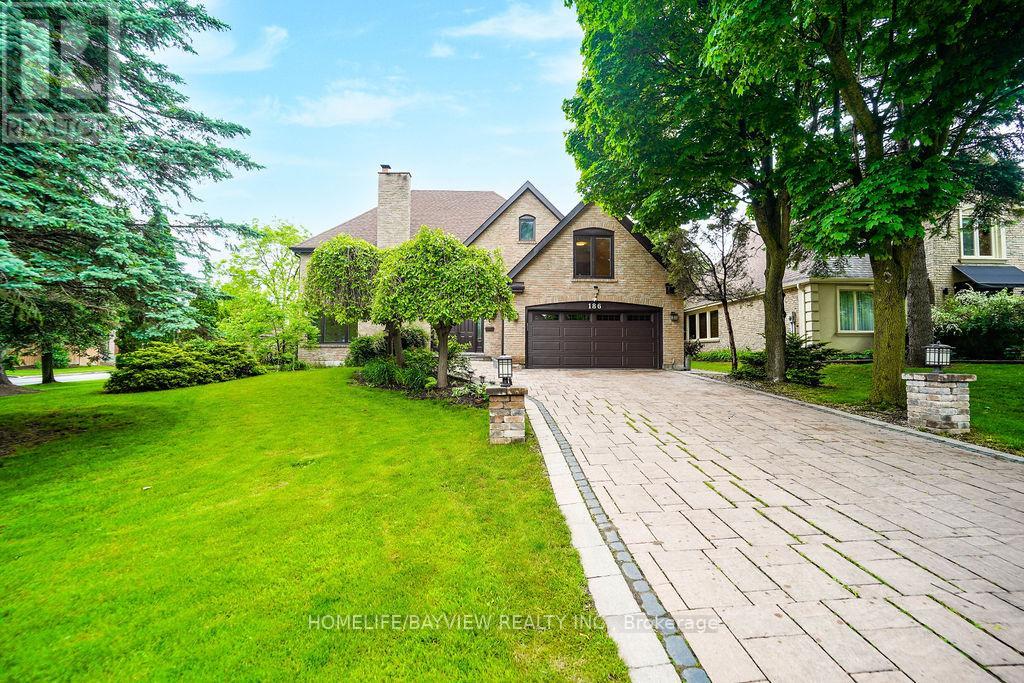
186 Garden Avenue
Richmond Hill (South Richvale), Ontario
Beautifully Renovated And Maintained Home In Prestigious South Richvale.From The 2-Storey Entrance Foyer To The Extensive Gardens With Inground Pool. It Has It All: Renovated Granite Countered Gourmet Kitchen, Hardwood Floors, Pot Lights,Porcelain Tiles,Crown Mouldings, Huge Master Retreat.,. The Finished Basement Is An Entertainer's Delight With Wet Bar,Sauna & More. (id:34426)
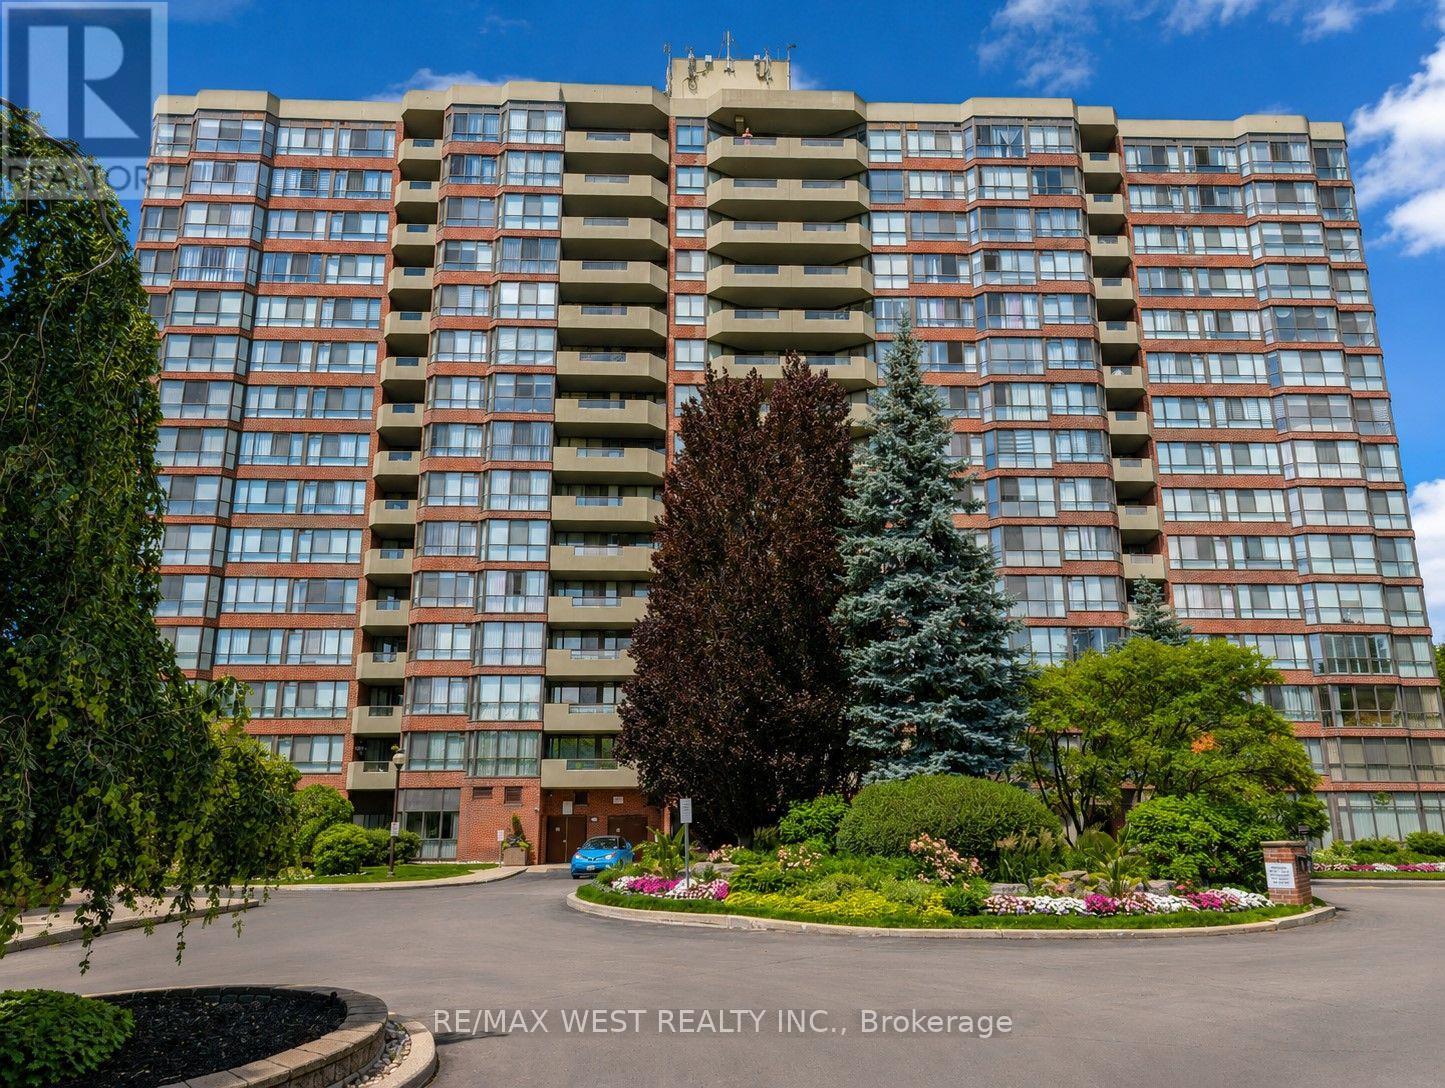
502 - 100 Observatory Lane
Richmond Hill (Observatory), Ontario
The Observatory Condo - Spacious 2-Bedroom Suite in a Prime Richmond Hill Location Welcome to this bright and beautifully maintained two-bedroom residence located in the heart of Richmond Hill, just steps from Hillcrest Mall, public transit, parks, grocery stores, and a variety of restaurants. The thoughtfully designed layout features a walk-out to a private balcony, ample storage throughout, and a large primary bedroom complete with a walk-in closet and a four-piece ensuite bath. Situated in a highly sought-after Tridel-built community, residents enjoy an impressive selection of amenities including an indoor pool, sauna, hot tub, fully equipped fitness center, tennis court, guest suite, library, party and meeting room, and games room. This suite includes a fridge, stove, built-in dishwasher, washer and dryer, all existing light fixtures, and electronic window coverings, as well as parking and a locker. Recent updates include new flooring in the living area, a new LG stacked washer and dryer, custom closet organizers in all three closets, new baseboards throughout, and new decking on the balcony. Maintenance fees are all-inclusive, excluding property taxes. Experience the perfect combination of comfort, convenience, and quality living at The Observatory. (id:34426)
1005 - 5 Buttermill Avenue
Vaughan (Vaughan Corporate Centre), Ontario
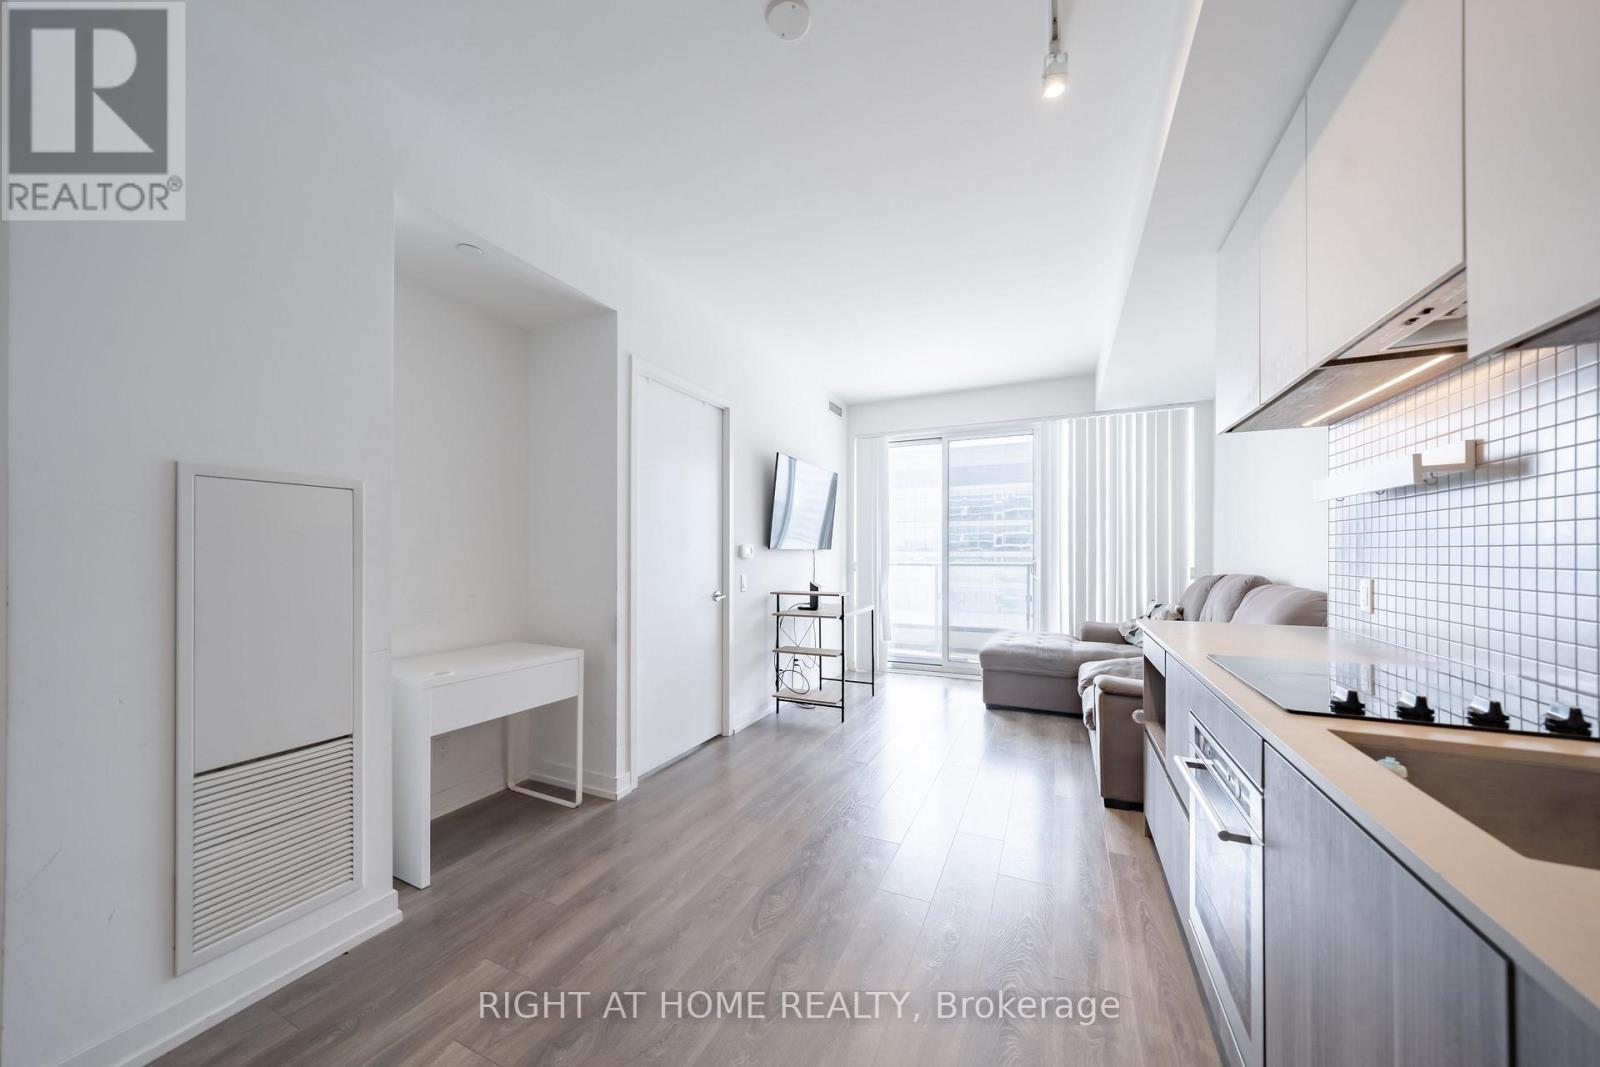
Welcome to Suite 1005 at Transit City 2, a south-facing 2-bedroom, 2-bathroom condo in the heart of the Vaughan Metropolitan Centre. Approximately 638 sq ft (per MPAC) with carpet-free laminate floors throughout and an open living and dining area that walks out to an open balcony. The kitchen features built-in stainless steel appliances and stone counters. The primary bedroom has a large window and its own ensuite bath, and the second bedroom has sliding doors and a closet. Ensuite laundry. Building amenities include a gym, outdoor pool, rooftop deck and garden, party and meeting room, and guest suites. Steps to VMC subway station and the bus terminal, with restaurants, shopping and the community and recreation centre close by, plus quick access to Highways 7, 400 and 407. A great fit for first-time buyers and investors alike. (id:34426)
53 Domingo Street
Vaughan (Vellore Village), Ontario
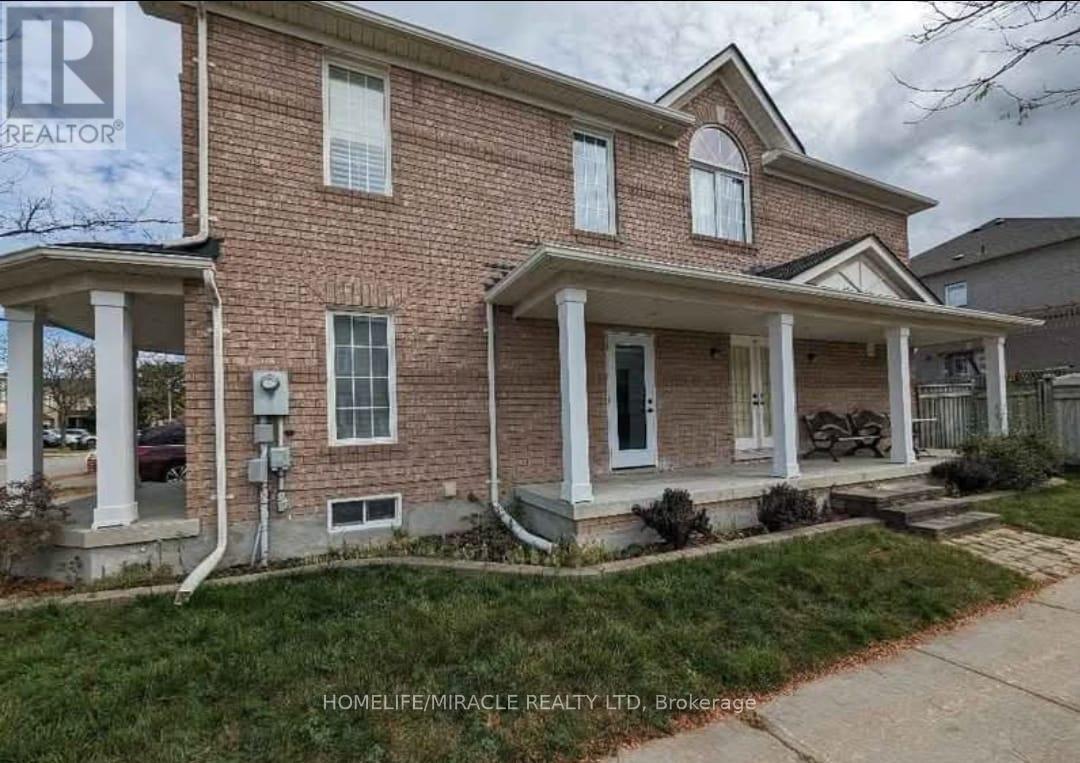
Available for rent: a spacious two bedroom Basement apartment with private side entrance, Full kitchen with breakfast area, comfortable Living room, Extra storage, Cold Room and one full bathroom, newly renovated and painted, well maintained in a quite area, Ideal for small families or Professionals, Close to the HWY 400, Mackenzie Hospital, Wonderland, Schools, Shopping, parks and Public Transport YRT. (id:34426)
87 Rivington Avenue
Vaughan (Patterson), Ontario
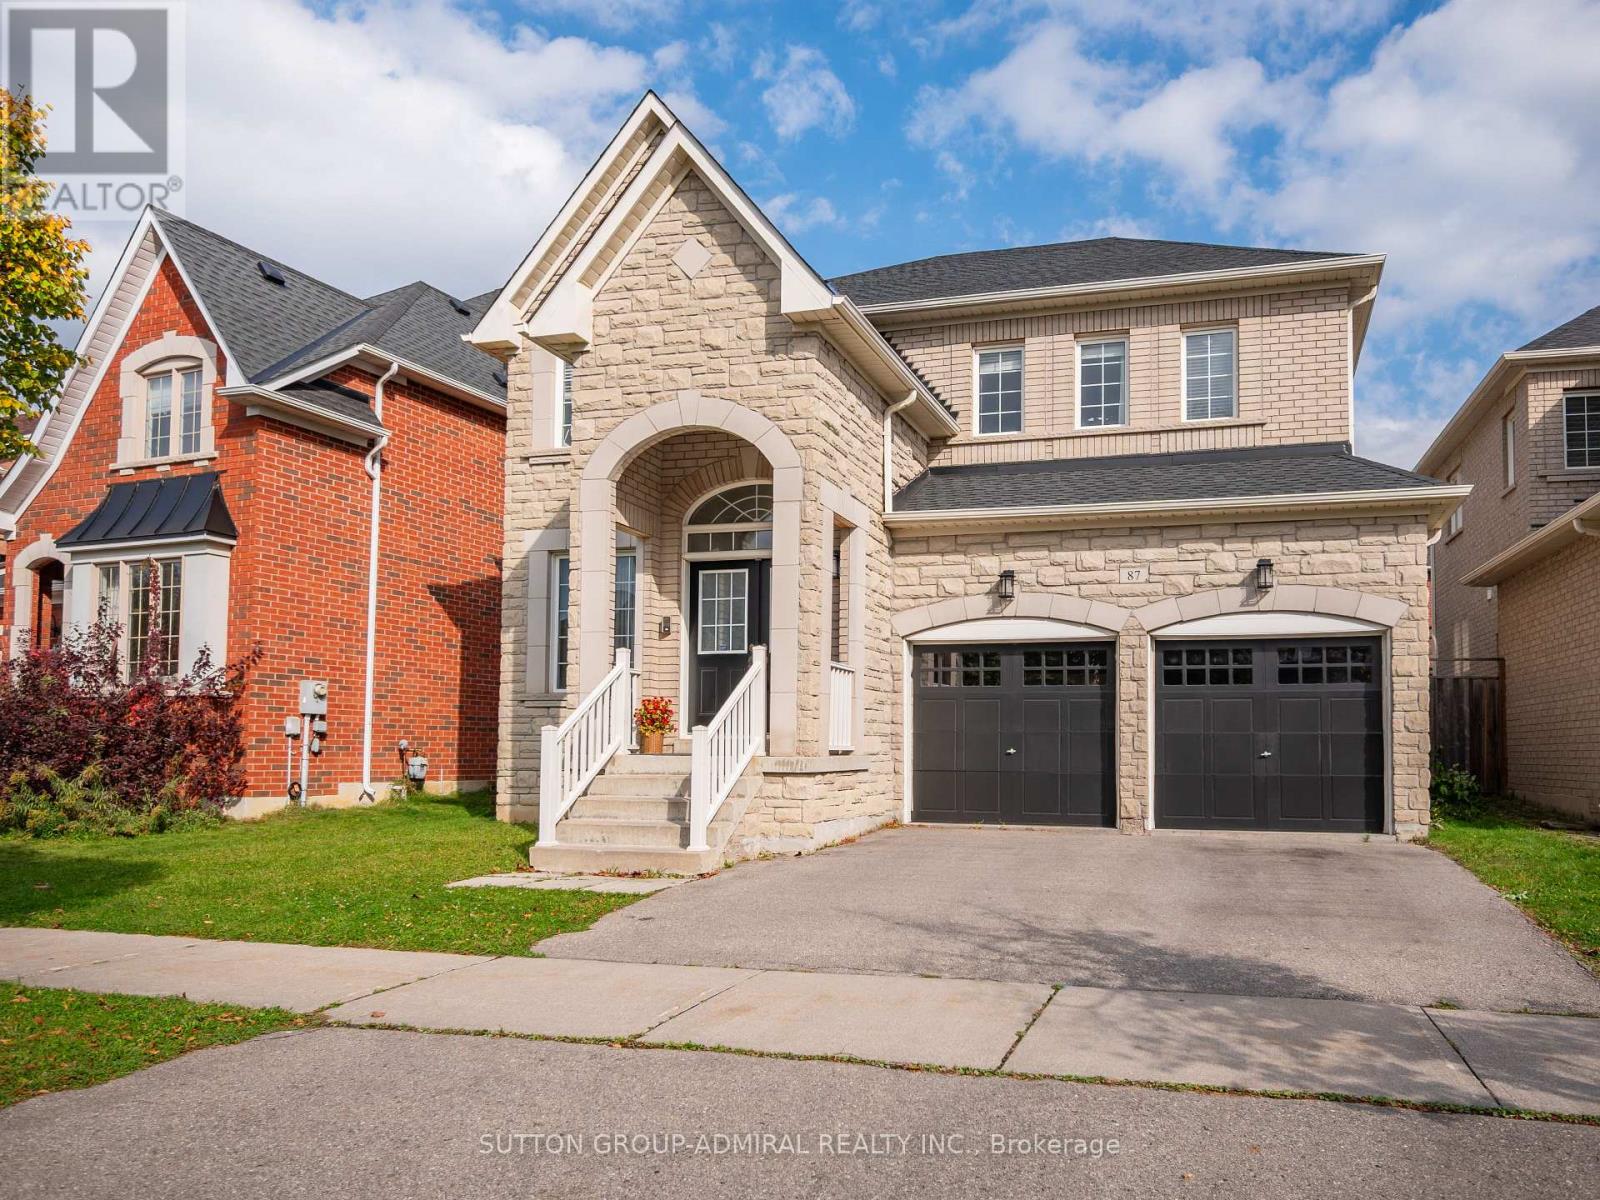
Welcome to 87 Rivington Avenue, a spacious detached family home with 3,000 sq ft above grade in Vaughan's sought-after Thornhill Woods community. Rich dark hardwood floors run throughout the main level, framed by 9 ft flat ceilings and crown moulding. The open-concept living and dining areas are bathed in light from large picture windows, creating an elegant setting for entertaining. The kitchen features granite countertops, a peninsula, ceramic backsplash, stainless steel appliances and pot lights, and opens to a bright breakfast area with a walkout to the deck and a generous backyard made for gatherings and relaxation. A cozy family room with a gas fireplace, a powder room and a laundry room with direct garage access complete the main floor.Upstairs, double doors open to the primary retreat, with a walk-in closet, large casement windows and a 5-piece ensuite with a double-sink vanity, soaker tub and separate glass shower. Three additional bedrooms offer generous closets and large windows and share a 4-piece bathroom. The finished basement adds a recreation room with pot lights, ample storage, a flexible room for extended family or a home office, and a 4-piece bathroom.Enjoy nearby Thornhill Woods Park, North Thornhill District Park and Sugarbush Heritage Park, plus excellent schools including Thornhill Woods P.S., Carrville Mills P.S. and Stephen Lewis Secondary School. North Thornhill Community Centre and Richmond Hill Country Club support an active lifestyle, while Hillcrest Mall, shopping and restaurants are close at hand. YRT/Viva transit, the Rutherford and Richmond Hill GO stations, and quick access to Highways 407 and 7 make commuting across the GTA easy. (id:34426)
129 Lacewood Drive
Richmond Hill (Westbrook), Ontario
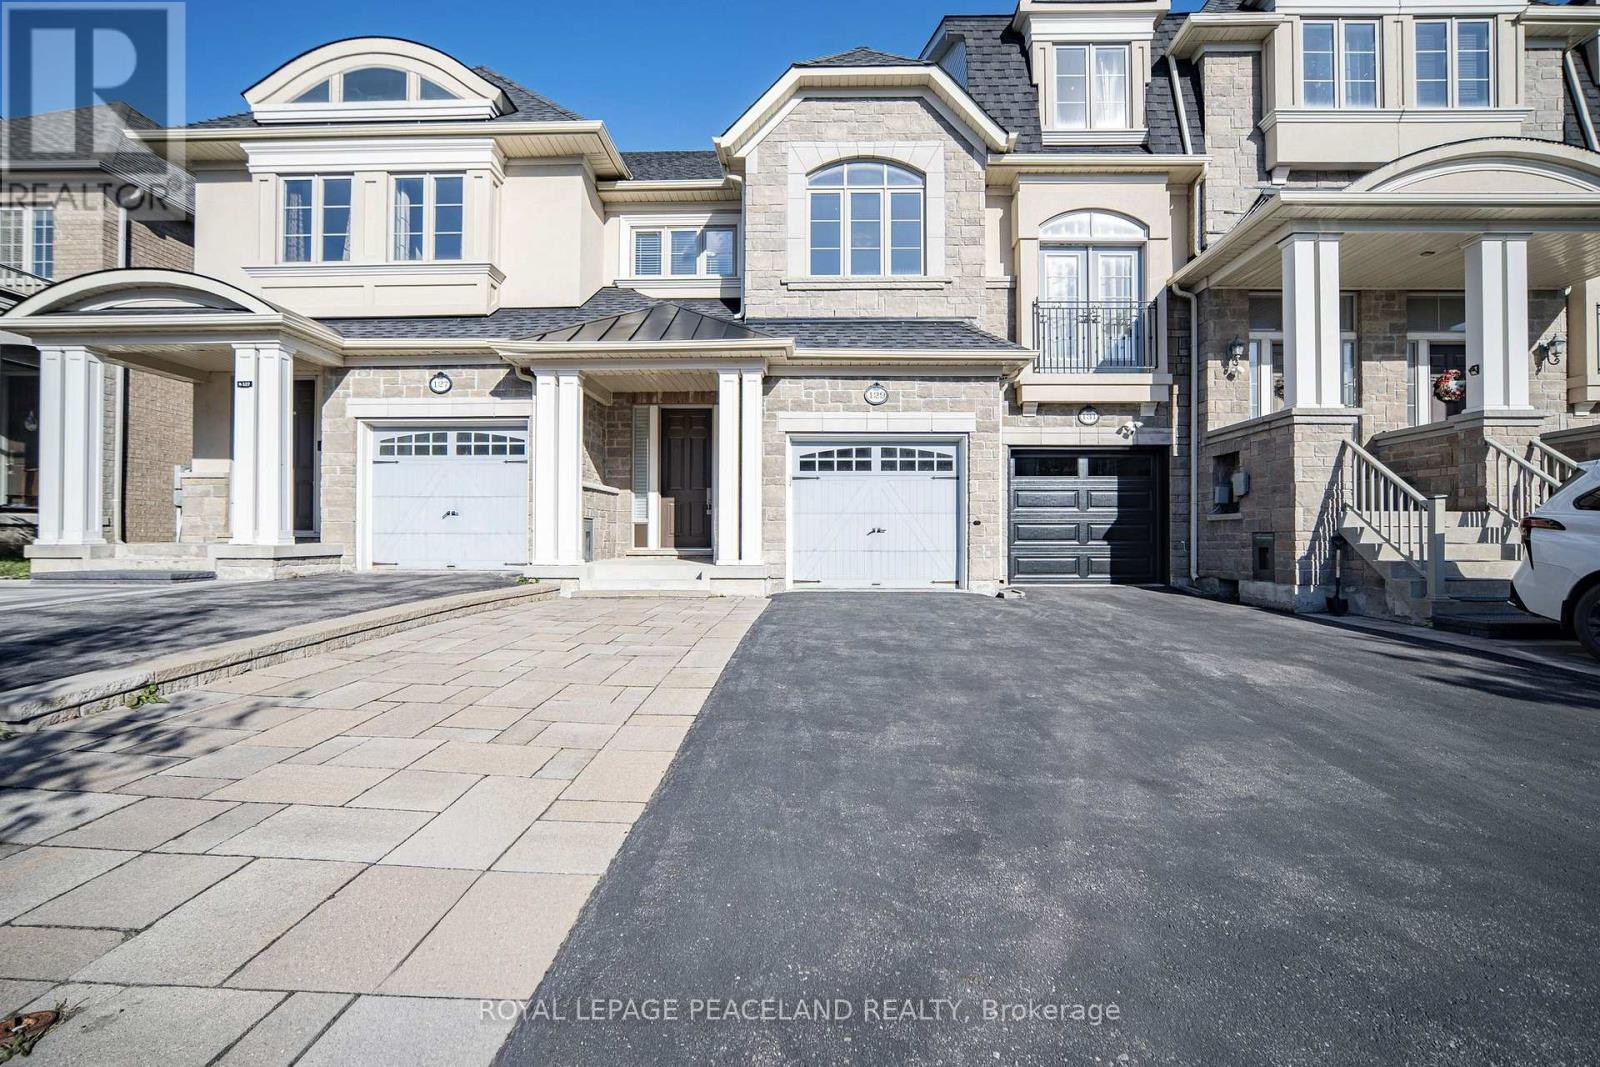
Walking Distance To Top Richmond Hill Hs, Luxury Freehold Townhouse On A Cul-De-Sac In The Heart Of Richmond Hill,9Ft Ceiling & Bright Open Concept,1784 Sq Ft Plus 461 sq Sq Ft Finished Basement, Rough In For Bathroom In Basement. ERV, Gas Fireplace, Quartz Countertop ,Crown Molding, Central, $$$ More Upgrade, Don't Miss It! (id:34426)
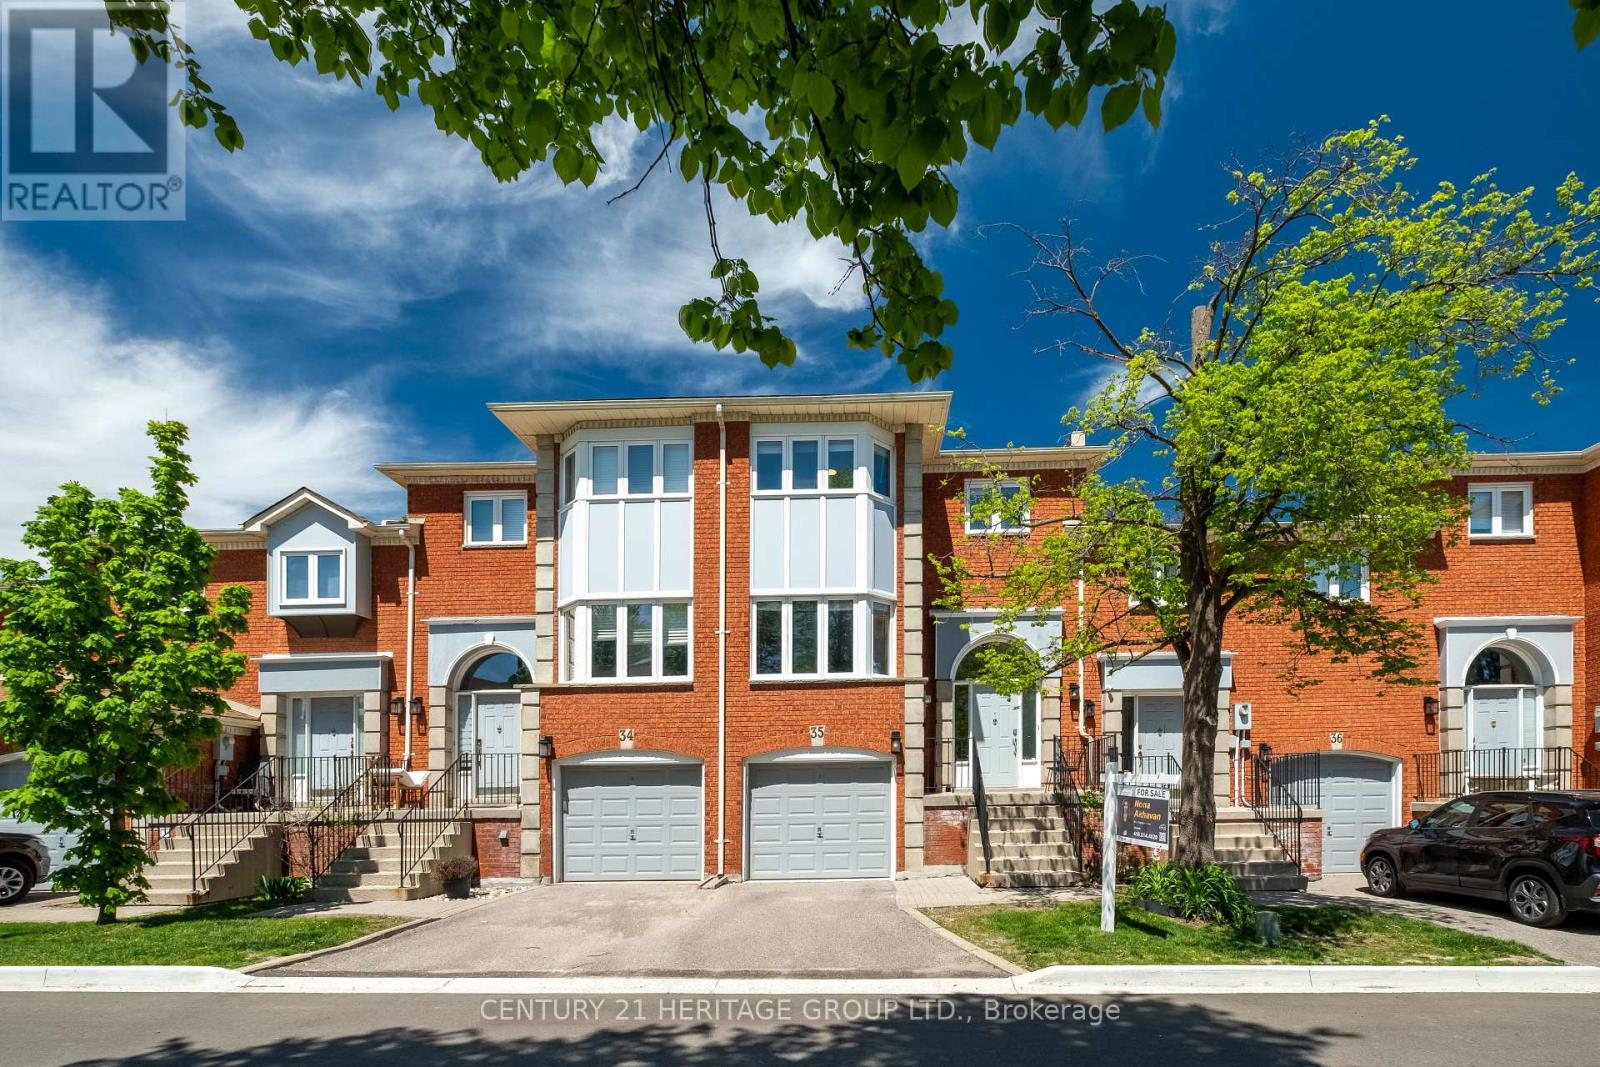
35 - 80 Mccallum Drive
Richmond Hill (North Richvale), Ontario
Welcome to this beautifully updated condo townhome nestled in a sought-after area of Richmond Hill, backing onto a peaceful ravine setting. Filled with natural light and thoughtfully upgraded throughout, this home offers a warm and inviting layout perfect for comfortable everyday living. The bright living area features pot lights and serene ravine views, while the functional kitchen is ideal for both casual meals and entertaining. Upstairs, you'll find three spacious bedrooms, while the lower level offers a cozy family room complete with built-in bookcases, a bathroom, direct garage access, and a walkout to the backyard ravine - a perfect extension of the living space. Recent improvements include a new deck and fence (2024), interlock with flower boxes (2024), updated dishwasher and microwave (2024), refrigerator (2023), professionally polished flooring (2025), a new powder room vanity (2025), and a new staircase railing (2025). Ideally located near schools, parks, shopping, transit, and everyday amenities, this move-in-ready home combines nature, convenience, and modern comfort in one exceptional package. (id:34426)
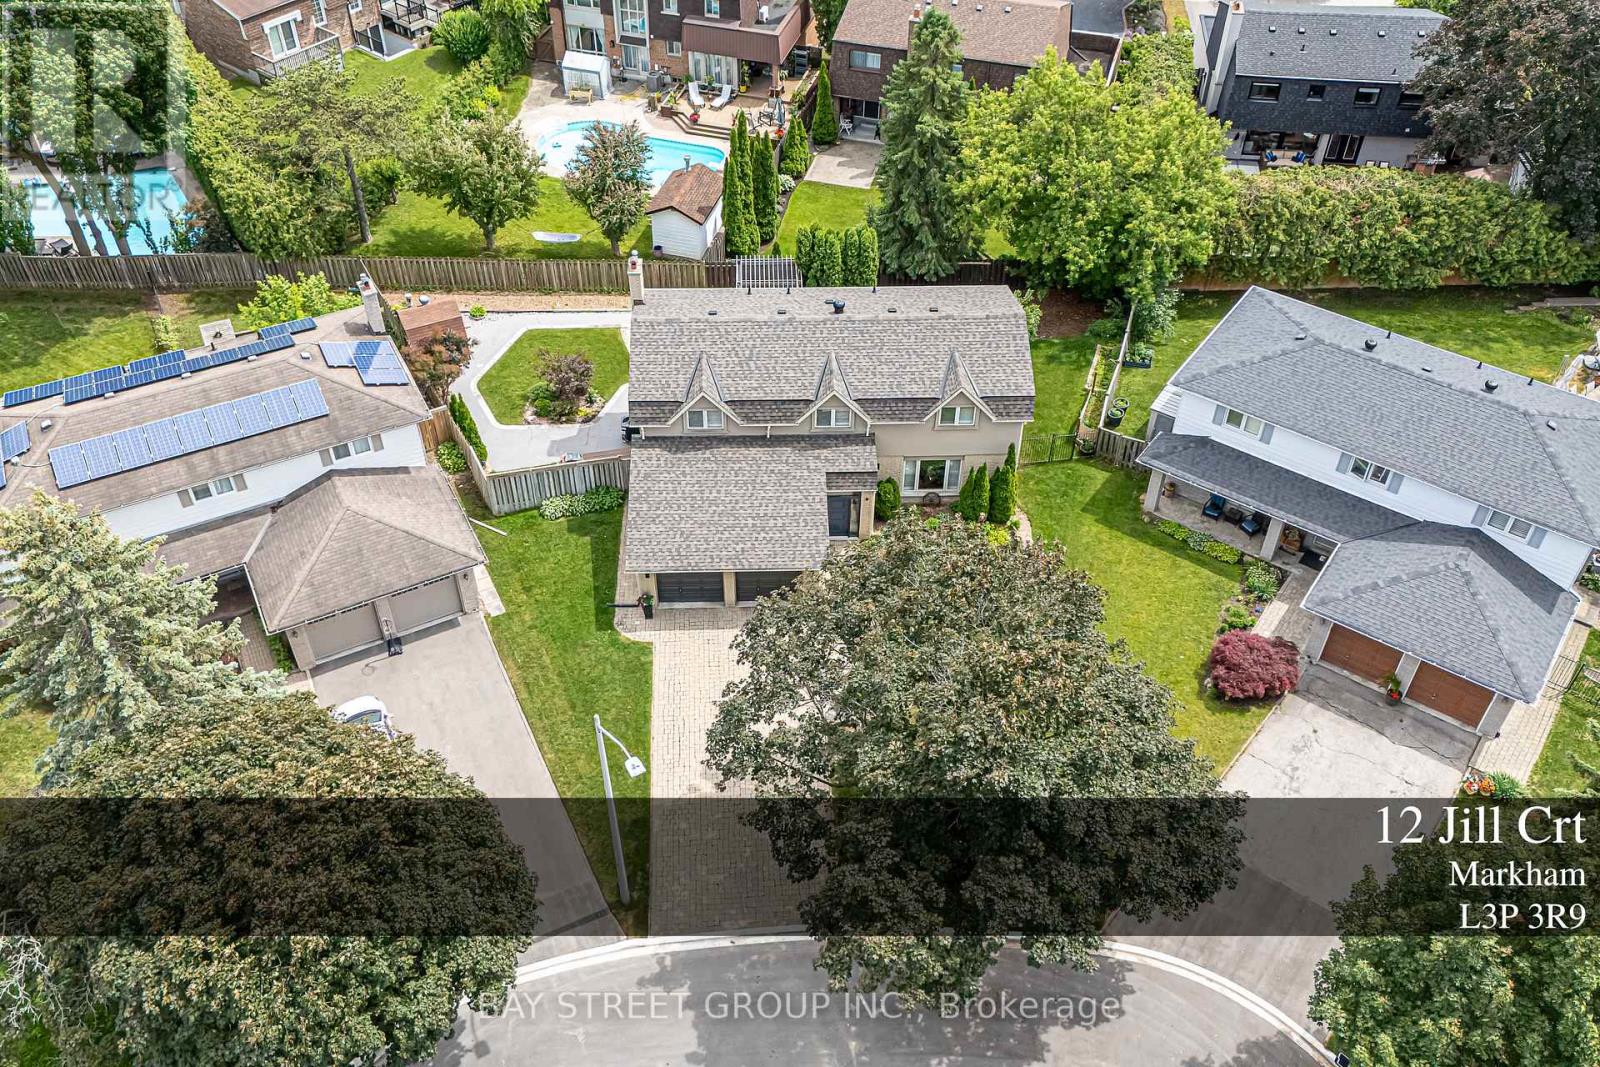
12 Jill Court
Markham (Markham Village), Ontario
Welcome to this Exceptional family residence nestled on a quiet court in the heart of prestigious Markham Village. Situated on a premium pie-shaped lot, this Beautifully maintained home offers professionally landscaped grounds and multiple outdoor living and entertaining spaces, creating the perfect setting for family enjoyment and hosting guests. The thoughtfully update interior showcases a renovated kitchen and bathrooms, generously proportioned principal rooms, spacious bedrooms, and a private primary retreat complete with a walk-in closet. The finished lower level features a large recreation room and a full 3- piece bathroom, providing addition room living space for the growing family. Ideally located within walking distance to top rated schools, park, and the vibrant shop, restaurants, shops, and amenities of historic Main Street Markham. A rare opportunity to own a distinguished home in one of Markham's most desirable and established neighbourhoods. (id:34426)
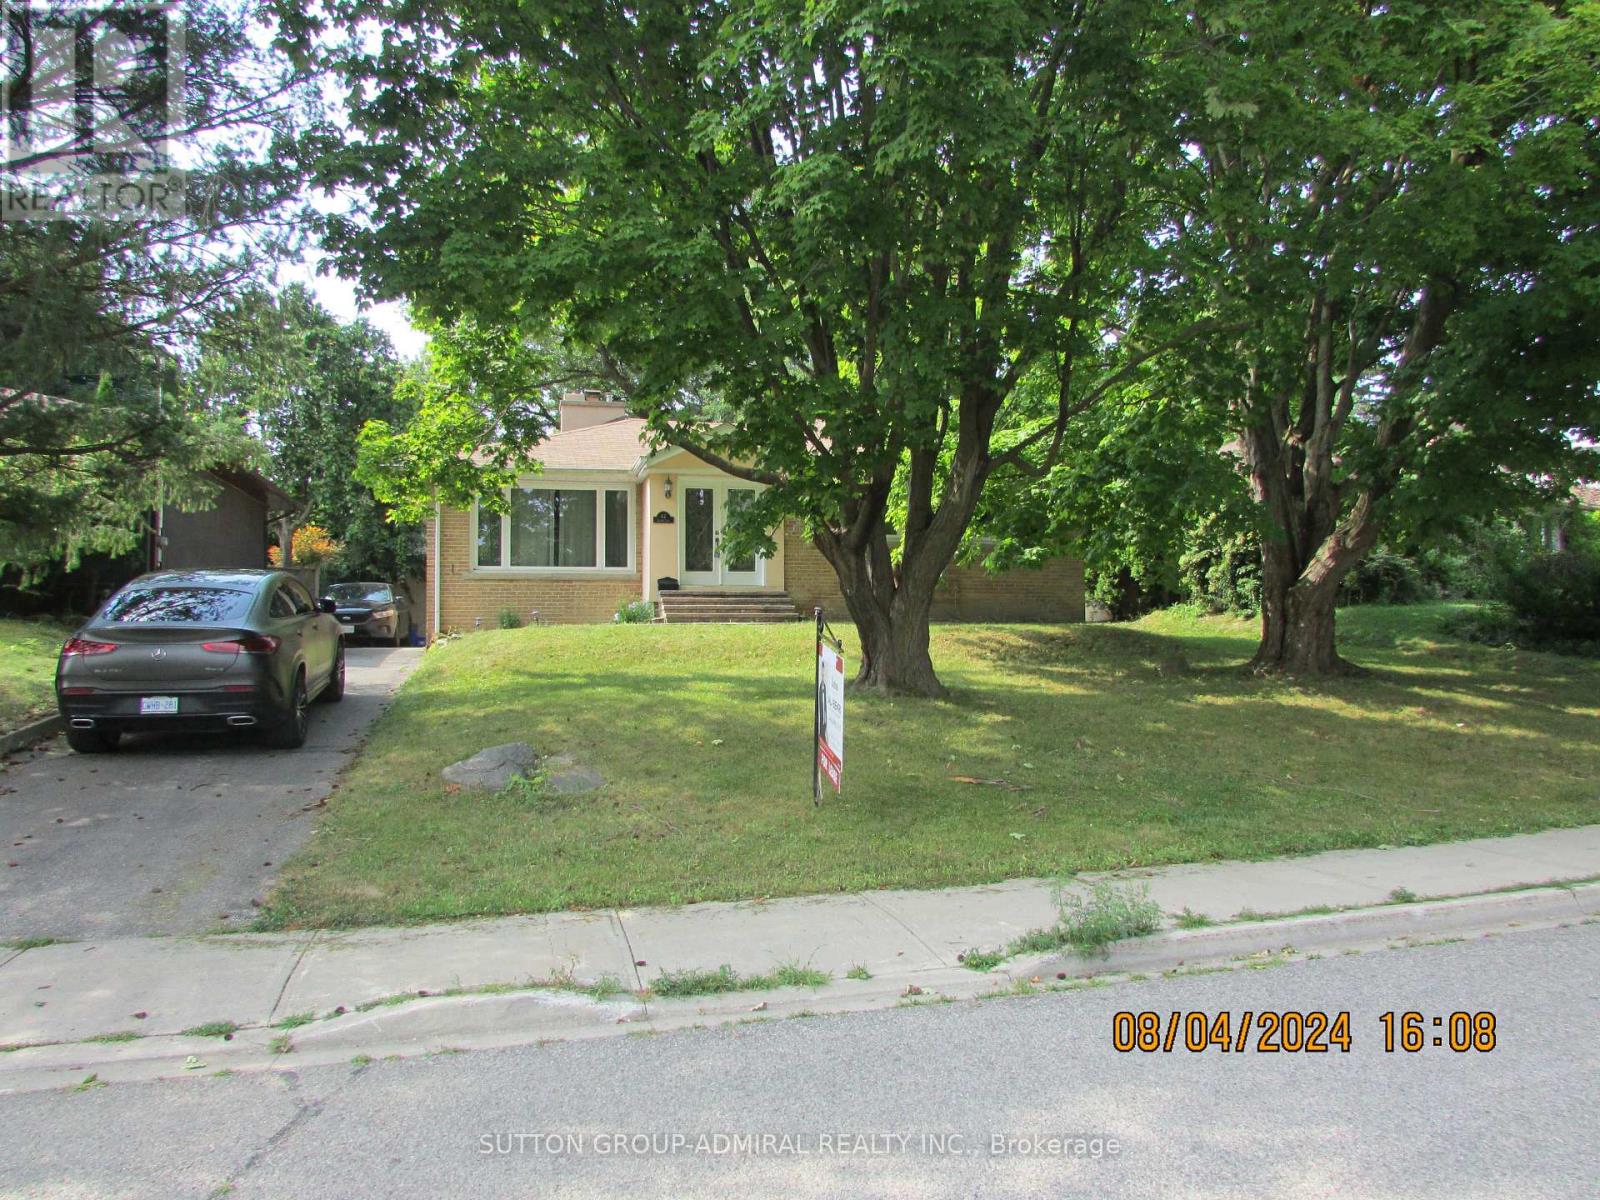
62 Leisure Lane
Richmond Hill (Mill Pond), Ontario
Fully renovated beauty in one of the most prestigious and mature streets of desired Mill Pond. Bright, open-concept & functional layout. Home features rare raised high, smooth ceilings with potlights, spacious, open concept. Chef-style custom kitchen w/Eat-in breakfast bar, granite C/top, pantry, U/C lighting + valence. Private, wide, interlock patio + landscaped backyard with mature trees is serene + quiet. *Coveted Mill Pond only steps away* Enjoy summer concerts + Mill Pond live entertainment from the comfort of your home. Top ranking schools-pleasantville PS+St.Theresa of Liseaux Catholic HS. (id:34426)
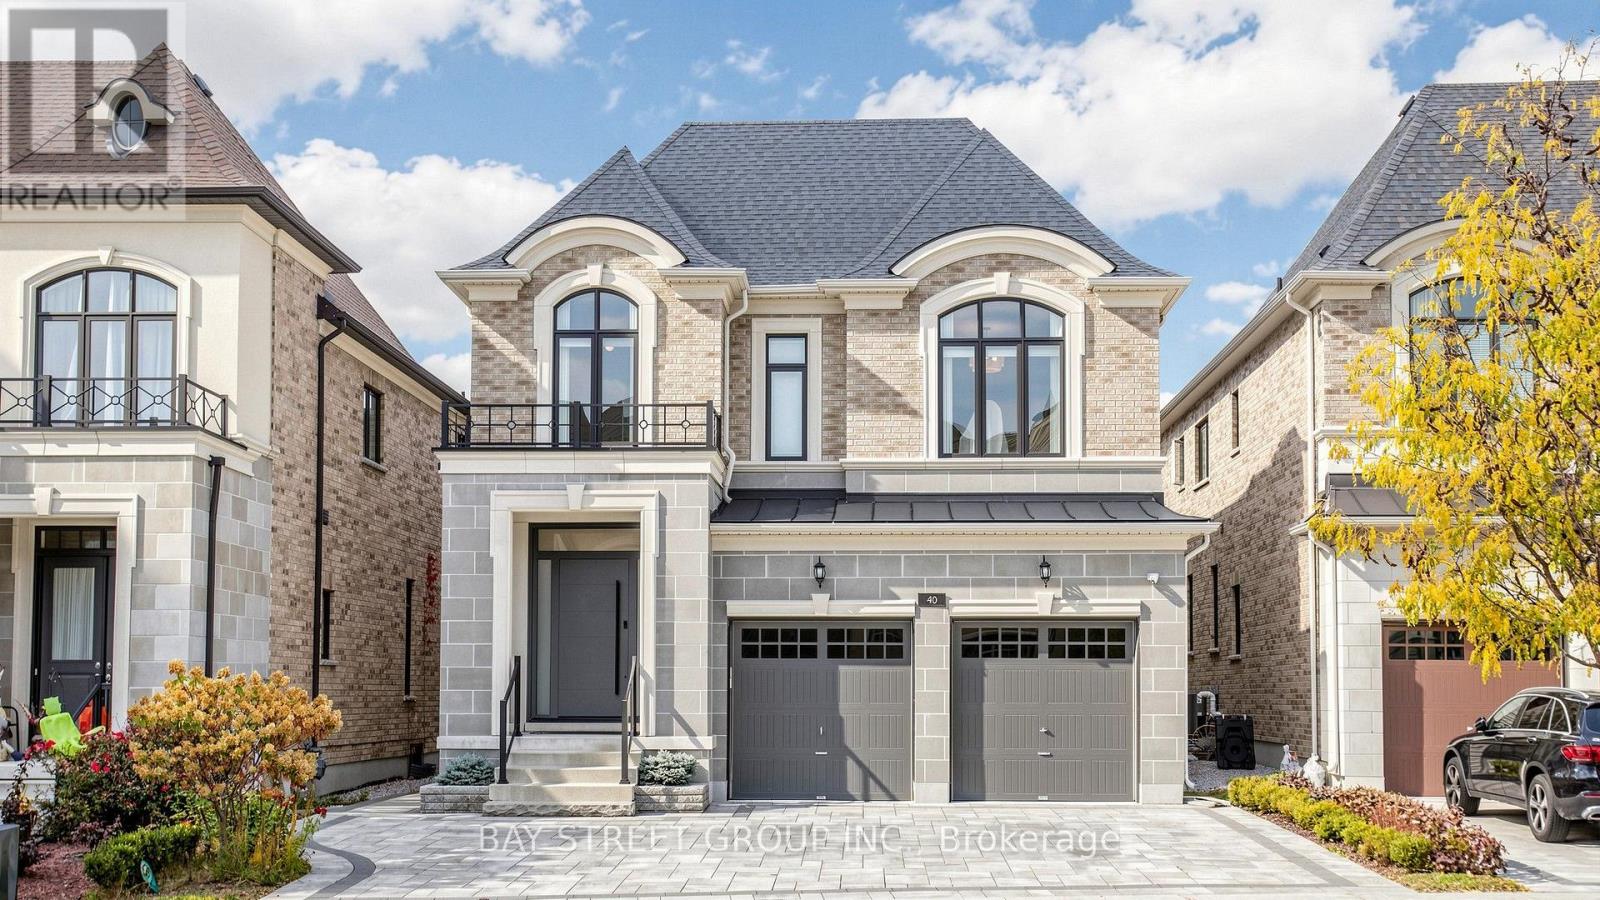
40 Shining Willow Court
Richmond Hill (South Richvale), Ontario
Welcome To This Exceptional Custom Home In Prestigious South Richvale, Situated On A Quiet Cul-De-Sac. Offering Approximately 3,571 Sq. Ft. Above Grade, Five Spacious Bedrooms, And Over $300,000 In Upgrades, This Home Combines Elegant Design With Everyday Comfort. The Open-Concept Main Floor Showcases Impressive 10-Foot Coffered Ceilings, European Hardwood Flooring, Pot Lights, And Expansive Windows That Fill The Interior With Natural Light. A Sophisticated Kitchen Features Sintered Stone Countertops, Upgraded Cabinetry, A Sub-Zero Refrigerator, Wolf Gas Stove, And Built-In Stainless Steel Dishwasher. Generous Living And Dining Areas Provide An Inviting Setting For Entertaining, While The Family Room Offers Comfortable Space To Gather. Upstairs, Five Well-Appointed Bedrooms And A Convenient Laundry Room Accommodate Family Living. Enjoy Outdoor Areas, Including A Side Yard And Backyard With A Covered Deck. A Spacious Mudroom Connects To The Built-In Two-Car Garage, With Extended Driveway Creating Five Parking Spaces In Total. Conveniently Located Near Langstaff GO, Mackenzie Richmond Hill Hospital, Schools, Shopping, And Everyday Amenities (id:34426)
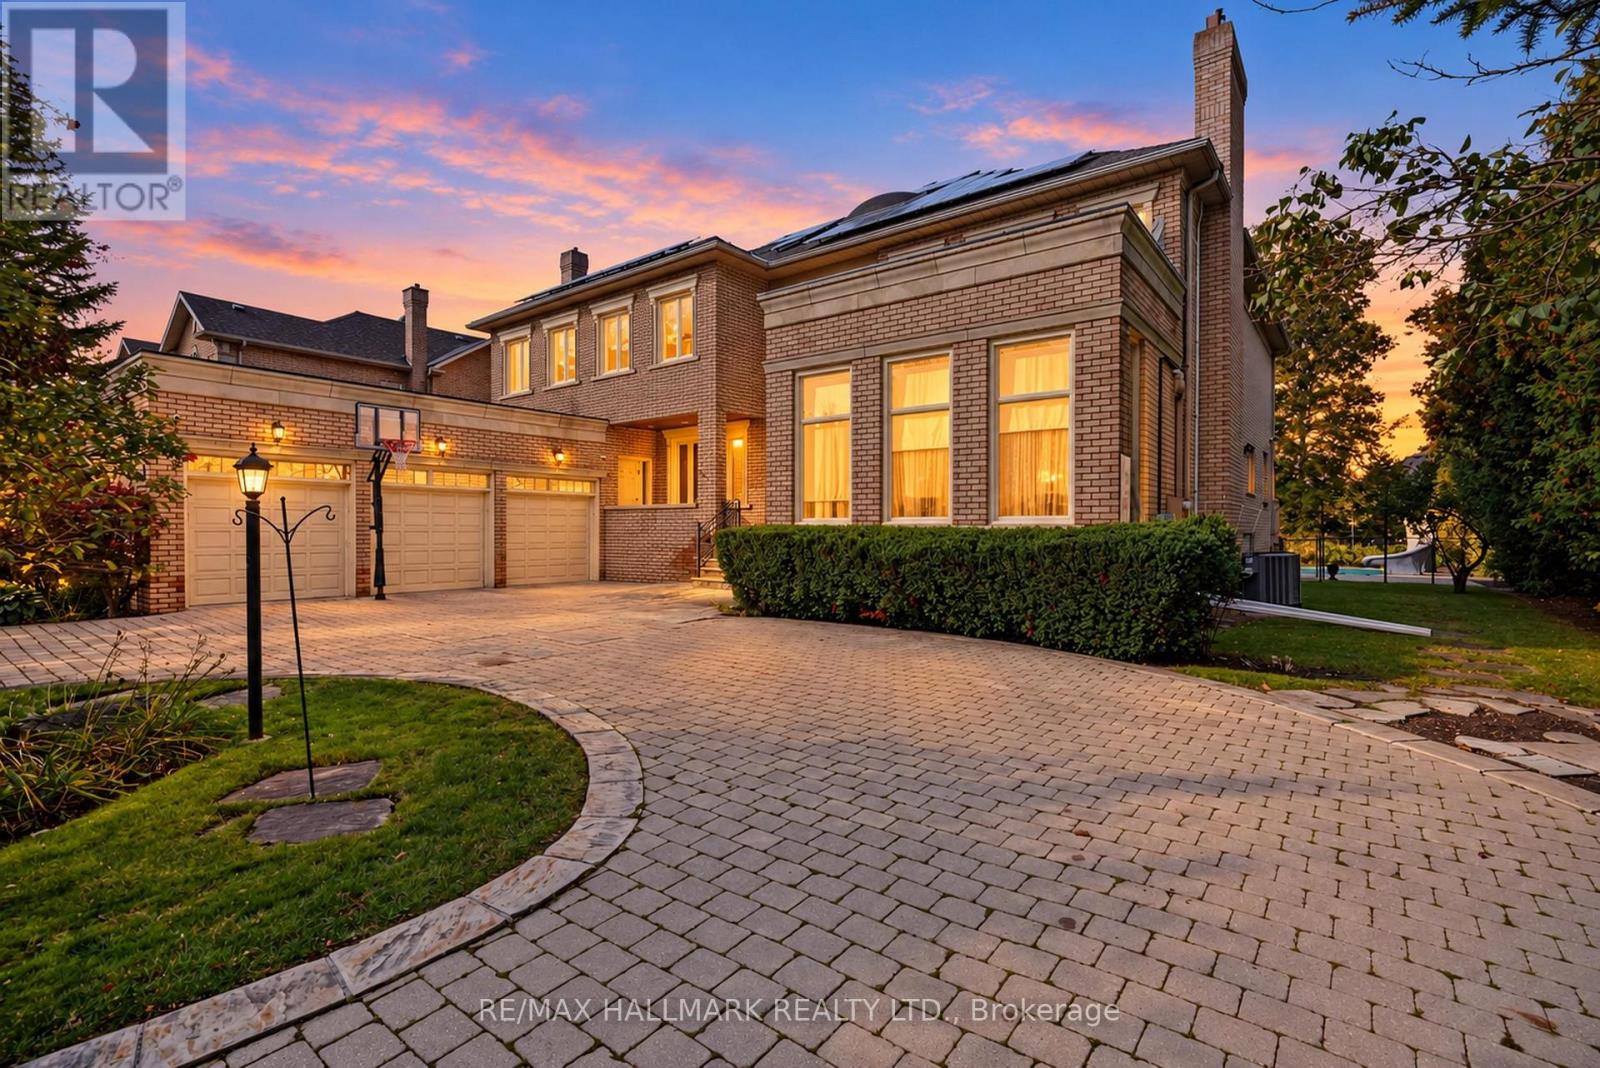
28 Renaissance Court W
Vaughan (Beverley Glen), Ontario
Set on a private, tree-lined half-acre on one of Thornhill's most beautiful cul-de-sacs, this impressive residence offers more than 9,000 square feet of total living space and exceptional grounds for entertaining and family living. A soaring 20-foot cathedral ceiling, floating staircase and abundant natural light create a striking first impression. The center-hall layout unfolds into generously proportioned principal rooms, including living and family rooms with marble fireplaces, and a dining room overlooking the gardens. A private office with its own entrance offers comfortable setting for working from home. The spacious kitchen features built-in appliances granite countertops, a large center island and a bright breakfast area with a walkout to the deck, connecting indoor gatherings with outdoor dining. Five upper-level bedrooms each enjoy an ensuite bathroom. The primary suite is a peaceful retreat with a sitting area and private deck overlooking the backyard. The finished lower level offers an additional bedroom with ensuite, an expansive entertainment area with a stone fireplace and built-in bar, an exercise studio and a sauna. Walk-up access leads directly to the backyard. Outdoors, mature trees surround the fully fenced grounds featuring a separately fenced pool, a generous deck and a dedicated play area. A circular driveway with parking for 10 vehicles and a three-car garage complete the property. An exceptional combination of space, privacy and amenities in a coveted Thornhill setting. (id:34426)
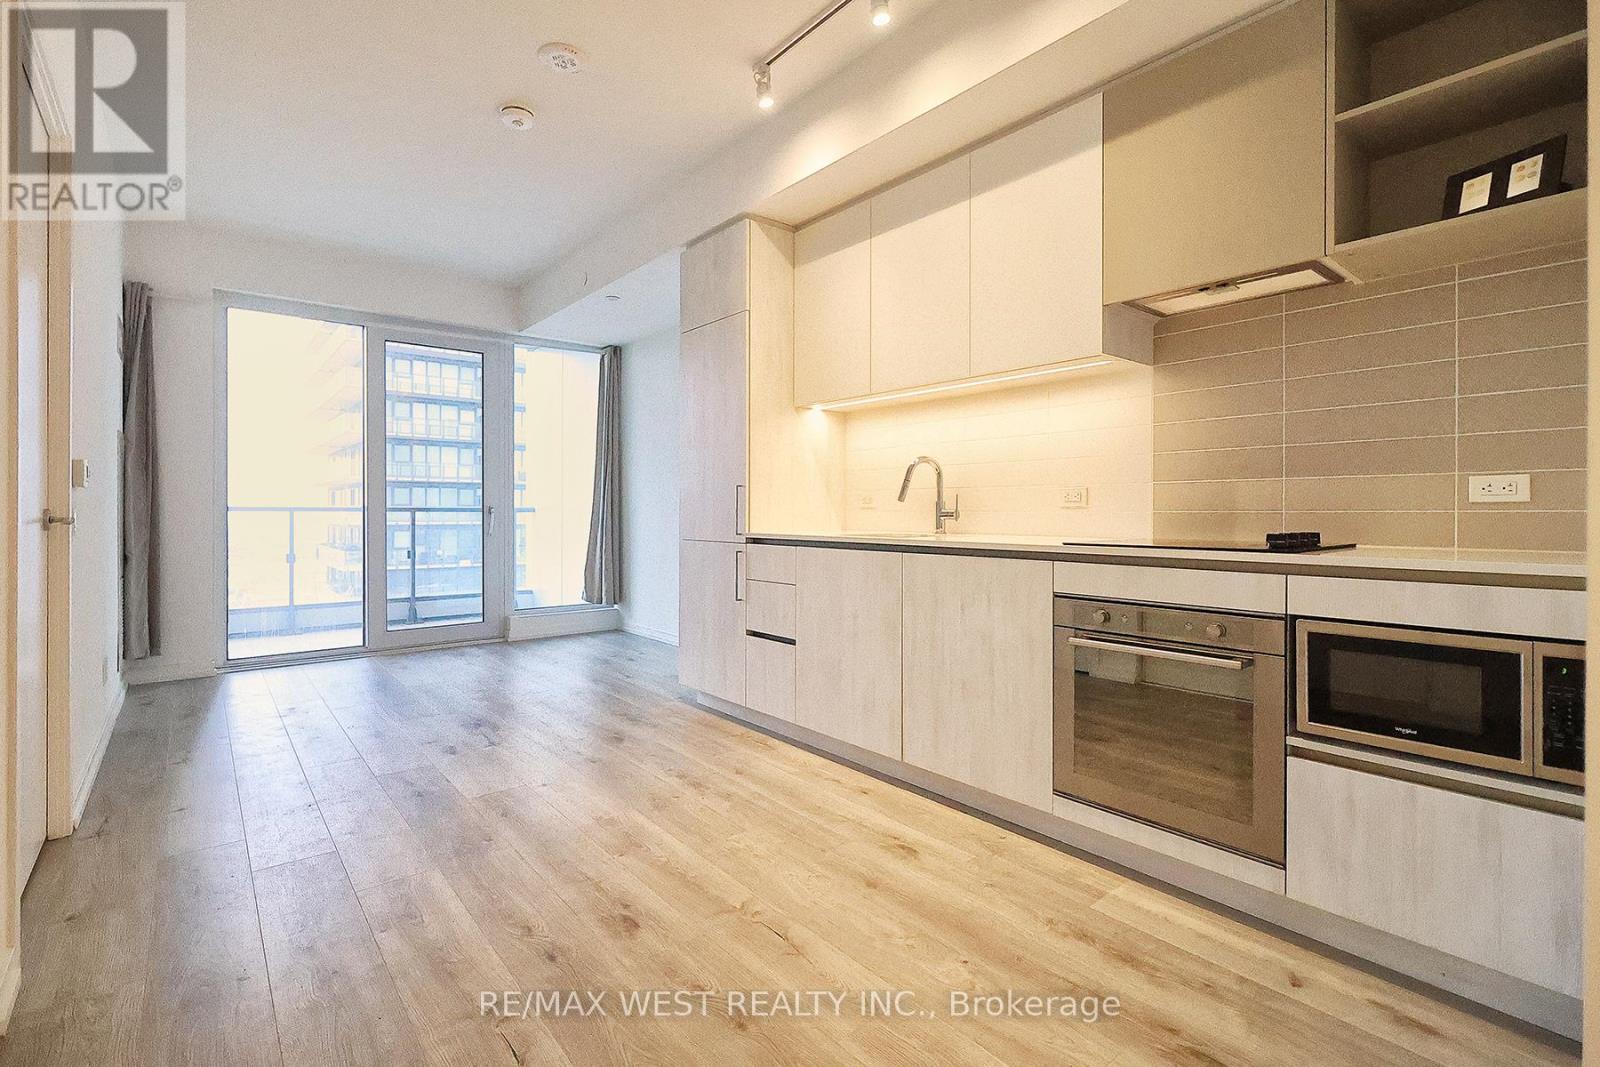
2009 - 1000 Portage Parkway
Vaughan (Vaughan Corporate Centre), Ontario
Modern, bright and spacious 1 bedroom + den at Transit City 4, 1000 Portage Parkway. The den is a true second bedroom with a door, paired with two full baths - a layout that works for roommates, a home office, or guests.Suite 2009 offers unobstructed south views from a 100+ sq ft balcony with an electrical outlet, plus high ceilings, integrated appliances and a full-size soaker tub.Hotel-style amenities include a 24,000 sq ft fitness facility with an indoor running track, cardio and yoga studios, squash and half-basketball courts, a rooftop outdoor pool with cabanas, co-working and lounge spaces, and 24-hour concierge in a lobby furnished by Hermès.Steps to the Vaughan Metropolitan Centre subway station - downtown Toronto in roughly 30 minutes, York University in five. Walking distance to shopping, dining and everyday essentials, with easy access to Highways 400, 407 and 7. IKEA, Costco and Walmart are all minutes away. (id:34426)
15 Heatherwood Crescent
Markham (Unionville), Ontario
Renovated Spacious Executive Home. Double Front Door To Circular Staircase. New Hardwood Flooring on 2nd Fl. Direct Access To Garage Through Laundry Room. Spacious Master Bedroom With Sitting Area and 5 Piece Ensuite. Family Size Kitchen With Quartz Counter-Top, Pantry, Desk, Stainless Steel Appliances. Brand New Exhaust Fan. Steps To Top Ranked Markville Secondary and Central Park Elementary School, Markville Mall, Go Train Station, Loblaw, Community Center, Restaurants, Groceries. Tenant Pays Utilities, Liability and Content Insurance, No Pets and Non Smoker preferred. Tenant takes care of Lawn Maintenance and Snow removal. (id:34426)
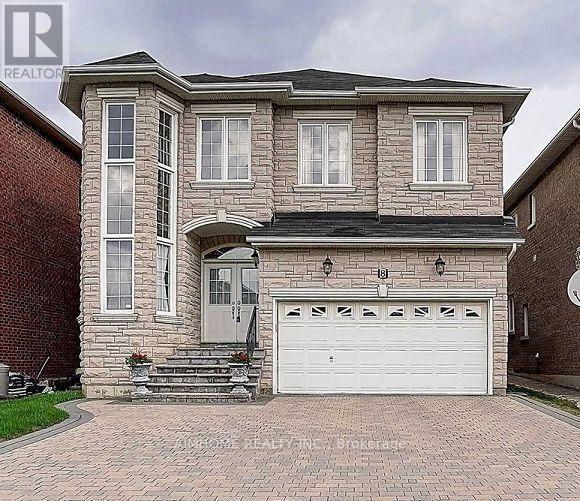
8 Ridgestone Drive
Richmond Hill (Westbrook), Ontario
You Will Love This Property With Rare 20' High Ceiling Grand Foyer With Chandelier & Full Height Widows! Located In Highly Demanded Top Schools Area. Granite Floor From Entrance To Kitchen. Hardwood Floor & Pot Lights In Main & 2nd Floor. Upgrade Arch Design, Molding & Coffered Ceiling In Living, Dining & Family. Granite Floor & Granite Counter Top Central Island In Kitchen. Interlock Driveway W/No Side Walk, Can Park 5 Cars In Drive Way. Wood Fenced Back Yard. Close To Yonge St. Top Schools: Trillium Woof P.S, Richmond Hill S.S And Langstaff S.S. (id:34426)
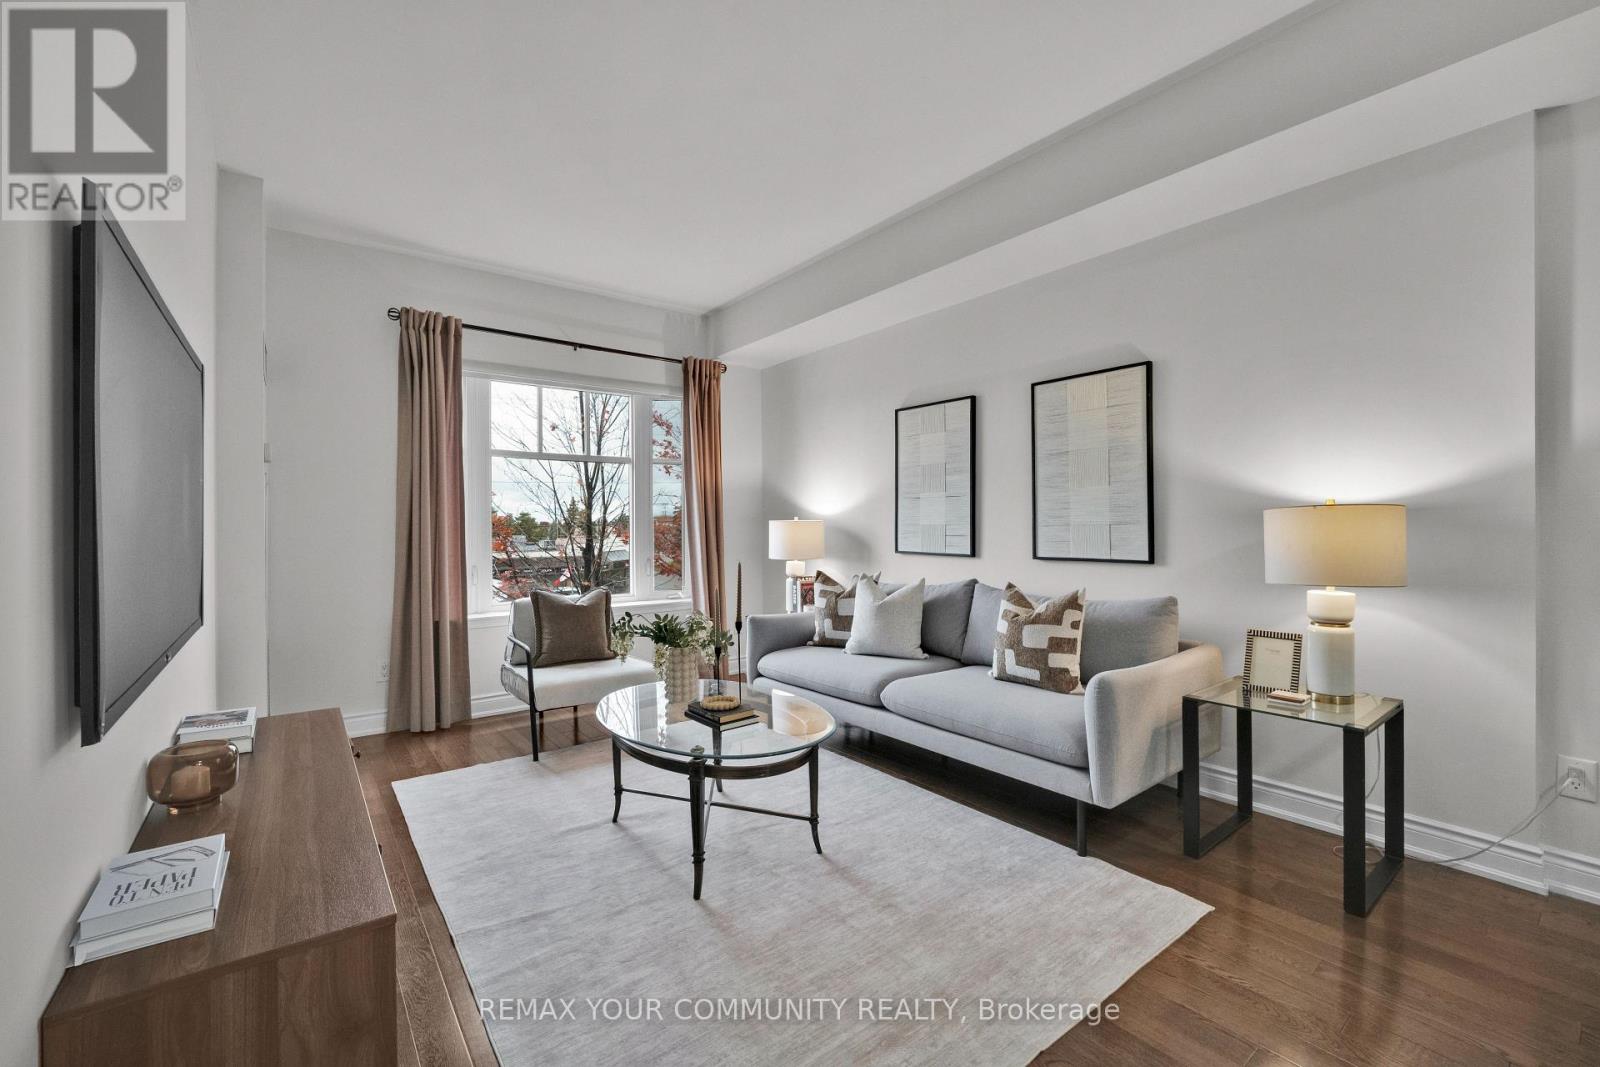
224 - 10211 Keele Street
Vaughan (Maple), Ontario
THE SPACE OF A TRADITIONAL HOME WITH THE CONVENIENCE OF CONDO LIVING! Welcome to Corso Milano, a boutique 3-storey condominium in the heart of Maple. This bright, west-facing 745 sq. ft. one-bedroom suite offers the generous proportions rarely found in newer condos, with room for your full-sized sofa, dining set and a dedicated home office or study area. Enjoy warm afternoon light and beautiful evening sunsets.The functional kitchen features granite countertops, a backsplash and built-in appliances. A practical pantry provides extra storage, while the breakfast bar is ideal for casual meals or entertaining. The bedroom is generously sized, and the study area gives you flexibility for a desk, hobbies or reading nook. Convenient in-suite laundry includes a laundry tub, while the spacious bathroom offers a large vanity and built-in shelving. A stacked washer and dryer are conveniently tucked away within the suite. One owned parking space and one owned locker are included. Residents enjoy a gym, party room and visitor parking in a well-established building known for its low turnover. A wonderful location for downsizers, first-time buyers or anyone working from home! The Maple Community Centre and library are across the street, with transit at your doorstep and Maple GO Station approximately a 15-minute walk away. Nearby conveniences include Shoppers Drug Mart, St. Philip's Bakery, Fortinos, Longo's, Walmart, banks and restaurants. Enjoy easy access to Highway 400, Cortellucci Vaughan Hospital, Mackenzie Richmond Hill Hospital, Maple Downs Golf & Country Club and Eagles Nest Golf Club. Flexible closing available. With only three storeys, Corso Milano offers an intimate alternative to a high-rise. Spacious living in a connected community! (id:34426)
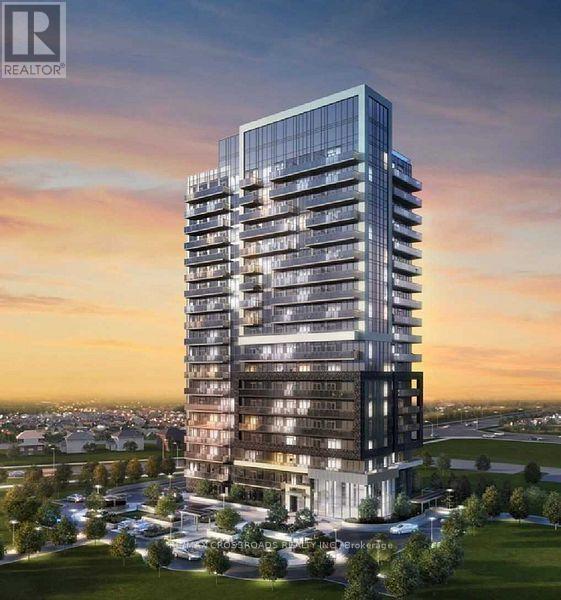
1608 - 75 Oneida Crescent
Richmond Hill (Langstaff), Ontario
Sun-filled corner unit on high level with view and wrapped around balcony. Practical split 2 bedrooms layout with a den n 2 full baths. 9' ceiling with massive windows, laminated flooring. Open concept kitchen with center island.......quartz countertops and stainless steel appliances. Top-notch amenities offered in the building incl the 24-hrs concierge, full equipped gym., sauna, hot tub, pet spa, meeting/party rooms, guest suites, rooftop deck etc .....ample of visitor parkings. Yet walking distance to the Richmond Hill Centre Transit Terminal w/GO, VIVA, YRT.....shopping, eateries, groceries, entertainment..... Experience and enjoy the location has to offer; luxury and convenience... The unit comes w/parking and locker. Tenant responsible for utilities and insurance coverage. Unit will be professionally cleaned before occupancy. (id:34426)
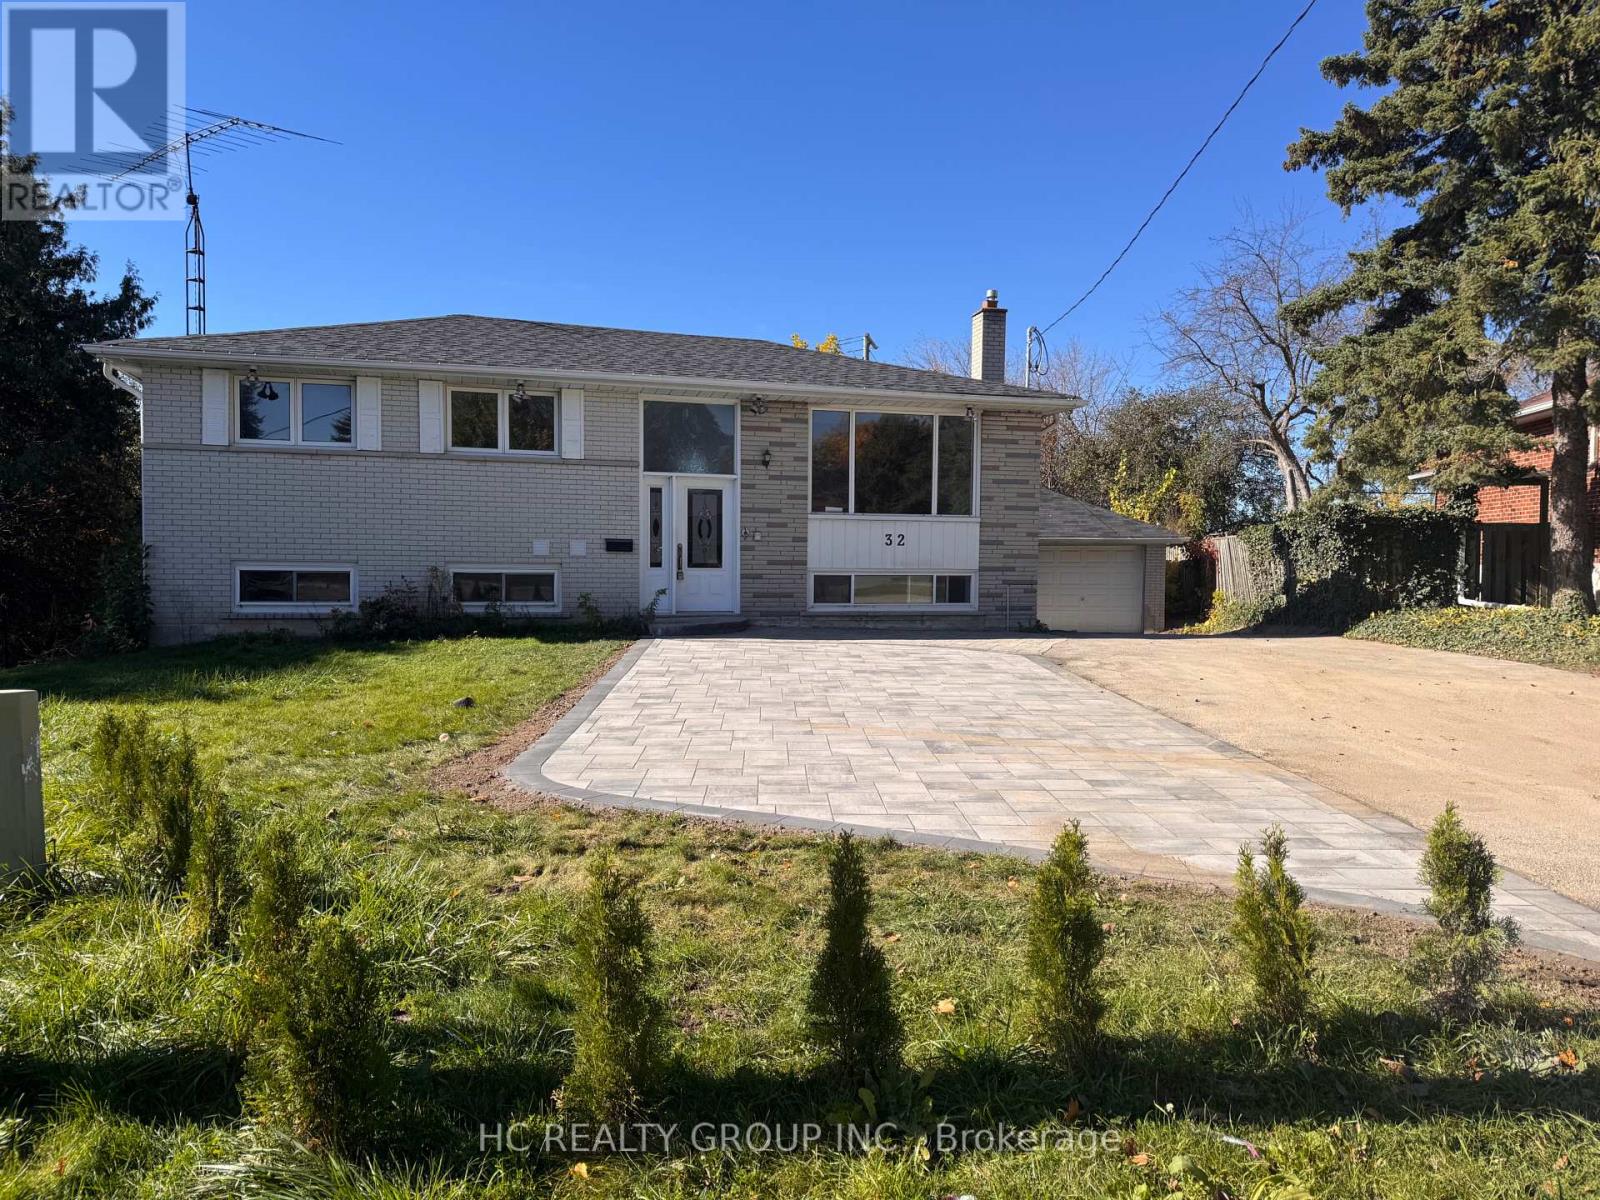
32 Upper King Richard Court
Markham (Bullock), Ontario
Newly Renovated 3 Bedrooms 2 Full Washrooms Spacious Separate Entry Unit (Upper level of the main building), Never Lived In; Nestled in the heart of Markham on a stunning pie-shaped lot, offers around 1,200 sq ft of living space; Functional layout with big windows bring a lot of natural light; It offers spacious living room and breakfast area; A side trail leads to Hwy7 in 1 min of walk; Located in an outstanding family-friendly area, Top school zone (Markville High School), supermarkets, Markville Mall, the GO Train station, and Main St. Markham. Perfect for all family types; Don't miss this incredible opportunity! (High-speed internet is included) (Tenant no need to mow the lawn) (id:34426)
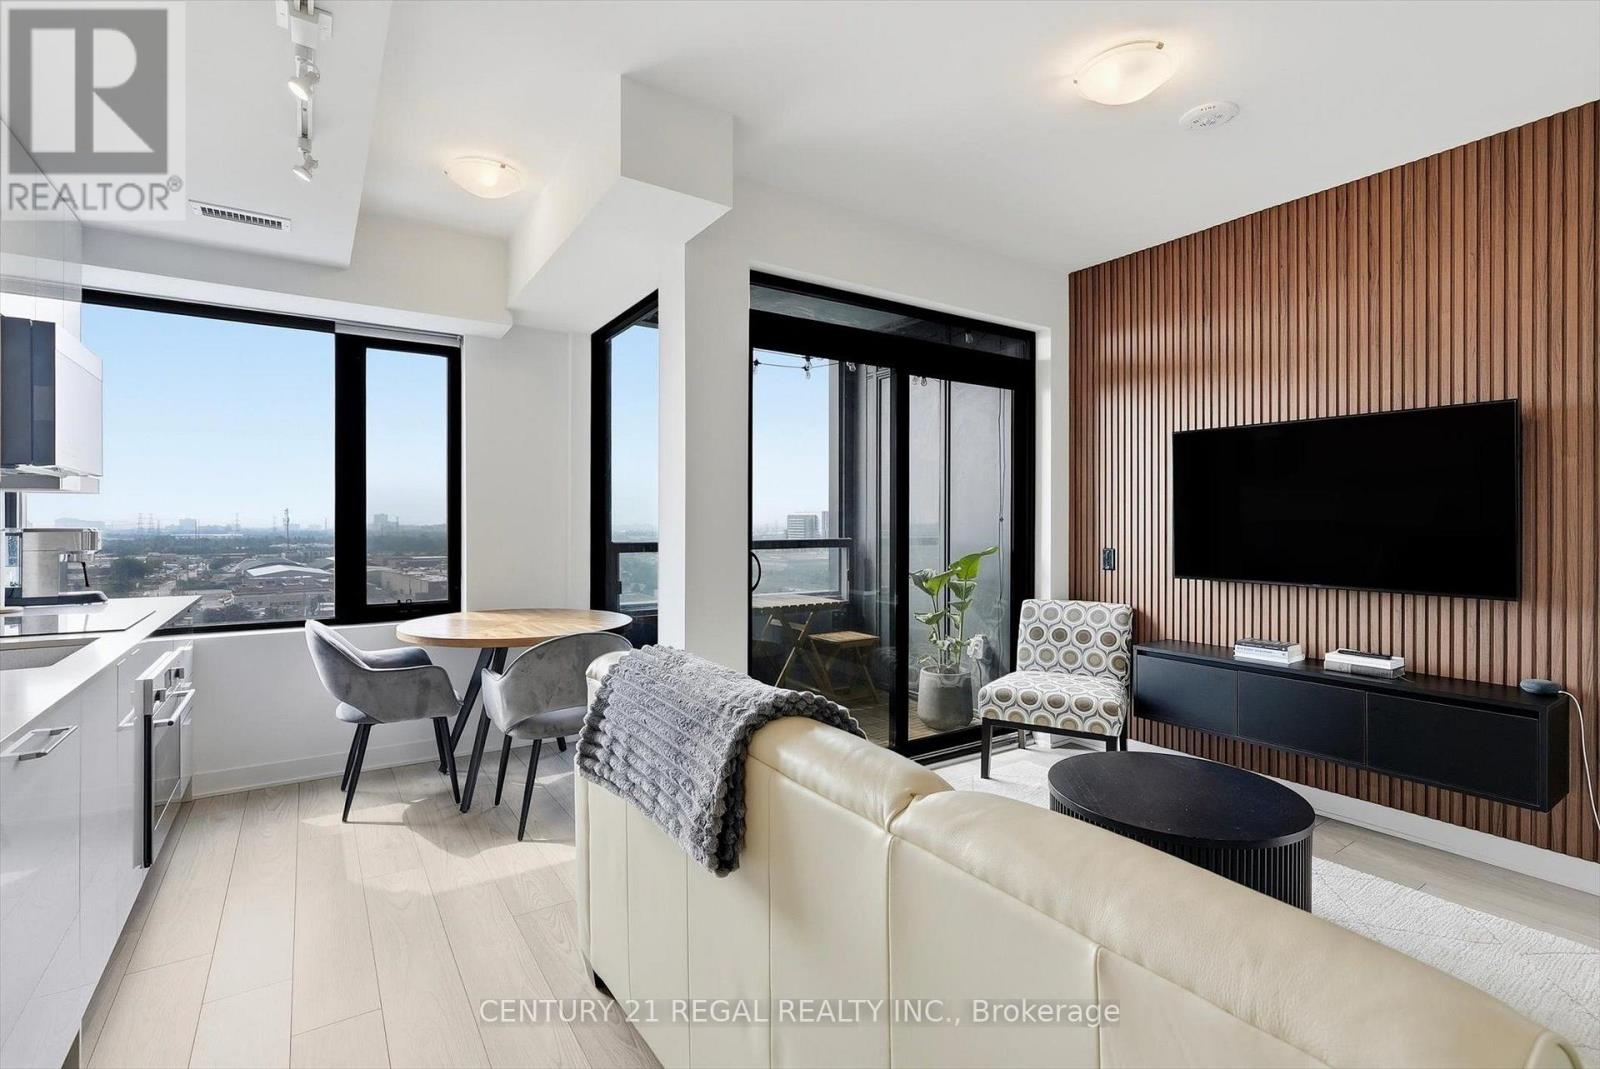
1109 - 2920 Highway 7
Vaughan (Concord), Ontario
Discover modern city living in this beautifully upgraded 1-bedroom suite, offering approximately 560 sq. ft. of interior living space plus a 33 sq. ft. private south-facing balcony. Located on the 11th floor, this bright and thoughtfully designed suite features an open-concept living and dining area, a contemporary kitchen with upgraded finishes, and a spacious bedroom filled with natural light. Includes 1 parking space and 1 locker for added convenience. Enjoy an impressive selection of building amenities, including an outdoor pool, modern fitness facilities, and more. Ideally situated in the heart of Vaughan, just steps to shopping, restaurants, transit, entertainment, and major highways, with easy access to Vaughan Metropolitan Centre. An excellent leasing opportunity for anyone seeking a stylish, upgraded condo in a prime Vaughan location. (id:34426)
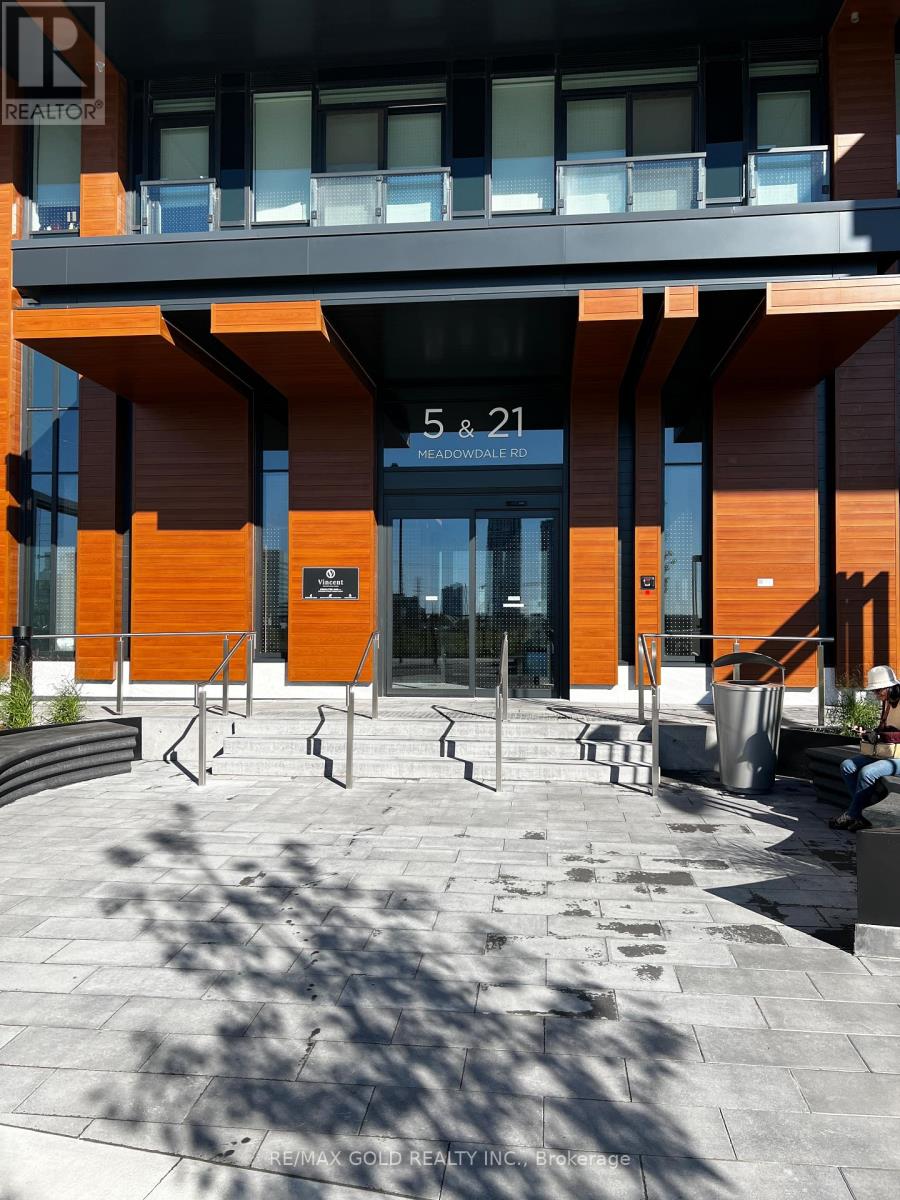
312 - 5 Meadowdale Road
Vaughan (Vaughan Corporate Centre), Ontario
Brand-New Vincent Condo at Vaughan Metropolitan Centre! Functional 1-Bedroom, 1-Washroom Unit with a Great Layout, Open-Concept Kitchen and Living Area, and a Huge Balcony. Steps to VMC Subway for Easy Commuting to York University. Close to Hwy 400 & 407, Vaughan Mills Mall, and All Essential Amenities. One Locker Included. (id:34426)
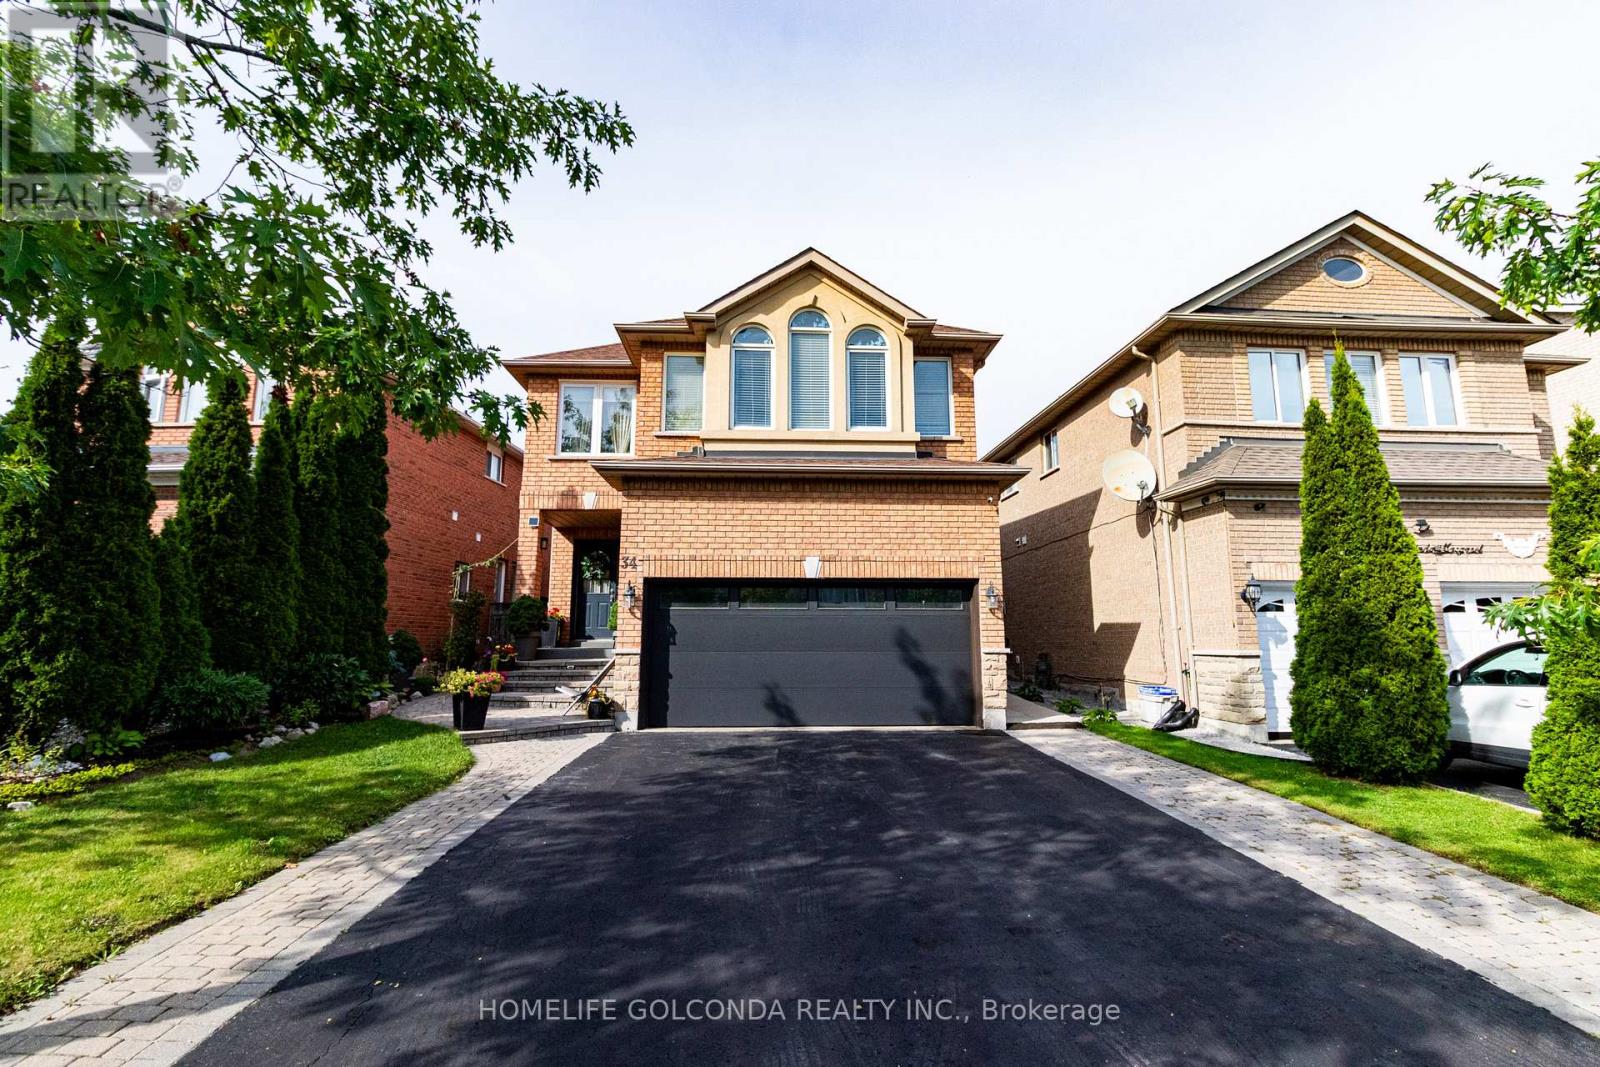
34 Linda Margaret Crescent
Richmond Hill (Devonsleigh), Ontario
Fully ***Newly Renovated Furnished, 1Bedroom, Basement Apartment With Separate PrivateEntrance & One Driveway Parking. GreatLayout With Laminate Floors, Brand New washroom. Laundry and *1 parking spot on Drive way available.Due to High allergy of Landlord, *No pets allowed. *No Smoker. *Tenant To Pay 1/3Utilities, ***Suitable for 1 person or a couple. Steps To Park, School,Transit.-Internet included (id:34426)
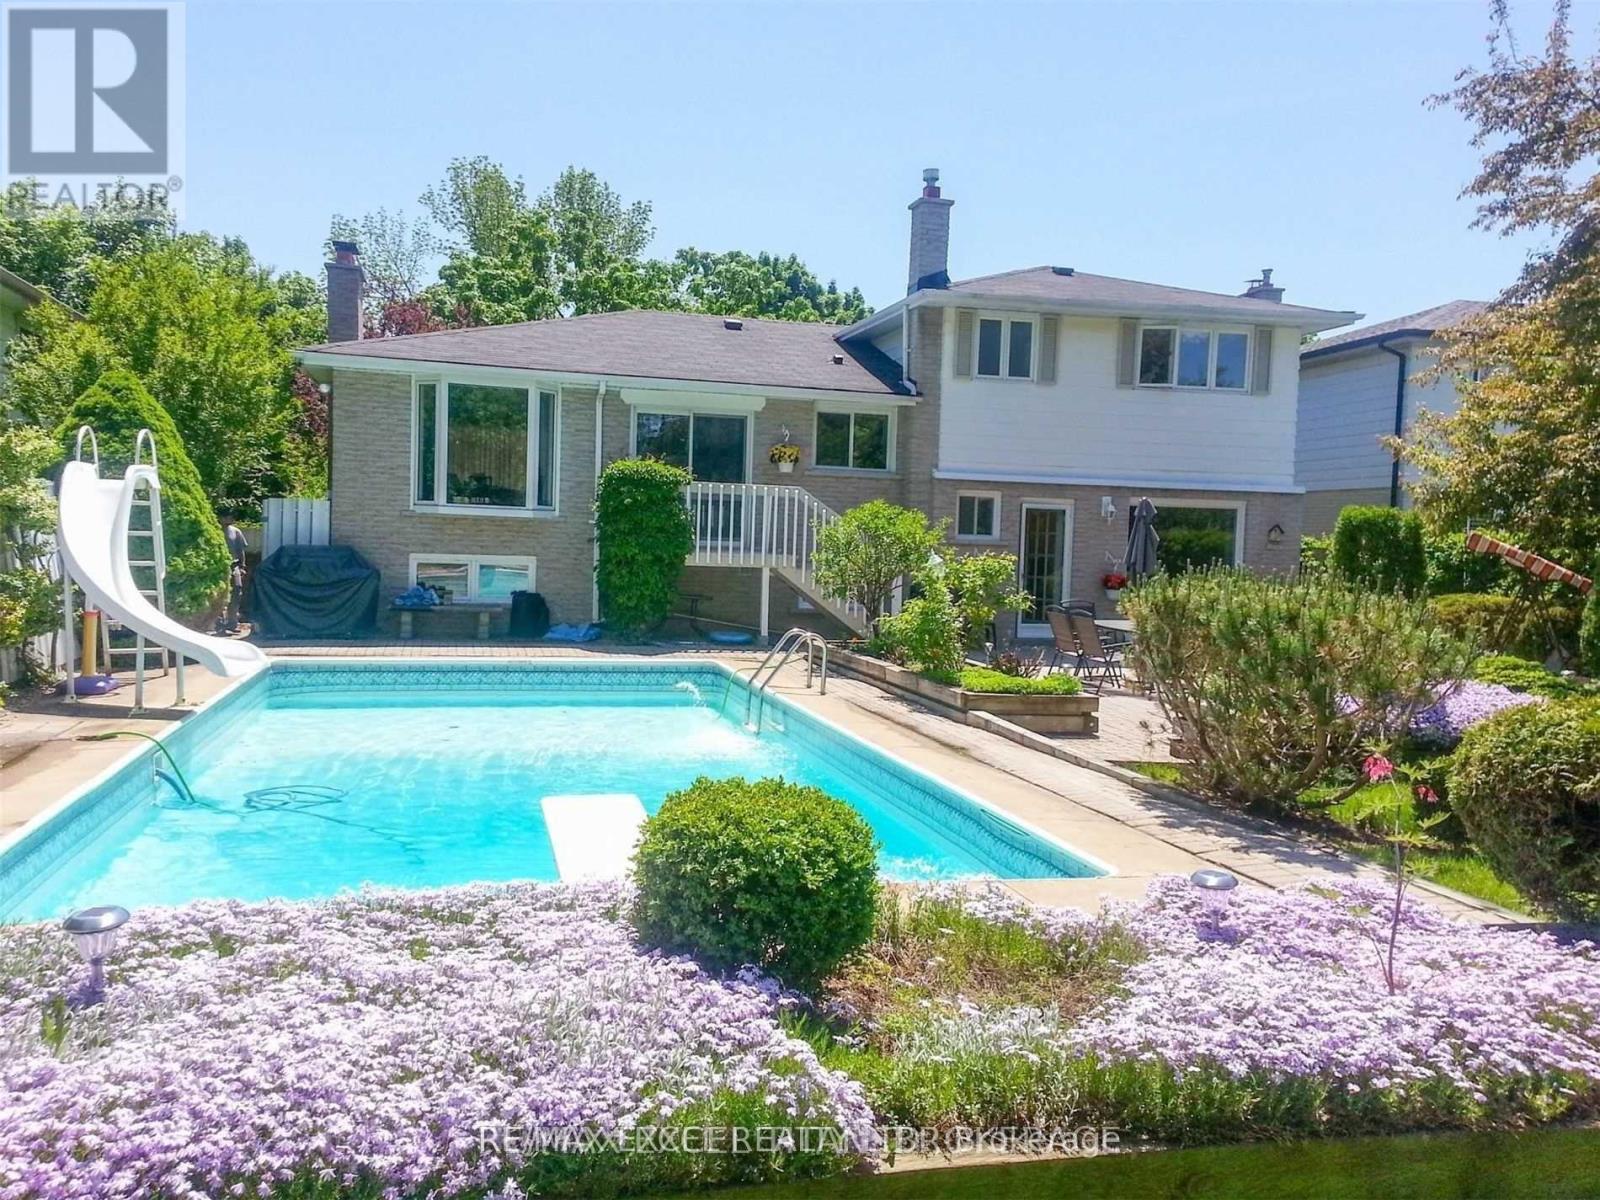
83 Squire Bakers Lane
Markham (Sherwood-Amberglen), Ontario
Beautiful Home with Private Backyard Oasis & Inground Pool! Enjoy the perfect blend of comfort, style, and outdoor living in this spacious upper-level residence featuring 3 bedrooms and 2 bathrooms. The home has been thoughtfully upgraded with a large kitchen, updated bathrooms, modern tile, upgraded laundry room, newer roof, and more, offering a fresh and move-in-ready living experience. Step outside to your private, beautifully landscaped backyard paradise, set on an impressive 169'+ deep lot. Enjoy your own summer oasis with a sparkling inground pool and golf setup, perfect for relaxing, entertaining, and making the most of the warmer months. Ideally located just minutes from Markham Stouffville Hospital, Rouge Valley Park Trail, and Highway 407, with highly regarded Franklin Street Public School and Bill Hogarth Secondary School nearby. A rare rental opportunity offering a beautifully updated home, exceptional outdoor space, and a convenient Markham location. (id:34426)
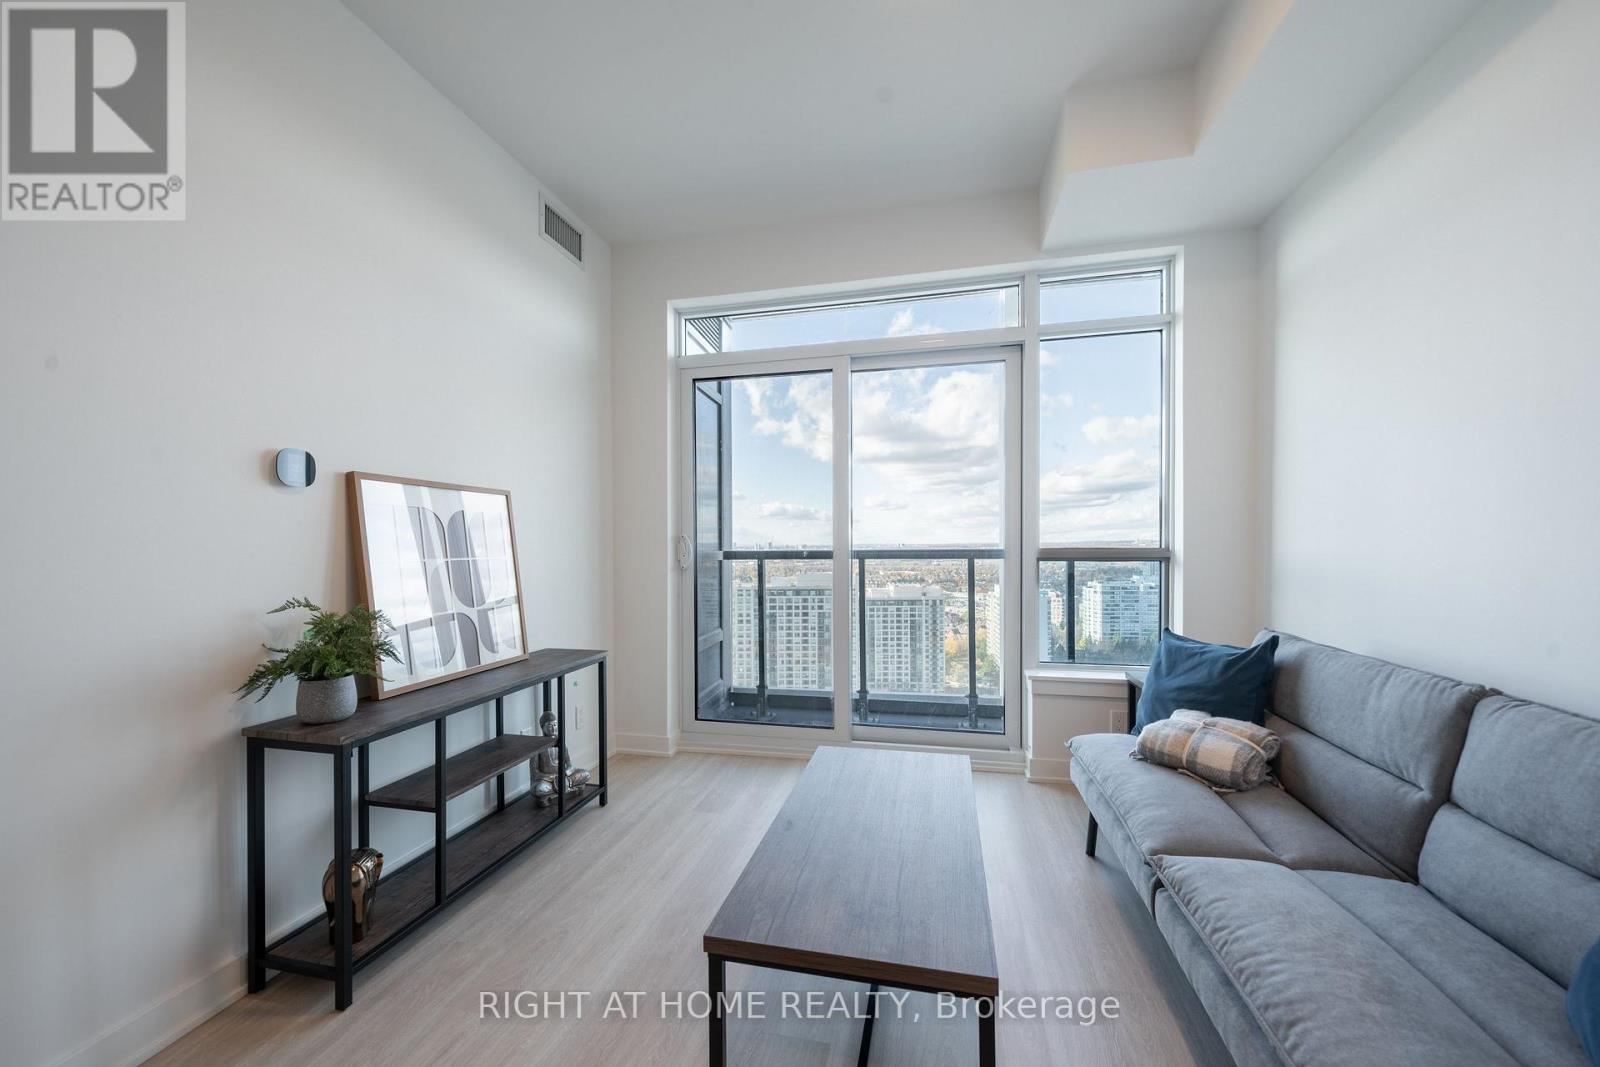
2406 - 50 Upper Mall Way
Vaughan (Brownridge), Ontario
Fully Furnished and Ready To Move Into. Also includes FREE Internet! Sunny And Bright 1-Bedroom,1-Bathroom Condo At Promenade Park Towers In Thornhill. The Unit Features Large Windows And Modern Stainless Steel Built-In Appliances. Walking Distance To The VIVA Bus Terminal, Restaurants, Parks, Schools And Direct Access To The Promenade Shopping Mall. Furniture For The Tenant's Use: Queen Bed Frame, Queen Mattress, 2 Night Stands, Couch, Side Table, Coffee Table, TV Stand, Dining Table & 4 Chairs. Photos reflect the unit prior to current occupancy. Also Available Without Parking for $2,250/Month. (id:34426)