
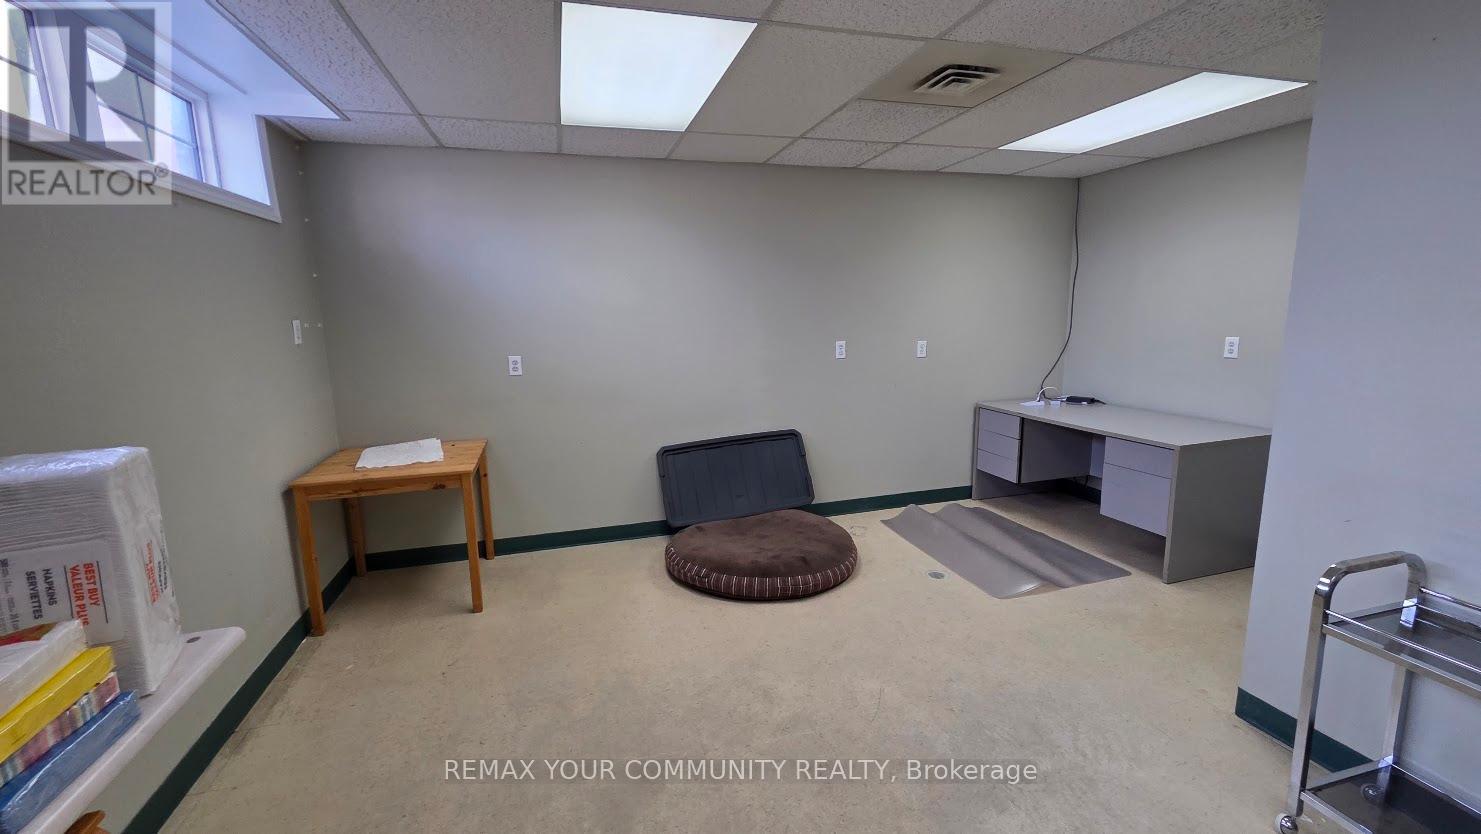
Ll-A - 6060 Highway 7 E
Markham (Old Markham Village), Ontario
Professional Office * Many Available Uses * Ideal for Financial Service * Lawyer * Accountant * Mortgage/Insurance Broker * Medical * Dental and Other Professionals * Move-In Condition * Well Maintained Building * Located on 2nd Floor * Building Fronts on Highway 7 * High Traffic Area * A Block Away from Main St, Markham * Easy Access to Public Transporation (id:34426)
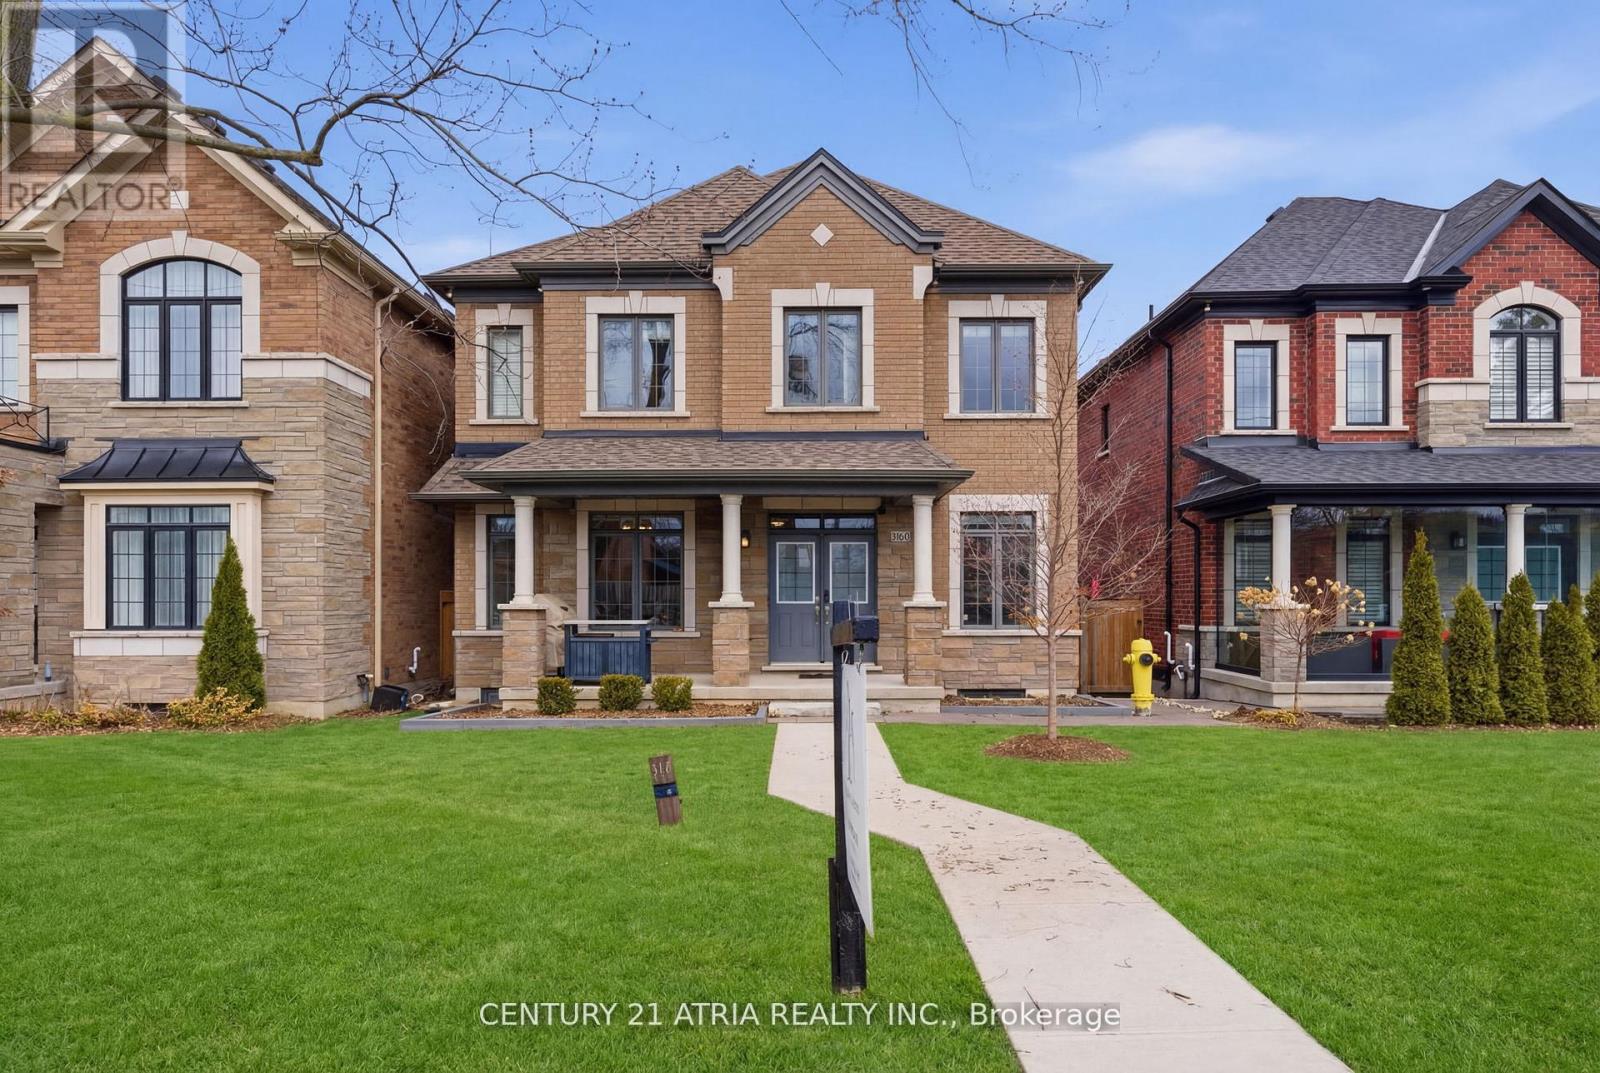
5160 16th Avenue
Markham (Berczy), Ontario
Only 7 homes on this street. This is one of them. A private cul-de-sac in Berczy Village, backing onto lush greenery with no rear neighbours. 2021-built, 4+1 bed, 5 bath, 3,400 sq ft across three levels. 9-ft ceilings and 8-ft doors throughout.Over $250,000 in upgrades: high-end Thermador appliances throughout - built-in fridge, drawer microwave, and professional range hood with custom cabinetry and motion sensor lighting. Bose ceiling speakers, water softener, humidifier and dehumidifier, Level 2 EV charger, epoxy garage floor, smart opener with deadbolt and high-lift conversion. The basement is a fully self-contained suite - insulated underlayment flooring, sound-insulated walls and ceiling, Toto smart toilet, Grohe fixtures, heated towel rack, dedicated mini-split, and two seamless hidden doors built into the accent wall - one for the separate entrance, one to a walk-in closet and storage. ESA certified. Professional hardscaping throughout - extra large driveway and custom planters at the front and back of the home.POTL $215/month includes all shared residential water costs, grass cutting and snow plowing for the private road and common areas.Pierre Elliott Trudeau HS. Stonebridge PS. Berczy Park. Markville Mall. Hwy 404/407 minutes away. (id:34426)
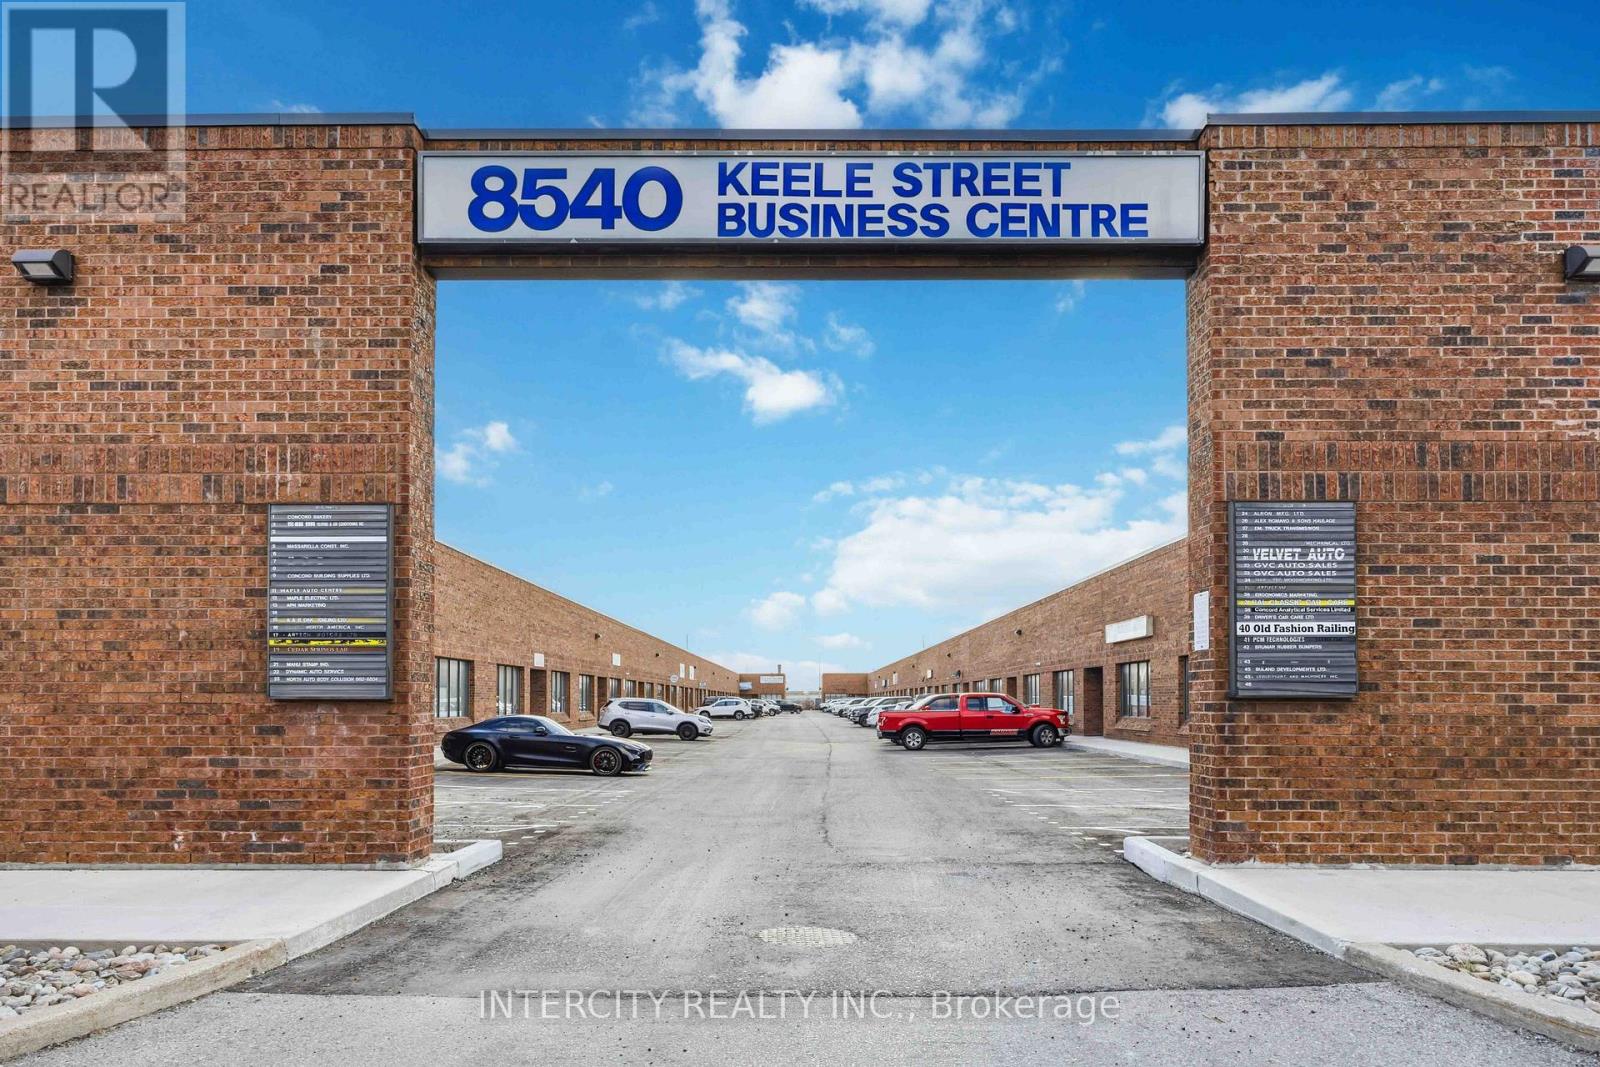
22 - 8540 Keele Street
Vaughan (Concord), Ontario
Well-maintained industrial unit offering approx. 1,347 sq. ft. plus upper mezzanine. Owner occupied only since originally purchased. Located in a high-demand employment corridor with excellent access to major routes. Zoned M3, permitting a wide range of uses including automotive, light manufacturing, warehousing, and service-related businesses. Unit is equipped with 1 hoist, 1 air compressor, and 2 work benches, Heat & AC, making it ideal for automotive or trades and all equipment will be left for tenants use. Features include a large rear drive-in bay door for shipping/receiving and a separate rear man door for convenient access. Functional layout with efficient use & added mezzanine for storage or office. (id:34426)
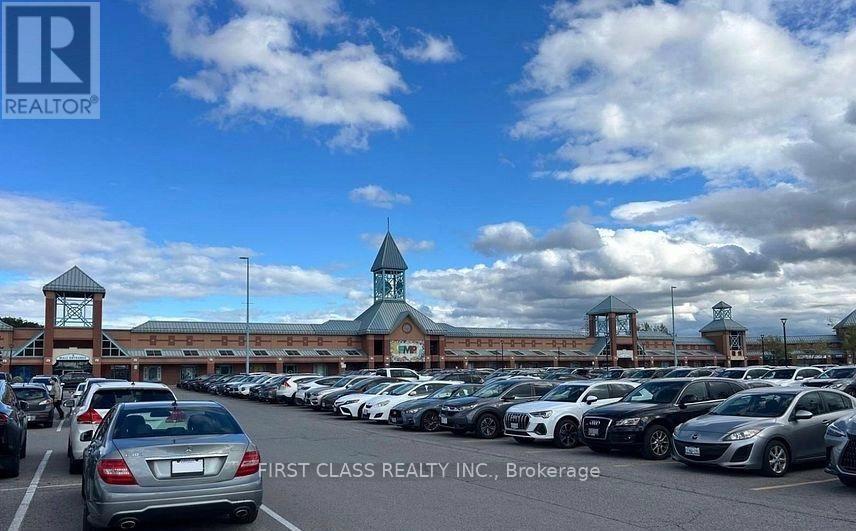
168-169 - 3255 Highway 7 E
Markham (Buttonville), Ontario
Prime location at First Markham Place, just steps from the main entrance. Rare opportunity to own two combined units featuring cold storage and freezer facilities. Boasting an extra-wide frontage, this versatile space is ideal for a wide range of business uses. (id:34426)

354 Main Street N
Markham (Old Markham Village), Ontario
THE BUILDING PERMIT FOR THE ADDITION HAS ALREADY BEEN OBTAINED, AND CONSTRUCTION CAN BEGIN AT ANY TIME. 12-FOOT HIGH MAIN CEILING ADDITION FOR A HOME OFFICE, DOCTOR'S OR LAWYER'S OFFICE. pectacular 66 X 166 Ft Property On Main Street Markham, Beautiful Brick Century Home! The Home Features Hardwood Floors, Elegant Original Baseboards, Trim And Crown Molding, 9 Foot Ceilings, French Doors, Solid Wood Staircase And Railings. Formal Front Sitting Room. Spacious Living Room, Huge Family Sized Kitchen With Large Eat-In Area. Presently Zoned Single Family Home, With Home Occupation Permitted (Doctor, Lawyer Etc). Contact the listing agent to obtain the building design permit. (id:34426)
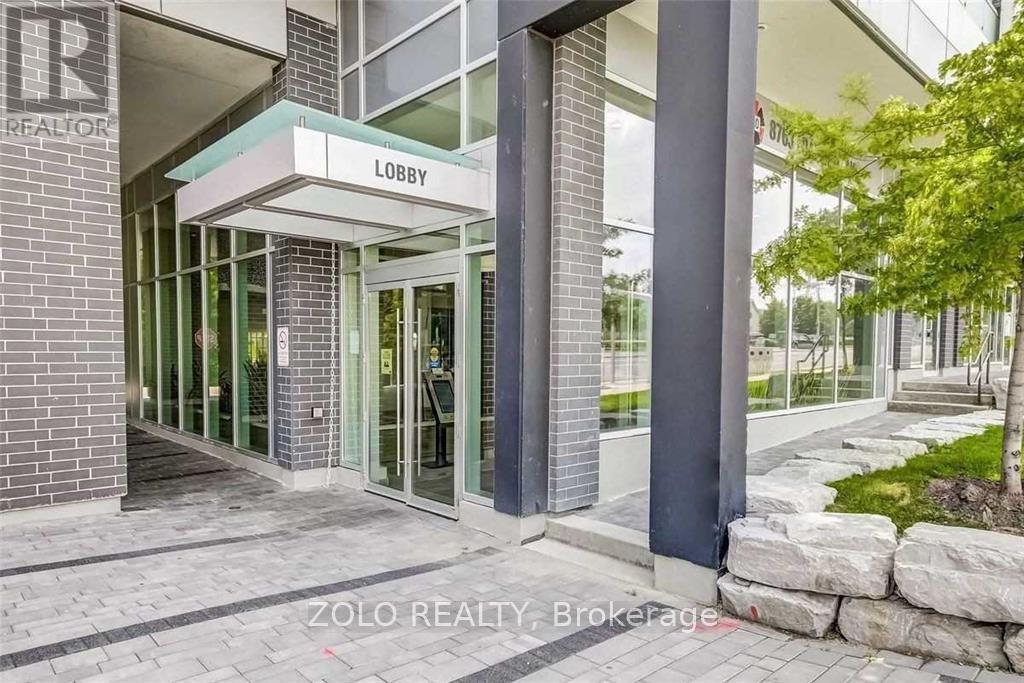
325 - 8763 Bayview Avenue
Richmond Hill (Doncrest), Ontario
Beautiful Boutique Condominium at Richmond Hill, Doncrest. High 10' celling loft, West facing balcony with unblocked view, Ample of natural lighting. Close to shopping and public transport. Parking and locker included. (id:34426)
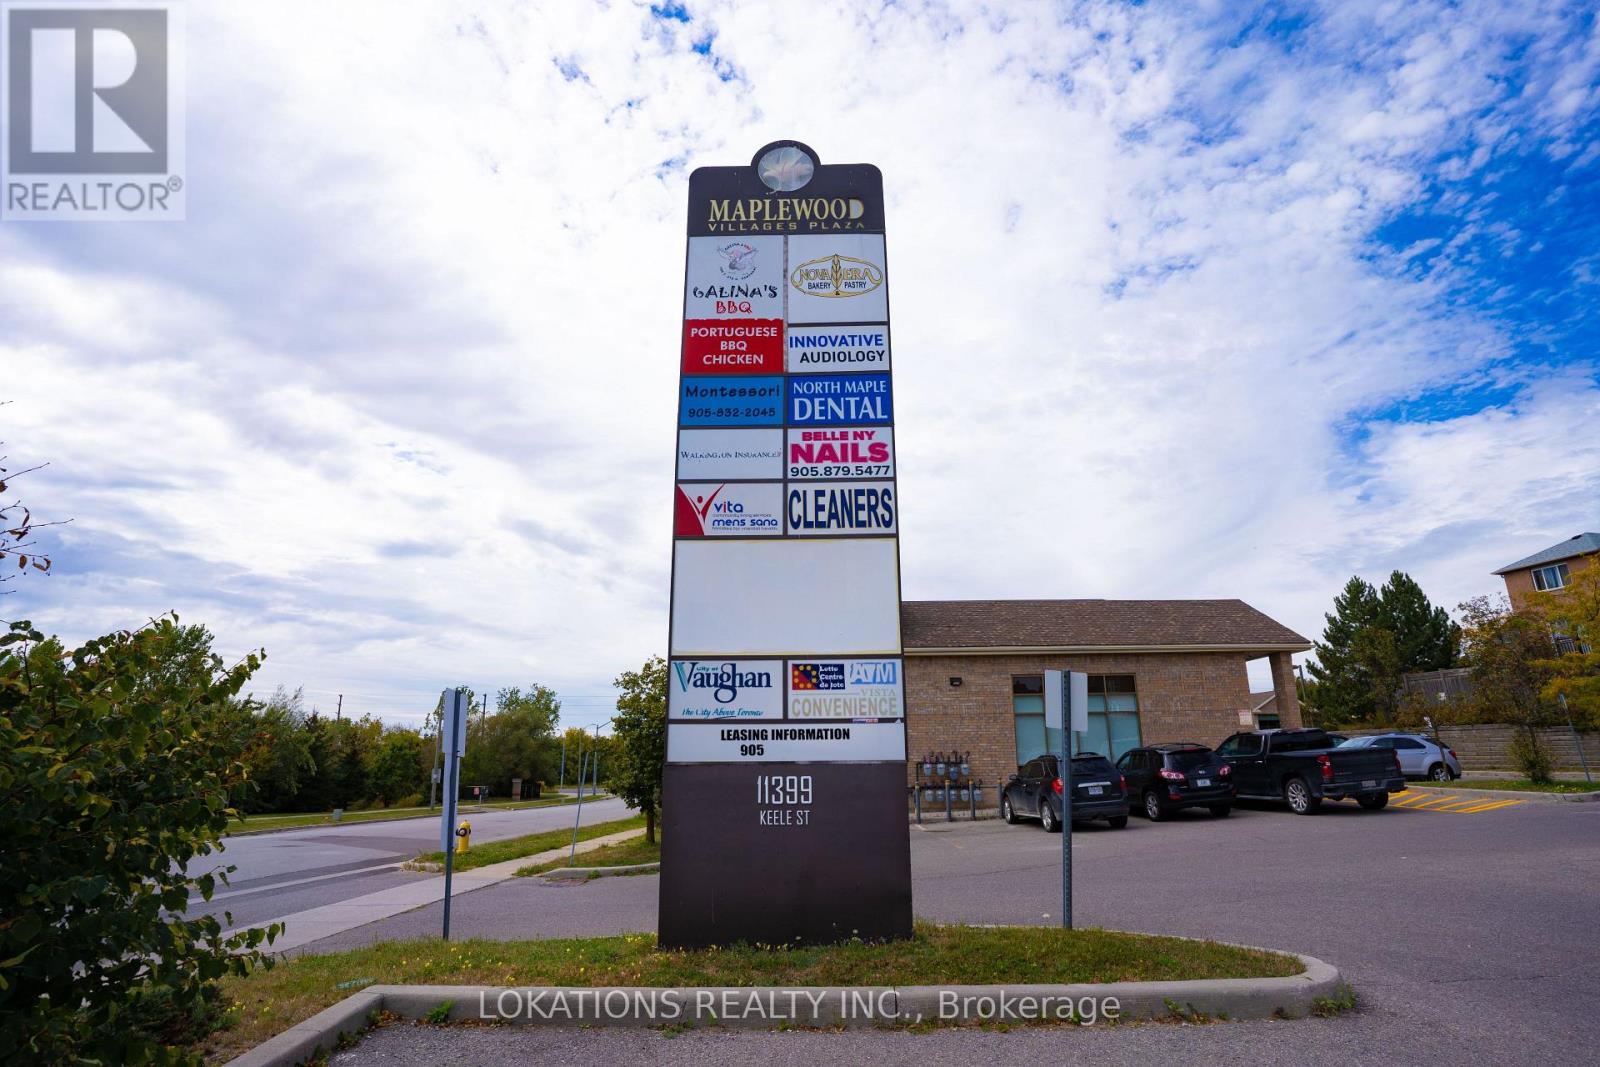
17 - 11399 Keele Street
Vaughan, Ontario
Cornert unit. Approx. 1200 sq ft space. Kirby And Keele St / Neighbourhood Plaza with Keele Street Exposure. Excellent Office Or Retail Space In A Busy Maple Plaza ! Open concept. 2 bathrooms. ( 1 is handicap). Many Retail Uses To Compliment each other. Existing Tenants: Montessori Daycare, Restaurant, Dentist, Pizzeria, A Hearing Aid Clinic, Massage, and Dance Studio. (id:34426)
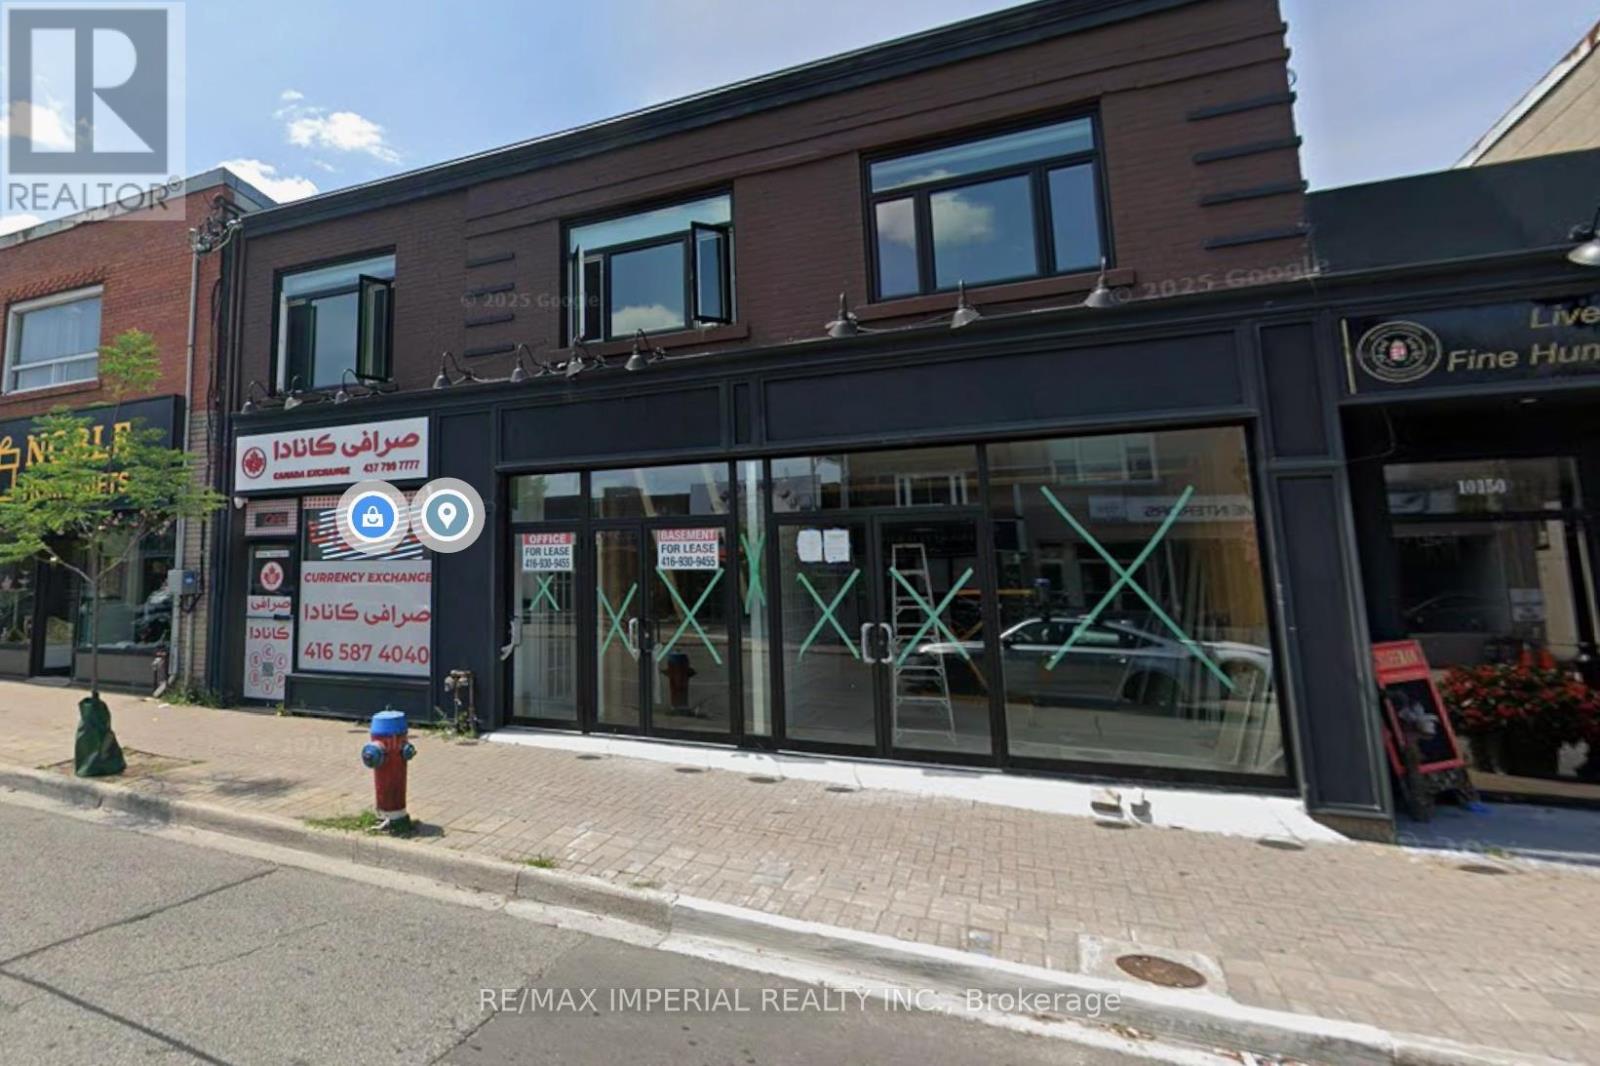
10148 Basement Yonge Street
Richmond Hill (Harding), Ontario
Basement Restarant Right On Yonge Street, Entrance From Yonge Street, Fully Renovated With Restaurant Hood System (id:34426)
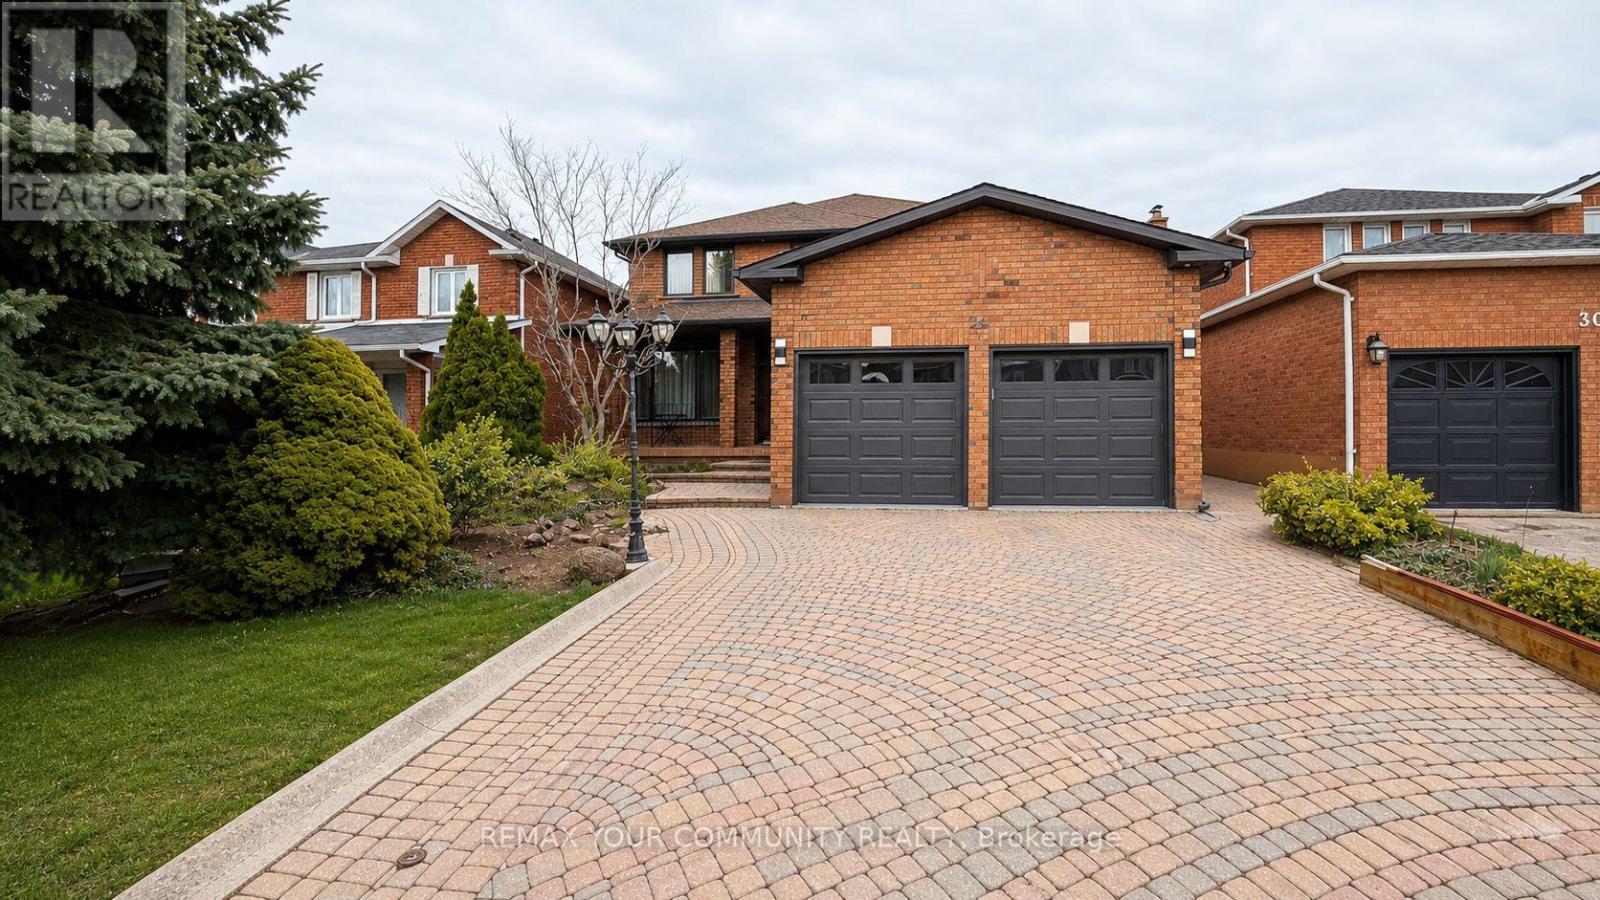
Lower - 24 Foxhill Drive
Vaughan (Maple), Ontario
LEGAL BASEMENT APARTMENT! Professionally Finished Legal Basement Apartment with Private Separate Entrance! Bright and Spacious One Bed One Bath Unit located in Wonderful Maple Neighborhood! Elegant Laminate Floors, Pot Lights, Modern Kitchen with. New Stainless Steel Appliances & Above Grade Over sized Windows, Stylish 3 piece Bath with Large Shower Stall, Private Ensuite Laundry & One Outdoor Parking! The location is convenient, with easy access to amenities, Walking Distance to Grocery Stores, Schools, GO station, Parks & More! Close to Canada Wonderland, Vaughan Hospital, Golf Course, Hwy 400 & 407! MUST SEE! (id:34426)
509 - 88 Times Avenue
Markham (Commerce Valley), Ontario
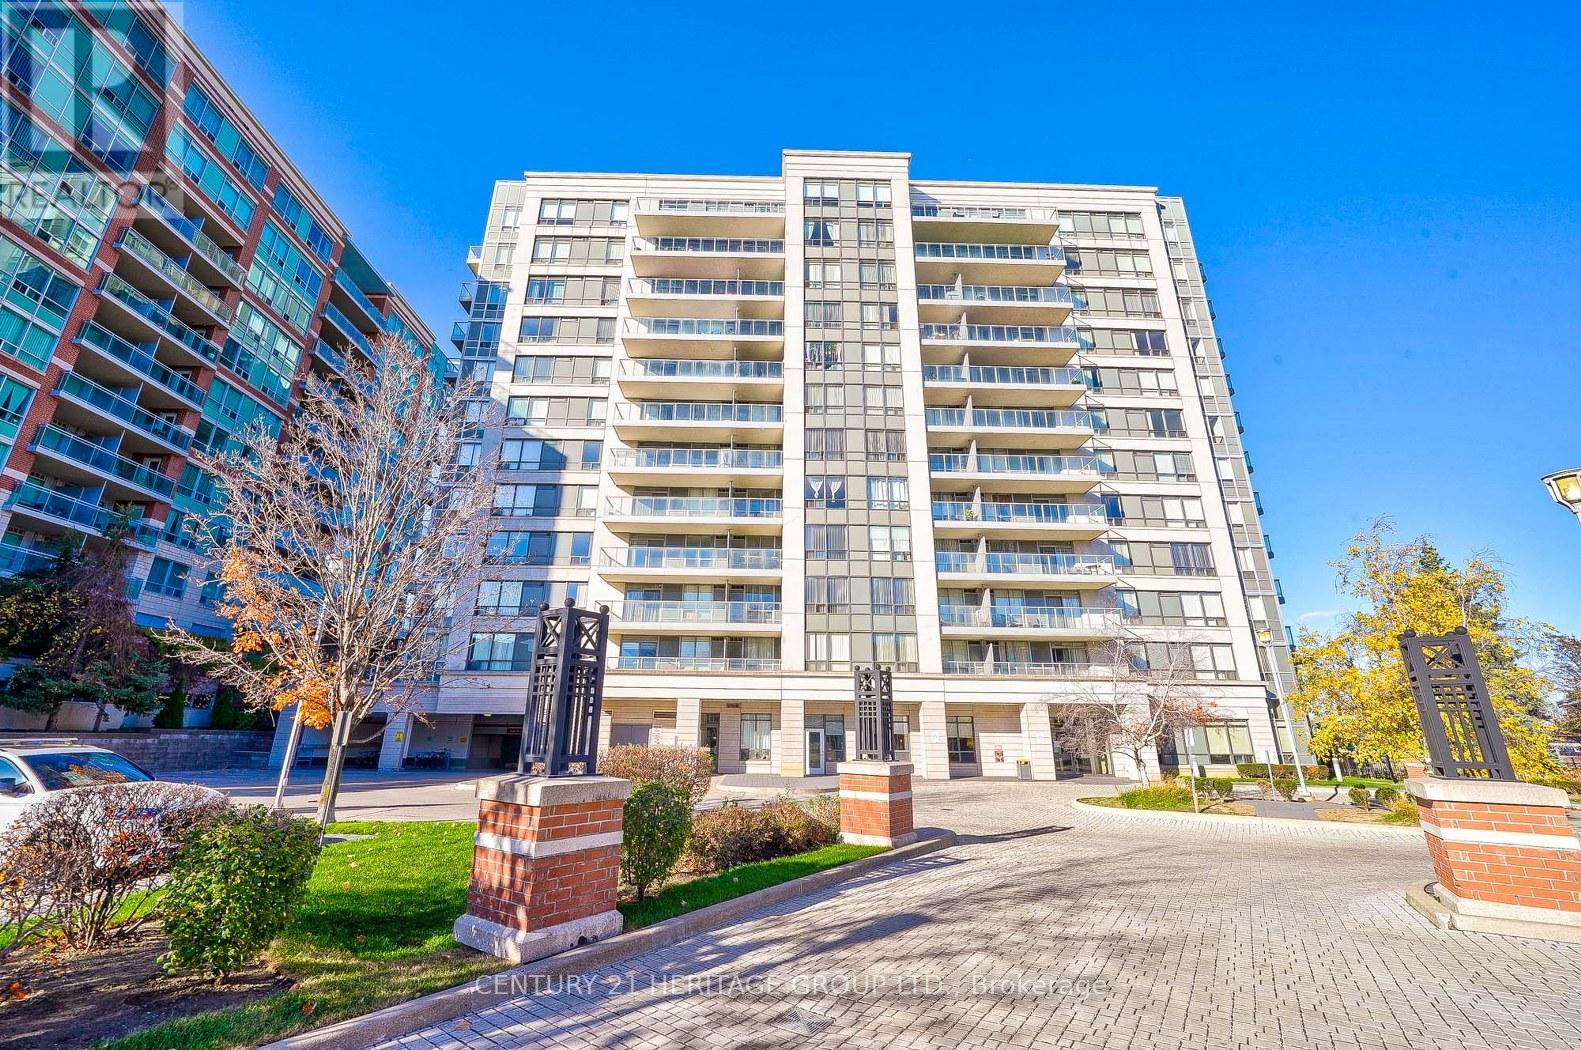
Newly renovated 2 bedrooms unit in luxury Victoria Tower in high demand Markham location. New laminate floor throughout, New quartz kitchen counter, and new quartz bathroom counter in both washrooms. Master bedroom with 3-pc ensuite. Large 2nd bedroom. Full facilities with indoor pool, gym and exercise room, party room, etc. 24-hr security, steps to Viva, waking distance to banks, restaurants & grocery shopping. Easy access to Hwy 404/407. (id:34426)
97 Bristlewood Crescent
Vaughan (Patterson), Ontario
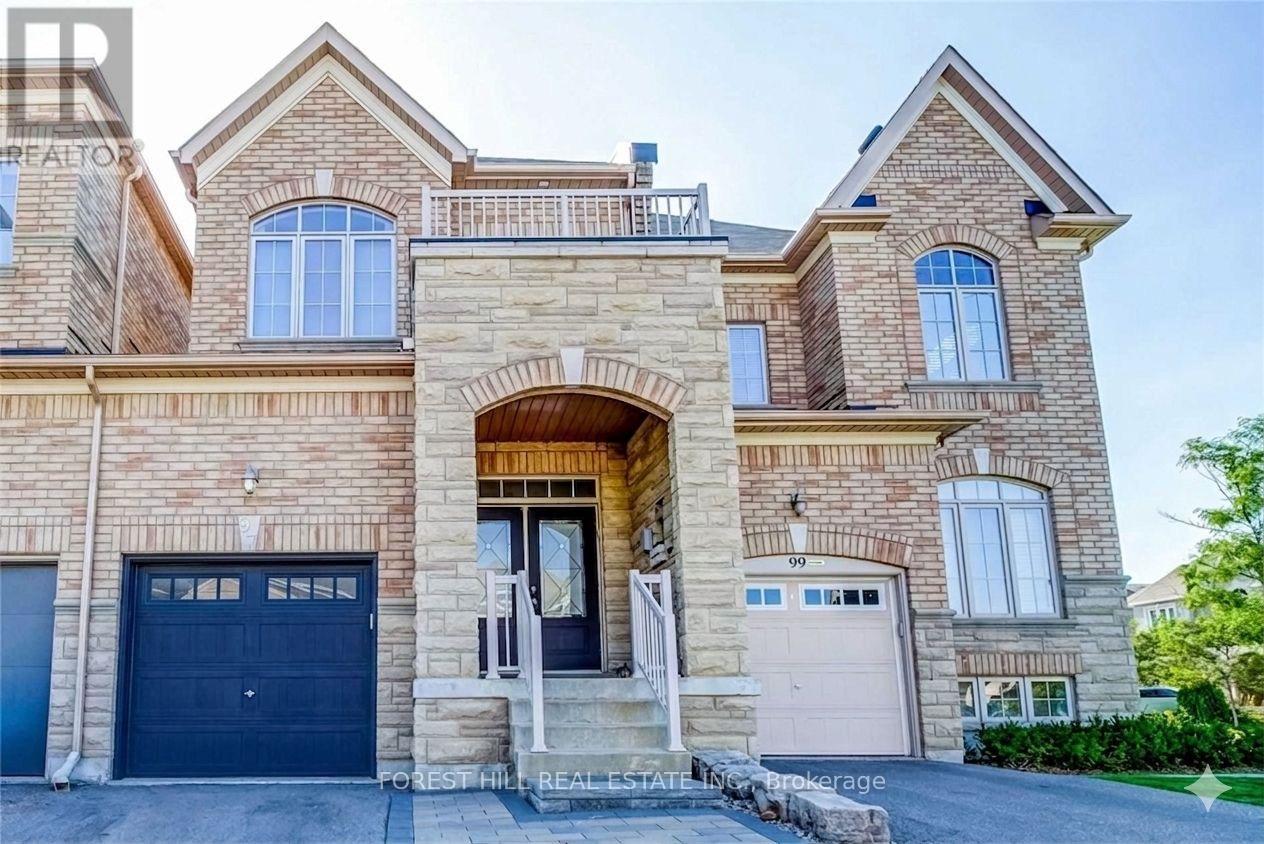
Welcome to 97 Bristlewood Crescent - A beautifully maintained semi-detached linked by the garage, fully renovated with a thoughtfully designed living space, and fully finished basement providing additional living area. This home showcases quality upgrades throughout, functional spaces, and exceptional attention to detail. As you enter, you are immediately greeted with double doors and as you walk in the main floor features upgraded hardwood flooring, elegant pot lights, and a spacious open-concept layout ideal for both everyday living and entertaining. The beautifully renovated kitchen is equipped with newer appliances, two-tone cabinetry and elegant countertops creating a timeless and sophisticated space. Walk out to a custom-built deck with glass railings, newer sod and trees, perfect for outdoor relaxation and hosting. Upstairs, you will find three generously sized bedrooms, including a primary suite complete with a spa-like ensuite. Hardwood flooring continues through the upper hallway, and all closets feature custom-built shelving for added organization. The fully finished basement extends the living space with flat ceilings, a large open concept recreation room, and a full bathroom. The basement is finished with durable flooring throughout, offering both style and practicality-ideal for extended family, guests, or a private retreat. Additional highlights include indoor access to the garage, smart home lighting and electrical connected to google home, newer a/c (2 years), all curtains and blackouts custom made and a finished garage.Located in a desirable family-friendly neighbourhood, this home offers a perfect blend of comfort, style, elegance and practicality. A must-see opportunity! (id:34426)
305 - 500 Plains Road E
Burlington (Lasalle), Ontario
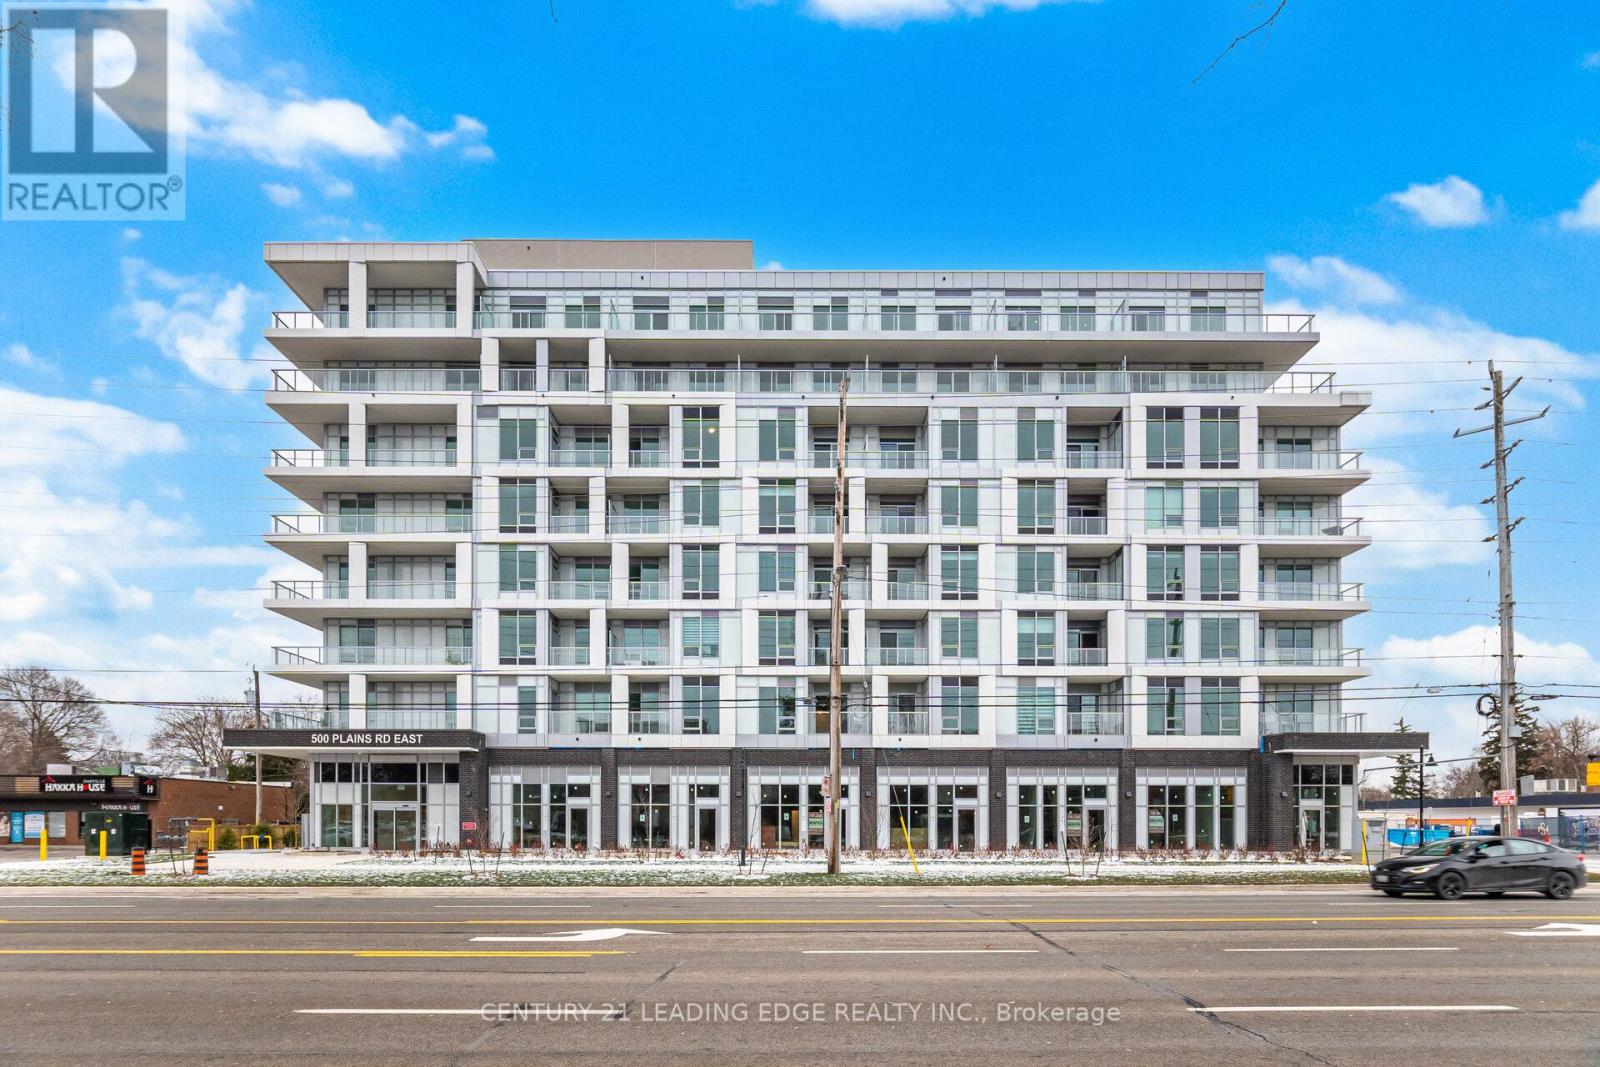
Welcome to beautiful # 305. A brand new 1 bedroom unit with parking. This is one of Burlington's best new Condo developments where Lasalle meets the expansive Harbour. This open concept floor plan features many upgrades including a medium island in the kitchen, double edge quartz countertops, manual roller shades, smooth ceiling and laminated flooring throughout, mirrored closet doors in the bedroom and 27" washer / dryer. It also boasts a 9' ceiling, designer cabinetry, and stainless steel appliances. Enjoy the amazing view of the lake from the skyview lounge & rooftop terrace, which features community BBQ's, Dining & Sunbathing Cabanas. The amenities are plentiful with a full fitness centre, yoga studio, coworking space lounge, board room, party room and chefs kitchen. Northshore Condos is a beautiful brand new building, with a modern design overlooking the Burlington Golf and Country Club. Close to the Maple View Mall, Burlington Beach and La Salle Park & Marina, GO Train, QEW or Hwy 403 in Minutes. Your condo oasis awaits. (id:34426)