
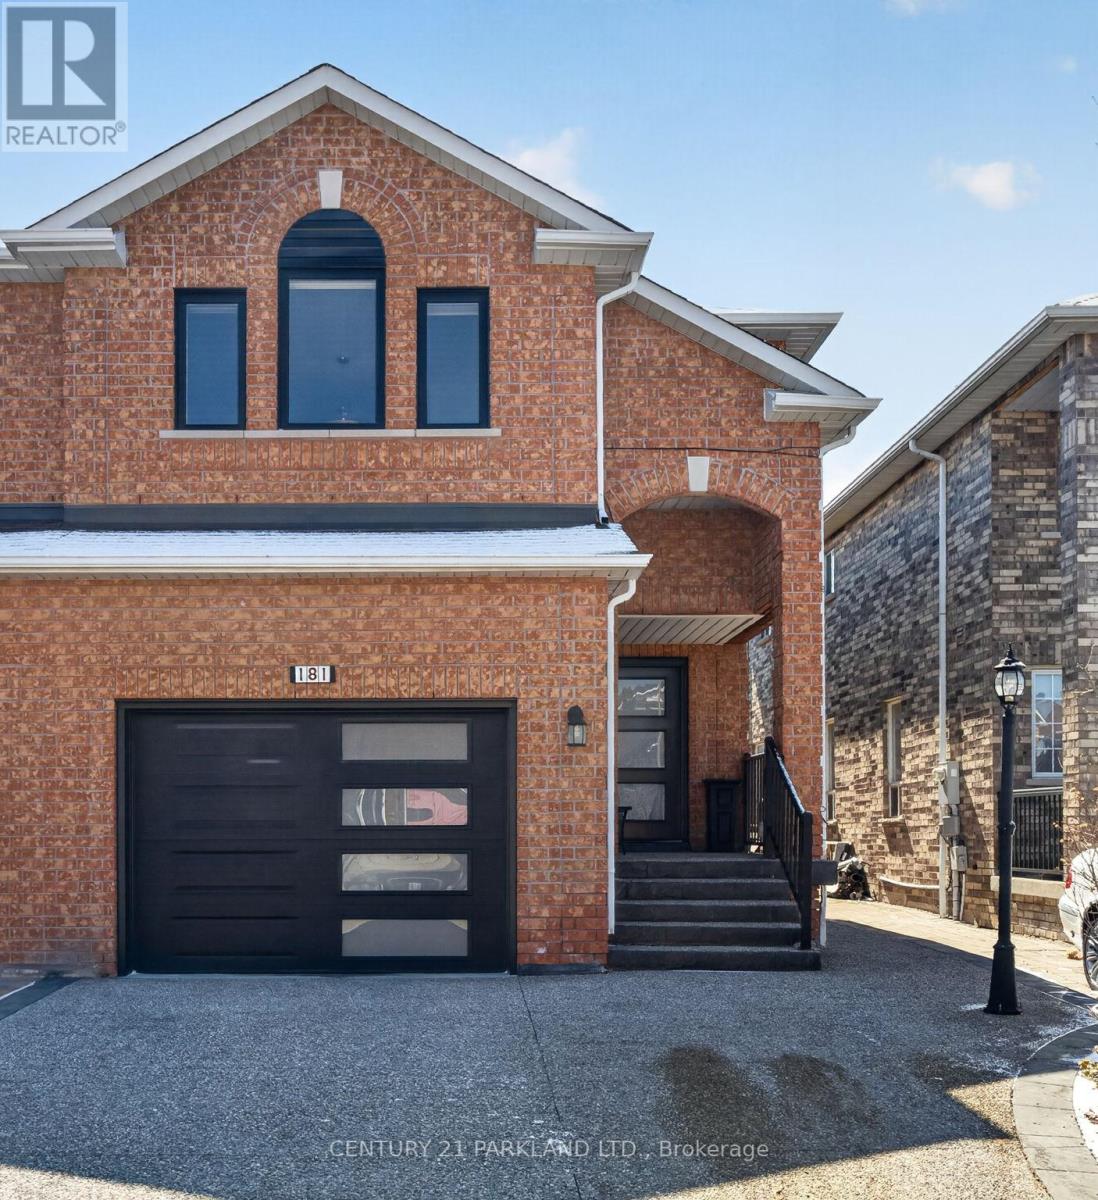
181 Purcell Crescent
Vaughan (Maple), Ontario
Welcome to 181 Purcell Crescent, A Highly Sought-After Address on One of Maple's Most Desirable Family-Friendly Streets. From The Moment You Arrive, The Home Impresses with Incredible Curb Appeal, Highlighted by Its All-Brick Construction and Beautifully Finished Exposed Aggregate Driveway, Steps, And Porch-Setting the Tone for the Quality Throughout. This Rarely Offered 4-Bedroom Semi-Detached Home Features a Second-Floor Family Room and Offers Approximately Almost 2,000 Sq. Ft. Above Grade, Ideal for Growing Families. Inside, You'll Find 3 Bathrooms, Main Floor Laundry, and a Functional Layout with Spacious Principal Rooms. Numerous Recent Upgrades Include a New Garage Door, New Interior Garage Access Door, New Front Entry Door, and Three New Front Windows. The Kitchen Has Been Refreshed with Repainted Cabinetry and a New Quartz Countertop, Complemented by A New Patio Door with Built-In Mini Blinds. Additional Updates Include Three New Toilets, New Furnace, New A/C, and a New Water Heater. Enjoy Outdoor Living with a Double-Tier Deck, 10x12 Canopy, and Gas BBQ Hookup-Perfect for Entertaining. A Solidly Built, Move-In Ready Home Offering Exceptional Value in a Prime Maple Location. (id:34426)
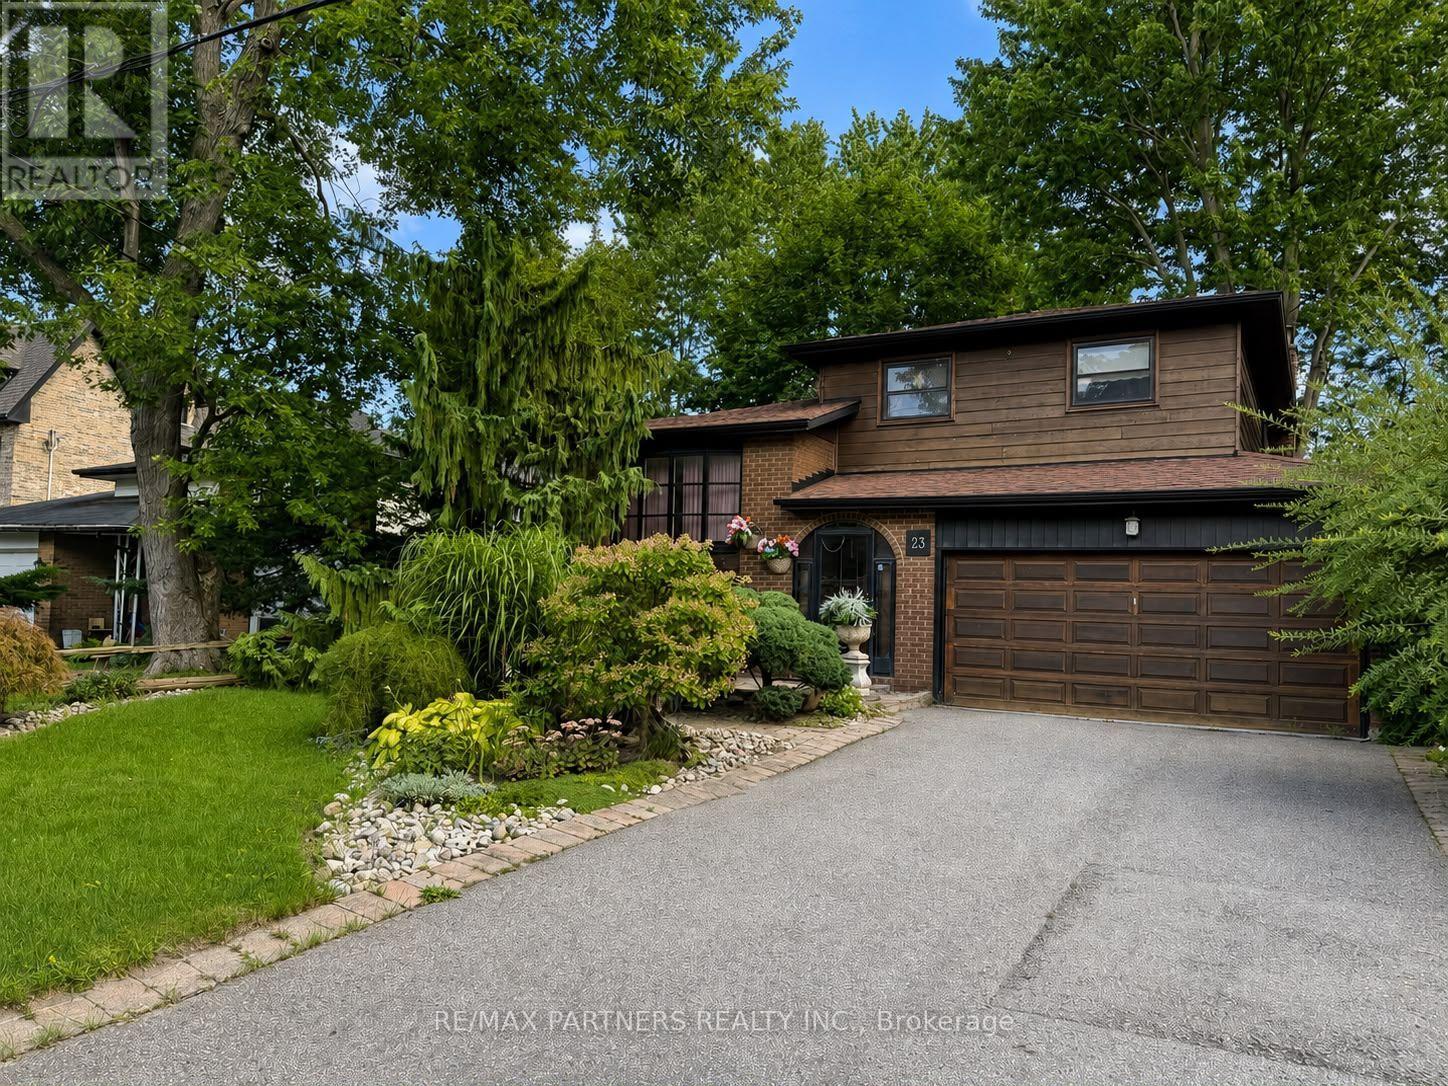
23 Pomander Road
Markham (Unionville), Ontario
Location, location, location! Welcome to 23 Pomander Road, ideally situated in the heart of prestigious Unionville. This spacious 53' x 125' lot presents an exceptional opportunity to renovate, build, or create your dream home in one of Markham's most sought-after communities. Surrounded by impressive newer custom-built homes, this property offers tremendous potential for homeowners, builders, and investors alike. Enjoy the best of Unionville right at your doorstep, just steps from historic Unionville Main Street, featuring charming shops, restaurants, festivals, concerts, parades, and community events. Nearby attractions include Too Good Pond, Varley Art Gallery, Unionville Public Library, Crosby Arena, Crosby Park, scenic walking trails, and public transit. Located within a highly regarded school district, including Parkview Public School and Unionville High School. Conveniently close to Hwy 7, Hwy 407, Hwy 404, Markville Shopping Centre, Unionville GO Station, and all amenities. No survey available. A rare opportunity to own a prime piece of Unionville and bring your vision to life! (id:34426)
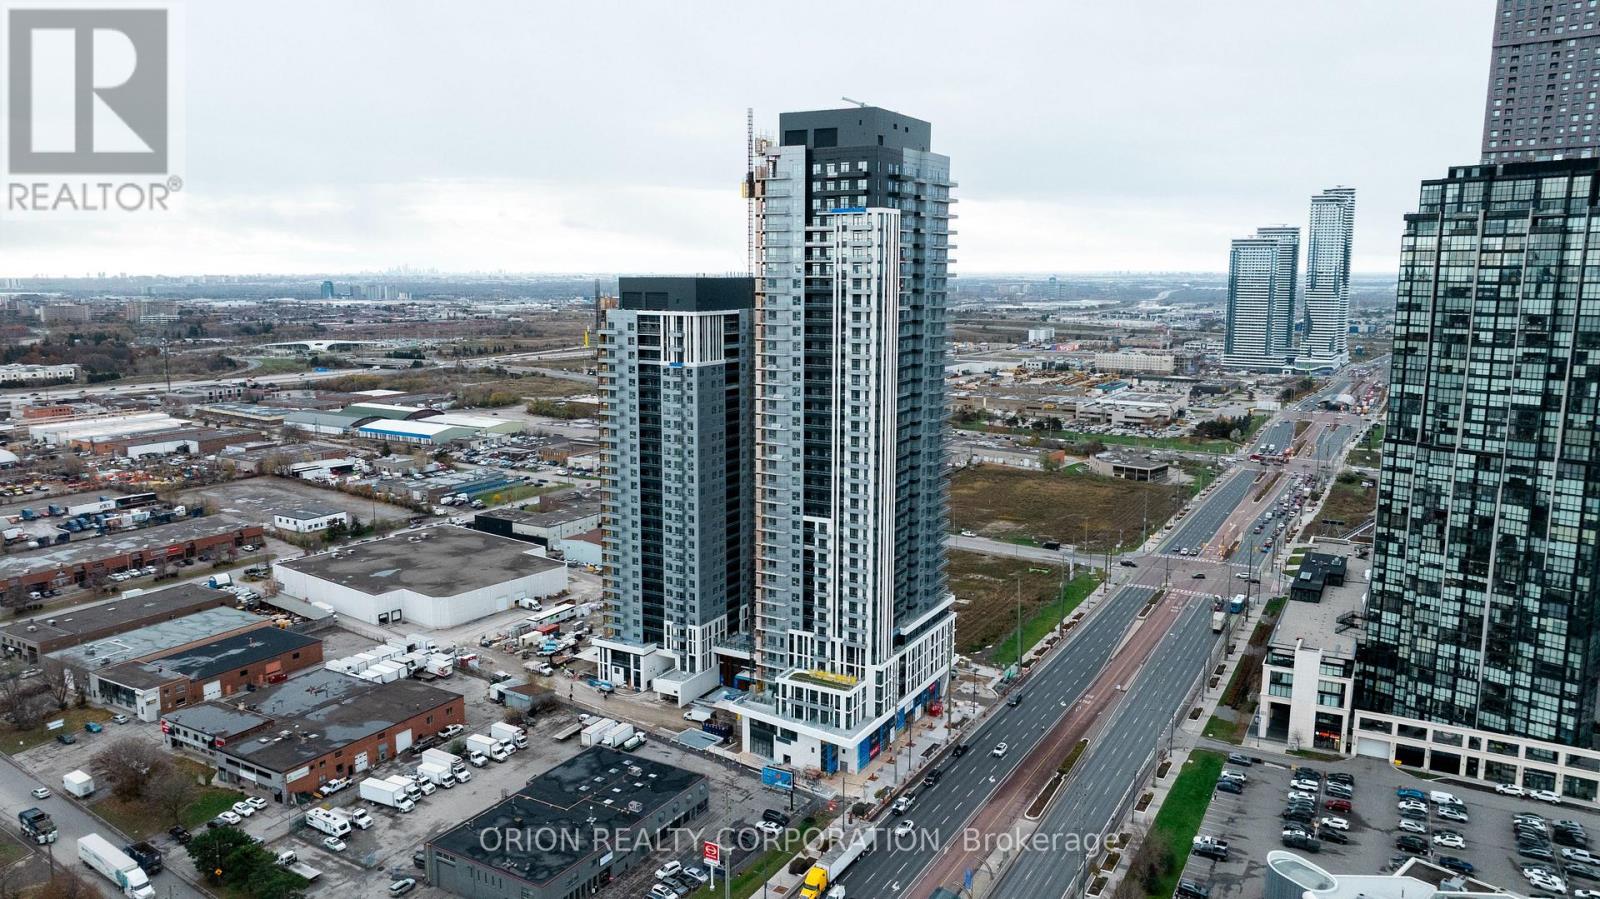
208 - 5 Meadowdale Road
Vaughan (Vaughan Corporate Centre), Ontario
Welcome to The Vincent! This brand-new 1-bedroom + den suite offers stylish, modern living in a thoughtfully designed 590 sq. ft. layout, complemented by a 77 sq. ft. private balcony. Located in the heart of Vaughan, this west-facing unit is filled with warm afternoon light and features contemporary finishes, an open-concept design, and a versatile den that's perfect for a home office or additional living space. Enjoy the convenience of being just minutes from the Vaughan Metropolitan Centre Subway, Highway 7, shopping, dining, parks, and everyday amenities. Move into a fresh, sophisticated space and experience everything this vibrant new community has to offer. (id:34426)
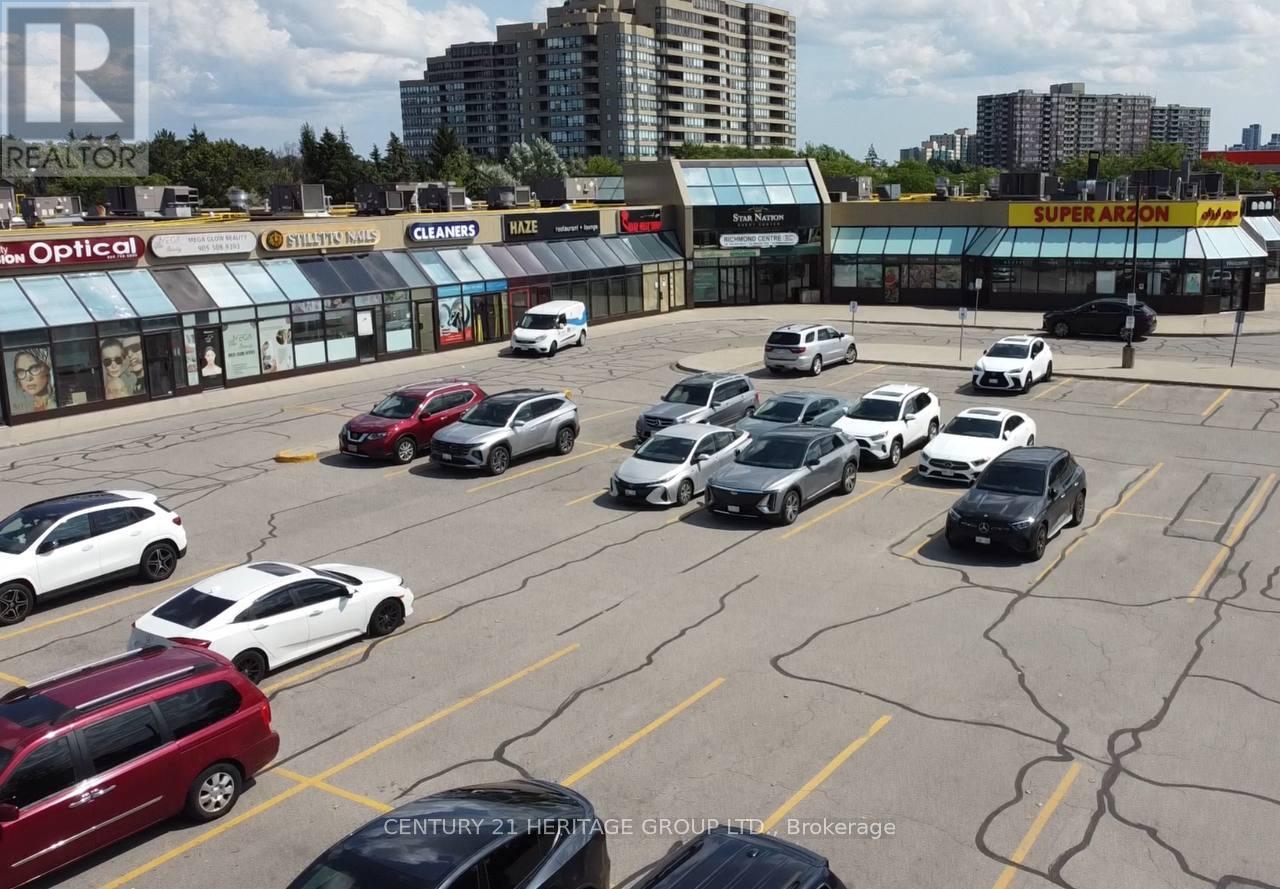
208 - 9737 Yonge Street
Richmond Hill (Harding), Ontario
Turnkey opportunity to acquire a fully operational luxury laser med spa in a prime Richmond Hill location near Yonge St & 16th Ave. Beautifully designed and fully renovated clinic featuring high-end laser and aesthetic equipment, modern furniture and fixtures, multiple private treatment rooms, and office with a welcoming reception area. Established client base, strong online presence, and excellent reputation in the community. Located in a busy plaza with high visibility, steady foot traffic, and easy access, generating consistent walk-in and repeat clientele. Ideal for owner-operator, investor, or business expansion and much more... (id:34426)
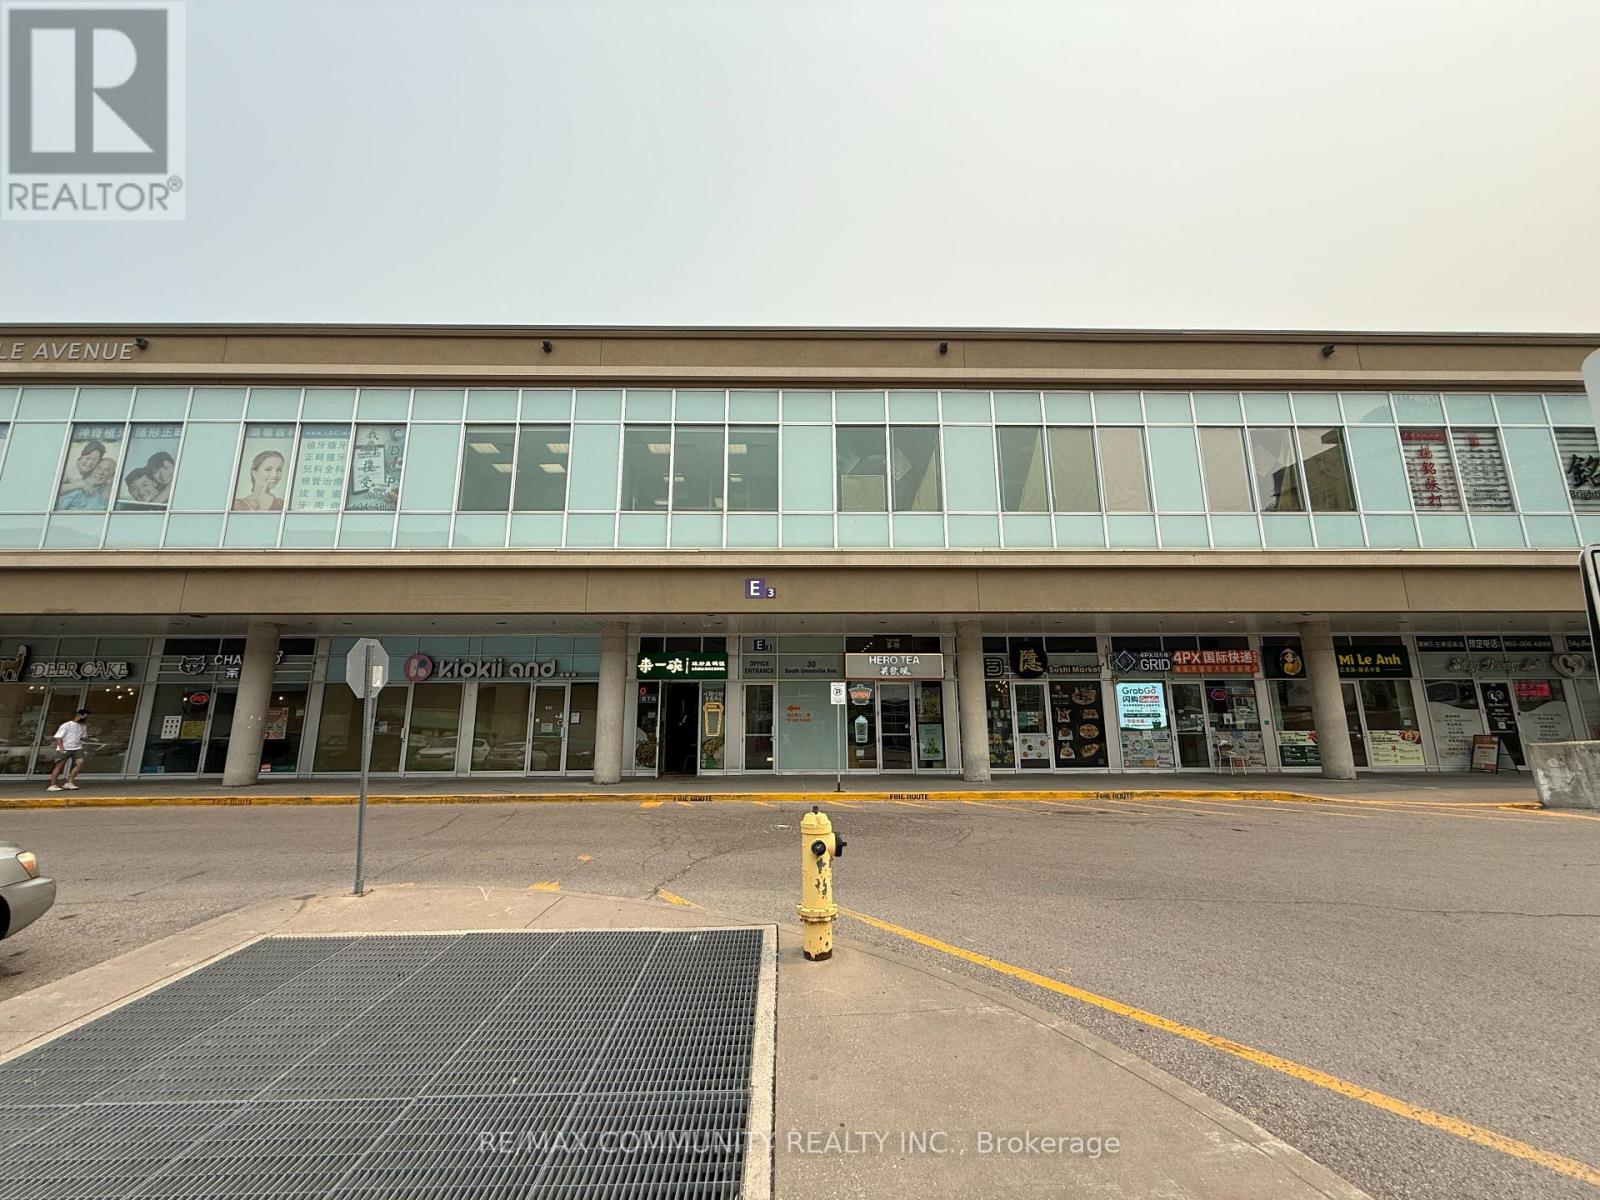
2061/2063 - 30 South Unionville Avenue
Markham (Village Green-South Unionville), Ontario
. (id:34426)
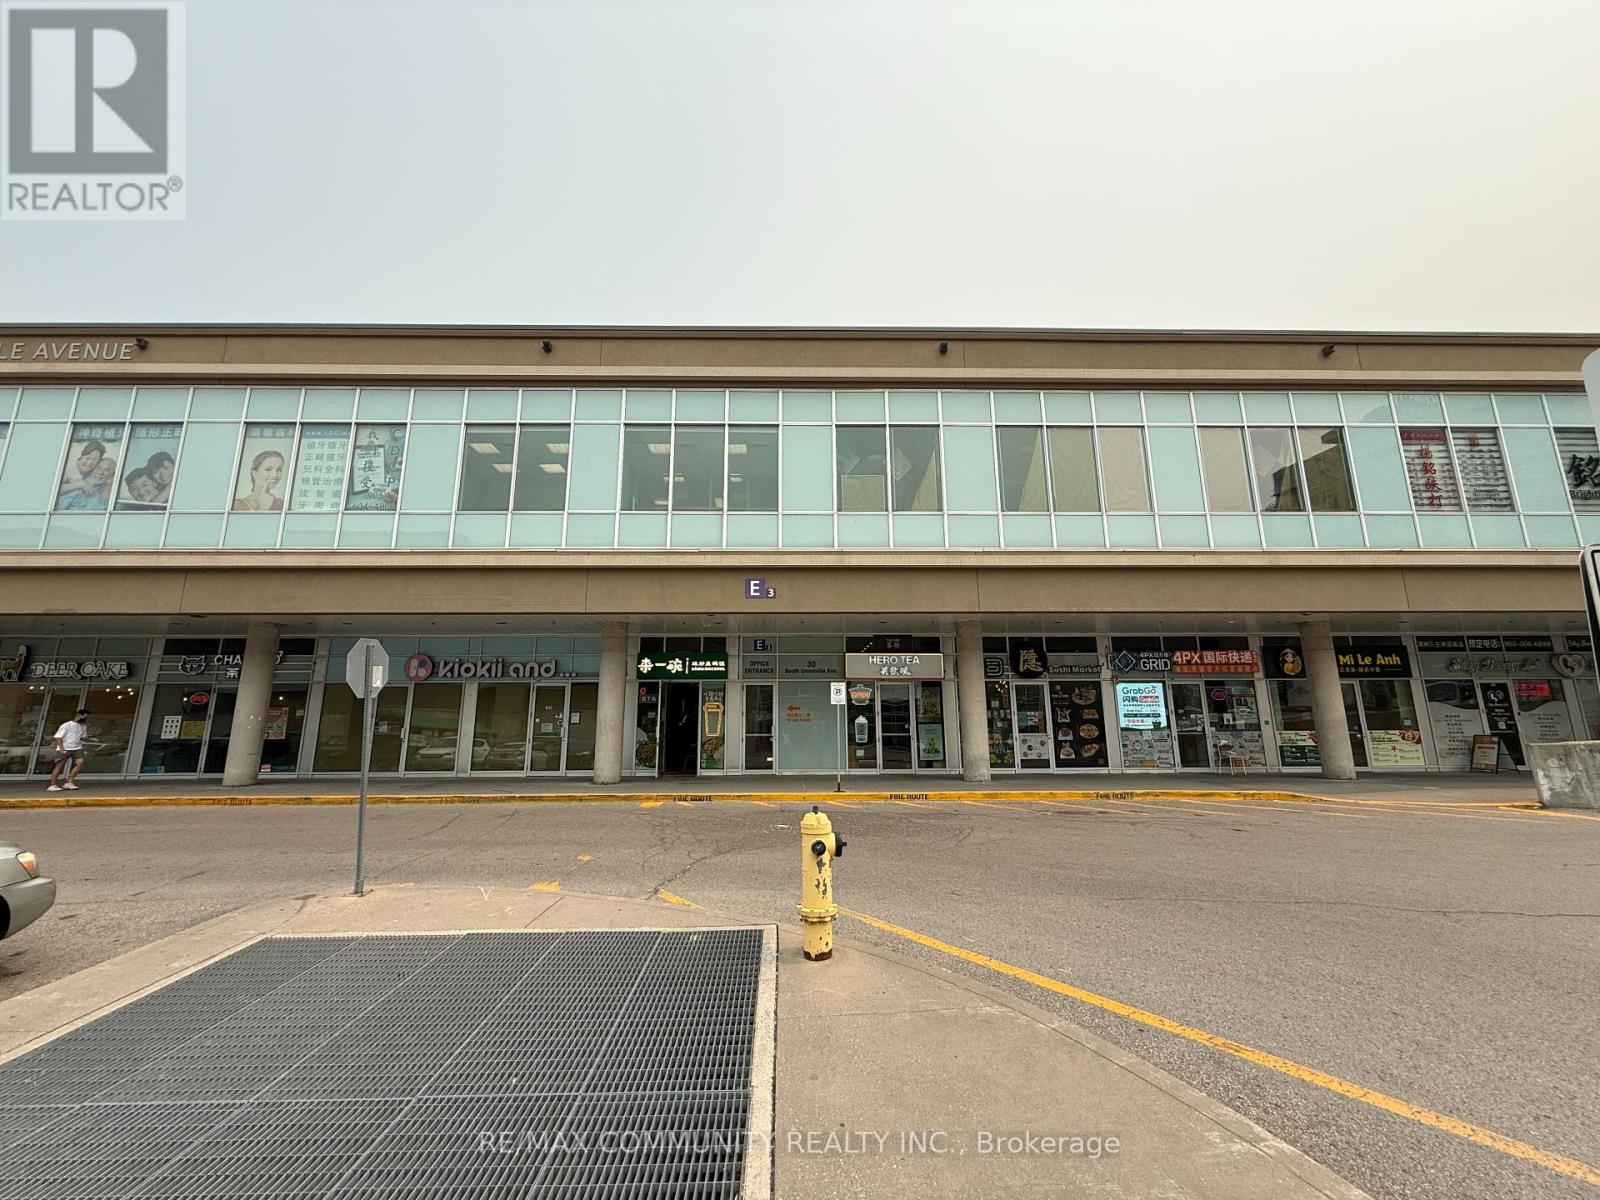
2061/2063 - 30 South Unionville Avenue
Markham (Village Green-South Unionville), Ontario
. (id:34426)
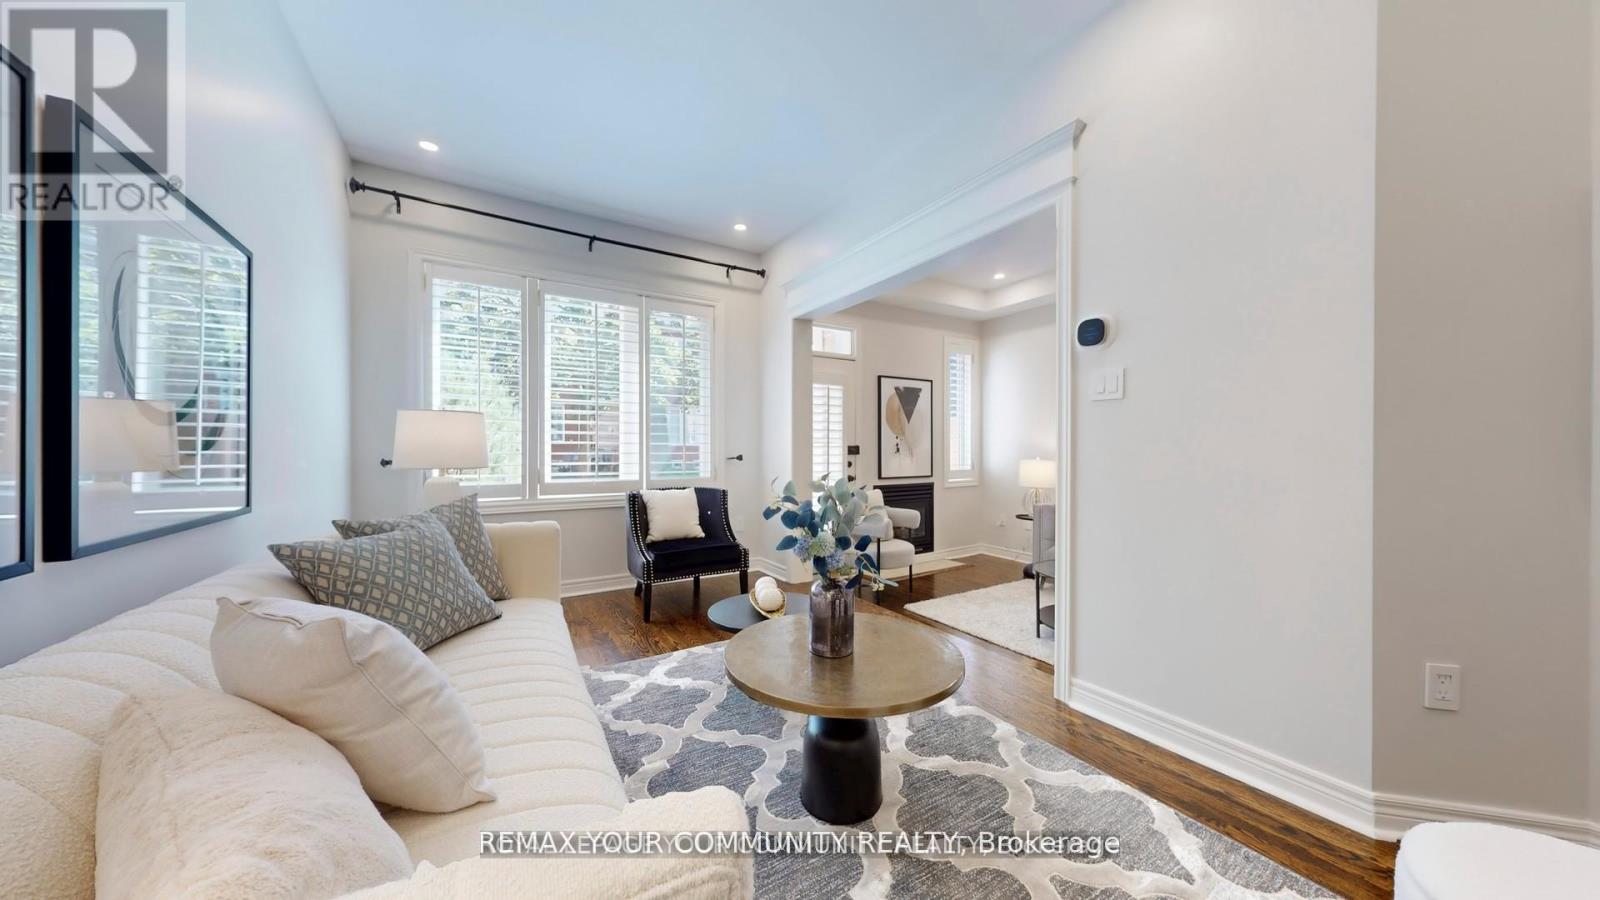
164 - 190 Harding Boulevard W
Richmond Hill (North Richvale), Ontario
Welcome to this beautifully renovated condo townhouse located in a quiet, family-friendly complex in prime Richmond Hill. Offering approximately 1,750 square feet of living space across two levels, this home has been thoughtfully updated with modern finishes throughout. The main floor features nine-foot smooth ceilings, hardwood flooring, LED pot lights, and California shutters. A bright open-concept great room with a walkout to the backyard flows seamlessly into the spacious kitchen, which has been fully renovated with newly resurfaced cabinets, quartz counters and matching backsplash, abundant storage, and stainless steel appliances. The second level provides matching quality laminate flooring with no carpet and includes a large primary bedroom with a walk-in closet complete with organisers and a private five-piece ensuite Recent upgrades include a new furnace, tankless water heater, central air conditioner with humidifier, and attic spray foam insulation, all completed in 2022. Additional features include dimmable lighting, smooth ceilings throughout, and carefully selected finishes that create a clean and modern feel Residents enjoy a well-maintained and fully fenced complex with water included in the 'maintenance fees. The location s highly convenient, within walking distance to Yonge Street, Hillcrest Mall, parks, the library, schools, the community centre, and public transit. This is a move-in ready home in one of Richmond Hills most desirable communities that is situated within top-rated school zones. (id:34426)
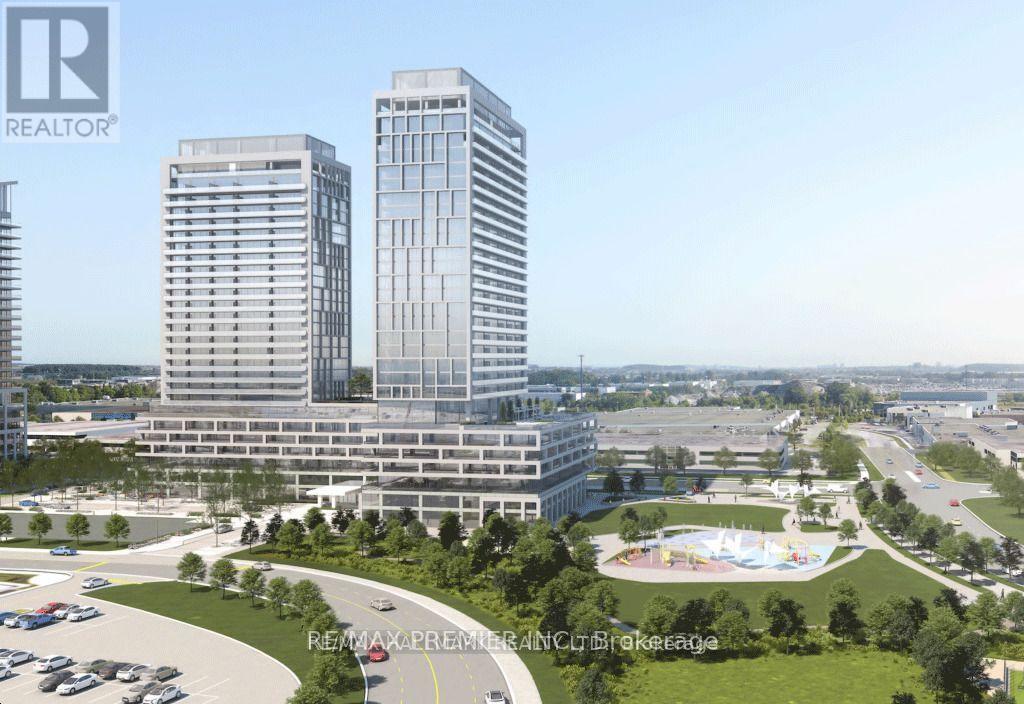
1819 - 8960 Jane Street
Vaughan (Vellore Village), Ontario
Welcome to Charisma Condos by Greenpark Group, ideally located in the heart of Vaughan. This stunning 1-bedroom, 2-washroom suite offers 600 sq.ft of thoughtfully designed living space. Featuring a bright open-concept layout, the unit boasts 9-foot ceiling sand floor-to-ceiling windows that fill the space with natural light. The modern kitchen is equipped with sleek stainless steel appliances, while the bedroom includes a closet for ample storage. Enjoy exceptional convenience just steps from Vaughan Mills and minutes from Canada's Wonderland, along with a wide variety of shops, restaurants, and everyday amenities right at the your doorstep. Commuting is effortless with quick access to Highways 400 & 407, Viva transit, and just 5 minutes to TTC subway connections. Residents enjoy an impressive range of luxury amenities, which including Outdoor pool and terrace, Theatre and games room, Yoga studio and fully equipped fitness centre Party room, billiards, and bocce courts, Serenity lounge and wellness courtyard Pet grooming room, Wi-Fi lounge and pool lounge. (id:34426)
27 Walnut Glen Place
Markham (Devil's Elbow), Ontario
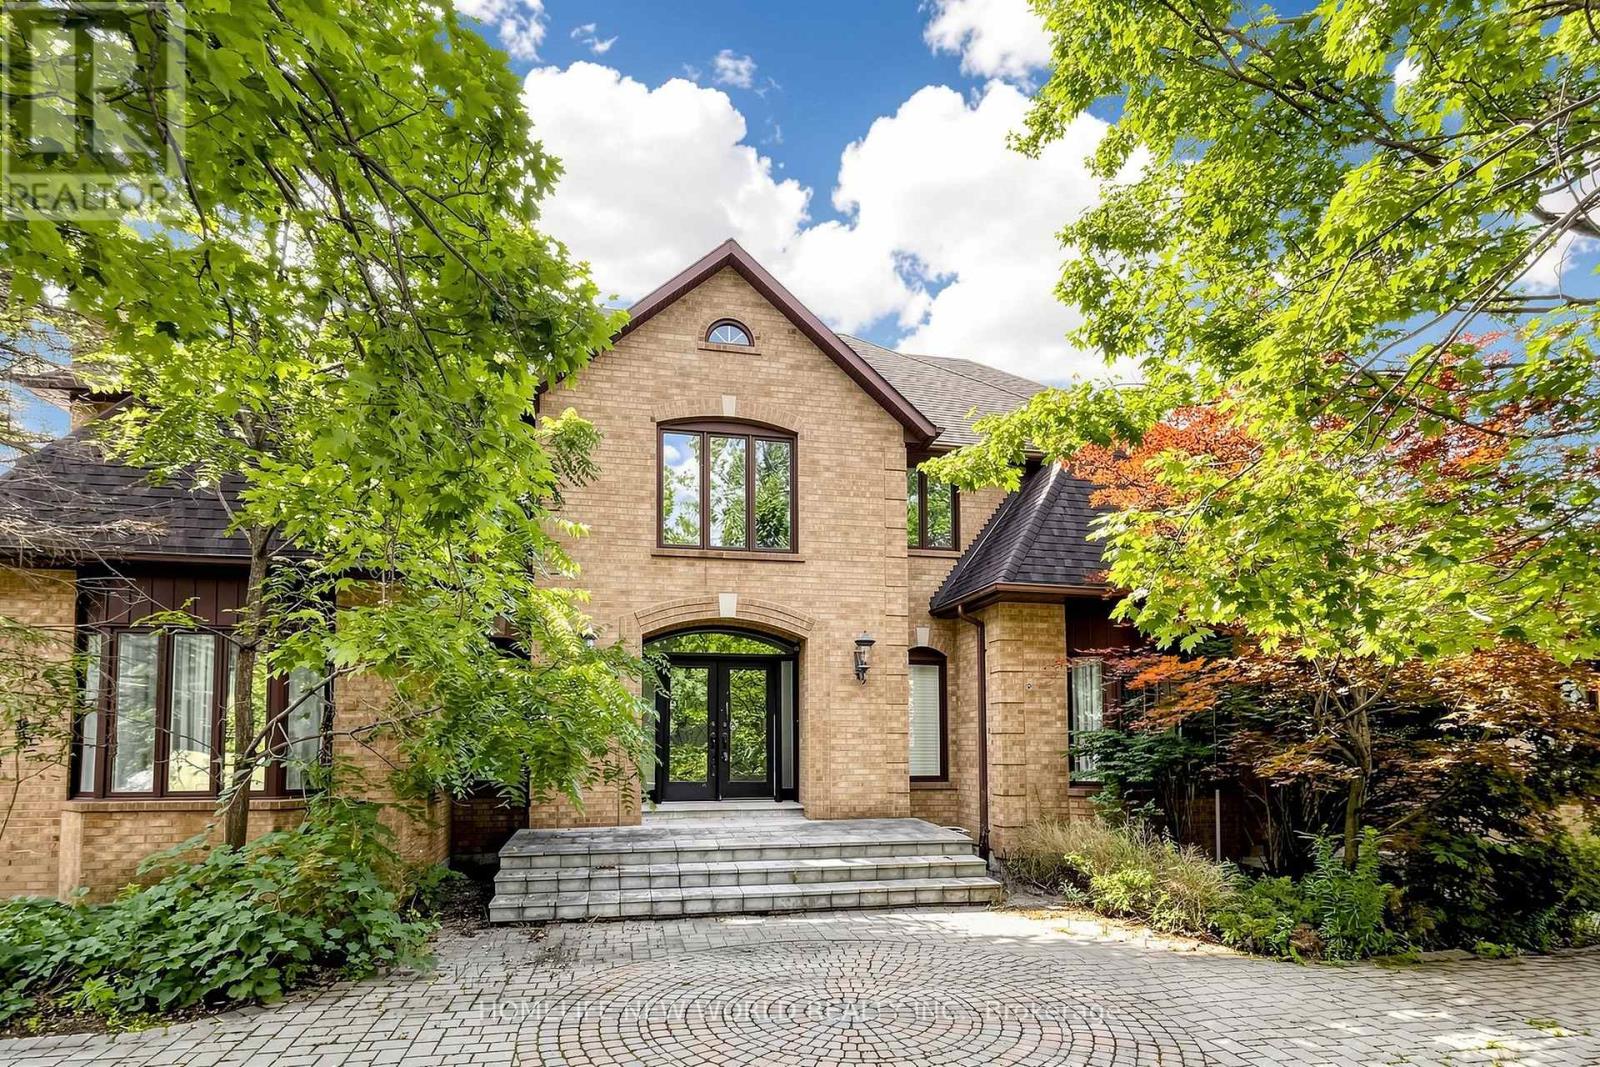
Rare estate opportunity in the established Glenridge Estates enclave. Situated on approximately 1.1 acres at the end of a quiet cul-de-sac, this substantial residence offers generous scale and a flexible footprint for renovation, restoration or a complete custom transformation. Features include a circular interlock driveway, 3-car garage, grand 2-storey foyer, spiral hardwood staircase, expansive principal rooms, a large kitchen with centre island, and a 5-bedroom layout. The finished walk-out lower level includes a recreation room and gym room. Outdoor features include an in-ground pool and tennis court. A unique opportunity for end users, renovators or builders seeking an estate-sized property in a well-established Markham neighbourhood, close to Unionville, Angus Glen, schools, shopping and major routes. SOLD AS IS. (id:34426)
405 - 1600 Steeles Avenue W
Vaughan (Concord), Ontario
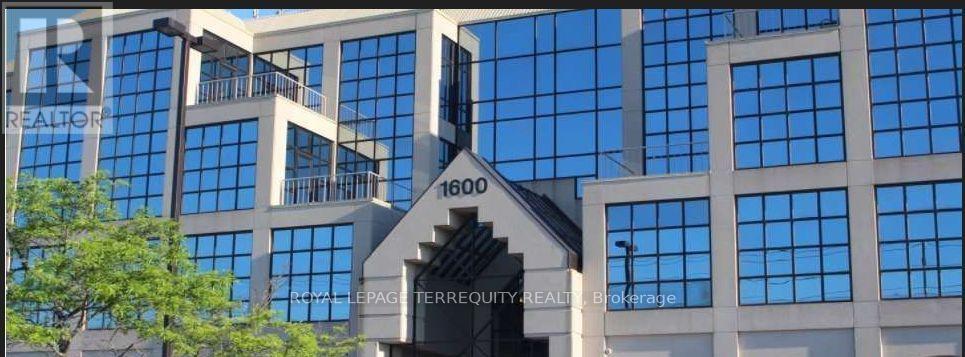
Mixed-Use Commercial Building In A High Profile "Landmark" In The Area At Dufferin & Steeles. Beautifully Maintained Established Building. Minutes To Allen Road, 401 & Yorkdale Mall. Ttc At The Front Door. Several Private Offices With A Large Open Area. All Offices Are Temperature Controlled. Tenants Include: Tim Hortons, Lmc Sites And The Avenue Banquet Hall. Power Centre Across the Street (id:34426)
207 - 2750 14th Avenue
Markham (Milliken Mills West), Ontario
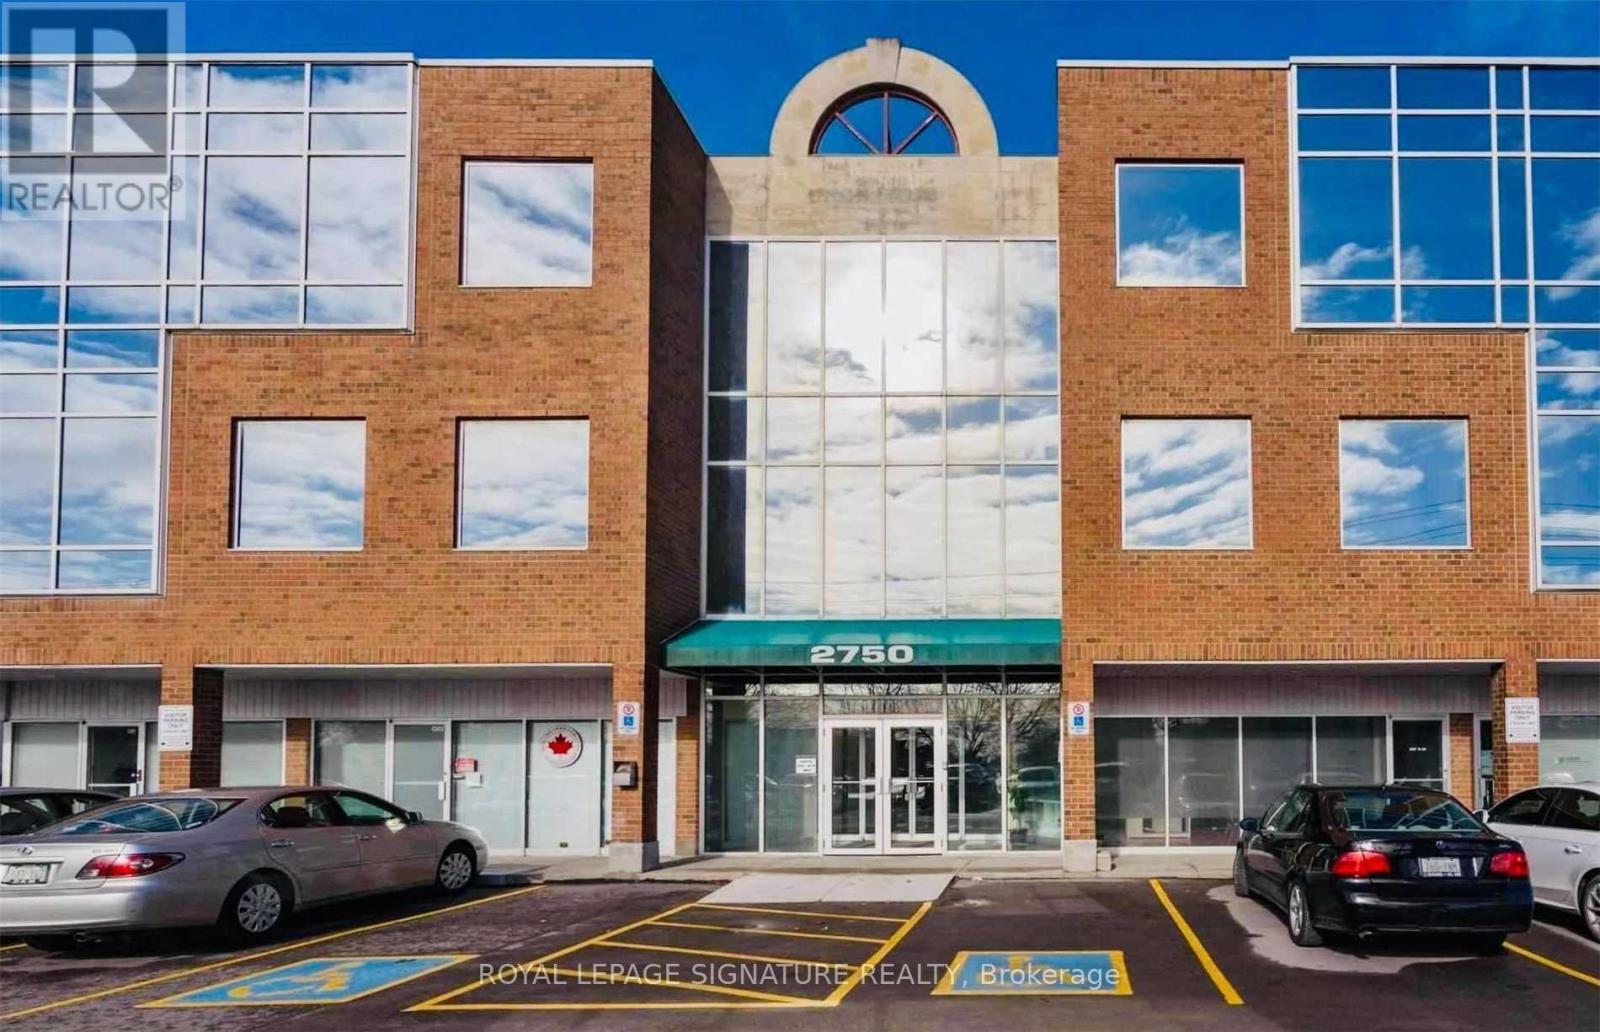
Discover a premium turn-key office condo situated in one of the region's most prestigious business hubs, just minutes from Highways 404, 407, and 7. Recently renovated and thoughtfully designed, this move-in-ready unit features private executive offices, modern partitions, a spacious boardroom, a welcoming reception area, and a kitchen with dedicated storage. The unit includes two reserved underground parking spots and generous free surface parking for visitors, a rare and highly valuable amenity for both staff and clients. Ideal for a wide range of professional uses as permitted by the condo declaration. An exceptional opportunity to own in a high-demand location & perfect for establishing or expanding your professional presence. (id:34426)
412 - 7191 Yonge Street
Markham (Thornhill), Ontario
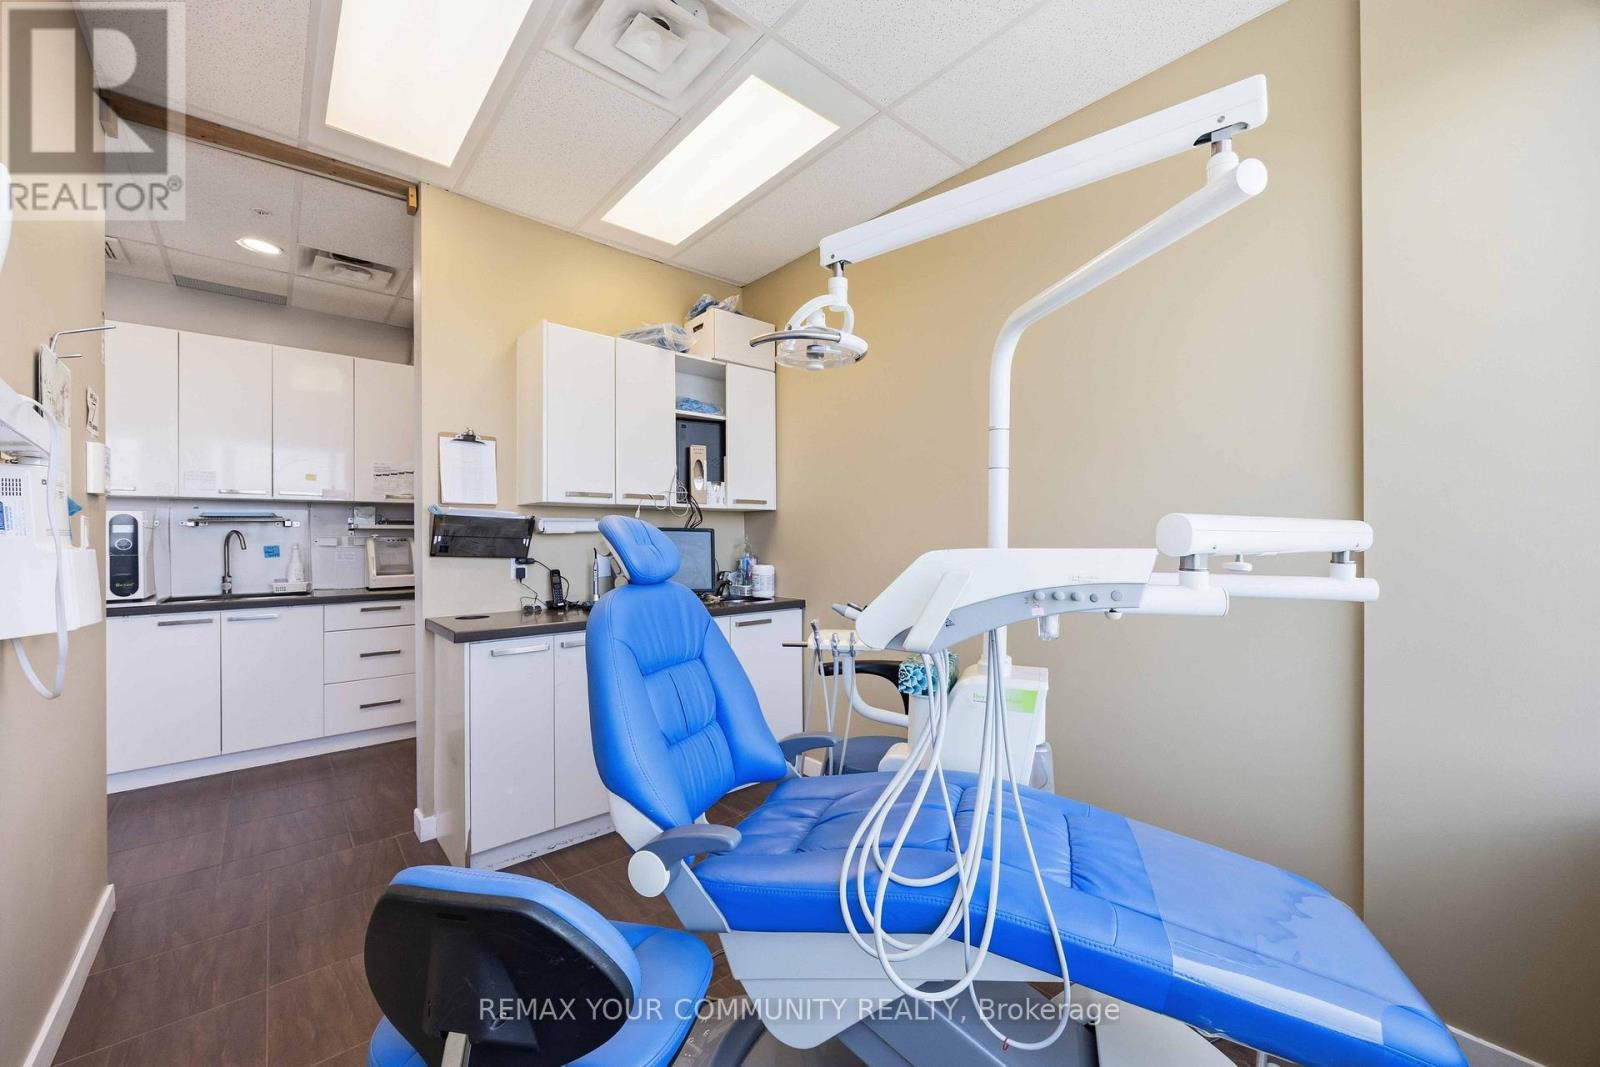
Exceptional opportunity to own a well-established, fully operational dental practice in the prestigious World on Yonge complex. The owner is retiring, creating an excellent opportunity for a dentist to acquire a turnkey practice. The purchase price includes the business goodwill, leasehold improvements, and the commercial property. The clinic features 4 fully equipped operatories, each with a wall-mounted X-ray unit, a panoramic/cephalometric X-ray room, sterilization area, staff room, laboratory, and a spacious reception and waiting area. The sale also includes dental chairs, cabinetry, computers, security system, and additional equipment, allowing for a seamless transition. Located in a high-traffic mixed-use commercial and residential complex with ample free indoor visitor parking, offering excellent accessibility and exposure. An outstanding opportunity for owner-operators or investors seeking a thriving dental practice in a prime location. (id:34426)