
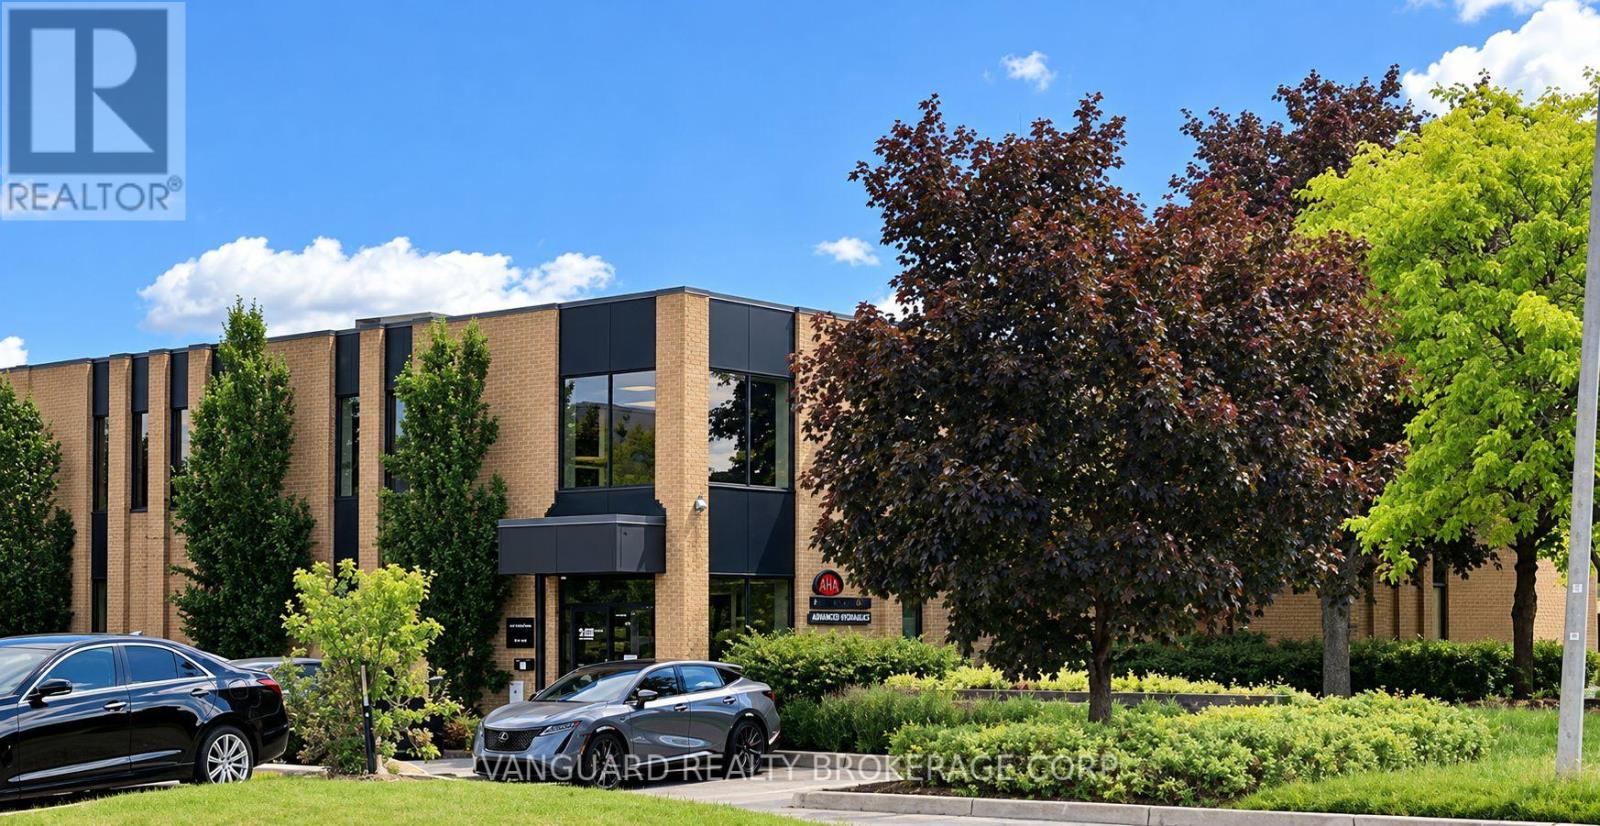
1 - 155 Drumlin Circle
Vaughan (Concord), Ontario
Great industrial space conveniently located near major highways, TTC and the new subway line. Suitable for light manufacturing and warehouse uses. Features a well-appointed office, one truck-level shipping door and radiant heat. (id:34426)
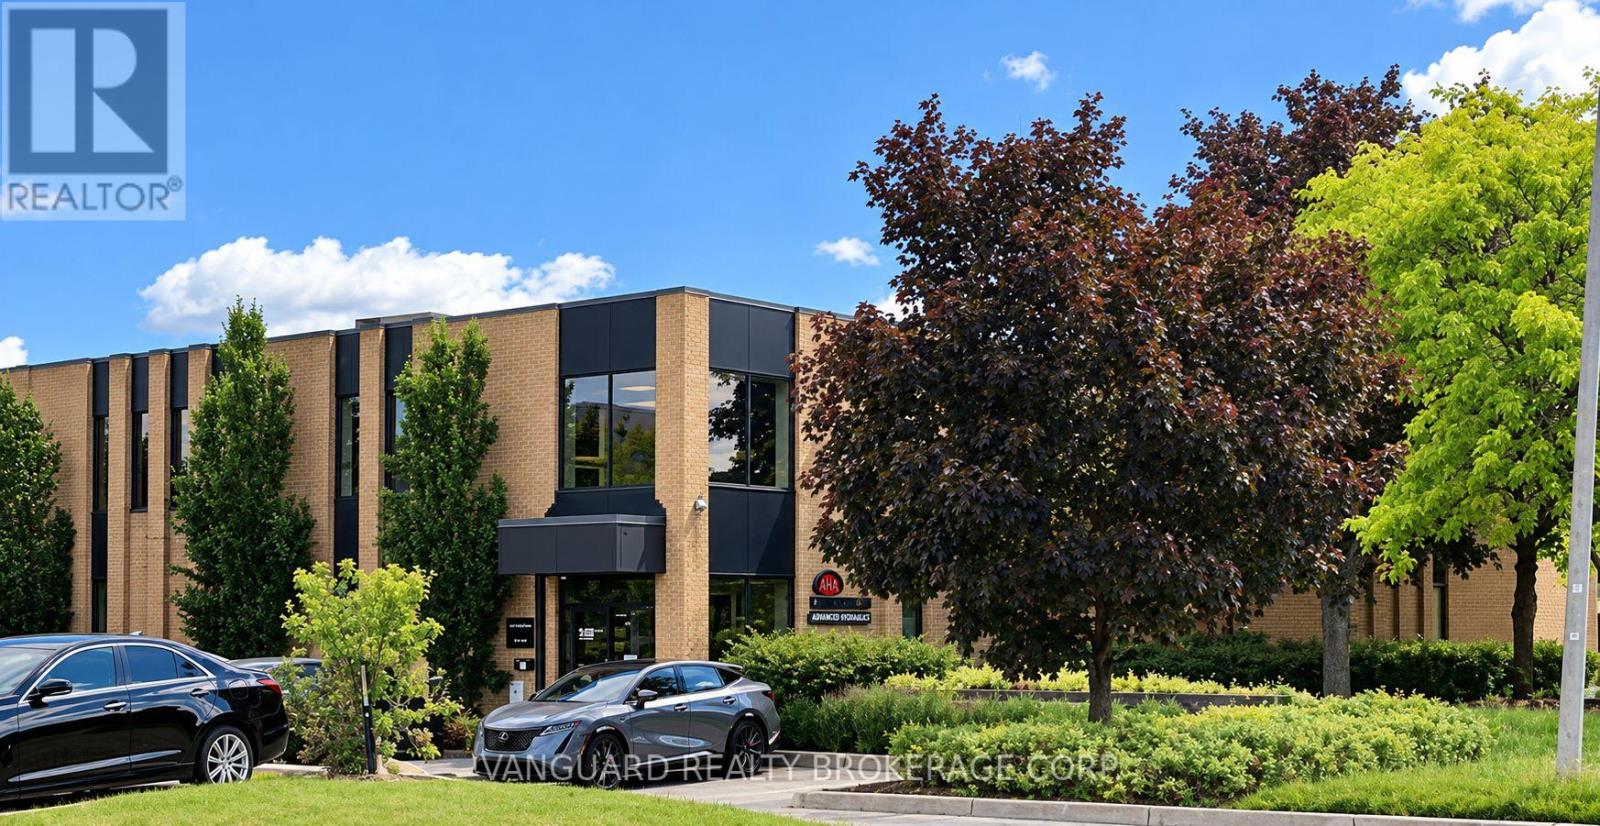
5 - 155 Drumlin Circle
Vaughan (Concord), Ontario
Great Industrial Space Conveniently Located Close To Major Highways, Ttc And Subway Line. Light Manufacturing And Warehouse Uses Welcomed. Separate Offices Already Divided. (id:34426)
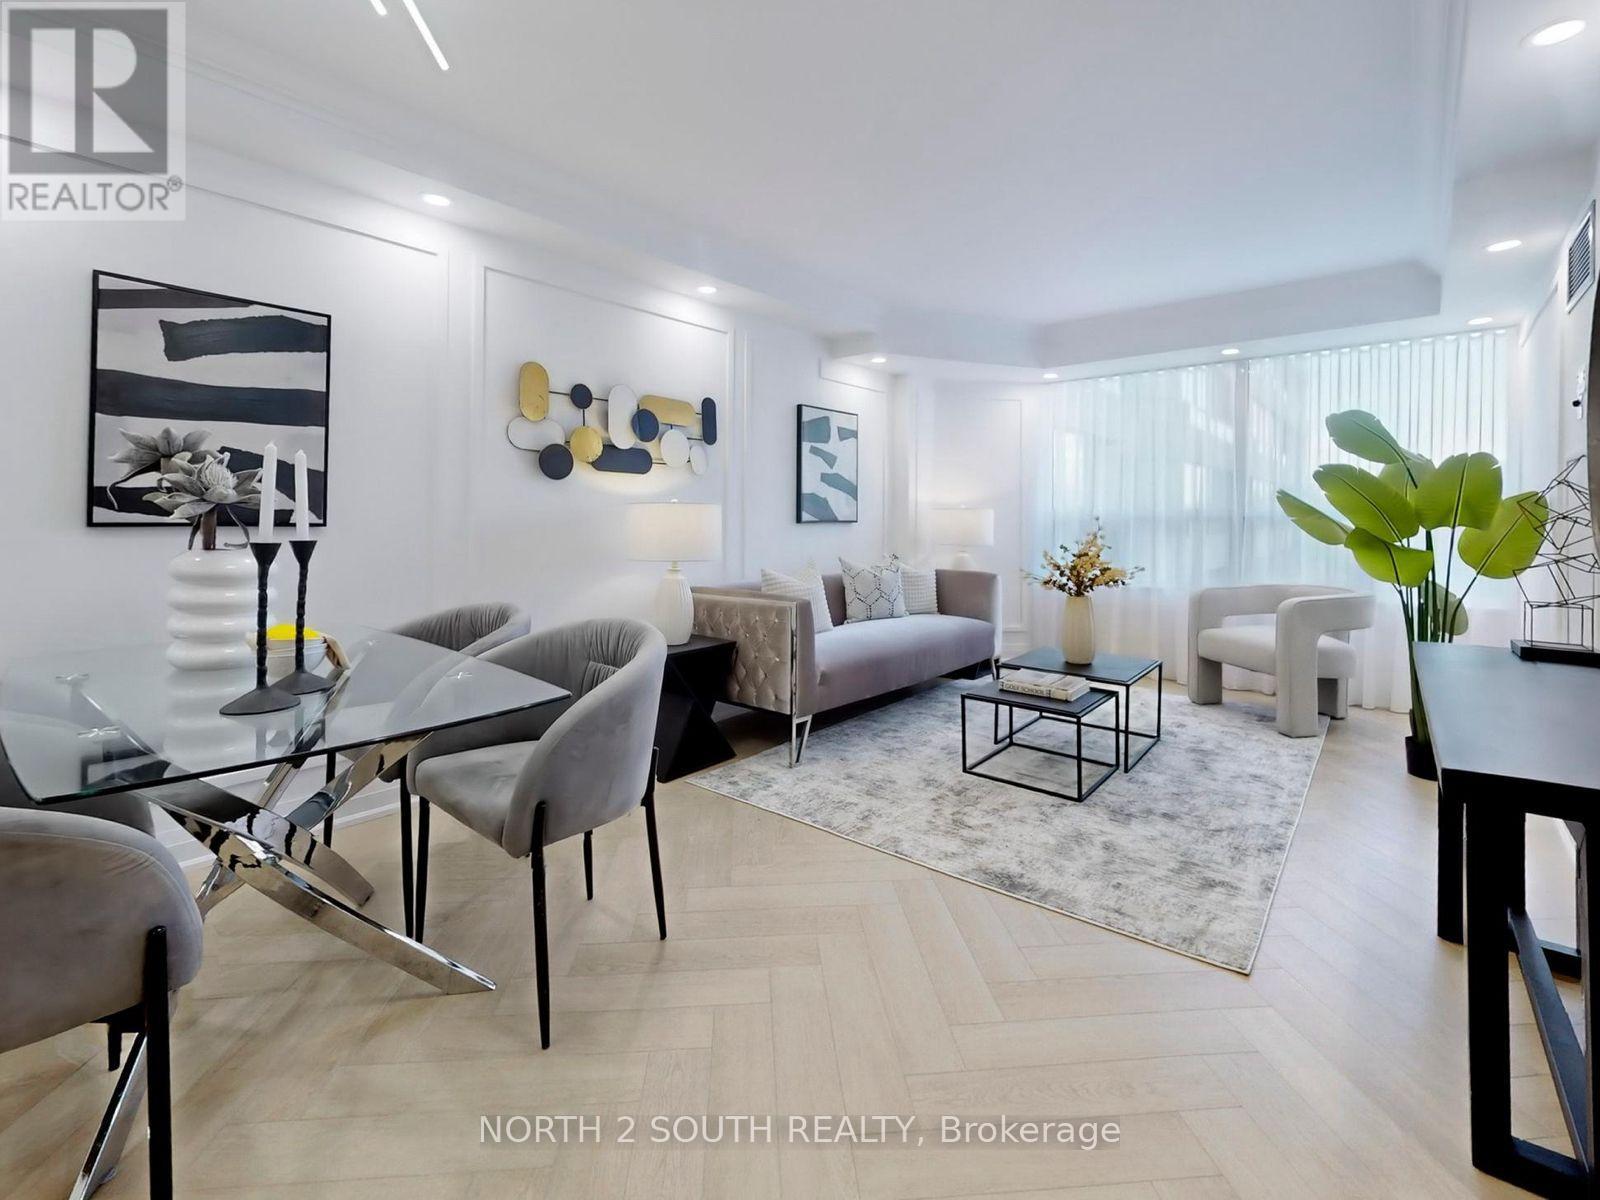
401 - 11 Townsgate Drive
Vaughan (Crestwood-Springfarm-Yorkhill), Ontario
Absolutely Stunning Fully Renovated Luxury Condo With Top-To-Bottom Professional Design And High-End Custom Finishes Including Elegant Crown Mouldings, Detailed Wainscotings, Waterproof Herringbone Vinyl Flooring, Brand New Modern Baseboards, A Lot Of Pot Lights, Smooth Ceilings, And Stylish Interior Doors. This Gorgeous 2 Bedroom, 2 Bathroom Suite Features A High-Quality Modern Kitchen With Quartz Countertops, Quartz Backsplash, Breakfast Island, And Stainless Steel Appliances Including LG Fridge, Slide-In Stove, Over-The-Range Microwave, Dishwasher, Plus White Samsung Washer And Dryer. Both Bedrooms Offer Custom Closet Organizers And Beautiful Window Treatments With Custom Curtains. Comes With One Parking Spot And One Locker In A Highly Sought-After Building At Bathurst And Steeles, Steps To Parks, Shops, Restaurants, Cafes, And Transit. Building Amenities Are Exceptional, Featuring 24-Hour Concierge, Indoor Pool, Hot Tub, Sauna, Fitness Centre, Billiards Room, Squash And Basketball Courts, Pickleball, Library, Indoor Summer Garden, Scenic Walking Trails, Charming Gazebos, And Ample Visitor Parking. Truly Move-In Ready, Modern, And Designed To Impress Even The Most Selective Buyers (id:34426)
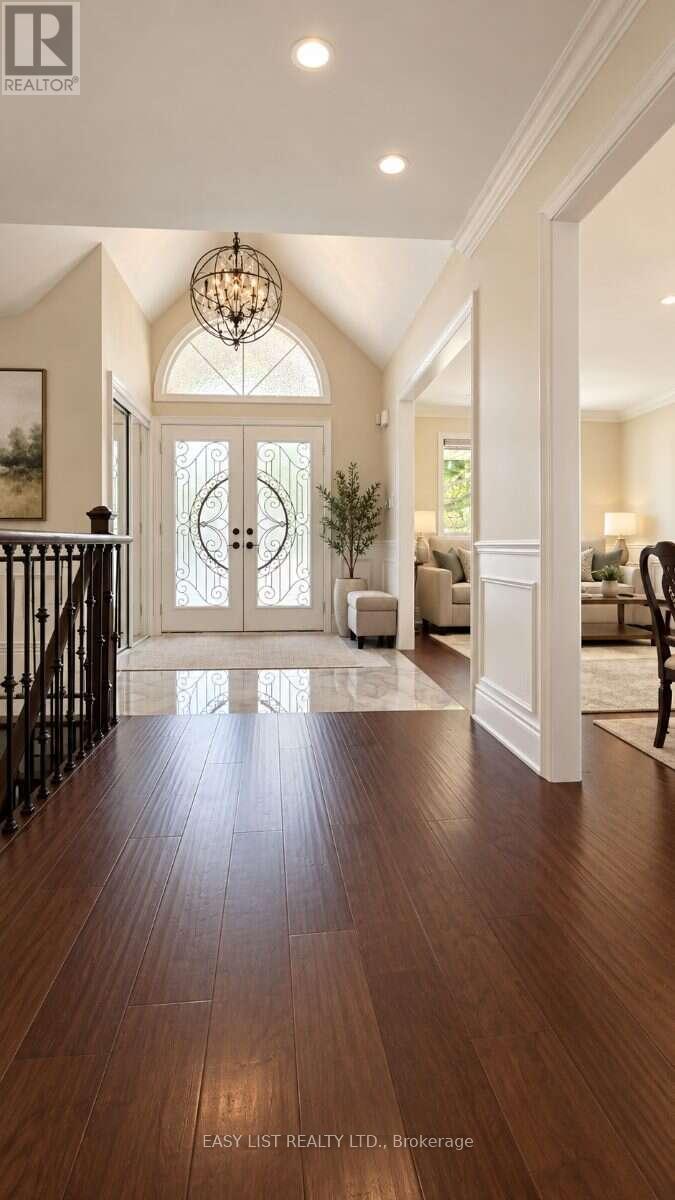
103 Fifefield Drive
Vaughan (Maple), Ontario
Visit the REALTOR website for further information about this Listing. Rarely offered 3+2 bedroom ranch bungalow on an oversized 52 x 128 ft lot in Maple's sought-after Barrhill community! Nestled on a quiet, family-friendly street, this beautifully renovated home offers approximately 1,800 sq. ft. above grade and 3,600 sq. ft. of total finished living space - an exceptional combination of space, versatility and single-level living. Renovated in 2021, the bright main floor features wide-plank hardwood flooring, an open-concept living space and a stunning kitchen with a large centre island, quartz countertops and backsplash, gas stove and stainless steel appliances. Motorized blinds, built-in ceiling speakers and main-floor laundry add everyday comfort and convenience. Three generous bedrooms and two full bathrooms complete the main level. The fully finished lower level dramatically expands the home's possibilities with a separate 2-bedroom basement featuring its own kitchen, laundry and separate entrance, ideal for multi-generational living or extended family. Importantly, the basement doesn't sacrifice the main home's recreational space-a separate approx. 400 sq. ft. recreation room with its own powder room provides an additional private area for entertaining, a home theatre, games room or family retreat. Outside, enjoy an extra-large backyard with paver patio, walkways along both sides of the home and plenty of room for outdoor entertaining. An attached 2-car garage plus 2-car driveway provides parking for four vehicles. All this in an established Maple neighbourhood, approximately a 5-minute drive to Rutherford GO Station, combining quiet residential living with outstanding commuter convenience. (id:34426)
Basement - 76 Church Street
Richmond Hill (Crosby), Ontario
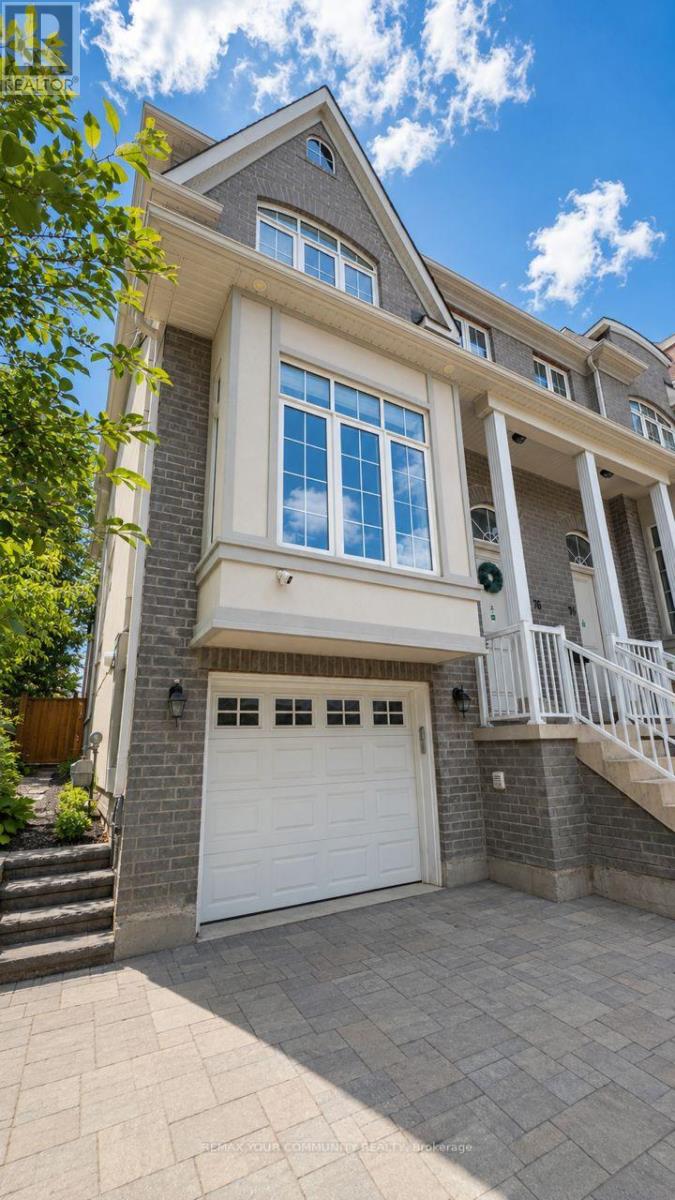
Beautiful And Exceptionally Cozy Walkout Basement In A Newly Custom-Built Freehold End-Unit Townhome, Located In The Highly Desirable Village District Of Downtown Richmond Hill! This Inviting Space Features A Private Separate Entrance, Elegant Modern Finishes And A Warm, Welcoming Atmosphere. Thoughtfully Finished With Attention To Detail, It Offers A Charming And Comfortable Place To Call Home.Enjoy The Convenience Of Walkout Access And An Excellent Location Just Steps To Yonge Street. close To Shopping, Restaurants, Cafés, Parks, Public Transit And Everyday Amenities, With Richmond Hill GO Station Just Minutes Away. An Ideal Setting For Those Seeking Comfort, Privacy And Easy Access To Everything Downtown Richmond Hill Has To Offer.Basement Only For Lease. Flexible Possession Available. Landlord Will Consider Qualified Tenants With Strong Applications. Rental Application, Full Credit Report, Employment Letter, Recent Pay Stubs, References And Photo Identification Required. Tenant Insurance Required. No smoking. A Beautifully Finished Space In An Exceptional Location-A Must See! (id:34426)
193 Jardin Drive
Vaughan (Concord), Ontario
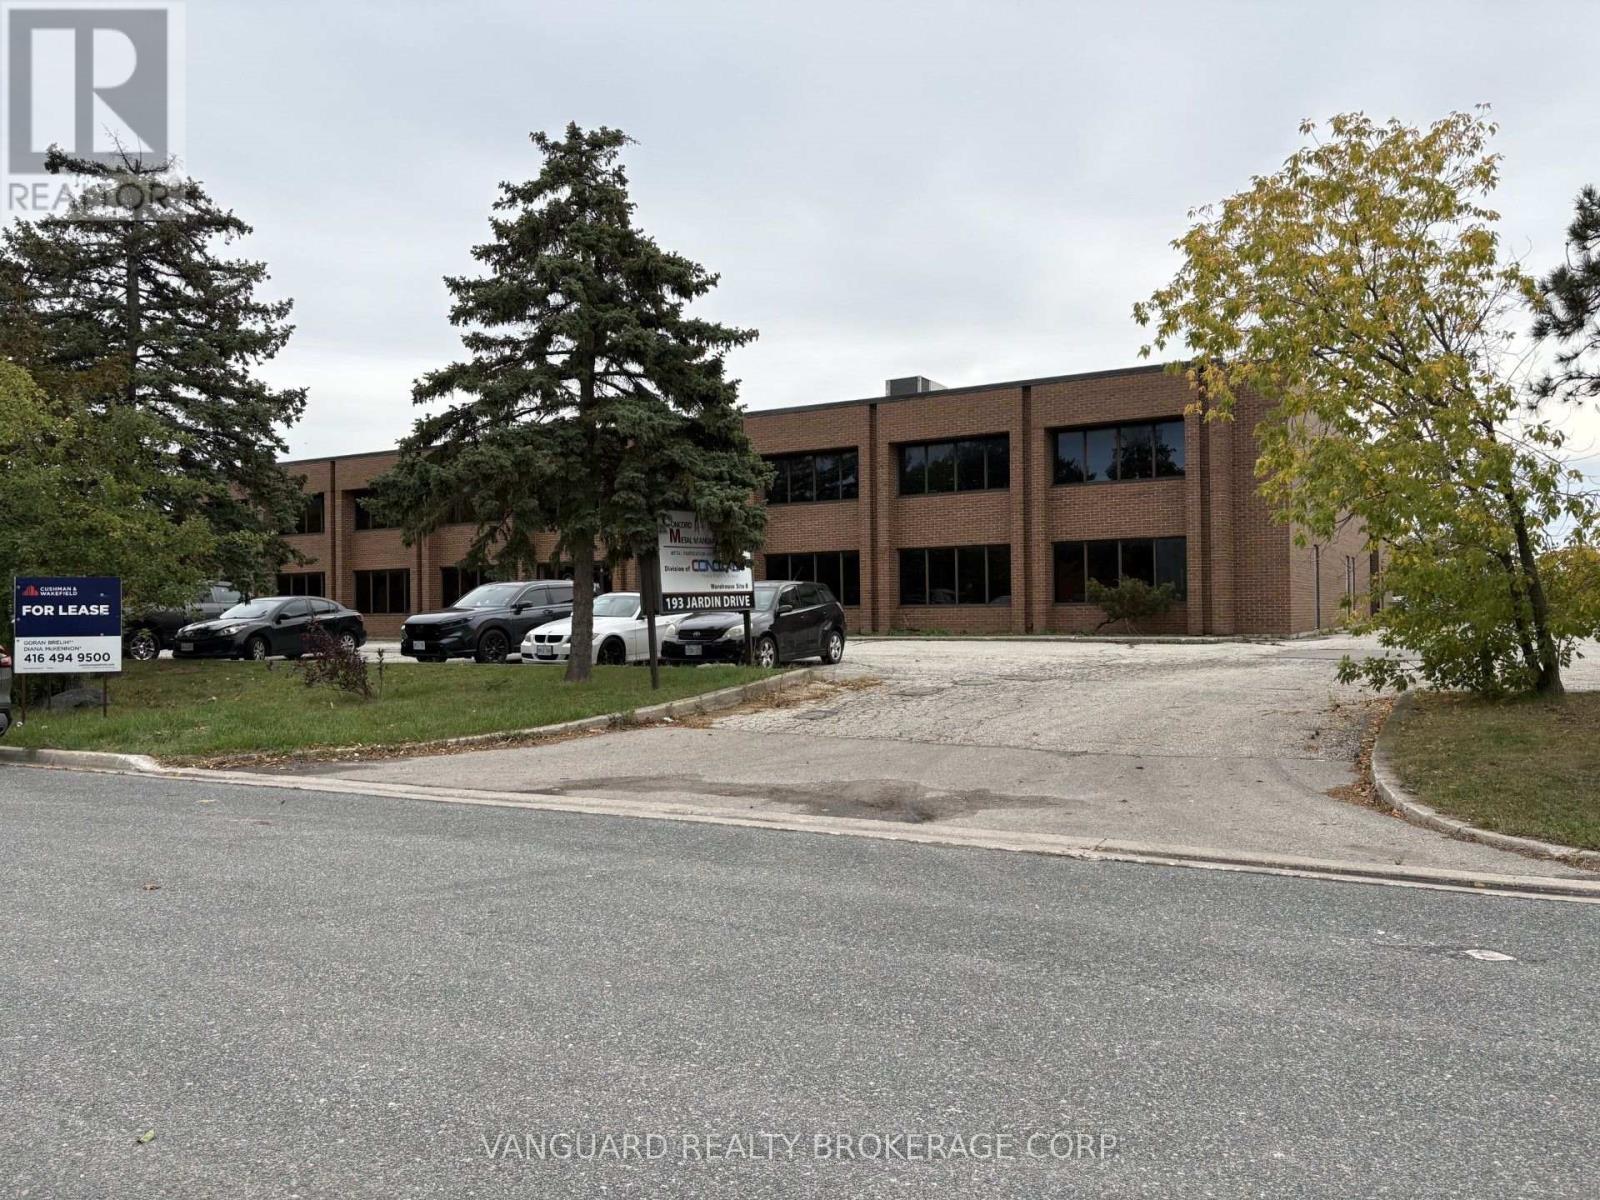
Great Opportunity for 100% warehouse space, or warehouse with office space. 4400 sf of warehouse and up to as much as 7,000 sf of office space can be provided. Located right off Keele Street, and 1 minute from Hwy 407. Warehouse comes with 1 exclusive dock door, and 1 drive in door. Price includes Net Rent, TMI, and utilities. Available immediately. (id:34426)
39 Dewbourne Avenue
Richmond Hill (Bayview Hill), Ontario
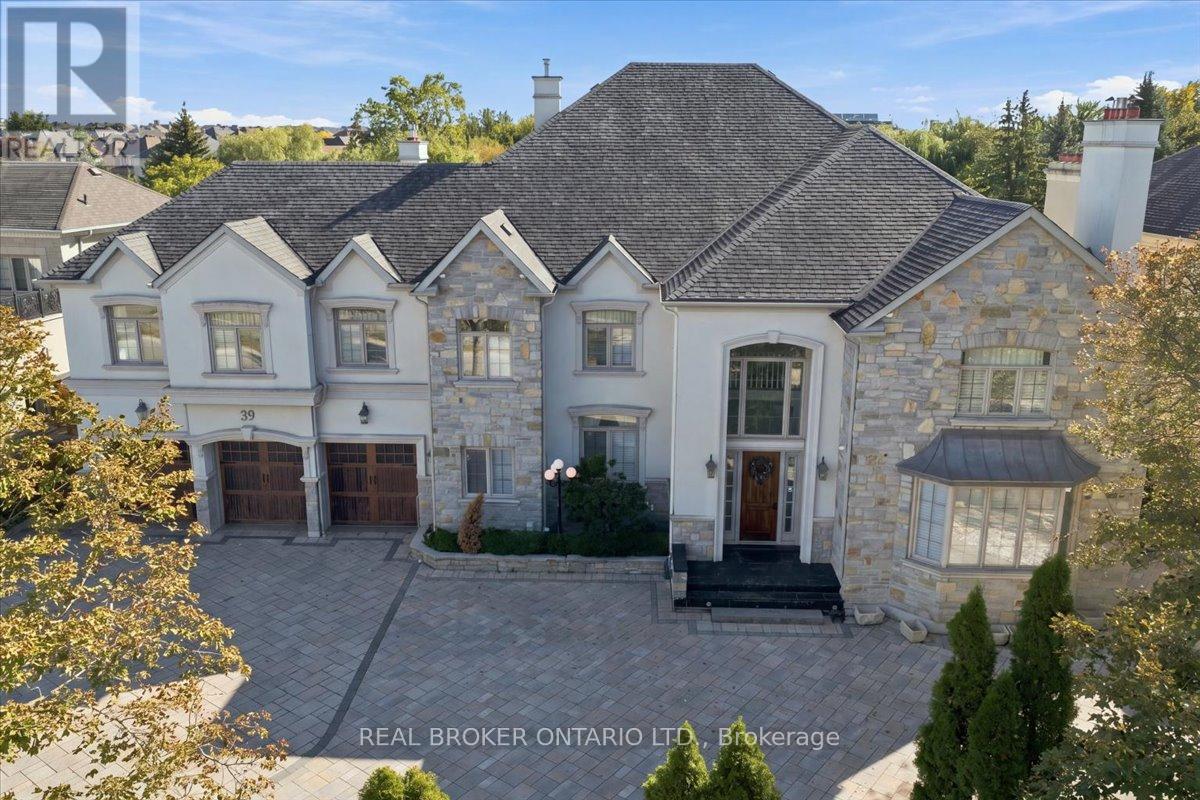
Welcome to 39 Dewbourne Avenue, an impressive luxury residence in the prestigious Bayview Hills community of Richmond Hill sitting on a stunning 0.42 acre lot. Offering approximately 7,800 sq. ft. above grade and nearly 11,000 sq. ft. of total living space, this exceptional 5+2 bedroom home provides remarkable space for family living, entertaining and multi-generational needs.The grand main level features expansive principal rooms, generous proportions and a thoughtful layout that flows effortlessly from everyday living to large-scale entertaining. Upstairs, five spacious bedrooms offer privacy and flexibility for the whole family, while the finished lower level adds two additional bedrooms and extensive living space ideal for guests, extended family, recreation, fitness, a home theatre or private office.Set among prestigious homes in one of Richmond Hill's most sought-after neighbourhoods, this substantial residence offers impressive curb appeal, exceptional versatility and the space to accommodate every stage of family life. Conveniently located near highly regarded schools, parks, shopping, dining, transit and major commuter routes, 39 Dewbourne Avenue is a rare opportunity to own a truly distinguished home in Bayview Hills. (id:34426)
201 - 345 Renfrew Drive
Markham (Buttonville), Ontario
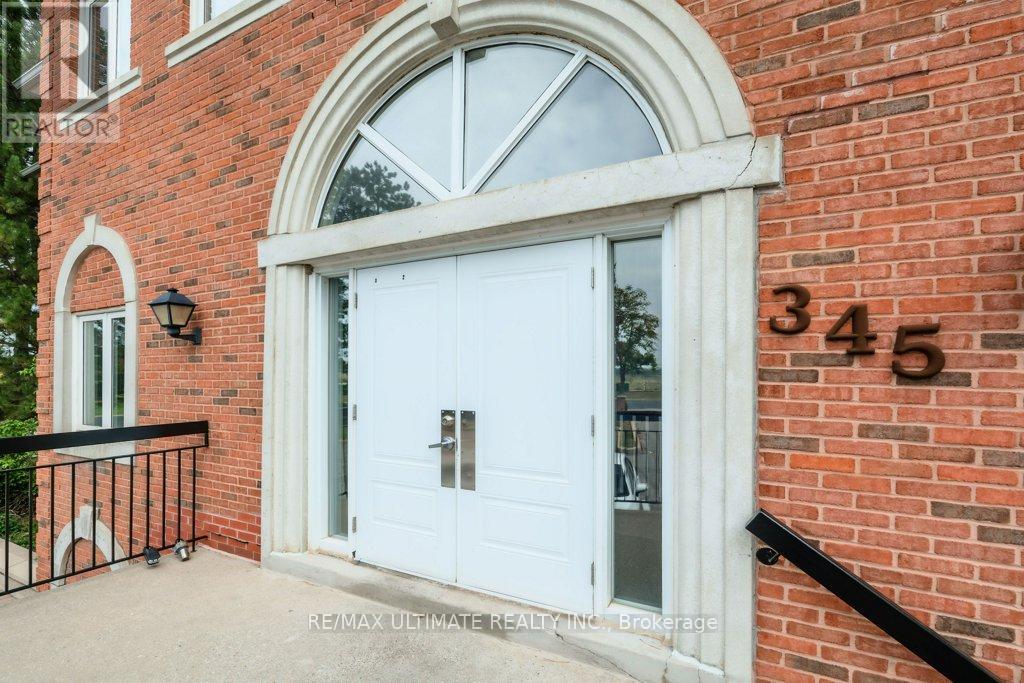
Not to be missed, this spacious boutique style condo office complex is located directly adjacent to the future Cadillac Fairview Buttonville Airport redevelopment. Rarely does an office have the functionality and beauty of green space all in one. This property backs onto a ravine and is very private as it is the end unit of the entire building complex with a park-like green space behind the boardroom - perfect for lunch breaks during the day or outdoor meetings in the sun. This modern and functional layout is bright, airy, flooded with natural light and conveniently located on the main level offering a more user friendly experience with two separate entrances. There is an open concept reception area, a large boardroom, four spacious private offices, a well-equipped kitchen, two washrooms for added convenience and a dedicated Server room. Ample storage space to keep your workspace organized. Plenty of free parking available on site. Prime location offering convenient access to major transit routes (VIVA & YRT), restaurants, shopping and popular communities. Easy access from highways 404 and 407. 345 Renfrew Drive is perfect for a variety of professional uses and ideal for businesses seeking accessibility. (id:34426)
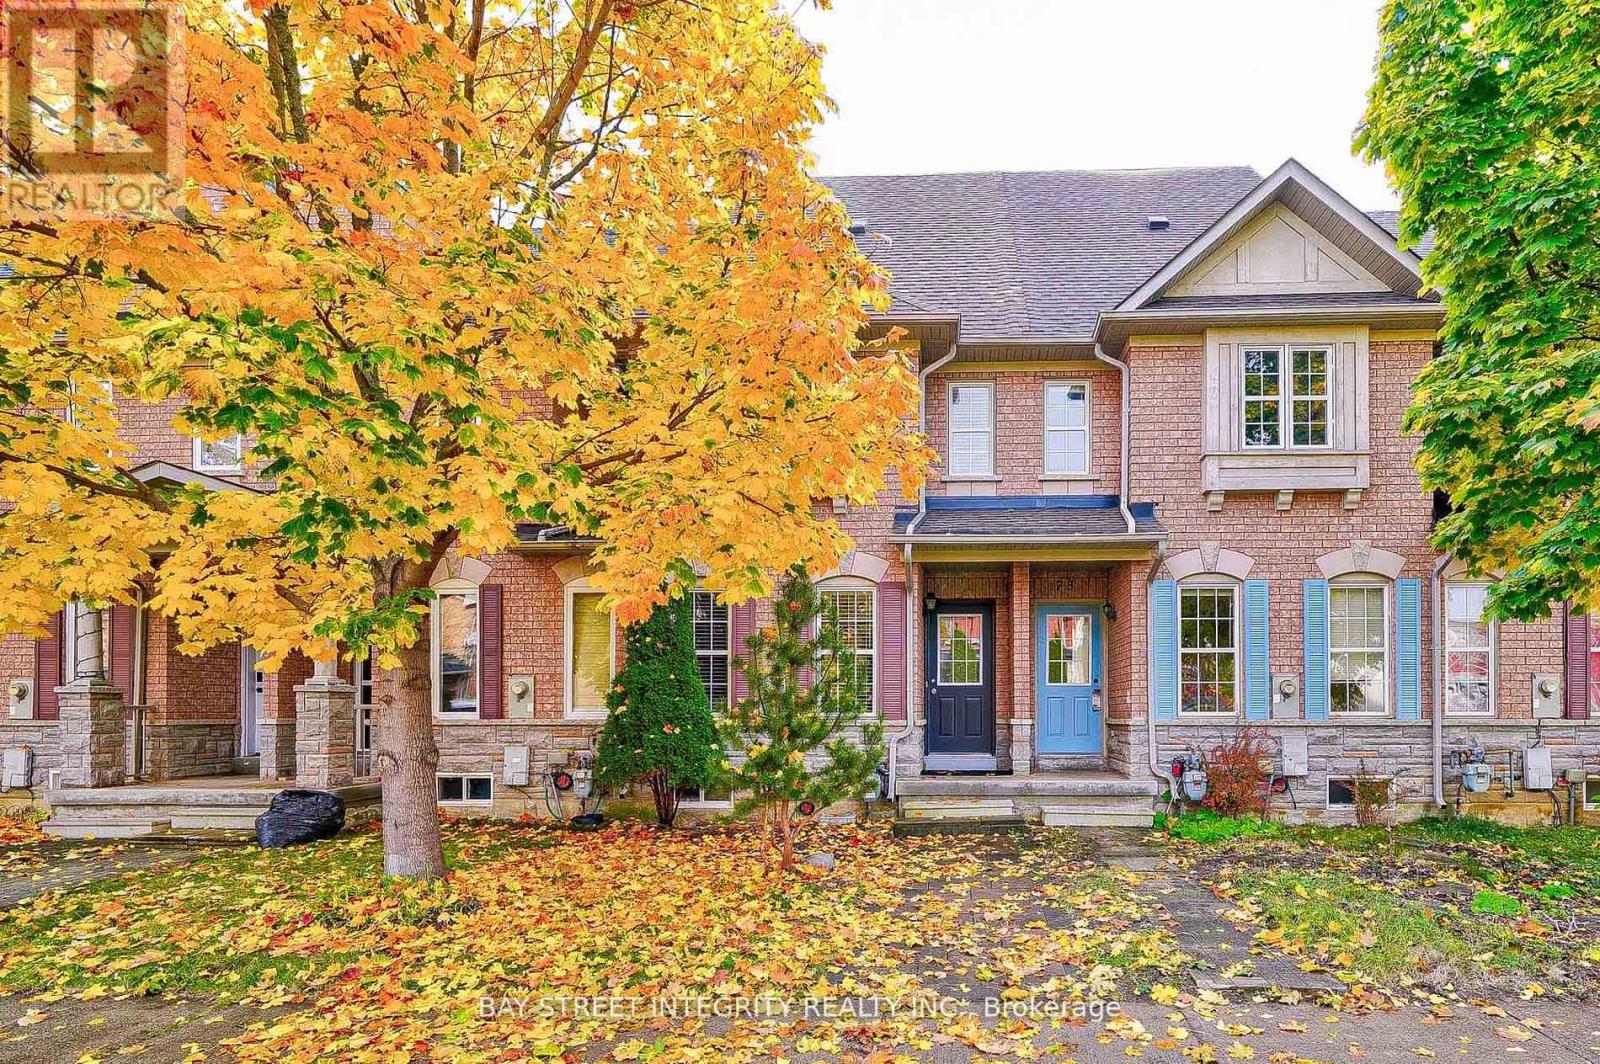
75 Selkirk Drive
Richmond Hill (Langstaff), Ontario
This Functional, Spacious And South-Facing 3-Bedroom Townhome Nested In The Highly Desirable Langstaff Community Of Richmond Hill. Well-Maintained Throughout, Featuring an Updated Kitchen and High-Efficiency Furnace & A/C. Enjoy The Professionally Landscaped Backyard. Very Convenient Location: Within Walking Distance To Go Station, Public Transit, And Just Minutes To Hwy 7/407/404, With Parks, Schools, Movie Theater, Restaurants, And Shopping Nearby. (id:34426)
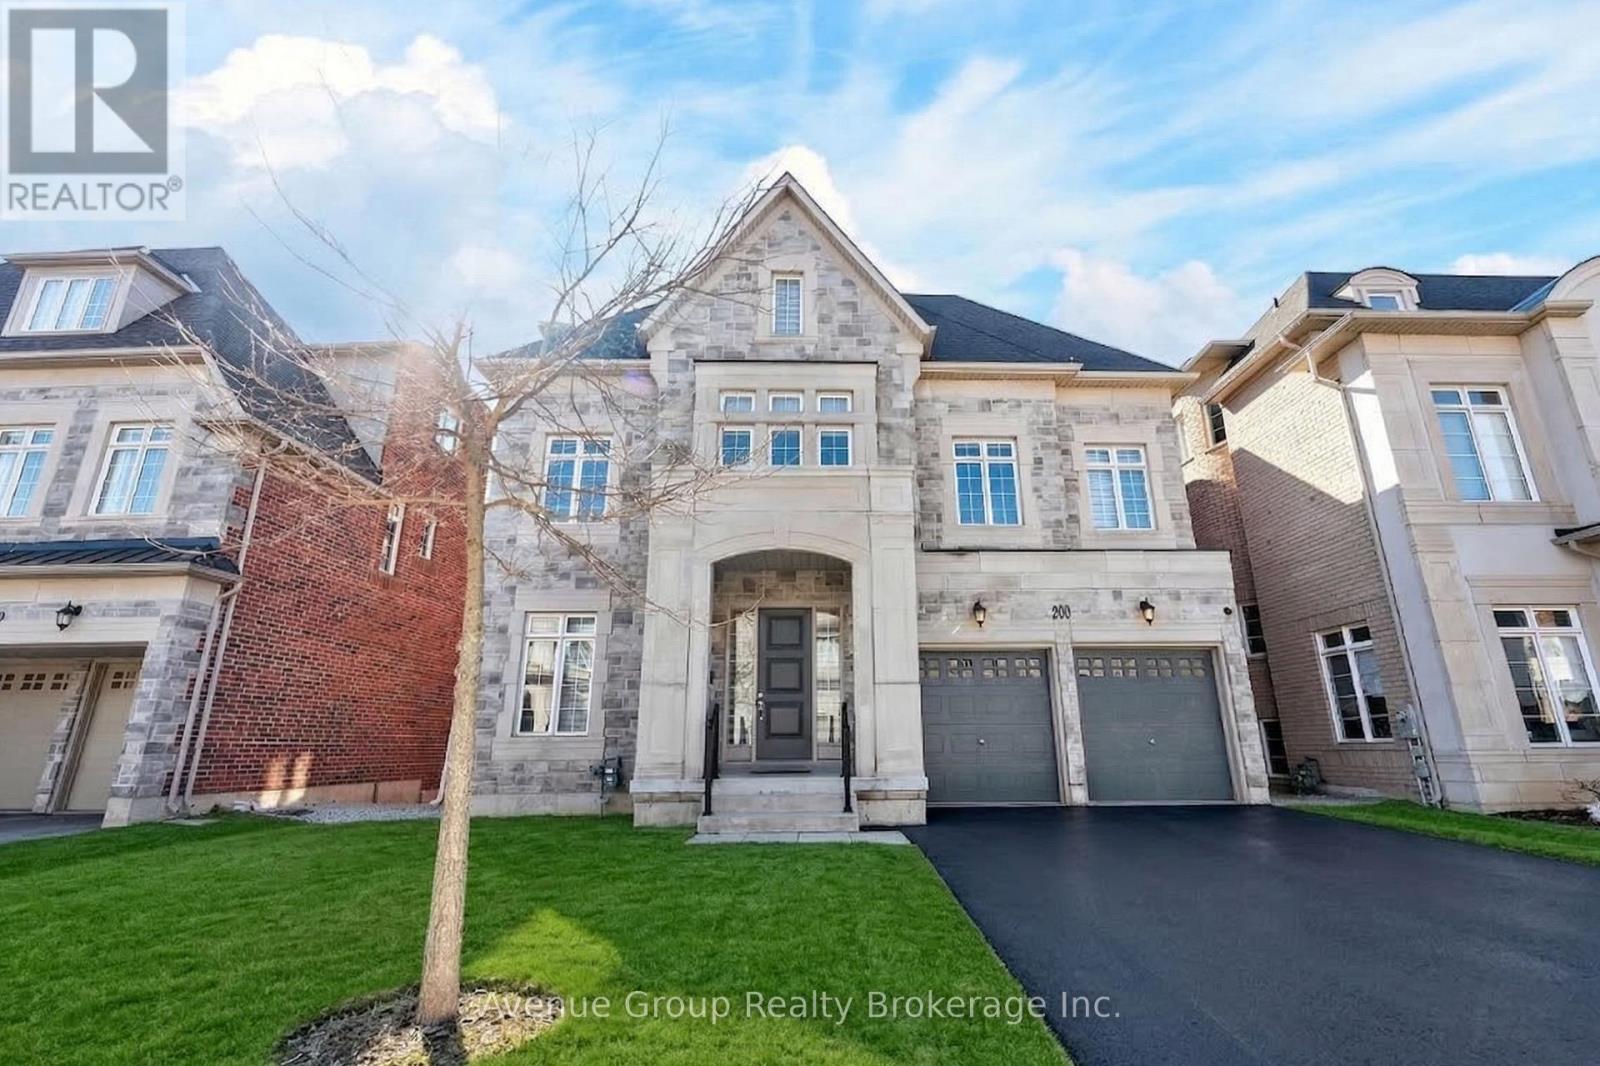
200 Farrell Road
Vaughan (Patterson), Ontario
**A Rare Ravine Estate-Style Residence Tucked On A Quiet Tree-Lined Street In The Prestigious Patterson Community *Over 7,300 Sqft Of Living Space Featuring 5 Spacious Bdrms & 7 Baths W/ Walk-Out Basement Backing Directly Onto The Tranquil Maple Nature Reserve *Grand Double-Height Living Rm Overlooking TheFront Yard W/ Large Windows Flooding The Home W/ Natural Light *Elegant Dining Area W/ Expansive Windows Perfect For Entertaining *Gourmet Eat-In Kitchen W/ Massive Centre Island, Pantry, Granite Countertops, Custom Backsplash, 6-Burner Gas Range, B/I Convection Oven & Microwave *Bright Breakfast Area W/ Walk-Out To Private Deck Overlooking The Breathtaking Ravine View *High Ceiling Family Rm W/Gas Fireplace & Large Picture Windows Capturing Stunning Sunset Views *Rare Layout Featuring Ceiling Library On The In-Between Level Plus A Private Office On The Main Floor *Luxurious Primary Bdrm W/ 5Pc Spa-Inspired Ensuite, W/I Dresser & Jaw-Dropping Upper Loft Retreat Overlooking The Ravine *3 Other Spacious Ensuite Bdrms W/ Walk-In Closets *5th Bdrm Connected To A Second Loft W/ 4Pc Bath -Perfect For Guests Or Extended Family *Direct Garage Access *Meticulously Maintained By The ORIGINAL OWNER *3-Car Tandem Garage W/ No Sidewalk - Parking For Up To 7 Cars *Ideal For Upsizers Or Multi-Generational Families Looking For Space & Flexibility *Fully Finished Walk-Out Basement W/ Generous Rec Room, 4Pc Bath & Walk-Out To Backyard Oasis *Top School District: Viola Desmond P.S. & Alexander MacKenzie H.S. *Steps To Conservation Trails, Parks & Eagles Nest Golf Club *Mins To Maple GO Station, Transit, Hwy 400 / 404 / 407 & Major Amenities *This Is A Rare Opportunity To Own A Ravine Lot Gem In One Of The City's Most Sought-After Neighbourhoods!!! Don't Miss Out! (id:34426)
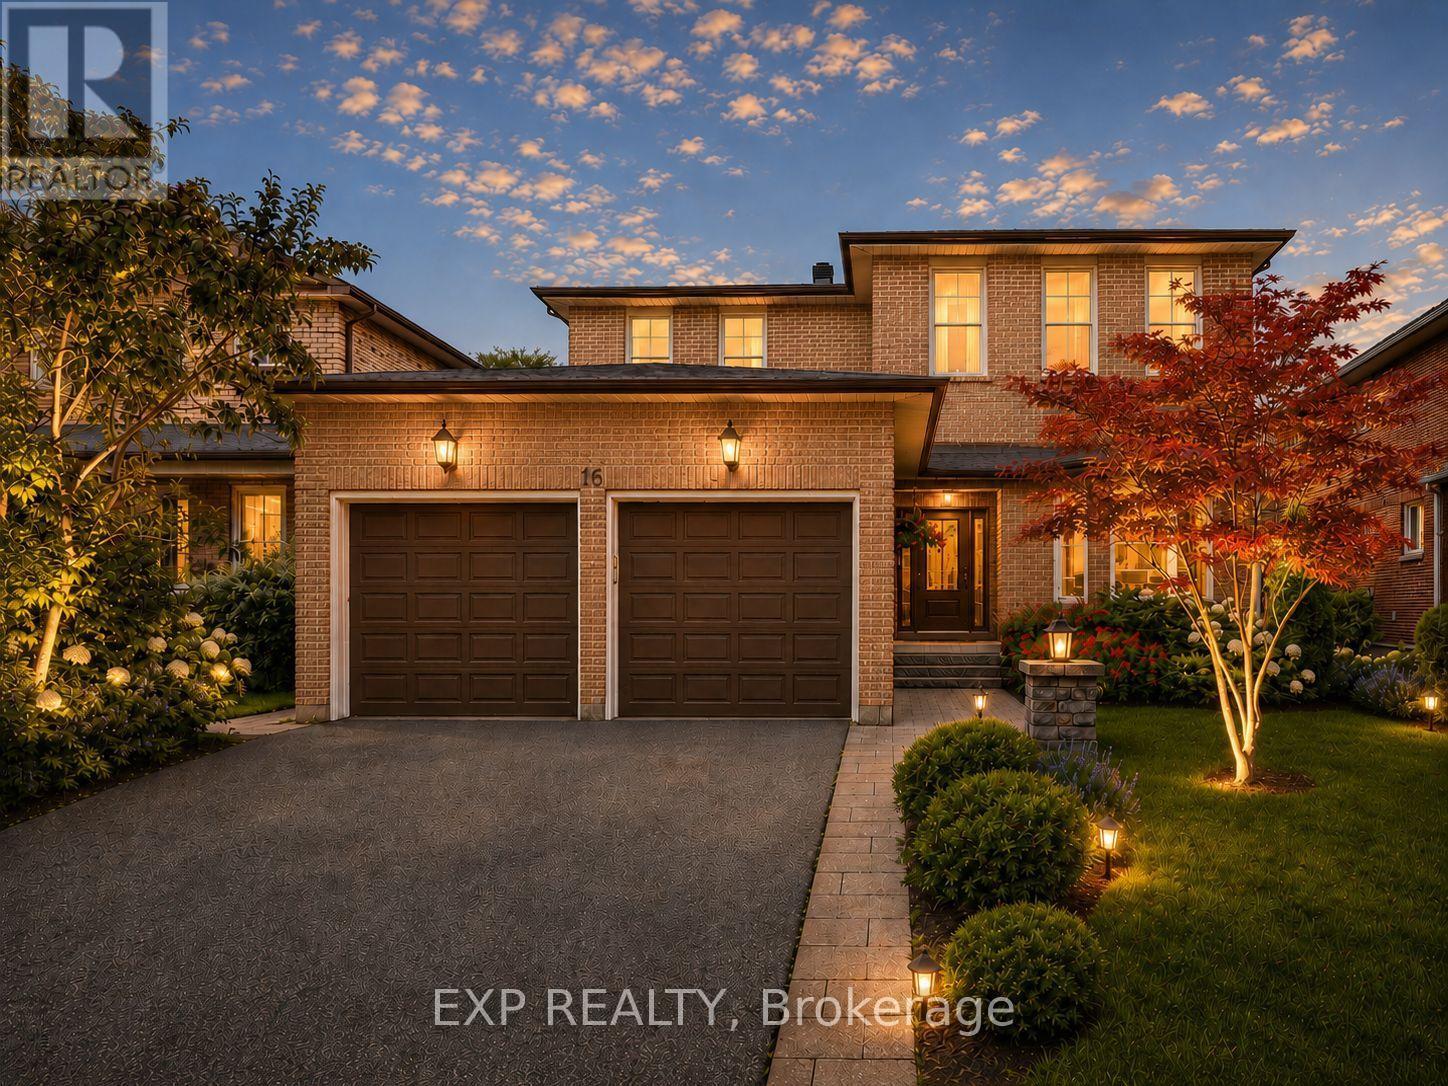
16 Wainwright Avenue
Richmond Hill (North Richvale), Ontario
Nestled On A Premium 48.56 x 120 Ft Lot In Prestigious North Richvale, Surrounded By Multi-Million-Dollar Custom Homes, This Beautifully Maintained Detached Family Home Offers Over 4,100 Sq.Ft. Of Total Living Space, Including 2,542 Sq.Ft. Above Grade Per MPAC Plus Finished Basement. South-Facing Exposure Fills The Home With Natural Light, While Its Quiet Dead-End Street Location With No Sidewalk Offers Privacy, Safety And Extra Driveway Convenience. Featuring A 2-Car Garage, Private Driveway With 6-Car Parking, And A Sun-Filled Fenced Backyard With Large Deck And Mature Greenery, This Is The Home Growing Families Have Been Waiting For. Step Inside To A Grand Curved Staircase, Rich Hardwood Floors, Pot Lights, And Bright, Inviting Principal Rooms Designed For Both Comfortable Family Living And Effortless Entertaining. The Elegant Living Room Features A Bay Window And French Doors, While The Formal Dining Room Overlooks The Backyard. The Updated Kitchen Features Changed Cabinet Doors, Stone Countertop, Stainless Steel Appliances, Backsplash, Breakfast Area And Large Windows, Flowing Into The Spacious Family Room With A Cozy Wood Fireplace And Walk-Out To The Deck, Creating The Perfect Backdrop For Summer Barbecues, Children's Play And Memorable Gatherings. The Second Floor Offers 4 Generous Bedrooms, Including A Spacious Primary Retreat With A 5-Pc Ensuite And Walk-In Closet. Three Additional Bedrooms, Each With Hardwood Floors, Windows And Closets, Share A Well-Appointed 4-Pc Bath. Finished Basement Apartment, Completed In 2020 With Approx. $100K Spent, Features Separate Entrance From Garage, Kitchen, Open Concept Recreation Area, Bedroom, 3-Pc Bath, Pot Lights, Tile Flooring, High Ceilings And 200-Amp Service, Ideal For Extended Family, In-Law Suite Or Rental Potential. Roof Shingles Changed In 2021. Furnace And A/C Owned. Prime Location Close To Parks, Schools, Hospital, Community Centre, Yonge St, Transit, Shopping, Restaurants, Library And All Amenities. (id:34426)
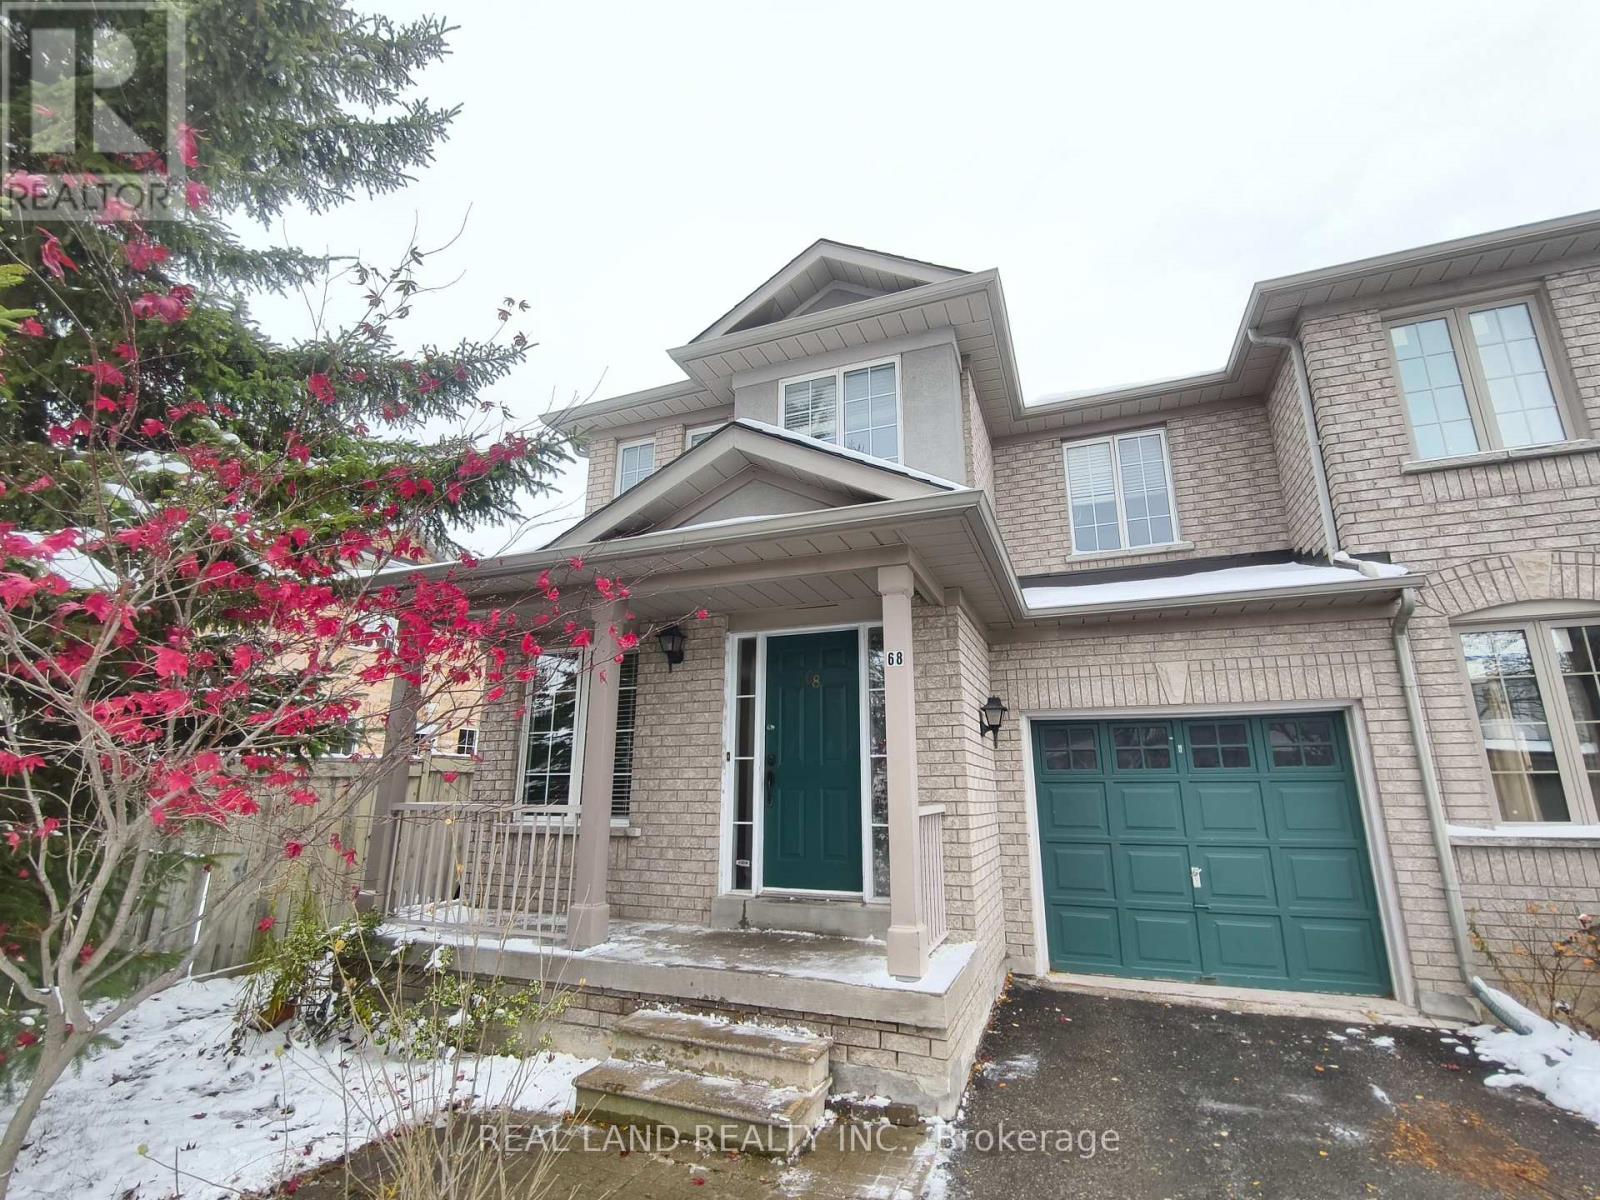
68 Waterton Crescent
Richmond Hill (Langstaff), Ontario
Beautiful end-unit freehold townhome that feels like a semi, located in the highly sought-after Langstaff community. Functional and bright layout with an eat-in kitchen, breakfast bar, granite countertops in kitchen and all bathrooms, and a walkout to the yard. Parking for 3 cars. Exceptional walkability - minutes to Walmart Plaza, Loblaws, restaurants, cafés, banks, and everyday conveniences. Close to top schools, GO Transit, Hwy 7/407, Yonge Street, parks, and all amenities. A rare, well-maintained home in a prime Richmond Hill location. (id:34426)
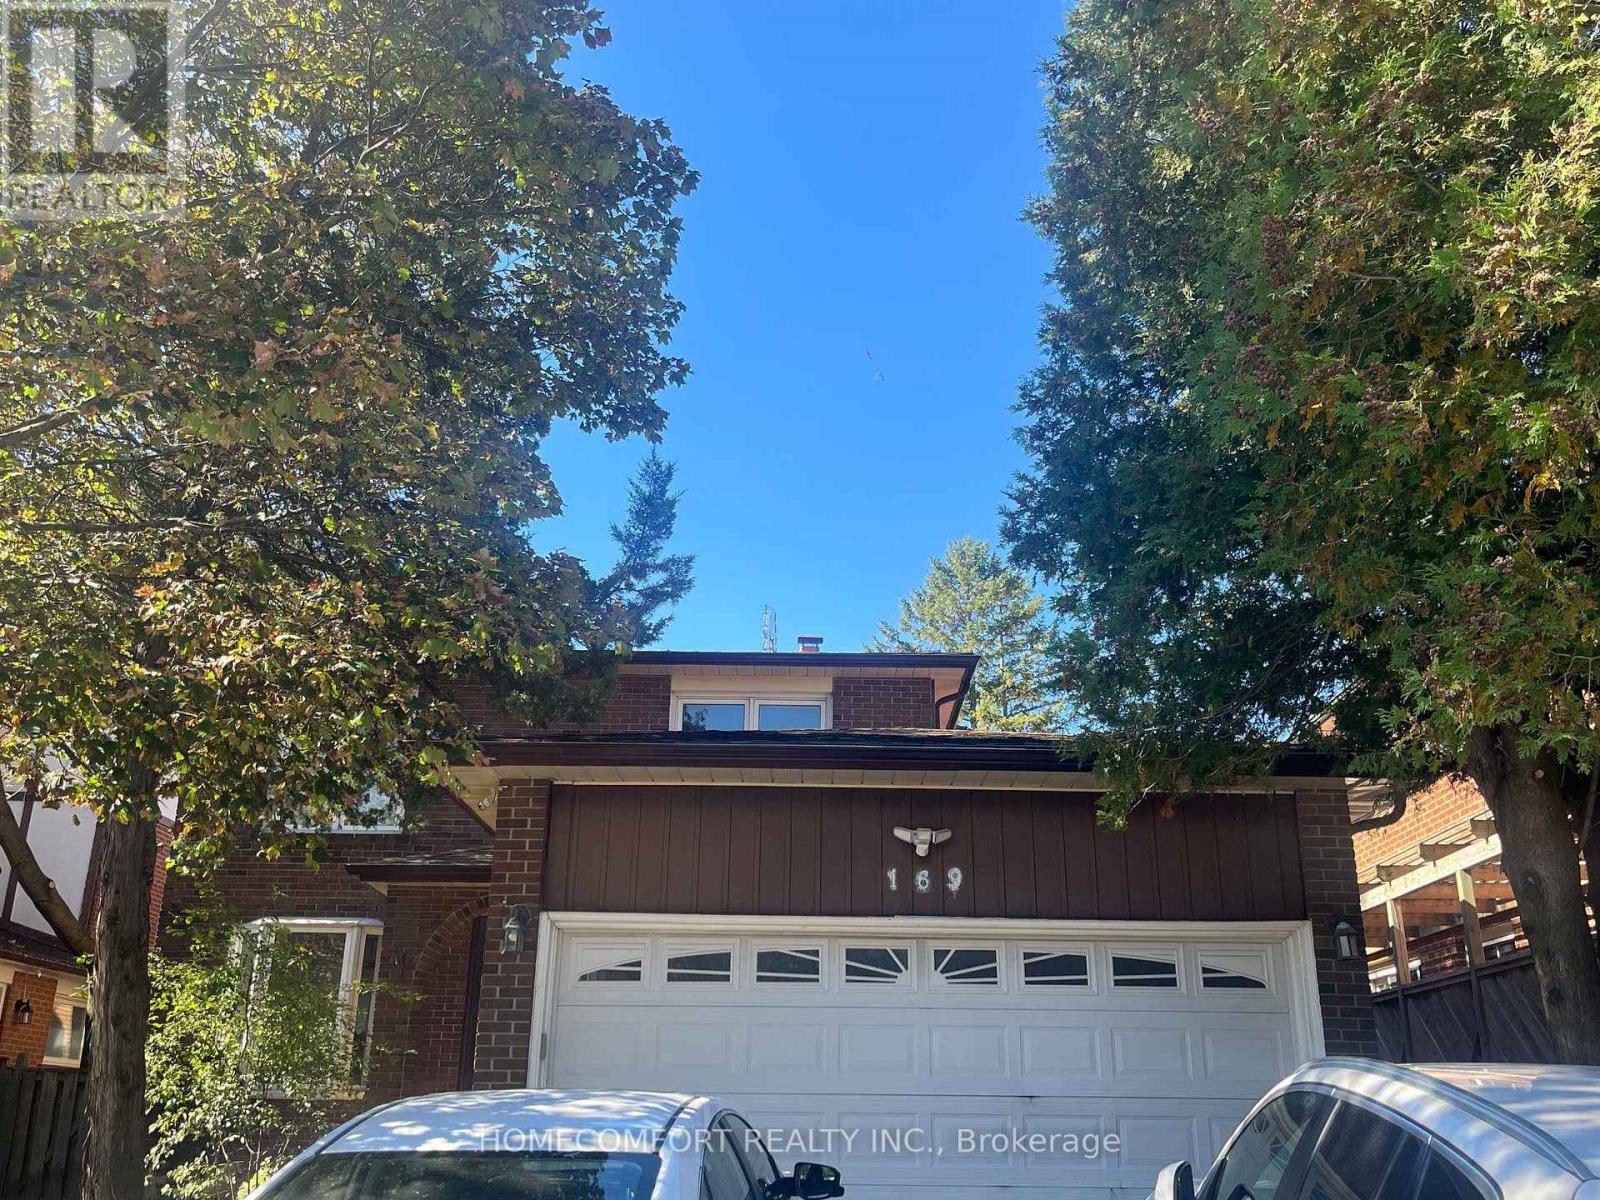
Bsmt - 169 Willowbrook Road
Markham (Aileen-Willowbrook), Ontario
Willowbrook/Bayview, Bus station right in front of the property, Well Maintained 2 Bedrooms + 2 Baths Basement Apartment . Approximately 1200 Sq Ft, Separate Side Entrance , Open Concept Kitchen & Living Room. Separate Laundry Room, Very Clean, Bright & Spacious, Laminated Floor Through Out, 1 Parking On Driveway, Tenant Pays Own Hydro (Separate Meter) Water & Gas and WI-FI Internet included in the listing price . (id:34426)
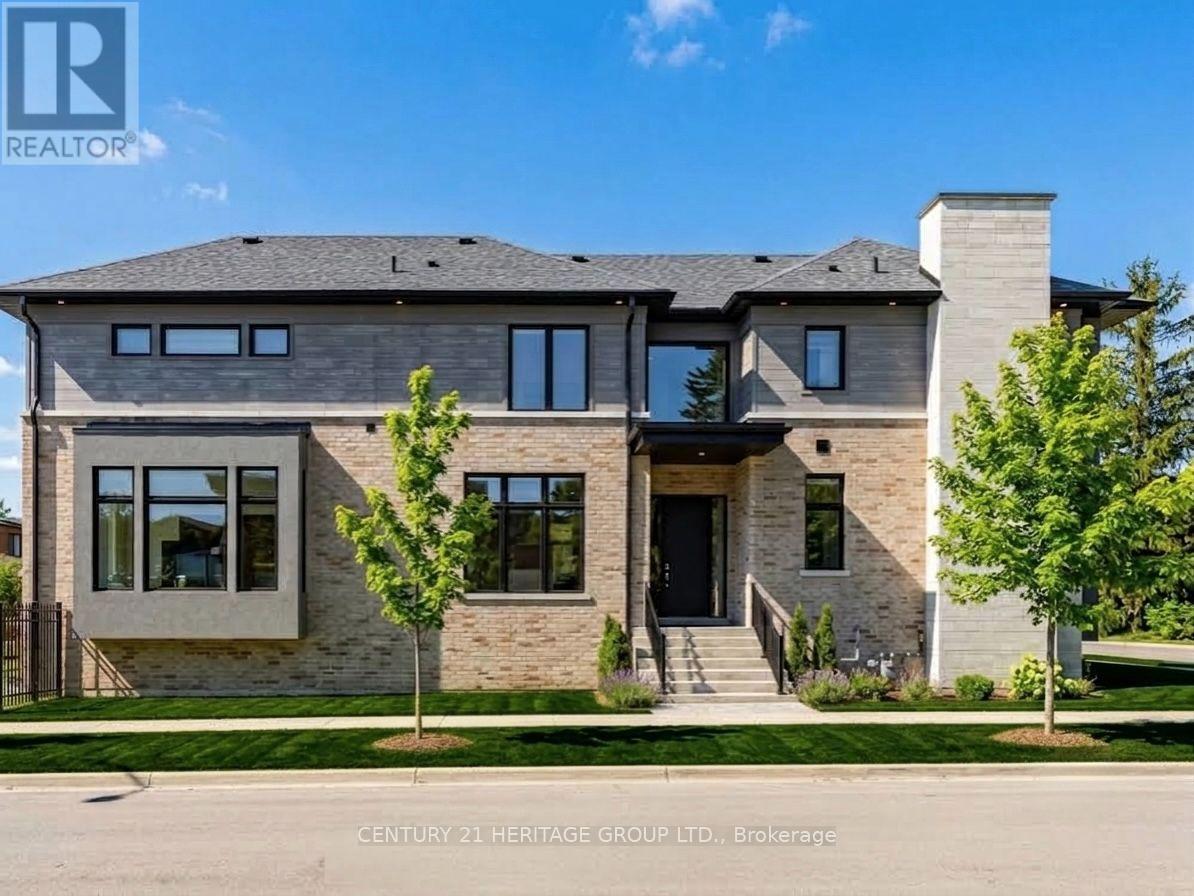
251 Oxford Street
Richmond Hill (Mill Pond), Ontario
This stunning, modern, nearly-new 4+1 bedroom home in highly desirable Richmond Hill showcases expansive light-filled windows and a bright, airy layout. The beautifully crafted open-concept kitchen serves as a stylish and welcoming centerpiece, featuring premium stainless steel appliances and granite countertops. Motorized blinds in the kitchen and family room add effortless luxury and everyday comfort. The main floor also includes a private office, ideal for remote work or study. Each second-floor bedroom offers its own ensuite with sleek floating vanities, delivering a refined, hotel-inspired feel. The fully finished walkup basement includes an additional bedroom and a spacious open area, providing exceptional flexibility - perfect for a guest suite, recreation space, multigenerational living, or even a potential separate unit plus, it also features its own dedicated laundry room. Nestled in a prestigious neighborhood surrounded by luxury homes and top-rated schools such as St. Theresa of Lisieux, this property offers an outstanding lifestyle. With over $100,000 in upgrades, it combines comfort, quality, and enhanced value throughout. (id:34426)
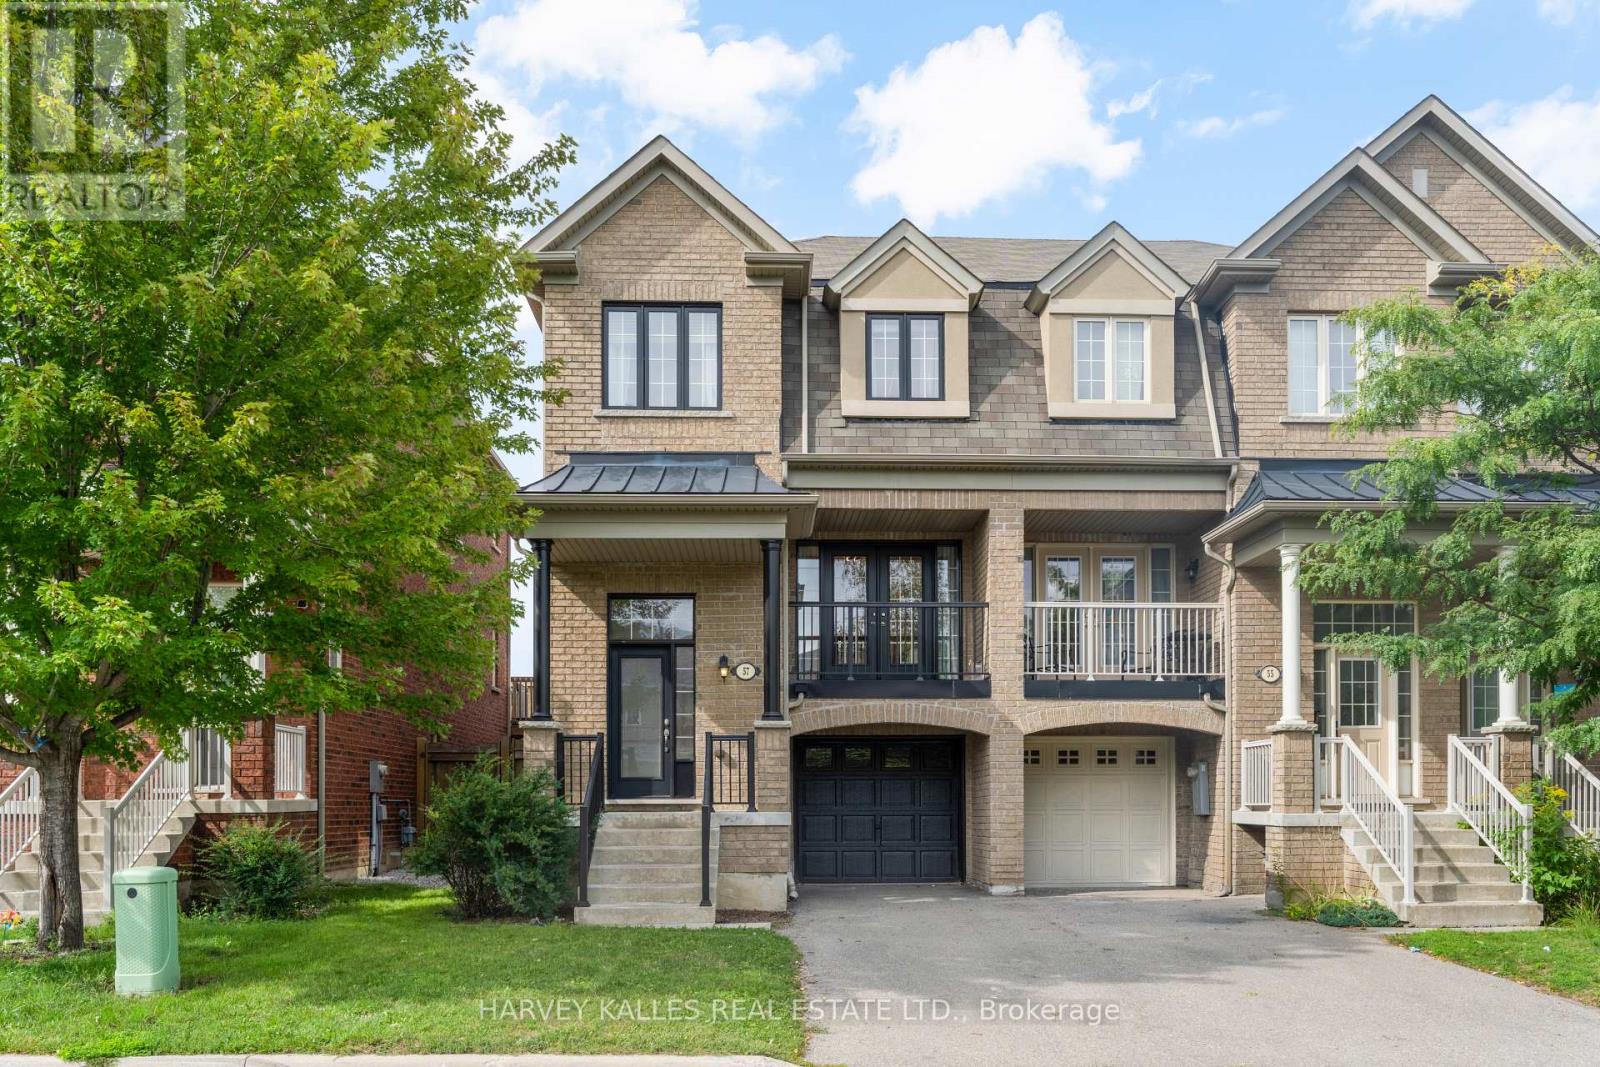
57 Elderbrook Crescent
Vaughan (Patterson), Ontario
Modern. Spacious. Exceptionally Convenient. Welcome To This Beautifully Maintained, Approx. 2,000 Sq. Ft. End-Unit Townhome In A Highly Sought-After Neighbourhood, Built By Renowned Aspen Ridge. With 3 Bedrooms, Including A Primary Retreat With An Extra-Large Ensuite Shower, Plus A Finished Walkout Basement, There Is Ample Space For A Fourth Bedroom, Home Office, Gym, Or Media Room. Inside, You'll Find Luxury Finishes Throughout, Including Updated Hardwood And Porcelain Flooring, An Elegant Oak Staircase, And A Beautifully Renovated Kitchen With Stainless Steel Appliances. Second-Floor Laundry Adds Everyday Convenience, While Central Air And Central Vacuum Complete The Thoughtful Package. A Smart Hybrid Heating System With A Heat Pump Delivers Efficient, Cost-Conscious Comfort Year-Round, Switching To Gas Heat When Temperatures Drop Below Zero. And The Location? Incredibly Convenient For Day-To-Day Living. Just Minutes From Major Grocery Stores, Restaurants, Banks, Shops, Fitness Facilities, And Other Essential Services, With Easy Access To Hwy. 7, Hwy. 407, And Transit. Everything You Need Is Close At Hand. (id:34426)
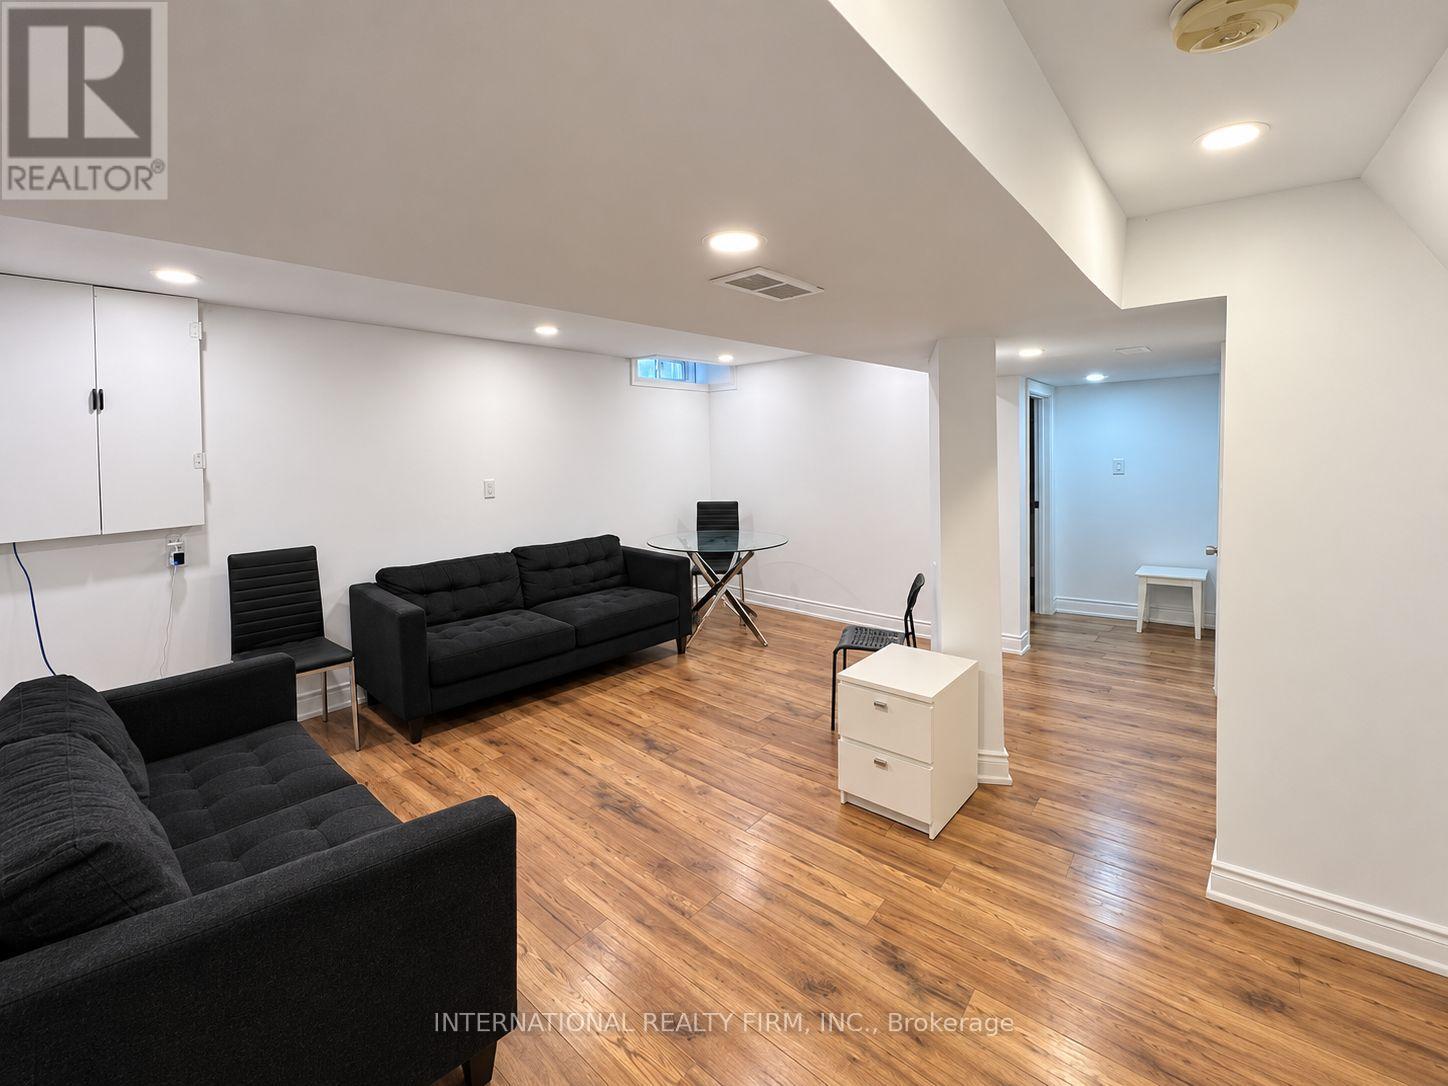
Basement - 16 Constellation Crescent
Richmond Hill (Observatory), Ontario
The basement has one bedroom, 500 meters to Yonge St. Delightful detached home on a friendly neighborhood. Close to all amenities, park, school, shopping centre, transportation and all major routes. Renovated recently. (id:34426)
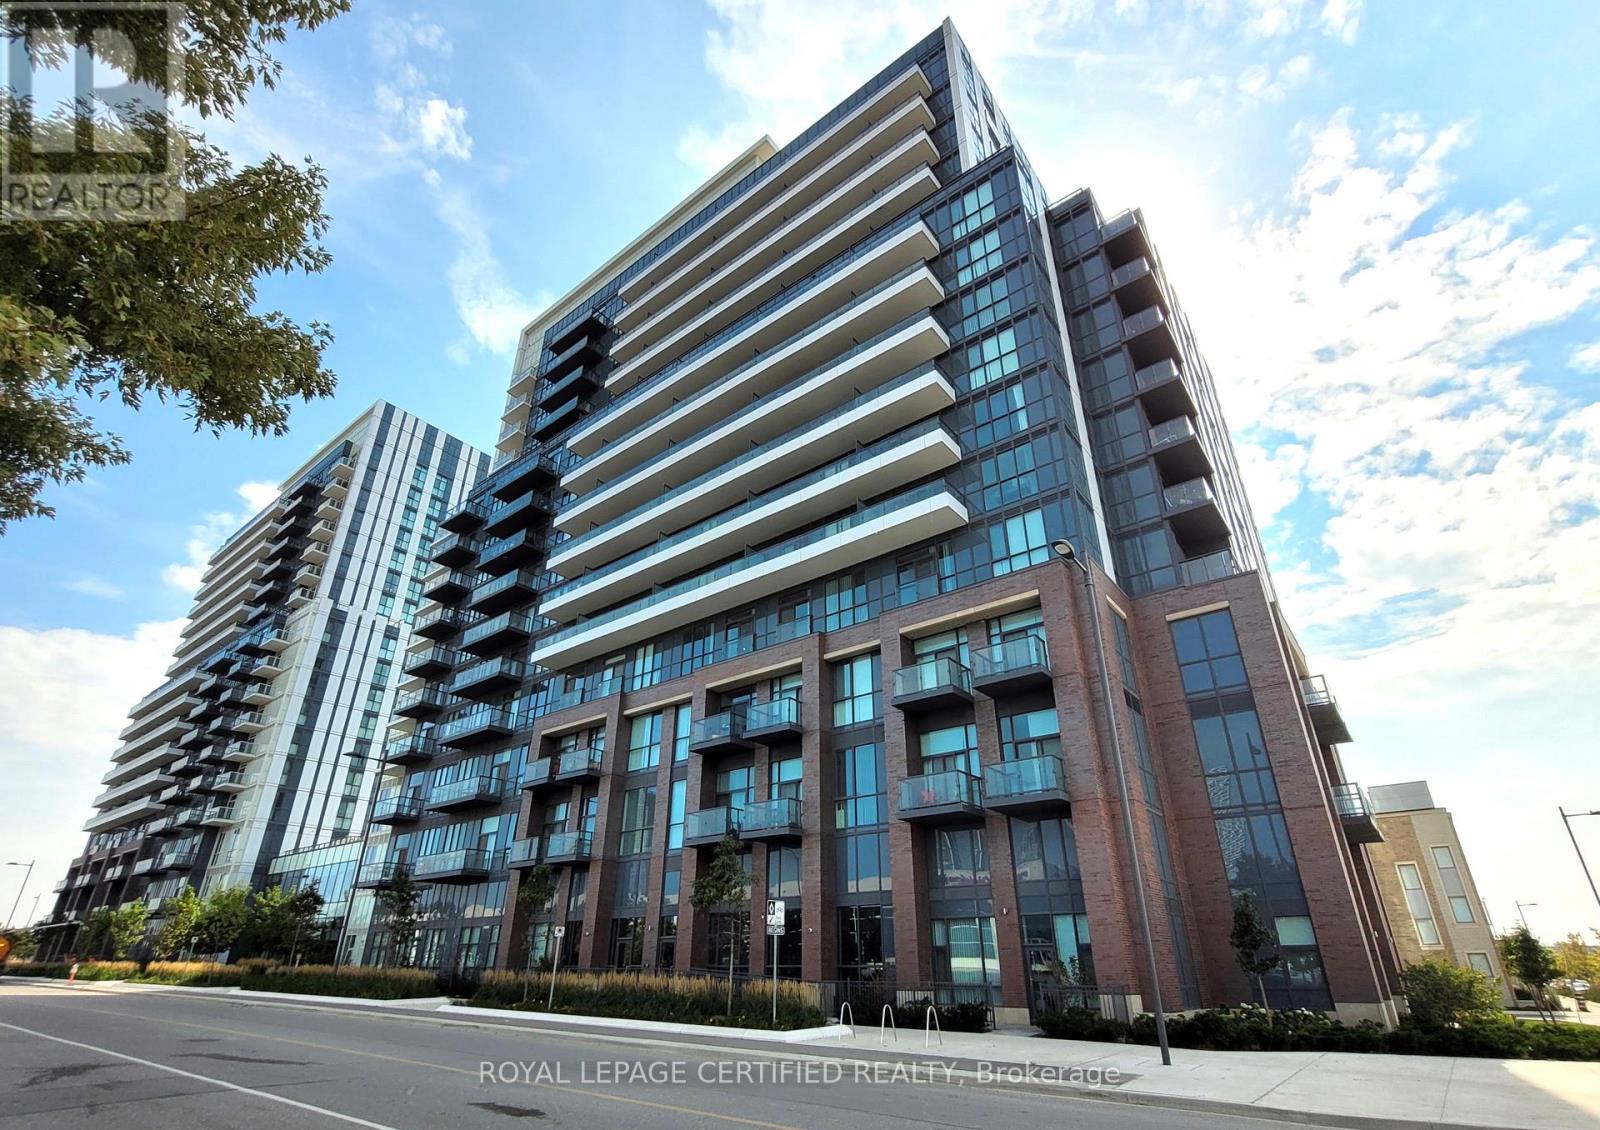
503 - 10 Honeycrisp Crescent
Vaughan (Vaughan Corporate Centre), Ontario
1 Bedroom 1 Bathroom Condo for Lease in Mobilio West Condos in Vaughan. Open Concept Kitchen-Living Room, Stainless Steel Kitchen Appliances, Stone Counter Tops, Engineered Hardwood Floors, Ensuite Laundry. Building offers Great Amenities which includes A State-Of The-Art Theatre, Party Room With Bar Area, Fitness Centre, Lounge And Meeting Room, Guest Suites, Terrace With Bbq Area And Much More. Just South Of Vaughan Metropolitan Centre Subway Station, Quickly Becoming A Major Transit Hub In Vaughan. Connect To Viva, Yrt, And Go Transit Services Straight From Vaughan Metropolitan Centre Station York U, Seneca College York Campus 7-Minute Subway Ride Away. Close To Fitness Centres, Retail Shops, . Nearby Cineplex, Costco, Ikea, Dave & Buster's, Eateries And Clubs. (id:34426)
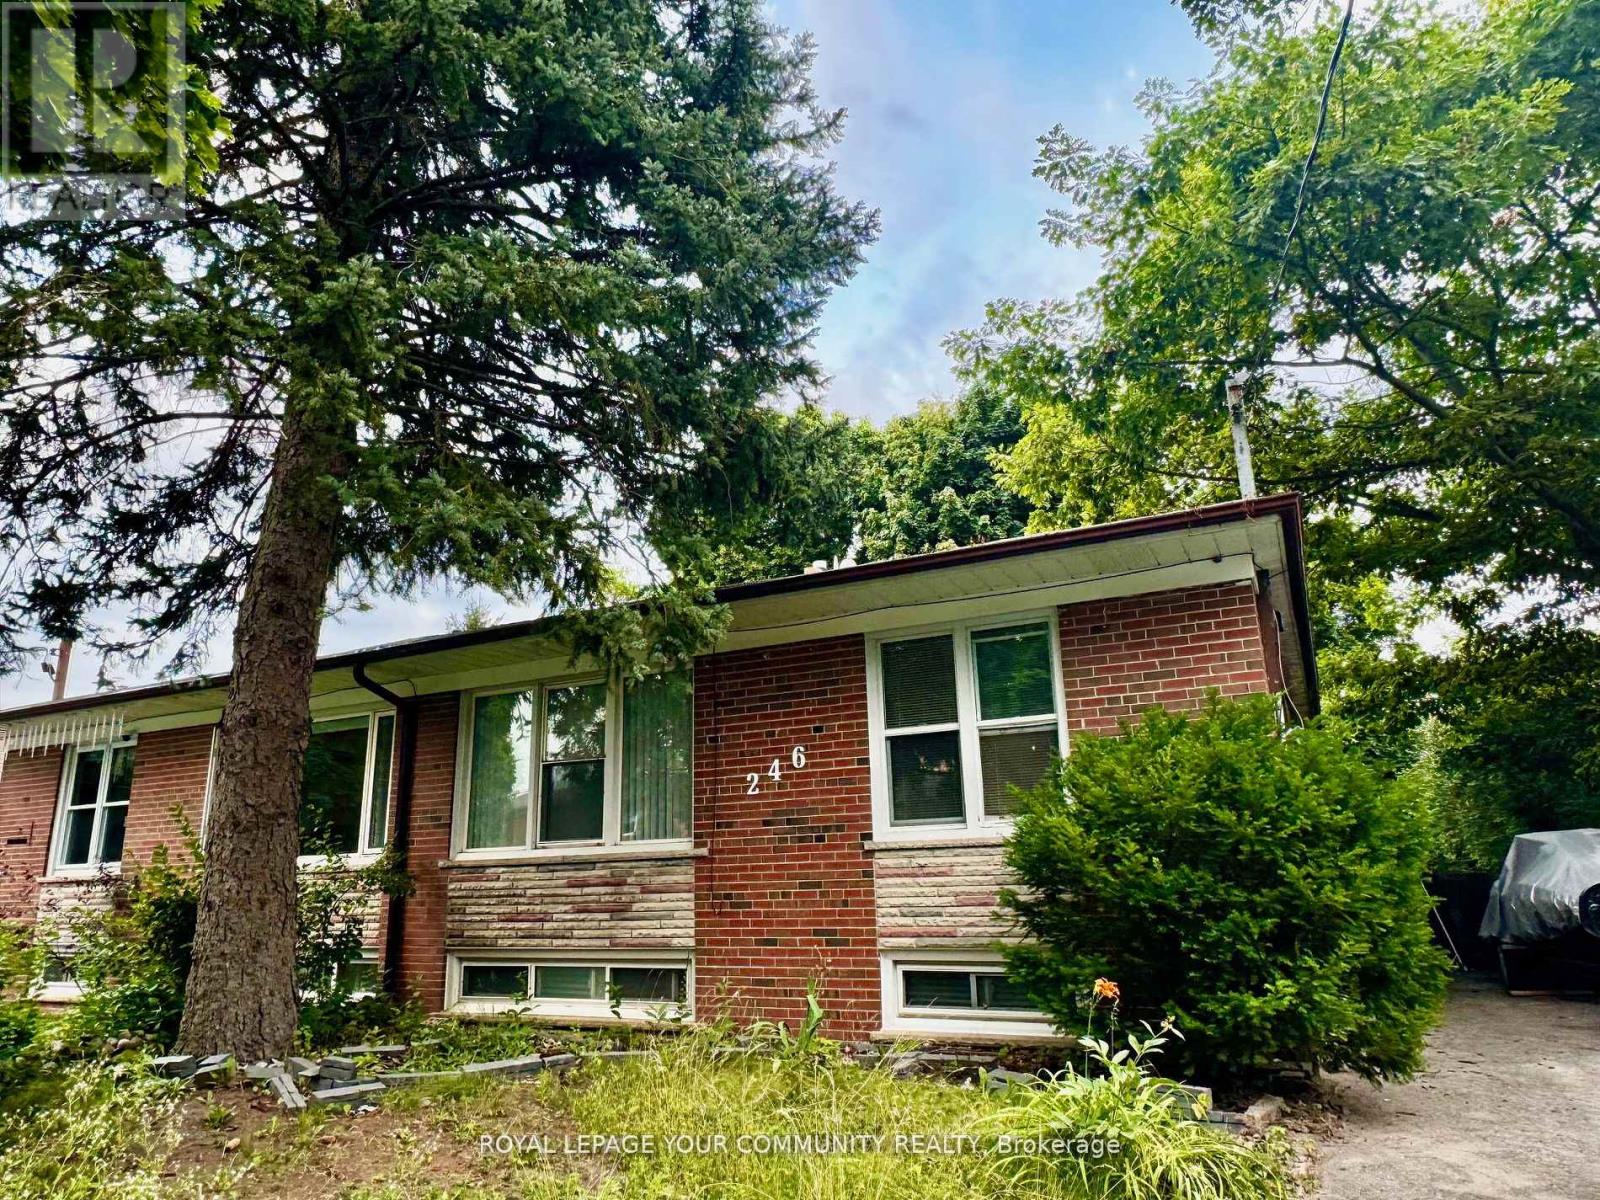
Apt A - 246 Elka Drive
Richmond Hill (Crosby), Ontario
Charming bachelor apartment in the heart of Richmond Hill. Beautifully renovated in the summer of 2024! New kitchen! New laminated floors! New bathroom! New windows! New window coverings and light fixtures! Tenant pays 20% of utilities. Shared laundry. No parking (id:34426)
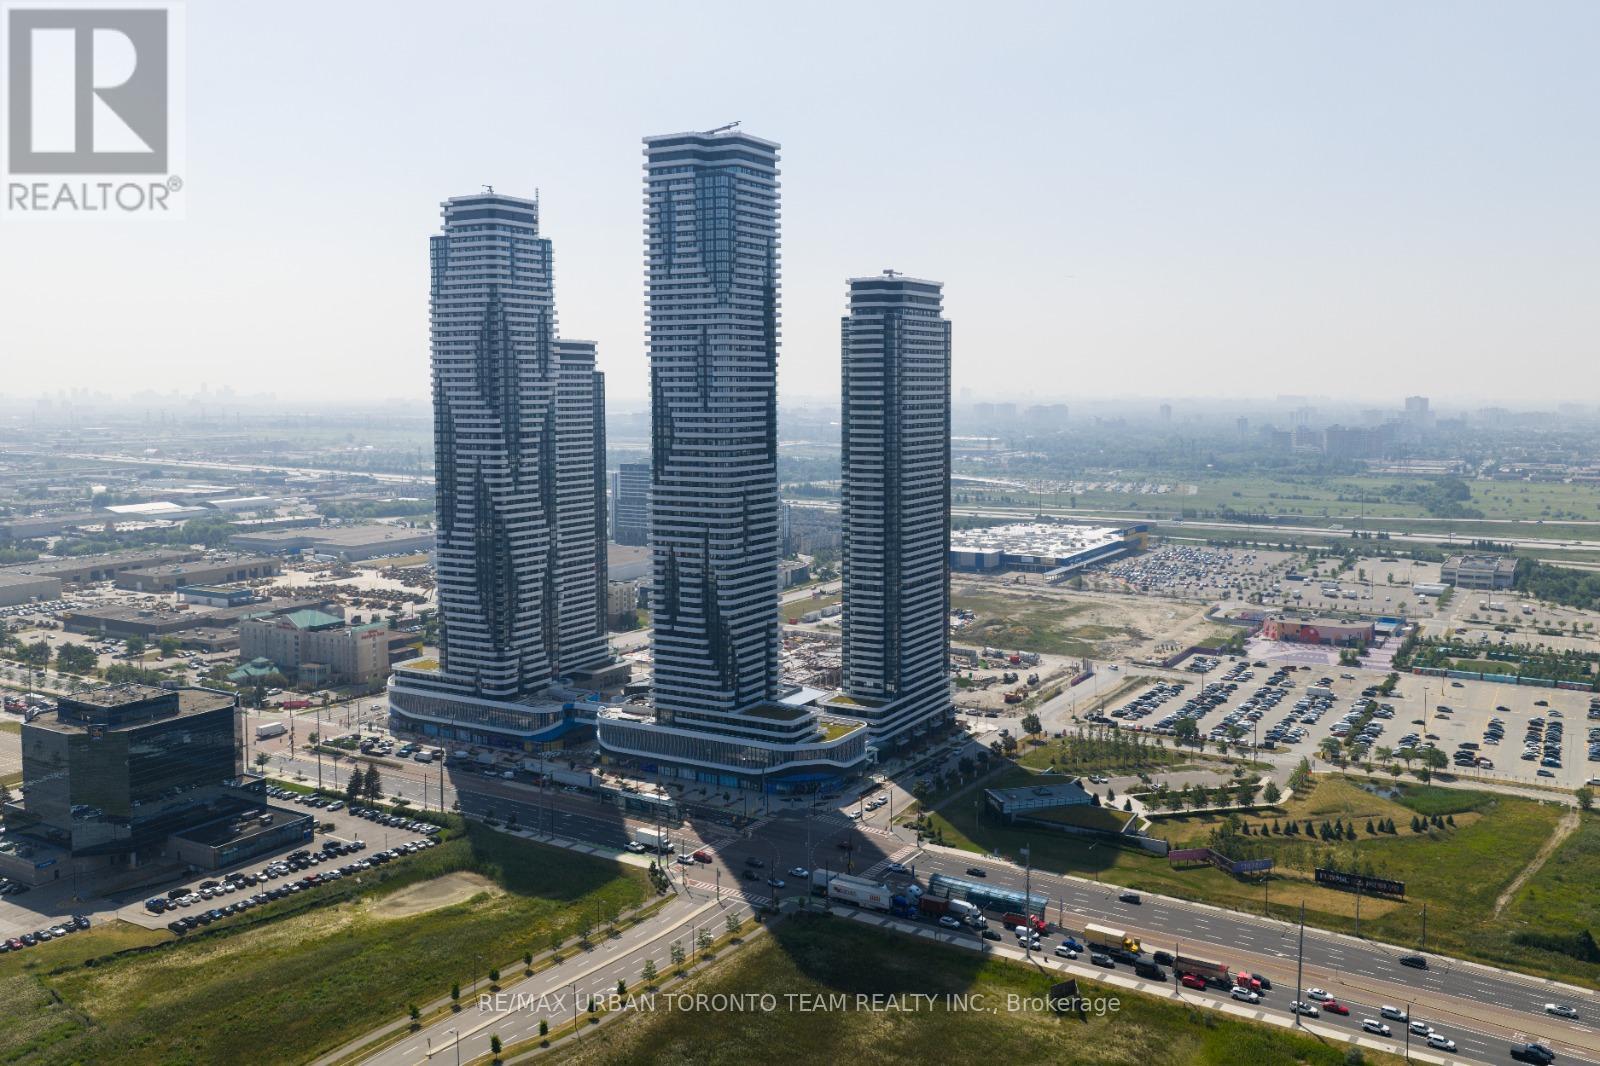
Ph105 - 195 Commerce Street
Vaughan (Vaughan Corporate Centre), Ontario
Available November 1st - Festival - 2 Bedroom & 2 bathrooms Corner Unit, with large terrace - Penthouse Level - Open concept kitchen living room 731 sq.ft., ensuite laundry, stainless steel kitchen appliances included. Engineered hardwood floors, stone counter tops. 1 Underground parking included (id:34426)
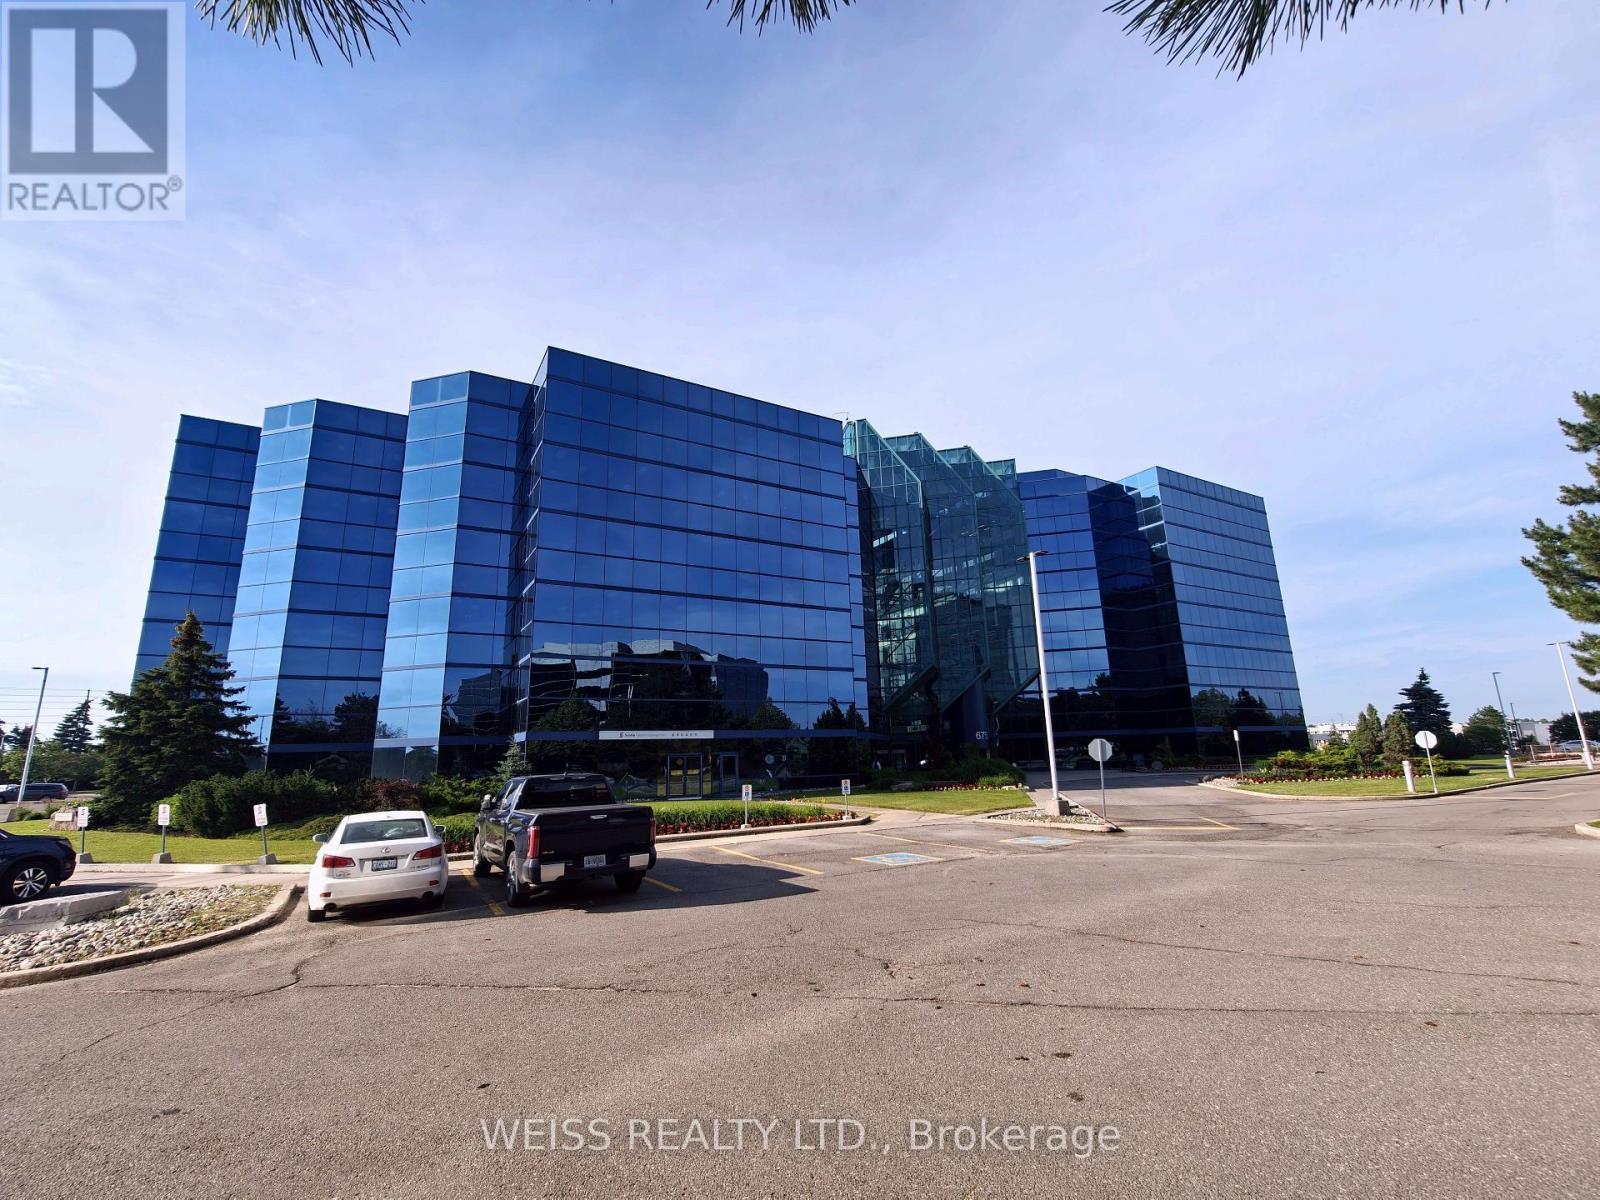
E201 - 675 Cochrane Drive
Markham (Buttonville), Ontario
Highly motivated sublandlord; asking net rent is negotiable. Turnkey professional office sublease in the East Tower at 675 Cochrane Drive. Approximately 3,462 rentable sq. ft. with quality improvements in a prestigious AAA office complex. Building amenities include a fitness centre, conference facilities, renovated atrium, on-site security and property management, EV charging, and ample surface parking. Excellent access to Highways 7, 404 and 407, with VIVA transit and nearby restaurants and services. Available immediately with reasonable notice. Additional rent, utilities and HST are extra. All terms are subject to negotiation, the head lease and required head-landlord consent. Parking is available at an approximate ratio of 3.75 spaces per 1,000 rentable square feet, subject to availability, allocation and approval by the Head Landlord. The actual parking charges and applicable terms shall be determined by the Head Landlord (id:34426)
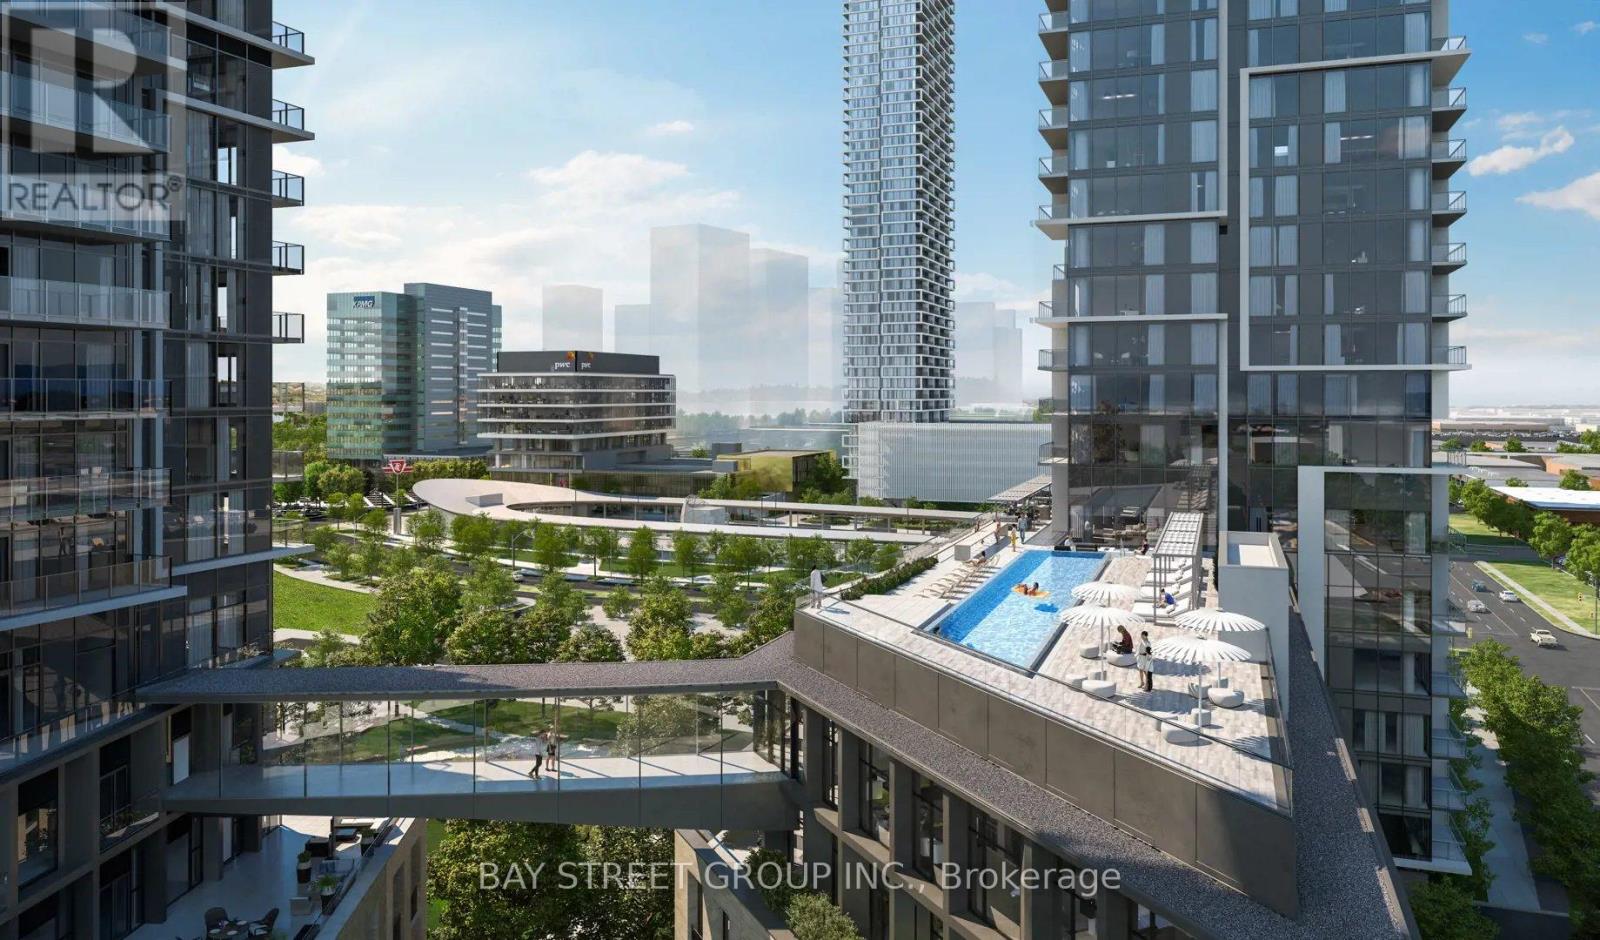
1911 - 1000 Portage Parkway
Vaughan (Vaughan Corporate Centre), Ontario
Prime Location! This Luxurious 2 Bedroom + 2 Full Bath Condo Is Situated In The Heart Of Vaughan At The Brand New Transit City Condos. Boasting An Open Concept Layout, This Unit Features Floor-To-Ceiling Windows That Let In Plenty Of Natural Light, Laminate Flooring, And Modern Finishes. The Brand New Building Offers Amazing Condo Amenities, And Is Located Just Steps Away From Public Transportation And The Subway, Restaurants, Shopping, Entertainment, Hwy 400/407, York University, And The Vaughan Metropolitan Centre (id:34426)
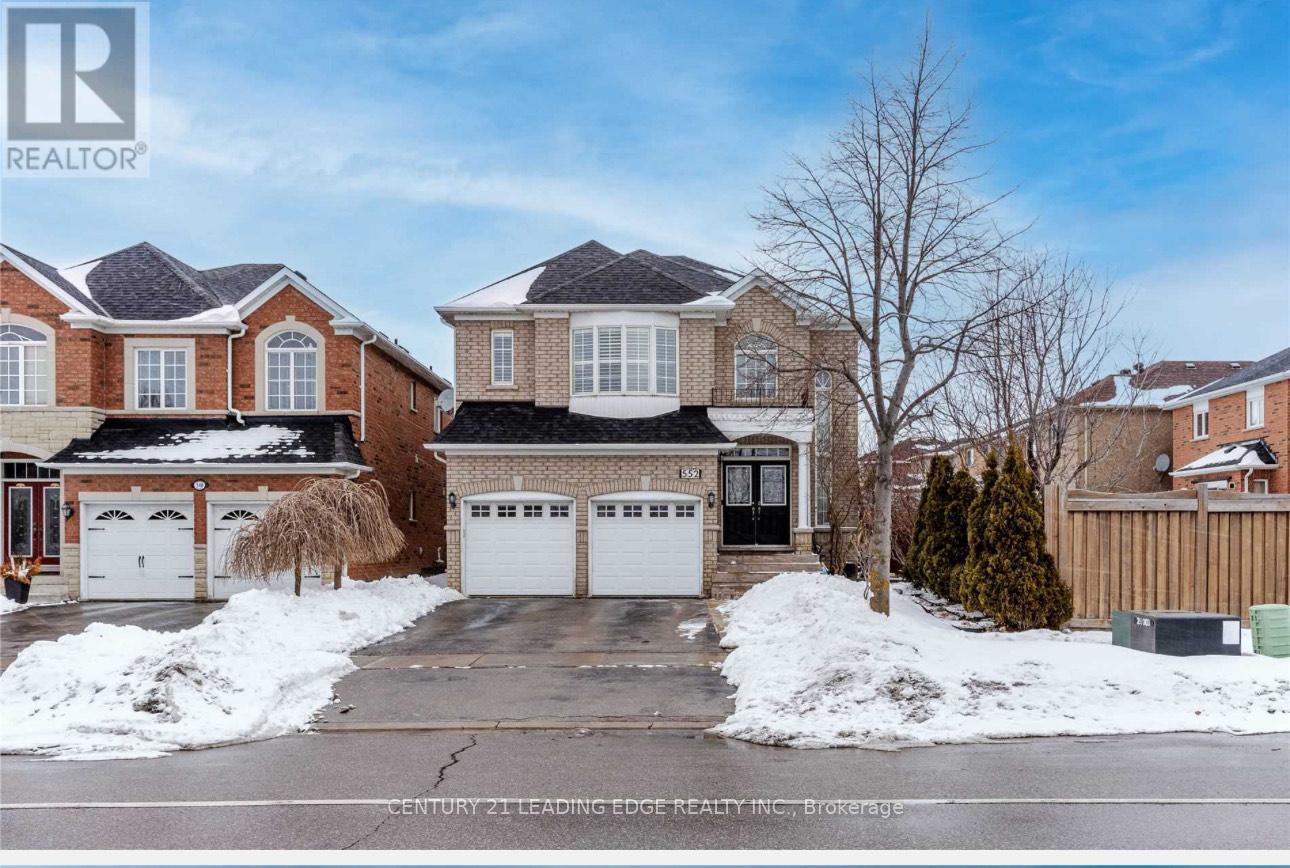
552 Melville Avenue
Vaughan (Maple), Ontario
Great Location! Minutes To Schools, Parks, Lcbo, Hospital, Libraries, Shopping, Restaurants, Vaughan Mills, 401, 404, 407 & 427.Stunningly Renovated! Premium Deep Lot Fronting To Park, Professionally Landscaped. Beautiful New Quartz Countertops In Kitchens And Washrooms. Wainscoting. Premium Vinyl Flooring Installed Throughout. 9 Ft Ceiling On Main And Soaring Entryway With Beautiful Chandelier. S/S Appliances In Kitchen. (id:34426)
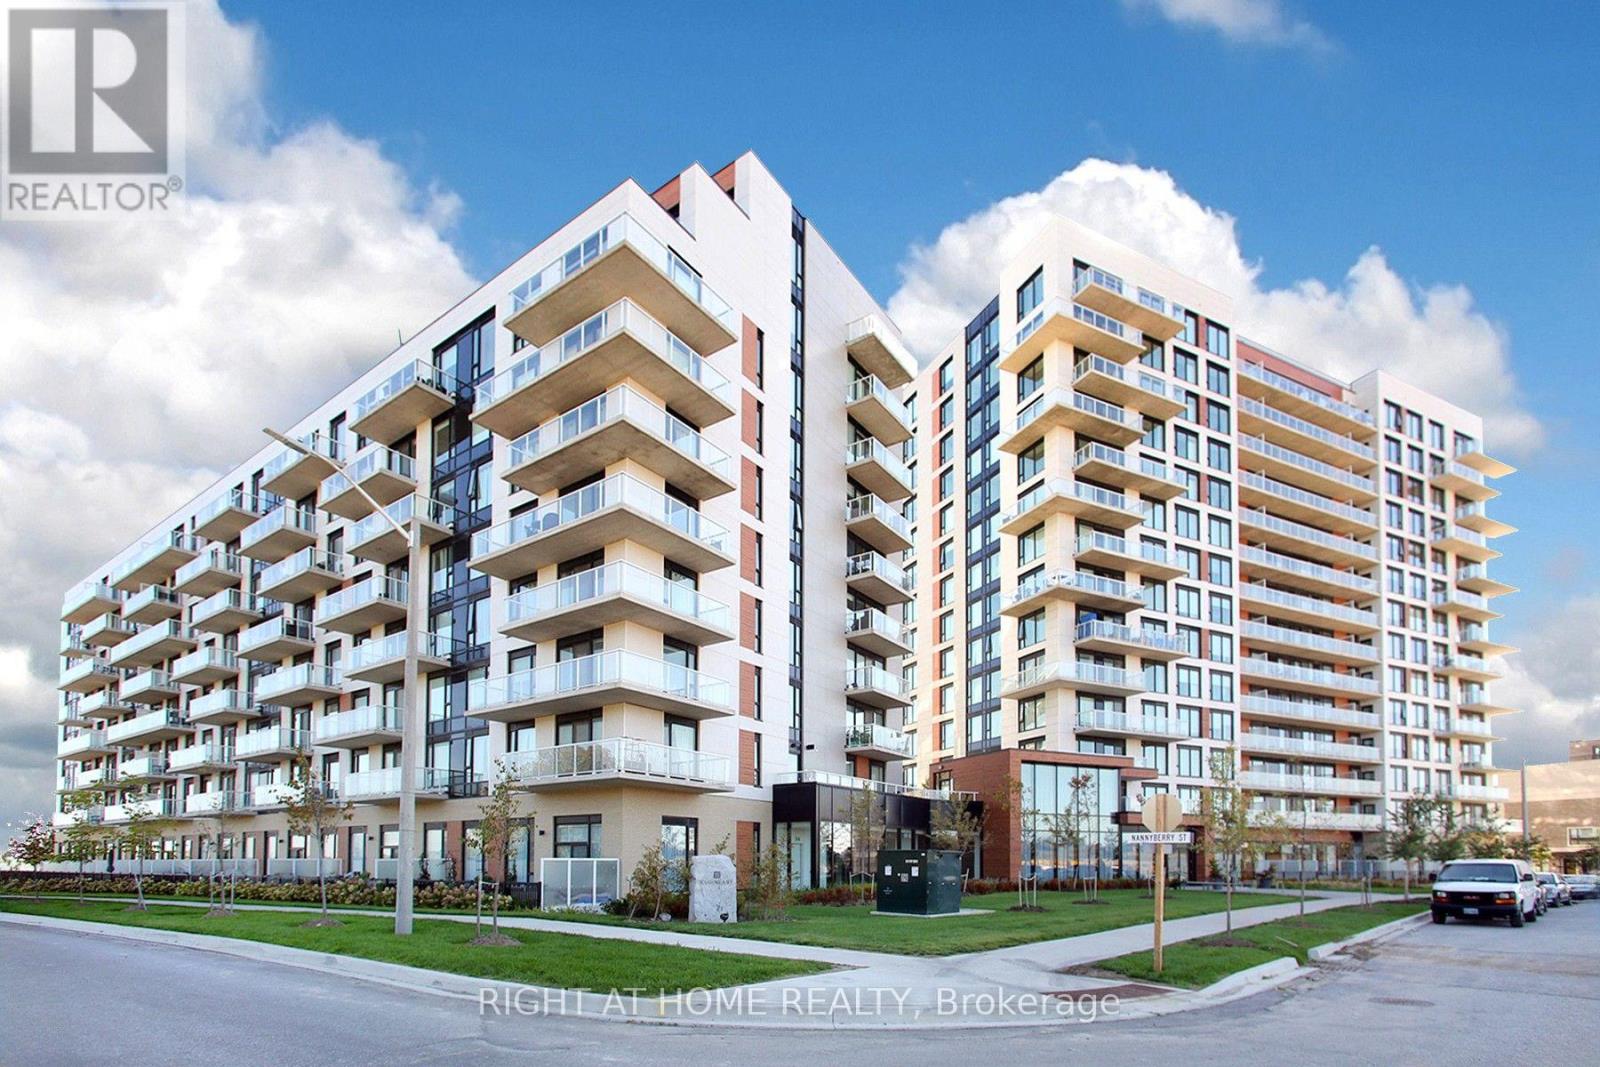
513 - 6 David Eyer Road
Richmond Hill, Ontario
Welcome to a warm and inviting southwest-facing 2 bedroom, 2 Bathroom condo, beautifully decorated with a designers touch. Located in the Bayview and Elgin Mills area, this bright 830 SQFT unit offers unobstructed views of the Toronto skyline, filling the space with natural light and spectacular sunsets. Custom lighting fixtures, elegant window treatments, and stylish bathroom mirrors are thoughtfully chosen and included with the unit. This unit comes with 1 Underground Parking and 1 Locker Unit both owned. Enjoy many amenities this condo has to offer such as common BBQ area, Gym, Party Room, Theatre Room, Music Room, Business Centre and even a Pet Washing area. Step outside and you're moments away from scenic parks, place of worship, boutique shops, yoga and pilates studios, golf courses, and some of the areas best restaurants. For commuters, the Richmond Hill GO Station is just minutes away, offering quick access to downtown Toronto and beyond. Whether you're hosting guests or enjoying a peaceful evening at home, this unit offers the perfect blend of comfort, style, and convenience. (id:34426)
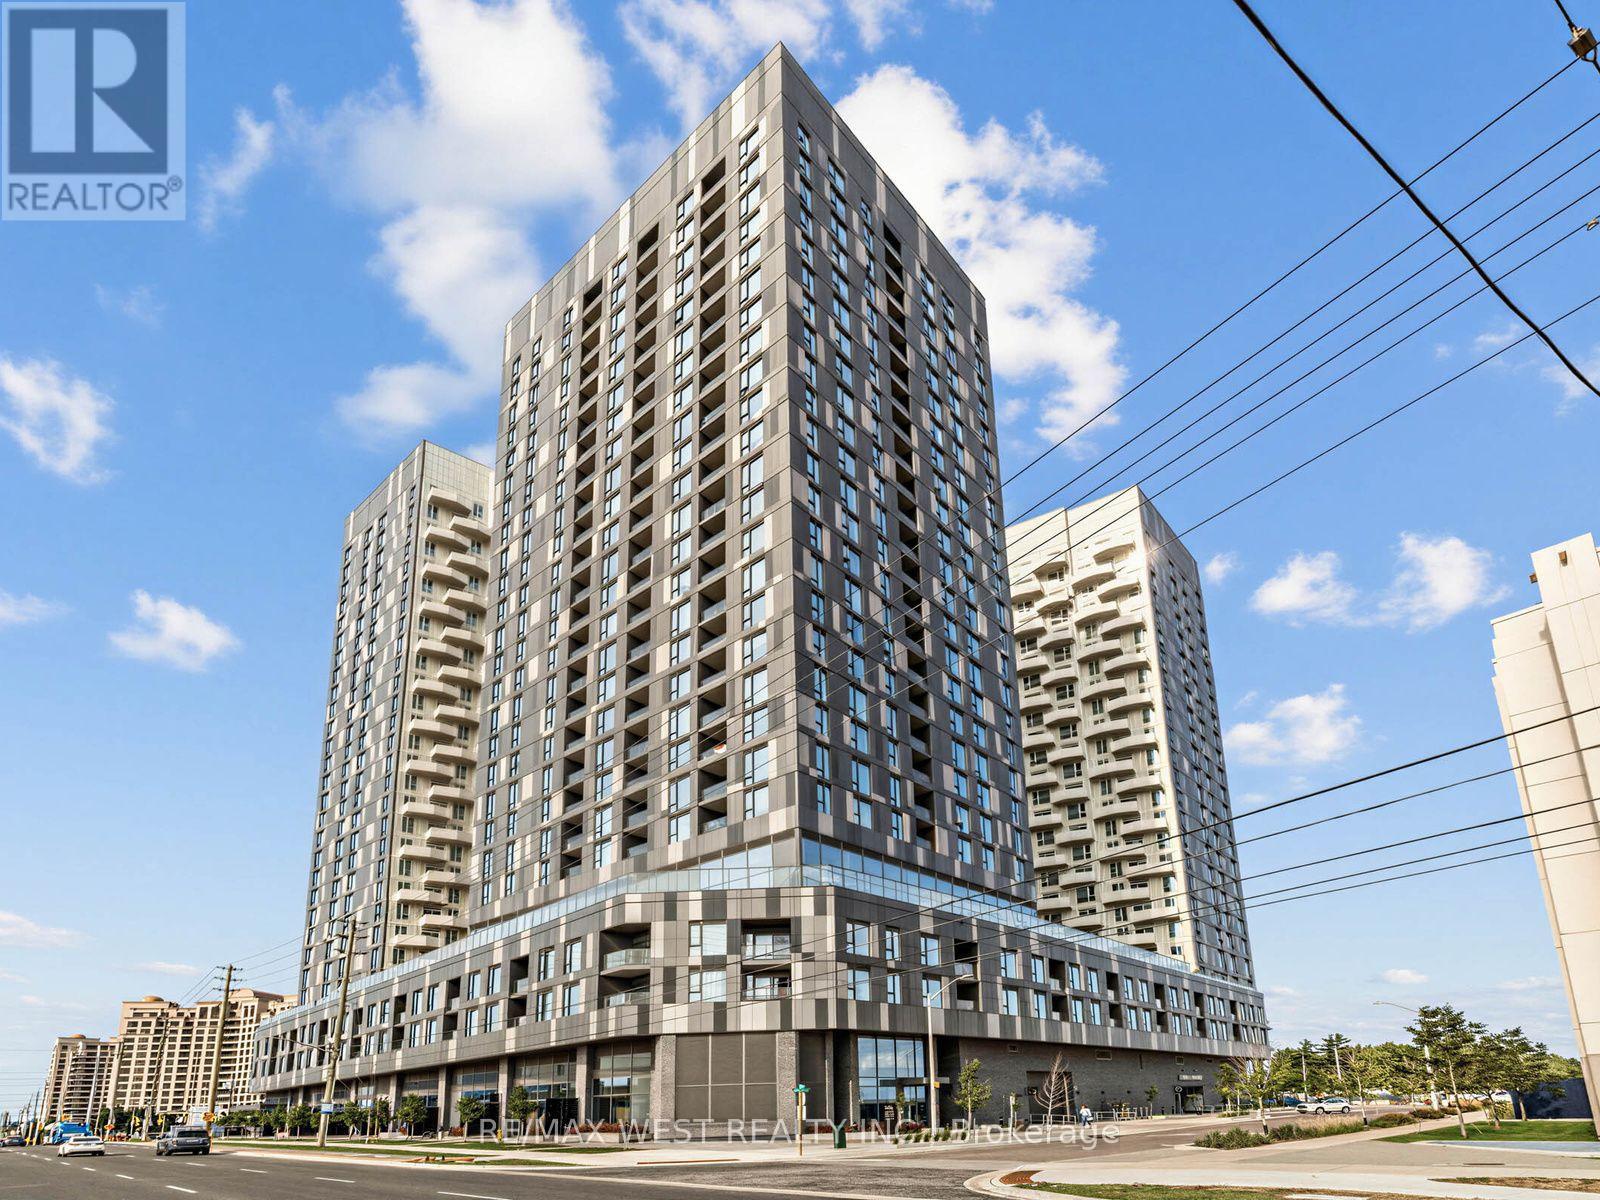
1516 - 10 Abeja Street
Vaughan (Concord), Ontario
An outstanding opportunity for first-time buyers, professionals, investors or anyone looking for space, convenience and exceptional value in Vaughan! Welcome to Abeja District Condos! Spacious 1+Den, 2 Full Baths, Parking & Locker included. A generous layout with a large separate den that can easily function as a home office, guest room or additional living space. Sophisticated finishes throughout including wood flooring, pot lights, roller mesh blinds, mirrored closet doors and spa-inspired bathrooms with a deep soaker tub. Enjoy the convenience of having an impressive range of amenities right in your building, including 24 hr concierge, theatre, fitness centre, yoga room, wellness spa, resident lounge, party room, conference /work hub, artist studio and outdoor terraces! Steps from Vaughan Mills Shopping centre, close to Cortellucci Hospital, Canada's Wonderland, Shopping, restaurants, plazas, public transit and easy access to Highway 400 & 407. (id:34426)
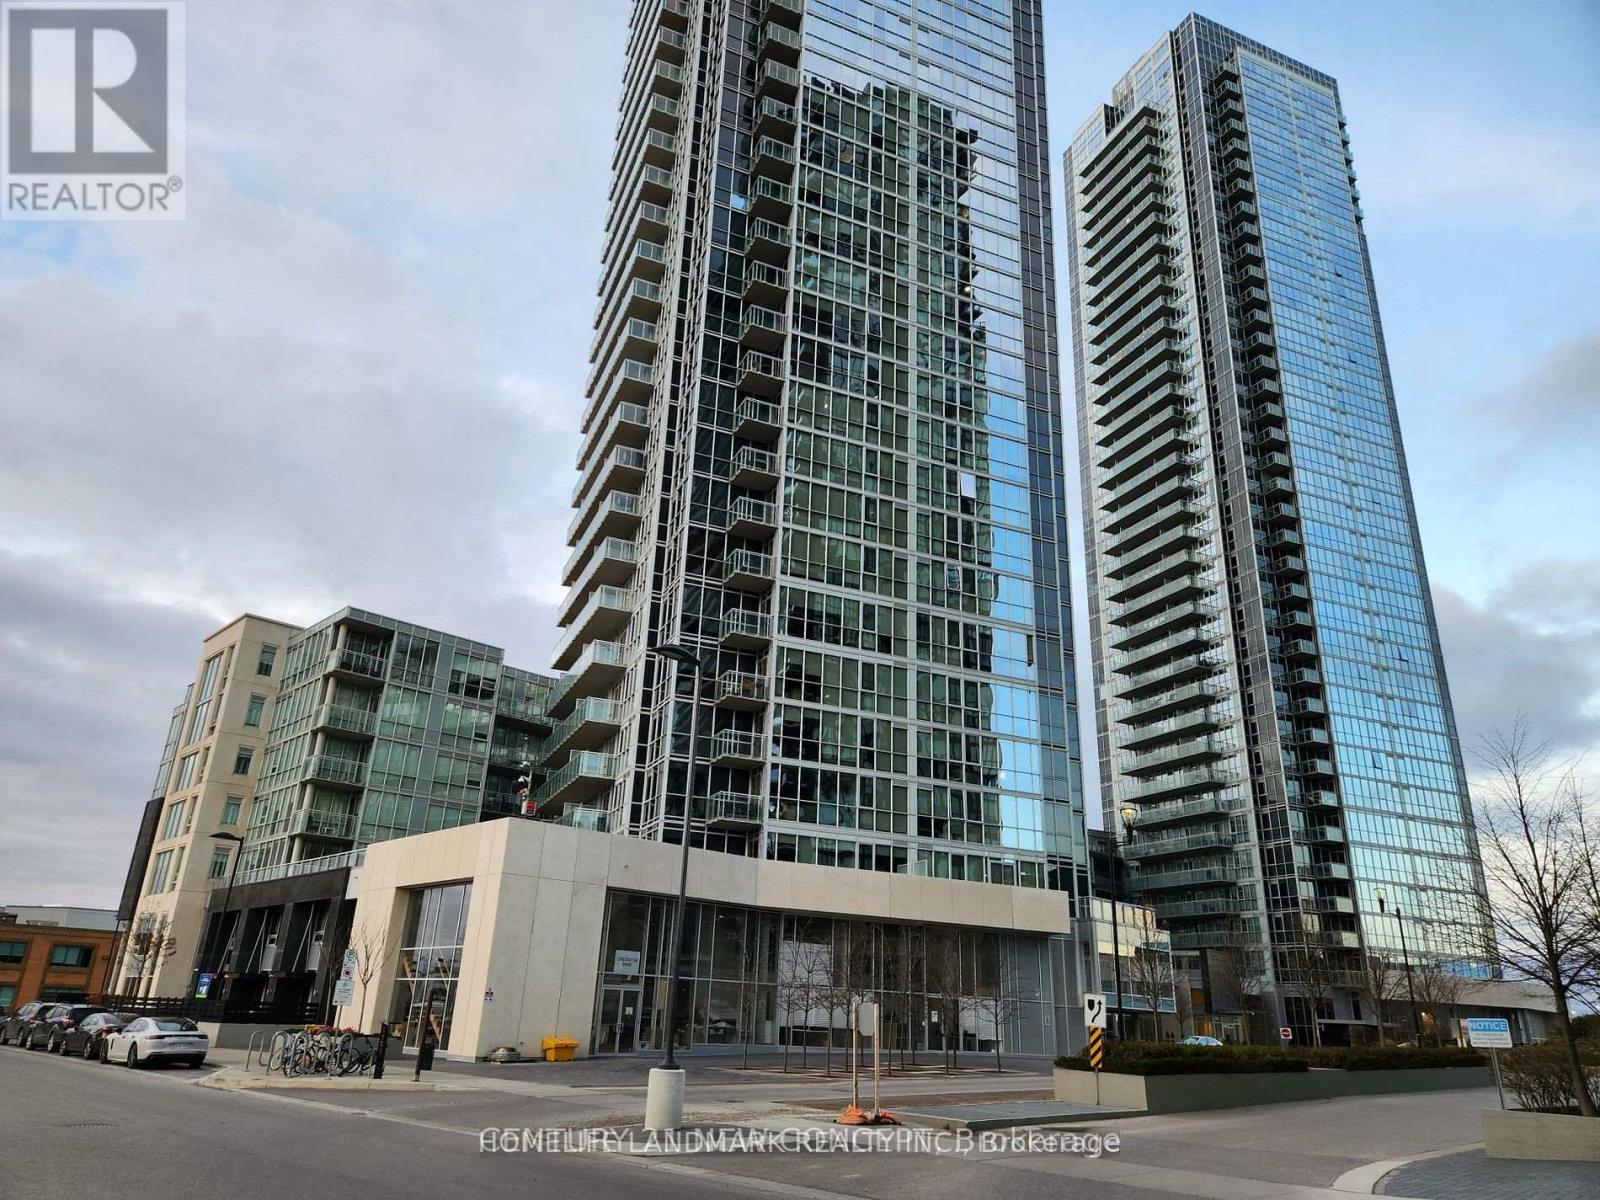
2809 - 2908 Hwy 7
Vaughan (Concord), Ontario
With Parking and Locker, Conveniently located 1 Bed with 1 Bath Condo unit in Core of Vaughan Metropolitan. Functional Layout with Spacious living room, Laminate floor throughout, Modern Kitchen, Floor-to-Ceiling windows that bring in plenty of natural light. Excellent Amenities; Indoor Pool, Fully Equipped Gym, Party Room, 24 hours Concierge. Steps to Public Transit, Vaughan Subway Terminal. Close to Restaurants, Shopping Centers, IKEA, Costco, Wall Mart.. Easy Access to Hwy 400 & Hwy 427. (id:34426)
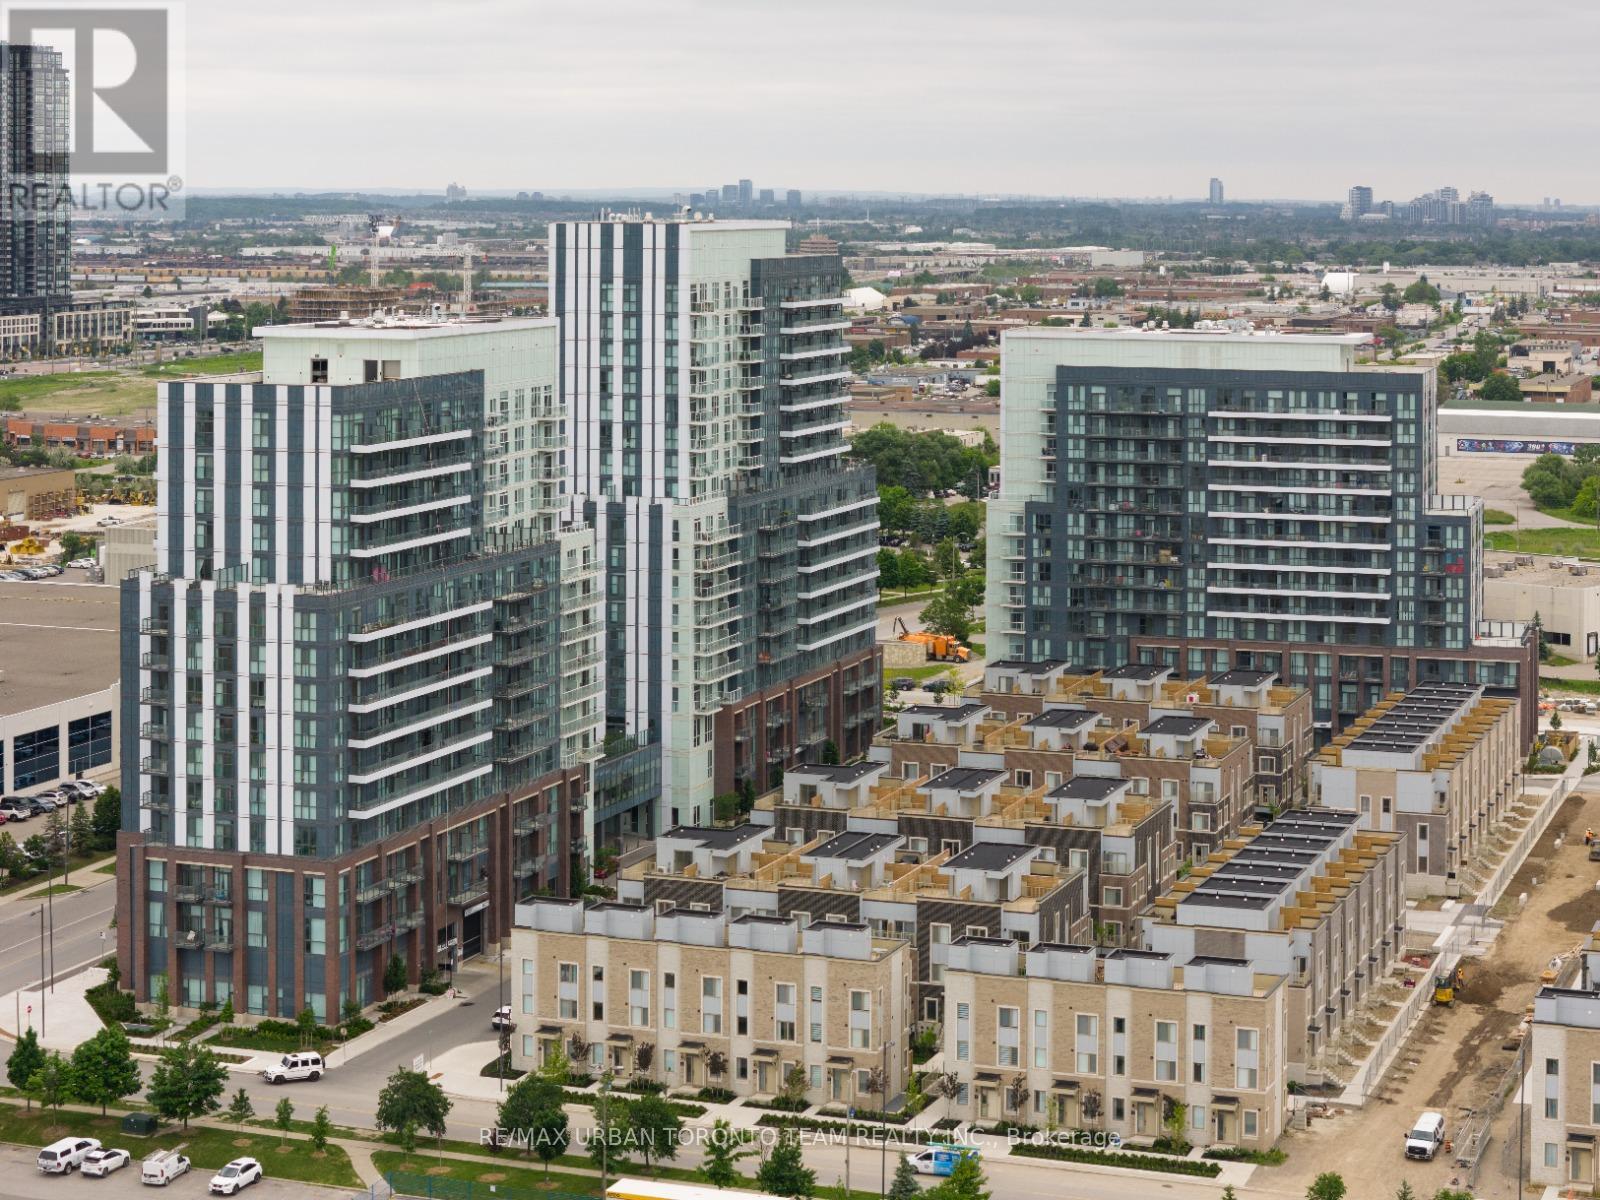
45 - 21 Honeycrisp Crescent
Vaughan (Vaughan Corporate Centre), Ontario
Mobilio Towns - 2 Bedroom 2.5 Bath Open Concept Kitchen Living Room - 1082Sq.Ft., Ensuite Laundry, Stainless Steel Kitchen Appliances Included. Just South Of Vaughan Metropolitan Centre Subway Station, Quickly Becoming A Major Transit Hub In Vaughan. Connect To Viva, Yrt, And Go Transit Services Straight From Vaughan Metropolitan Centre Station York U, Seneca College York Campus 7-Minute Subway Ride Away. Close To Fitness Centres, Retail Shops, . Nearby Cineplex, Costco, Ikea, Dave & Buster's, Eateries And Clubs. 1 Parking Included (id:34426)
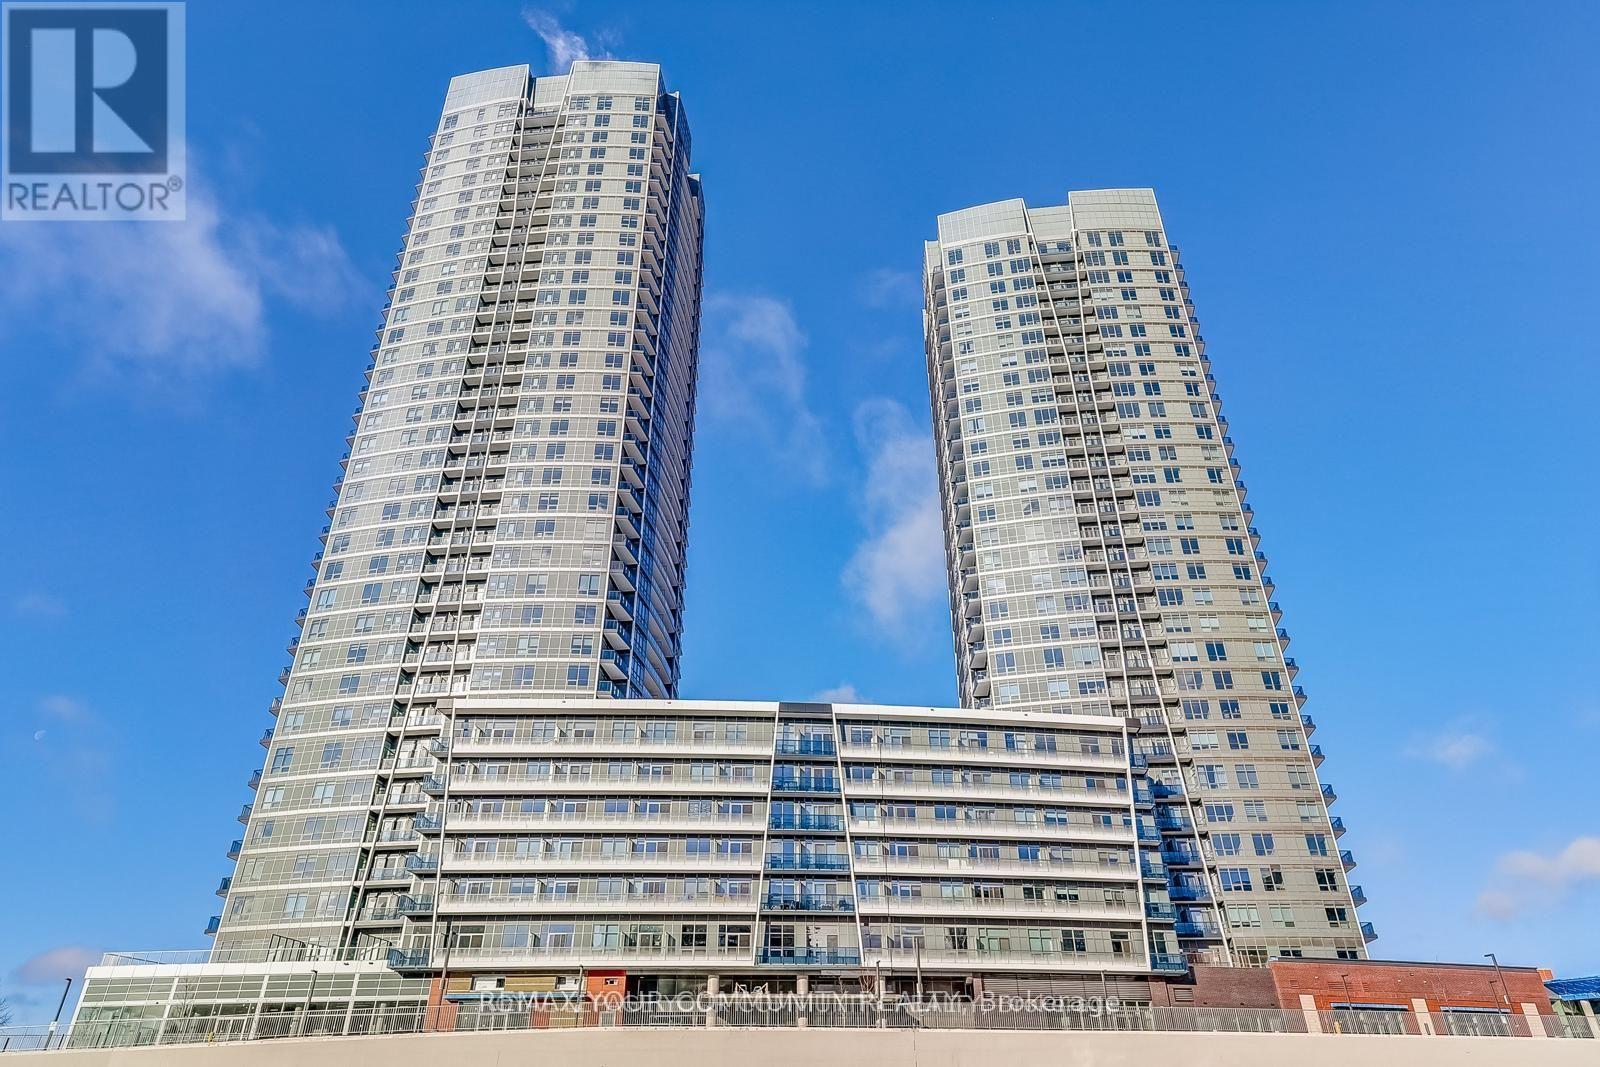
3006 - 30 Upper Mall Way
Vaughan (Brownridge), Ontario
This Exceptional One Year New Luxury Condominium at Promenade Park Towers Offers a Refined Living Experience in a Highly Sought-After Location. With its Stylish Design and Premium Amenities This 1 Bedroom + Den Unit with Locker is Perfect for Those Seeking Modern Comfort and Convenience. Unit Features: - Size: 566 sq.ft. of Intelligently Designed Living Space Plus 68 sq.f Balcony (See Floor Plan) - Interior: Open Concept Layout with 9 ft Ceilings, Maximizing Natural Light and Space - Kitchen: Fully Equipped With High-End Stainless Steel Appliances and Sleek Finishes - Balcony: Expansive Balcony with Unobstructed Sunset Views Building Amenities: 24-hour Concierge Service Providing Convenience and Security Outdoor Space: Green Roof with a BBQ Terrace, Perfect for Outdoor Gatherings Fitness & Wellness: Fully Equipped Exercise Room, Yoga Studio, Children Play Area Entertainment: Multi-functional Party Room, Sports Lounge, Billiards Room, Media/Game Room, Golf Simulator, Cyber/Study Lounge, Cards Room, Guest Suite and Ample Common Areas for Relaxation or Socializing.If the buyer requires parking, a space can easily be rented from condominium or other unit owners (id:34426)
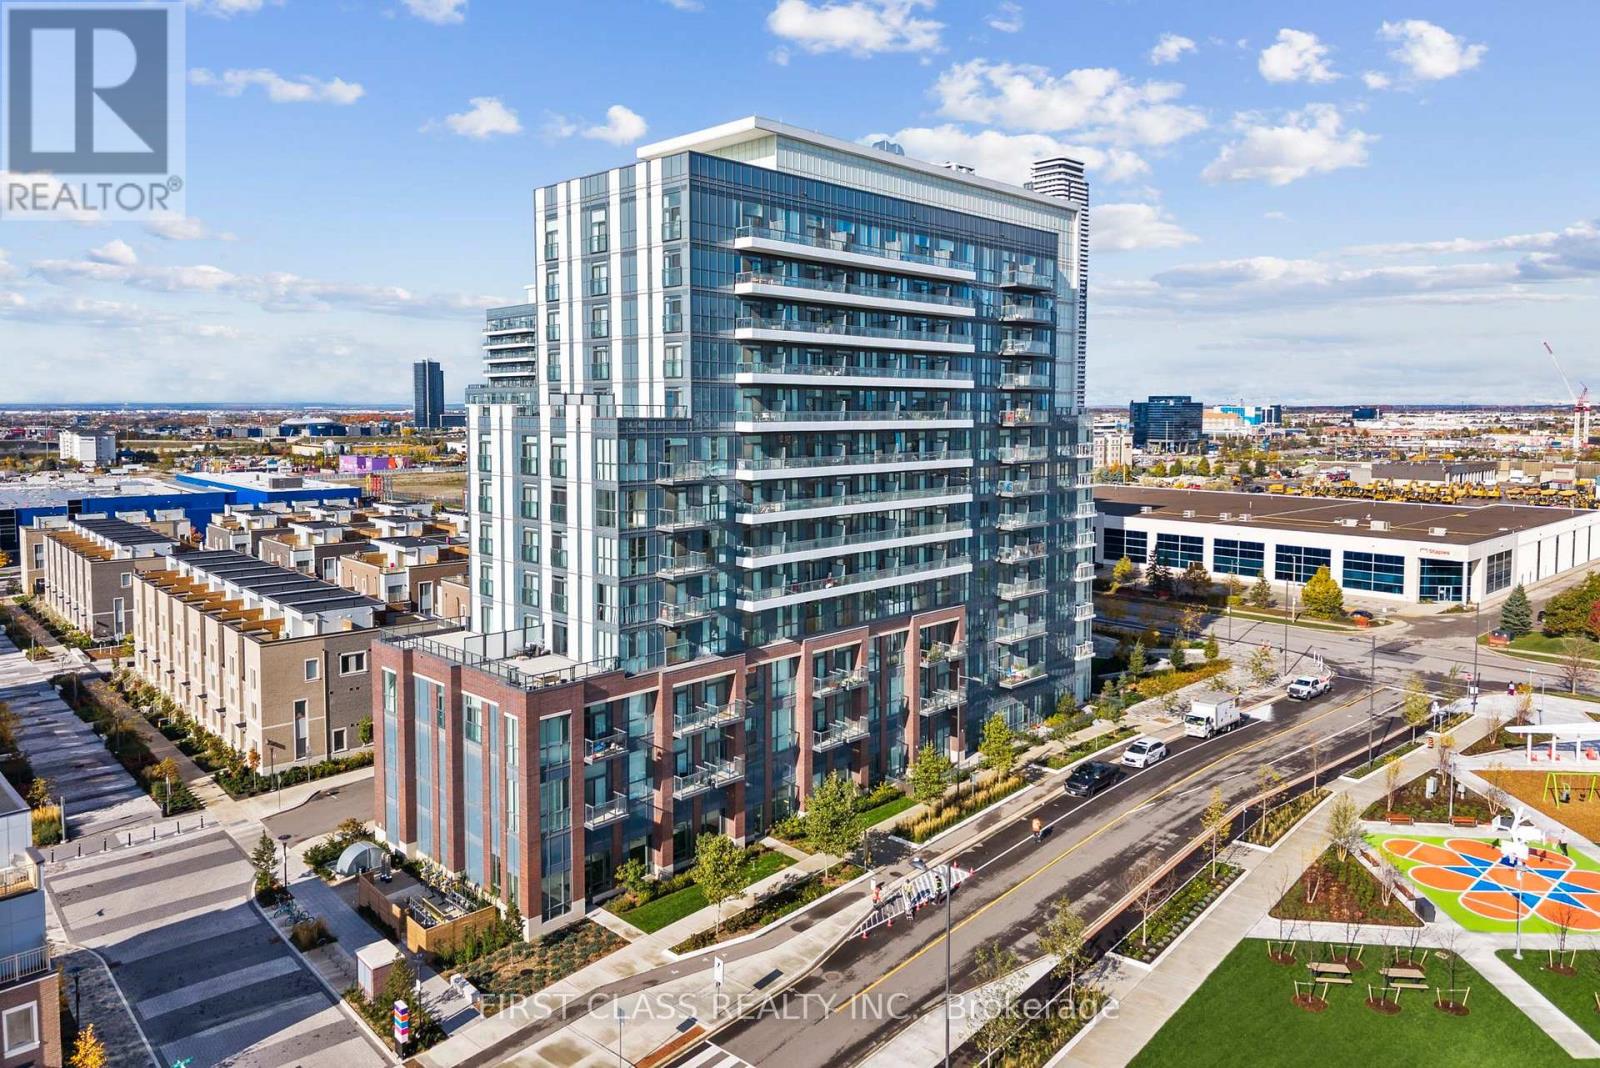
1017 - 60 Honeycrisp Crescent
Vaughan (Vaughan Corporate Centre), Ontario
Modern luxury corner suite at Mobilio Condos featuring desirable south, west, and east exposure with breathtaking views. Floor-to-ceiling windows that flood the home with natural light. Enjoy an exceptionally large private terrace, perfect for relaxing, entertaining, outdoor dining, or creating your own urban oasis while taking in the panoramic city views. Thoughtfully designed with a perfect open-concept layout, this suite offers 2 Balconies, a modern kitchen, spacious living area, and a separate, quiet bedroom. Window blinds are included for added privacy. Premium finishes include built-in stainless steel appliances, quartz countertops, and a stylish backsplash. Enjoy exceptional building amenities, including a party room with bar, fitness centre, guest suites, children's playroom, 24-hour concierge, and an advanced security system. Ideally located just steps from the Vaughan Metropolitan Centre Transit Hub (TTC Subway, Viva & YRT), with Costco, IKEA, Cineplex, Mini Putt, Dave & Buster's, restaurants, cafes, and entertainment all within walking distance. York University and Seneca College York Campus are a minutes-long subway ride away. Minutes to Vaughan Mills, Canada's Wonderland, and Highways 400, 407, and 7 for effortless commuting. (id:34426)
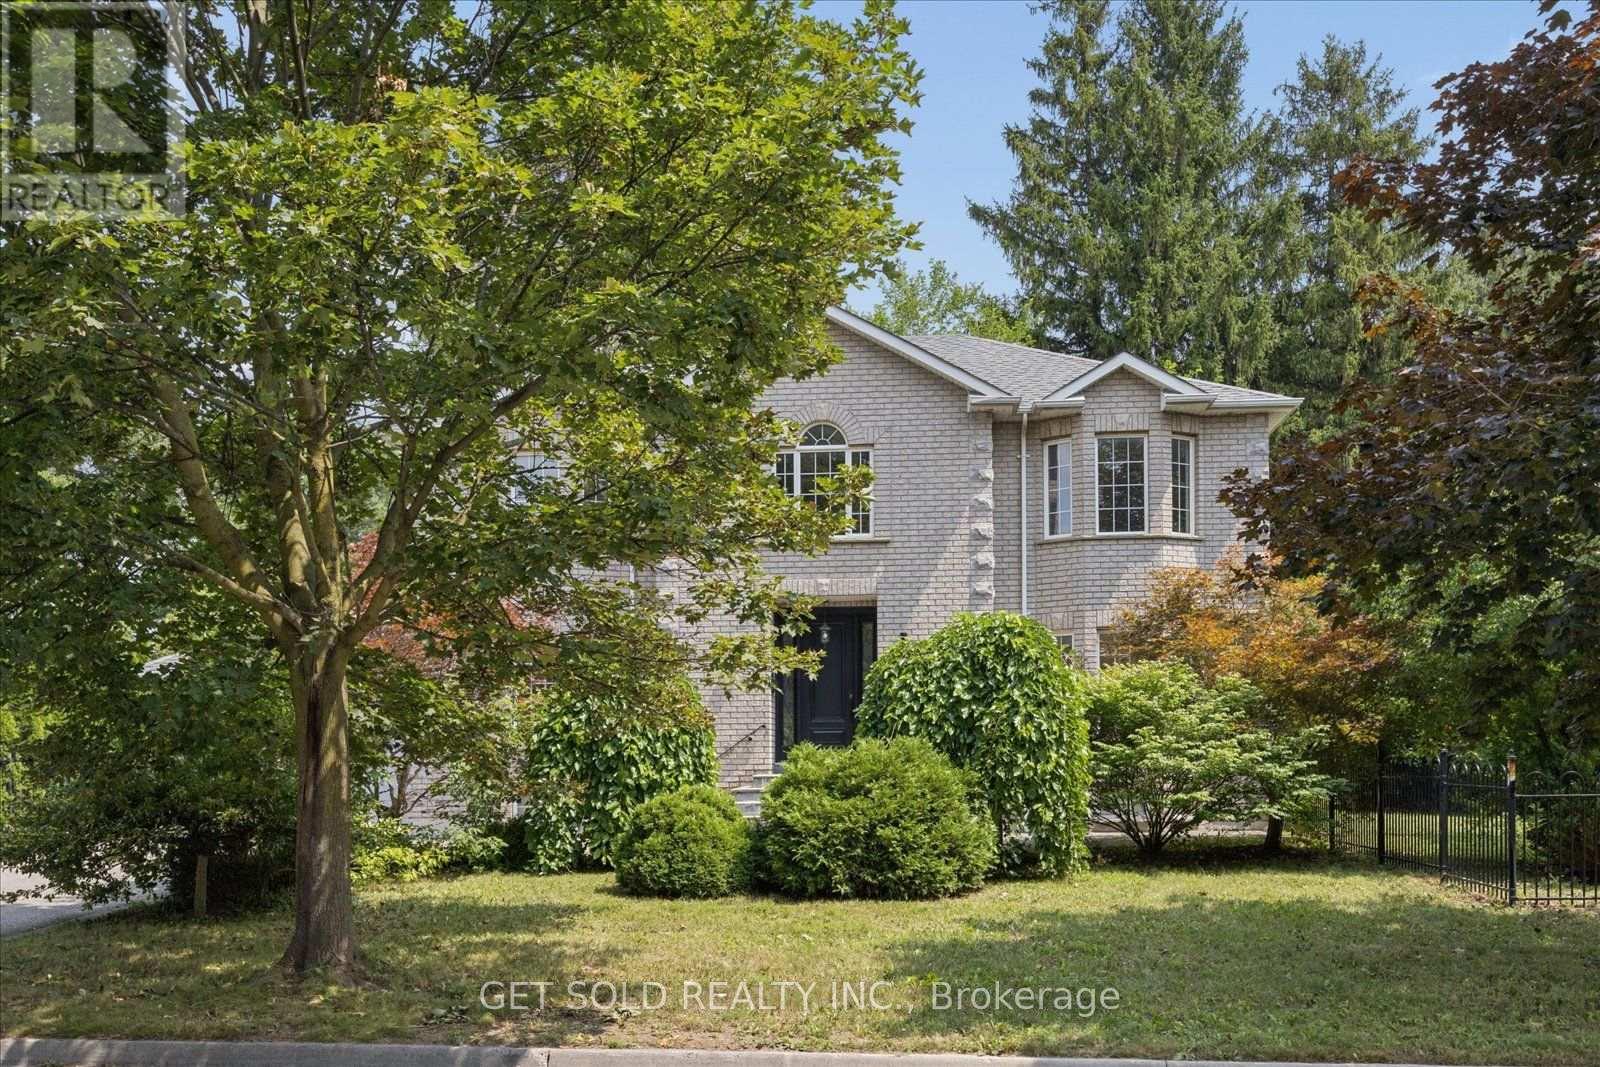
49 Pearson Avenue
Richmond Hill (South Richvale), Ontario
Discover Exceptional Space, Style & Versatility In This Impressive Executive Home, Nestled In a Sought-After Neighbourhood, Surrounded By Multi-Million Dollar Estate Residences. An Elegant Circular Staircase With Wrought Iron Pickets Creates A Striking Focal Point, While High Ceilings, Hardwood Floors & Pot Lighting Enhance The Inviting Open Concept Layout. Generous Living & Dining Areas provide A Wonderful Setting For Entertaining, Complemented By A Spacious Family Room With Sliding Doors Opening To The Garden. The Beautifully Appointed Custom Kitchen Offers Ample Room For Everyday meals & Family Gatherings. Four Spacious bedrooms Include A Welcoming Primary Retreat With A Walk-in Closet & A Six Piece Ensuite. Renovated Bathrooms Add to This Homes Appeal. The Professionally Finished Basement Feature A Separate Entrance, Two Bedrooms, Two Bathrooms, A Full Kitchen & Separate Laundry Area, Offering Flexibility Foe Extended Family & Guests. An Attached Double Garage & Private Double Driveway Provide parking For Six Vehicles. Enjoy This Convenient Location Within Walking Distance To Hillcrest mall, Parks, Library, Schools And Excellent Transportation With Easy Access To The 404 & 407. An Outstanding Opportunity To Enjoy Gracious Family Living In A Desirable Setting. Property Is Being Sold Under Power Of Sale " AS Is Where Is". Lock Box For Easy Showings (id:34426)
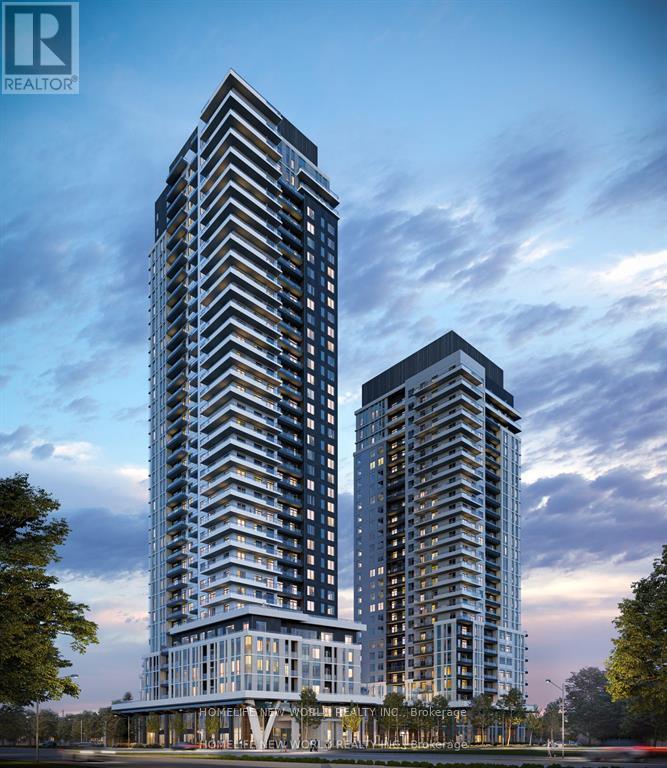
2203 - 5 Meadowdale Road
Vaughan (Vaughan Corporate Centre), Ontario
Brand New, Never Lived In! Bright & Spacious 518 Sq Ft 1 Bedroom , 1 Bathroom Suite On The High 22nd Floor At The Sought After Vincent Condos In the Heart Of Vaughan Metropolitan Centre! West Facing With Stunning City Views From Your Private 40 Sq Ft Balcony. Gorgeous Sunsets, Open Concept Layout With 9 Ft Ceilings. Modern Finishes Sleek Kitchen With Quartz Counters. Amenities 24 hrs Concierge, Fitness Centre, Yoga Studio, Outdoor Pool, Rooftop Terrace With BBQ & Fire Pits, Party Room, Co-Working Space & More! Steps To VMC Subway Station, YMCA. Easy Access To HWY 400/407, Vaughan Mills, Costco, York University. Vacant & Available Immediately - Don't Miss Out! (id:34426)
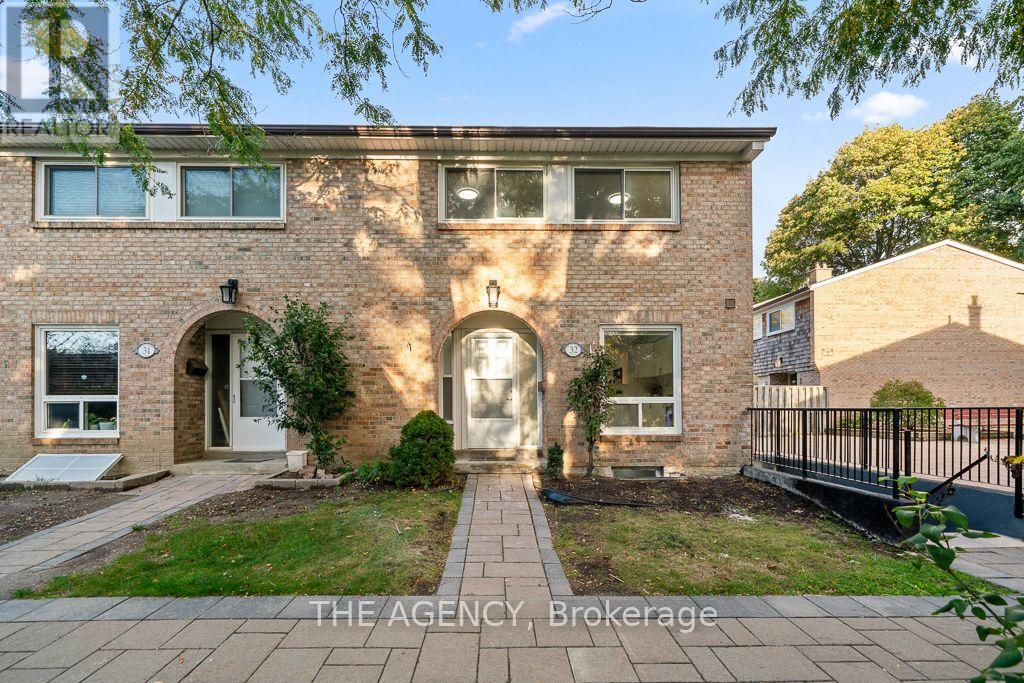
32 - 1 Wootten Way S
Markham (Sherwood-Amberglen), Ontario
Beautiful home nestled in the heart of one of Markham's highly sought-after communities. Bright and spacious, with an open-concept design and plenty of natural light, this freshly painted home features three bedrooms and two bathrooms. An inviting choice for families, first-time buyers or those looking to downsize. The renovated kitchen brings a fresh, updated feel to the heart of the home, while the basement offers additional space to customize to your needs, whether you envision a recreation room, home office or workout area. Conveniently located approximately three minutes from Highway 407 and five minutes from Markham GO Station. Close to Markham District High School, parks, Markham Public Library, Markham Stouffville Hospital, shopping and transit and One underground parking. (id:34426)
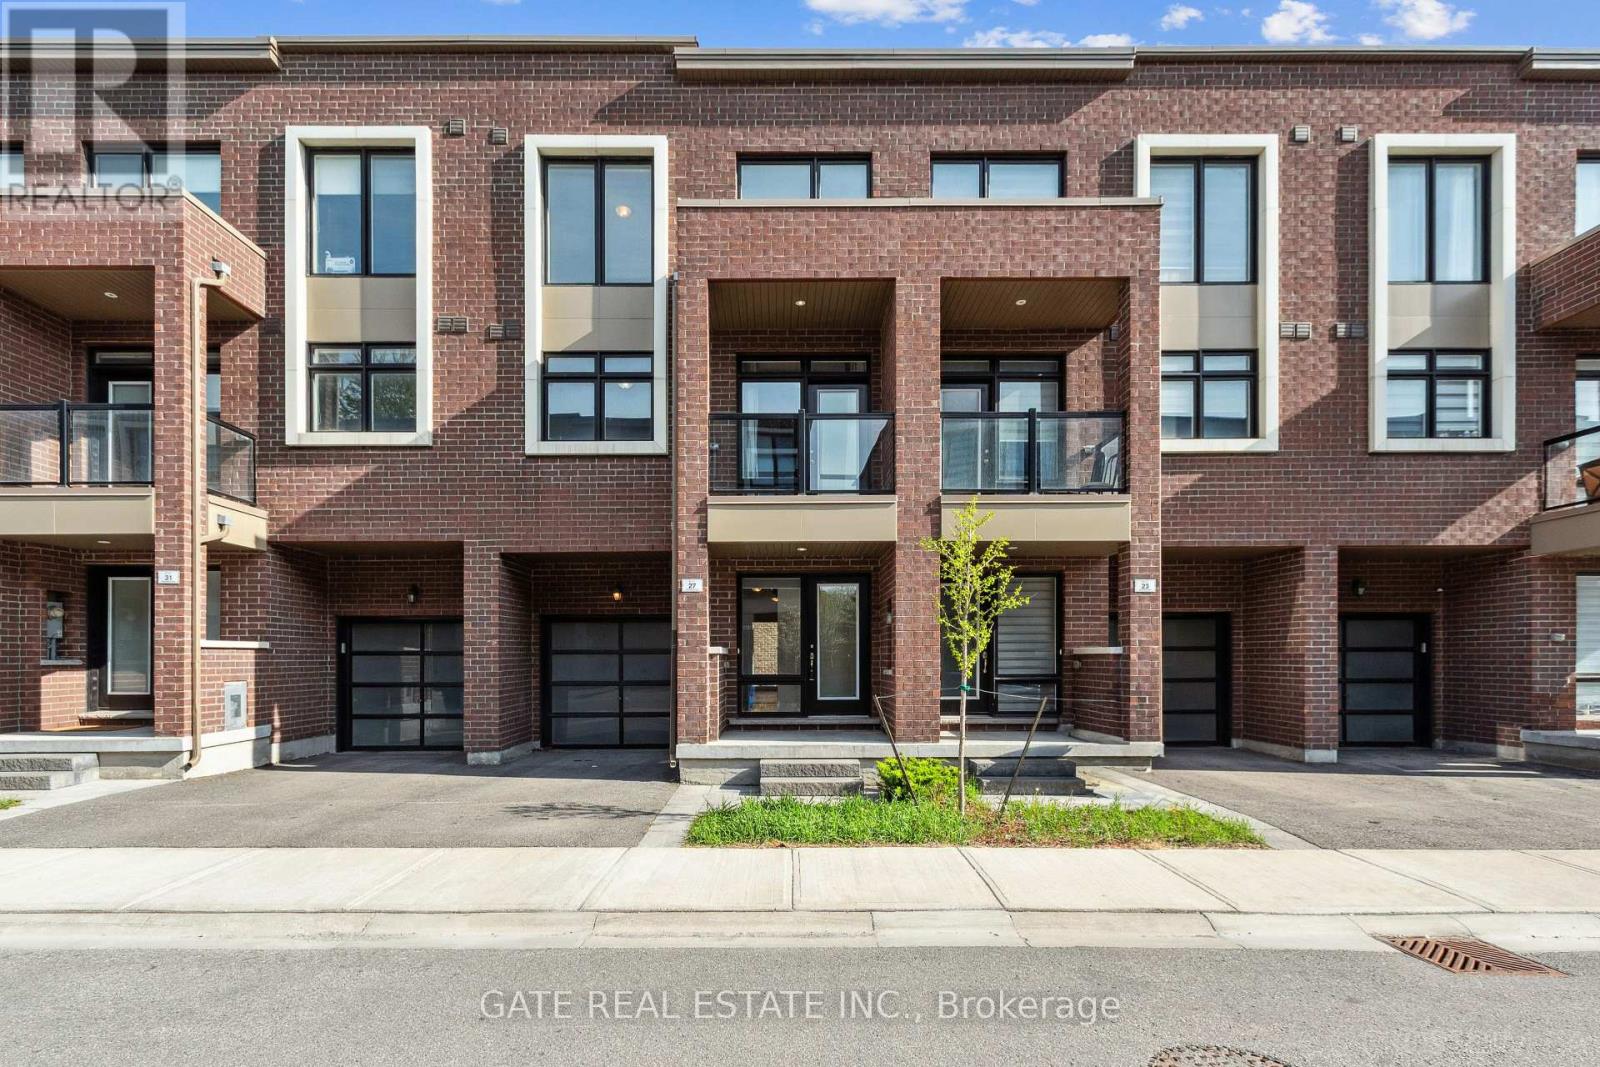
27 Moneypenny Place
Vaughan (Beverley Glen), Ontario
Beautifully upgraded 3-bed, 4-bath, Just Finished Basement, solid brick townhome in the heart of Beverley Glen!This stylish home features a spacious open-concept layout with high ceilings, large windows, and a sun-filled living/dining area that opens to a charming balcony. The modern kitchen boasts a central island and stainless steel appliances.Enjoy a cozy media/family room with walk-out to the backyard, and a luxurious primary suite with a walk-in closet and 3-piece ensuite.Extras include 9-ft ceilings upstairs, an attached garage, visitor parking, and quality finishes throughout.Prime location just minutes from Highways 400, 407, and 7, close to top schools, parks, and shopping. (id:34426)
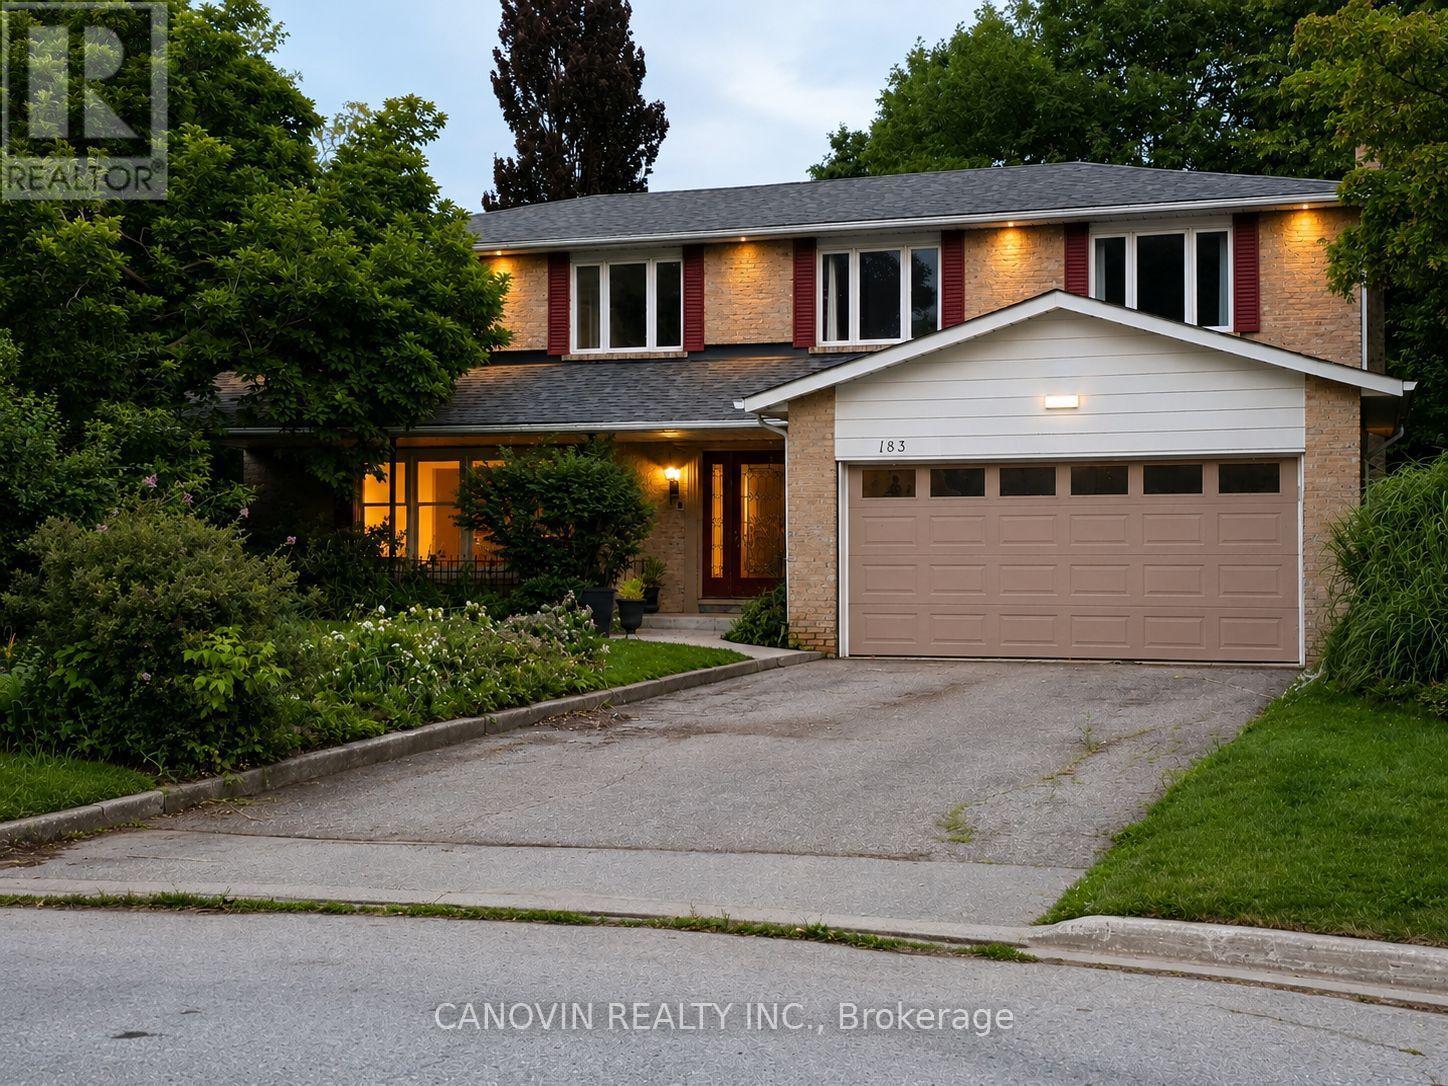
183 St. Anthony's Court
Richmond Hill (Mill Pond), Ontario
Beautifully maintained 5-bedroom family home in the prestigious Mill Pond community, situated on a premium 9,500 sq. ft. pie-shaped lot backing onto a peaceful green space. Offering approximately 3,000 sqf living space. This home features spacious living and dining rooms, a bright family room with newly installed linear gas fireplace and a stunning oversized window overlooking the beautiful private backyard, Renovated bathrooms, fresh paint throughout, stainless steel appliances, and a spacious primary bedroom with a walk-in closet and ensuite. The finished basement includes a sauna, shower, and kitchenette. Additional highlights include an attached double-car garage, a new roof (2024), and a very large private backyard. Ideally located on a quiet court within walking distance to Mill Pond, parks, trails, top-rated schools, shopping, and transit. A rare opportunity to own a spacious family home in one of Mill Pond's most desirable neighbourhoods. Please note: Some photos have been virtually staged. Furniture and décor shown are for illustrative purposes only. (id:34426)
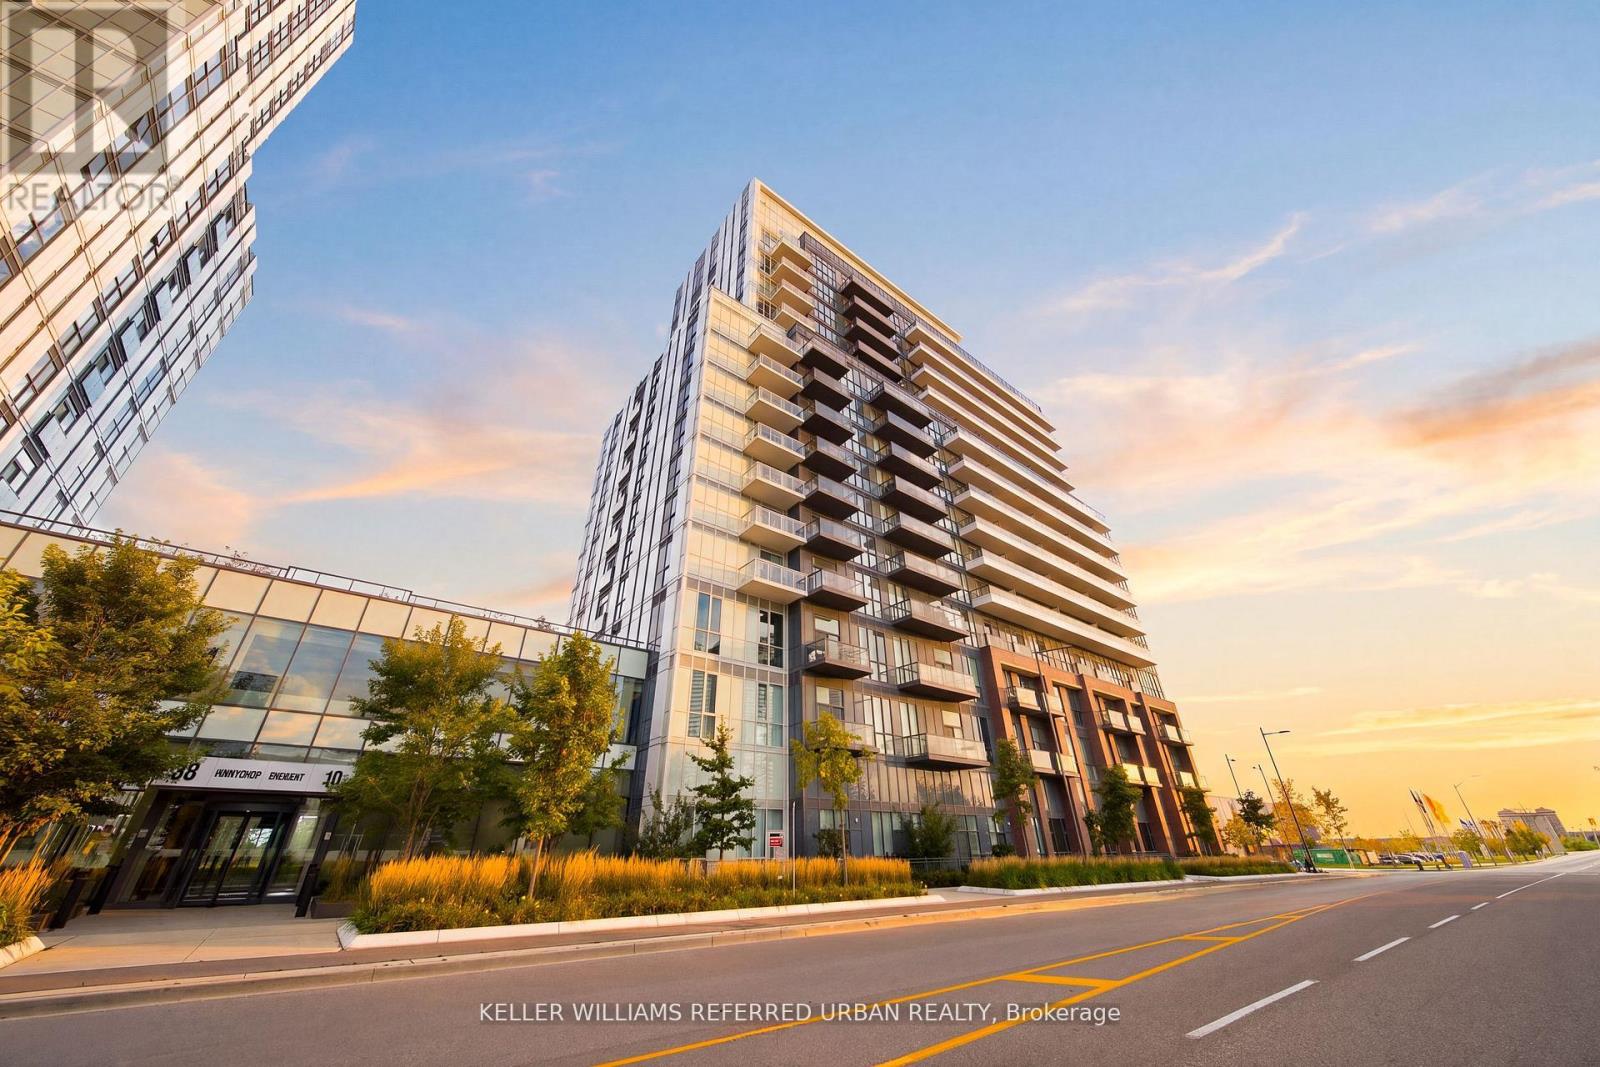
706 - 38 Honeycrisp Crescent
Vaughan (Vaughan Corporate Centre), Ontario
1 Bed + Den | Parking Included | Mobilio Condos by Menkes Welcome to Mobilio, a stylish and thoughtfully designed residence in the heart of Vaughan. This well-appointed 1-bedroom + den features a bright, open-concept layout with a seamless flow between the kitchen, dining, and living areas-perfect for both comfortable everyday living and entertaining. The modern kitchen showcases stone countertops and stainless steel appliances, complemented by engineered hardwood flooring and ensuite laundry. The versatile den offers additional space for a home office, reading nook, or whatever suits your lifestyle. Enjoy an exceptional collection of building amenities, including a state-of-the-art theatre, fitness centre, party room with bar area, lounge, meeting room, guest suites, and a spacious terrace with BBQ area. Perfectly positioned just south of Vaughan Metropolitan Centre, Mobilio offers exceptional convenience and connectivity. With easy access to the VMC subway station, Viva, YRT, and GO Transit, getting around the GTA is effortless. York University and Seneca College's York Campus are just a 7-minute subway ride away. Step outside and enjoy an abundance of shopping, dining, entertainment, and recreation nearby, including Costco, IKEA, Cineplex, Dave & Buster's, restaurants, retail shops, fitness centres, and nightlife. A beautifully designed home in a highly connected location, offering the perfect balance of comfort, convenience, and contemporary city living. (id:34426)
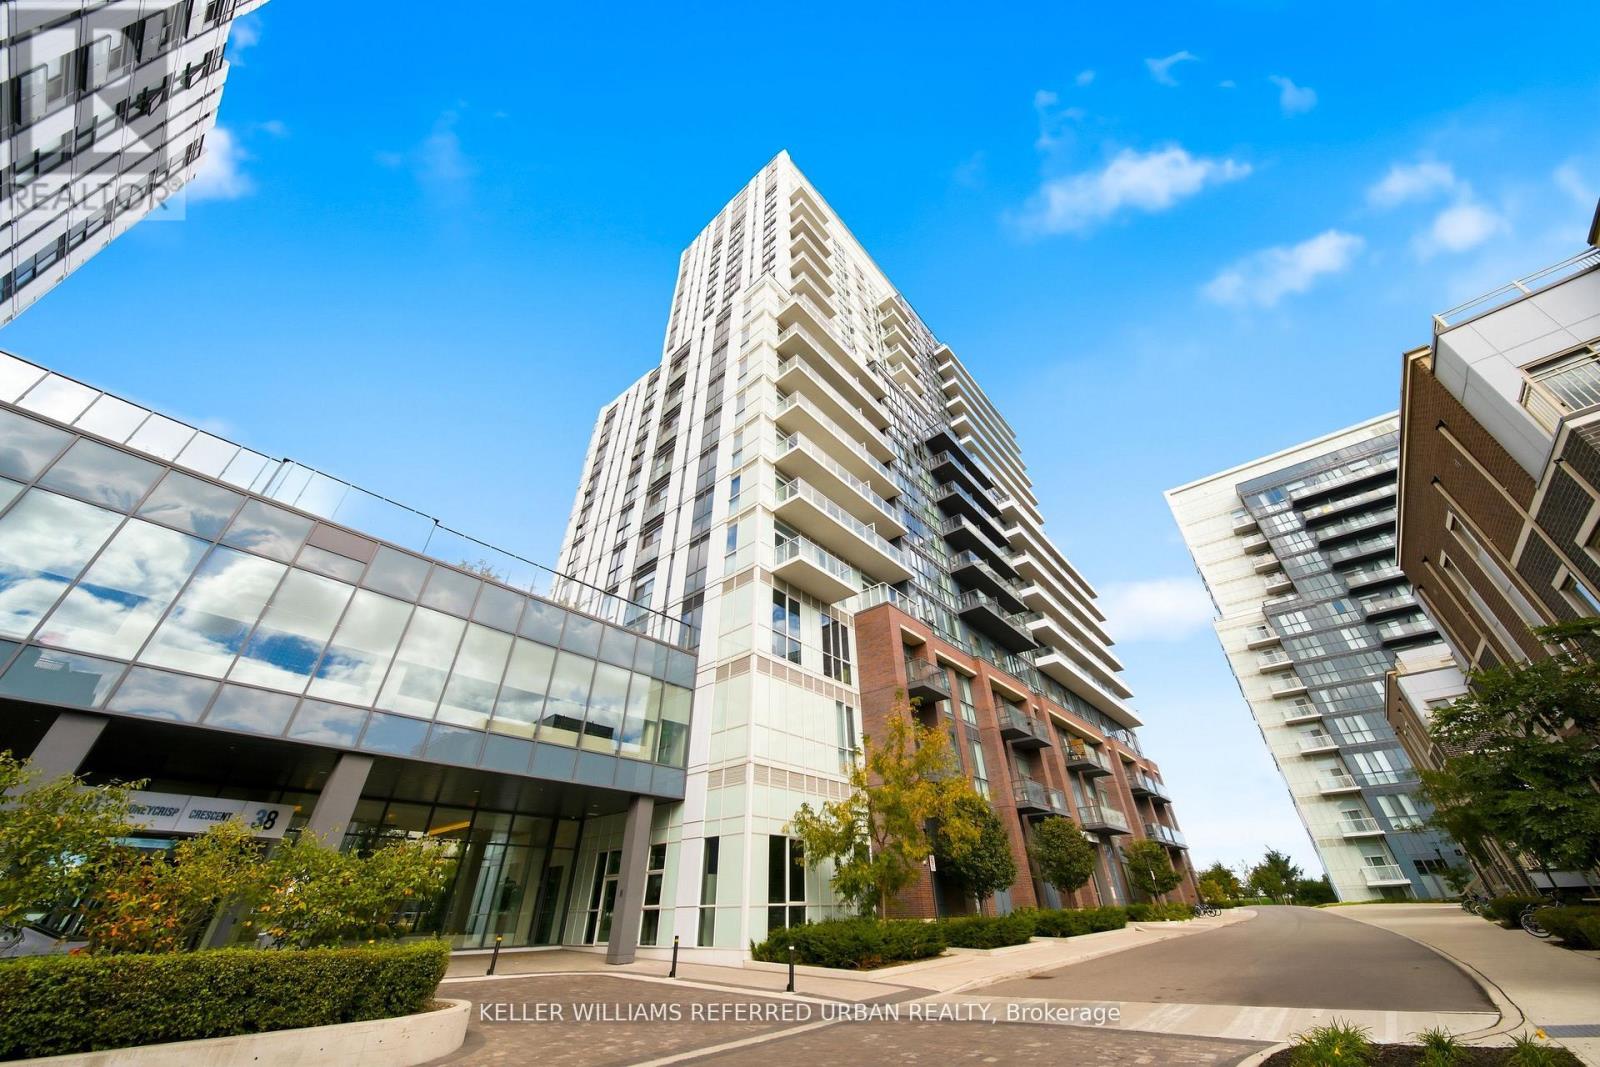
907 - 10 Honeycrisp Crescent
Vaughan (Vaughan Corporate Centre), Ontario
South-Facing 1-Bed + Den with Parking and Locker at Mobilio - Modern Living in the Heart of Vaughan Welcome to stylish, connected living at Mobilio. This bright south-facing 1-bedroom + den offers 563 sq. ft. of thoughtfully designed open-concept living, with a modern kitchen flowing seamlessly into the living and dining areas. Enjoy engineered hardwood floors, stone countertops, stainless steel appliances, and ensuite laundry-everything you need for comfortable, contemporary living. And then there are the amenities. Residents have access to a state-of-the-art theatre, fitness centre, party room with bar, lounge, meeting room, guest suites, and a rooftop terrace with BBQ area-plus plenty more. Location is where this one really shines. Just south of Vaughan Metropolitan Centre, you're minutes from one of Vaughan's fastest-growing transit and lifestyle hubs. Jump on the subway and connect easily to Viva, YRT and GO Transit, with York University and Seneca College's York Campus just a 7-minute subway ride away. Surrounded by everyday conveniences and entertainment, you're close to Costco, IKEA, Cineplex, Dave & Buster's, fitness centres, retail, restaurants, nightlife and more. Modern space. Incredible amenities. Unbeatable connectivity. This is Vaughan living done right. (id:34426)
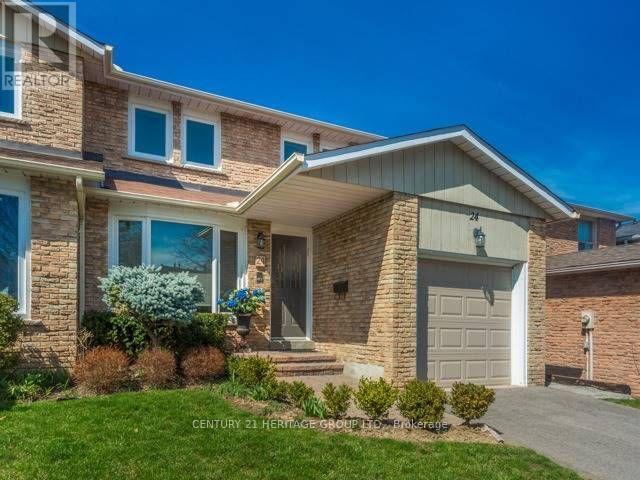
Bsmt - 24 Charnwood Place
Markham (Aileen-Willowbrook), Ontario
A one-bedroom basement apartment in the Aileen-Willowbrook area featuring a comfortable living area, one bedroom, a full bathroom, and a separate entrance for added privacy and independence. The unit also includes in-unit laundry and comes furnished with a bed, two sofas, a dining table, and a TV. * Located in a quiet suburban neighborhood in Markham, Ontario, the apartment offers convenient access to parks, schools, shopping, and public transportation. * One parking spot on the driveway and internet are included. The tenant is responsible for 1/3 of the total utilities. (id:34426)
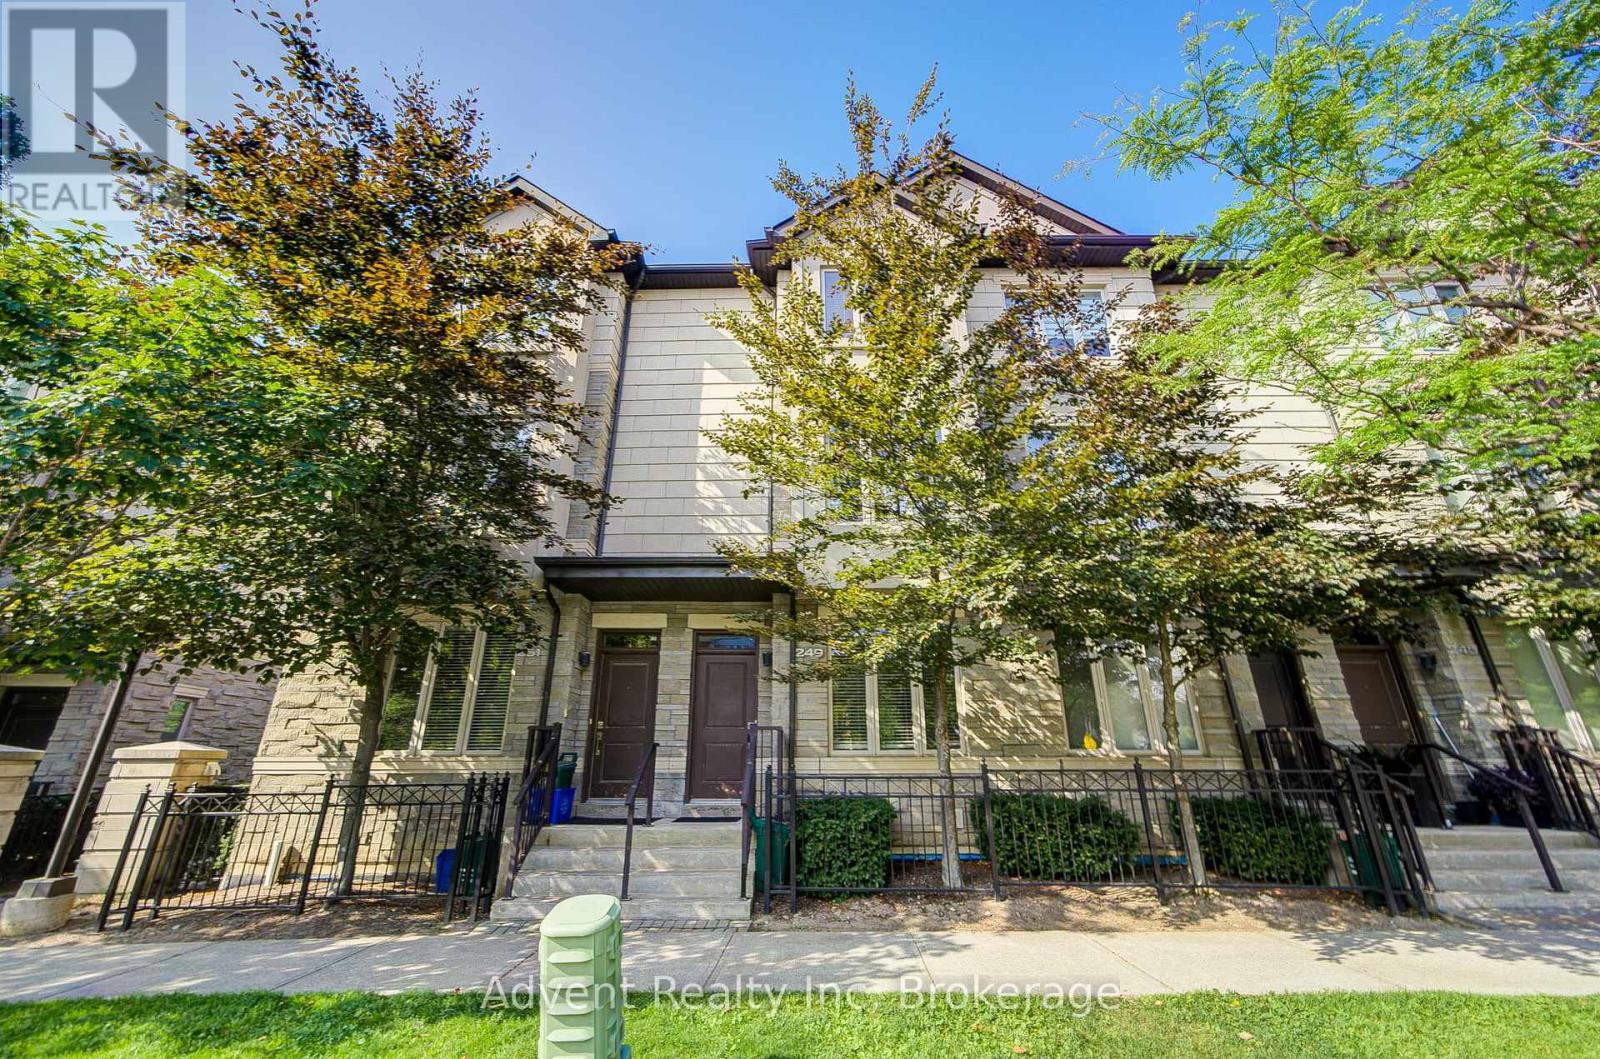
249 South Park Road
Markham (Commerce Valley), Ontario
Bright & Spacious 3-Bedroom, 3-Bath Luxury Townhouse! This well-maintained home offers afunctional open-concept layout with soaring 10' ceilings, large windows, and abundant naturallight. Features a stylish kitchen with stainless steel appliances, comfortable living anddining areas, and direct access to the garage. Situated in a highly sought-after neighbourhood,just minutes to Hwy 407, Hwy 7, public transit, and all amenities. Residents enjoy full accessto premium condo facilities, including 24-hr concierge, indoor pool, gym, game room, and mediaroom. Walking distance to restaurants, shops, and cafes. Move-in ready, clean, and partially furnished. (id:34426)
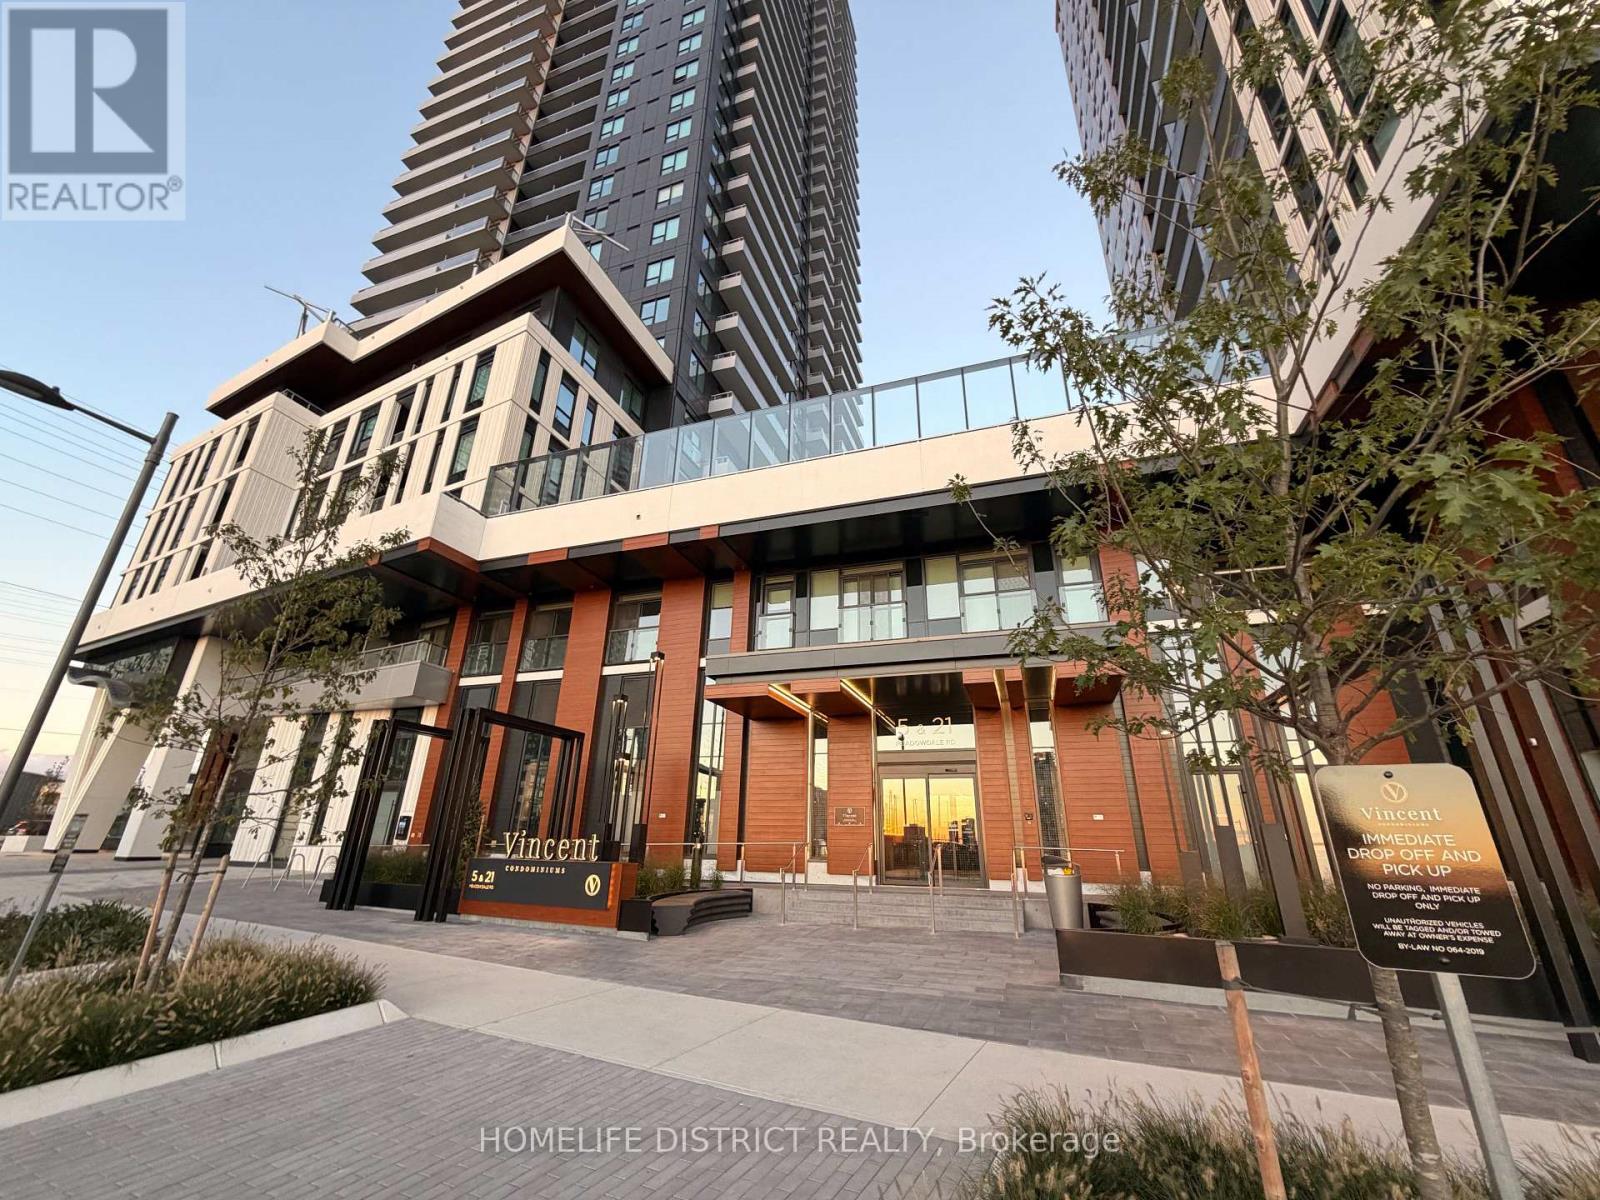
515 - 5 Meadowale Road E
Vaughan (Vaughan Corporate Centre), Ontario
Welcome to The Vincent, where elevated urban living meets modern sophistication. This brand-new 1-bedroom + den residence offers an exceptional 699 sq. ft. layout, complemented by a generous west-facing balcony with beautiful natural light. Designed with contemporary elegance, the suite features stylish finishes, an open-concept living space, 1 EV parking space and 1 locker. Ideally situated steps from Vaughan Metropolitan Centre Subway Station, with effortless access to downtown Toronto, Hwy 7, Hwy 400 and Hwy 407. Minutes from York University, Vaughan Mills, IKEA, Cineplex, premier restaurants, cafés and shopping. Enjoy an extraordinary collection of resort-inspired amenities, including an outdoor pool, state-of-the-art fitness centre, yoga studio, golf simulator, sophisticated co-working spaces, elegant party lounge, children's indoor and outdoor play areas, pet wash station and 24-hourconcierge. Experience refined, connected and contemporary living at The Vincent-one of Vaughan's most exciting new communities. (id:34426)
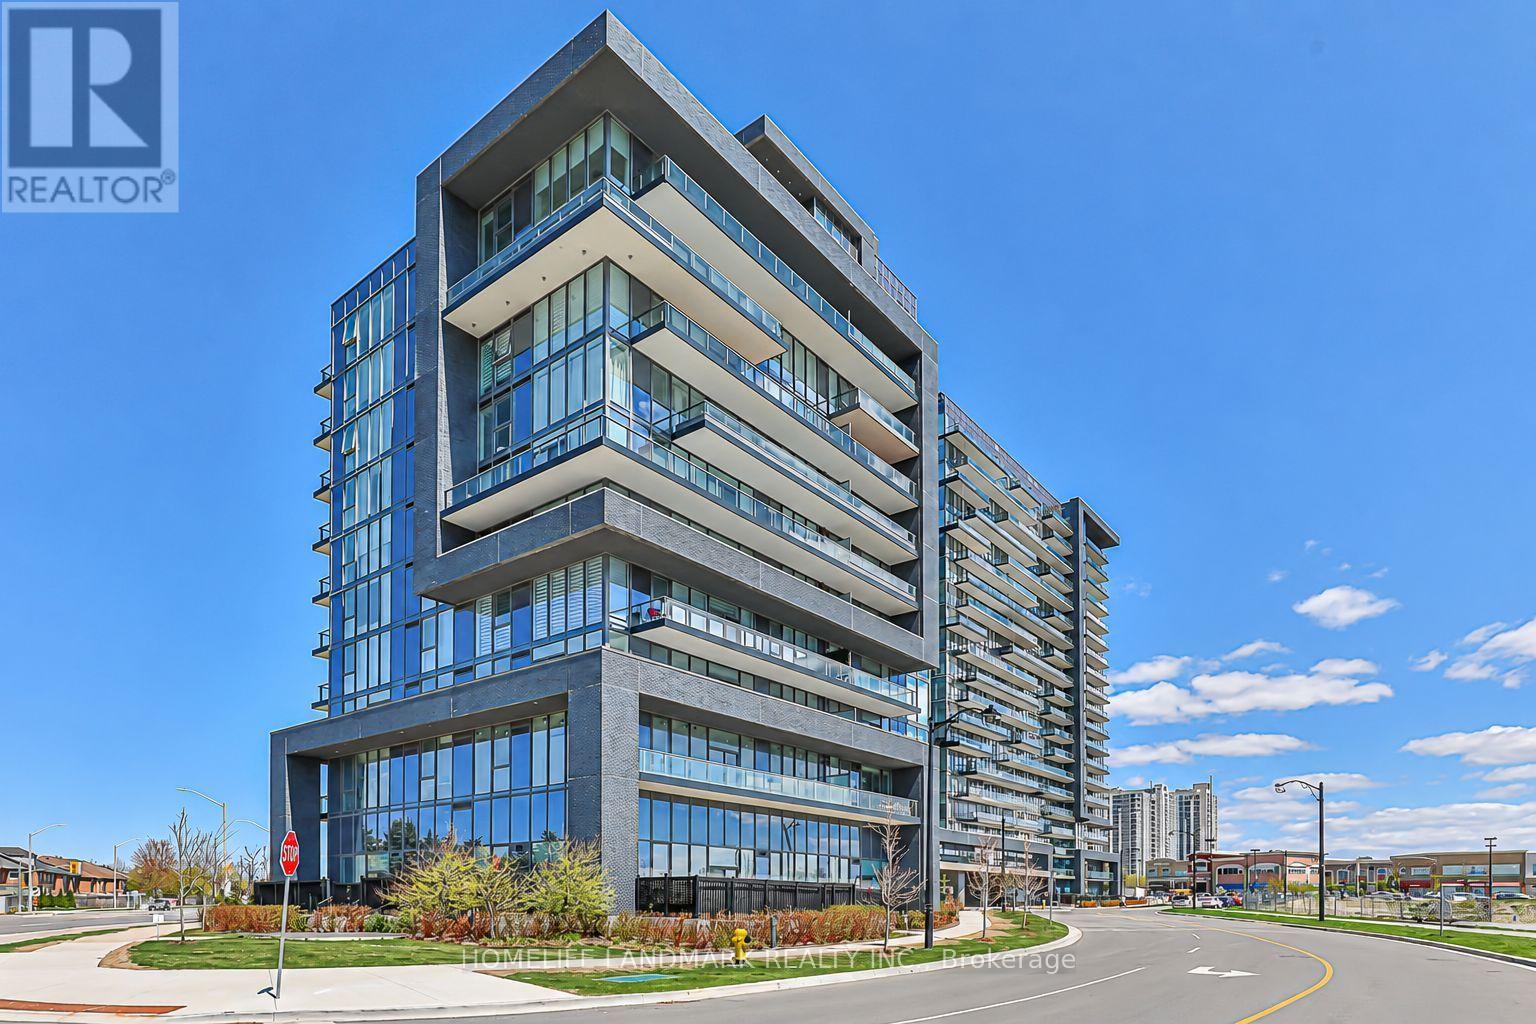
210 - 10 Gatineau Drive
Vaughan (Beverley Glen), Ontario
Stunning 1+1 Bedroom Suite In The 3-Year-Old Luxurious D'or Condominiums! This Bright & Spacious Unit Features An Open-Concept Layout, 10-Ft Ceilings, Laminate Flooring Throughout And An Extra-Large Balcony. The Primary Bedroom Offers A 3-Piece Ensuite And Large Mirrored Closet. The Oversized Den Can Easily Serve As A Second Bedroom Or Home Office.Enjoy Fantastic Building Amenities Including An Indoor Pool, Gym, Yoga Studio, Party Room, Steam Room And More. Unbeatable Location-Just Steps To T&T Supermarket, Walmart, Winners, HomeSense, Promenade Shopping Centre, No Frills, SmartCentres And VIVA/YRT Transit. Convenient Access To Hwy 7 And Hwy 407. (id:34426)
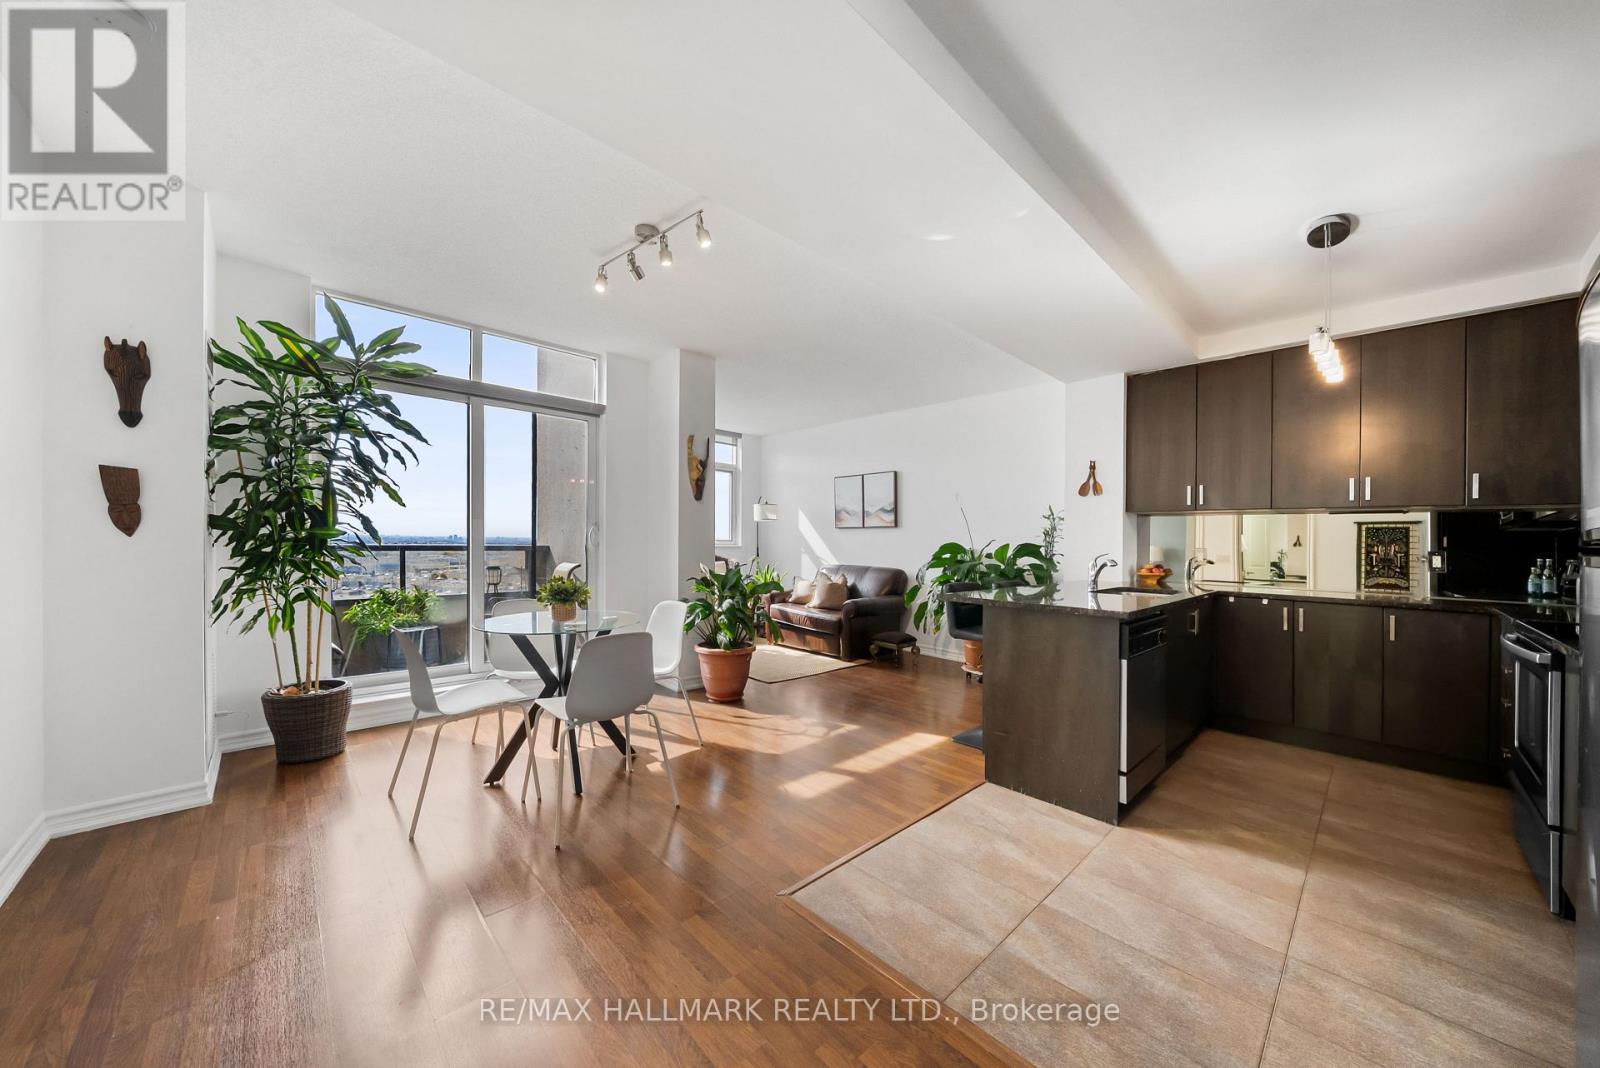
1609 - 9235 Jane Street
Vaughan (Maple), Ontario
Space, sunshine, and a layout that just makes sense! Welcome to this spacious 1-bedroom + den suite at Bellaria Towers in Vaughan, offering over 800 sq. ft. of comfortable, well-designed living space, plus parking! Freshly painted and move-in ready, this bright south-facing condo features high ceilings and an open-concept living room with large windows inviting you to unwind and enjoy everyday life. The dining area offers plenty of room to entertain friends and host family. Step outside to the private south-facing balcony, a sunny extension of your living space and the perfect spot for morning coffee or BBQing dinner. The open-concept kitchen offers ample cabinetry with great storage, plenty of prep space on stone counters, and stainless steel appliances. The separate den gives you the flexibility for a home office, reading room, hobby space, or guest area. The generously sized primary bedroom is fit for royalty with room for a king-sized bed, a reading nook, and a walk-in closet. The 4pc semi-ensuite features a large mirror and vanity storage. With over 800 sq. ft., a functional floor plan, excellent storage, parking, and a fresh coat of paint, this Bellaria Towers condo is ready for its next chapter. Embrace low-maintenance living and amazing amenities - just unpack and enjoy! A true community with friendly concierge, gatehouse, gym and sauna, party room, meeting room, walking paths, manicured garden area with gazebos, and so much more. Minutes to Vaughan Mills, restaurants, and everyday amenities. Easy commuting with quick highway access, nearby GO station, and subway extension! (id:34426)
15 - 11 Honeycrisp Crescent
Vaughan (Vaughan Corporate Centre), Ontario
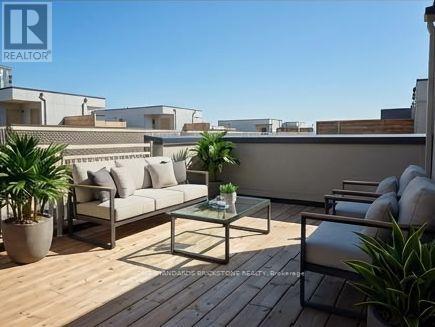
Fabulous Mobilio TH by Menkes. Stainless Appliances Include: Dishwasher, Stove, Washer And Dryer, Existing Lights, Ac,RoofTop Terrace. Open Concept Kitchen With Breakfast Bar & S/S Appliances. Master Bedroom w/Ensuite Bath, Closet & Lots of Windows w/Sunlight. Excellent Location Close To Anywhere At Vmc, Viva, Subway, York University, Seneca College, Ikea, Restaurants, Cinema & Much More. One Parking Included. (id:34426)
7 Kimbark Crescent
Markham (Milliken Mills East), Ontario
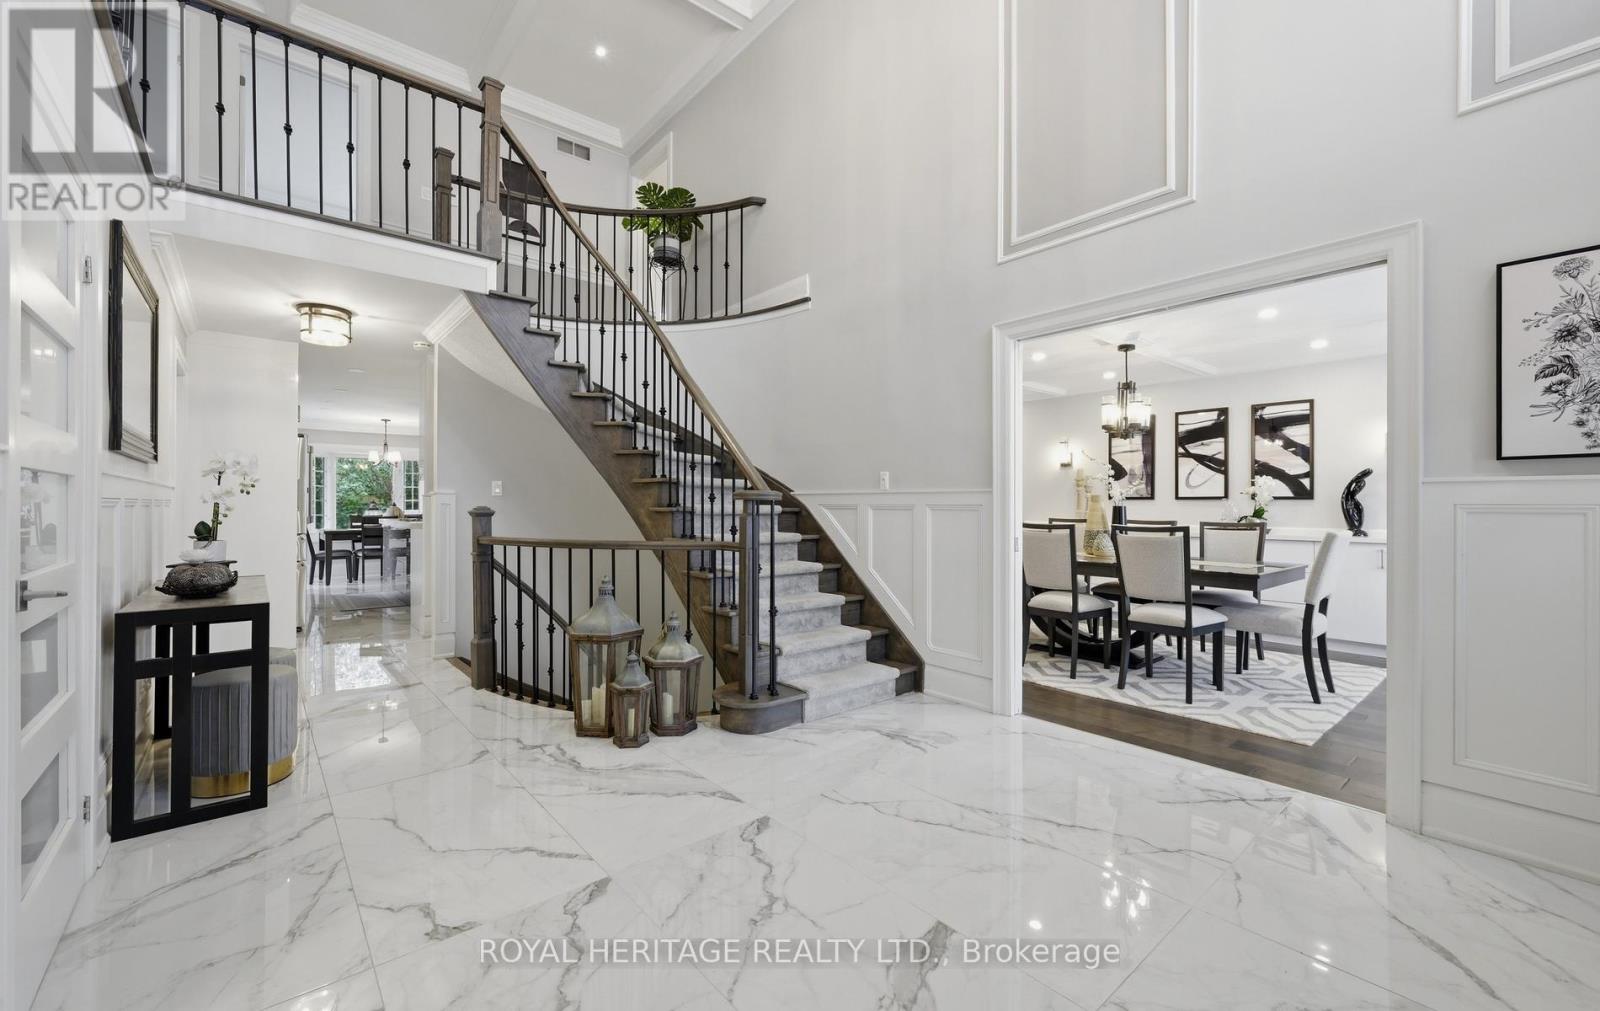
This Magnificent Residence Is A Dream Home In The Most Coveted Pocket In Milliken Mills** Grand Foyer With A Sweeping Circular Staircase & Soaring 16' Ceilings, High End Porcelain Tiles , Premium Location Backing On To The Park , Extensively Renovated With Exceptional Craftsmanship and Premium Materials, Metal Roof, Spectacular Chef's Kitchen features quartz countertops, centre island, ceramic backsplash, High End built-in stainless steel Miele appliances, Over the counter Miele Range and bright breakfast area. A Private Five Star Backyard Lounge Right Outside Your Backdoor, "Spa-Inspired Oasis," "Barefoot-Friendly Retreat," Where Architectural Sophistication Meets The Tranquility Of A Holiday Retreat, Complimented with Composite Wood ! Galore Of Upgrades Through Out The Home , Wainscotting, Waffle Ceilings, Pot Lights, Crown Molding.Prime location near GO Train, YMCA, restaurants, Pacific Mall, and top-ranking Milliken Mills High School. Multiple Fireplaces, Large Finished Basement with Sauna ( as Is), 3 Piece Bathroom, Large Rec room, Office/Bedroom , Kitchen, Perfect for Large Familes / Multigeneration , Interlock Driveway, Epoxy Garage Flooring , Loads Of Upgrades throughout the house. Come and Visit This Amazing Home With Loads of Value !!!! Complete Turnkey Seller will Include all the furniture , TV's and Other items as per the attached list. Original Owner, Shows The Pride Of Ownership. (id:34426)
315 - 9471 Yonge Street
Richmond Hill (Observatory), Ontario
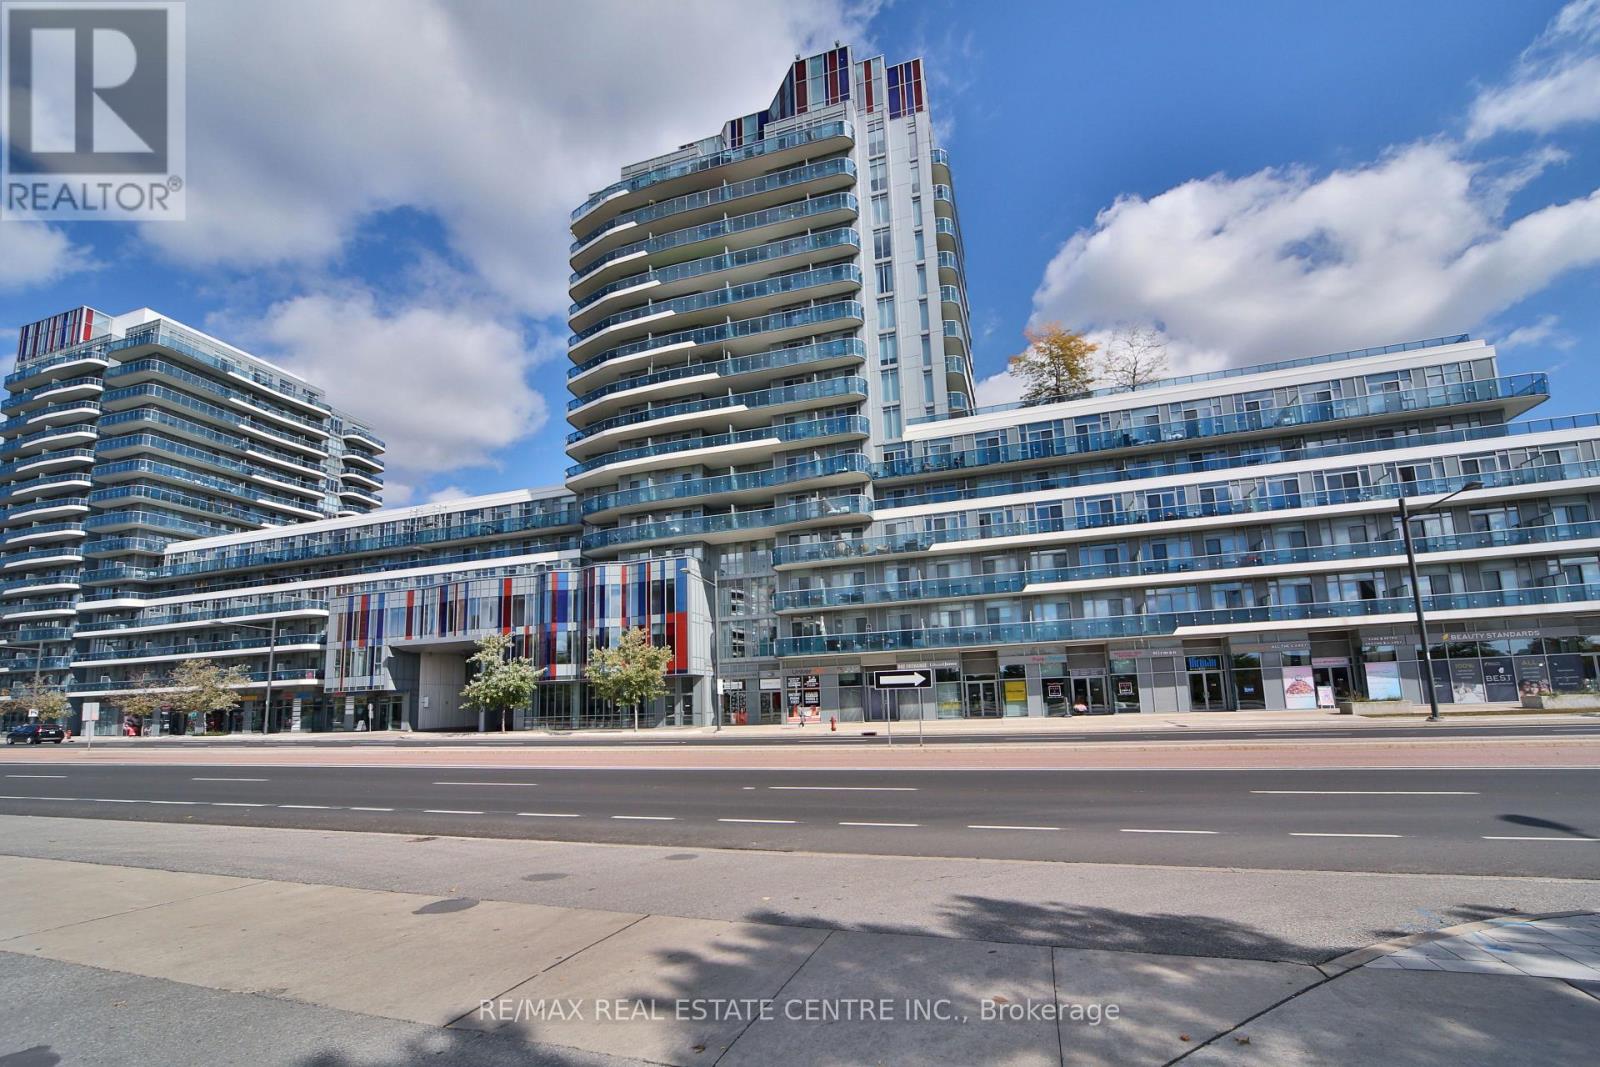
Discover stylish living at 9471 Yonge Street, Suite 315, in Richmond Hill's sought-after Xpression Condos. This move-in-ready one-bedroom, one-bathroom suite features soaring 10-foot ceilings and large windows that fill the open-concept interior with natural light. A contemporary kitchen with a centre island creates a welcoming space for everyday living and entertaining. Enjoy exceptional building amenities, including concierge service, a fitness centre, indoor pool, hot tub, sauna, theatre room, games room, guest suites, and a rooftop BBQ area. Located directly across from Hillcrest Mall, this condo places shopping, dining, and everyday essentials at your doorstep. Nearby parks, schools, community centres, arenas, and the David Dunlap Observatory offer plenty to explore. With YRT and Viva transit nearby and convenient access to Langstaff GO, Highway 7, and Highway 407, this home offers comfort and convenience in a prime Richmond Hill location. (id:34426)
721 - 3 Ellesmere Street
Richmond Hill (Langstaff), Ontario
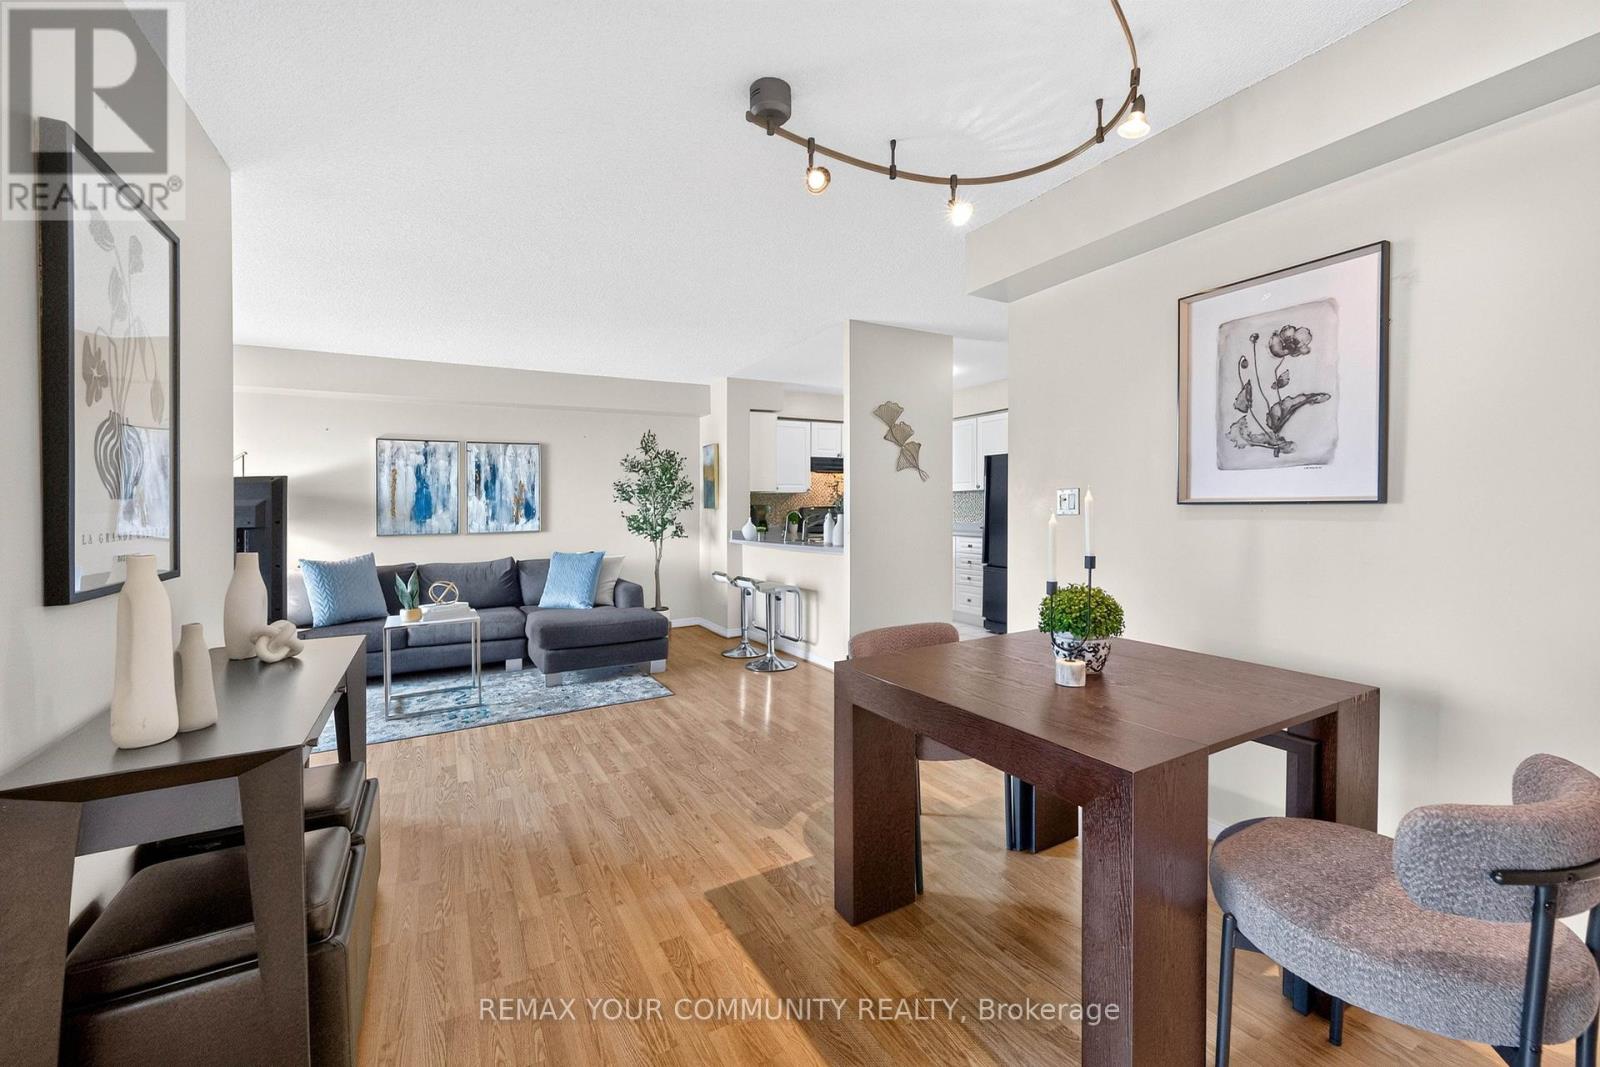
Welcome to The Gates of Bayview Glen, where this bright and beautifully maintained 7th-floor suite offers approximately 840 sq. ft. of thoughtfully designed living space, unobstructed northeast views and a fantastic 2-bedroom layout. One of its standout features is the spacious L-shaped living and dining area, providing a true separate dining space with plenty of room for a full dining table while still maintaining an open, airy feel. Large windows fill the suite with natural light, while the updated kitchen features a breakfast bar overlooking the main living area and direct access to the private balcony. Both bedrooms are impressively spacious, offering the flexibility for comfortable everyday living, guests or a proper work-from-home space without sacrificing a bedroom. Laminate flooring in the living and dining areas, excellent storage, one full bathroom, underground parking and a locker complete the package. Ideally located steps to Yonge Street and close to shopping, restaurants, parks and schools, with easy access to Hwy 407 and one bus to Finch Subway Station. Whether you're a first-time buyer, downsizer, professional or investor, this is a condo where the square footage works as well as the location. The photos tell part of the story. The layout might just seal the deal. (id:34426)
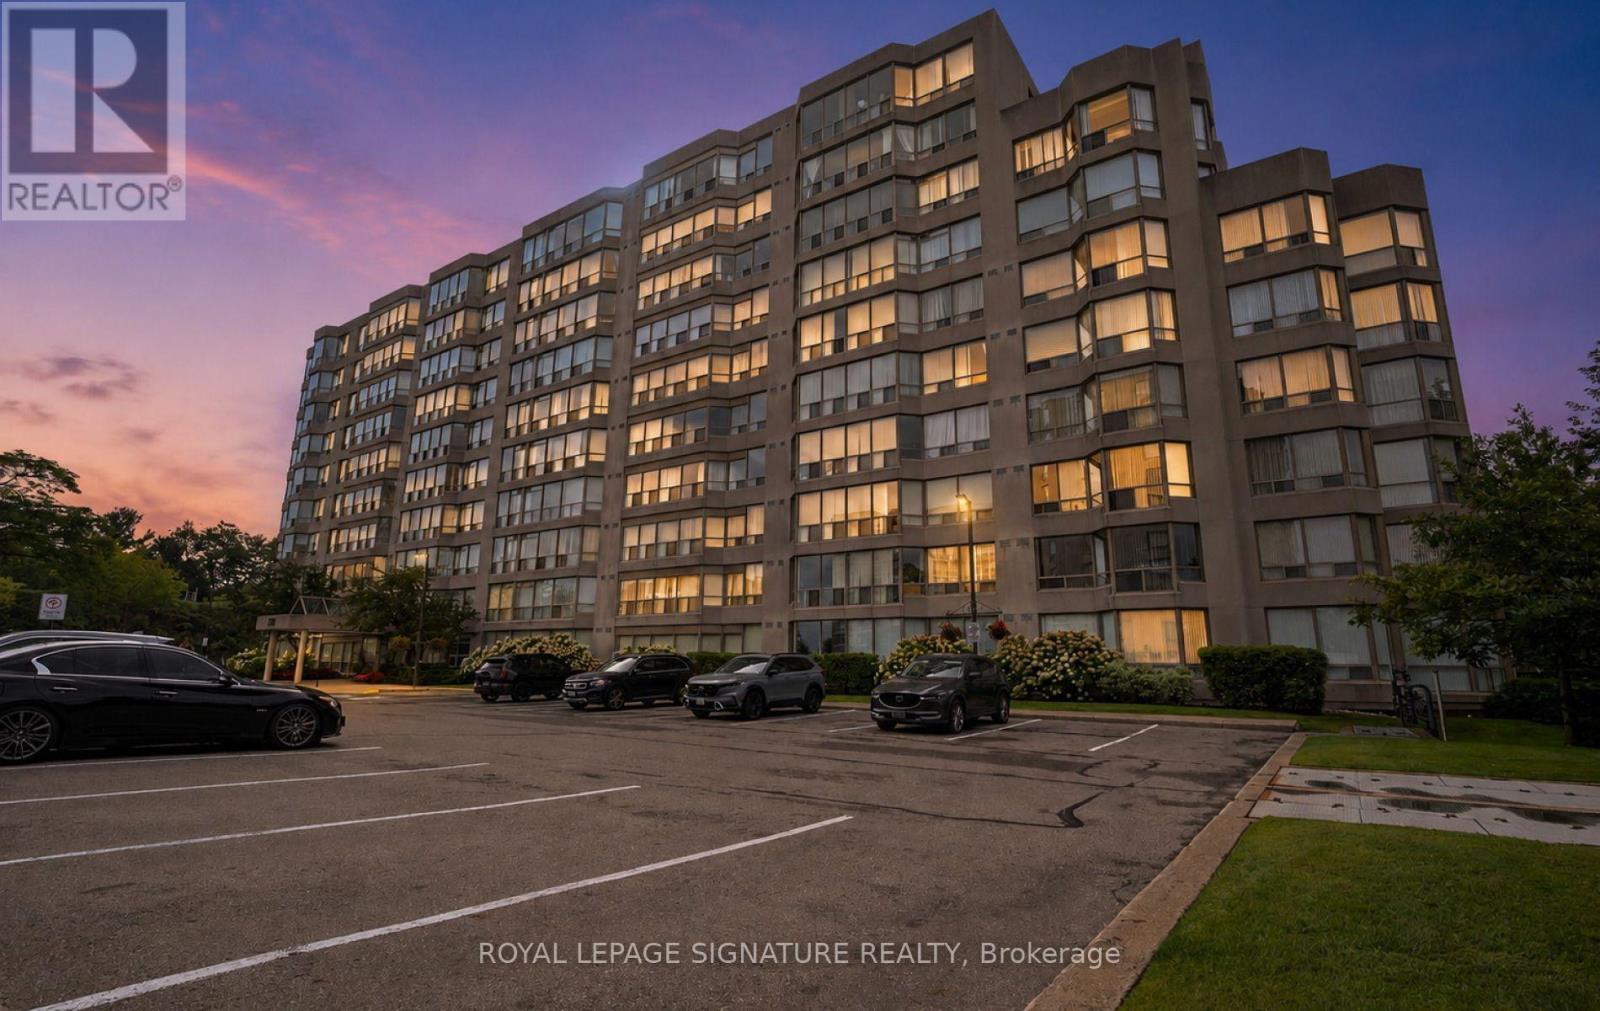
202 - 175 Cedar Avenue
Richmond Hill (Harding), Ontario
Welcome to the prestigious and sought-after neighborhood of Harding in Richmond Hill! This bright, open-concept 2+1 bedroom, 2-full-bathroom condo features a versatile den/solarium, desirable sunny south exposure, plus an owned parking spot and locker. Recently updated throughout, the unit boasts fresh paint, newly installed flooring (August 2026), a modern upgraded kitchen, and fully renovated bathrooms-making it completely move-in ready. Enjoy top-tier building amenities, including a swimming pool, tennis court, sauna, fully equipped gym, guest suites, and much more! (id:34426)
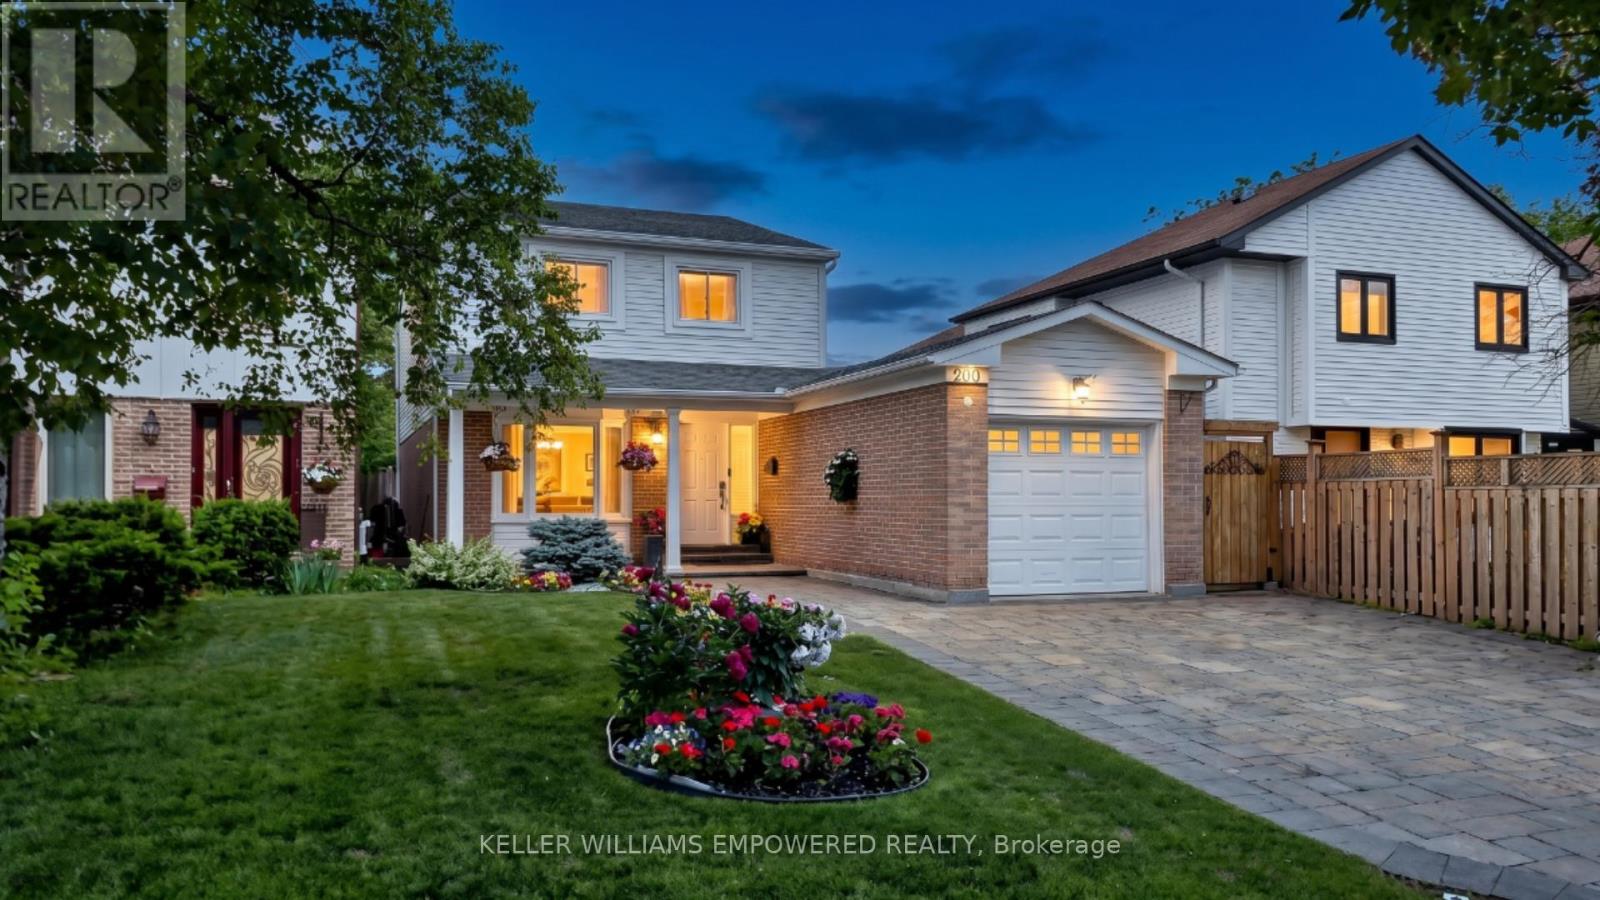
200 Castle Rock Drive
Richmond Hill (North Richvale), Ontario
FULLY UPDATED + RENOVATED ENTIRE HOUSE FOR LEASE! Modern comfort meets timeless charm in this meticulously maintained family home in one of Richmond Hill's most sought-after neighbourhoods, North Richvale. Set on a beautifully landscaped 35 x 120 ft lot with an interlocking driveway, pillared porch and mature gardens. The sun-filled main floor showcases rich Brazilian cherry hardwood, designer LED pot lights and an open-concept layout. The family room overlooks the garden and the dining room walks out to a private interlocking stone patio. The kitchen features Samsung appliances, granite counters, a central vacuum crumb sweeper and floor-to-ceiling cabinetry. Upstairs, the primary suite offers a walk-in closet with custom organizers and a spa-inspired ensuite with a multi-jet shower and glass door. Two additional bright, generously sized bedrooms share an updated 4-piece bath with granite vanity. Convenient second-floor Electrolux laundry with steam and sanitize cycles. The finished lower level with separate entrance offers two bedrooms, a full kitchen with quartz counters, soft-close cabinetry, Samsung appliances and its own laundry. Rental is for the entire house. $4,400/month plus utilities. Tenant responsible for grounds/snow maintenance. (id:34426)
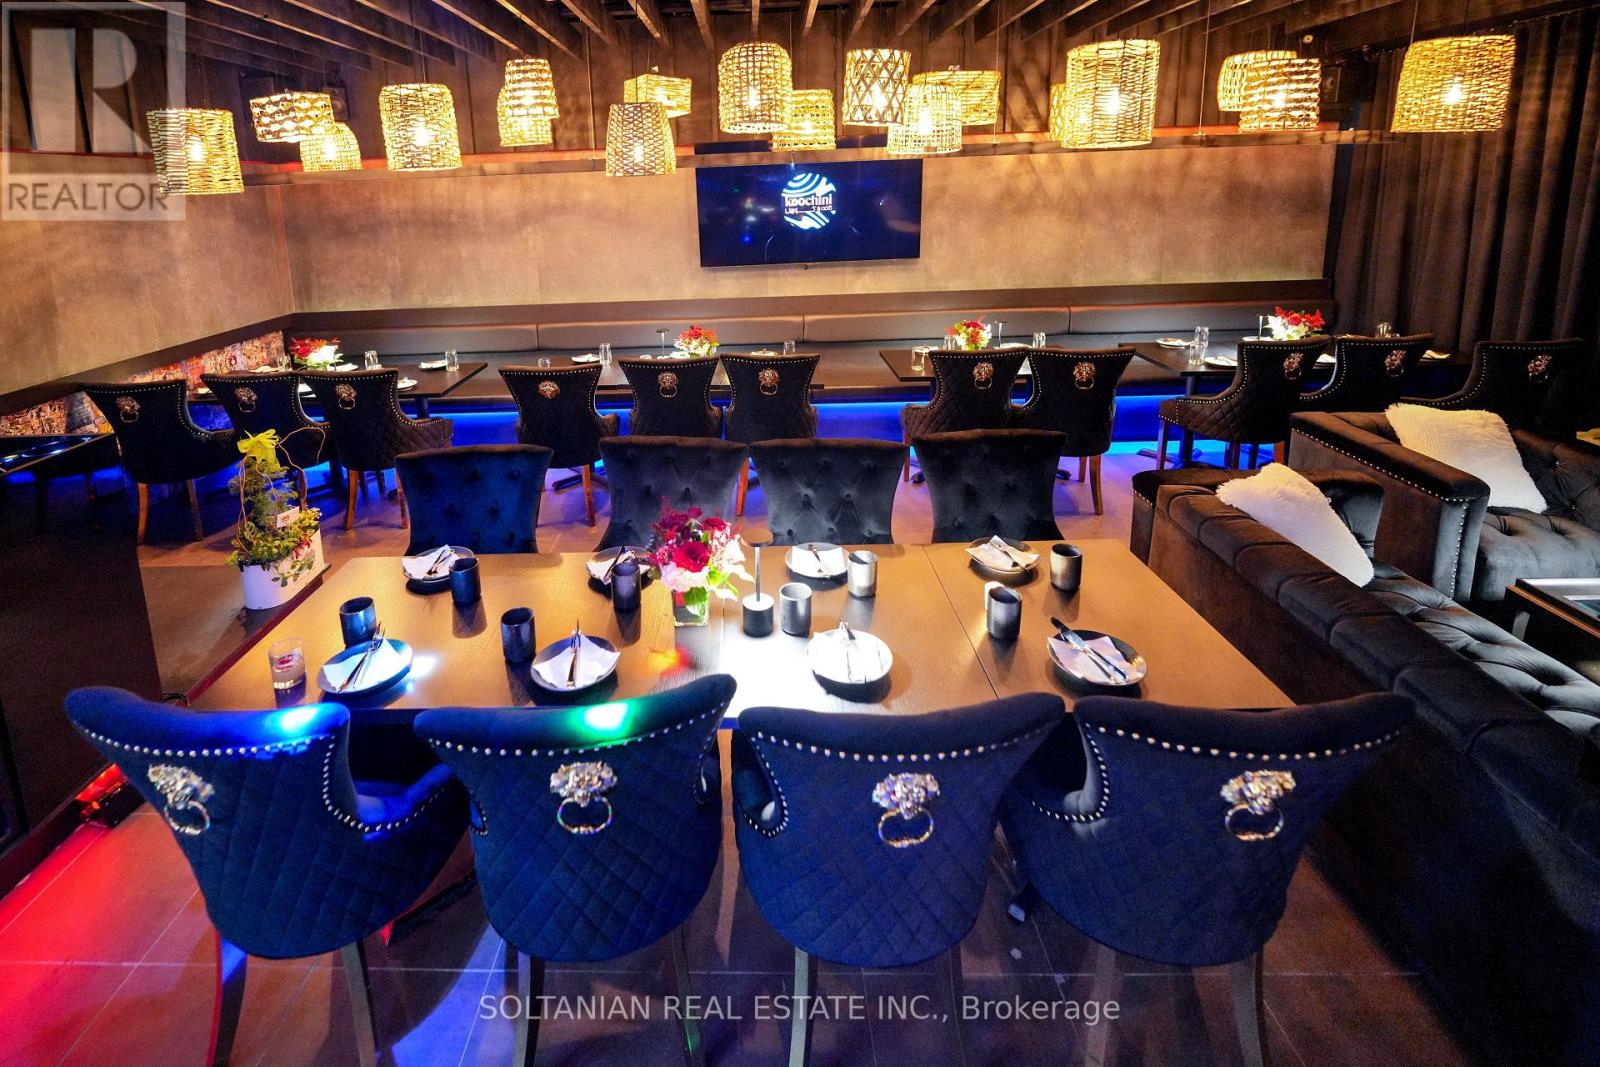
5 - 5 Glen Cameron Road
Markham (Thornhill), Ontario
An exciting opportunity to acquire a popular Bar/restaurant located in the heart of Thornhill. Walking distance to Yonge and Steeles, Surrounded By Many Condominiums. The established business offers a welcoming atmosphere, attractive interior, and a concept well suited to both dining and social gatherings. The restaurant features a thoughtfully designed space with a comfortable dining area and bar, making it suitable for intimate dinners, celebrations, private events, and casual gatherings. Highlights: Established restaurant and bar concept in Thornhill-Attractive and inviting interior - Fully equipped restaurant operation-Functional kitchen and bar setup-Suitable for dine-in, private events and group gatheringsExcellent opportunity for an owner-operator or experienced hospitality entrepreneurOpportunity to continue the existing concept or introduce a new visionA great opportunity to take over an operating restaurant space in one of the GTA's established communities.Serious inquiries only. (id:34426)
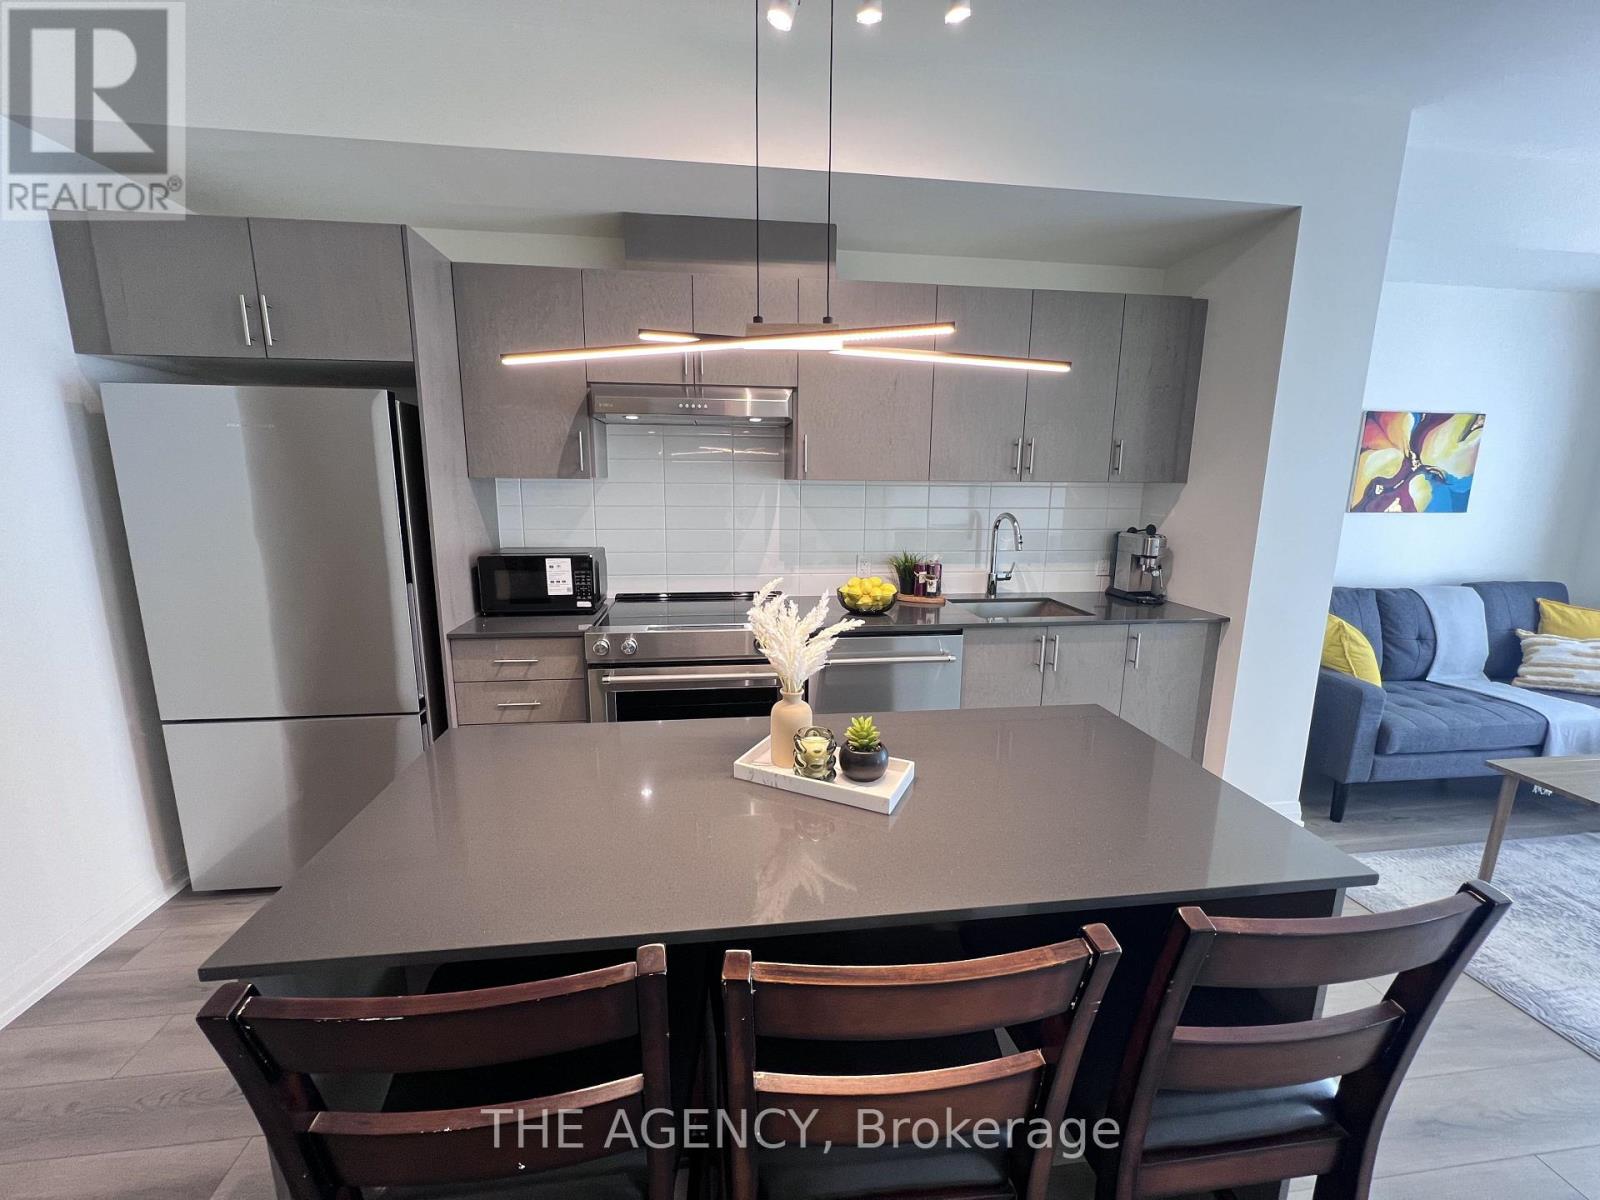
1402 - 8960 Jane Street E
Vaughan (Vellore Village), Ontario
Fully Furnished and FREE internet, bright and spacious unit in Charisma Condos - modern living just steps from Vaughan Mills! 2-bedroom, 2-bathroom suite features a modern open-concept layout, 9' ceilings, floor-to-ceiling windows, upgraded kitchen appliances, generous cabinetry, in-suite laundry, one parking space. Enjoy the large private balcony with a views. The primary bedroom offers a walk-in closet and 3-piece ensuite, while the second bedroom features a large closet and a second full 4-piece bathroom. Enjoy premium amenities including 24 hrs concierge, gym, party and games rooms, billiards, bocce court, yoga room, rooftop lounge, BBQs, outdoor pool, and dog wash station. Conveniently located near Vaughan Mills, steps from public transit, Highway 400, shopping, restaurants, and schools. **Short-term rental is available at a different price.** (id:34426)