
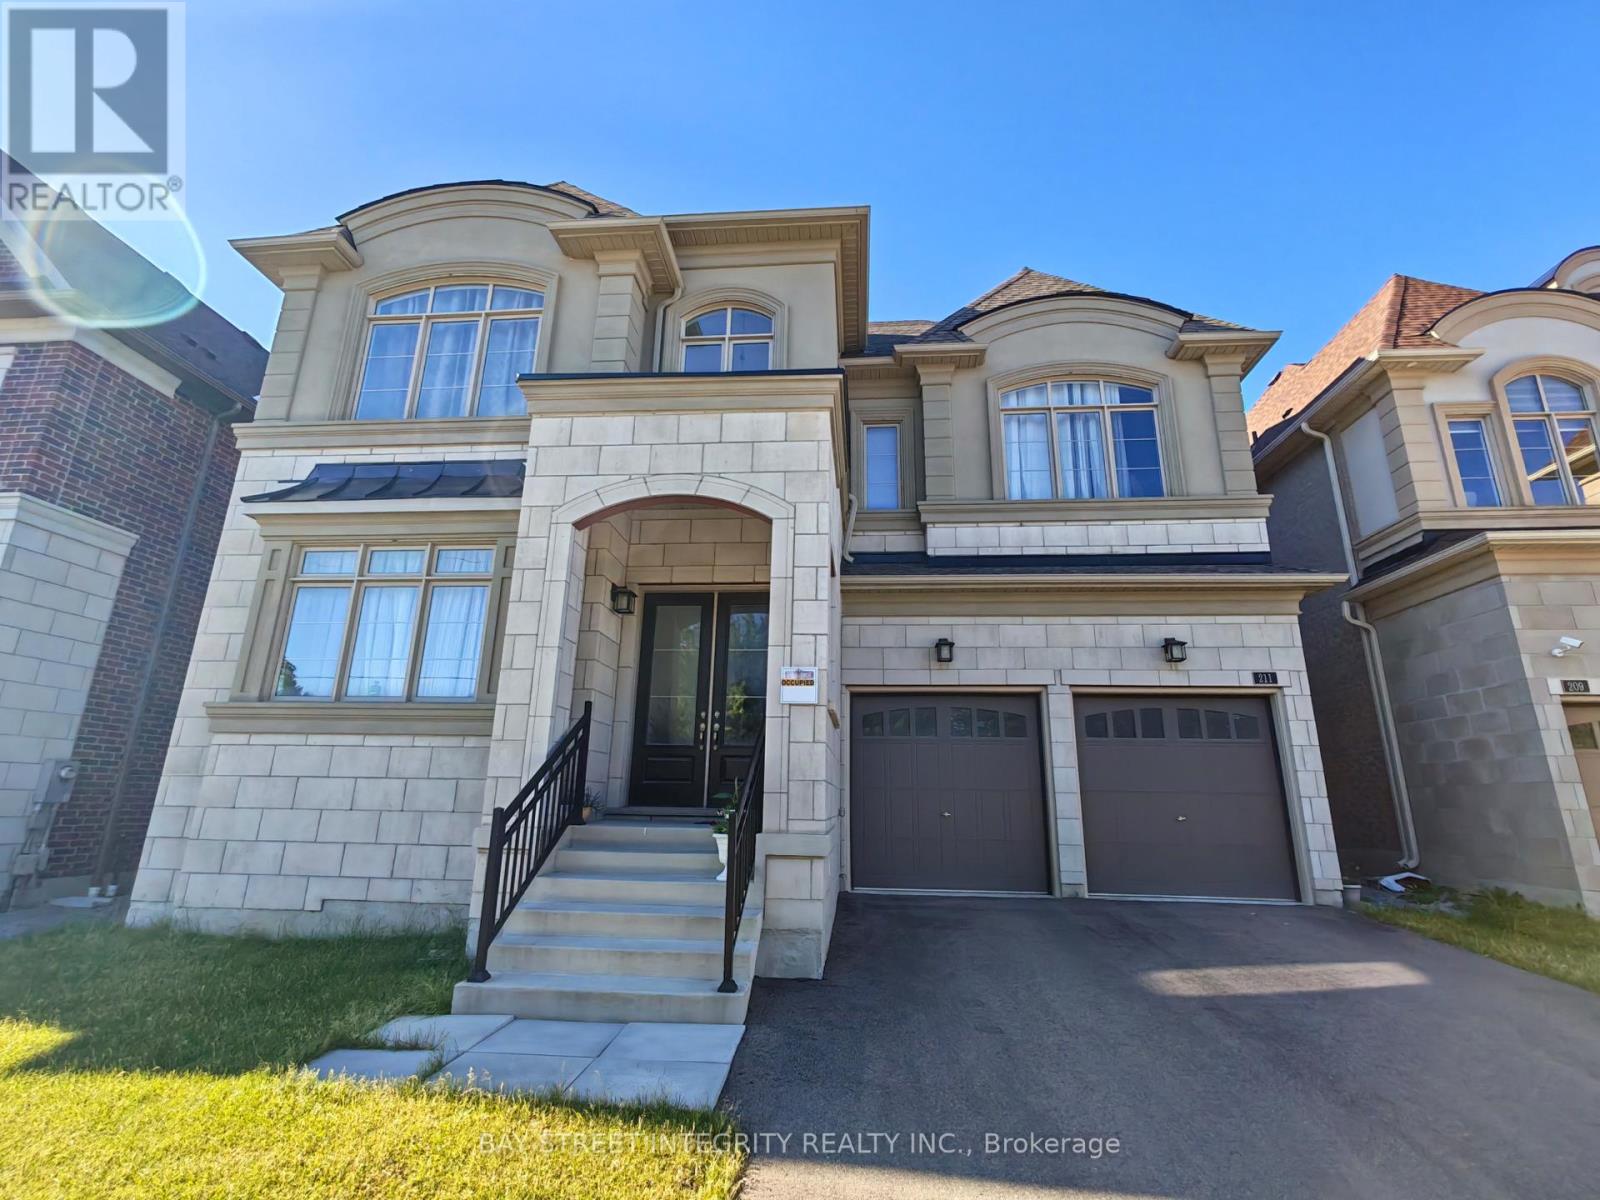
211 Hillsview Drive
Richmond Hill (Observatory), Ontario
Welcome to 211 Hillsview Drive, an exceptional 4,238 sq.ft. luxury home on a premium 50 x 100 ft lot backing onto the serene David Dunlap Observatory Woods. Nestled in the award-winning Observatory Hill community, this rare gem offers the perfect blend of elegance, space, and privacy on a quiet, family-friendly street in one of Richmond Hill's most prestigious neighbourhoods.Step inside to a bright, high ceiling open-concept layout with large principal rooms, ideal for both family living and entertaining, showcasing quality craftsmanship and elegant finishes throughout. Upstairs, you'll find 5 spacious bedrooms incl. 3 full ensuites baths + 1 full baths, plus a convenient main-floor powder room for guests. A double tandem garage parks up to 3 cars in garage, offering ample parking & storage.The chef's dream kitchen features a premium Wolf 6-burner gas range, built-in Sub-Zero fridge, Bosch dishwasher & high-end custom cabinetry. Backing onto protected woodland, enjoy rare privacy and unobstructed nature views, with easy access to major highways, transit, shopping & amenities, all within an excellent, top-rated school district.A rare opportunity to enjoy refined living in one of Richmond Hill's premier communities. Book your private showing today! (id:34426)
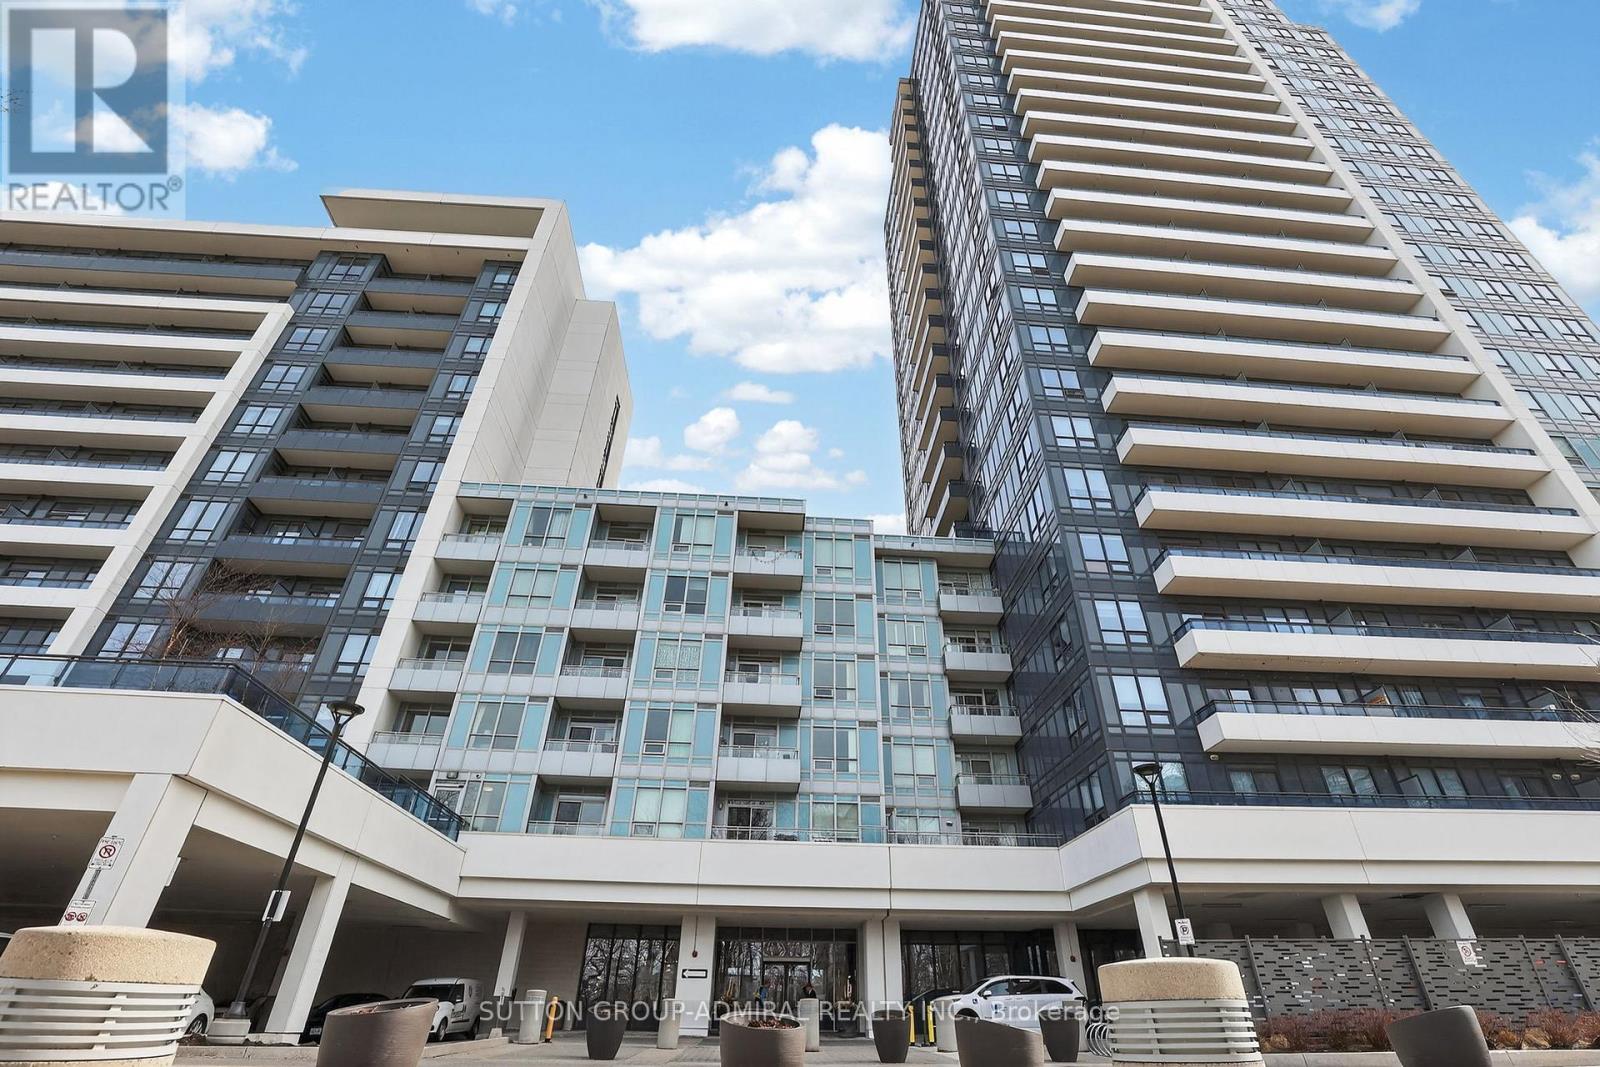
316 - 7900 Bathurst Street
Vaughan (Beverley Glen), Ontario
Welcome to Legacy Park Condos, where luxury and elegance offer all the conveniences that this Prime Thornhill Neighborhood has to offer. Just steps to Shops, Restaurants, Place Of Worship, Promenade Mall, Disera Village, Known for High Reputation Schools, Minutes To Highway 407 and Hwy 7. Legacy Park Condos offers amenities such as 24 Hr Concierge, Whirlpool, Exercise Room, Sauna, Golf Simulator, Games Room, Media Room, Exercise Room, Sauna, Party Room with Kitchen and Bar, Visitor Parking and Guest Suite. This Beautiful Bright & Spacious Newly Renovated 1 Bedroom + Den, 2 bath Unit comes with 1 Underground Parking and 1 Locker , includes Features like 9-Foot Ceilings, Open-Concept Layout, Freshly Painted and New Vinyl Flooring and baseboards, Updated Kitchen With Large Centre Island, Backsplash, Quartz Countertop And Stainless Steel Appliances, East facing Balcony that overlooks rooftop terrace, The Primary Bedroom includes A Large Walk In Closet And 4 Piece Ensuite! Den Can Be Used as a office or 2nd Bedroom, Amazing Building Amenities: (id:34426)
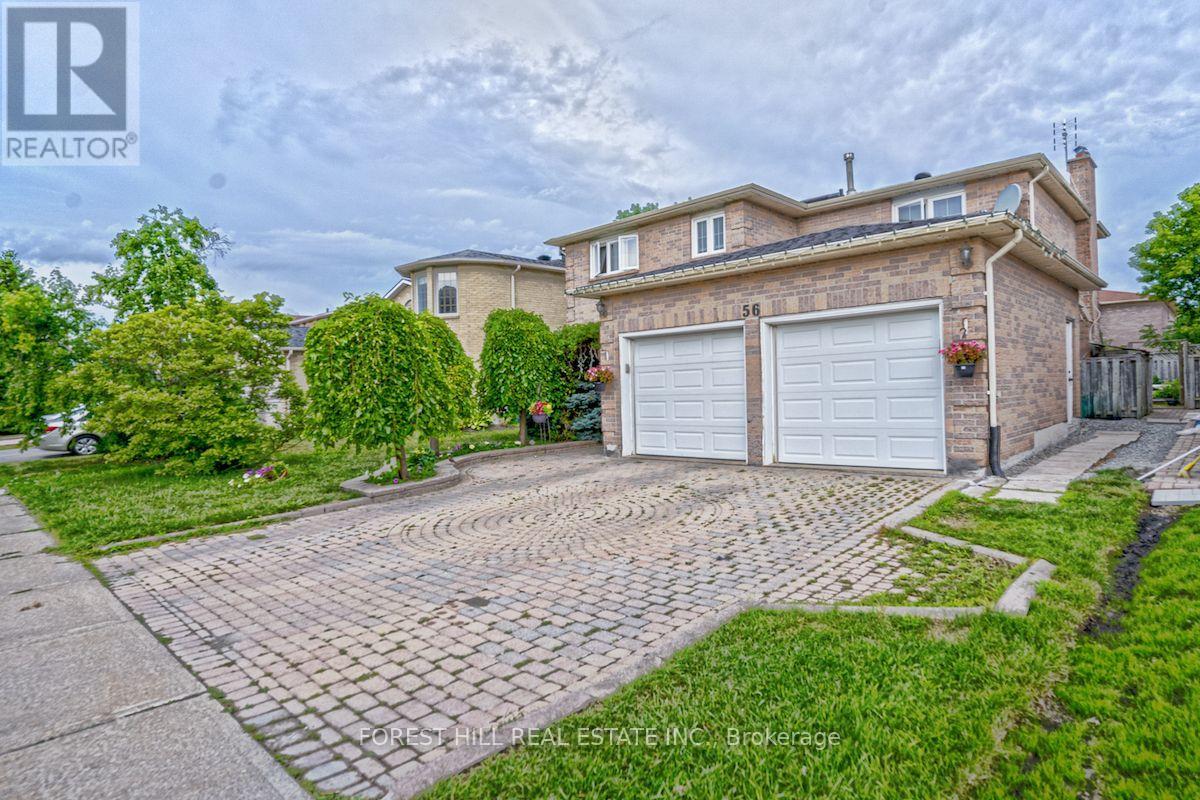
Bsmt - 56 Cooperage Crescent
Richmond Hill (Westbrook), Ontario
Beautiful Two-Bedroom Basement Apartment with Separate EntranceLocated in a prestigious andquiet Richmond Hill neighbourhood, this well-maintained basement apartment offers a bright andopen-concept layout. The unit features a private entrance and is situated in a clean, modernhome.Convenient Location:Steps away from bus stops, parks, schools, and shoppingClose torestaurants, supermarkets, and amenitiesIdeal for: Professionals, couples, or small families.Strictly no pets and non-smokers only. *Tenant Pays 1/3 Of Hydro, Gas & Water* (id:34426)
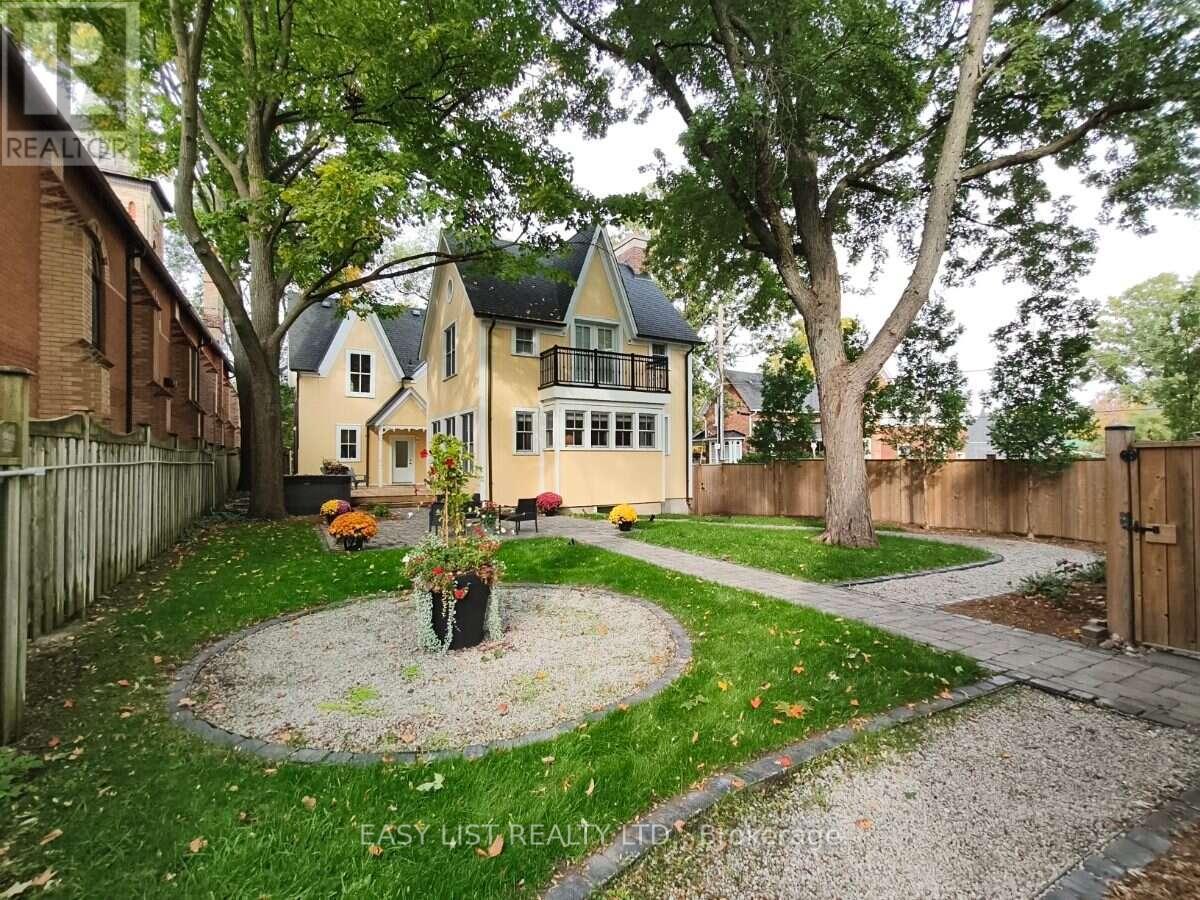
133 Main Street
Markham (Unionville), Ontario
Visit the REALTOR website for further information about this Listing. Welcome to 133 Main Street Unionville! For now, this is our home, our once-in-a-lifetime home. If you would like to have such a home, come to see it for yourself, and your expectations will be pleasantly exceeded. This beautiful home blends historical charm with modern comfort. Its Victorian character with Gothic Revival influence is preserved and carried into the substantive 2021 extension, including the 2-story detached garage. Design, quality, and comfort are present throughout the home. The kitchen renovation, for example, was directed by a working chef. The primary suite, for another example, has a Restoration Hardware-inspired walk-in closet. The family room, for yet another example, is warmed by a gas fireplace and bathed in natural light from three sides. Inside, the whole house is bright and airy. Outside, design gardens deliver pleasant sights and scents. This home truly lifts the spirit of its residents every day. This unique property has been cherished by generations of owners, who shared in its soulfulness and its care. We look forward to passing it on to new owners who will continue to love it - and love living here. (id:34426)
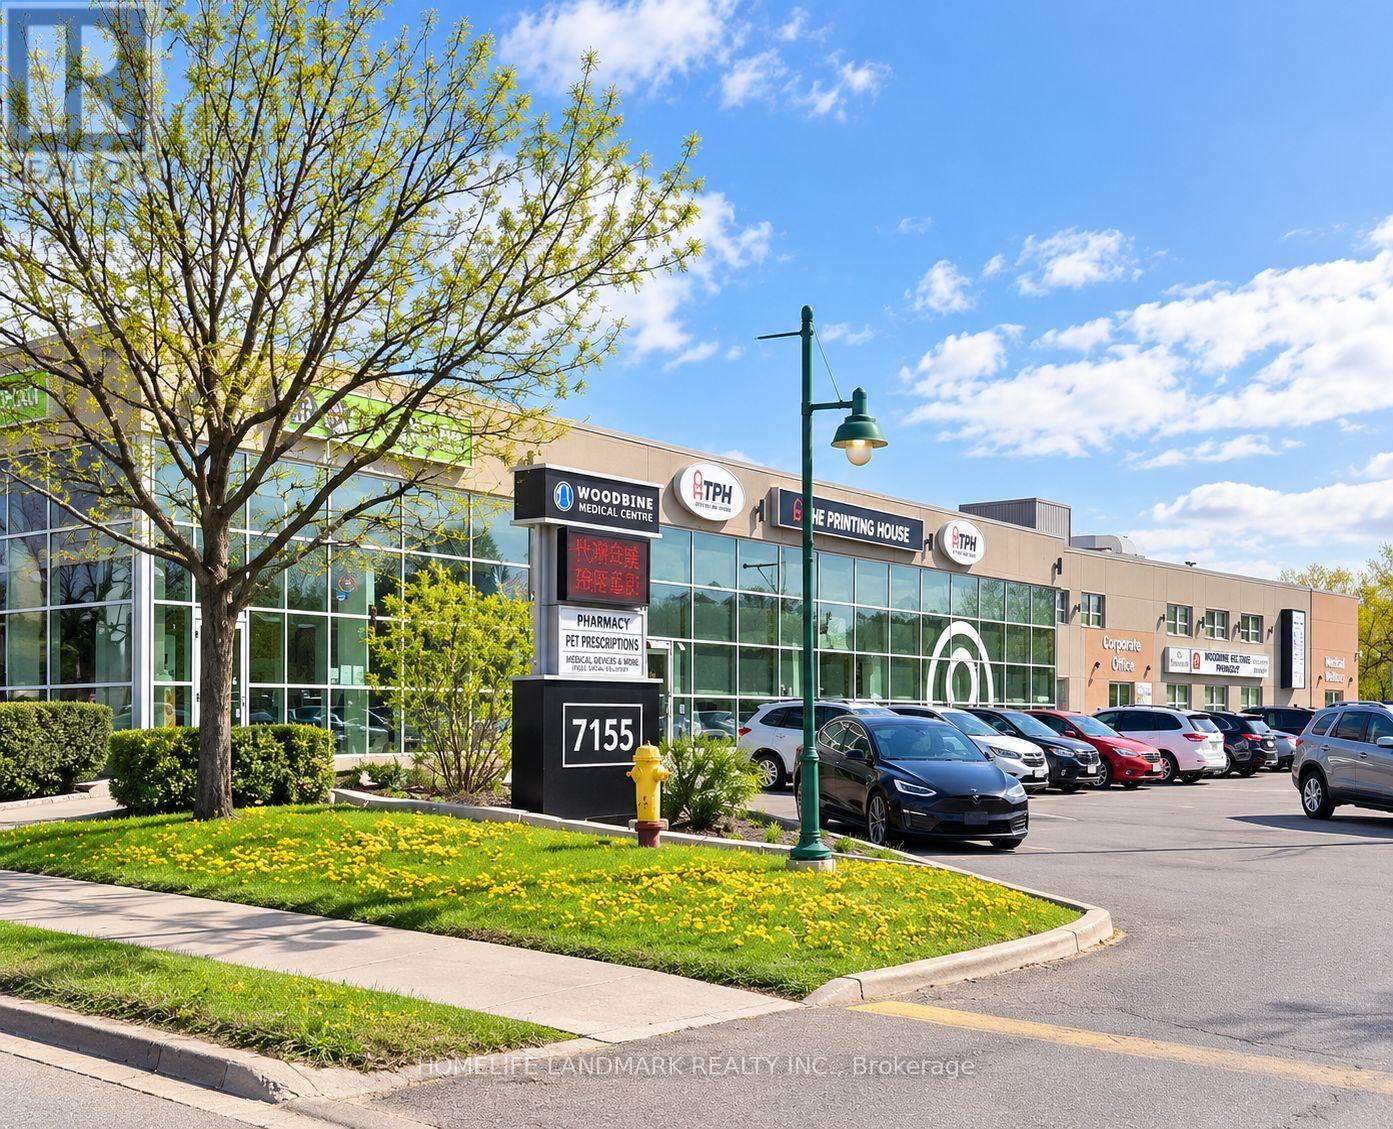
126 - 7155 Woodbine Avenue
Markham (Milliken Mills West), Ontario
Exceptionally Functional 560 Sq. Ft. Ground-Floor Medical/Professional Suite In A Well-Established Medical Building At Woodbine & Steeles, With Convenient Wheelchair-Accessible Entry From The Parking Area.Bright, Modern And Efficiently Designed, This Fully Finished Unit Features A Private Accessible Washroom With Grab Bars, Dedicated Storage Room, Built-In Cabinetry, Sink, Under-Counter Fridge And Glass Partitions. An Ideal Turnkey Opportunity For An Independent Practitioner Or Small Practice Seeking A Professional, Move-In Ready Space With Lower Overhead. Excellent Complementary Healthcare Tenant Mix In The Building, Including Family Practice, Walk-In Clinic, Pharmacy, Dynacare, Dental And Other Medical Services. Abundant Free Surface Parking For Patients And Staff, Convenient Public Transit And Quick Access To Hwy 404, 401 & 407. TMI Includes Utilities. Ideal For Physicians, Specialists, Medical Aesthetics, RMT, Massage Therapy, Physiotherapy, Chiropractic, Acupuncture, Traditional Chinese Medicine, Psychology, Nutrition, Wellness, Rehabilitation And Other Medical Or Professional Uses. (id:34426)
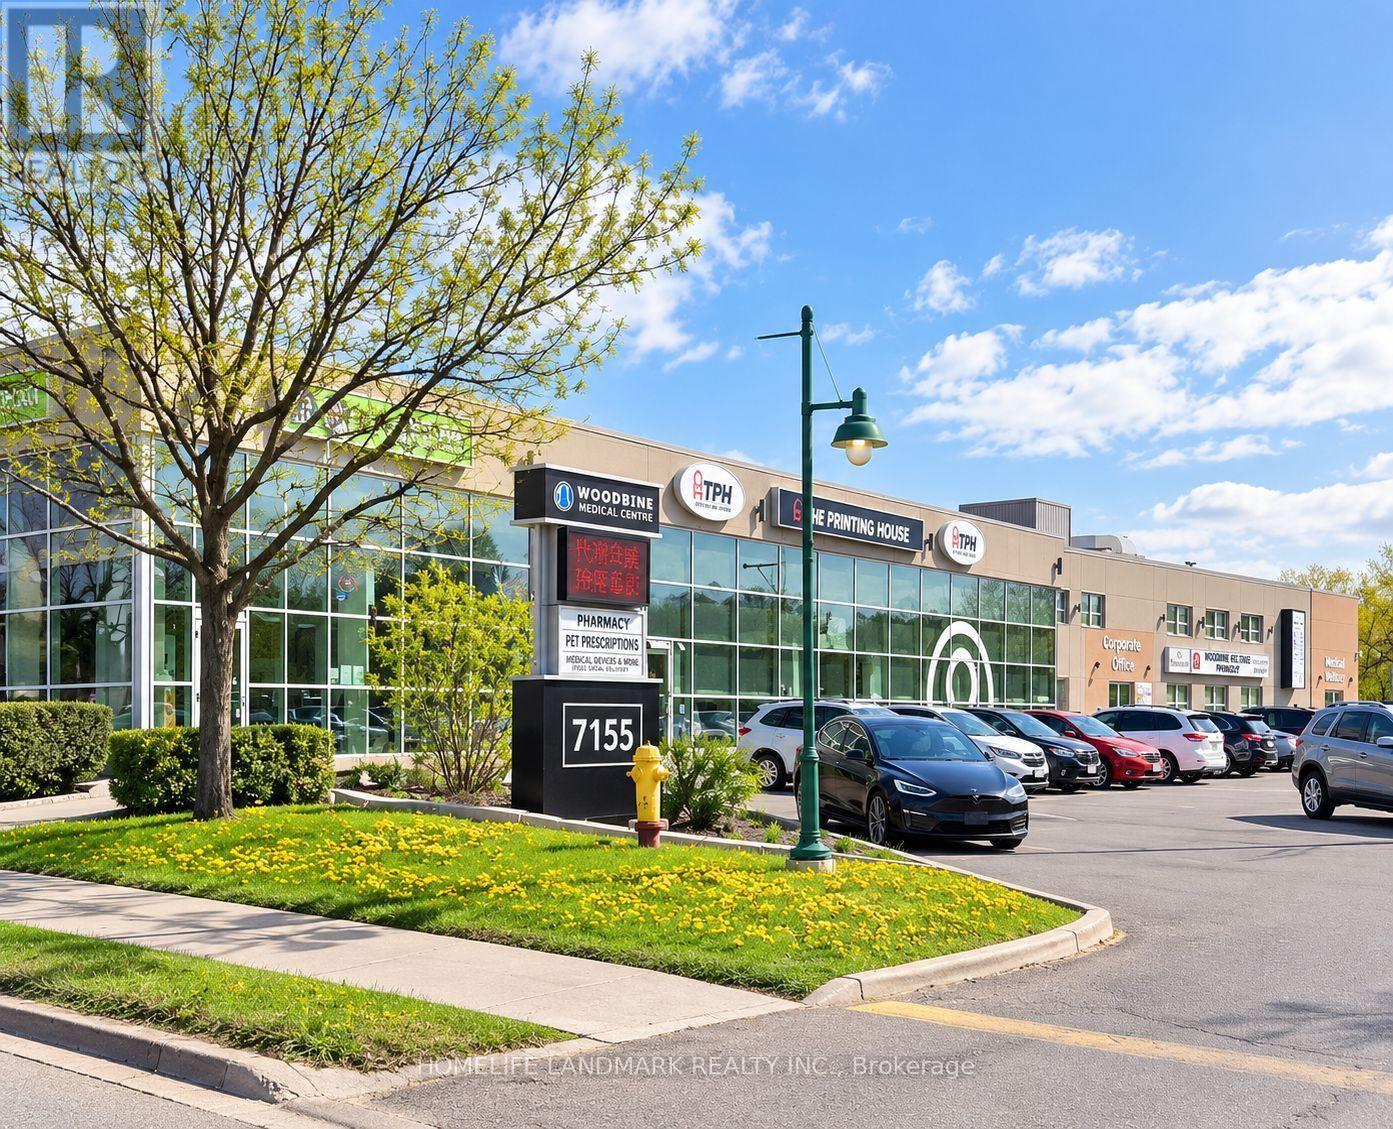
B104 - 7155 Woodbine Avenue
Markham (Milliken Mills West), Ontario
Well-Configured 1,438 Sq. Ft. Lower-Level Medical/Professional Suite In An Established Medical Building At Woodbine & Steeles. Functional Existing Layout Features Four Private Rooms, A Spacious Reception/Open Area, Private Washroom, Built-In Cabinetry And Storage, Plus A Stacked Washer & Dryer. The Existing Improvements Offer An Excellent Opportunity For Medical, Health, Wellness Or Professional Users Seeking A Ready-To-Use Space With Minimal Build-Out Required. Strong Complementary Healthcare Tenant Mix Within The Building Includes Family Practice, Walk-In Clinic, Pharmacy, Dynacare, Dental And Other Medical Services. Abundant Free Surface Parking, Convenient Public Transit And Quick Access To Hwy 404, 401 & 407. Ideal For RMT, Massage Therapy, Physiotherapy, Chiropractic, Acupuncture, Traditional Chinese Medicine, Medical Aesthetics, Rehabilitation, Psychology, Wellness, Pilates, Yoga And Other Medical Or Professional Uses. (id:34426)
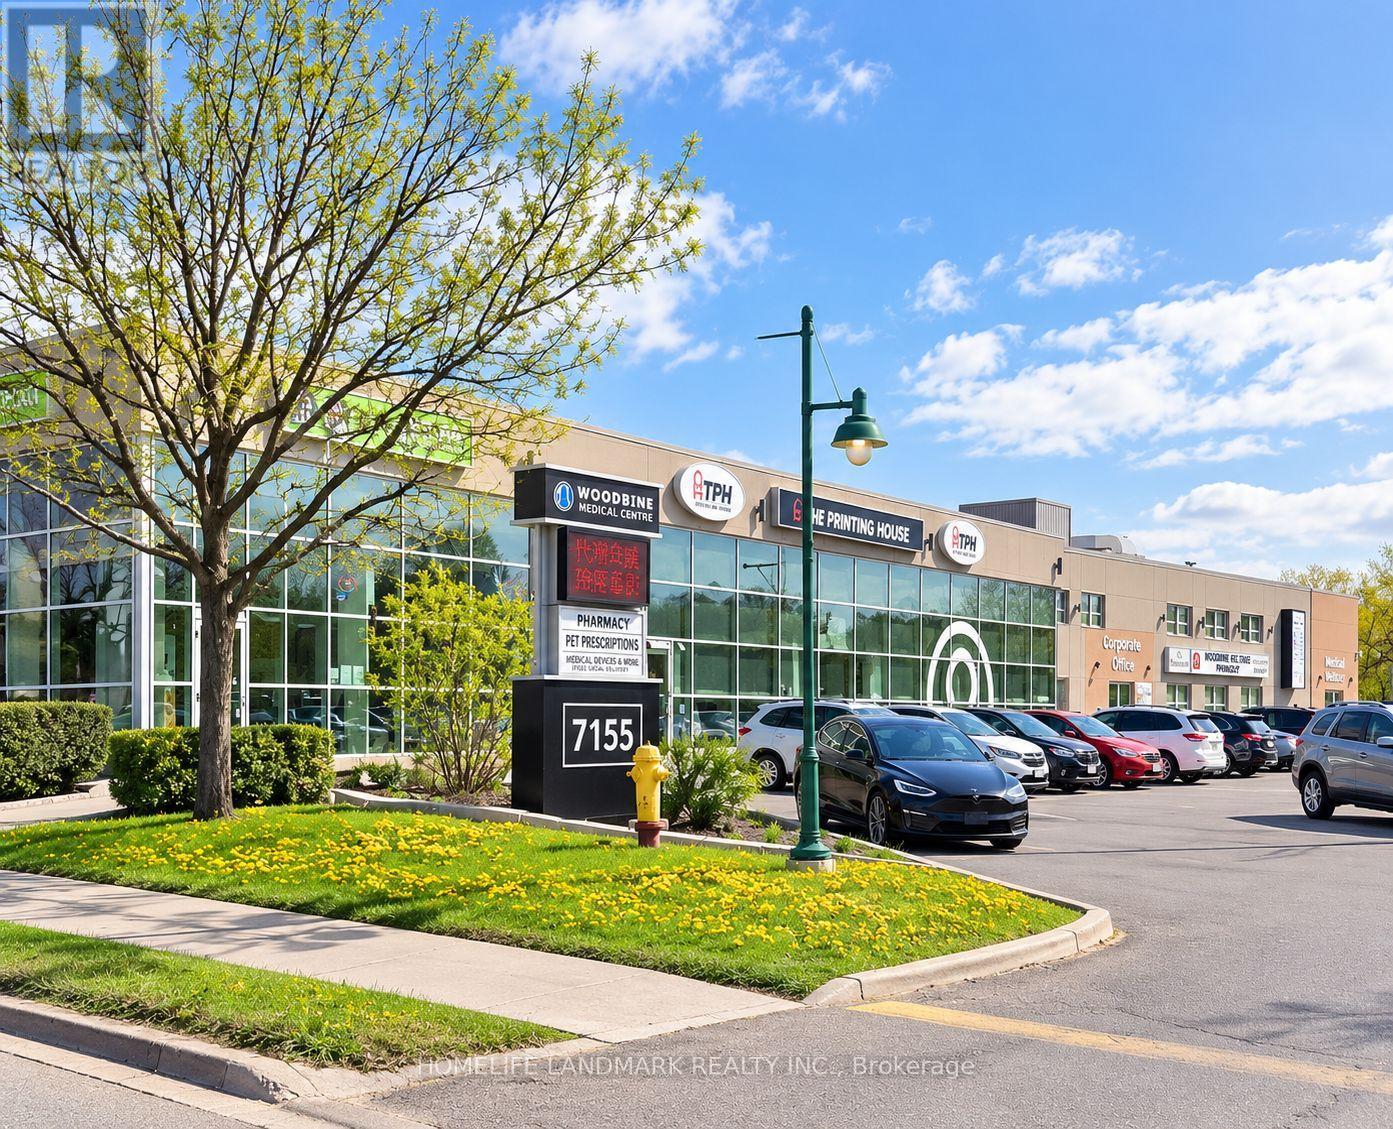
B101 - 7155 Woodbine Avenue
Markham (Milliken Mills West), Ontario
Versatile And Well-Finished Lower-Level Professional/Wellness Space In An Established Medical Building At Woodbine & Steeles. Approx. 985 Sq. Ft. Rentable Area Featuring A Large Open Studio Area With Full-Length Mirror Wall, Private Treatment/Office Rooms, And A Separate Sink/Cabinetry Area. Existing Sink And Plumbing Connections Offer Potential For A Private Washroom, Subject To Feasibility, Landlord Approval And Applicable Permits. Functional Existing Layout Offers Excellent Flexibility For Physiotherapy, RMT, Rehabilitation, Pilates, Yoga, Personal Training, Wellness, Therapy And Other Professional Uses. Strong Complementary Tenant Mix Within The Building Includes Family Practice, Walk-In Clinic, Pharmacy, Dynacare, Dental And Other Healthcare Services. Abundant Free Surface Parking For Clients And Staff, Convenient Public Transit, And Quick Access To Hwy 404, 401 & 407. TMI Includes Utilities. (id:34426)
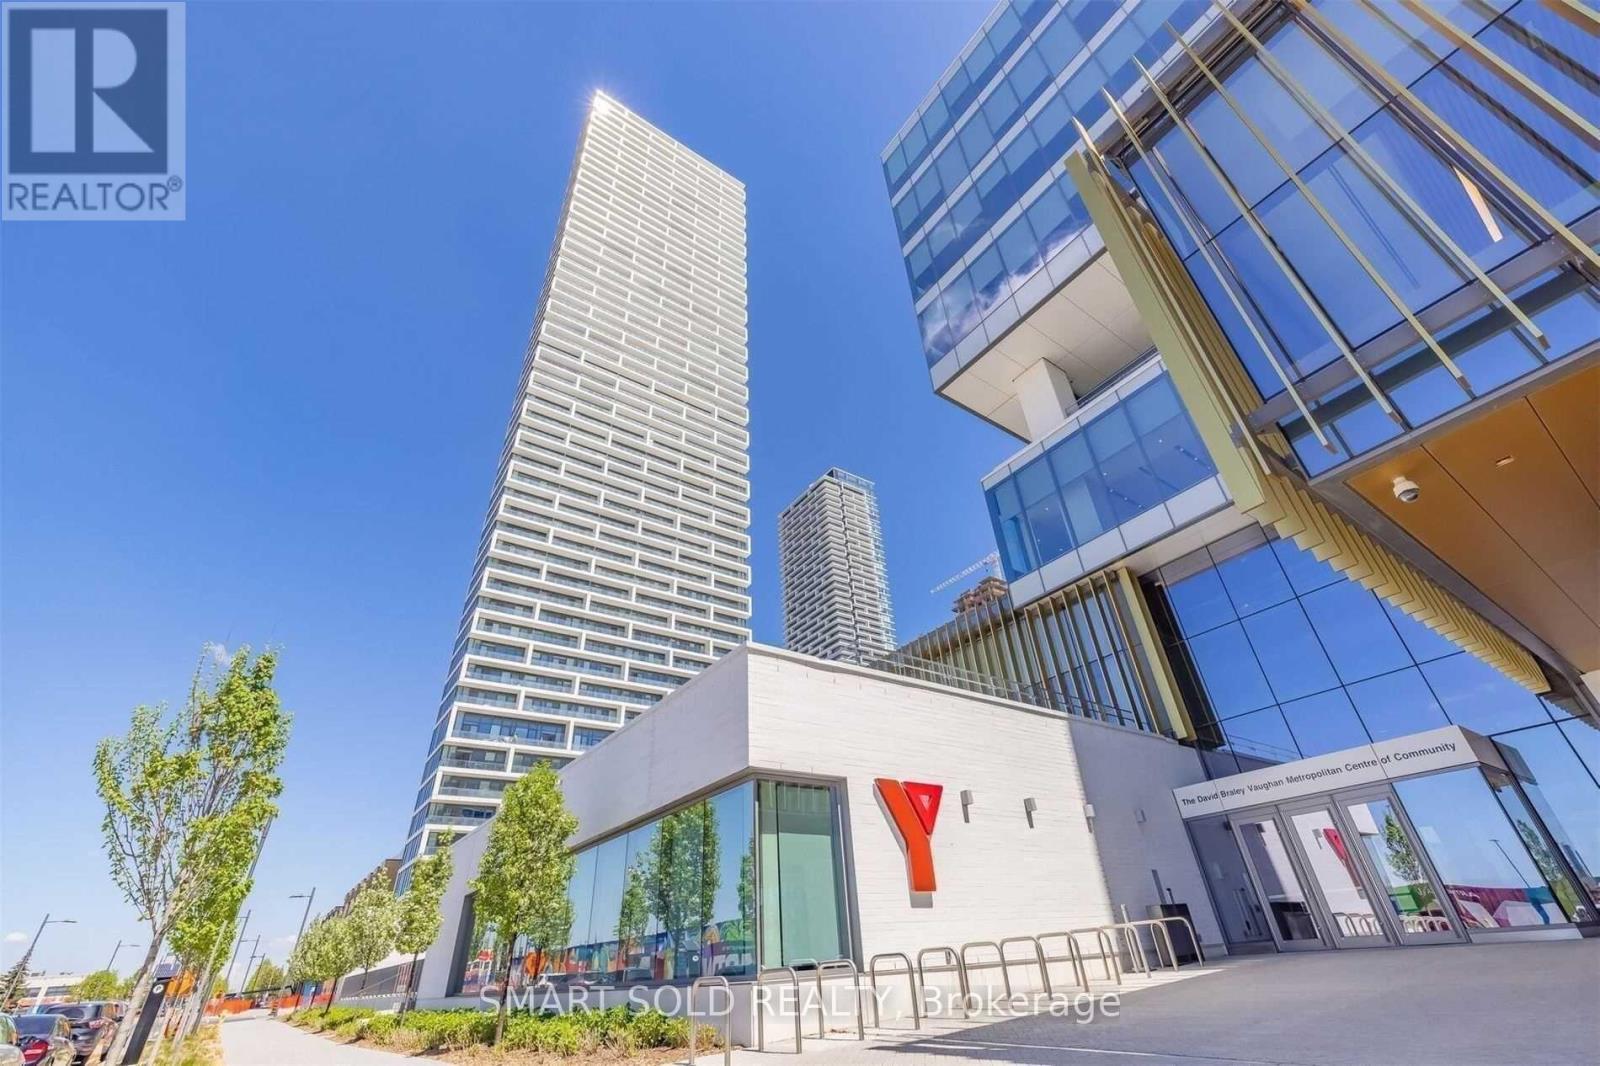
3707 - 5 Buttermill Avenue
Vaughan (Vaughan Corporate Centre), Ontario
Luxurious & Bright Transit City 2 *Sun-Filled 2 Bedroom + Study With 2 Full Baths Southeast Facing Unit With Approx 638 Sqft + 105 Sqft Cozy Balcony *9 Ft Smooth Ceilings & Laminate Floors Thru-Out *Open Concept Modern Kitchen With B/I Appliances *Steps To Vaughan Metropolitan Centre, Zum Transit *Mins To York University, Highway 407 & 400 *Internet And Membership To 100,000 Sf. Ymca Included. Exceptional Amenities & 24Hr Concierge. Steps To Restaurants, Library, Vaughan Mills, Wonderland, Ikea, Banks, And Much More! (id:34426)
1003 - 85 North Park Road
Vaughan (Beverley Glen), Ontario
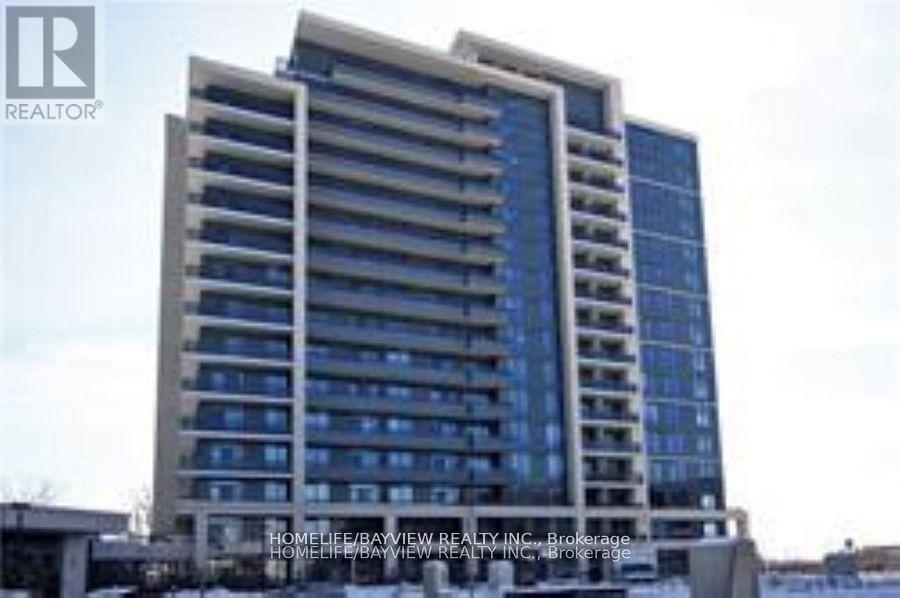
Prestigious "The Fountains" Condos Built By Liberty.1 Parking & 1 Locker. Open concept with Unobstructed View, enjoy the tranquil and gorgeous clear view from balcony. 9Ft Ceiling, Freshly painted, High Quality Laminated flooring Thru-Out. Stainless Steel Appliances, Granite Countertop with Upgraded Tumble Marble Backsplash, Double Closets with Mirrored Doors In Bedroom. Front Load Washer & Dryer. Steps To Promenade Mall, T&T Supermarket, Walmart, Restaurants, Public Transportation. Close To Parks, School, Hwy 7,407 And All Amenities. Great amenities including exercise room, indoor swimming pool, sauna, yoga room , party room , games room, visitor parking and Grand lobby with 24 hour Concierge. (id:34426)
1708 - 8 Interchange Way
Vaughan (Vaughan Corporate Centre), Ontario
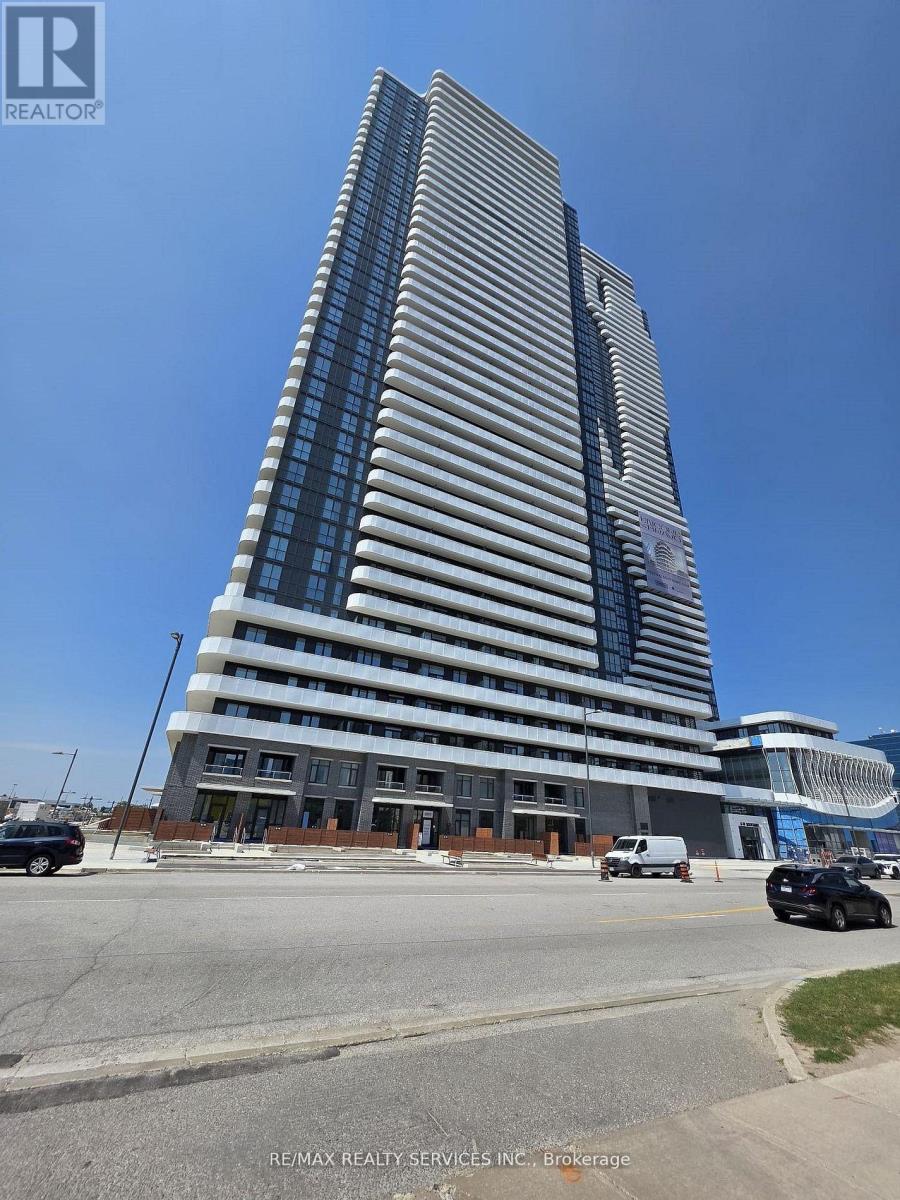
Brand New One bedroom plus Den/one Bath 549 Sq ft unit(Sydney) with the largest wrap balcony AtGrand Festival Condo Developed By Menkes in the prime location of Vaughan with just steps awayfrom Vaughan Subway Station. Open Concept with Laminate Throughout the Entire Unit Plus ModernDesigner Kitchen w/Luxury Brand Appliances. Excellent Location with lots of Amenities whichinclude Gym, Party room, Indoor Pool, Sports bar, concierge. Also close To Shopping CentresIkea, Costco, Walmart, Cineplex, YMCA and lots of Restaurants (id:34426)
1010 - 8 Beverley Glen Boulevard
Vaughan (Beverley Glen), Ontario
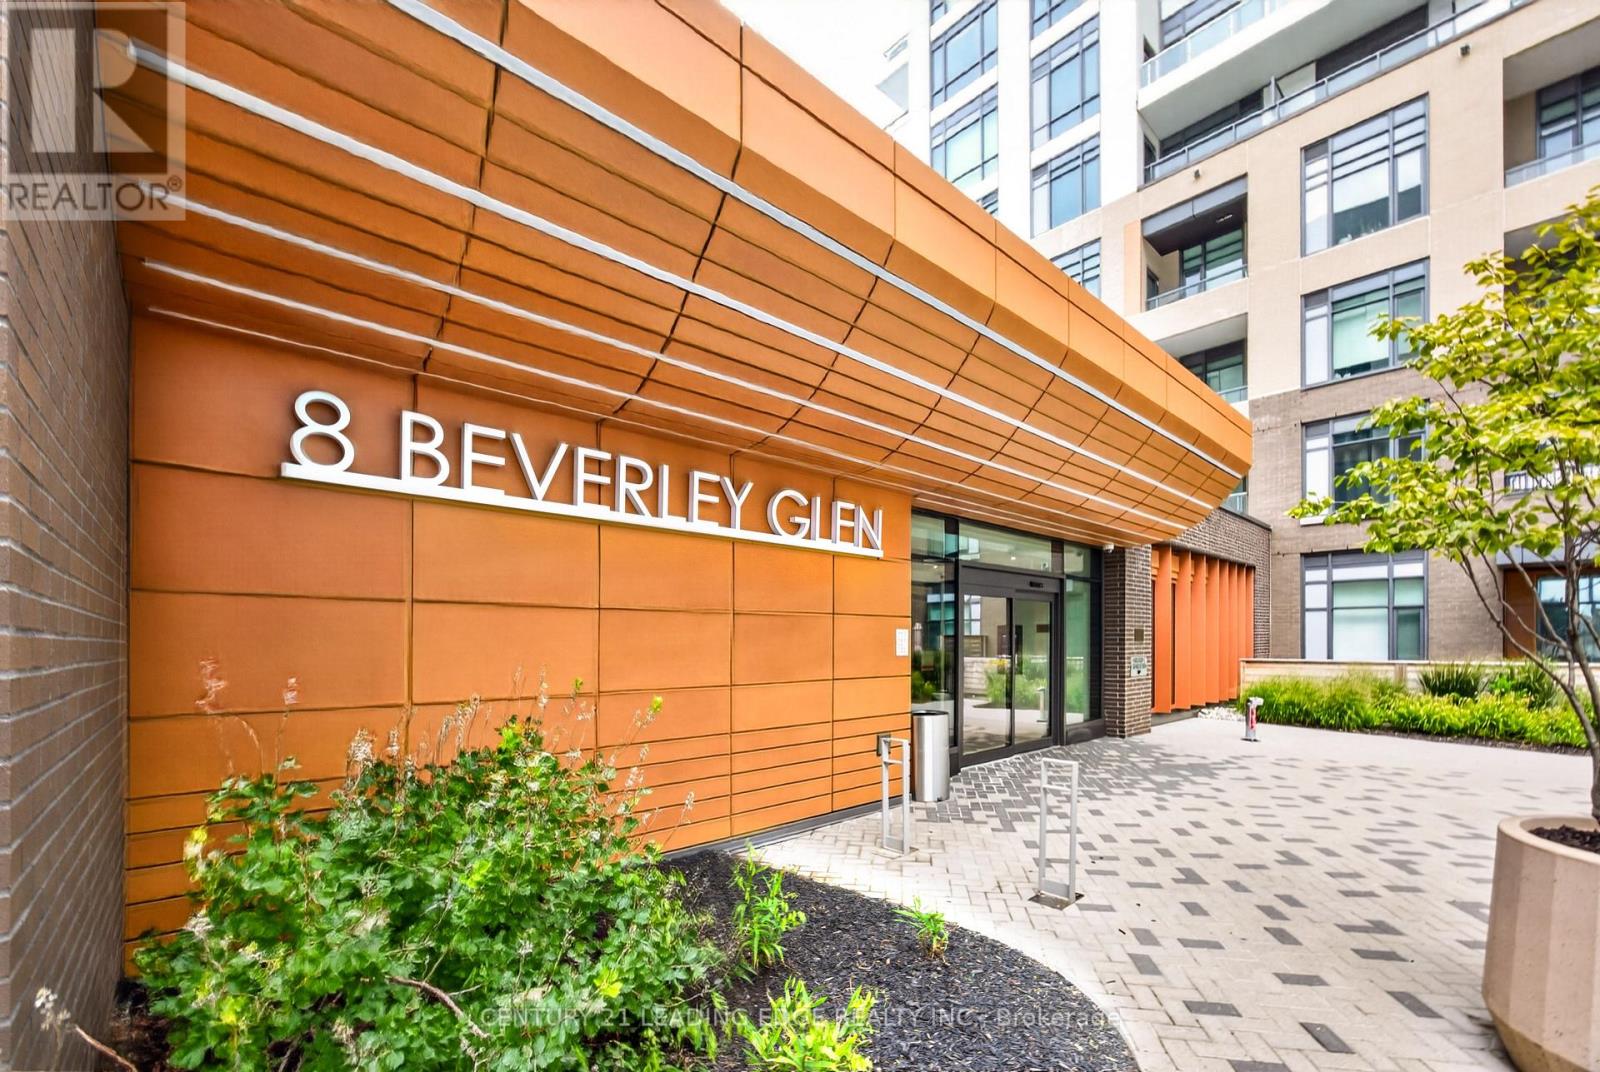
Welcome to contemporary condo living at 8 Beverley Glen Boulevard, Suite 1010, in the heart of Thornhill. This spacious Horizon model offers three bedrooms, two bathrooms and 1,157 square feet of thoughtfully designed interiors, plus a 176 square feet of balcony with sunny west and southwest exposure. Modern, open concept kitchen features a stylish design with quartz countertops and stainless steel appliances throughout. Living room offers access to ample sized balcony with beautiful panoramic views. One parking space and a storage locker adds to everyday convenience. At Boulevard at The Thornhill by Daniels, residents enjoy around-the clock concierge service, fitness facilities, a party room, outdoor terrace and barbecue areas, urban gardening plots and a private dog run. Close to shopping, dining, parks, schools, transit and major routes, this residence brings together contemporary style, generous space and convenience in a connected Thornhill setting. Welcome home! (id:34426)
116 - 7608 Yonge Street
Vaughan (Crestwood-Springfarm-Yorkhill), Ontario
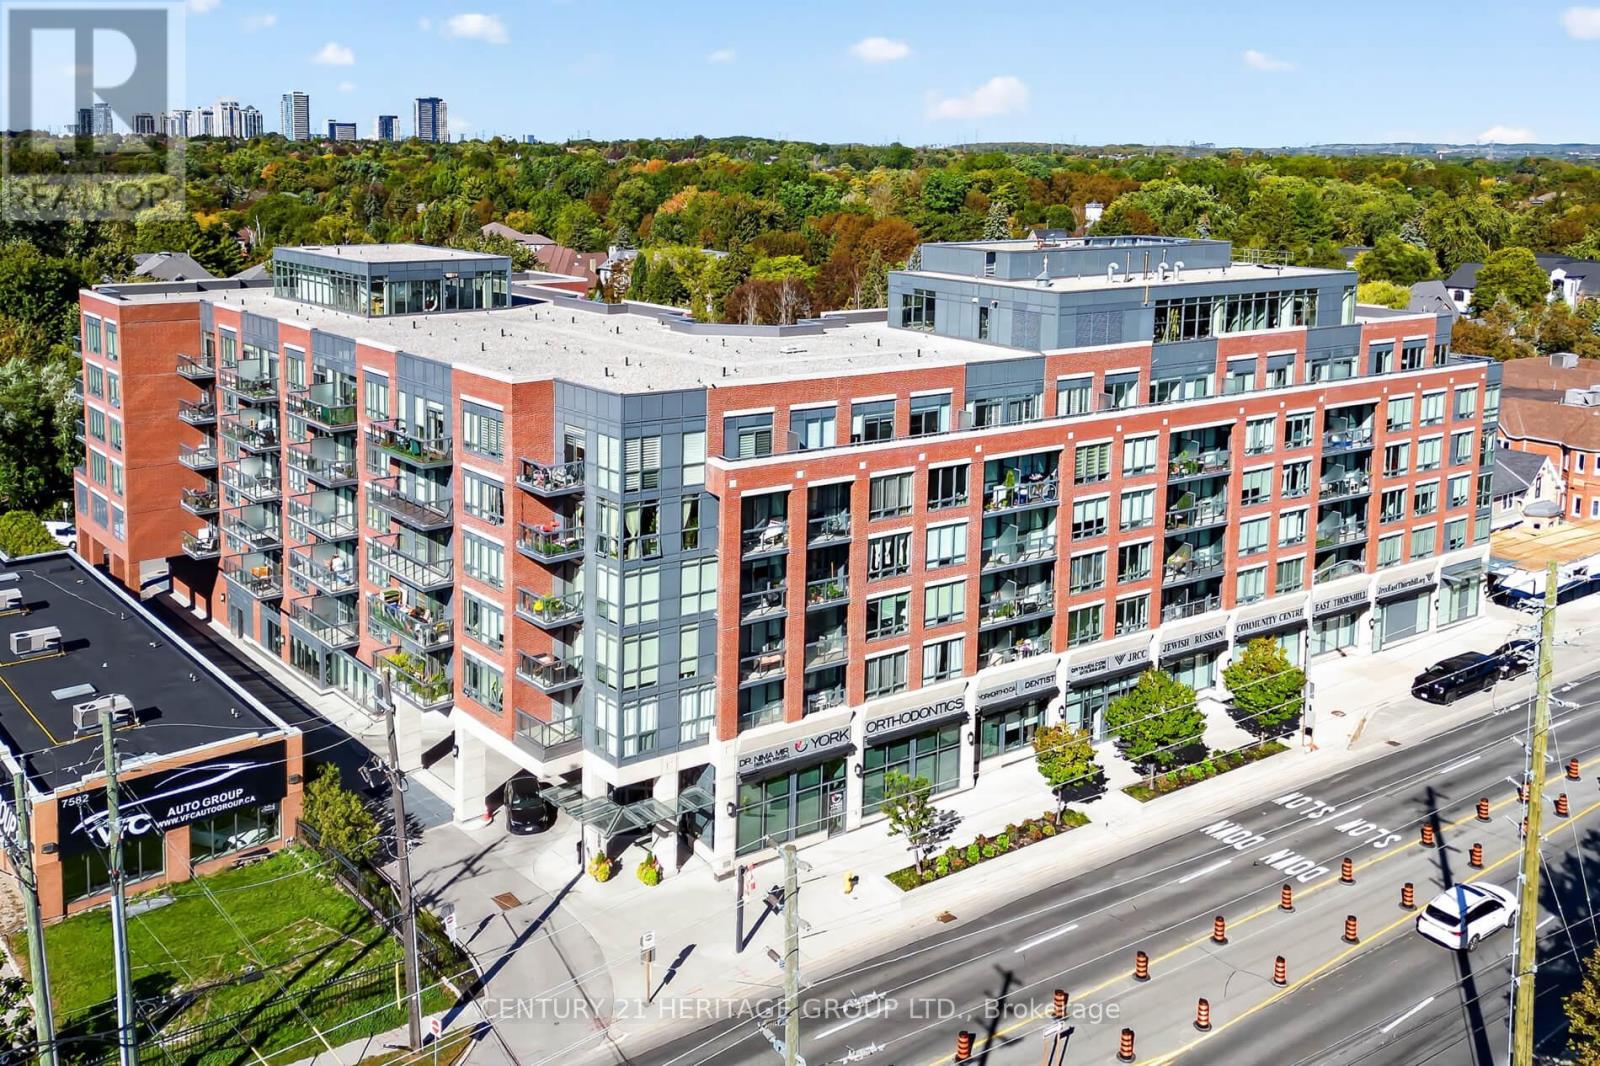
Welcome to Minto Water Garden. A prestigious Boutique Residence on Yonge Street in the heart of Thornhill. A fabulous modern one bedroom thoughtfully designed suite with 9 ft ceilings in grey and white decor and a walkout to large terrace which offers fabulous indoor living space combined with outdoor entertaining space including ability to BBQ with an electric BBQ at an exceptional price point to enter the Fall Market. Enjoy luxury amenities including a fabulous Fitness Centre, Library, Media Room, Party Lounge with fireplace and bar, and Guest Suites to elevate the designated hotel vibe lifestyle Stylish, inviting, and perfectly located. Walk to schools, shopping , transit, parks and Community Centre. Look forward to upcoming transit for Yonge North Subway Extension on Yonge St. This is an incredible opportunity for first time buyers or investors looking for value and lifestyle. (id:34426)
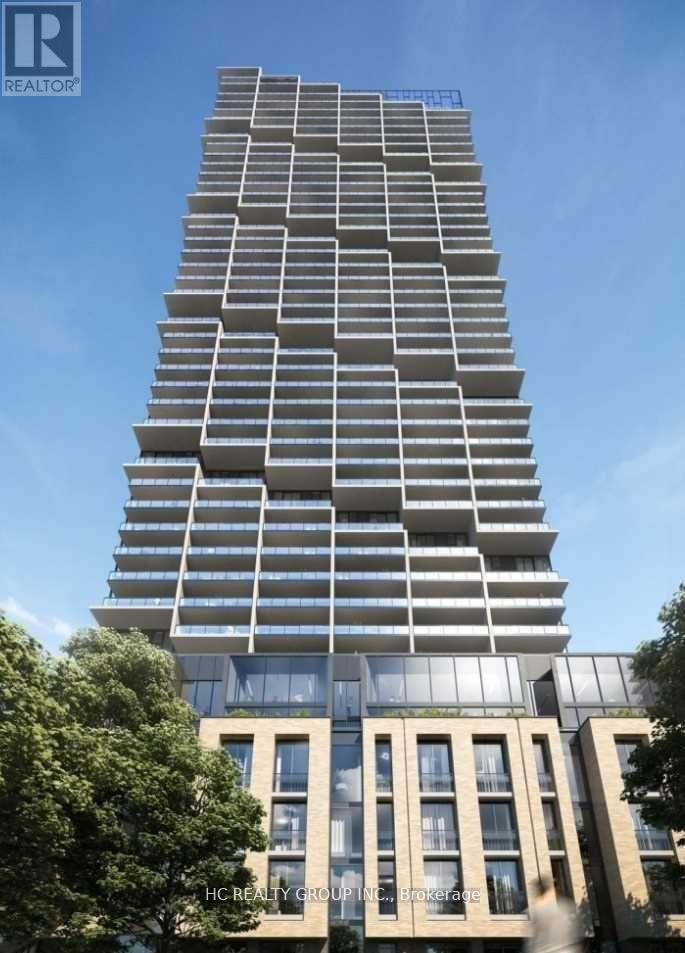
1507 - 1000 Portage Parkway
Vaughan (Vaughan Corporate Centre), Ontario
The Heart Of Vaughan At The Brand New Transit City 4 Condos! Modern Finishes, Walkout To A Large Balcony W/ Unobstructed Views; Amazing Condo Amenities! Close To Vaughan Metropolitan Centre, Subway Station, Restaurants, Shopping Plazas, York University, Hwy 400 And Hwy 407 (id:34426)
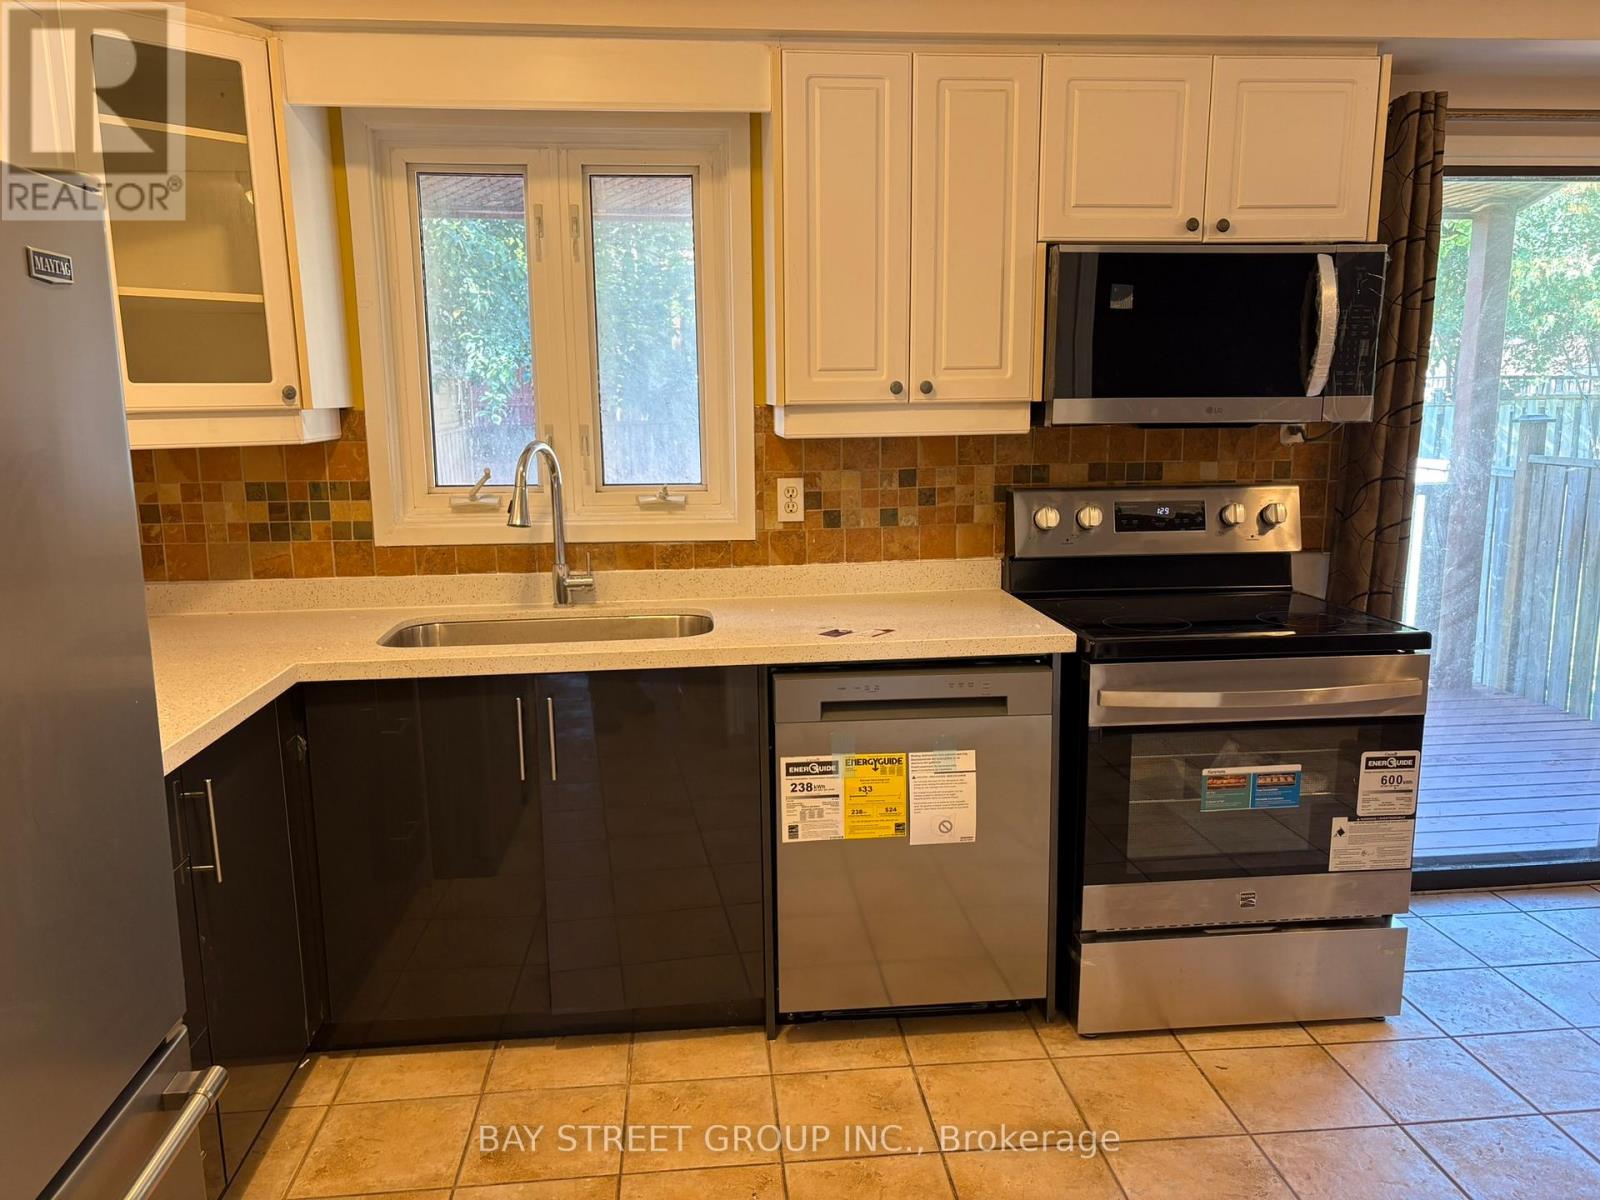
16 Tinti Place
Vaughan (Crestwood-Springfarm-Yorkhill), Ontario
Discover this charming home nestled on a quiet, family-friendly street in the prestigious Crestwood community of Vaughan. Offering the perfect balance of comfort, style, and convenience, this residence is ideally located close to top-rated schools, community centres, shopping, public transit, and places of worship. Step outside to your own private backyard oasis featuring a spacious wooden deck-perfect for summer barbecues, relaxing evenings, and entertaining family and friends. Inside, the bright main floor offers a generously sized eat-in kitchen, elegant hardwood flooring, modern light fixtures, and freshly painted interiors creating a warm and inviting atmosphere. Recent updates include a new stainless-steel dishwasher, cooking range, microwave, washer & dryer, new vanity, and fresh paint throughout. A wonderful blend of lifestyle and location-perfect for families seeking a move-in-ready home with easy access to Vaughan's many amenities. (Photos taken when unit was vacant) (id:34426)
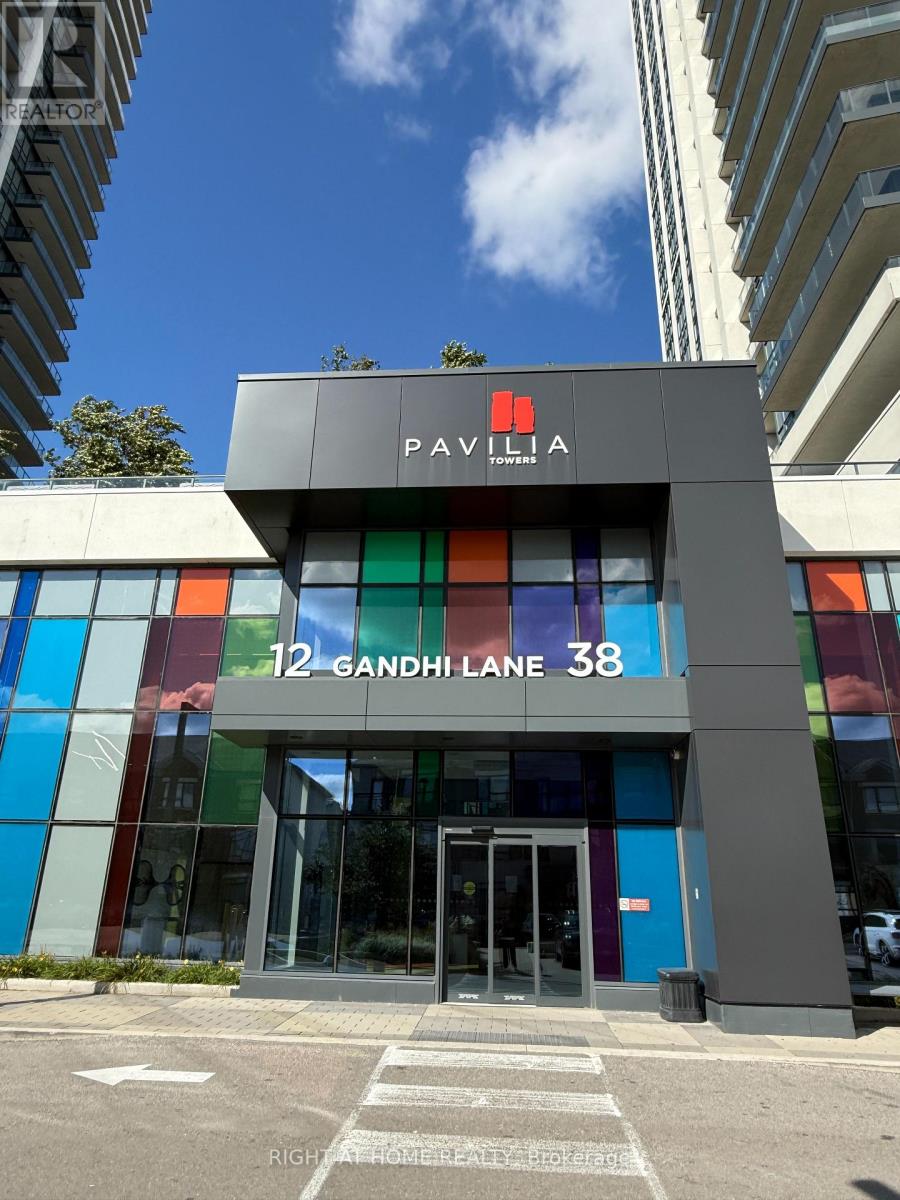
1812 - 38 Gandhi Lane
Markham (Commerce Valley), Ontario
Luxurious 2 Bedroom + 2 Full Bath condo at Pavilia Towers In Thornhill with unobstructed view. Bright and spacious, 9' feet ceiling and functional layout. Modern Kitchen with Quartz countertop and backsplash. great amenities including gym, yoga room, infinity pool, ping pong room, billiards room, party room, kids play room and rooftop terrace. Minutes to Hwy 404/407. Steps to VIVA and publictransit. Close to plazas, restaurants, medical buildings and banks. No pet and non smoker. (id:34426)
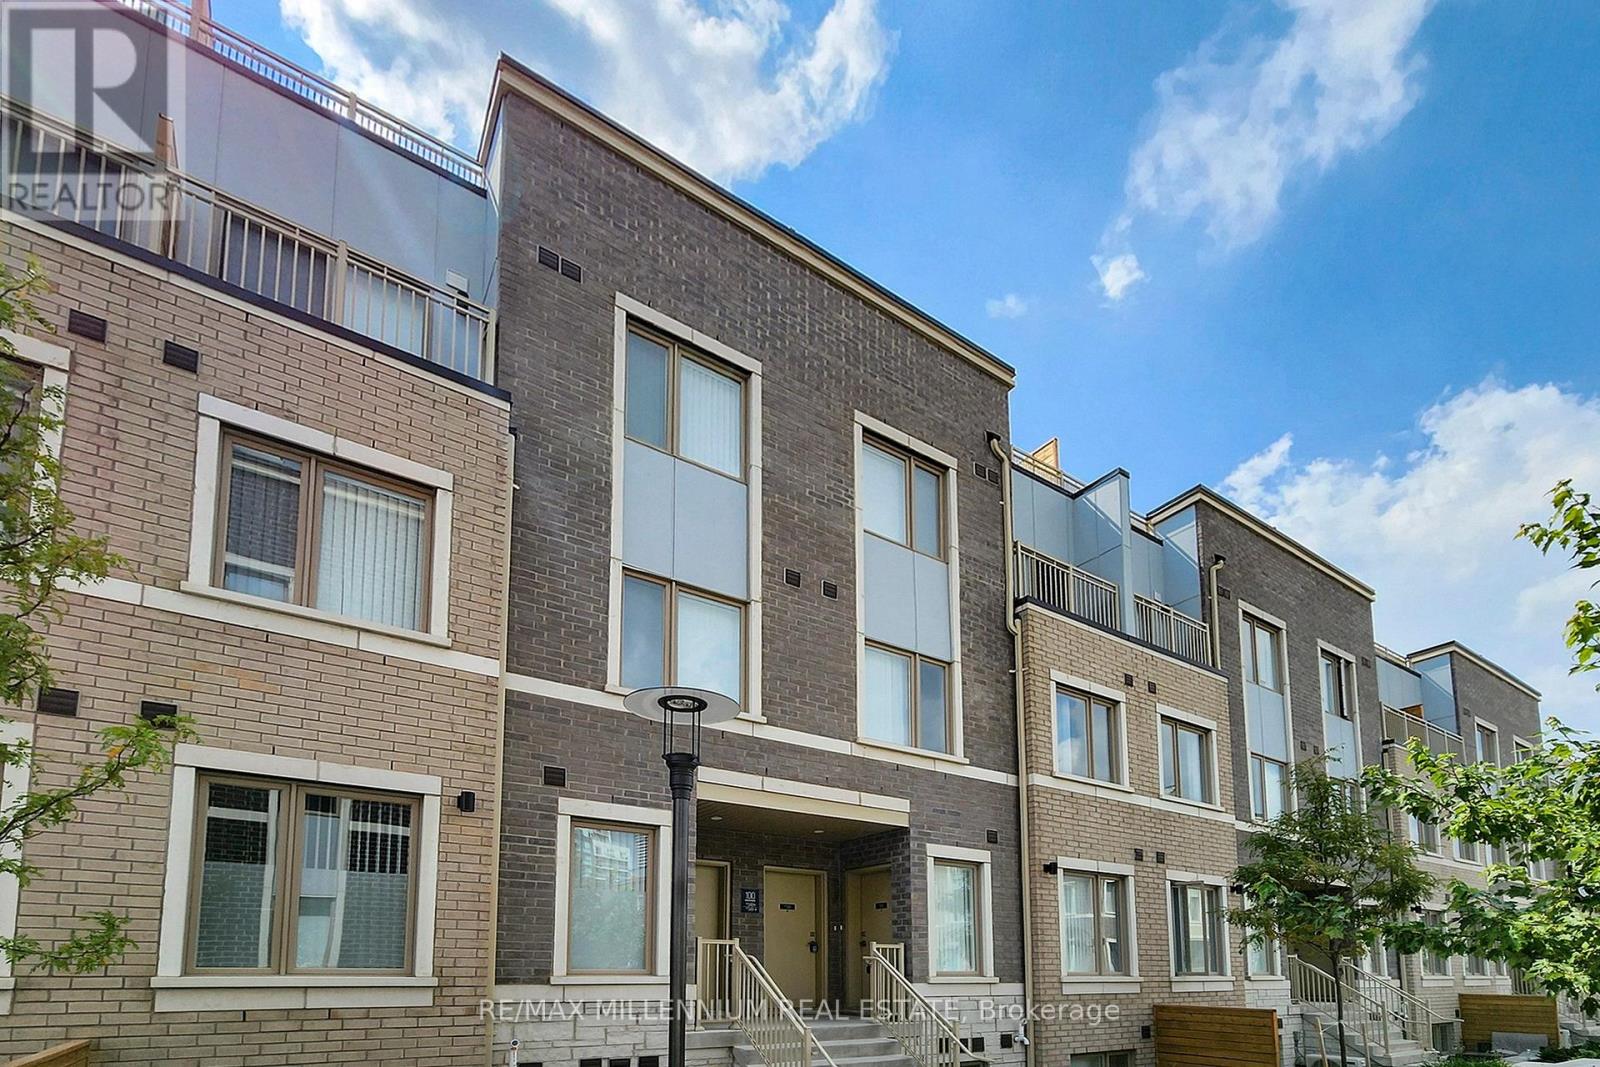
Th 350 - 100 Honeycrisp Crescent
Vaughan (Vaughan Corporate Centre), Ontario
Discover this 2-bedroom, 2.5-bathroom townhome in the master-planned M2 Towns community by Menkes, perfectly situated in the heart of South Vaughan Metropolitan Centre. The "Haven End"model offers an open-concept main floor with 9-foot ceilings, a modern kitchen featuring quartz countertops and stainless steel appliances, and a patio equipped with a BBQ gas line. Enjoy exceptional convenience with a short walk to the TTC subway station and Viva bus stop, as well as quick access to Hwy 400 and Hwy 407. Surrounded by major retailers such as Costco, IKEA,Walmart, and Vaughan Mills Shopping Mall, and just two subway stops from York University.Includes one parking space. (id:34426)
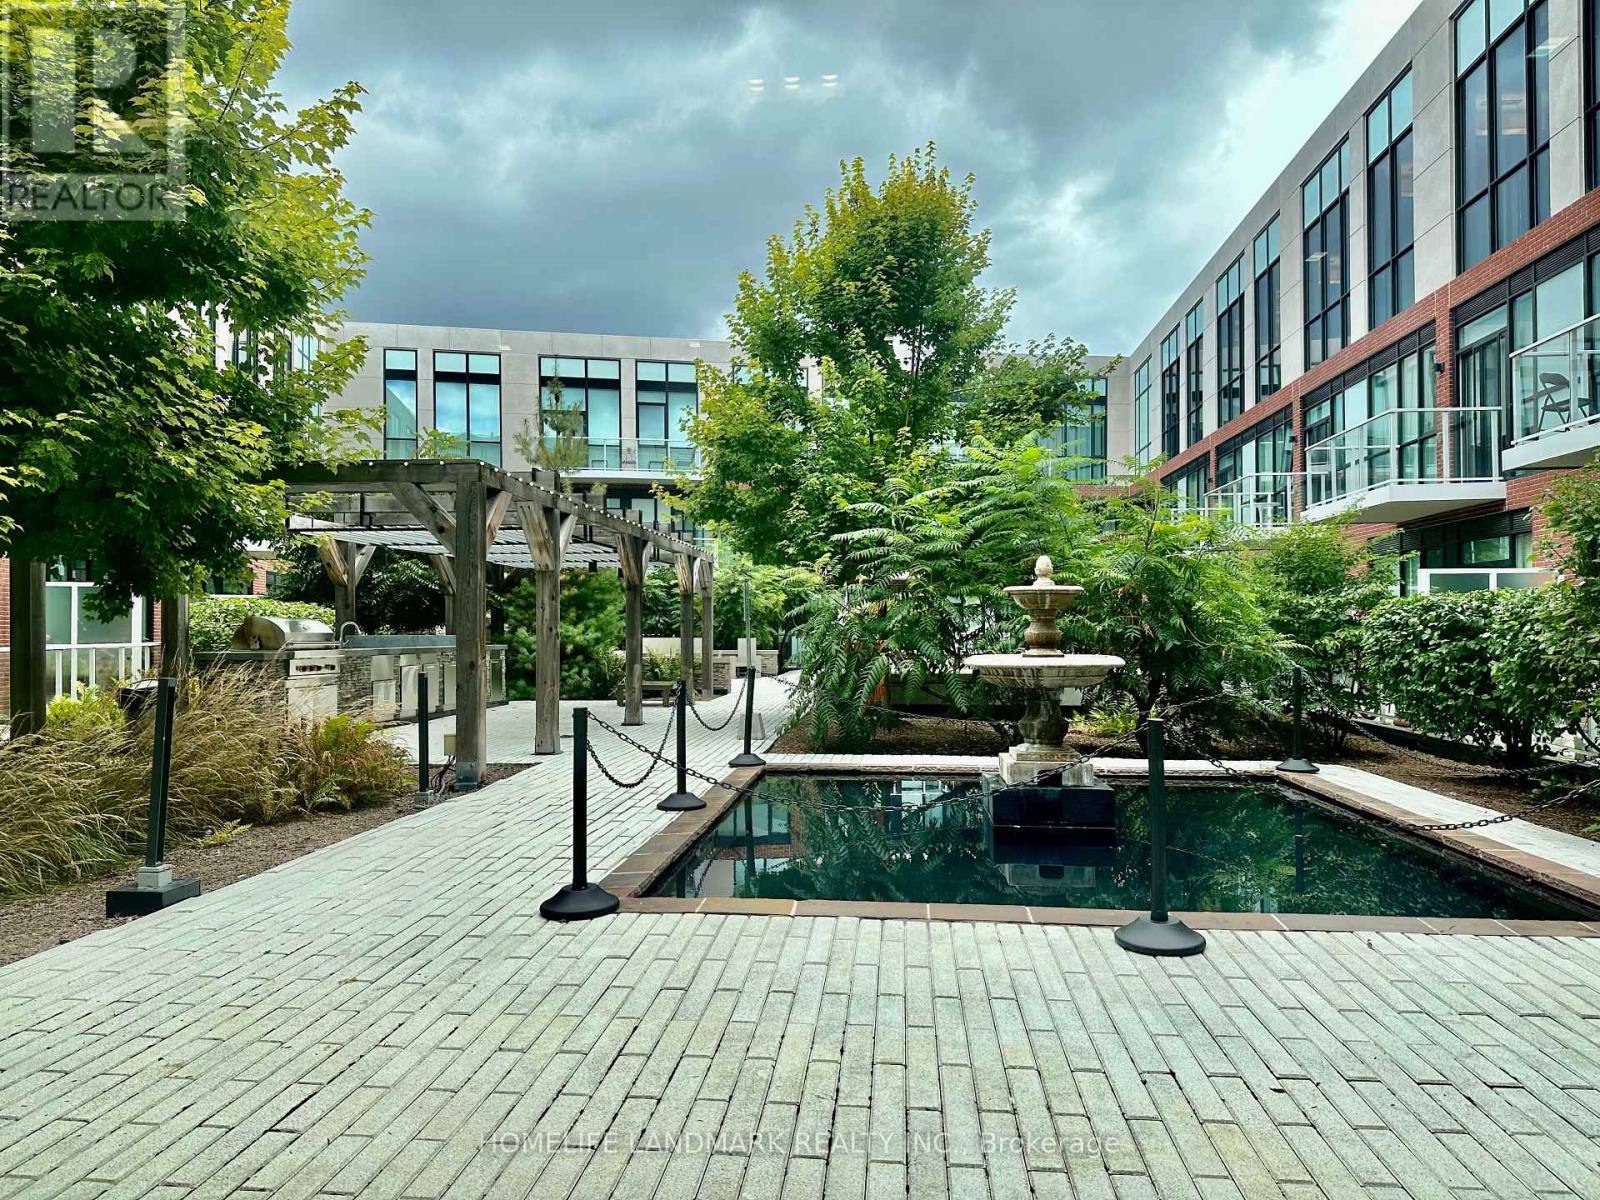
232 - 20 Fred Varley Drive
Markham (Unionville), Ontario
A bright 2-bedroom in the heart of Unionville, steps from Main Street's boutiques, cafés, and heritage streetscape. The chef's kitchen anchors an open, modern interior, with two parking spots included - all on a quiet street in one of Markham's most walkable neighbourhoods. (id:34426)
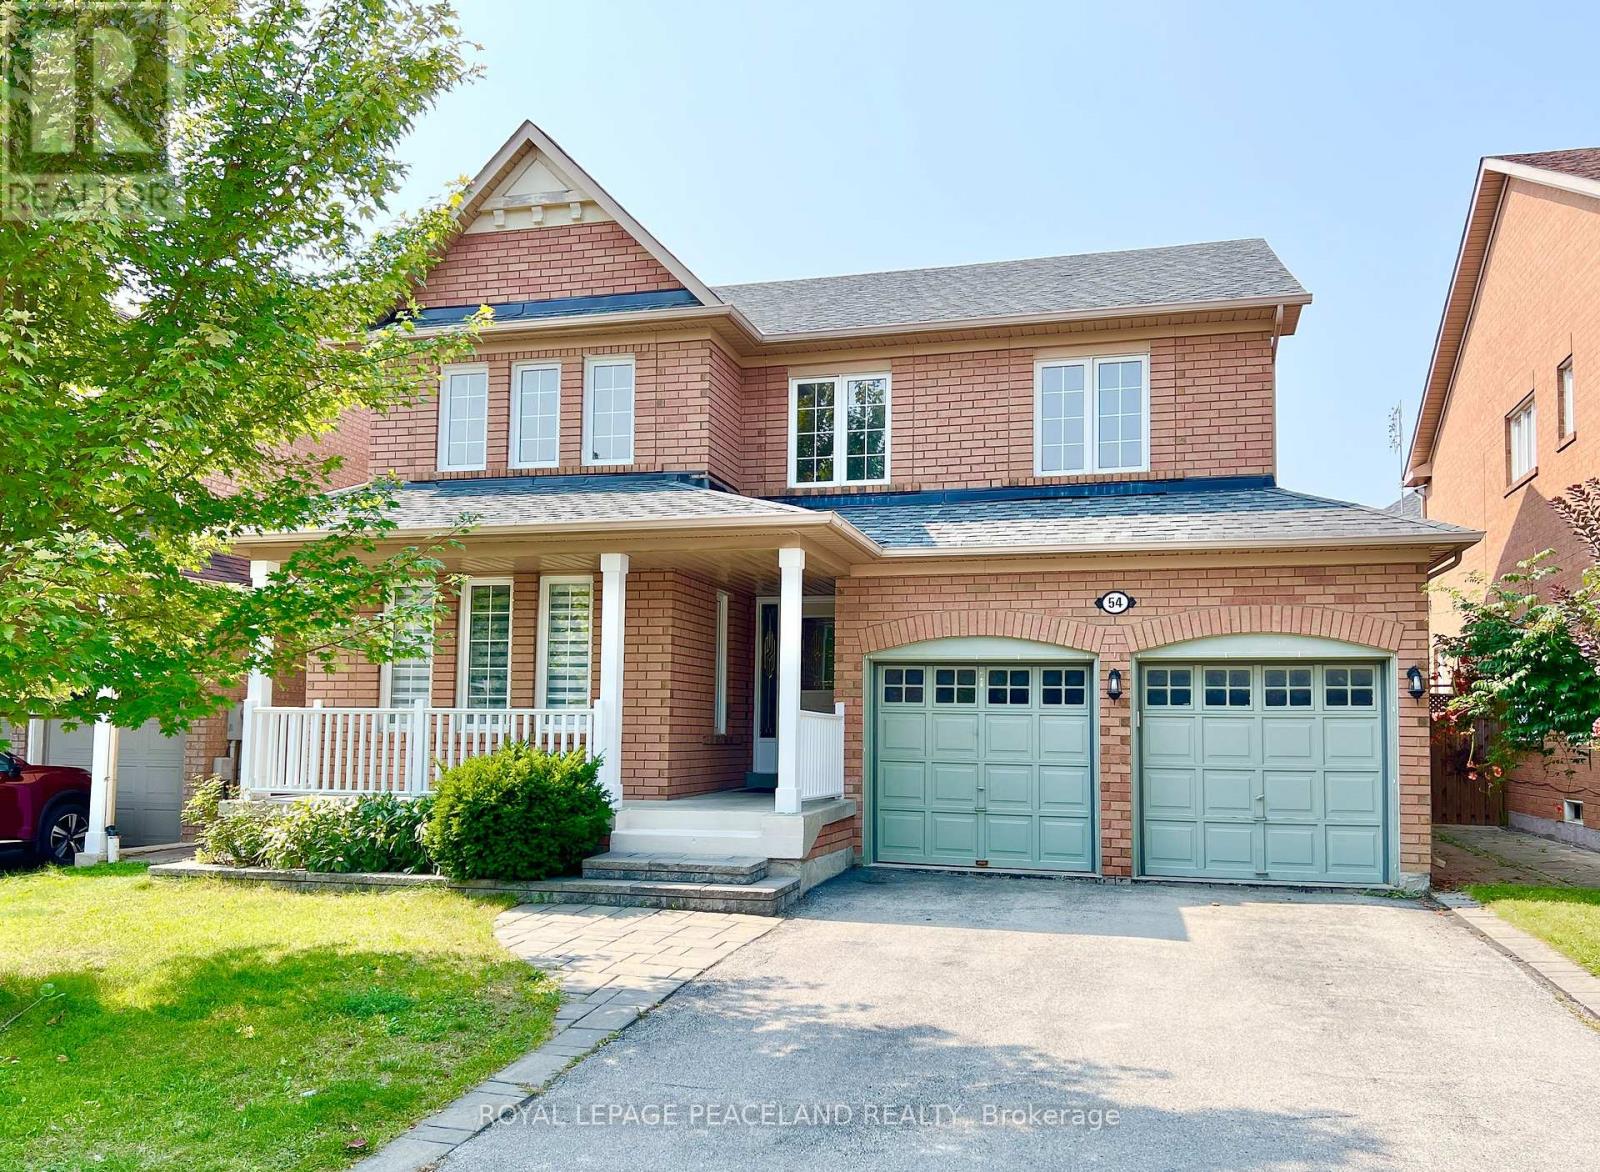
54 Treasure Road
Vaughan (Vellore Village), Ontario
Beautiful Detached 4 Bedroom 3 Bath & 2 Car Garage Home. Bright And Spacious. Large Open Concept Family Room And Kitchen With Walk-Out To Premium Sunny Lot. Hardwoord Floor Throughout! Master With Walk-In Closet/Comfy Window Seat And Large Window. Side Door To Backyard. Nice Neighborhood. Super Convenient Location, Walk To Great School. Close To Hwy 400 /Go Transit /Shopping Mall/Wonderland And The New Hospital. (id:34426)
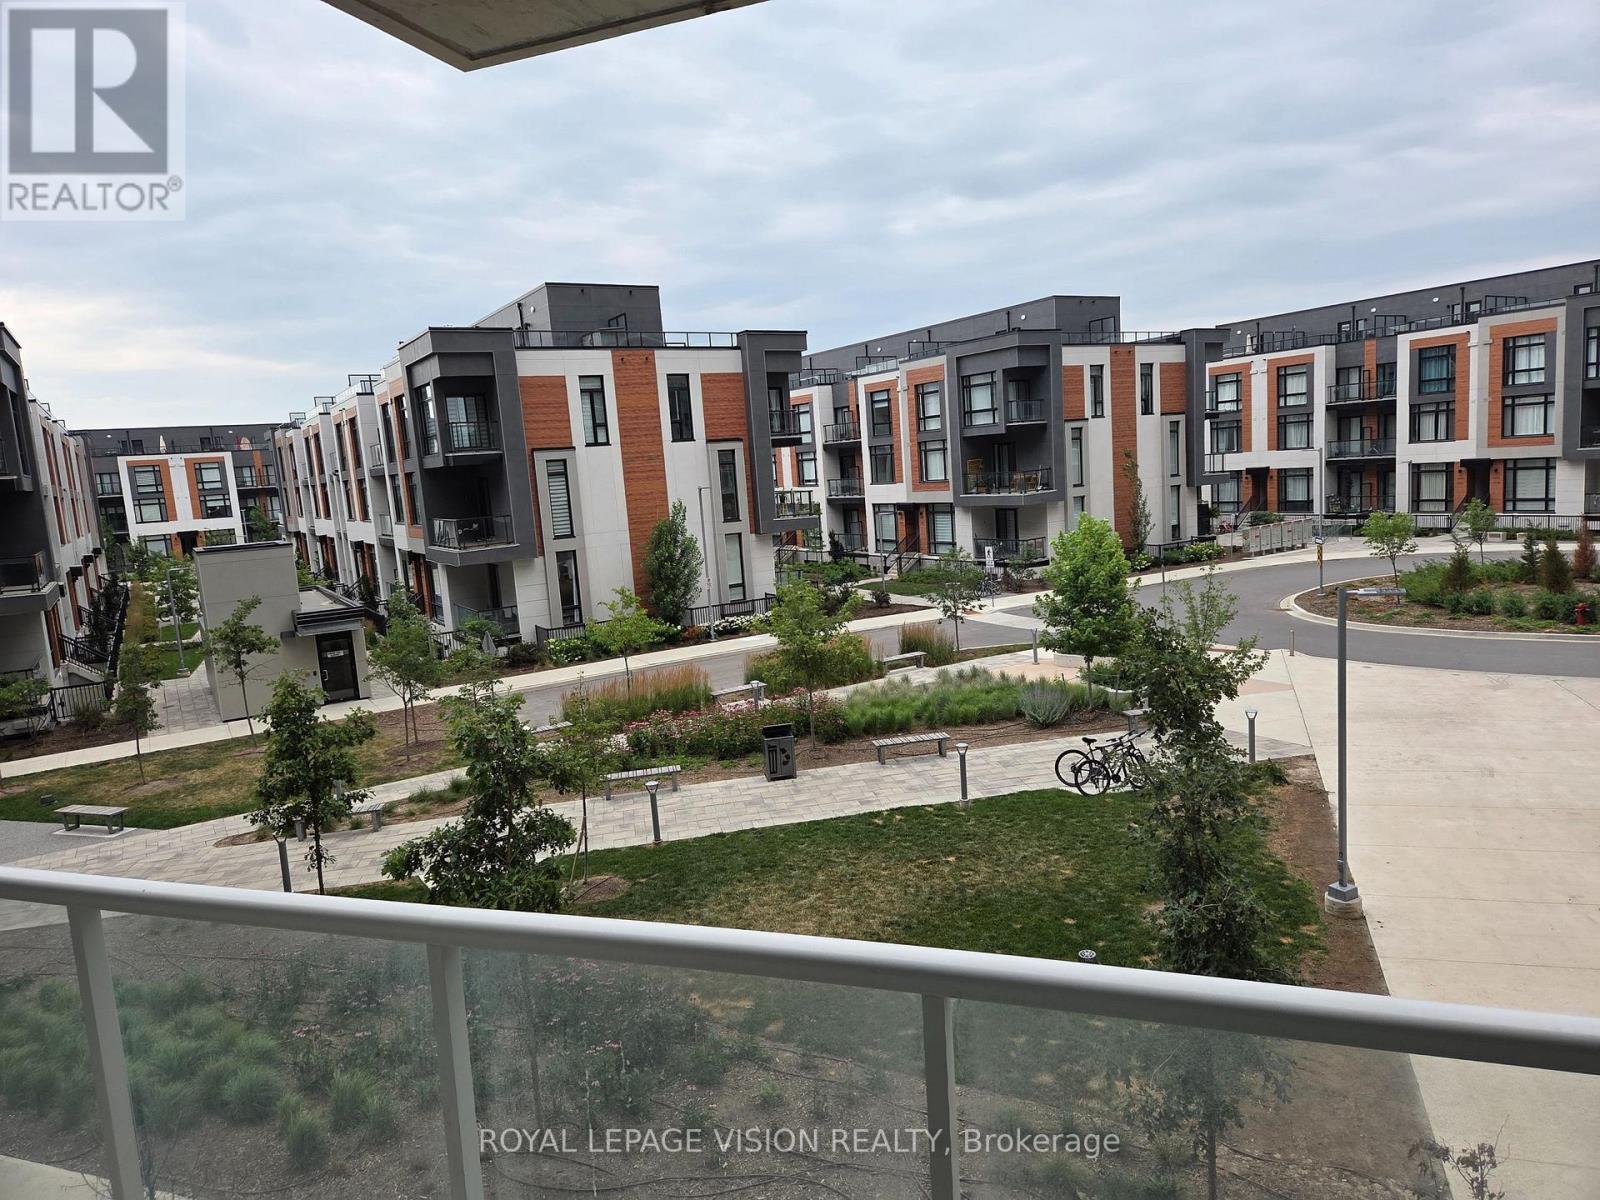
217 - 6 David Eyer Road
Richmond Hill, Ontario
Immaculately kept vacant one bedroom and den ( that can be used as an additonal sleep area ) 634 sq ft per builders floorplan plus a 111 sq ft full size balcony, all vinyl plank / ceramic flooring no carpet, 9 feet ceilings, one parking spot, one locker. Close to Richmond Green community center, Costco, Home Depot, Banks, Hwy 404 all a short drive away. (id:34426)
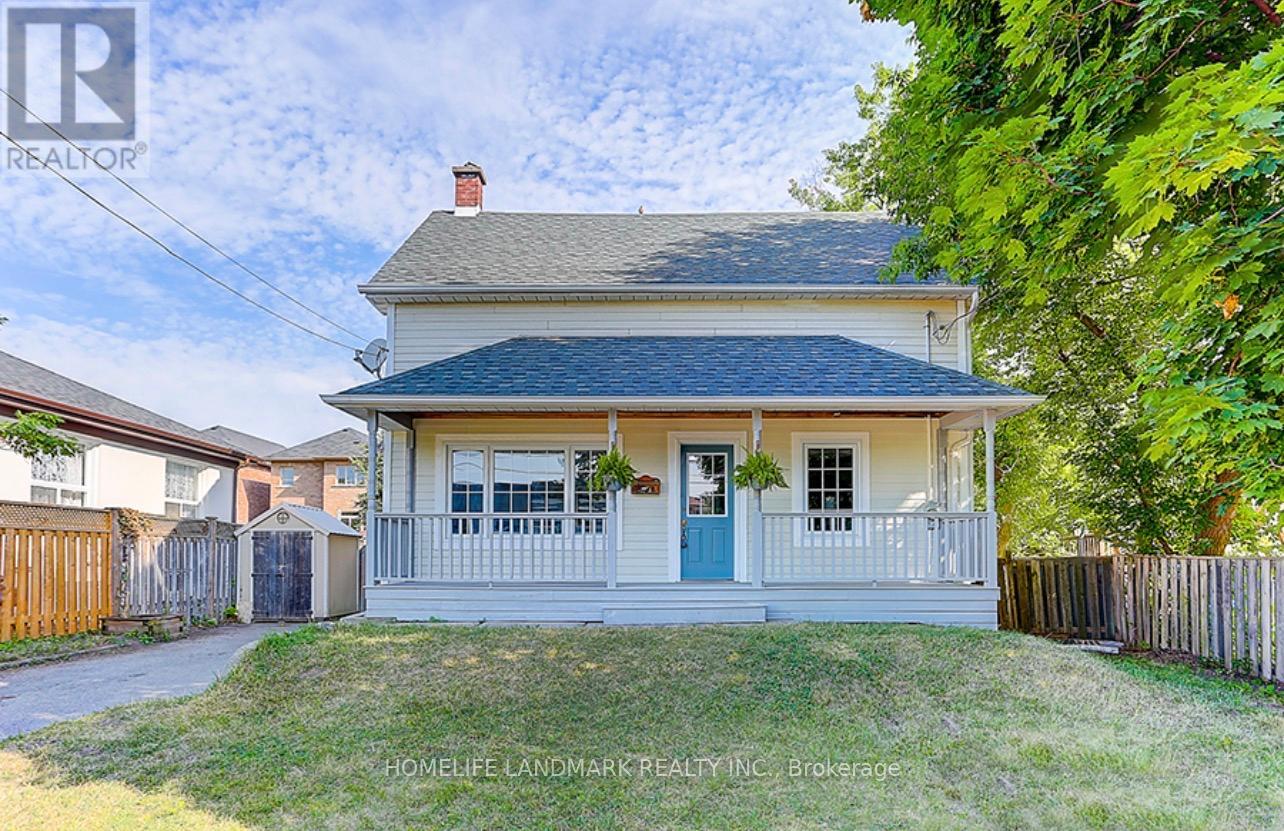
115 Crosby Avenue
Richmond Hill (Crosby), Ontario
Great Opportunities for Developer/Builder & Value-driven Buyers Who Can Enjoy A Convenient Lifestyle While Benefiting from Land Appreciation. Large Lot w Front 50 Ft And Rear 64.79 Ft, Sunny Bright Cozy House. Located Near Yonge And Crosby Ave, Mins Walk To Shops, Restaurants, Cafes, Lcbo, Beer Store, Shopers Drug Mart On Yonge St, Go Train Transit, Churches, Schools, Community Centre. Great For Family Living And Potential For Future Development. Fresh Painted Walls(2026), New Gas Stove(2026), New Dishwasher(2026), Newer Fridge, Newer Roof(2022), Newer Paint(2022), Newer Wood Stairs On Main Floor(2022), Newer Laminate Flr On 2nd Flr(2022), Newer Pot Lights (2022), Newer Toilets(2022), Newer Installed Bathroom On 2nd Floor. (id:34426)
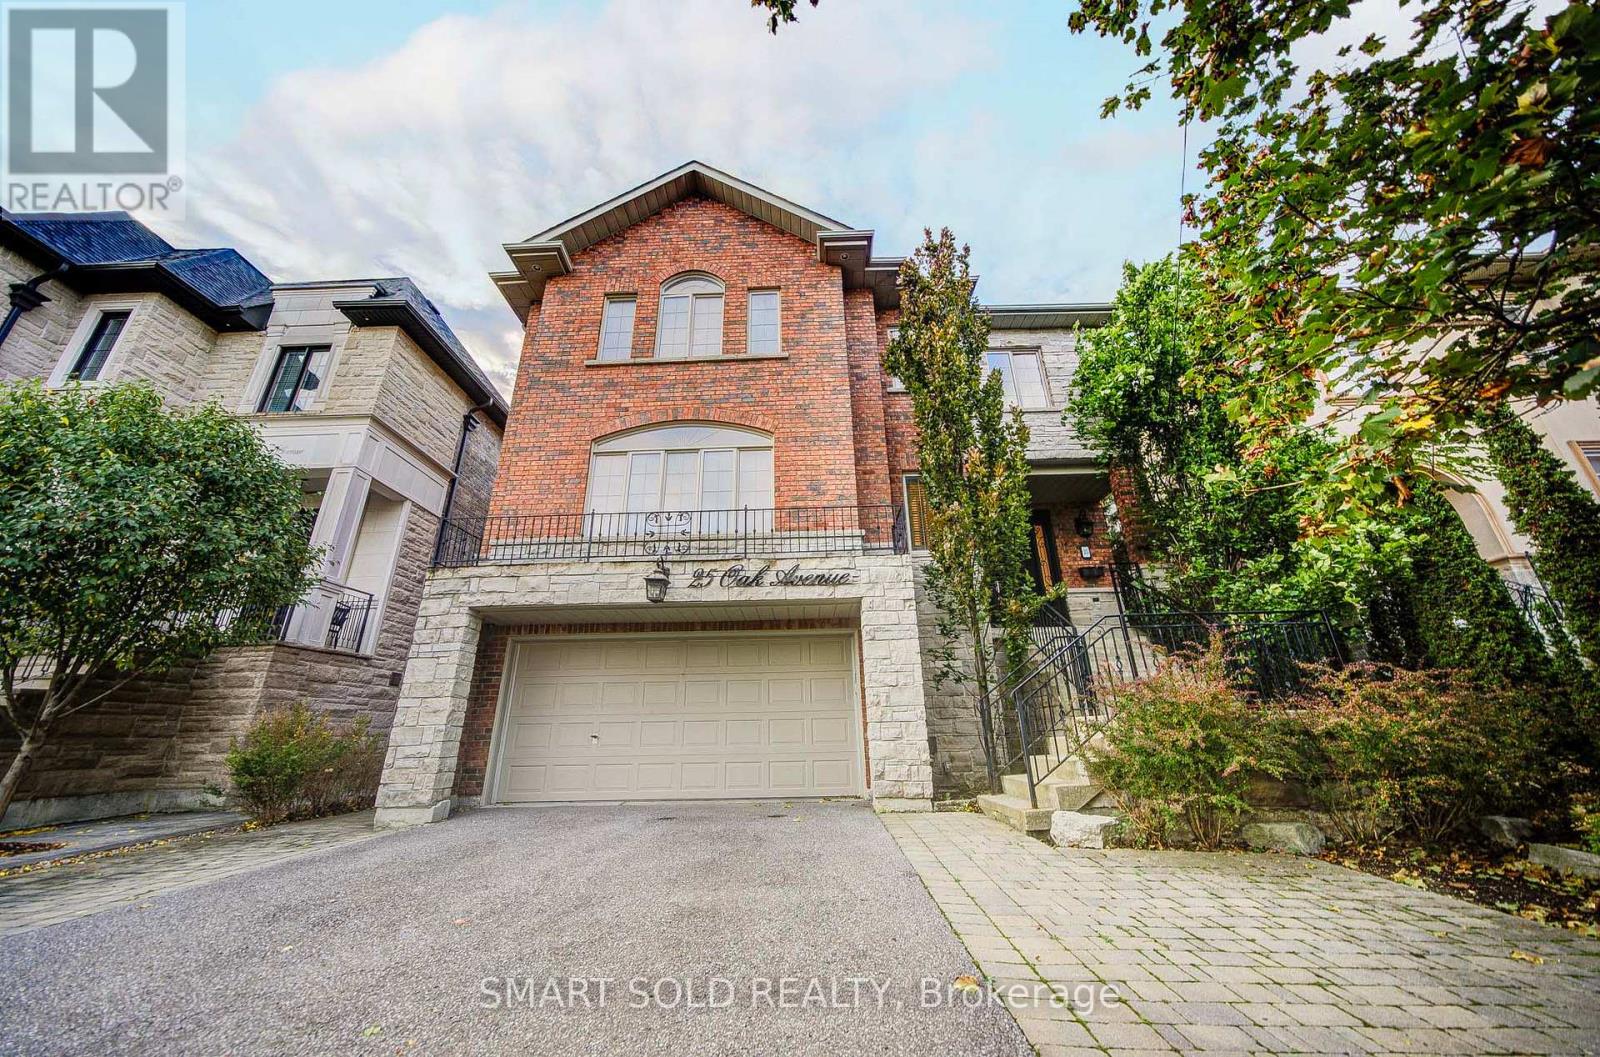
25 Oak Avenue
Richmond Hill (South Richvale), Ontario
Minutes To The Future Yonge Subway Extension, This Luxury Custom-Built Home Sits On A Premium 45x99 Ft Lot In Prestigious South Richvale. Renovated With 2024 Fresh Paint, Refinished Staircase And Basement Bathroom, Brand-new Dishwasher, Stove, And Range Hood, Plus A New A/C Installed In 2023. The Professionally Finished Basement Features A Walk-out To The Backyard, Where Mature Privacy Trees And An Oversized Deck Create An Idyllic Setting For Outdoor Family Gatherings. Oak Hardwood Floors Grace Both The Main And Second Levels. The Gourmet-Sized Kitchen, Complete With A Butler's Pantry, Is Made For Entertaining, While Every Second-floor Bedroom Offers The Luxury Of Its Own Walk-in Closet. A Four-car Parking Driveway Completes This Exceptional Residence. Highly Rated Schools Nearby, And Close To Yonge Street, Bus Stops, Hillcrest Mall, Parks, The Library, Restaurants, Highway 7 & 407, Walmart, Loblaws, Home Depot And More. (id:34426)
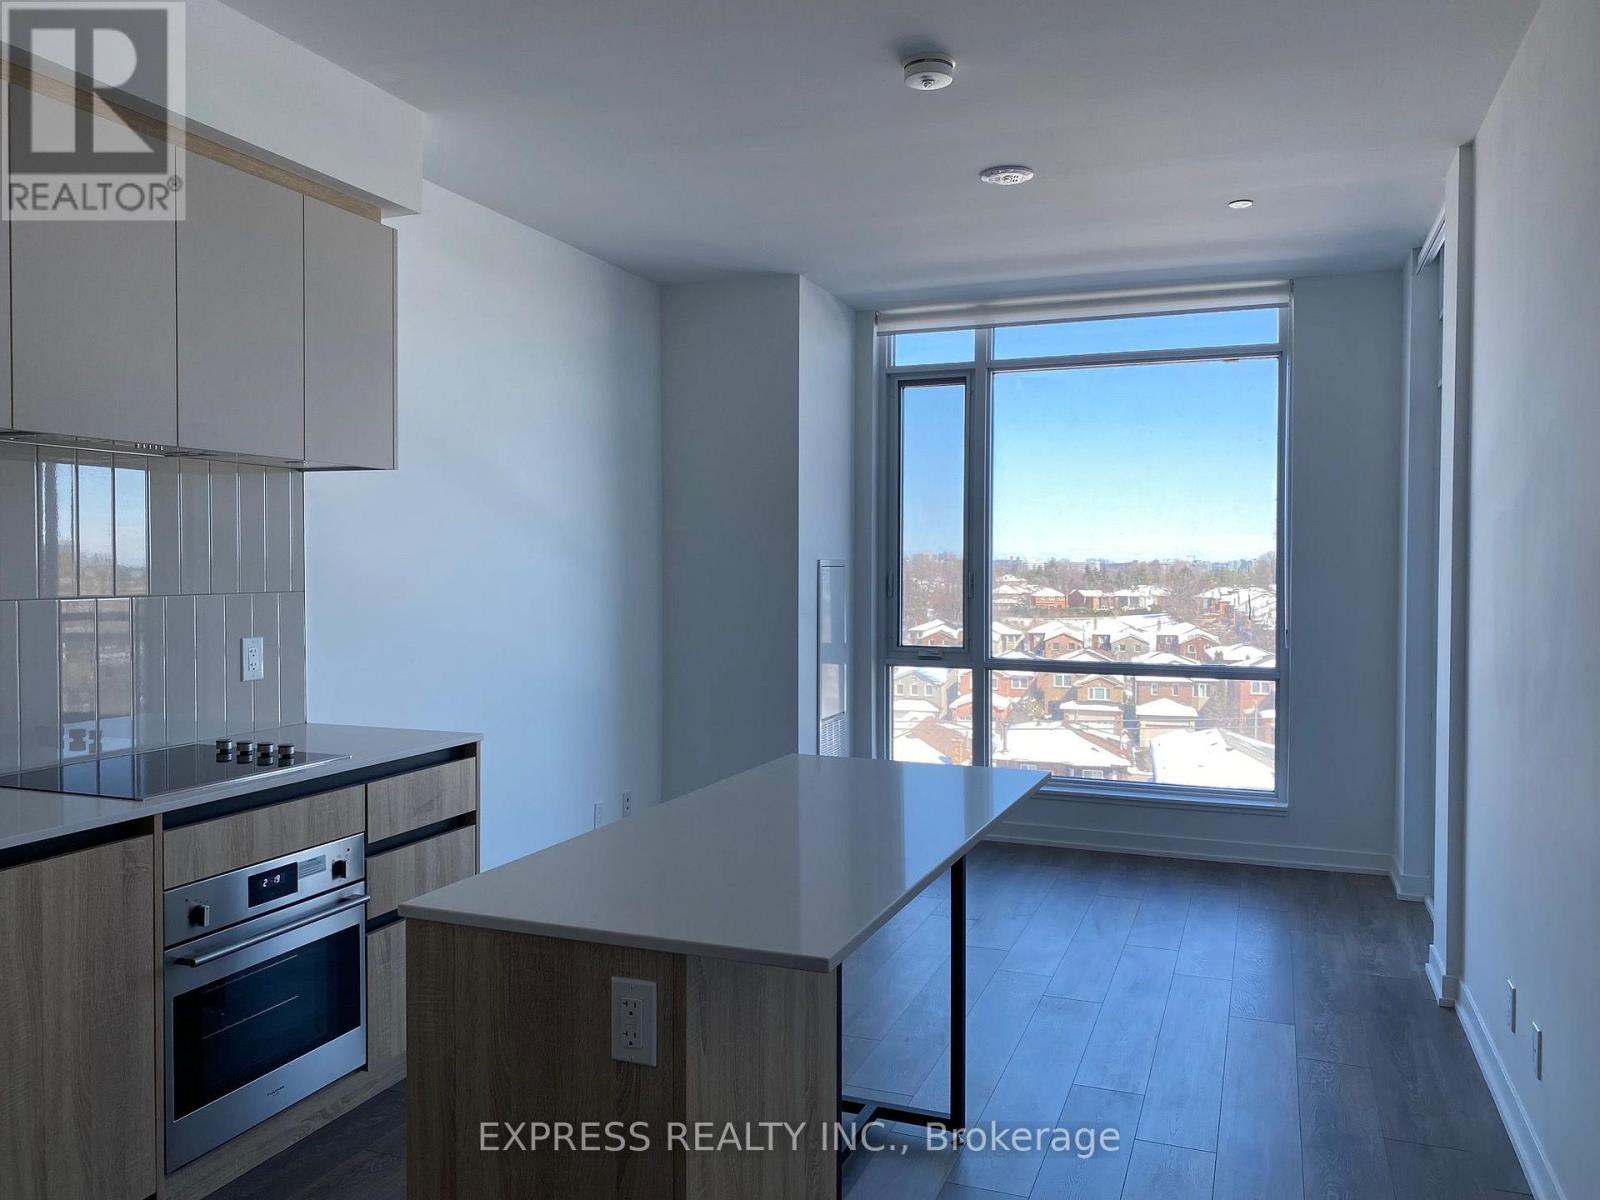
608 - 7950 Bathurst Street
Vaughan (Beverley Glen), Ontario
Thornhill Condos by Daniels! This fully upgraded 1-bedroom plus den suite offers laminate flooring quartz countertops, built-in appliances, and more. Enjoy proximity to Promenade Mall, dining spots, and convenient transit options. Don't miss out on calling this condo unit home! (id:34426)
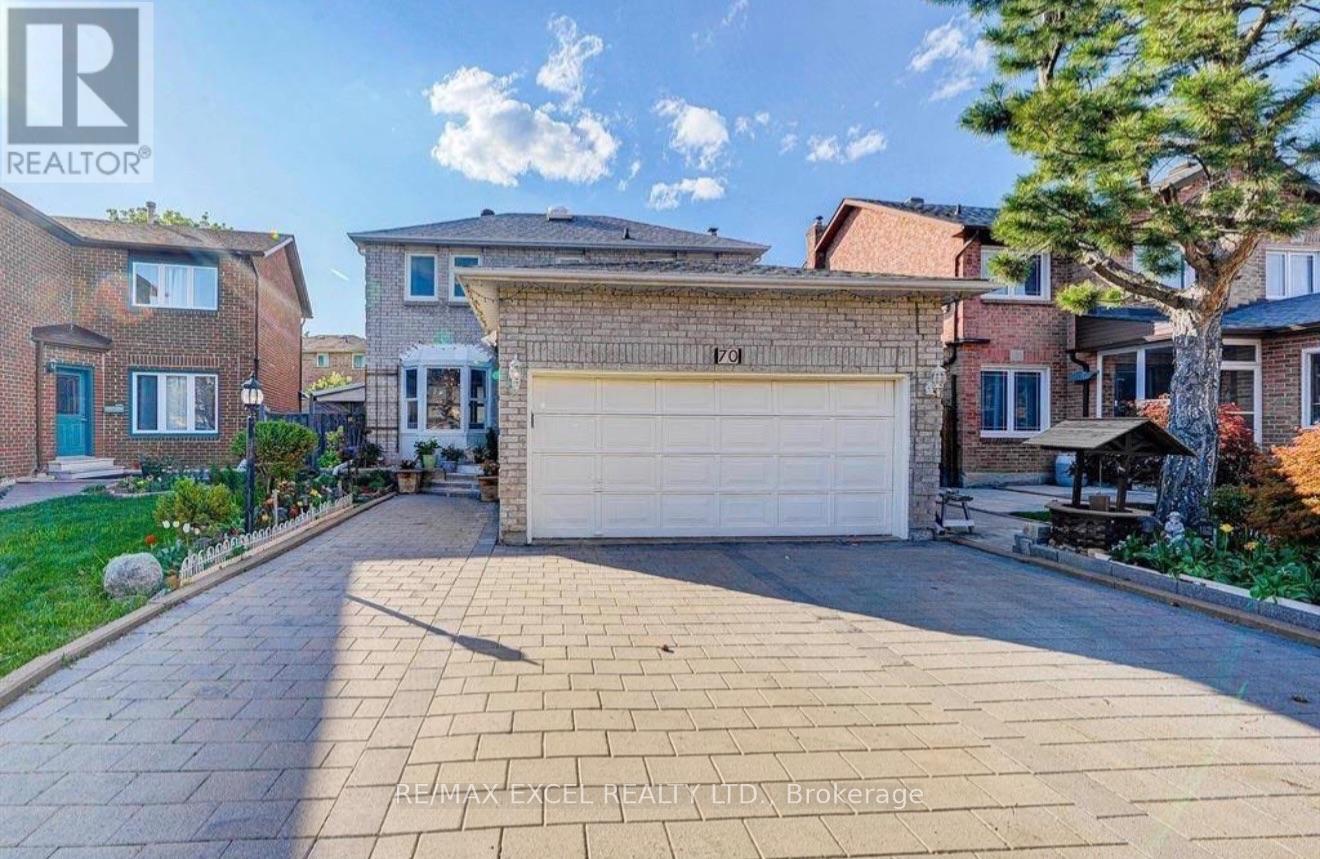
Upper - 70 Weldrick Road E
Richmond Hill (Harding), Ontario
Main&2nd Floor for rent Only. Basement not included. Steps To Yonge Street. Walk To T&T Supermarket. Skylight, Updated Hardwood Floor, Partial Windows New. Main Floor Laundry Room,Custom Designer Paint.Interlocking Driveway,Direct Access To Double Garage. Kitchen Marble Countertop , New Ac (2022) Furnace (2020) ,$$$$ Upgrade Smooth Celling . Pot Lights, Marble Floor ,Garden And So On (id:34426)
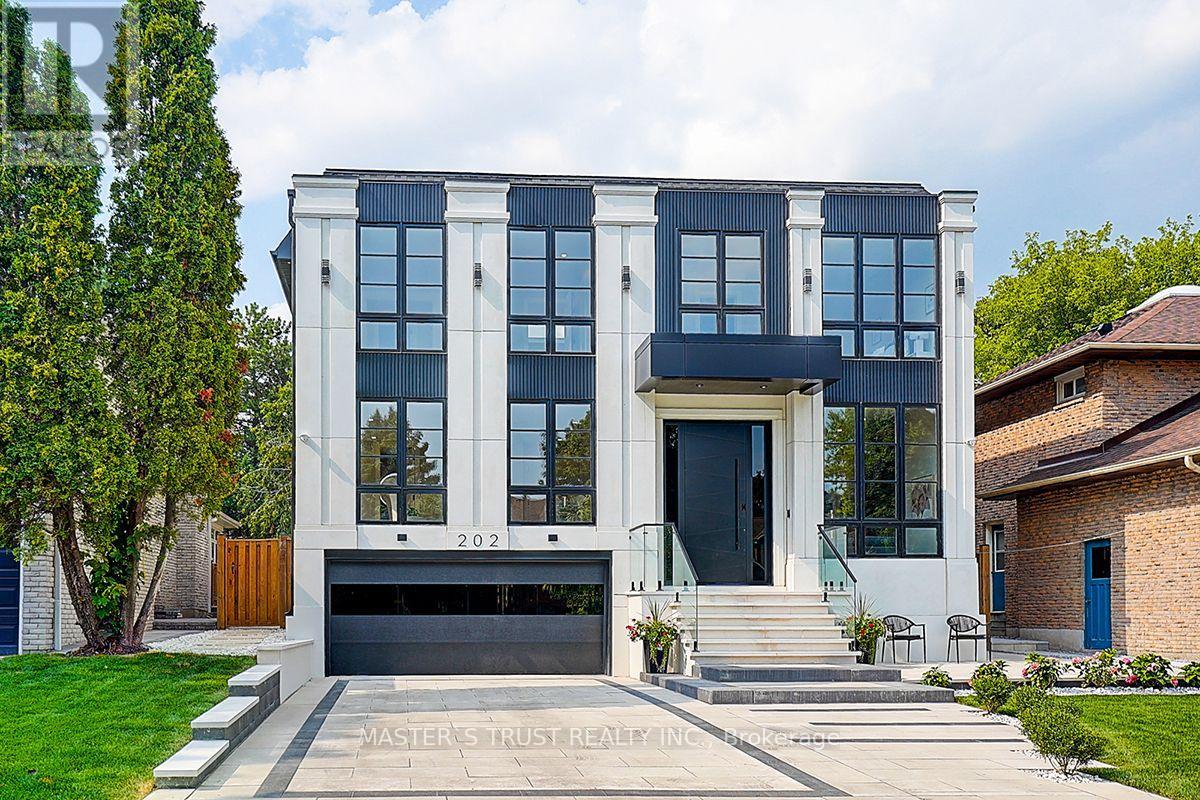
202 Carlton Road
Markham (Unionville), Ontario
Your search ends here! Discover this brand-new, custom-built luxury home in the prestigious Unionville neighborhood, just minutes from Main Street Unionville and Toogood Pond. With over 5,500 sq ft of total living space and parking for up to 8 vehicles, this residence sits on a professionally landscaped lot with over $100,000 invested in premium hardscaping, including large-format Unilock interlock and a natural limestone front porch. Step inside to 11-ft ceilings, premium French chevron engineered hardwood flooring, and anti-fingerprint glass railings. The home is bathed in natural light through floor-to-ceiling French windows and a skylight above the grand staircase. The gourmet kitchen is a showstopper, featuring full-height custom cabinetry with sintered stone backsplash, massive social island, Jennair built-in fridge, steam oven & microwave, Wolf gas cooktop, Bosch dishwasher, and a pot filler. A second enclosed kitchen with a window is discreetly tucked away, added functionality for serious cooks. Upstairs, enjoy 9-ft ceilings, a luxurious primary suite with a walk-out balcony, curveless sunny shower, custom walk-in closet with skylight, heated flooring, and a smart toilet. All additional bedrooms are ensuite, with heated floors and smart toilets in bathrooms. The finished basement includes 9-ft ceilings, a spacious rec room, built-in home theatre, guest suite, and sunken garden walk-up patio perfect for entertaining or multigenerational living. Comfort and convenience are ensured with dual HVAC systems, built-in sound system in main floor, a smart security system and high-efficiency insulation windows throughout. A rare find in Unionville luxury, function, and timeless design come together.listing agent must be present for all showings; minimum 12 hours notice required (id:34426)
200 - 260 Town Centre Boulevard
Markham (Unionville), Ontario
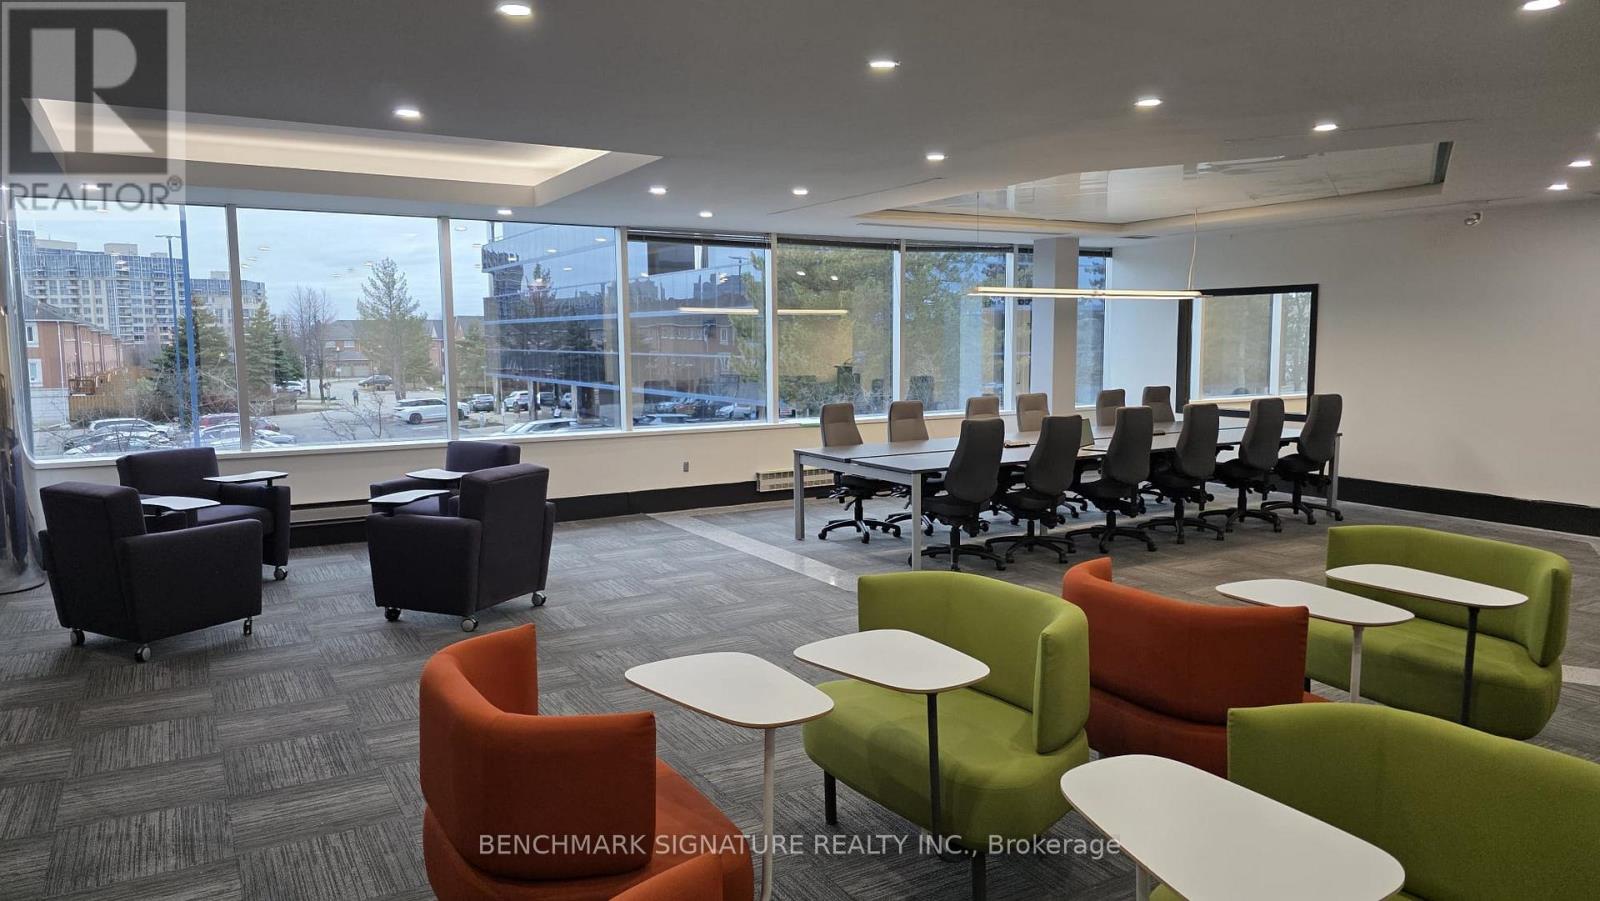
MYWORKSPACE at 260 Town Centre Blvd ~ Discover premium shared office space conveniently located across from Markham Civic Centre. Prime location: Easy access to Highways 407 and 404. Move-in ready: Fully furnished offices designed for immediate use. Bright and quiet: A professional, comfortable environment for focused work. Flexible workspace options: Private offices, meeting rooms, and event spaces tailored to businesses of all sizes and stages. Premium amenities and support: Fully serviced workspaces with the resources you need to work efficiently and grow your business. Whether you are an independent professional, a growing company, or an established team, MYWORKSPACE offers flexible workspace solutions designed around your needs. Book a tour today and discover your ideal workspace at 260 Town Centre Blvd. (id:34426)
811 - 3 Steckley House Lane
Richmond Hill, Ontario
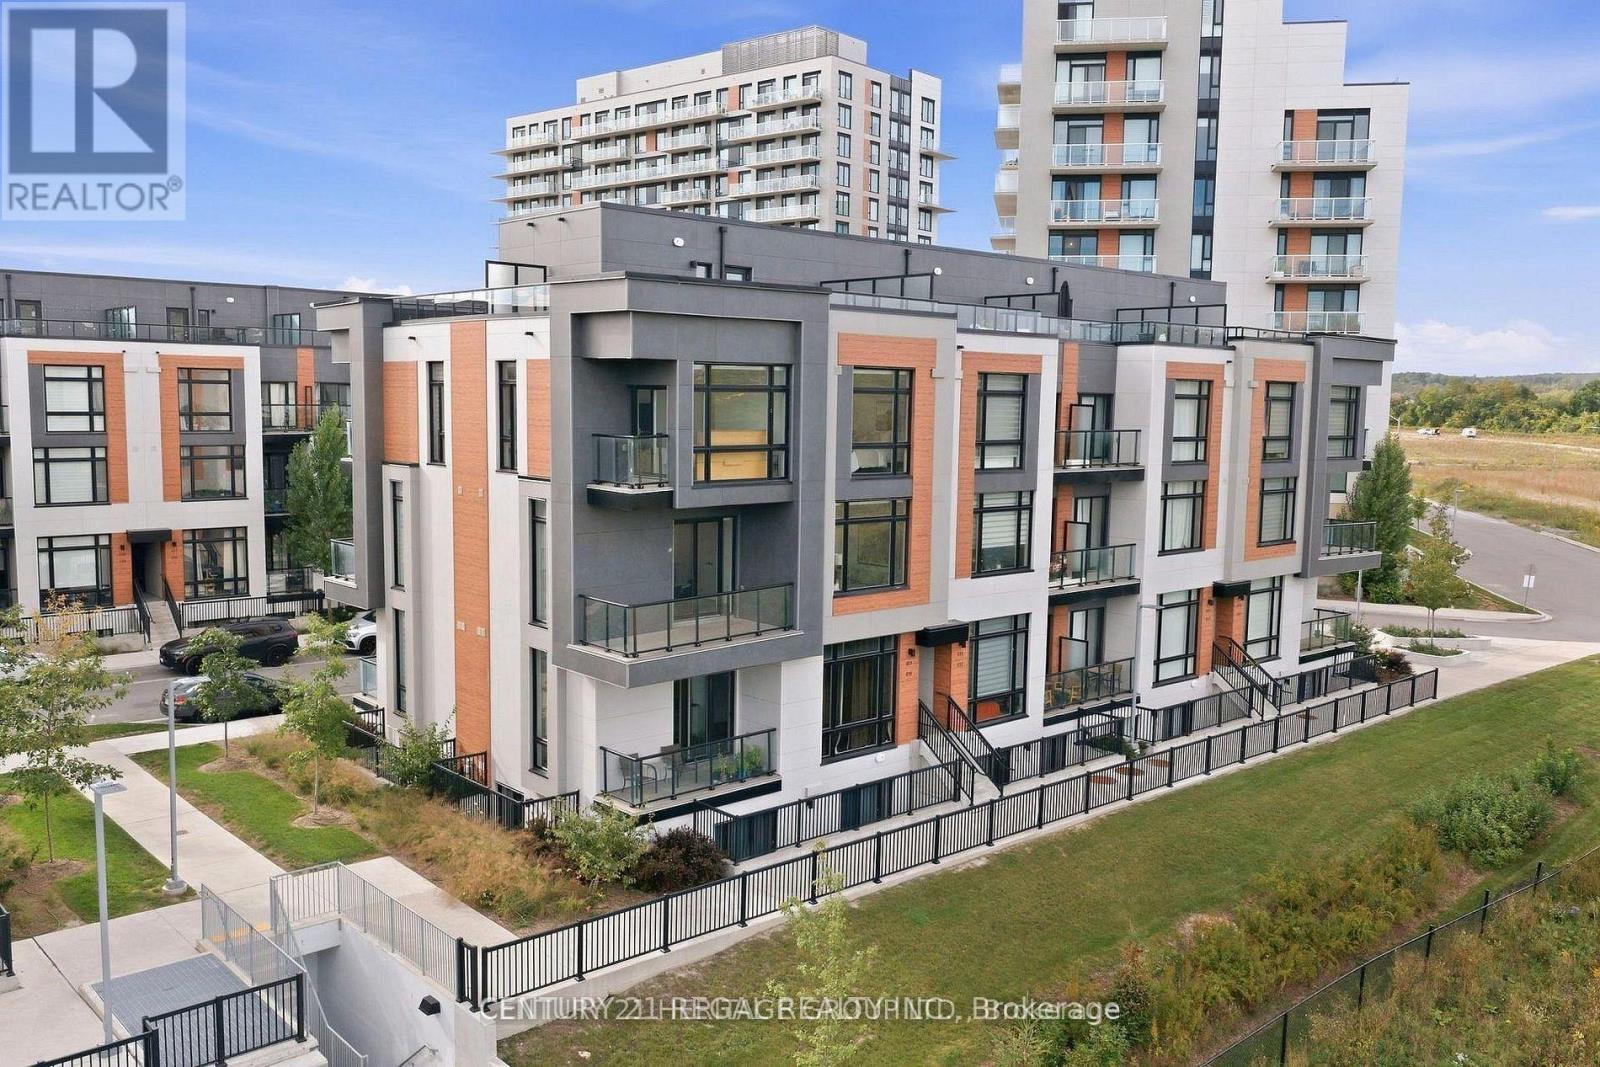
Welcome to The Elgin East Sequoia stacked Town Home, a charming boutique condominium in the heart of Central Richmond Hill. This beautifully maintained two bedroom, two full bath suite offers bright, comfortable living in an exceptional location, just steps from Hwy 404 & Leslie, shops, restaurants, cafés and public transit. The Richmond Hill Community Centre and an array of parks, soccer fields, tennis courts and recreational spaces are also just moments away. The thoughtfully designed suite features a bright open concept living and dining area with large windows, a peaceful Eastern exposure with a private Terrace. The primary bedroom offers a walkout balcony and a full 3 pcs ensuite. 2nd Bedroom has floor to ceiling window for a perfect child's room & its own 3 pcs bath. Ample visitor parking is conveniently located underground & Outside on the main condo site, while underground garage provides easy and convenient entry. Perfectly situated for both convenience and lifestyle, this move in ready suite is an excellent opportunity to enjoy everything Central Richmond Hill has to offer. (id:34426)
200b - 260 Town Centre Boulevard
Markham (Unionville), Ontario
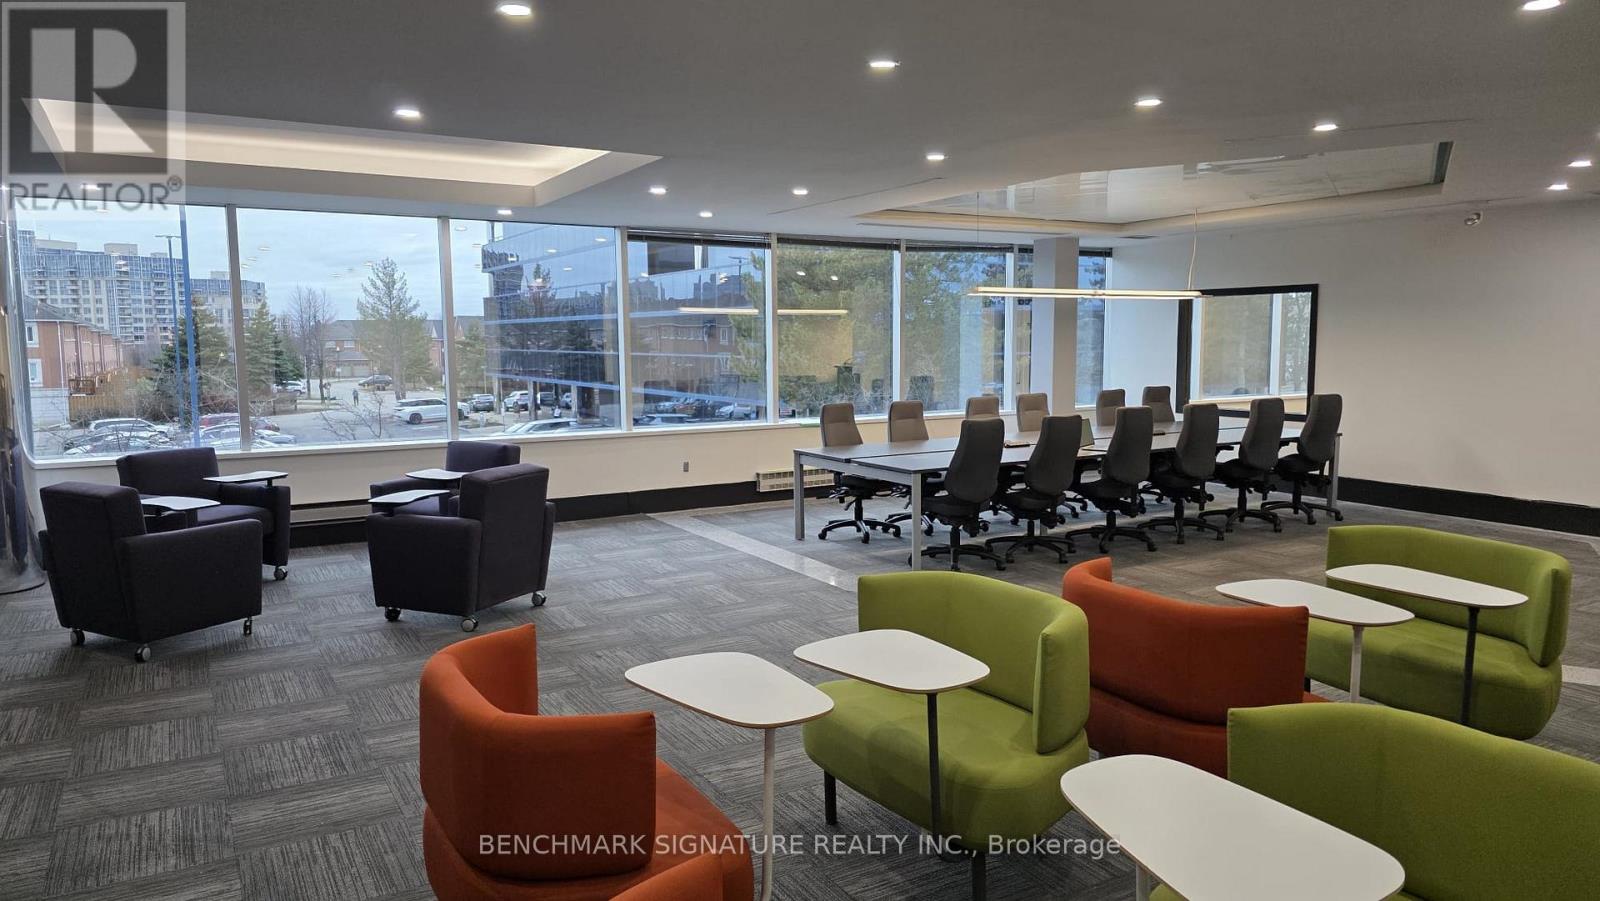
MYWORKSPACE at 260 Town Centre Blvd ~ Discover premium shared office space conveniently located across from Markham Civic Centre. Prime location: Easy access to Highways 407 and 404. Move-in ready: Fully furnished offices designed for immediate use. Bright and quiet: A professional, comfortable environment for focused work. Flexible workspace options: Private offices, meeting rooms, and event spaces tailored to businesses of all sizes and stages. Premium amenities and support: Fully serviced workspaces with the resources you need to work efficiently and grow your business. Whether you are an independent professional, a growing company, or an established team, MYWORKSPACE offers flexible workspace solutions designed around your needs. Book a tour today and discover your ideal workspace at 260 Town Centre Blvd. (id:34426)
200c - 260 Town Centre Boulevard
Markham (Unionville), Ontario
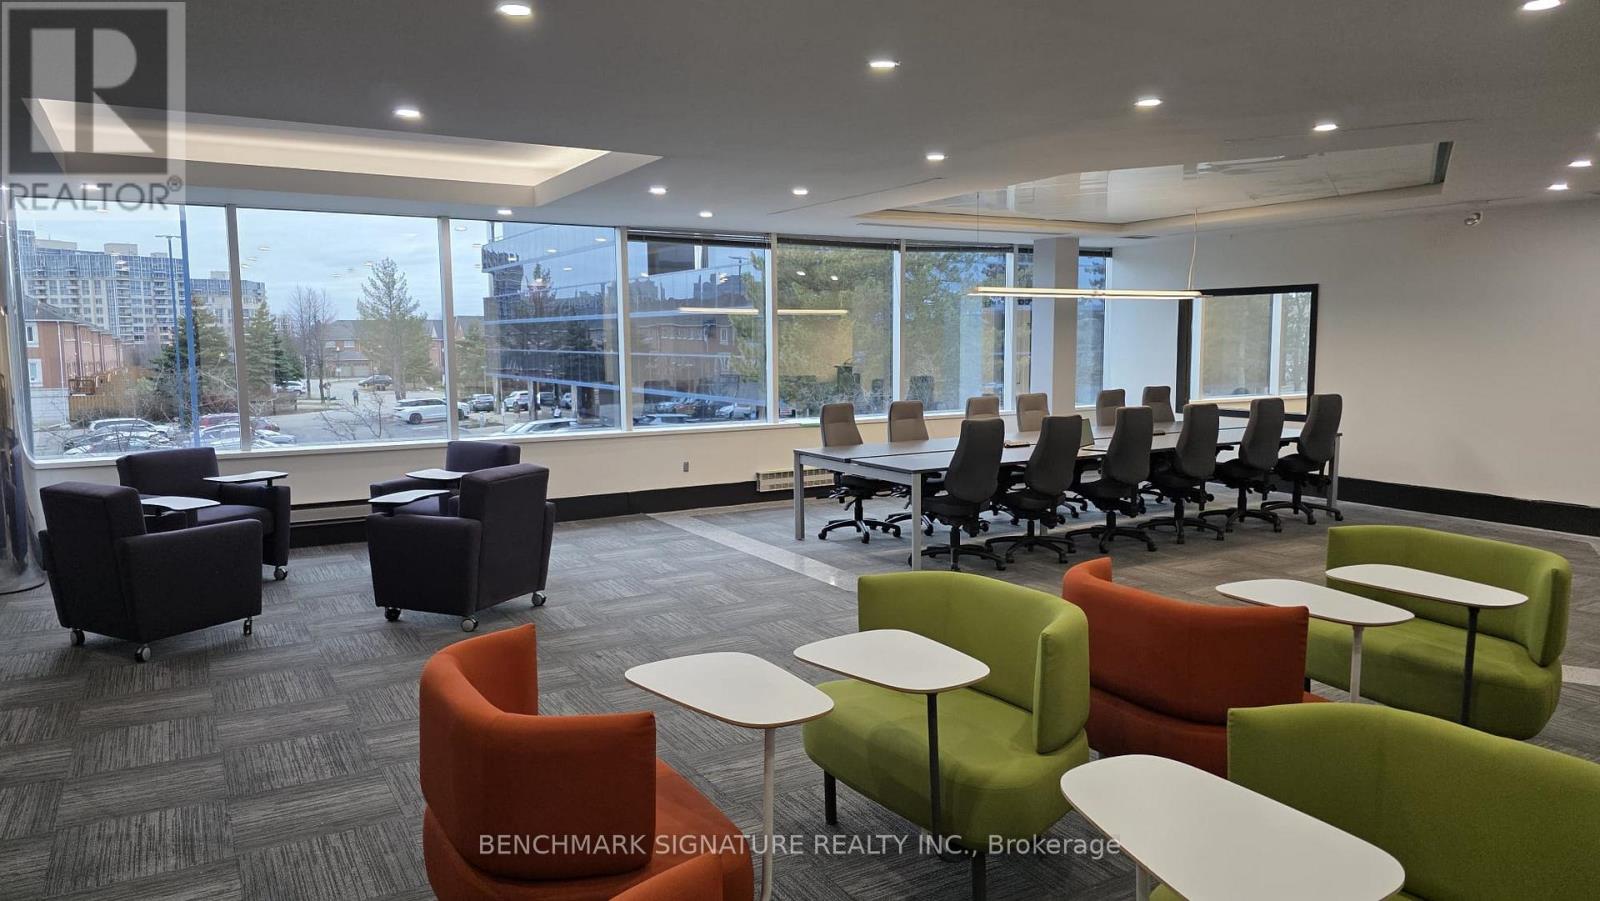
MYWORKSPACE at 260 Town Centre Blvd ~ Discover premium shared office space conveniently located across from Markham Civic Centre. Prime location: Easy access to Highways 407 and 404. Move-in ready: Fully furnished offices designed for immediate use. Bright and quiet: A professional, comfortable environment for focused work. Flexible workspace options: Private offices, meeting rooms, and event spaces tailored to businesses of all sizes and stages. Premium amenities and support: Fully serviced workspaces with the resources you need to work efficiently and grow your business. Whether you are an independent professional, a growing company, or an established team, MYWORKSPACE offers flexible workspace solutions designed around your needs. Book a tour today and discover your ideal workspace at 260 Town Centre Blvd. (id:34426)
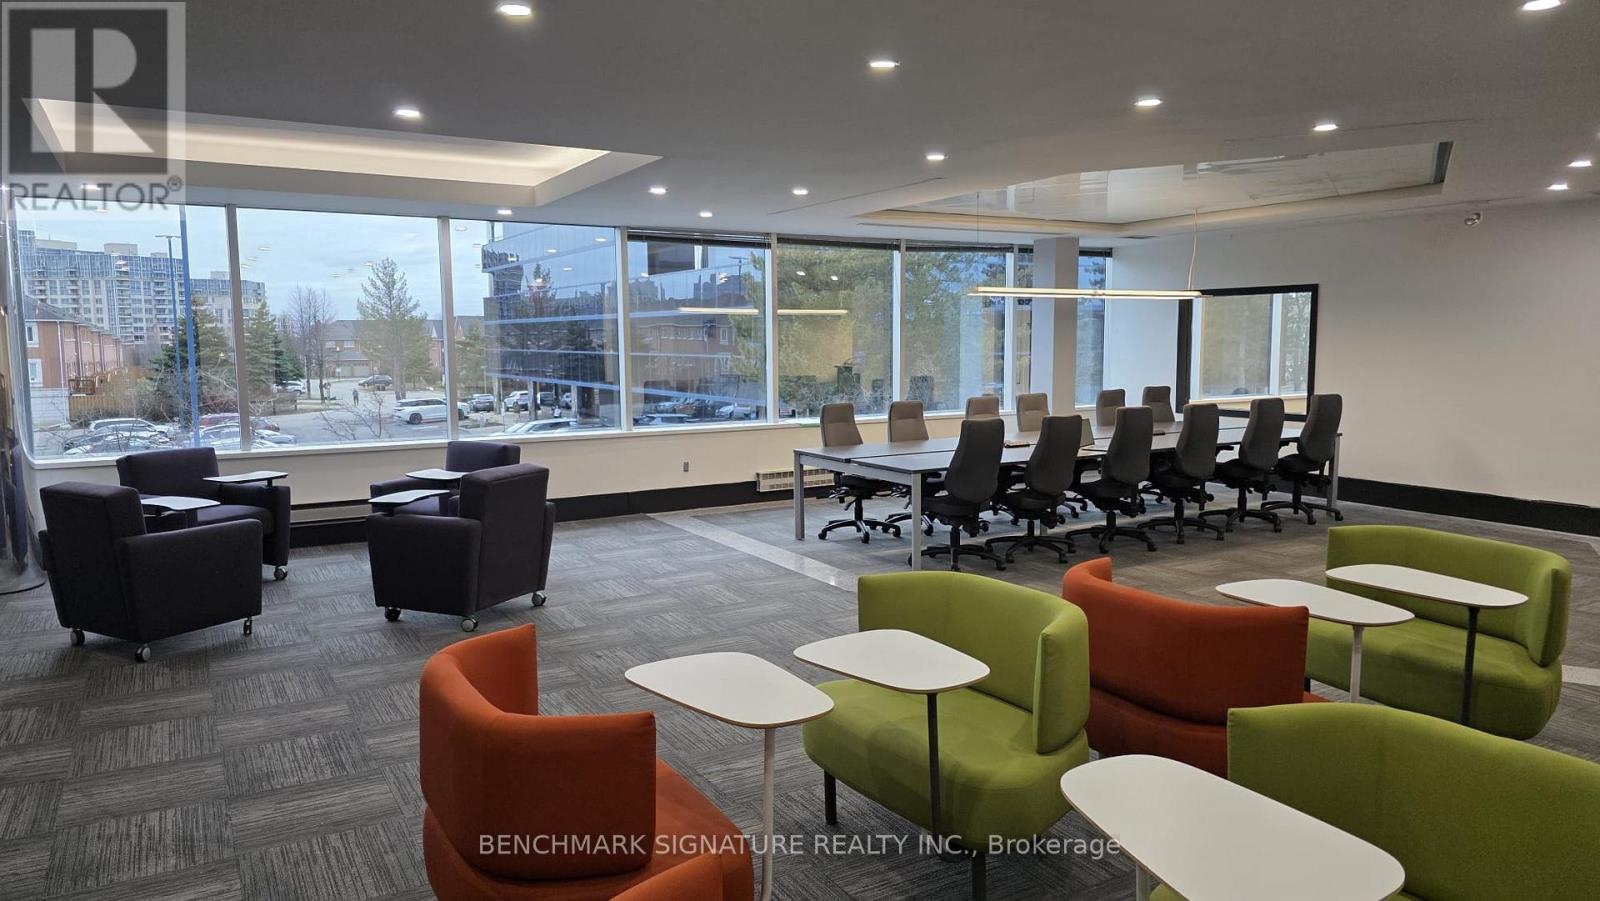
200a - 260 Town Centre Boulevard
Markham (Unionville), Ontario
MYWORKSPACE at 260 Town Centre Blvd ~ Discover premium shared office space conveniently located across from Markham Civic Centre. Prime location: Easy access to Highways 407 and 404. Move-in ready: Fully furnished offices designed for immediate use. Bright and quiet: A professional, comfortable environment for focused work. Flexible workspace options: Private offices, meeting rooms, and event spaces tailored to businesses of all sizes and stages. Premium amenities and support: Fully serviced workspaces with the resources you need to work efficiently and grow your business. Whether you are an independent professional, a growing company, or an established team, MYWORKSPACE offers flexible workspace solutions designed around your needs. Book a tour today and discover your ideal workspace at 260 Town Centre Blvd. (id:34426)
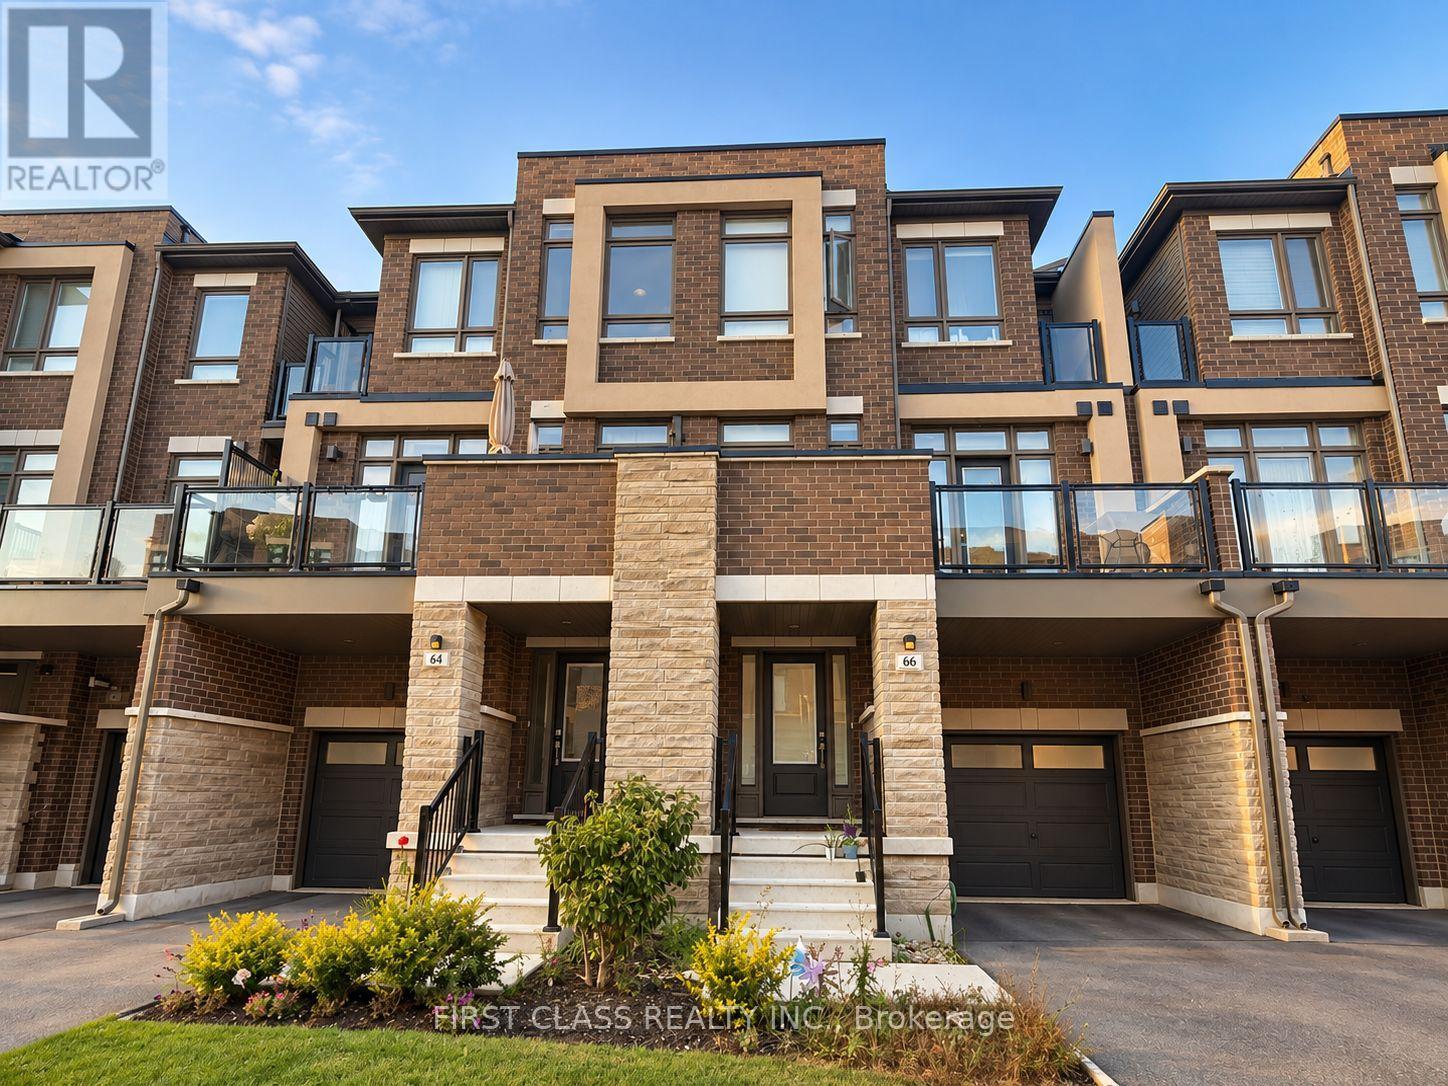
66 Riley Reed Lane S
Richmond Hill, Ontario
This spacious and modern 3-bedroom, 3-bathroom, 3-storey townhouse offers a functional layout with plenty of room for comfortable everyday living. Featuring bright and inviting living spaces, generously sized bedrooms, and three bathrooms conveniently distributed throughout the home. The multi-level design provides excellent separation between living, entertaining, and private spaces, making it ideal for families or professionals. Enjoy the comfort and privacy of townhouse living while being conveniently located close to everyday amenities, shopping, dining, parks, schools, and transportation. A wonderful opportunity to call this beautiful 3-storey townhouse home! (id:34426)
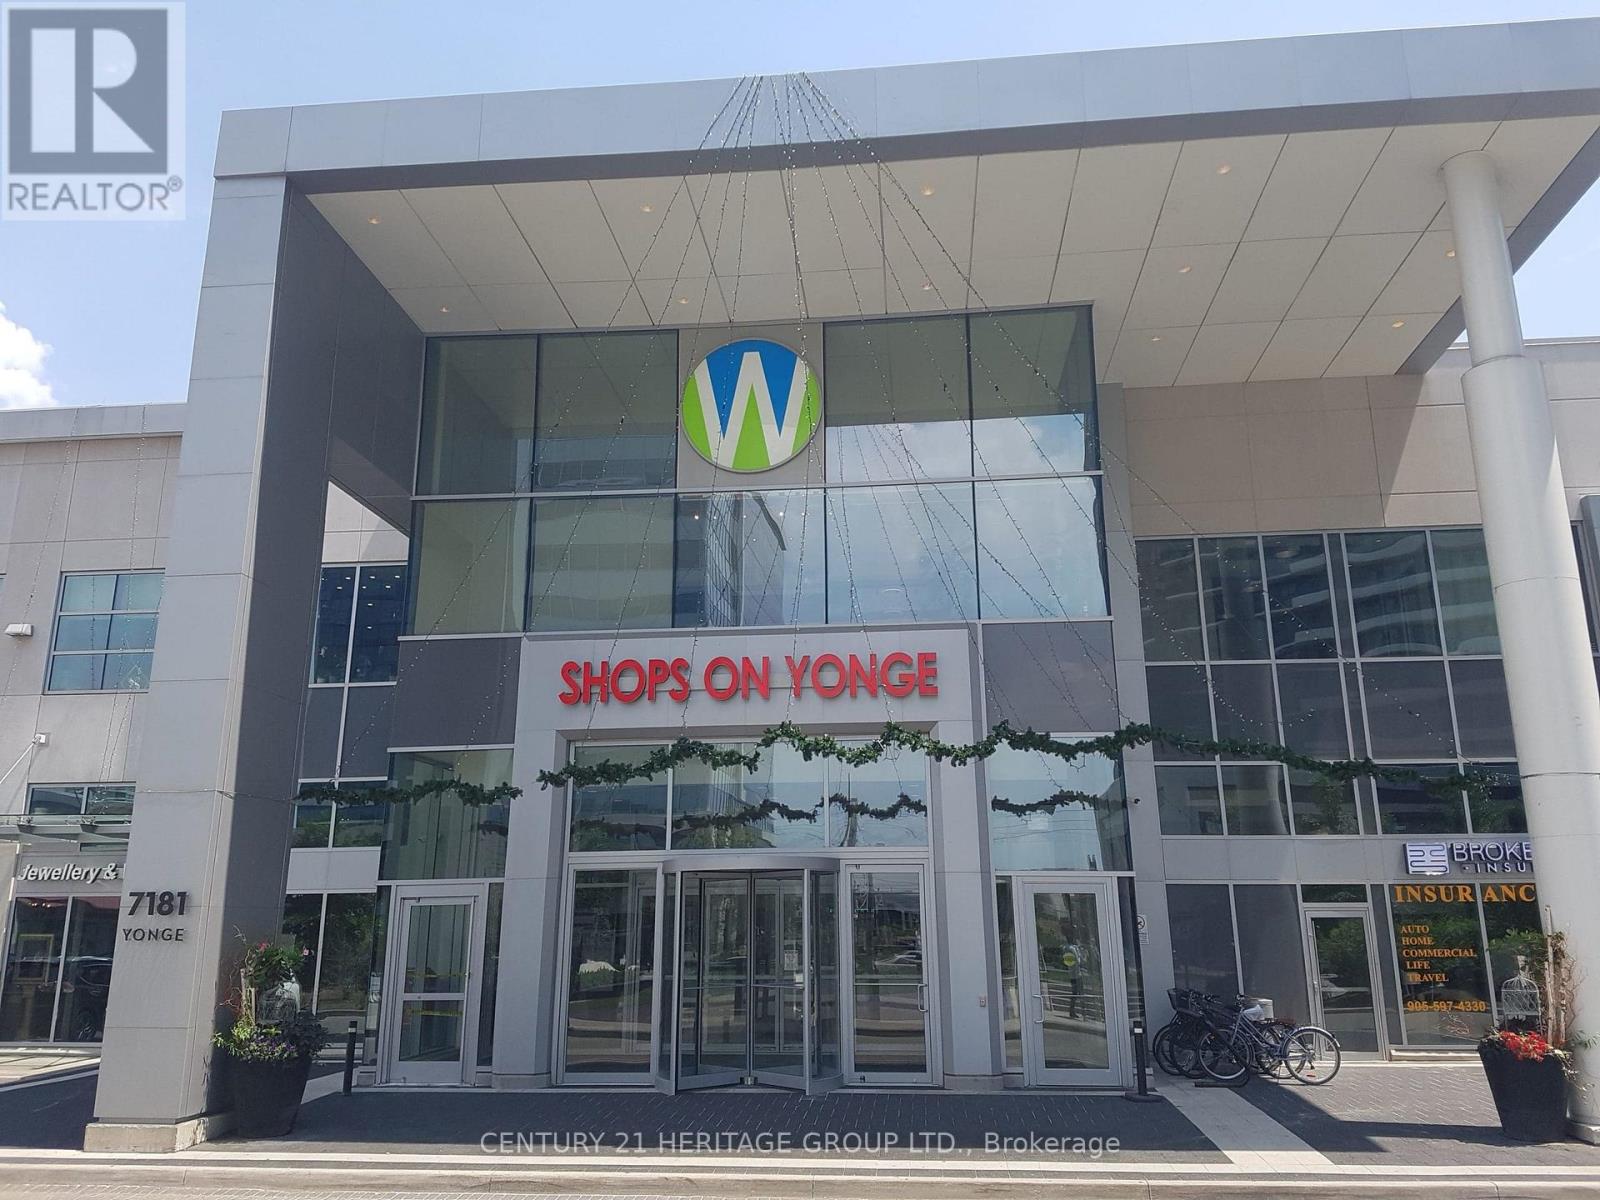
91&92 - 7181 Yonge Street
Markham (Grandview), Ontario
Exceptional opportunity to acquire a well-established, profitable wellness clinic with over 12 years of successful operation. Ideally located in the World on Yonge mixed-use complex at Yonge & Steeles, this thriving business has built a loyal clientele and an excellent reputation for providing high-quality wellness and beauty services. The clinic offers a comprehensive range of services, including Registered Massage Therapy (RMT), facial and body treatments, manicures, and pedicures. With strong, consistent revenue and an established customer base, this is a true turnkey business with excellent potential for continued growth. The owner is committed to a smooth transition and is willing to provide training and ongoing support to the purchaser. The business occupies two main-floor commercial corner units, featuring 3 treatment rooms, a washroom, and a beautifully renovated interior with modern frameless glass storefronts. This sale includes both the business and property. World on Yonge is a vibrant, high-traffic indoor commercial complex comprising retail, restaurants, a food court, offices, a hotel, and residential towers. This premium corner location on the main level provides outstanding visibility and exposure. The mall is directly connected to four residential towers with over 1,200 residents and is anchored by major tenants, including a supermarket, RBC, a pharmacy, and a variety of retail and service businesses, ensuring steady foot traffic throughout the day. Don't miss this rare opportunity to own a well-established, turnkey wellness clinic in one of Thornhill's busiest mixed-use commercial destinations. (id:34426)
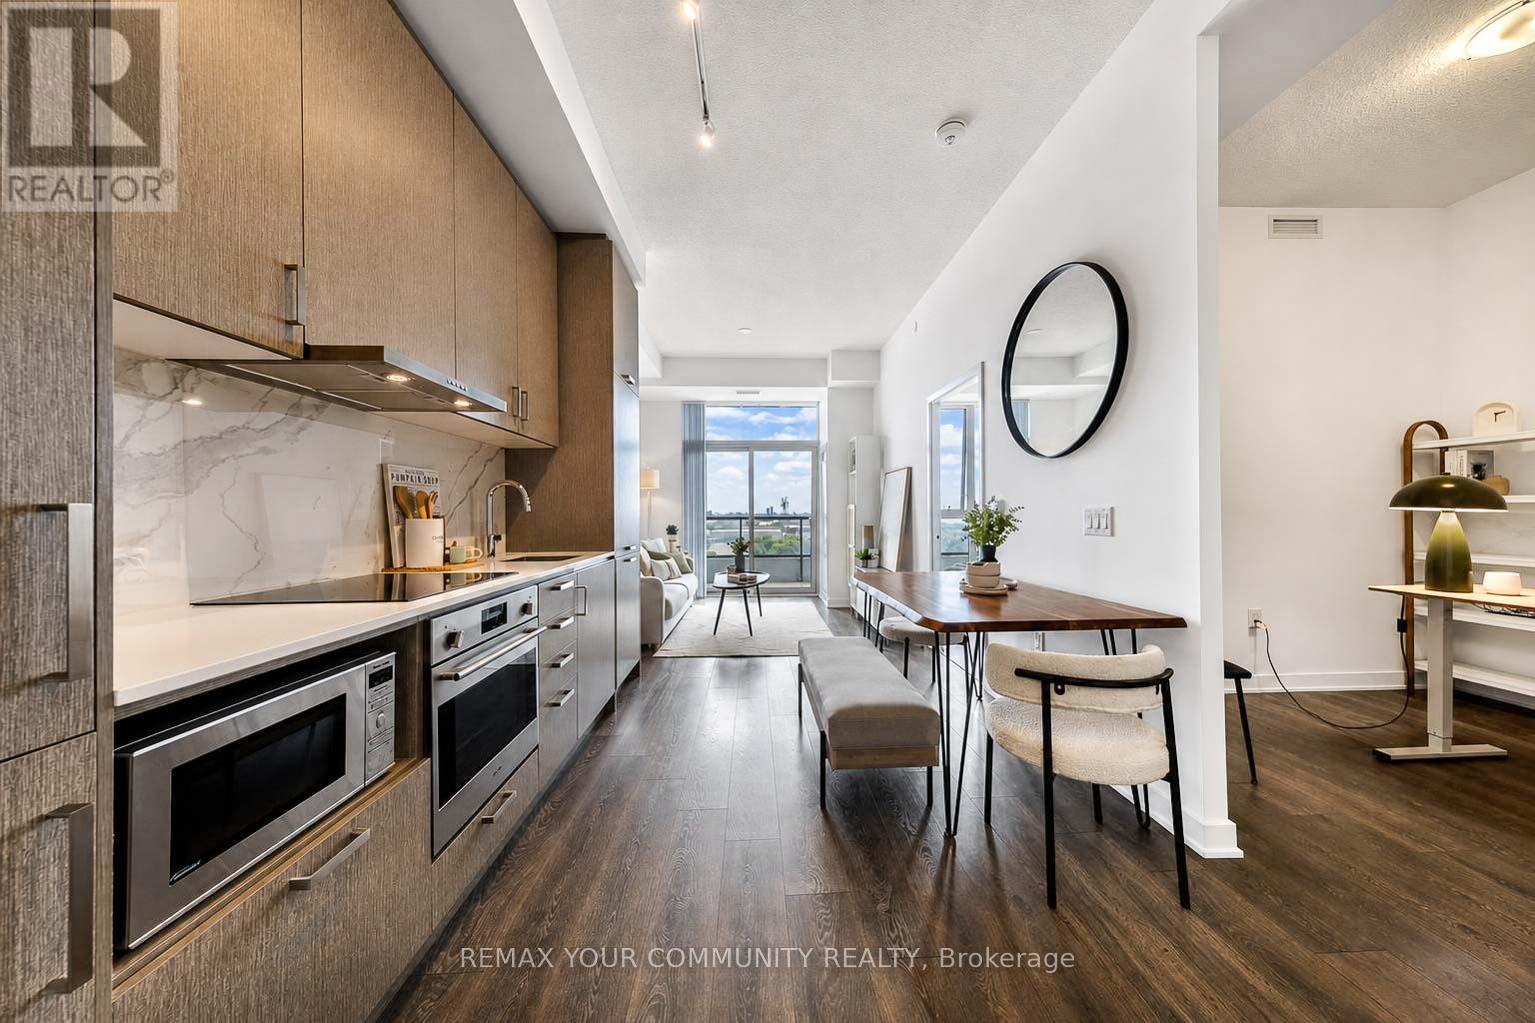
917 - 60 Honeycrisp Crescent
Vaughan (Vaughan Corporate Centre), Ontario
Welcome to this bright and spacious 1+Den suite by Menkes, offering a modern layout designedfor comfortable everyday living. The sleek kitchen features integrated appliances, while theupgraded LG Objet Collection WashTower adds both style and convenience. The generously sizedden provides excellent flexibility and can be used as a home office, guest room, or secondbedroom. Ideally located just steps from the subway, IKEA, Viva and YRT, with quick connectionsto GO Transit and Highways 400 & 407. Enjoy easy access to Costco, Walmart, restaurants,shopping and entertainment, including Cineplex and Dave & Buster's. A well-appointed,move-in-ready suite in one of Vaughan's most convenient and connected locations! (id:34426)
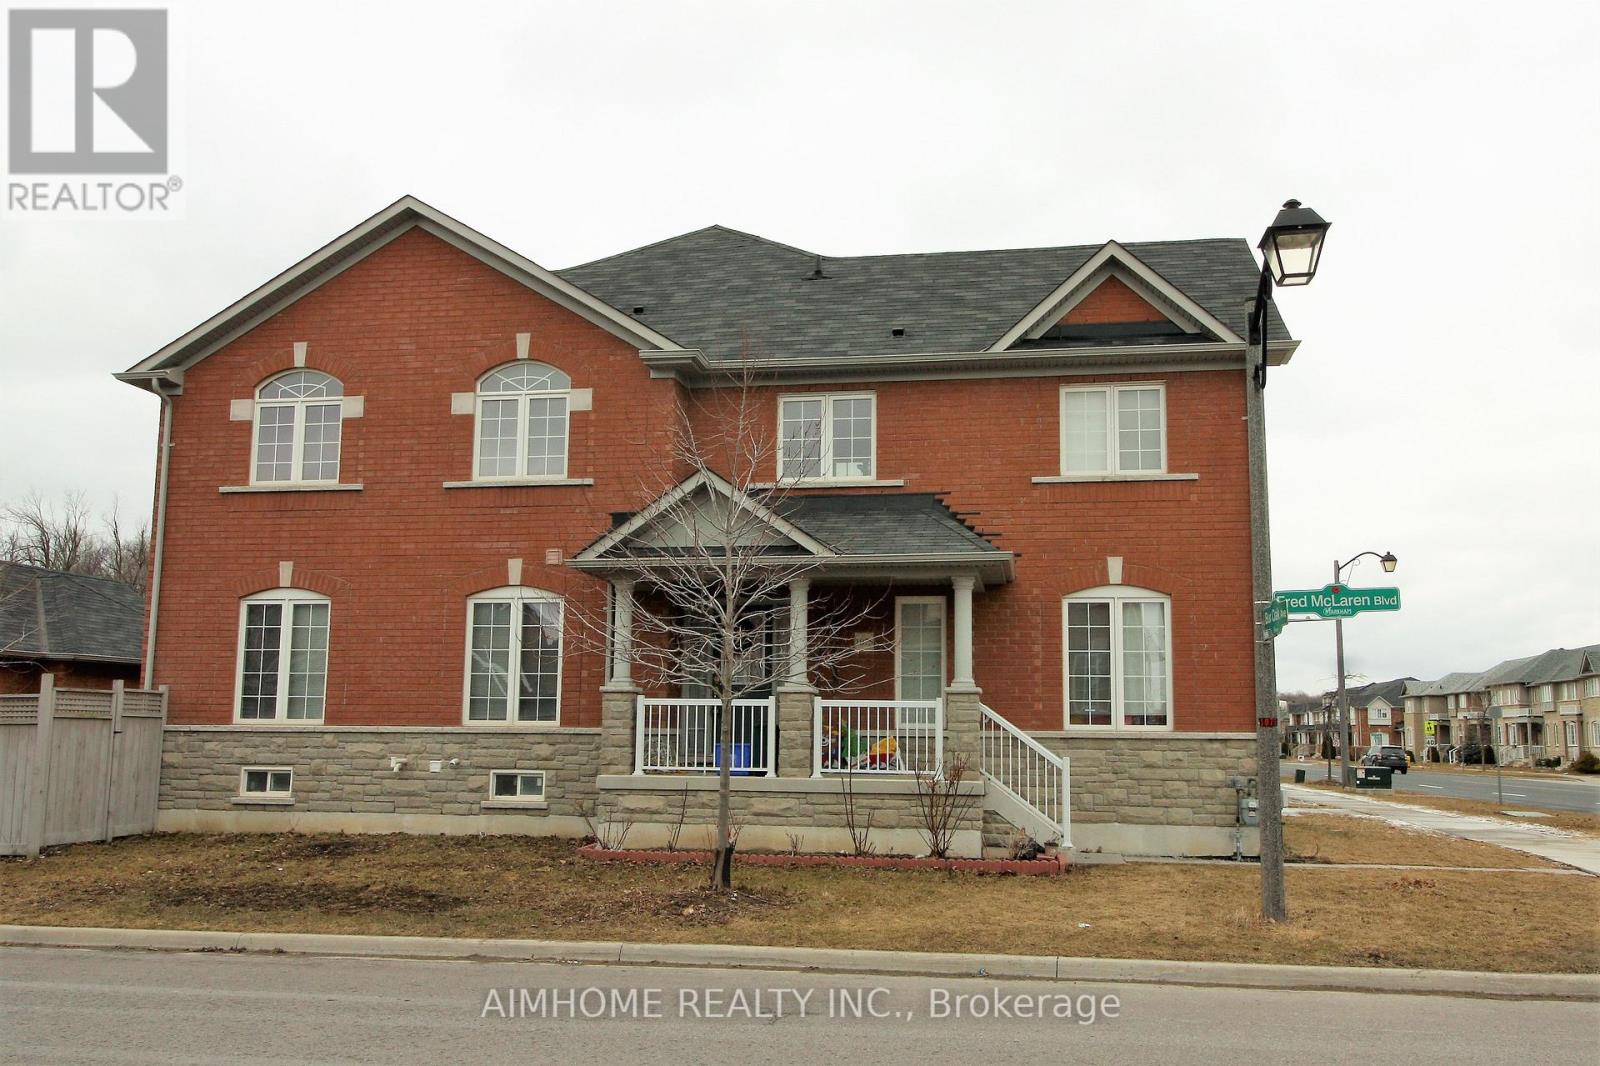
1075 Bur Oak Avenue
Markham (Wismer), Ontario
Wismer Community Great Location Townhouse Room for Rent, End-Unit With Good Sunlight, Just Like Semi-Detached, 5 Mins Walking To Schools (Wismer Ps, Bur Oak Ss), 3 Mins Driving To Go Train. Close To Park, Plaza, Bank, Supermarket, Restaurants. Share Kitchen and Washroom With One Young Gentleman. (id:34426)
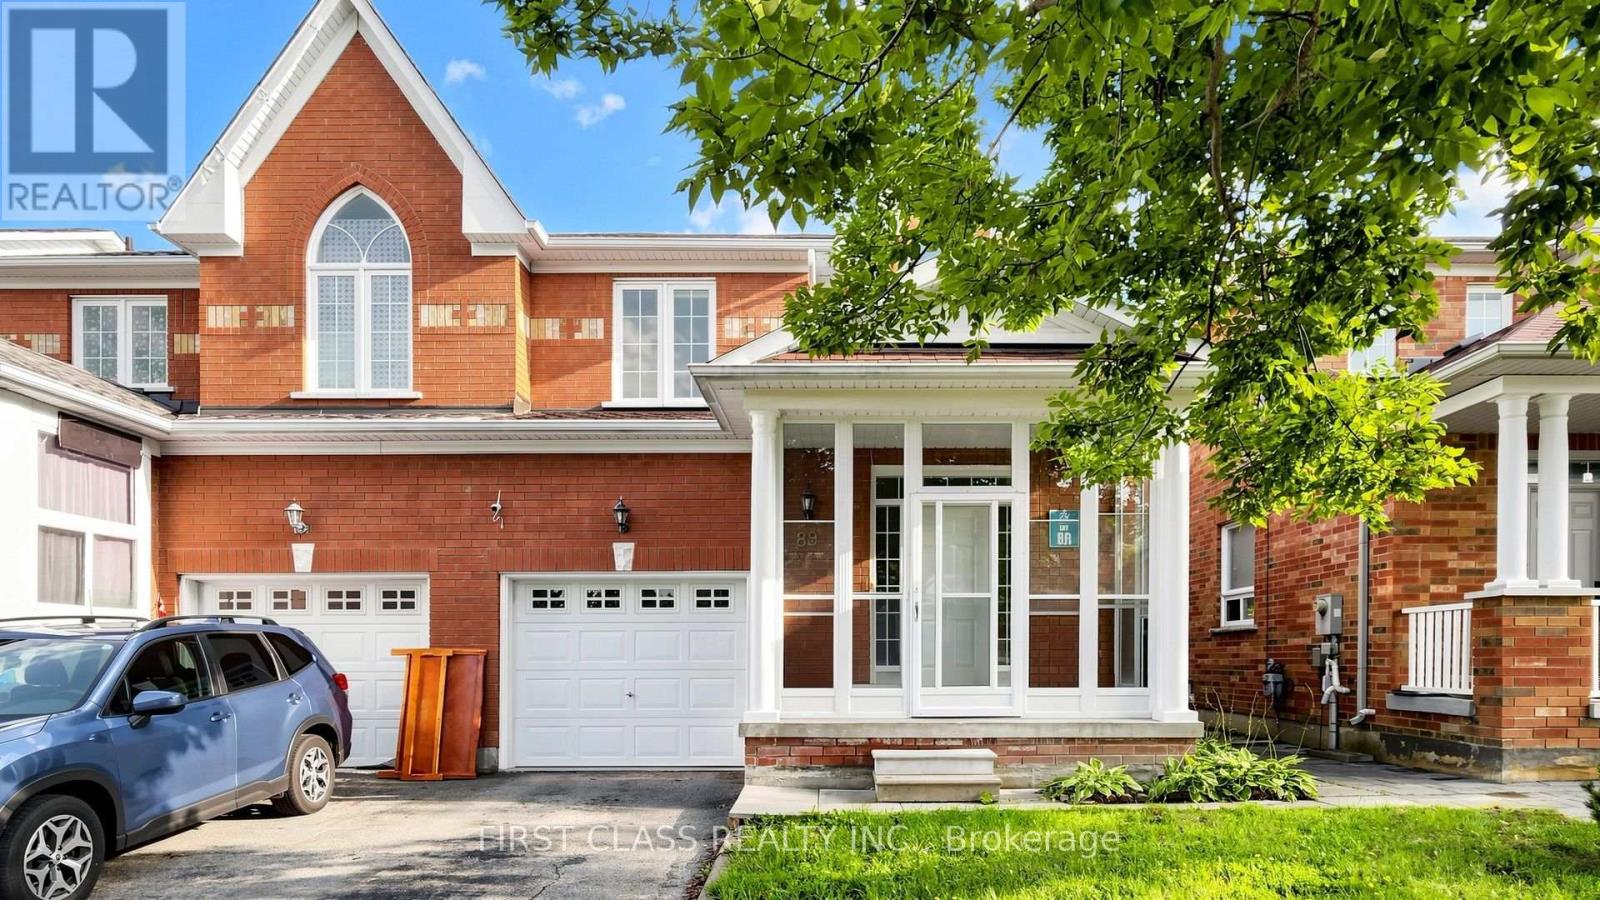
89 Castan Avenue
Markham (Village Green-South Unionville), Ontario
Welcome to this beautifully upgraded, south-facing, 4-bedroom home rarely offered in the desirable South Unionville community. Offering approximately 1,850 sq. ft. of bright, functional living space above grade, this move-in-ready home has been thoughtfully refreshed for modern family living. Freshly painted throughout with modern light fixtures, the home features abundant natural light. The south-facing family room and breakfast area are bathed in sunlight throughout the day, creating warm and inviting spaces for everyday living and entertaining.The newly renovated kitchen features sleek cabinetry, elegant countertops, brand-new stove, dishwasher and range hood, and contemporary finishes. Both upstairs bathrooms have also been comprehensively renovated with brand-new vanities, refreshed tilework, stylish fixtures, and updated lighting.Step outside to the newly renovated deck, perfect for outdoor dining, relaxing, and family gatherings.Located in a quiet, family-friendly neighbourhood near Markville Secondary School, Unionville Meadows Public School, parks, playgrounds, T&T Supermarket, restaurants, Markham Pan Am Centre, YMCA, Main Street Unionville, and Markville Shopping Centre. Easy access to Highways 407 and 404 and Unionville GO Station.Bright, spacious, and move-in ready, this beautifully upgraded home offers an excellent opportunity for first-time buyers, growing families and savvy investors in the heart of South Unionville. (id:34426)
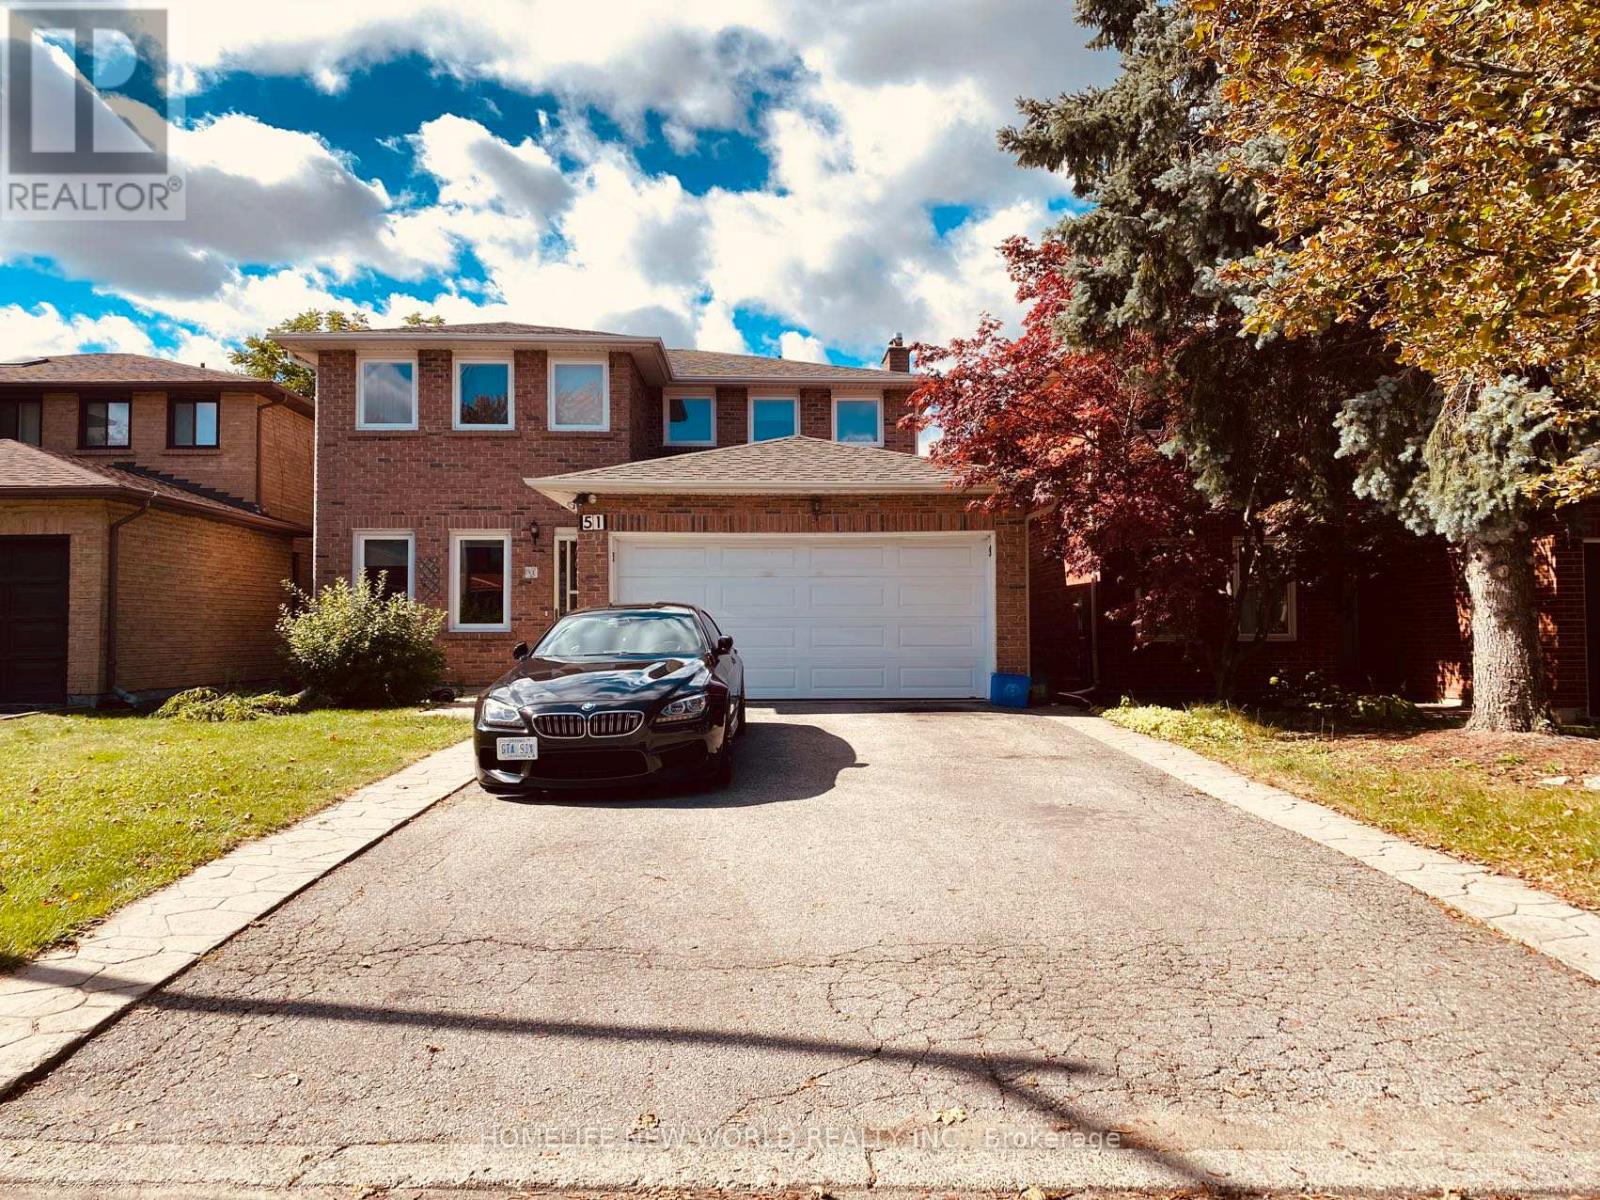
51 Park Lane Circle
Richmond Hill (South Richvale), Ontario
Bright and spacious Upstair One Bedroom and One Bathroom in desirable South Richvale"Hunters Point"In A Sought After Neighbourhood.It Boasts ample natural light and a functional layout. Shared Large Kitchen and Laundry W/Landlord.Ideal for A Professional Single Or Student. Steps To Top Ranked Schools, Parks, Shopping, Restaurants, Public Transit. Easy Access To Yonge St, Highway 407 And Highway 7.Water,Heat,Hydro,High Speed Internet and Partial Furniture Included.Move-in ready! (id:34426)
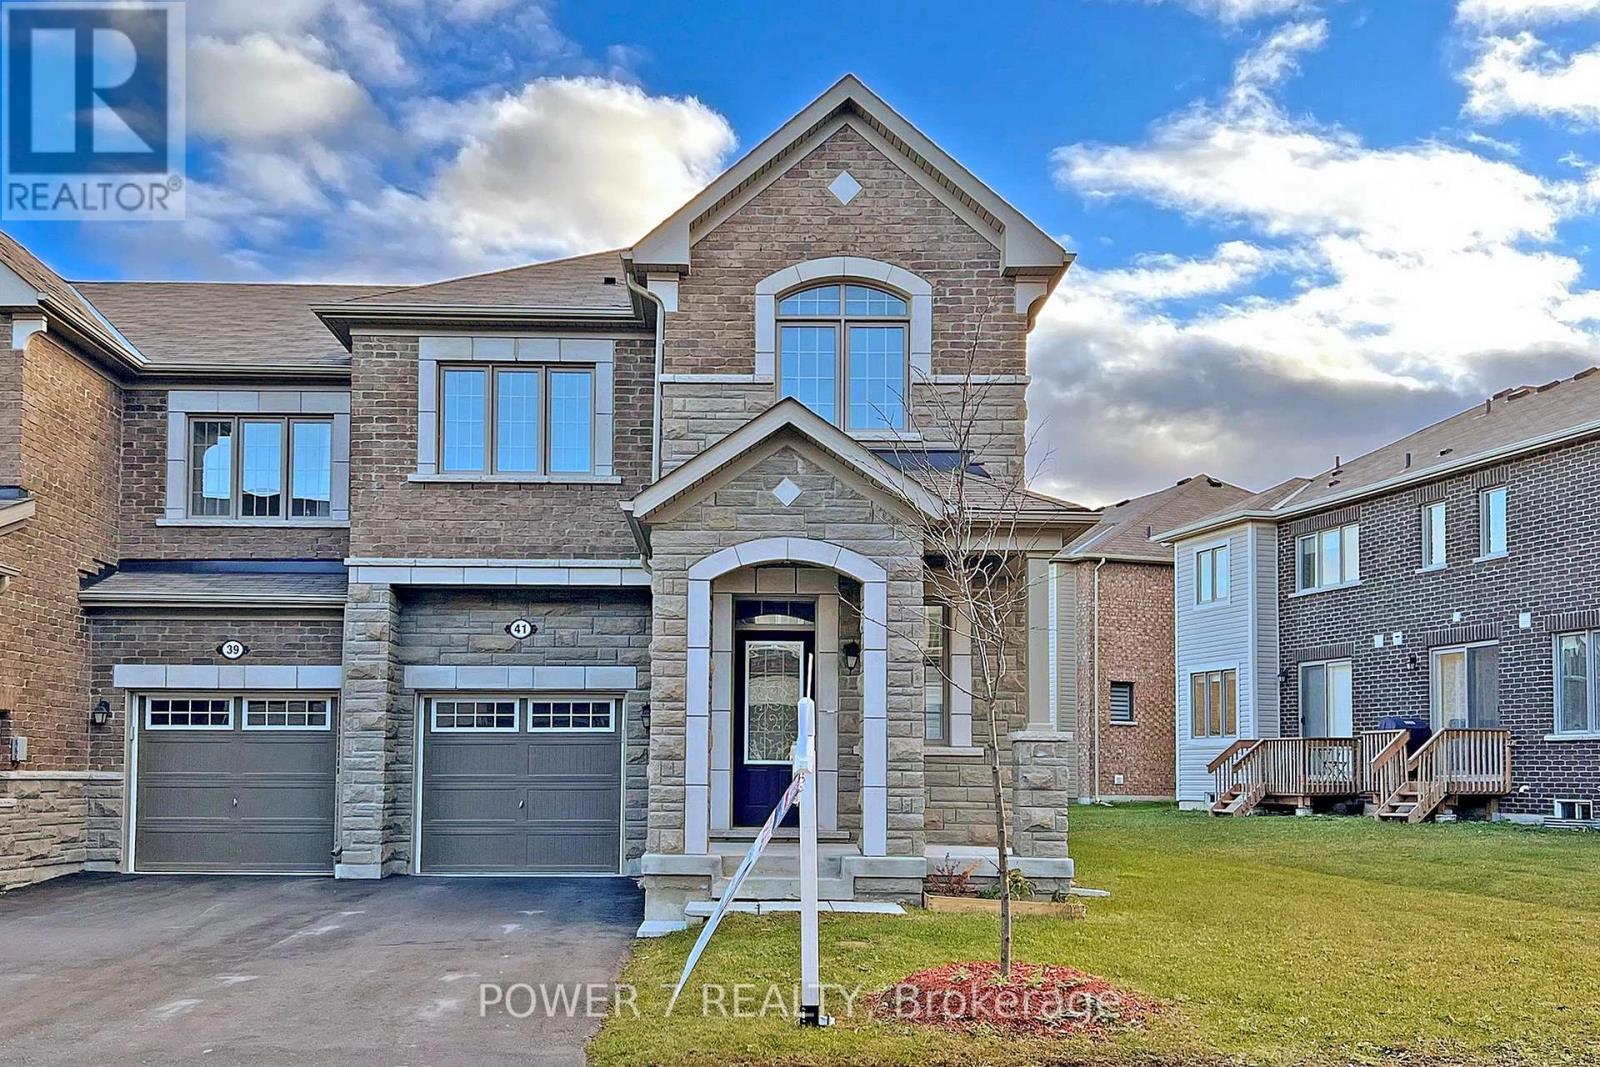
41 Ness Drive
Richmond Hill, Ontario
Welcome to 41 Ness Drive, a beautifully maintained end-unit townhouse situated on a premium 41-foot frontage lot in one of Richmond Hill's newer and most desirable communities. Approximately six years new, this bright north-south facing home offers exceptional privacy, abundant natural light, and a highly functional family-friendly layout. Featuring premium hardwood flooring throughout, elegant oak stairs, and a modern open-concept design, the main floor is ideal for both everyday living and entertaining. The contemporary kitchen includes a large breakfast island, granite countertops, ample cabinetry, and an open view toward the family room and private backyard. The spacious family room overlooks the backyard, creating a comfortable setting for family gatherings. Upstairs, the primary bedroom offers a walk-in closet and an upgraded ensuite with an enlarged glass shower. Convenient second-floor laundry adds practicality to daily life. Direct garage access provides added comfort and convenience, especially during the winter months. Ideally located in a newer, well-established neighbourhood where everything is close by. Walk to Richmond Green Sports Centre and Park, offering extensive recreational amenities including sports fields, playgrounds, trails, a soccer dome, skating facilities, baseball diamonds, tennis courts, and community programs. Close to highly regarded Richmond Green Secondary School, public transit, shopping, Costco, restaurants, and everyday conveniences. Just minutes to Highway 404 for an easy commute across the GTA. (id:34426)
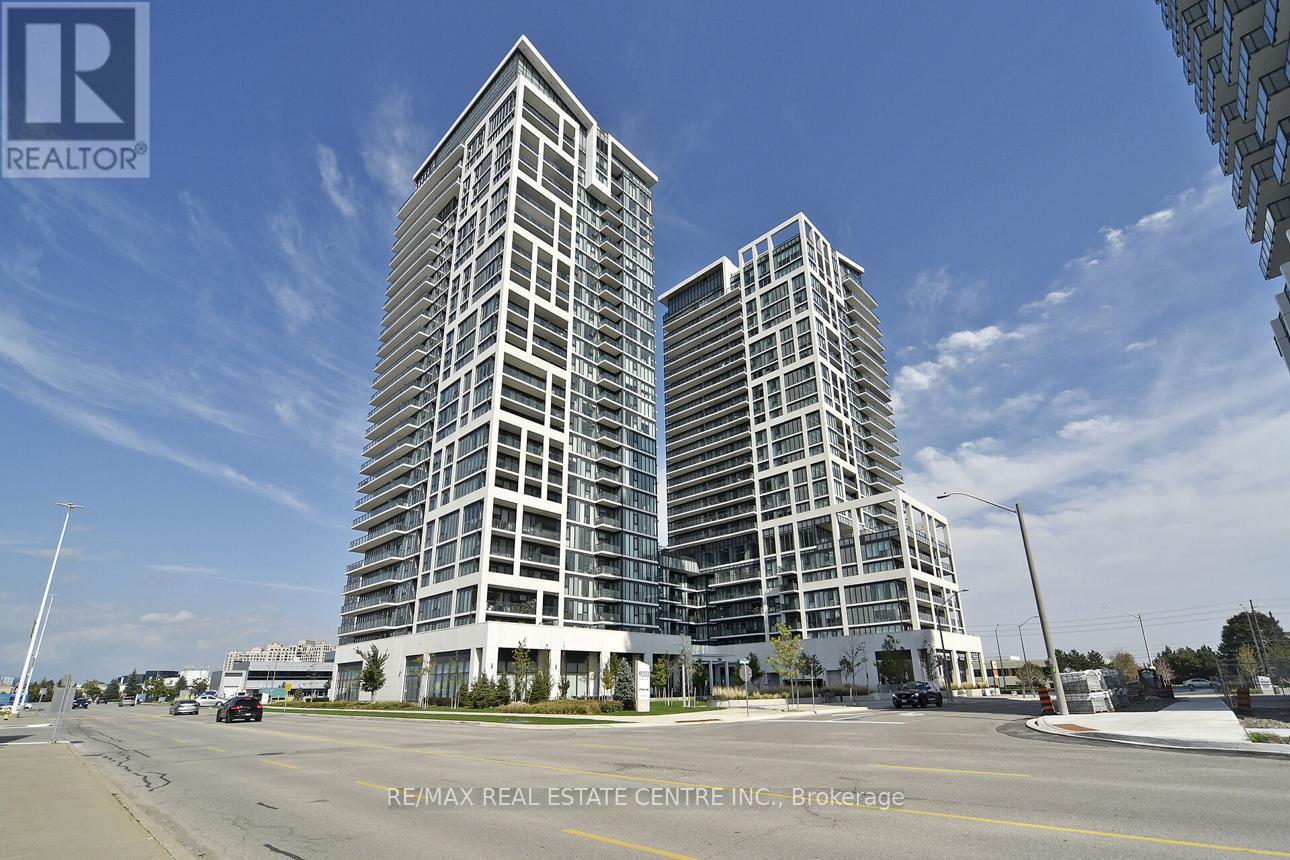
3001 - 7890 Jane Street
Vaughan (Vaughan Corporate Centre), Ontario
>>Transit City 5, Situated in the heart of Vaughan, Metropolitan Center, Just steps to VMC Transit Hub <<< Modern Layout, 9 ft. ceiling with Floor to Ceiling Window. Gorgeous View, Bright & Sunfilled. <<< Wrapped Around Balcony for Relaxation and Entertainment. Great Amenities: 24 Hr Concierge, Fitness Centre with Indoor Running Track, Sauna, Squash, Rooftop Outdoor Pool, Lounge & Dinning Area. Great Location! Cose to All Amenities, YMCA, York Unversity, Vaughan Mills Shopping, and all majoy Hwys, 407/400/401 ** Excellent Value** Must See! (id:34426)
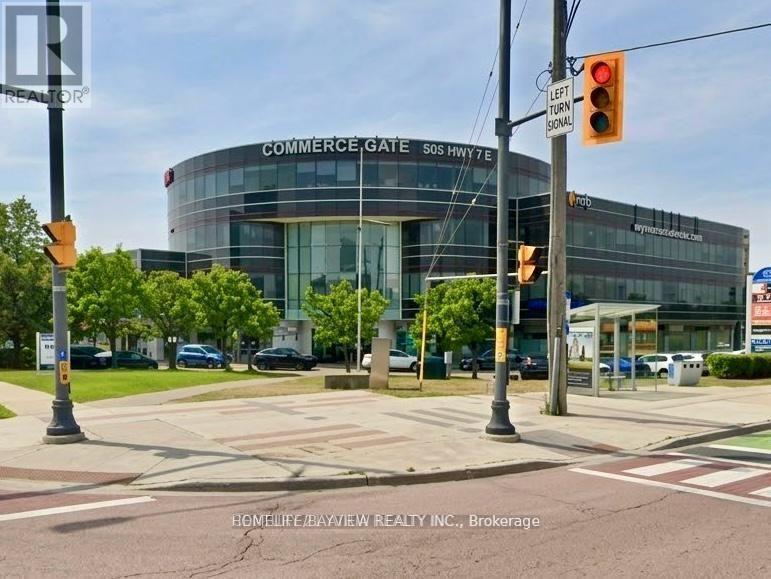
3a - 505 Highway 7 Highway E
Markham (Commerce Valley), Ontario
This is a retail unit located in a very busy commercial plaza known as commerce gate. Located in a densely populated neighborhood with residential buildings and office buildings. lot of very busy restaurants and eating places. (id:34426)
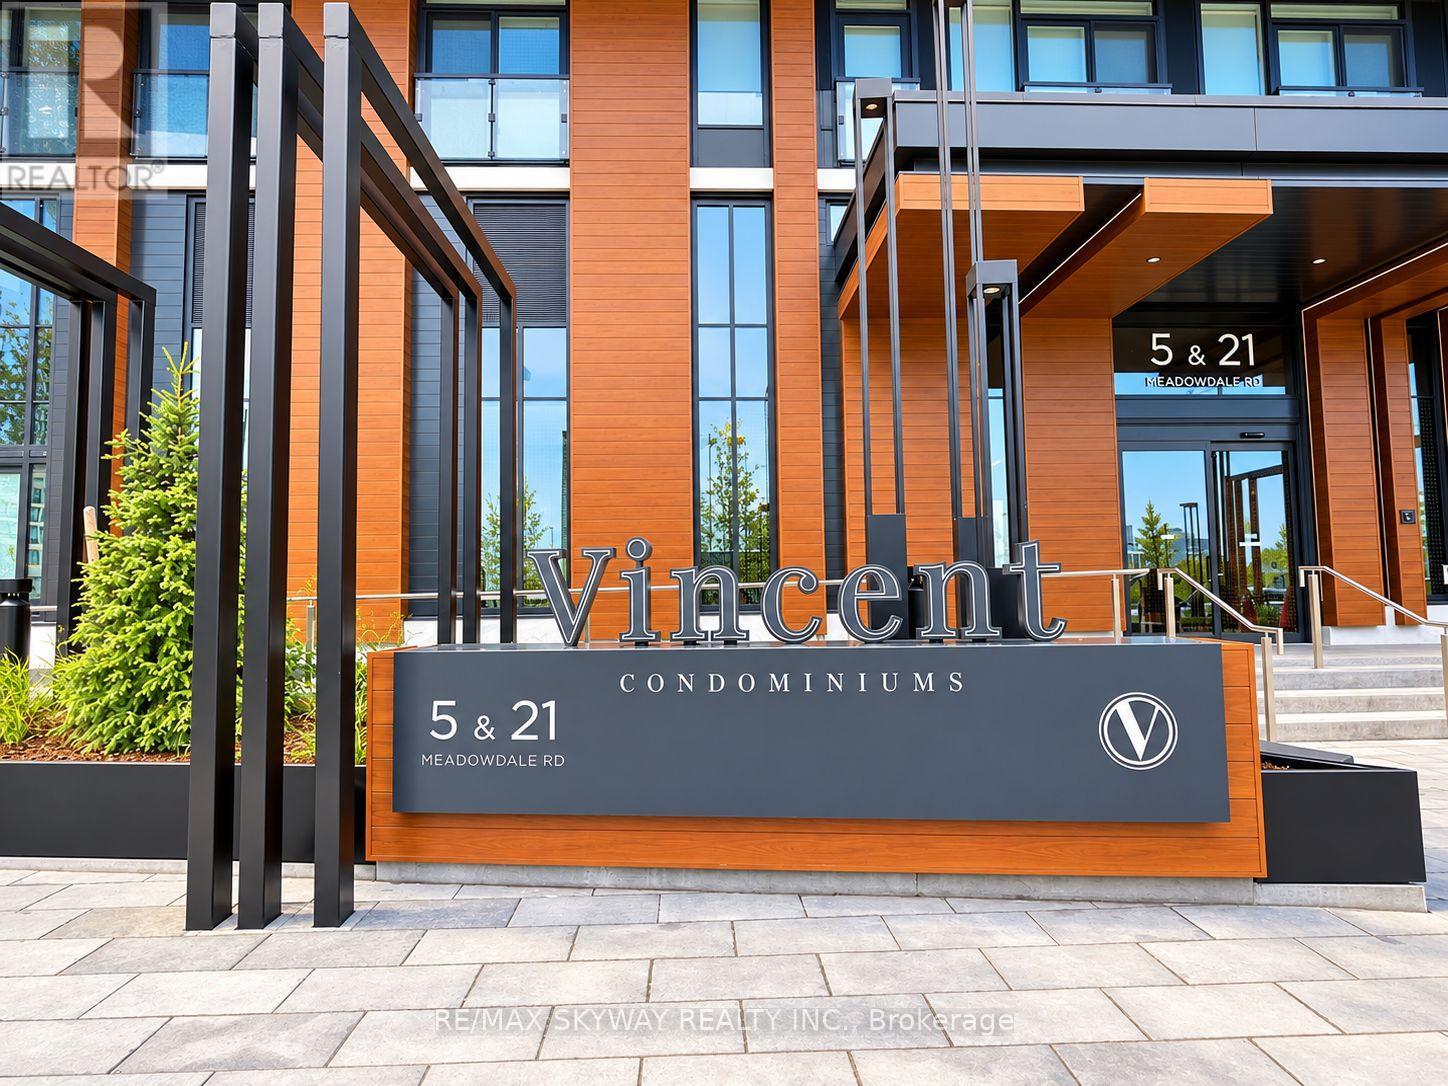
1303 - 21 Meadowdale Road
Vaughan (Vaughan Corporate Centre), Ontario
Welcome to a brand-new 1 Bedroom + Den suite at The Vincent Condos in the Vaughan Metropolitan Centre. This 571 SQFT suite features: An open-concept layout with high ceilings and floor-to-ceiling windows, modern finishes and a private balcony. A sleek kitchen with integrated appliances and quartz countertops, en-suite laundry, a locker and underground parking space. Steps to VMC Subway station, Viva Transit, with easy access to Highway 7, 400, and 407. Close to York University, Vaughan Mills, Costco, IKEA, Cineplex, restaurants, cafes, and shopping. Experience modern luxury, convenience, and connectivity in one of Vaughan's most sought-after communities! (id:34426)
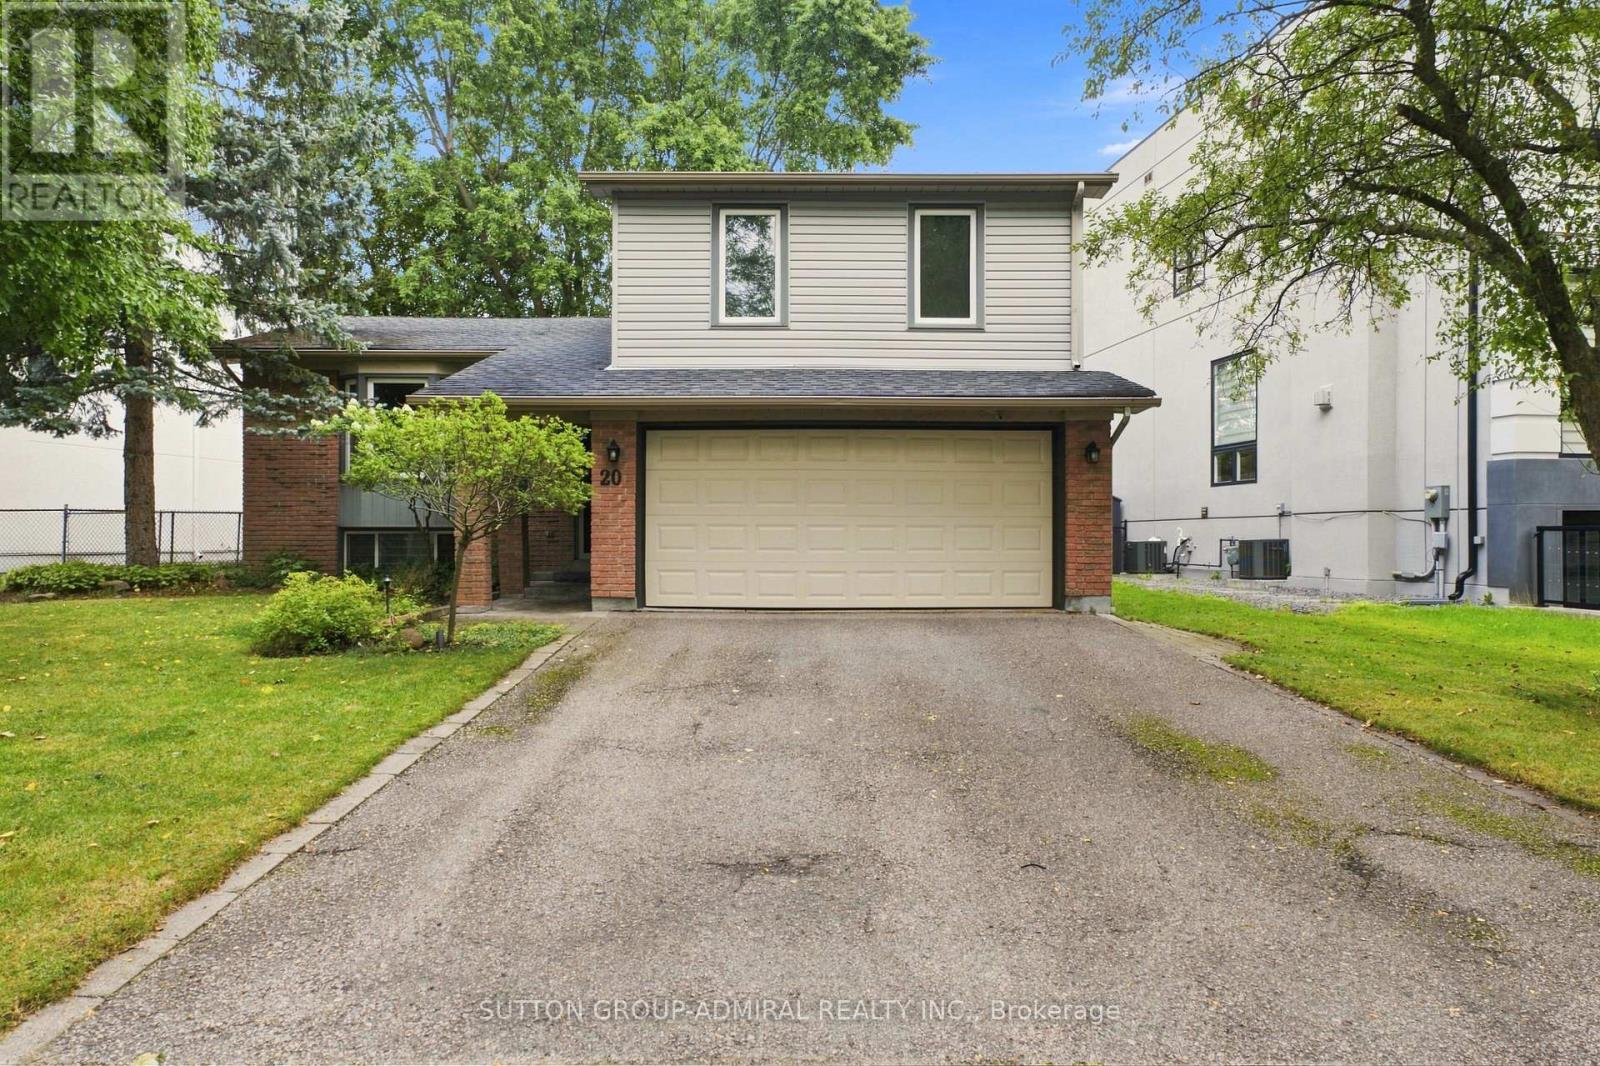
20 Sanderson Crescent
Richmond Hill (North Richvale), Ontario
Upgraded and Well-Maintained Side-Split Detached Home in the Heart of Richmond Hill, Situated on a Spacious 75-Ft Frontage. Bright Open-Concept Layout Featuring an Upgraded Kitchen with Appliances and a Spacious Living/Dining Area Ideal for Everyday Living and Family Gatherings. Three Large Bedrooms Offer Comfortable Living Space for Families. Conveniently Located Within Walking Distance to Award-Winning Schools, Public Transit, Library, Hospital, Grocery Stores, Restaurants, and Many Other Amenities. Basement Computer Desk, Computer Chair, Weights, and Workout Machines Will Be Removed From the Property. (id:34426)
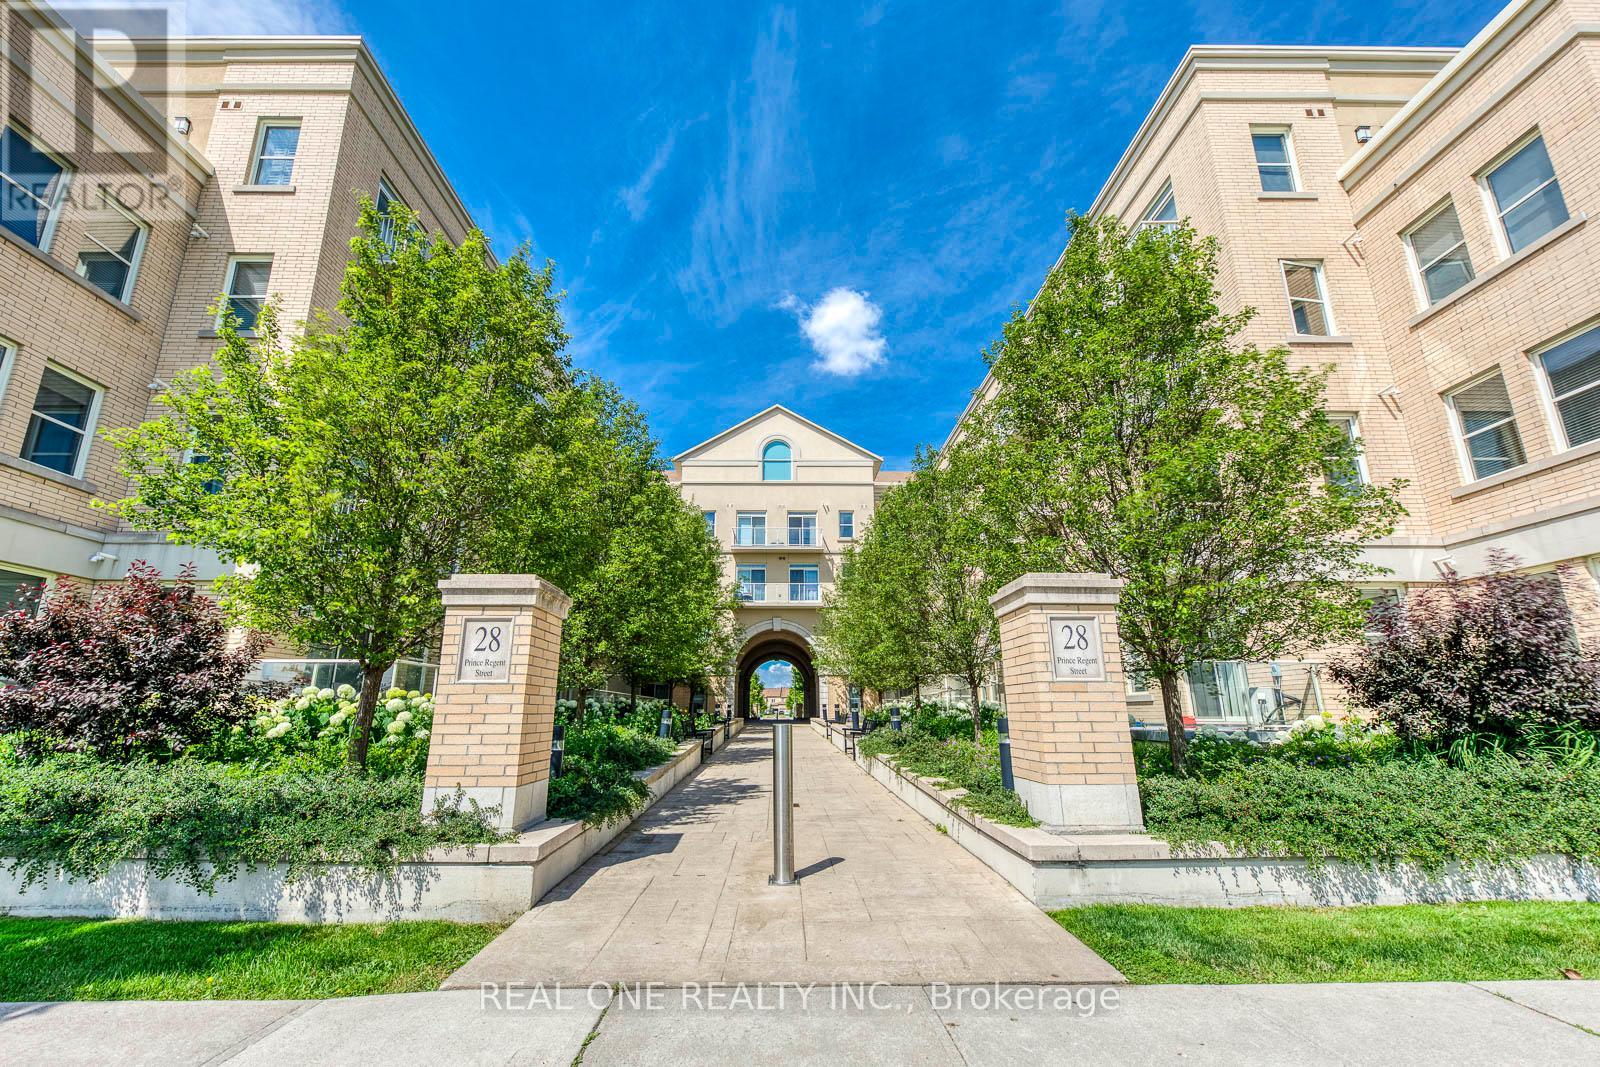
339 - 28 Prince Regent Street
Markham (Cathedraltown), Ontario
Beautiful and Spacious Garden Court @ Cathedraltown, W/ 2 Bedrooms + Den, 2 Baths and 2 Balconies Condo, With The Lake/Pond View. Approx. 874 Sq.Ft, 9Ft Ceiling Functional Open Concept Layout With Modern Design. Most Desirable Neighborhood In Markham, Top-Rated School Zone: Nokiidaa Public School, Pierre Elliott Trudeau High School, etc. Just Minutes To 407 & 404, Parks & Ponds, Grocery Shops, Theatre & Entertainments. Amenities Included 24/7 Concierge, Party Room, And More. (id:34426)
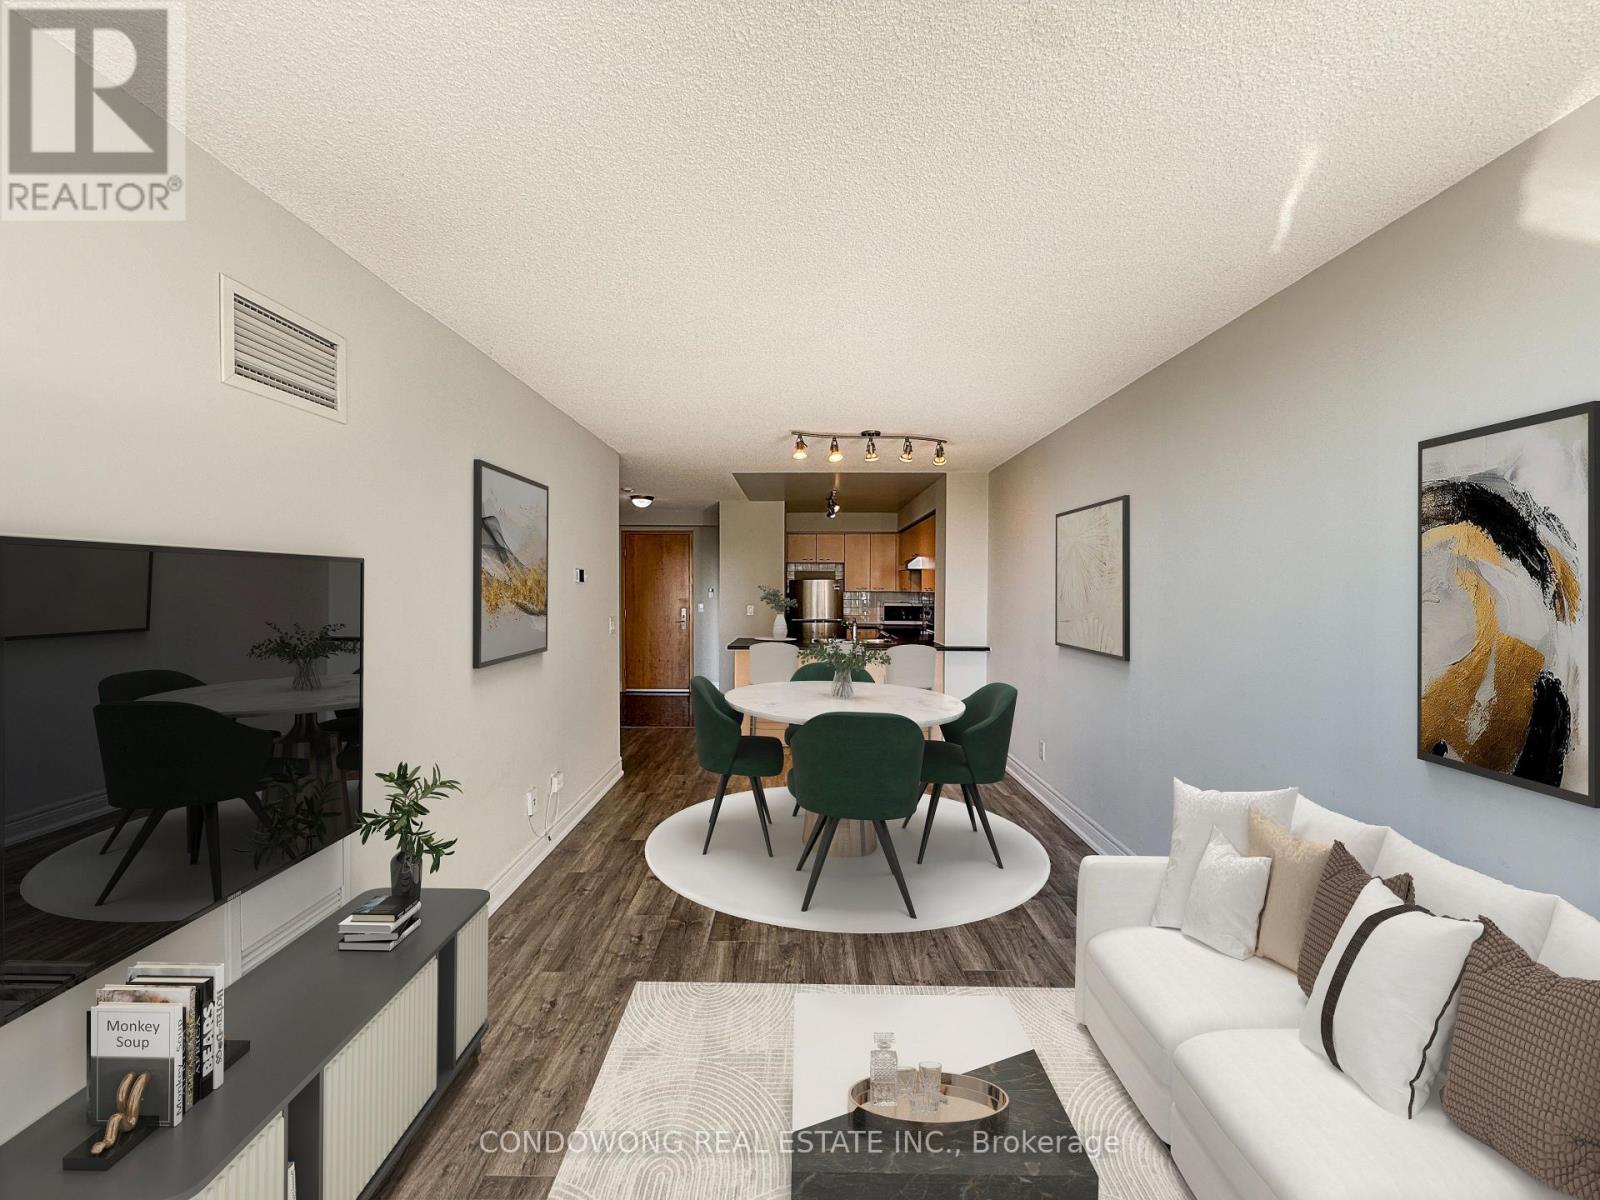
318 - 62 Suncrest Boulevard
Markham (Commerce Valley), Ontario
Prime Markham location at 62 Suncrest Blvd! This bright, beautifully maintained 1-bedroom suite offers a smart, functional open-concept layout with zero wasted space. Features 9ft ceilings, modern laminate flooring, and floor-to-ceiling windows flooding the unit with natural light. The open kitchen comes equipped with stone countertops, stainless steel appliances, and sleek cabinetry. Enjoy stepping out onto your private balcony with serene neighborhood views. Unbeatable Commerce Valley location-walk to Viva/YRT transit, local parks, plazas, top-rated restaurants, and retail along Highway 7. Minutes to Langstaff GO Station, Highway 404, 407, and VIVA bus rapid transit for effortless commuting. Resort-style building amenities feature a 24-hour concierge, indoor swimming pool, fitness center, party room, guest suites, and visitor parking. Perfect turn-key opportunity for first-time buyers, down-sizers, or savvy investors. Move-in ready! (id:34426)
234 - 18 Harding Boulevard E
Richmond Hill (Harding), Ontario
Greenpark's Luxury Condominium, Prime Location Of Richmond Hill, Large Windows In Living Room And Bedroom, Stainless Steel Appliances, Granite Kitchen Counter Top, 24 Hr Concierge, Steps To Transit, Library, Go Train, Go Bus, Hospital, Shopping Centre, Hill Crest Mall, Centre Of Arts And Much More... (id:34426)
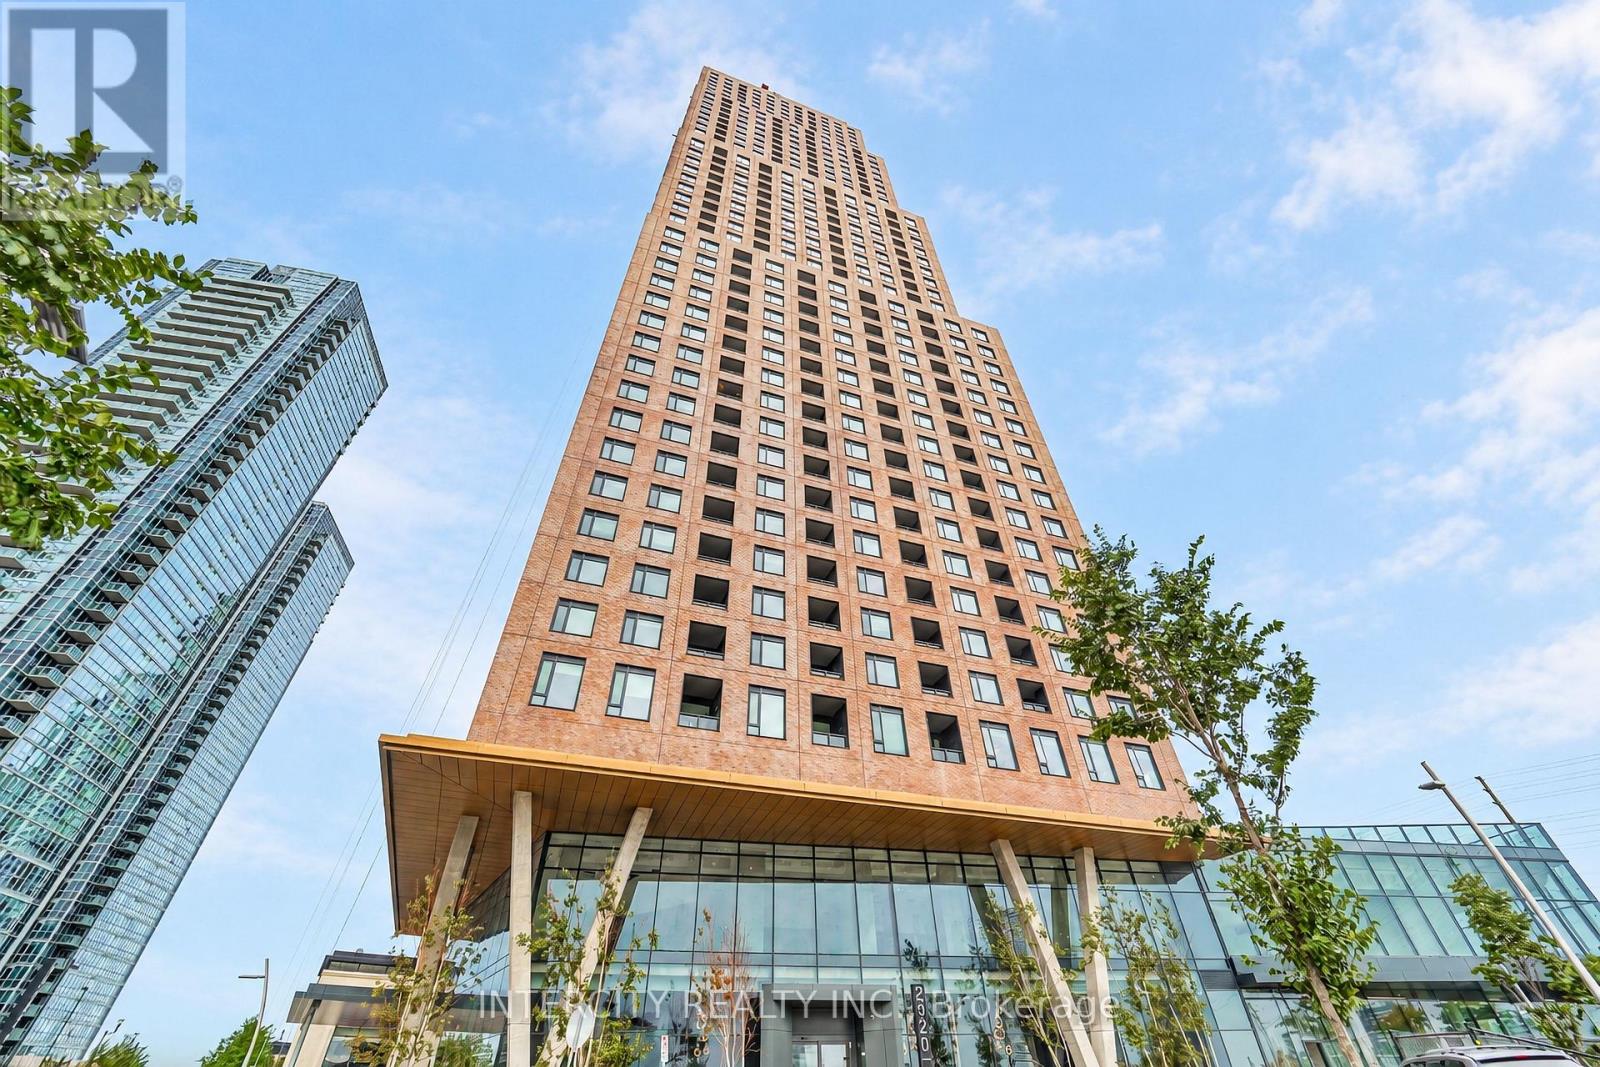
2604 - 2920 Highway 7
Vaughan (Concord), Ontario
Welcome to this stunning 1-year-old condo located in the sought-after CG Tower at Highway 7 & Jane. This modern unit features 2 spacious bedrooms and 2 full bathrooms, thoughtfully designed for comfort and functionality. Enjoy an open-concept layout with contemporary finishes, perfect for both everyday living and entertaining. Comes with 1 parking space for added convenience. Residents have access to an impressive selection of building amenities, offering a lifestyle of comfort and luxury. Ideally situated close to transit, shopping, dining, and major highways, this is an excellent opportunity to own in a vibrant and growing community. (id:34426)
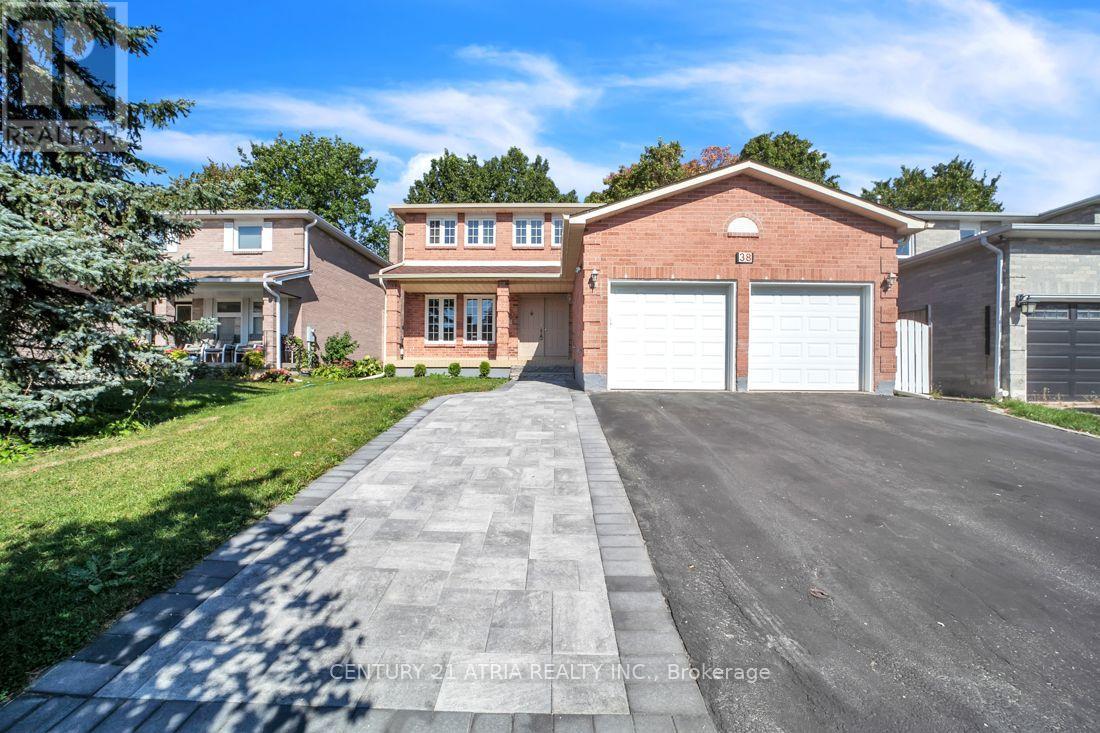
Basement - 38 Pickett Crescent
Richmond Hill (Westbrook), Ontario
Welcome Home! Located On A Quiet Street With A Fantastic Lot In Beautiful Westbrook Community! 2 Bedroom And 1 Washroom Basement Apt W/ Walk Up Separate Entrance Located In Prime Richmond Hill Area. Open Concept Living & Dining, Exclusive Use Of Own Laundry. 1 Available Parking on 1 Driveway. Steps To Park, School, Transit. (id:34426)
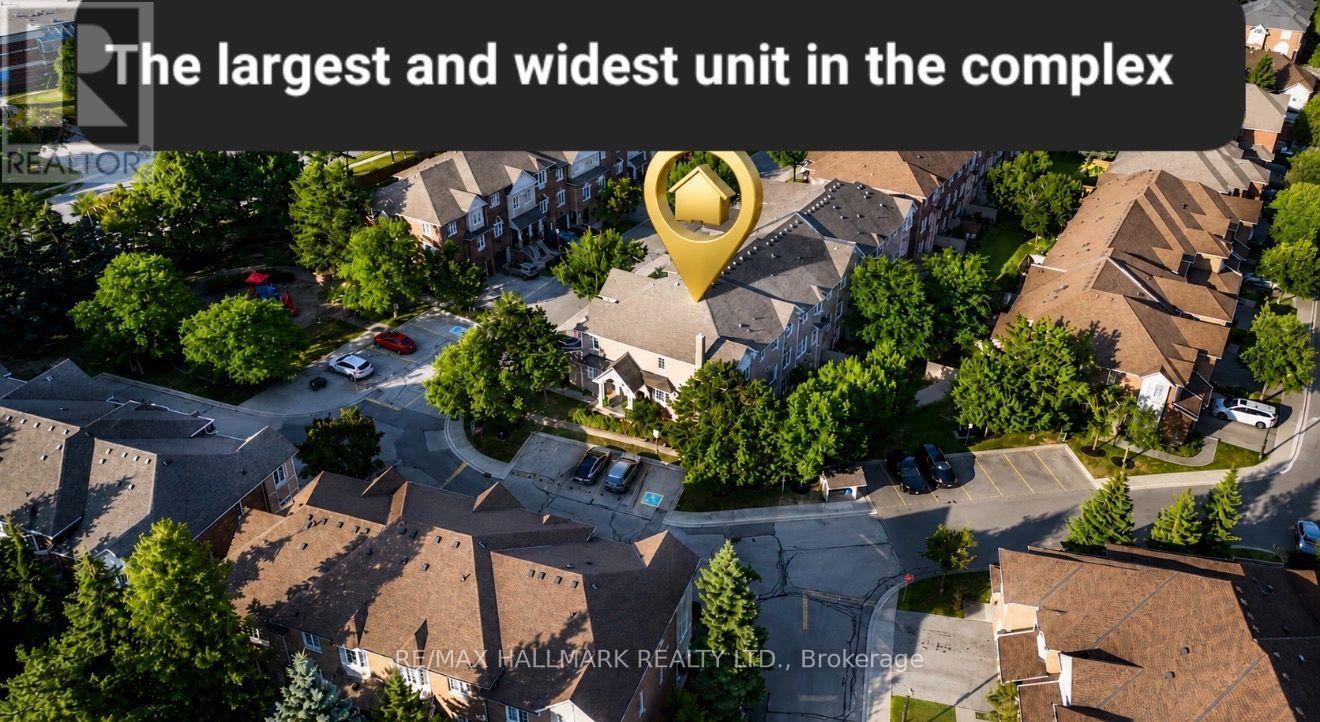
70 - 190 Harding Boulevard W
Richmond Hill (North Richvale), Ontario
Rarely does a home like this come to market! Discover an extraordinary combination of space, privacy, character, and location in one of Richmond Hill's most desirable communities. Offering over 3,500 sq. ft. of living space, this exceptionally spacious and wide residence delivers the comfort and feel of a detached home with the convenience of condo living. From the moment you step inside, you'll notice the abundance of natural light, impressive room sizes, and an open, functional layout designed for comfortable everyday living and effortless entertaining. Beautiful three-sided views enhance the bright and airy atmosphere throughout the home. Enjoy the privacy of a peaceful, family-friendly setting along with your own private backyard, three parking spaces, and ample visitor parking just steps away. The location is exceptional - within minutes of Hillcrest Mall, Yonge Street, Mackenzie Health, parks, swimming facilities, public transit, medical offices, schools, restaurants, and everyday amenities. A major highlight is the walkout basement with a separate private entrance, providing incredible flexibility for an extended family, guests, home office, recreation space, or additional living area. The interior showcases warm architectural character and distinctive Persian-inspired design elements, creating a home with personality, elegance, and charm that stands apart from typical properties on the market. Exceptional space. Incredible location. Rare privacy. A home with character that truly needs to be experienced in person. Seeing is believing - book your private showing today and discover what makes this home truly special. At the Buyer's request, the basement will be freshly painted by the Seller, and all furnishings and decorative items will be removed prior to closing. Some photos have been enhanced with AI. (id:34426)
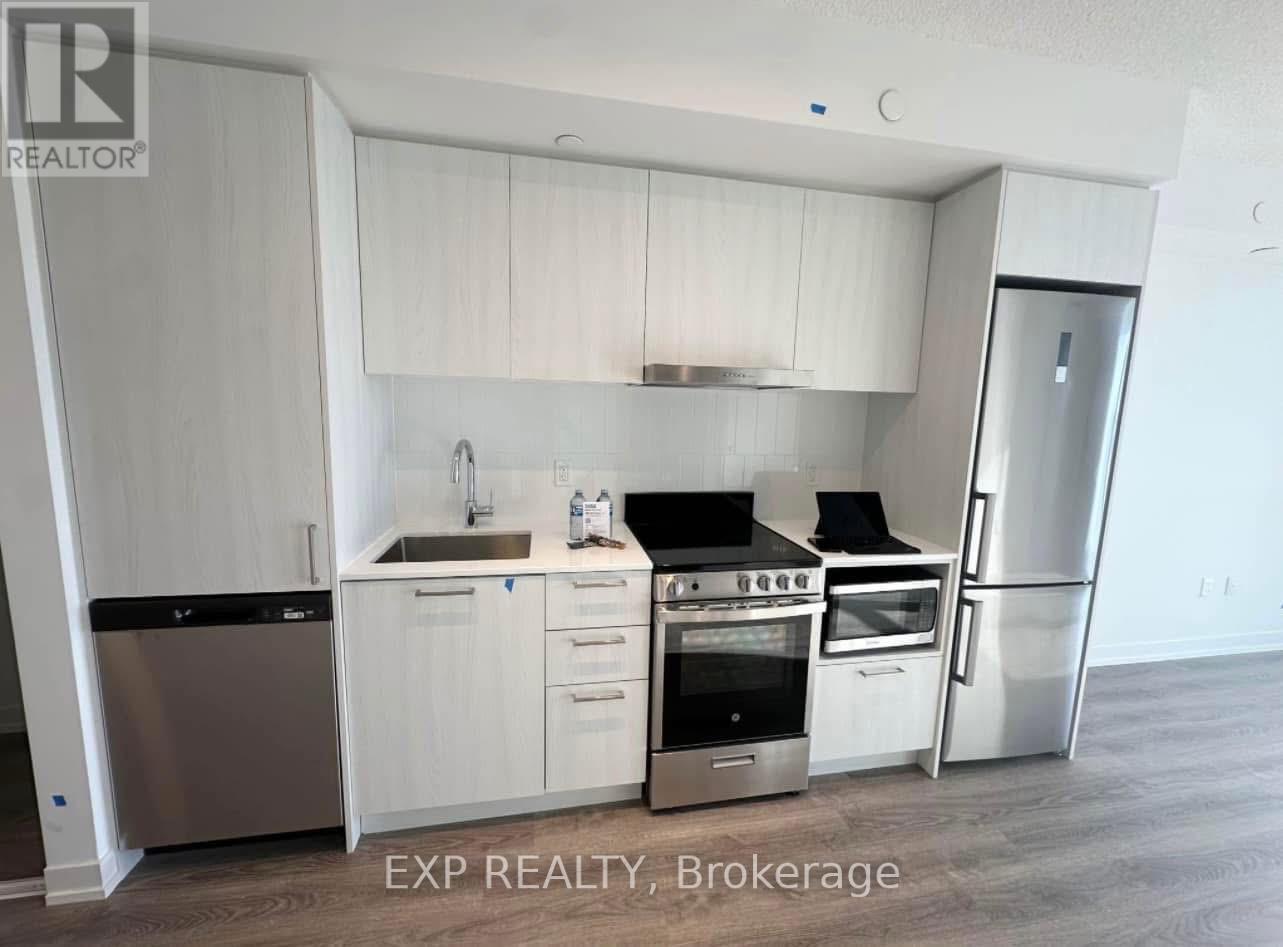
3208 - 195 Commerce Street
Vaughan (Vaughan Corporate Centre), Ontario
STUNNING 1-BEDROOM CONDO FOR LEASE AT 195 COMMERCE STREET, SUITE 3208! THIS MODERN UNIT OFFERS BREATHTAKING CITY VIEWS FROM THE 32ND FLOOR, FEATURING AN OPEN-CONCEPT LAYOUT, SLEEK LAMINATE FLOORING, AND A CONTEMPORARY KITCHEN WITH STAINLESS STEEL APPLIANCES AND QUARTZ COUNTERTOPS. ENJOY PREMIUM BUILDING AMENITIES, INCLUDING A FITNESS CENTER, ROOFTOP TERRACE, AND 24-HOUR CONCIERGE. LOCATED STEPS FROM PUBLIC TRANSIT, SHOPPING, DINING, AND ENTERTAINMENT, WITH EASY ACCESS TO MAJOR HIGHWAYS. IN-SUITE LAUNDRY, LARGE BALCONY. DON'T MISS THIS FANTASTIC LEASING OPPORTUNITY. SCHEDULE YOUR SHOWING (id:34426)
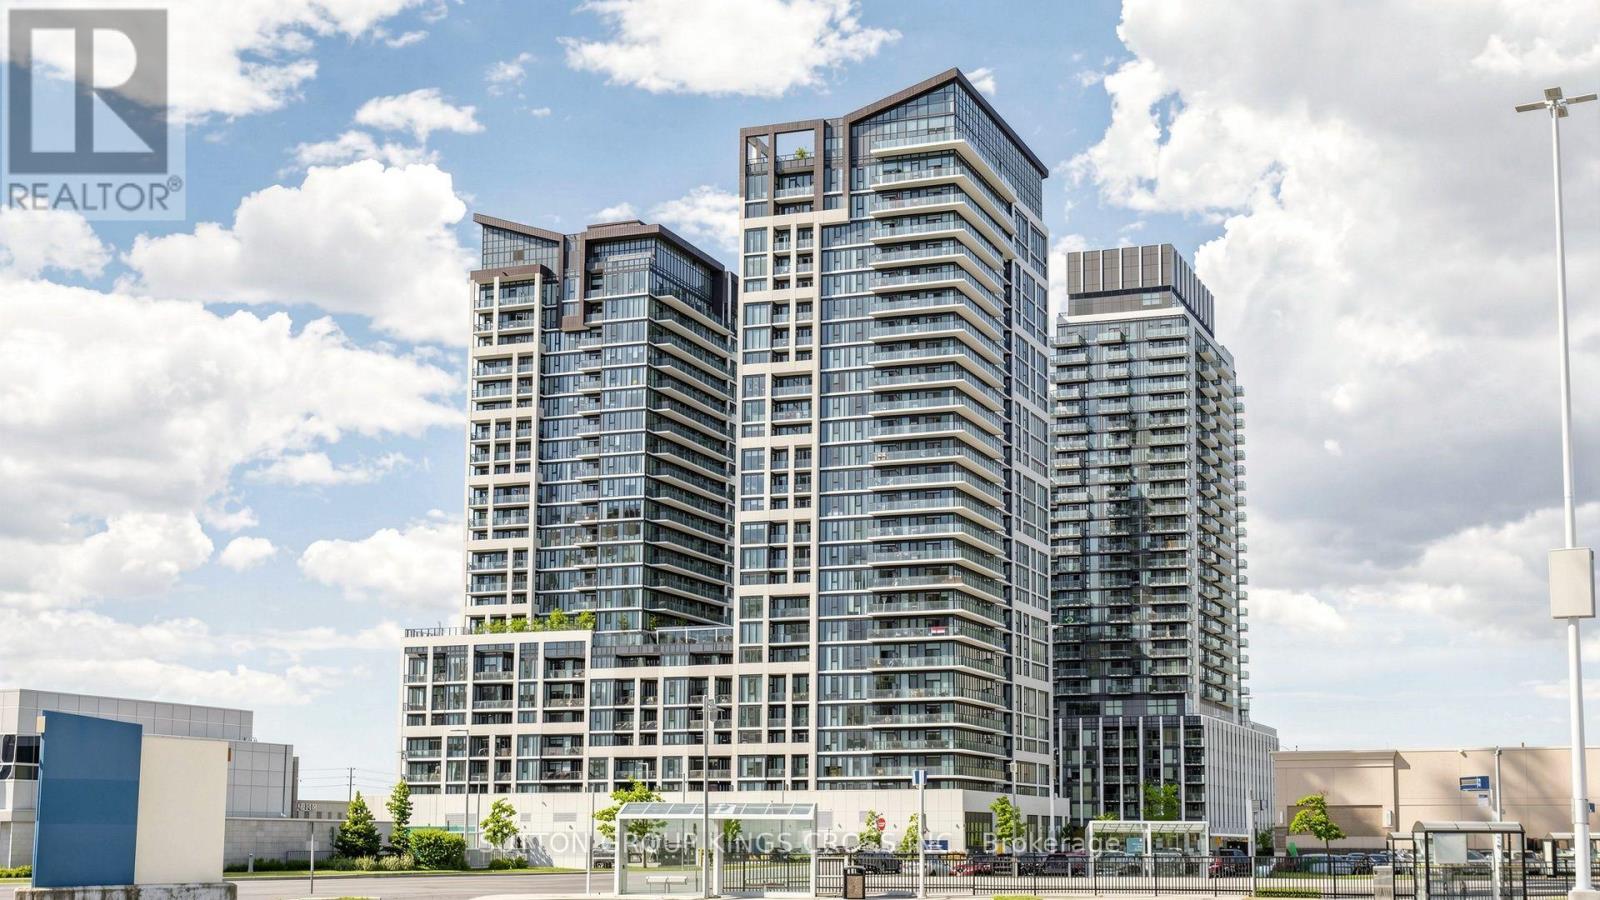
2514 - 9000 Jane Street
Vaughan (Vellore Village), Ontario
ELEVATED LUXURY LIVING AT CHARISMA CONDOMINIUMS! Welcome to Unit 2514, an exceptional 1+1 bedroom, 2-bathroom suite in the highly sought-after Charisma Condominiums at Rutherford Rd & Jane St. This sophisticated residence offers 2 premium side-by-side parking spaces and a locker conveniently located on the same level, an incredible combination of space, luxury and convenience. Enjoy soaring 10-ft ceilings, floor-to-ceiling windows and breathtaking unobstructed panoramic East views. The beautifully upgraded interior features a spacious den ideal for a home office or additional living space, elegant feature wall, upgraded countertops, high-end stainless-steel appliances, custom remote-controlled zebra blinds, contemporary lighting and stylish mirrored closets. The expansive private balcony provides the perfect setting for morning coffee, entertaining or unwinding while taking in the spectacular views. Experience resort-style living with an impressive selection of amenities including 24-hour concierge, 2 rooftop party rooms, 2 rooftop BBQ terraces, two elegant dining rooms, theatre room, games room, bocce ball court party room, 7th floor outdoor pool, sauna, change rooms, gym, yoga studio with free classes and spacious lobby gathering lounges. Added convenience with direct indoor access to a convenience store, dentist, nail salon and other services. Ideally located just steps from Vaughan Mills, minutes from Hwy 400 & 407, public transit, shopping, restaurants, Walmart, Canada's Wonderland Longo's, Fortino's, Sky Zone, Novotel Hotel, Aloft by Marriott, entertainment and Cortellucci Vaughan Hospital. Only minutes away from Vaughan Metropolitan Centre Subway. A truly exceptional, stylish and beautifully upgraded home offering luxurious, effortless living in one of Vaughan's premier communities with a low maintenance fee including: Heat, 2 Parking, Locker, WIFI Internet, Building Insurance and Central Air Conditioning! (id:34426)