

1008 - 100 Eagle Rock Way
Vaughan, Ontario
Welcome to GO2, a vibrant new community by Pemberton Group, where modern living meets everyday convenience. Ideally situated next to Maple GO Station, this sought-after location offers easy commuting and convenient access to major highways. Schools, premium shopping, dining, entertainment, and parks are all close by. This thoughtfully designed 2-bedroom, 2-bathroom suite offers a functional layout that makes the most of its living space. Floor-to-ceiling windows and desirable south exposure fill the interior with natural light, creating a bright and inviting atmosphere. A private balcony extends your living space outdoors-perfect for enjoying your morning coffee or unwinding at the end of the day. Parking and a locker are included for added convenience. Residents enjoy an excellent selection of amenities, including concierge service, a guest suite, party room, rooftop terrace, fitness centre, and visitor parking. An appealing opportunity to enjoy comfortable, connected living in the heart of Maple! (id:34426)

114 Main Street
Markham (Unionville), Ontario
Proudly presenting 114 Main Street Unionville and an opportunity to own and embrace a part of quaint Unionville's history. This charming home is perfectly situated on a premium, beautifully landscaped lot and is ideally located in the heart of old Unionville. You will be welcomed by an inviting covered front porch where you can enjoy watching the world go by or retreat to a backyard oasis enjoying stunning perennial gardens from the spacious deck. This home is a perfect blend of authentic old world charm and modern convenience. Bring you ideas and creative license while viewing the attic, possibly a primary bedroom retreat. The garage hosts a spacious loft offering an opportunity to create a secondary living space, a studio or many other possibilities. 114 is within walking distance to highly ranked elementary and secondary schools and Markham's York University campus as well as the many walking trails, restaurants and shops. Incredible value and opportunity. (id:34426)

38 Aylin Crescent
Vaughan (Patterson), Ontario
Welcome To This Exclusive, Luxury, Sun-Filled Freehold Executive Townhouse Built By Fernbrook In The Patterson Community, Featuring 4 Bedrooms And 4 Bathrooms With tons In Builder Upgrades And Appliances. The Gourmet Eat-In Kitchen Boasts Upgraded Cabinets, A Granite Centre Island With A Undermount Sink, And A Walk-Out To The Deck. Soaring 10 Ft And 9 Ft Smooth Ceilings, Hardwood Floors, A Large Dining Room, And A Living Room With An Electric Fireplace Framed By A Stacked Stone Surround. The Primary Bedroom Features A Walk-In Closet With Organizers And A 5Pc Spa Ensuite. A Ground Floor Guest/In-Law Bedroom With A 3Pc Bathroom Can Also Be Used As A Home Office. Upgraded Motorized Windows Coverings, Smart Lightings, A Spacious Laundry Room, 2 Car Garage With Direct Access And Extended Storage Space, Plus A 2 Car Driveway. Centrally Located, Minutes To Schools, Parks, Rutherford Marketplace Plaza, Rutherford GO Station, Vaughan Mills Mall And More. (id:34426)

17 Hammersmith Lane
Markham (Victoria Square), Ontario
A modern freehold townhouse on a quiet street with no through-traffic, right at the Richmond Hill and Markham border. A practical layout,double garage, and parking for four make it a great fit for first-time buyers, growing families, or multiple generations under one roof. The ground-floor bedroom has its own ensuite and closet - perfect for guests, a nanny, an elderly family member, or that teenager who wants their own space. Move-in ready with low maintenance front yard interlocking and a newly renovated kitchen with backsplash, counters and island.And when we say close to everything, we mean it: Costco, Home Depot, T&T, parks, schools, and restaurants are all minutes away, with quick access to Highway 404 and transit. Quiet at home. Convenient everywhere else. (id:34426)

1701 - 9500 Markham Road
Markham (Wismer), Ontario
Welcome To 9500 Markham Rd, Unit 1701, A Move-In Ready, Furnished, High-Floor One-Bedroom Plus Den Condo Perfectly Located Near Mount Joy GO Station. This Bright, Open-Concept Unit Features 9-Foot Ceilings, Premium Laminate Flooring, In-Suite Laundry, And A Modern Kitchen Equipped With Granite Countertops, A Beautiful Backsplash, And Stainless Steel Appliances. The Functional Den Features Its Own Door, Making It An Ideal Home Office Or Second Bedroom, While The Living Room Walks Out To A Private Balcony Offering Spectacular Unobstructed Views. Come With One Underground Parking Spot, Residents Also Enjoy Premium Building Amenities Including A 24-Hour Concierge, Fitness Center, Billiards Party Room, And An Outdoor Rooftop Terrace. Experience Ultimate Convenience In This Highly Walkable Neighborhood Just Steps From Mount Joy GO Station, TTC/YRT Transit, Grocery Stores, Parks, And The Top-Tier Bur Oak Secondary School Zone. Tenants To Pay For Utilities. (id:34426)

808 - 950 Portage Parkway
Vaughan (Vaughan Corporate Centre), Ontario
*Luxury Condo Transit City 3 In The Heart Of Vaughan *Steps To VMC Subway Station *Close To Hwy 400/407, Bus Terminal, York U, Shops, Restaurants & Much More *Bright & Spacious 2-Storey Layout *Large Separate Den W/Window Can Be Used As 3rd Bedroom *Laminate Floors Throughout *Floor To Ceiling Windows *Open Concept Kitchen Walkout To Balcony *1 Parking Included @ Tc1 Building (898 Portage Pkw) On 6th Floor (id:34426)
45 Augusta Court
Markham (Royal Orchard), Ontario
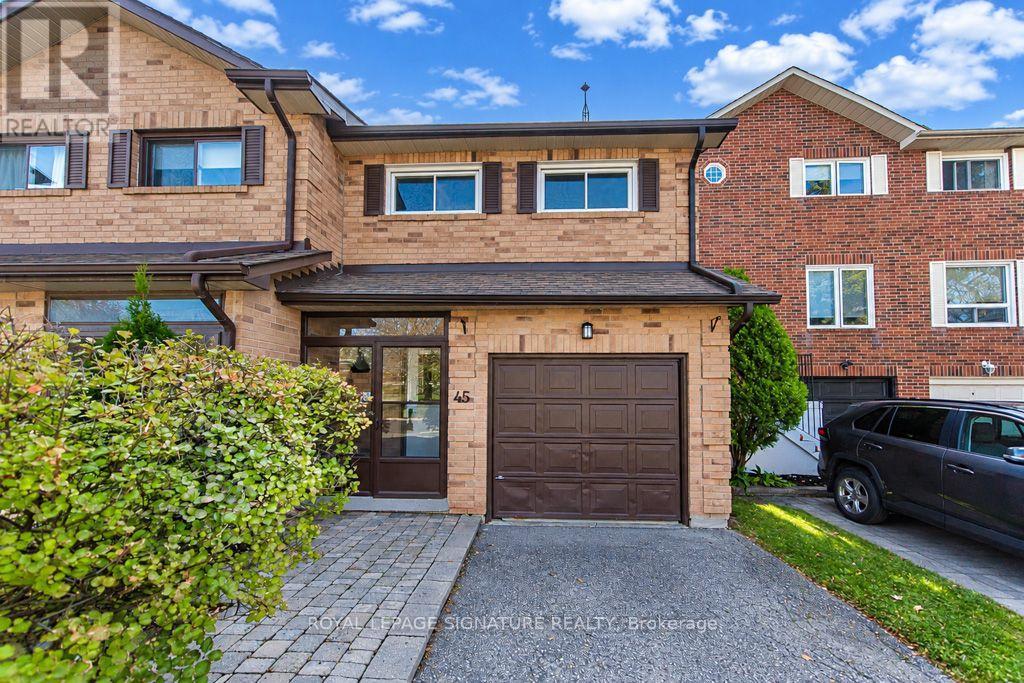
Welcome To Your New Home Located In One Of Thornhill's Most Desired Communities, Royal Orchard! Walking distance to Woodland P.S. and top tier ranked Thornlea Secondary, parks, walking rrails, shops and just a few minutes drive to Hwy 7, 407 and the Langstaff Go station. This immaculately maintained all brick with garage semi-detached is super spacious located on a quiet low traffic family friendly court. Features include: 3 big bedrooms, 4 washrooms, open concept main floor with a huge family sized kitchen, living and dining area's with hardwood flooring, sliding door walk-out to a deck and full privacy fenced yard, 2 piece washroom on main floor, 2nd+3rd bedrooms with double closets. The basement features a large rec room with a 3pc modern washroom, laminate floors and a laundry room. The home is painted in fresh neutral tones, (1) car parking in garage, (2) car parking on driveway, central air conditioning with forced air gas heating, hot water on demand-no rental tank. This property shows AAA condition! (id:34426)
215 Grandview Avenue
Markham (Grandview), Ontario
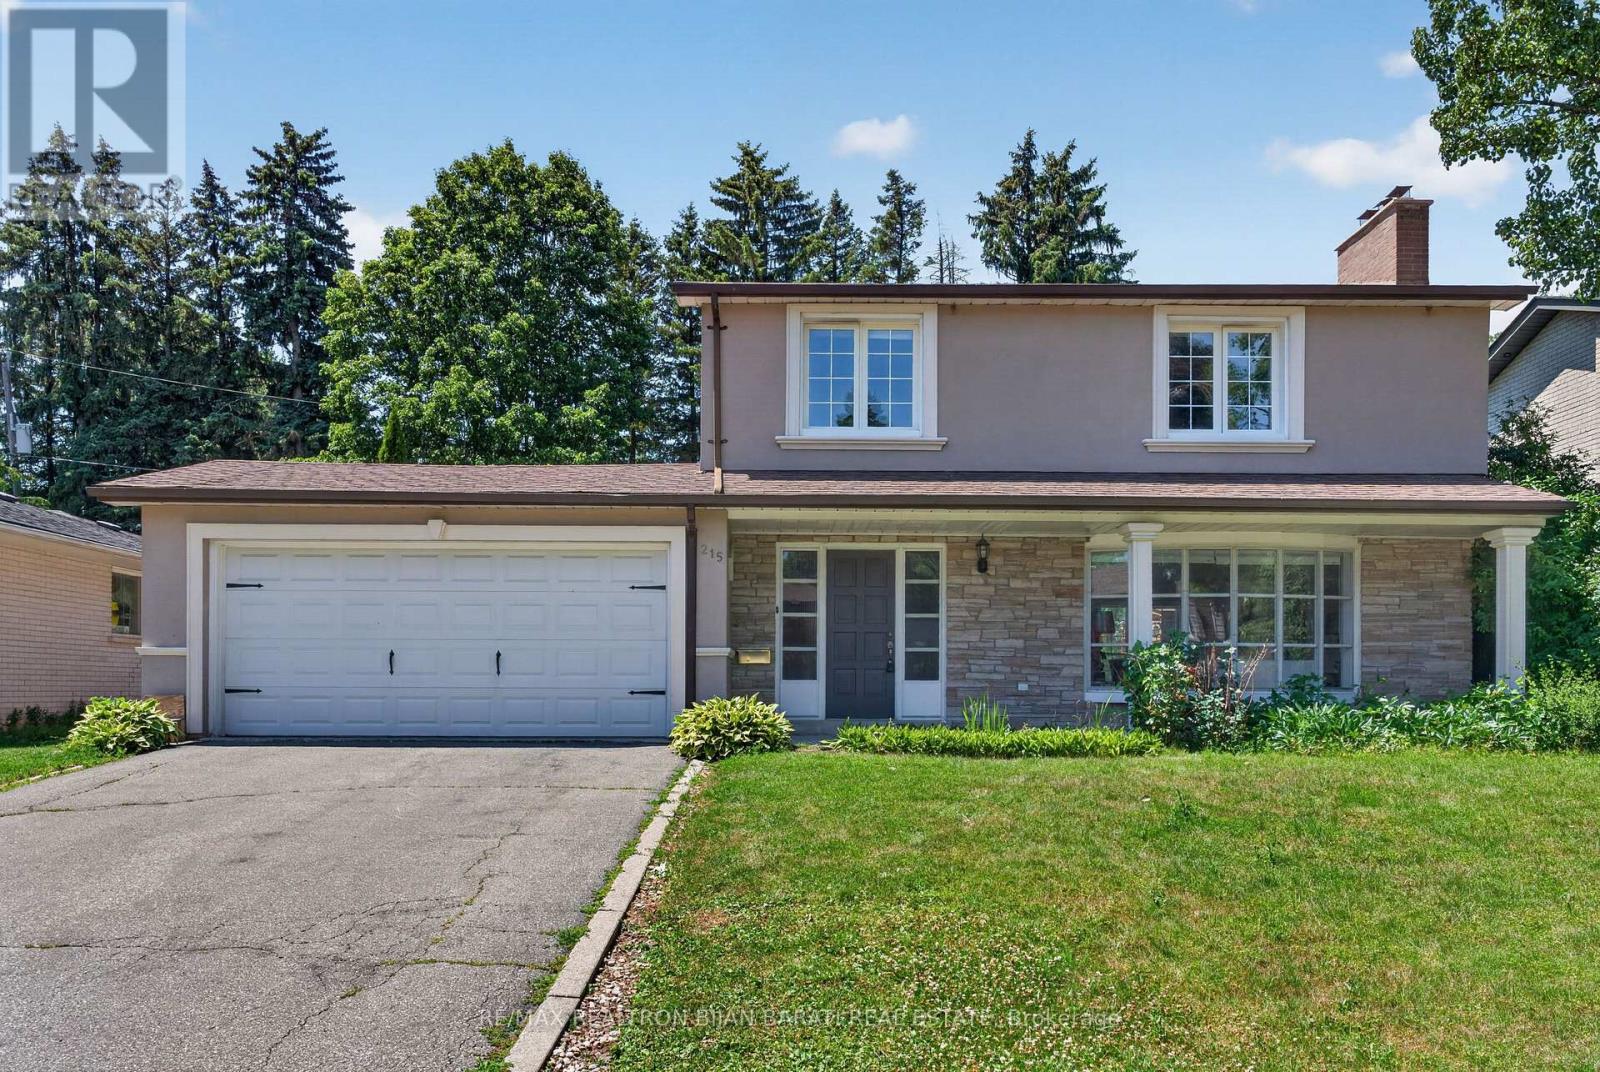
Great Grandview Estate in Prime Thornhill Location on A Wide 60 Feet by 128 Feet Premium Lot! 3 Bedrooms, 3 Full Bathrooms, Double Car Garages + A Finished Basement. Updated Large Kitchen with a Breakfast Area W/O to Lovely Backyard Include a Large Deck with a Permanent Awning, Wrap Around Trees/Fences! Family Sized Living and Dining Room! Hardwood Floor Throughout Main and Second Floor (Kitchen Has Ceramic Flr and Basement Has Laminate Flr)! Comfortable Main Floor Laundry in a Separate Room with Direct Access to Garage and Backyard! 3 Bedrooms and 2 Bathrooms in 2nd Floor, Master Retreat with 3-Pc Ensuite! Lower Level with Large Recreation Room and A Common Room! The Swimming Pool is a Bonus, but It's As Is! Convenient Location >> Steps Away from TTC on Steeles Ave, Short Walk to Steeles Ave & Henderson High Ranked Public School, and Park! Easy Access and Close Proximity to Ravine Trails, Centrepoint Shopping Mall, Bayview Golf and Country Club, and Highway 404! Multiple Grocery Options Including Galleria, No Frills, and T&T Supermarket, and a Vibrant Selection of Diverse Restaurants along Yonge Street. Live in Unbeatable Luxury and Quiet Location next to Toronto and Enjoy the Added Benefit of No Double Land Transfer Tax!! **Exceptional Opportunity for Both Lifestyle and Value** (id:34426)
D7 - 4300 Steeles Avenue E
Markham (Milliken Mills East), Ontario
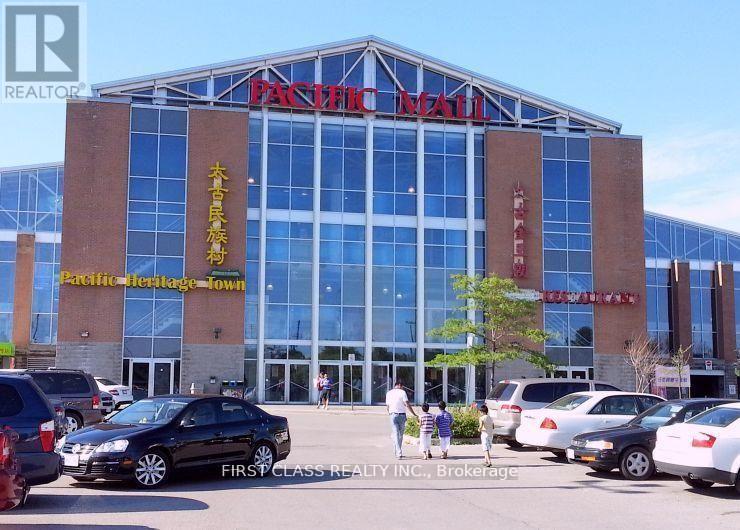
Prime Commercial Unit Located In Pacific Mall, A Well-Known Tourist Destination And One Of The Busiest Indoor Shopping Malls In The Area. Excellent Exposure With High Pedestrian Traffic And Convenient Access To Both Indoor And Outdoor Parking. This Unit Is Ideally Located Very Close To The Main Entrance, Providing Great Visibility And Accessibility. An Excellent Opportunity For Investors Or Owner-Users Looking For A Prime Commercial Space In A High-Traffic Location. Buyer Must Assume Existing Tenant Until June 2028 At $4,300 Gross Per Month. Call Rosa To: (416) 230-8900 (id:34426)
307 - 73 King William Crescent
Richmond Hill (Langstaff), Ontario
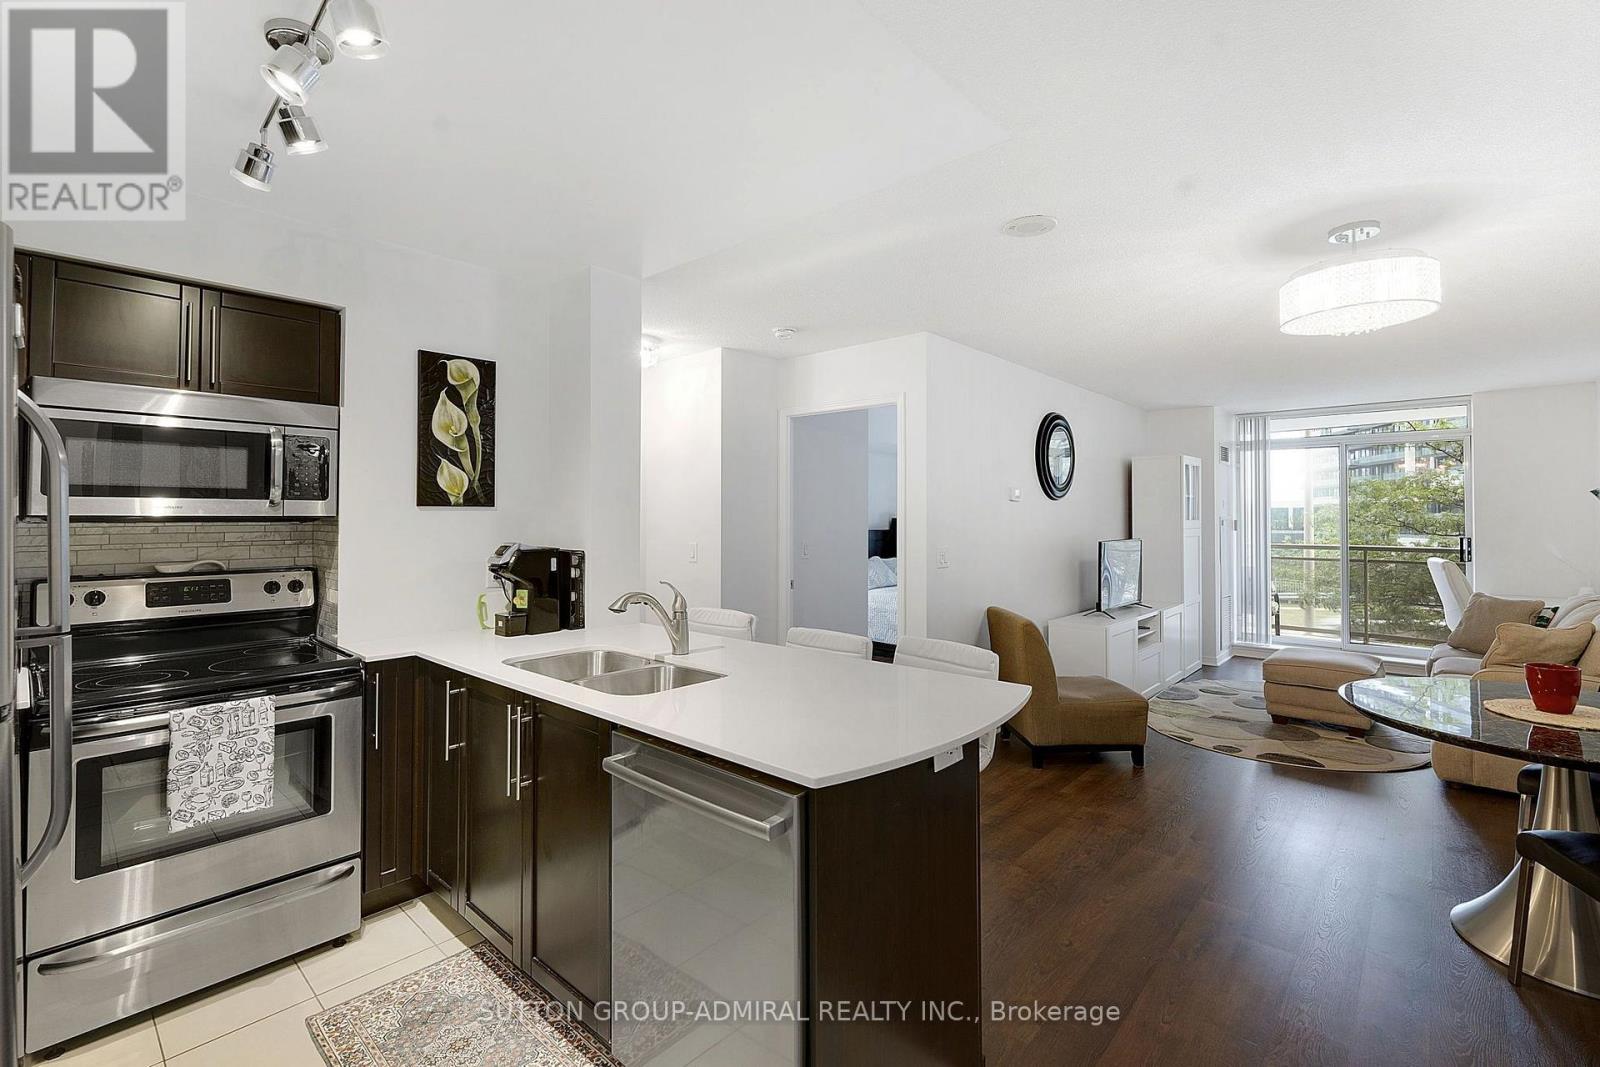
Spacious, Scenic, and Perfectly Situated: The Ultimate One-Bedroom Retreat. Step into a bright, exceptionally spacious one-bedroom condo designed for comfortable living and effortless entertaining. The absolute standout feature of this suite is the massive, full--width balcony-accessible via sliding glass doors from both the primary bedroom and the living room. Whether you are enjoying your morning coffee or hosting friends, this expansive outdoor space offers sweeping, uninterrupted views. Unlike standard condo layouts, this unit boasts an oversized kitchen with significantly more cabinetry and prep space than comparable suites in the building, making it a true chef's kitchen. Located on the highly desirable third floor, this unit hits the ultimate "sweet spot" of condo living: elevated enough to provide excellent security and beautiful sightlines, yet low enough that you can easily skip the elevator wait and take the stairs whenever you please. The Complete Package: * Storage & Convenience: A generous walk-in closet and a private, en-suite washer and dryer. * Premium Extras: Includes a dedicated underground parking space and a secure storage locker. * Seamless Indoor-Outdoor Flow: Dual sliding-door access to an oversized balcony spanning the entire width of the unit. Suites with this unique combination of space, premium kitchen upgrades, and ideal floor placement rarely stay on the market long. Reach out today to book your private viewing before it's gone. (id:34426)
5208 - 7890 Jane Street
Vaughan (Vaughan Corporate Centre), Ontario
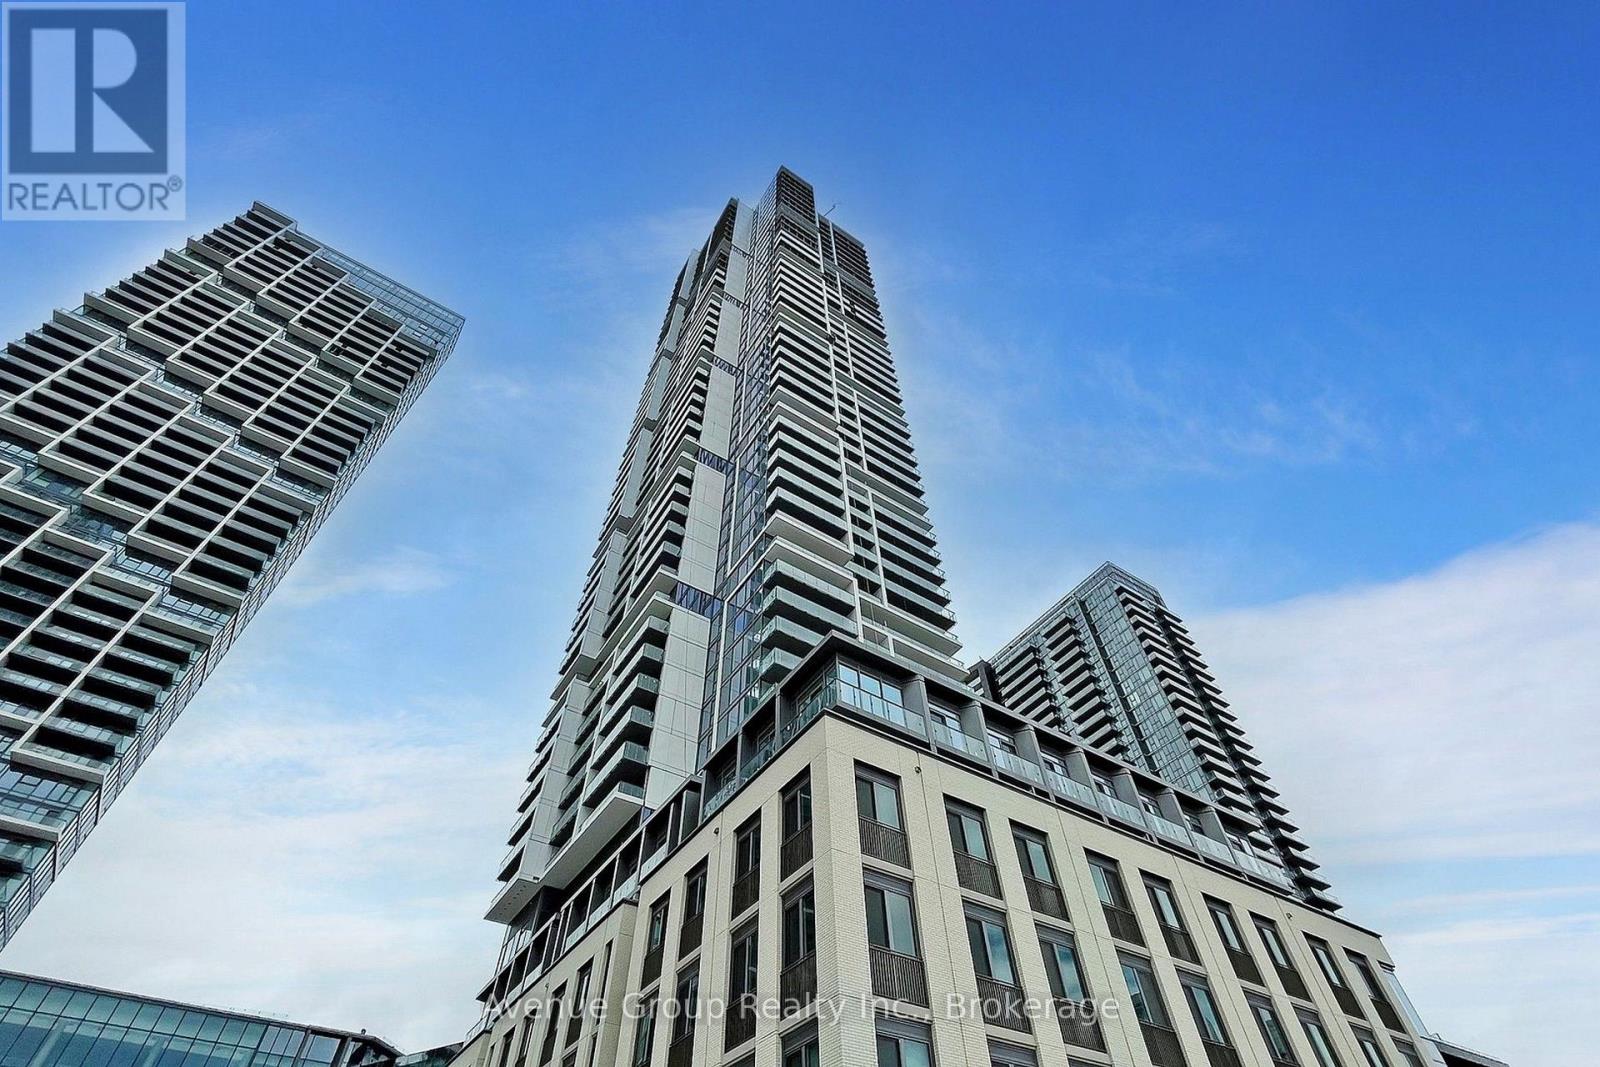
Soaring Above The City At Transit City 5! This Bright And Spacious 2-Bedroom, 2-Bathroom Suite On The 52nd Floor Offers Stunning Unobstructed Views, Floor-To-Ceiling Windows, And A Private Balcony To Take It All In. Featuring A Modern Kitchen With Integrated Appliances, Sleek Cabinetry, And Contemporary Finishes, Plus A Primary Bedroom With Ensuite And Large Closet. Includes 1 Parking Space And 1 Locker. Enjoy Amazing Building Amenities Including An Infinity Pool, State-Of-The-Art Gym, Yoga Studio, Squash Court, Games Room, Library, And YMCA Facilities. Located In The Heart Of Vaughan Metropolitan Centre, Just Steps To The Subway, TTC, YRT, And Transit Hub, With Quick Access To Highways 400 And 407. Minutes To York University, Vaughan Mills, Costco, IKEA, Walmart, Restaurants, And Entertainment. Don't Miss This Opportunity To Live High Above It All! (id:34426)
G07 - 1709 Bur Oak Avenue
Markham (Wismer), Ontario
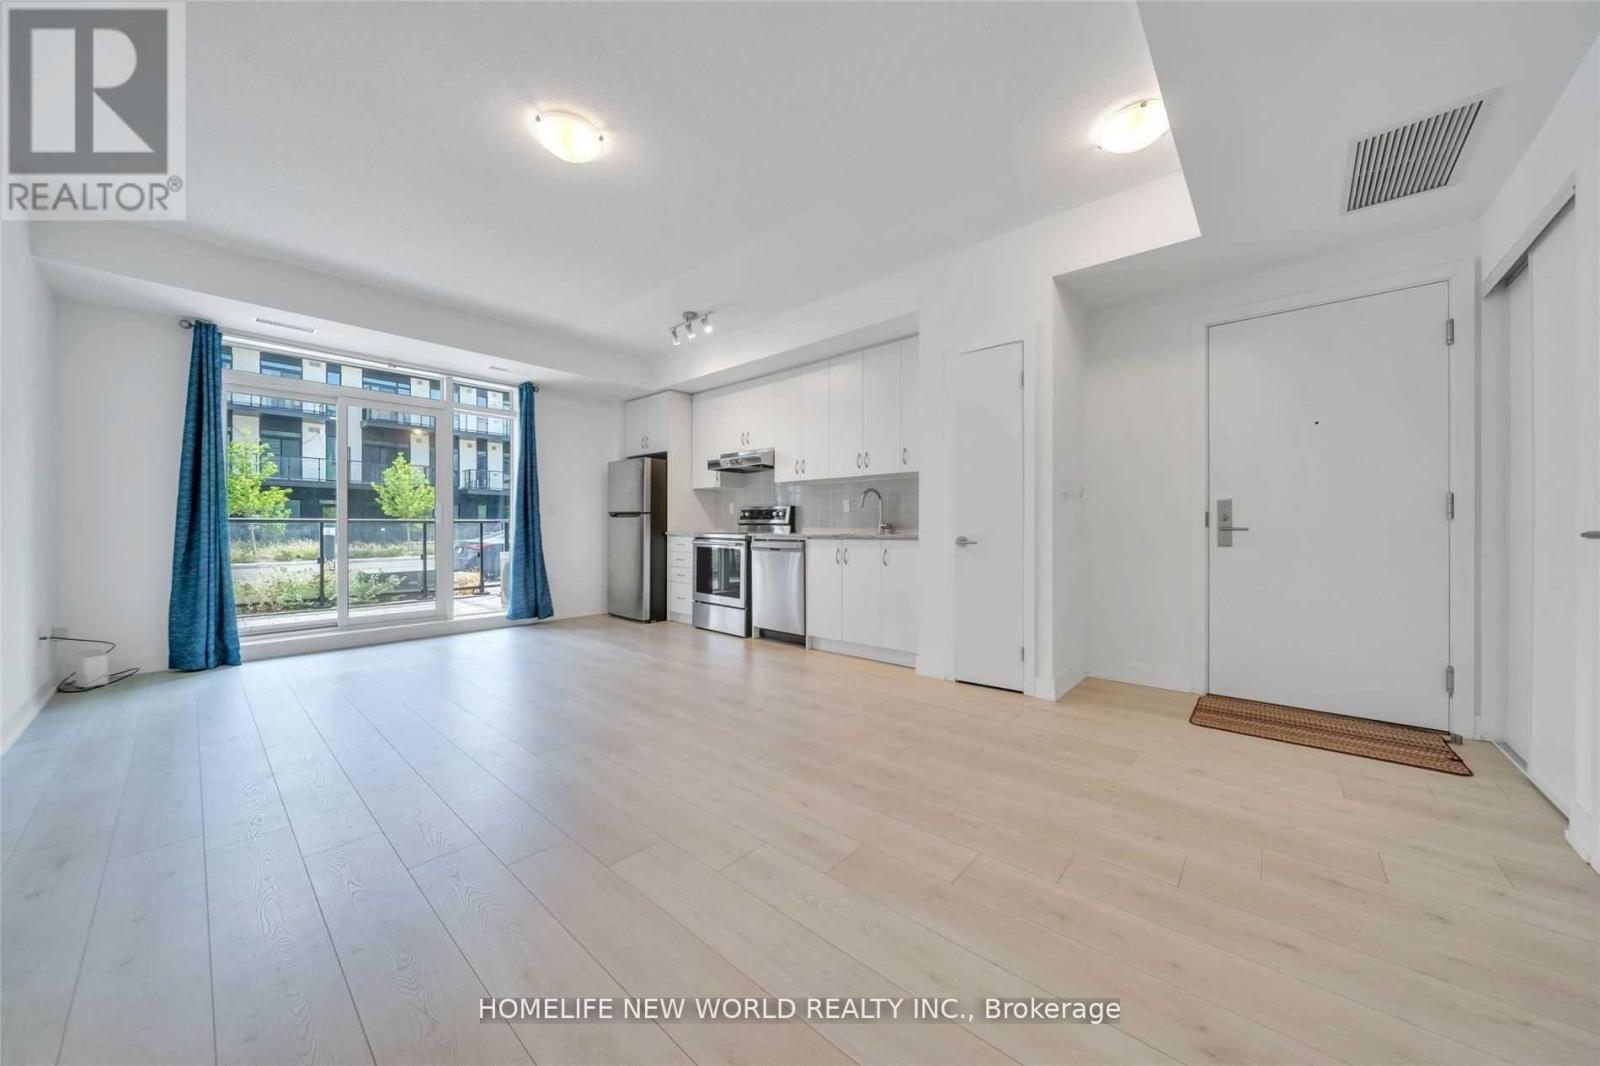
4 Year Old boutique style condominium. Spacious One Bedroom Unit. Located In The Heart Of Markham Located Directly Across From Mount Joy Go Station, 654 S.F. With 9Ft Ceiling And Large Terrace, Open Concept Kitchen With Granite Countertop, Stainless Steel Appliances, Laminate Flooring Throughout, Top Ranking School Zone, Close To Transit, Schools, Markville Mall, Restaurants, Supermarket, Parks And All Amenities... (id:34426)
305 - 2750 14th Avenue
Markham (Milliken Mills West), Ontario
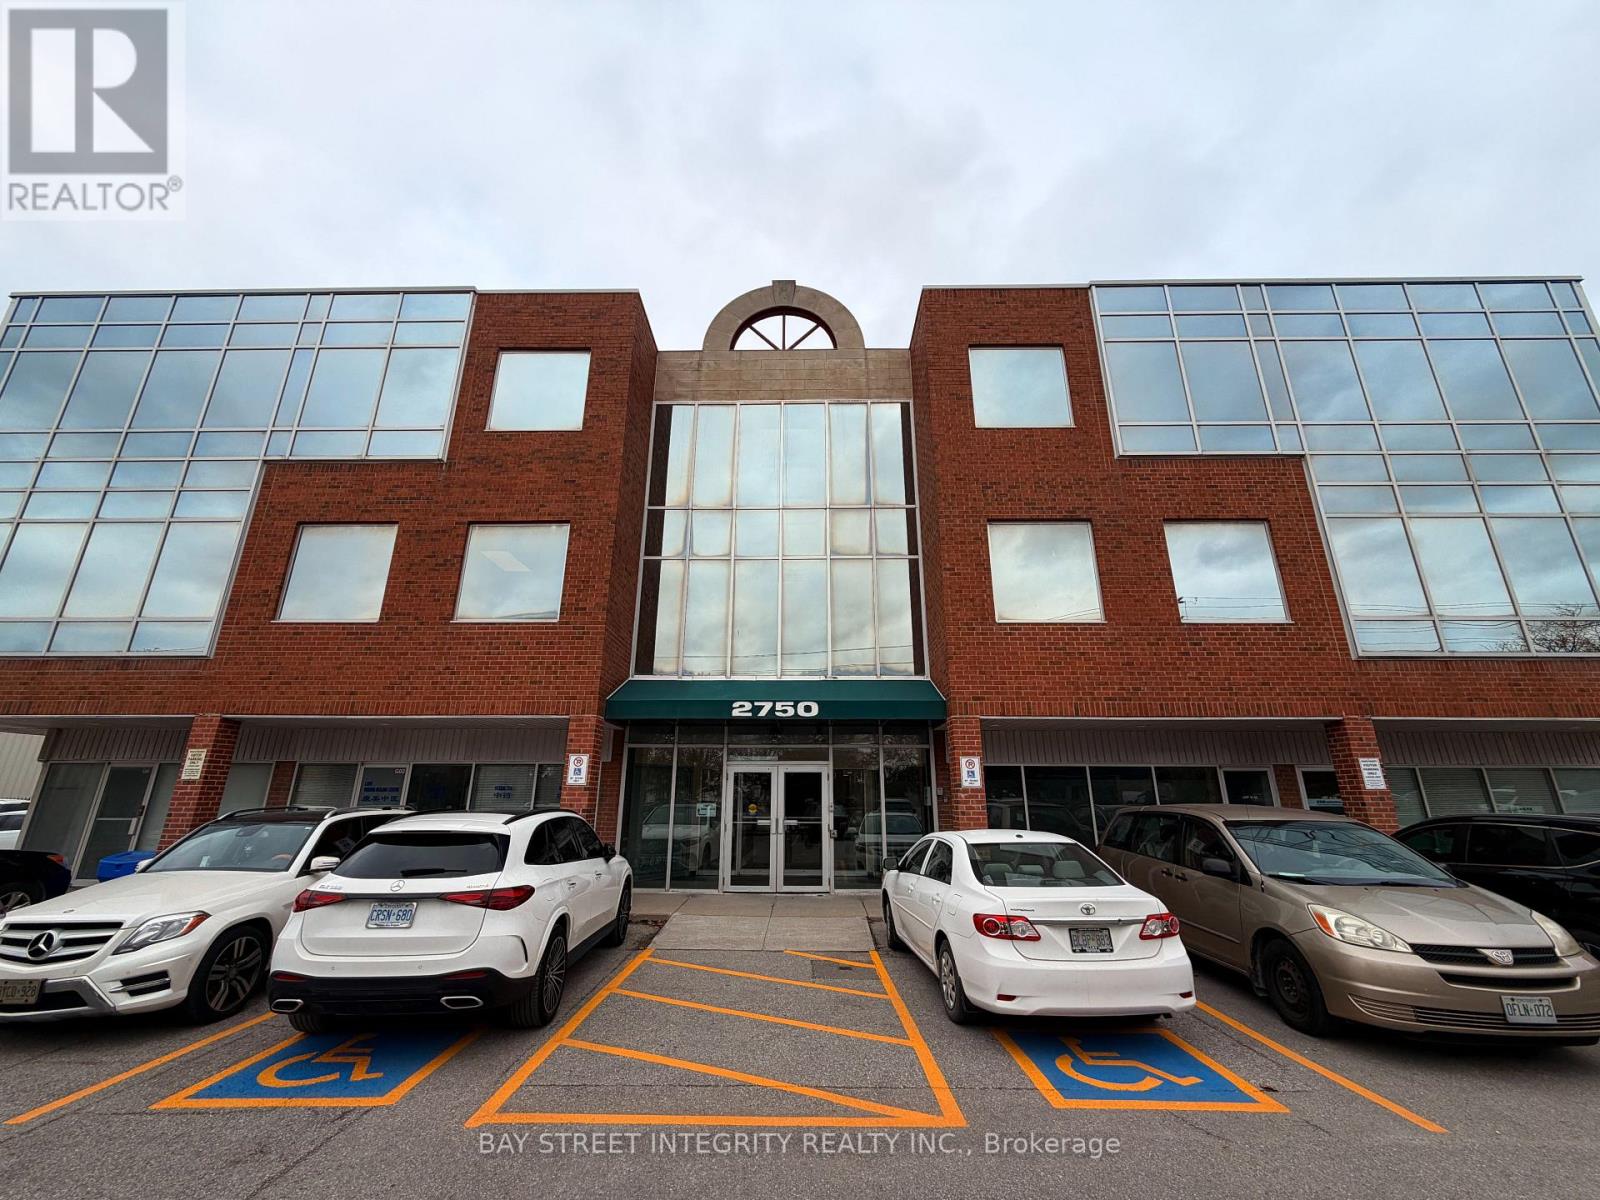
Rare opportunity to lease an extra large, custom built with one standard units, combined professional office (666 sqft of useable space) in demand Markham location. Minutes to Hwy 400,407,401, major shopping plazas, Costco, banks, restaurant, transport routes. Value offered in much below the replacement cost, makes it a sound investment. TOP FLOOR, spacious and bright, highly functional unit. Superior floor plan incorporating offices, 1 meeting rooms with glass walls, and a storage room. Large open workplace, allow for multiple desks. Good security in the building and outside with multiple cameras, timed-in entry system. More than 200 surface parking spaces, plus some underground spots, free outdoor visitor parking. Freshly, re-painted, updated and cleaned and ready for turn-key possession. Ideal for multiple professional uses like: law firms, accounting, realty companies, tutoring/commercial schools, medical, acupuncture, wellness centre, spa, etc...) Reasonable maintenance fee includes all utilities and Internet. HST is in addition (commercial property). Deposit with certified funds. All measurements, financials to be verified by Buyer, Buyer's Realtor. Longer lease terms preferred. (id:34426)
Two-Bedroom Unit Bsmt - 36 Bendamere Cres Crescent
Markham (Buttonville), Ontario
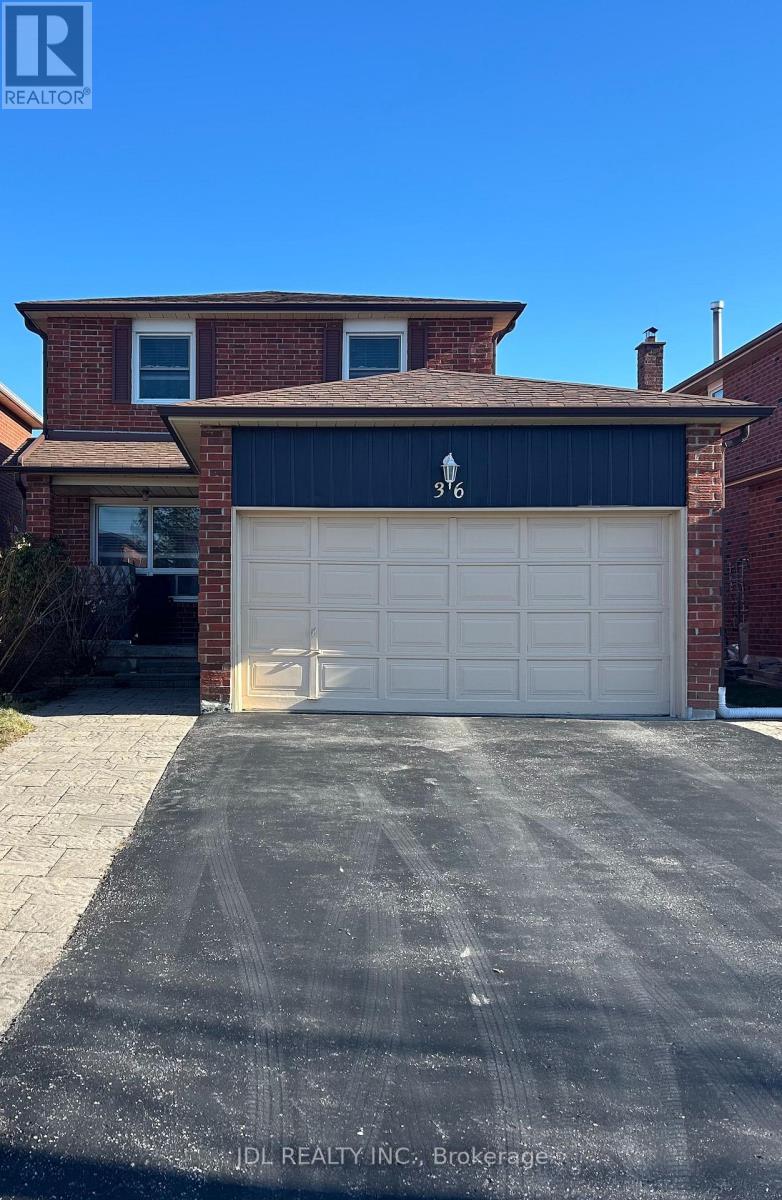
Best Deal! Must See! Free Internet! Unique Location! Top Ranked High Schools! Very Close To All Amenities! TTC, Highway, Shopping Malls, Banks, Restaurants, Supermarkets, etc. shared utility. Thank you very much! (id:34426)
1101 - 12 David Eyer Road
Richmond Hill, Ontario
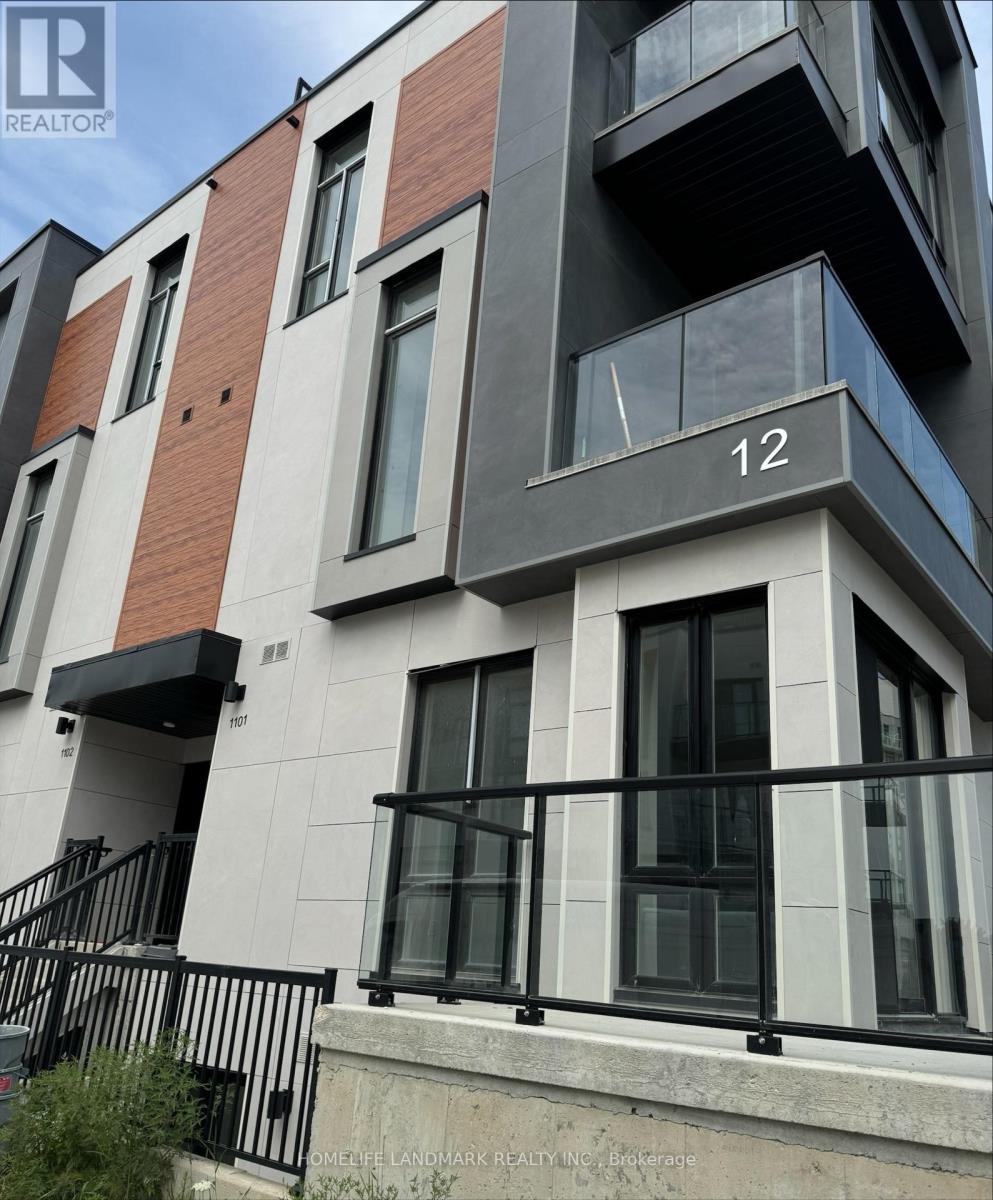
Corner unit lower level condo townhouse, a lot of Sunshine.10 ft cellings on main floor, 9 ft ceiling on the lower floor. Large window, walkout to terrace on lower level.1356 sq ft of interior space + 126 sq ft outdoor space. One parking spot, one locker, Rogers Ignite Internet Included. Top ranking school zone, easy Access To Hwy404. Close to Richmond Green Centre, Go station, Costco, Home Depot and much more. $2.5k customized window covering installed. (id:34426)
2805 - 2920 Highway 7 Road
Vaughan (Concord), Ontario
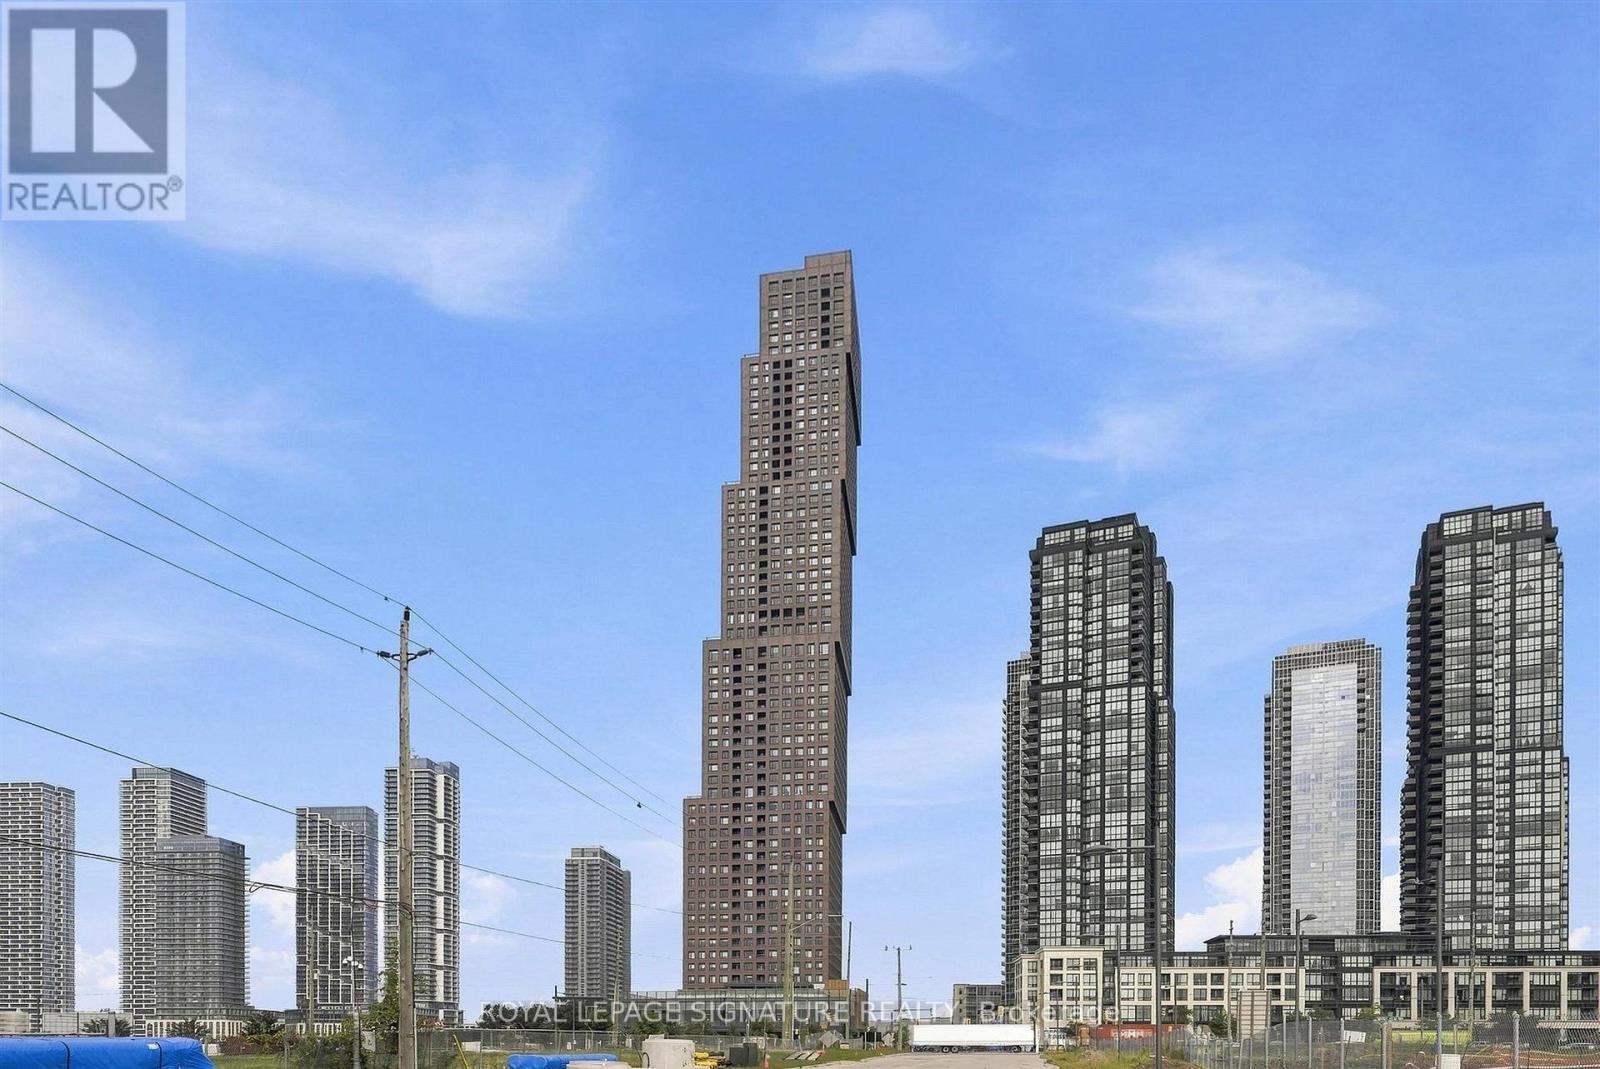
This Spacious 2-bedroom, 2-bathroom bright unit features an open-concept layout with beautiful southeast views. Residents can enjoy a range of amenities, including a pool, gym, outdoor terraces, pet spas, and more. Conveniently located near Vaughan Metropolitan Centre Subway Station, GO Transit, major hospitals, and major highways. Just four subway stops from York University, with shopping, restaurants, and entertainment nearby. An excellent opportunity to enjoy modern living in a convenient location. (id:34426)
106 Fitzgerald Avenue
Markham (Unionville), Ontario
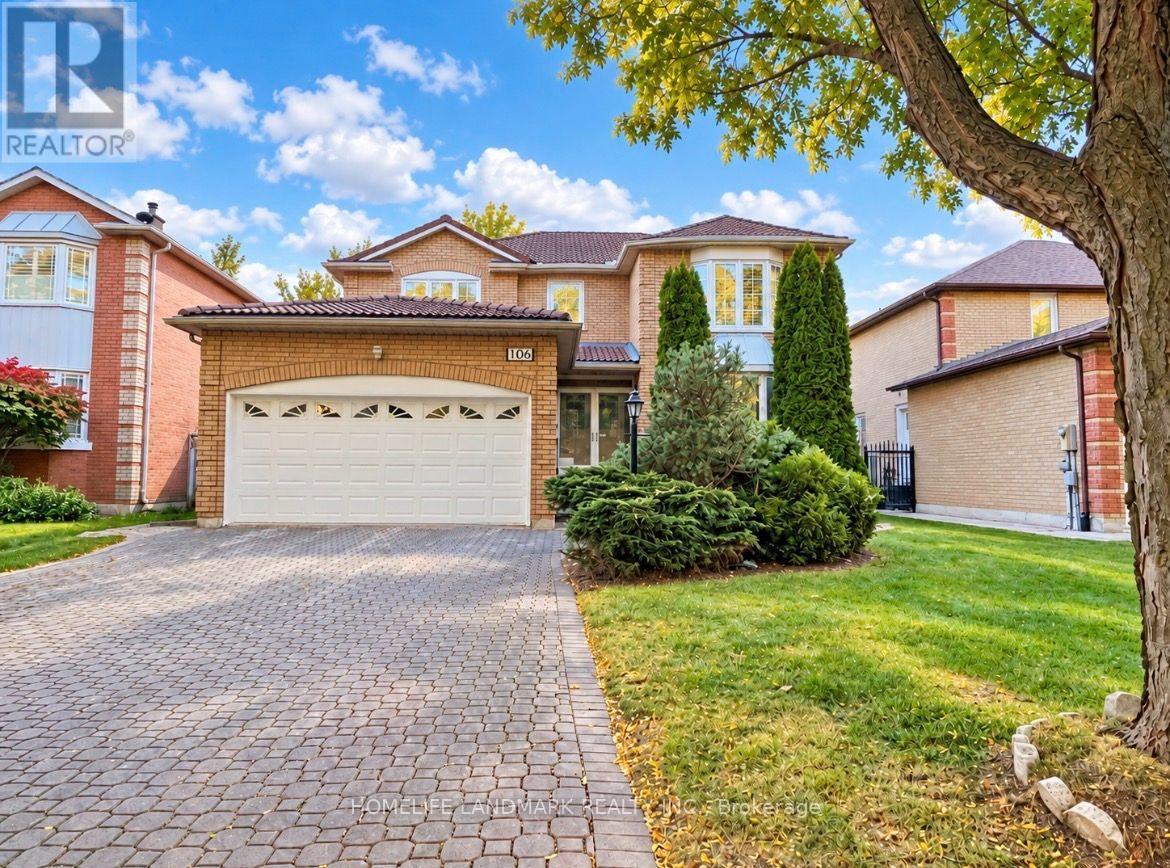
Welcome To This Beautiful Detached Home Nestled On A Quiet Street In The Highly Sought-After Heart Of Unionville! Featuring 4+1 Bedrooms, 4 Bathrooms, And Parking For Up To 6 Cars. Bright And Spacious Layout With A Main Floor Office, Perfect For Working From Home Or Studying. Enjoy The Brand New Backyard Interlocking (October 2026), Ideal For Outdoor Entertaining And Family Gatherings. Finished Basement With Brand New Flooring (October 2026) Offers Additional Living Space For The Whole Family. Located In The Highly Desirable Unionville High School District! Walking Distance To Historic Unionville Main Street, Toogood Pond, Parks And Scenic Trails. Minutes To Shopping, Restaurants, Supermarkets, Community Centre, Public Transit And Hwy 404/407. A Wonderful Family Home Offering Comfort, Space And Convenience In One Of Markham's Most Desirable Neighbourhoods!Furniture Is Negotiable. (id:34426)
5811 - 5 Buttermill Avenue
Vaughan (Vaughan Corporate Centre), Ontario
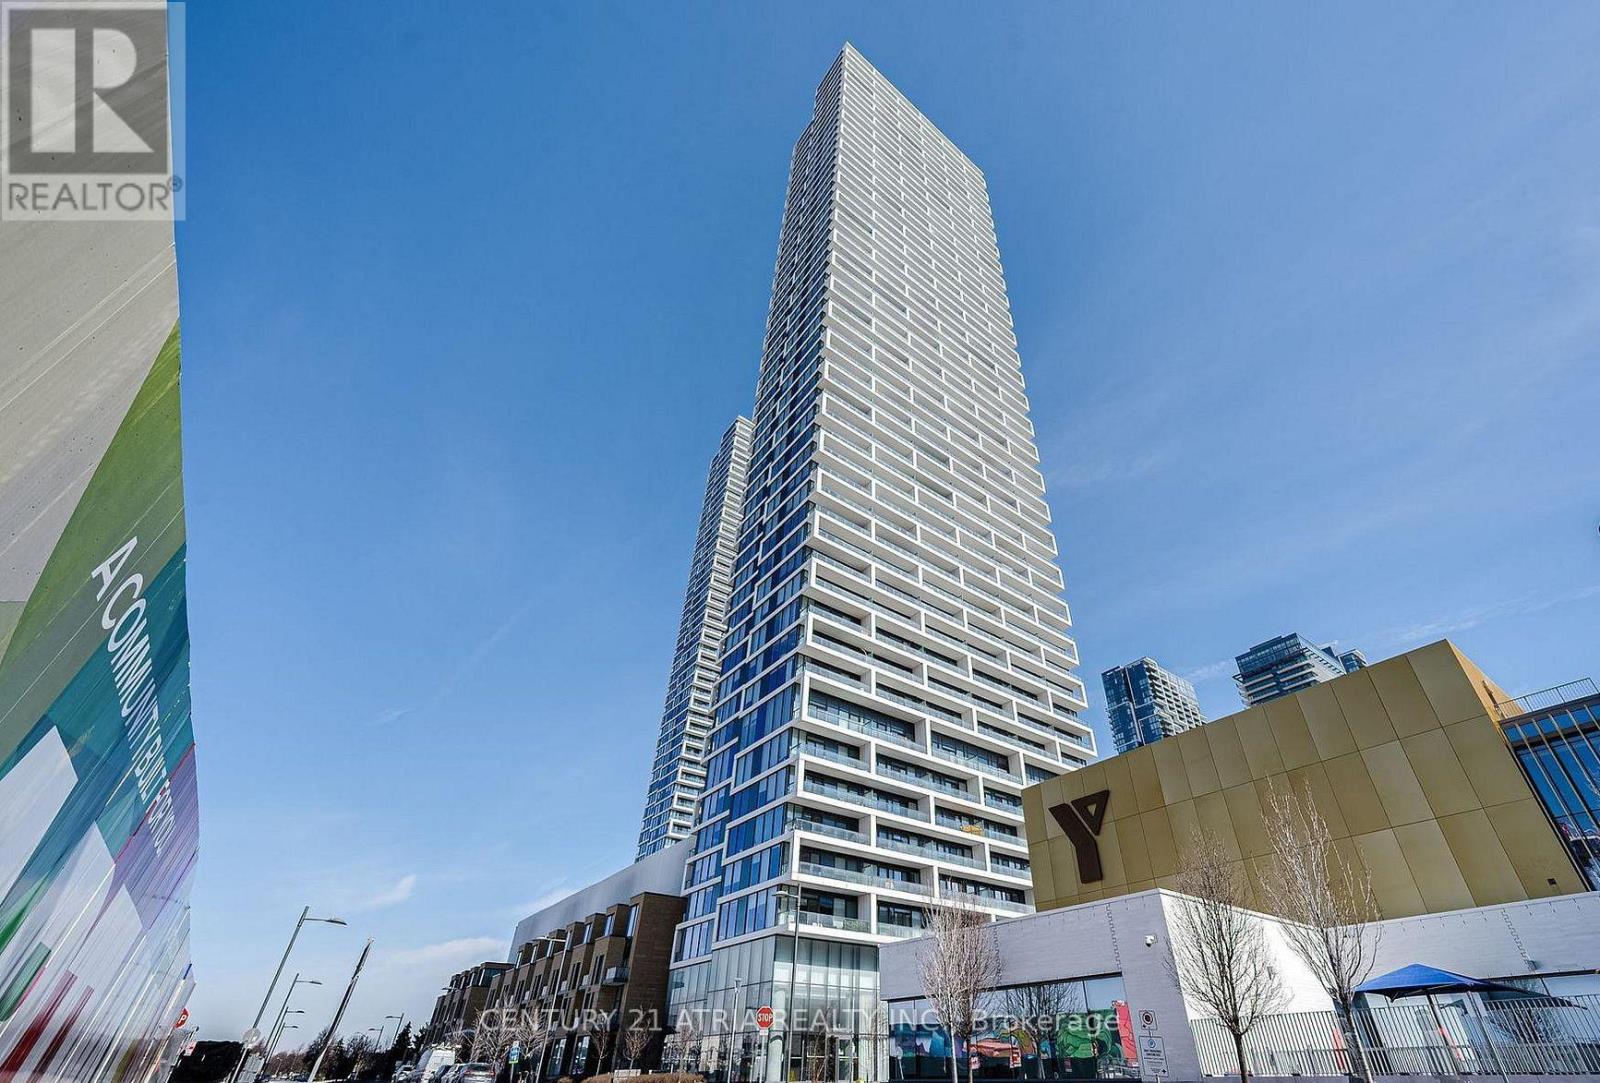
Imagine living in Vaughan Metropolitan Centre on the 58th floor, - waking waking up up and to winding breathtaking, down to unobstructed breathtaking & unobstructed views of the city day after to a day! Located in the heart of the ultra-convenient VMC, this spectacular suite features dramatic floor-to-ceiling windows and premium modern finishes throughout. Enjoy an effortless daily commute with direct access to the VMC Subway Station and the underground path system. Steps away from YMCA, public library, cafes, top-tier restaurants, shoppings at Vaughan Mills & IKEA & Wal-mart & Costco etc, or hang out at Cineplex or Canada's Wonderland. Rent includes Rogers high-speed internet and one YMCA membership! The building's modern amenities include two party rooms, a premium golf simulator, pool table, guest suites, an outdoor BBQ terrace, and a beautiful green roof! pictures are from before, currently tenanted. (id:34426)
508 - 233 South Park Road
Markham (Commerce Valley), Ontario
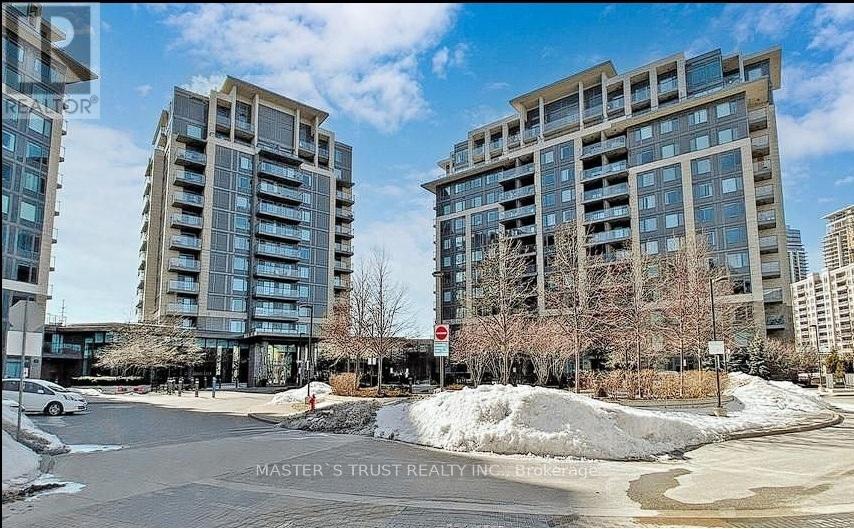
Enjoy The Quiet Elegance Of Eden Park Towers. Spacious One Bedroom Suite With 9' Ceilings, Stainless Steel Appliances, Granite Countertops, And Ensuite Washer-Dryer Overlooks Park With Its Splash Pad, Tennis And Basketball Courts. Building Has 24 Hrs Concierge, Ping Pong & Pool Tables, Indoor Pool, Gym, Large Party Room, Guest Suites And Ample Visitor Parking. Mins To Banks, Shops, Grocery Store, And Some Of The Best Restaurants In Markham! Easy Access To Transit, Highways 407 & 404. See Matterport Virtual Tour! (id:34426)
1905 - 9506 Markham Road
Markham (Wismer), Ontario
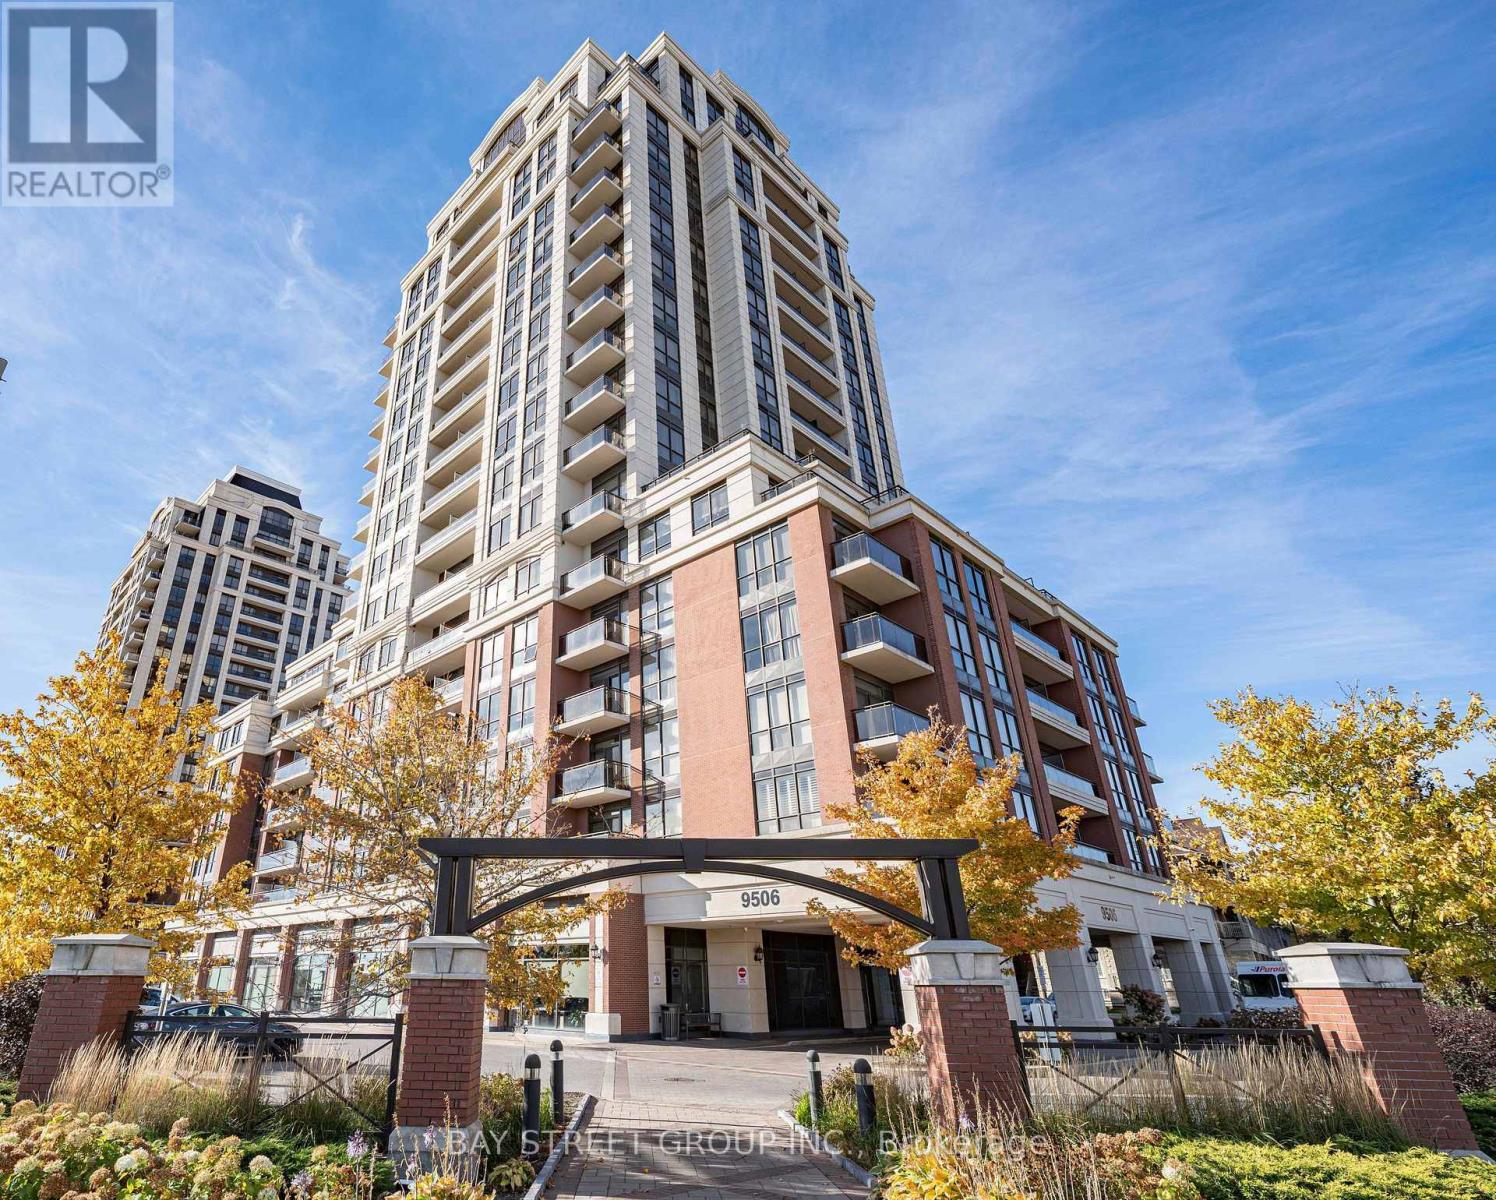
Southwest views, soaring 10-ft ceilings and the light of a corner suite - welcome to Upper Village 2 by Greenpark, in the heart of Wismer! This bright, spacious 946 sq. ft. suite sits on the 19th floor - the building's highest floor below the penthouses - with 2 bedrooms, 2 bathrooms and a sought-after split-bedroom layout. Oversized windows flood the open-concept living and dining area with natural light, and sliding doors walk out to a private balcony made for enjoying those southwest views. The upgraded kitchen offers granite countertops, stainless steel appliances and cabinetry to the ceiling, with premium flooring throughout. The primary bedroom is a retreat with its own ensuite, while the second bedroom at the opposite end, beside the main bath, suits guests or a home office perfectly. Ensuite laundry, 1 parking space and 1 locker included. Residents enjoy resort-style amenities: 24-hour concierge, fitness centre, sauna, yoga room, party room, guest suites, rooftop terrace and visitor parking. Minutes to everything - Mount Joy GO Station steps away, top-ranked Wismer and Bur Oak schools, parks, plazas, grocery and restaurants all nearby, and Markville Mall, Main Street Markham, Markham Stouffville Hospital and Highways 7 & 407 just a short drive. Perfect for first-time buyers, families, downsizers and investors - just move in and enjoy! (id:34426)
Main - 30 Painted Rock Avenue
Richmond Hill (Westbrook), Ontario
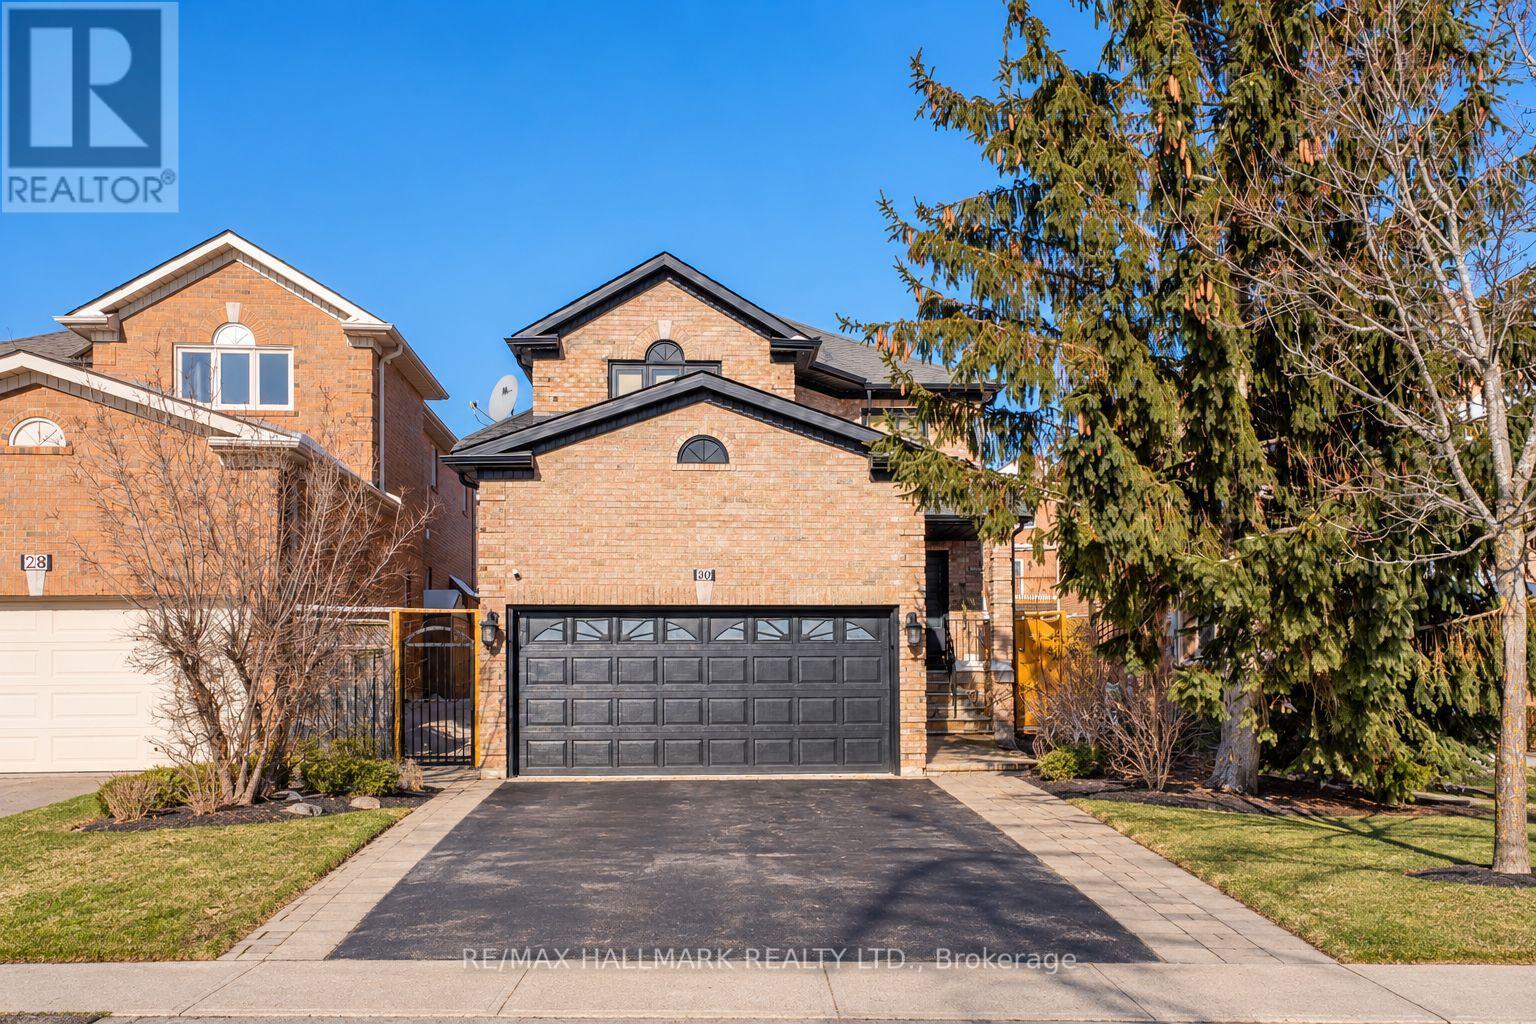
Experience the perfect balance of comfort, space, and convenience in Richmond Hill's highly desirable Westbrook community! This beautifully maintained detached home offers the spacious main and second floors for lease, featuring 4 generously sized bedrooms, 3 bathrooms, hardwood flooring, pot lights, and an inviting layout designed for comfortable everyday living and effortless entertaining. The bright and welcoming living and family rooms provide plenty of space to relax, while the well-appointed kitchen with a centre island flows naturally into the main living areas. Upstairs, the spacious primary bedroom offers a walk-in closet and private ensuite, complemented by three additional bedrooms.Beyond the home itself, Westbrook is known for its established residential streets, beautiful parks, green spaces, and convenient access to everyday amenities. Enjoy proximity to Trillium Woods Public School, Richmond Hill High School, St. Theresa of Lisieux Catholic High School, neighbourhood parks, walking trails, shopping, restaurants, grocery stores, and community recreation facilities. Convenient access to YRT transit, Bathurst Street, Elgin Mills Road, Yonge Street, and Highway 404 makes commuting and exploring the GTA easy.Offering the space and comfort of detached home living in a well-connected Richmond Hill neighbourhood, this is an exceptional leasing opportunity for those seeking quality, convenience, and a welcoming community. Discover everything this wonderful home and neighbourhood have to offer. Schedule your private showing today! (id:34426)
33 Sir Brandiles Place
Markham (Markham Village), Ontario
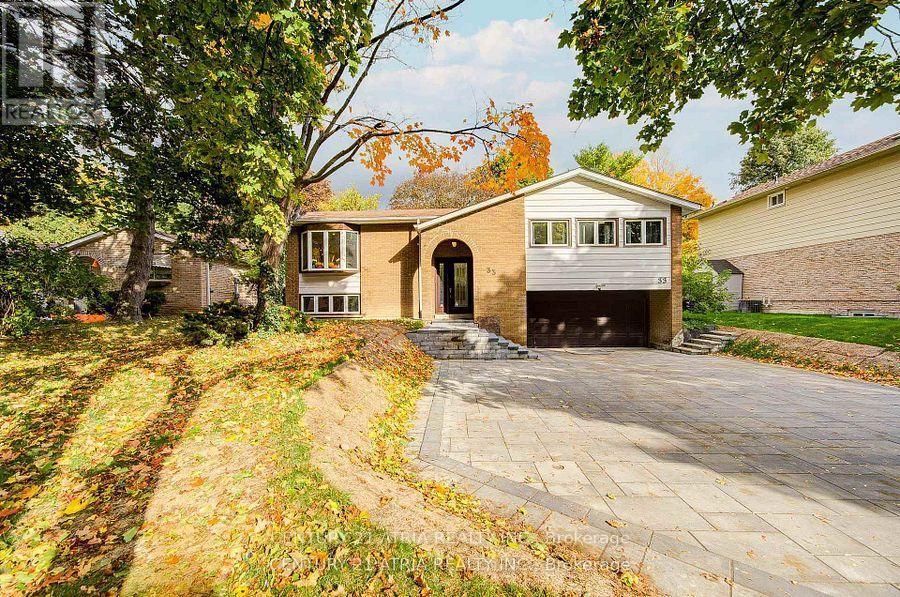
Nestled on a quiet, tree-lined street in highly sought-after Markham Village, this extensively renovated bungalow sits on a rare 60.58 x 110 ft premium estate lot within the desirable RESENLR low-rise residential zoning - offering space, privacy, and long-term value in one of Markham's most established communities. Featuring over $300K in rennovation, this home offers bright open-concept living and dining areas, modern finishes throughout, a 2024 ESA-approved electrical panel, and a finished walk-out basement with separate entrance for potential in-law suite or rental income. The oversized lot boasts a private backyard, a double garage, and a new interlocking driveway with ample parking spaces for visitors. Families will appreciate quality schools nearby, including William Armstrong PS, E.T. Crowle PS, Reesor Park PS, and Markham District High School. Move-in ready and minutes to parks, shopping, hospital, GO Station, transit, and major highways - perfect for end-users or investors seeking lifestyle and long-term potential. (id:34426)
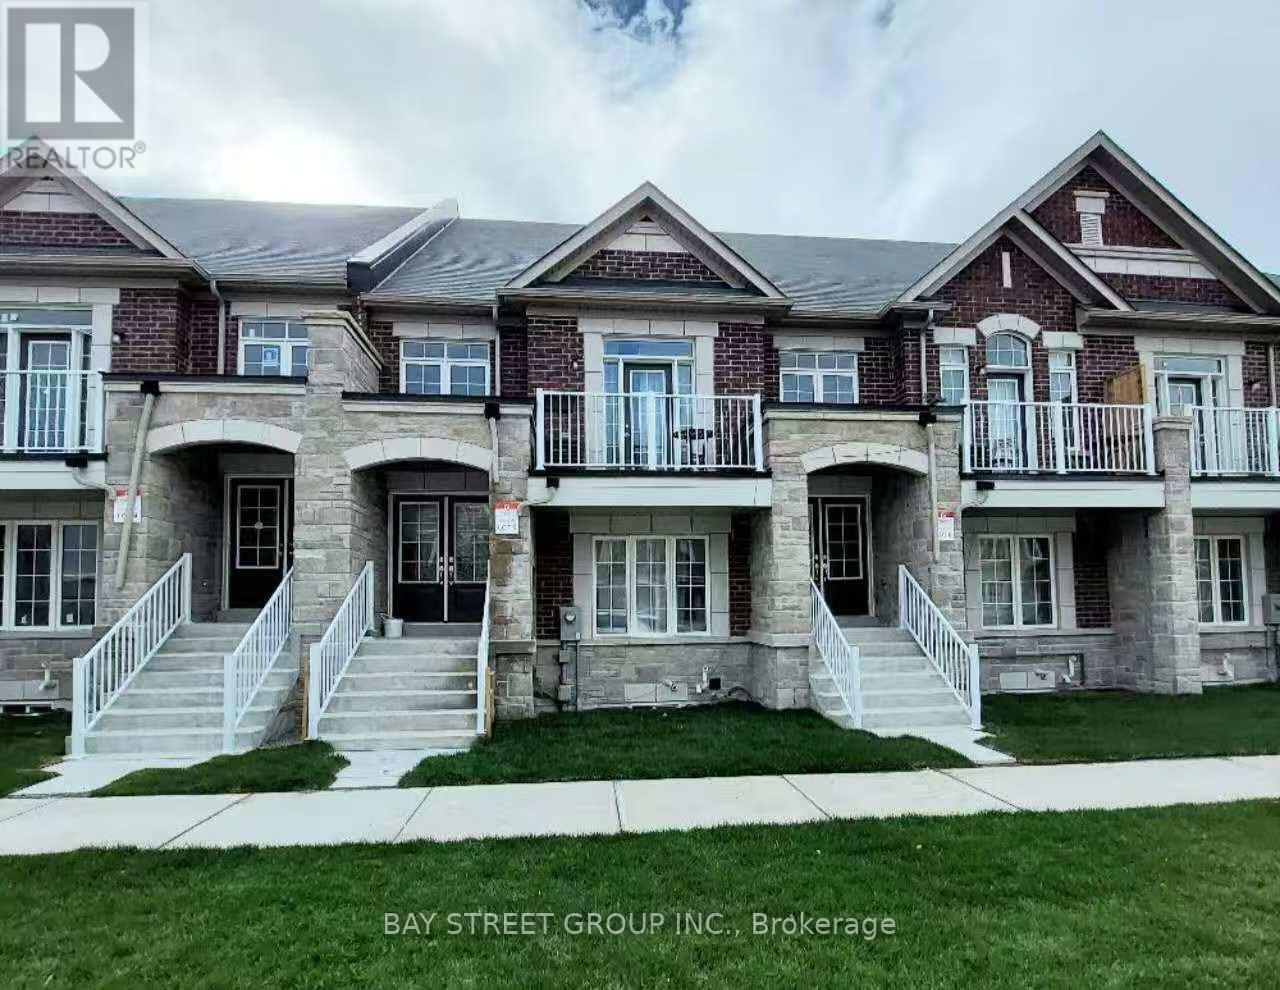
59 William F Bell Parkway
Richmond Hill, Ontario
Bright and spacious 2-bedroom + 1-bath suite located on the Ground and Lower Levels of a sun-filled townhouse in the prestigious Richmond Green community. Featuring luxury finishes throughout, this home offers an open-concept kitchen with a breakfast area, creating a functional and inviting living space. The primary bedroom and living room are conveniently situated on the ground floor with access to a 4-piece bathroom. Enjoy direct garage access and private laundry located in the basement. Prime location just minutes to Costco and Highway 404, and within walking distance to Richmond Green High School, sports complex, parks, trails, and more. Move-in ready-just unpack and enjoy! (id:34426)
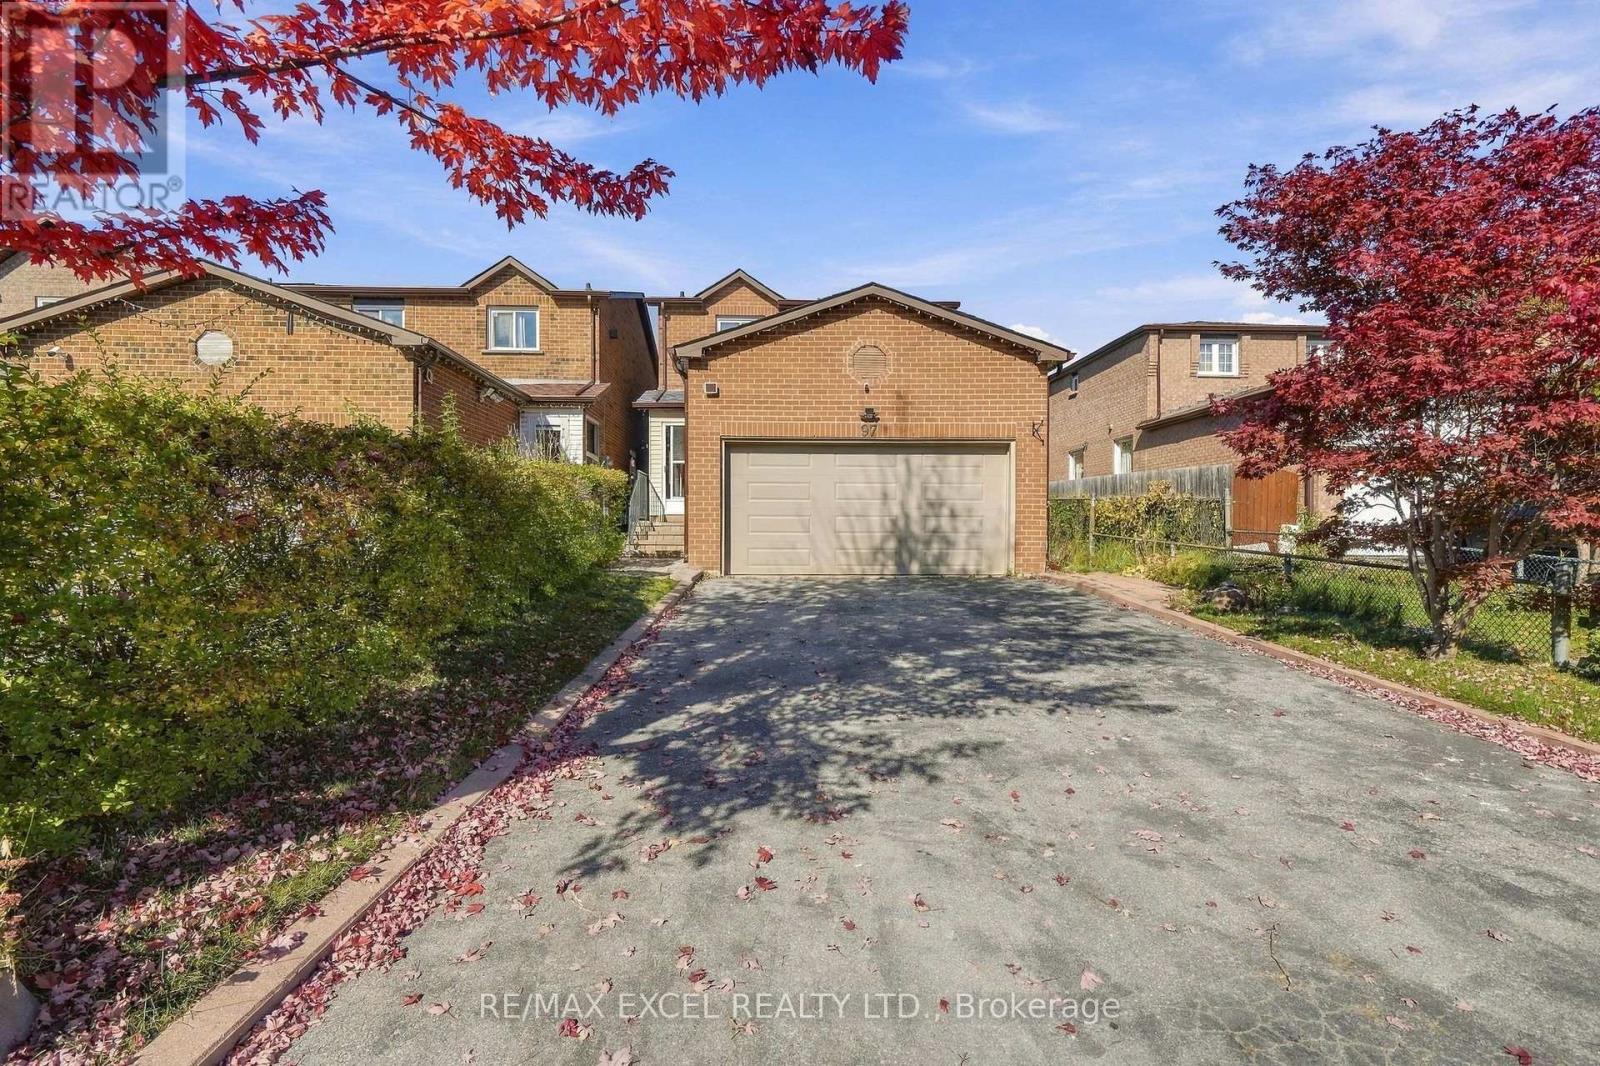
97 Tangmere Crescent
Markham (Milliken Mills East), Ontario
Welcome to this freshly painted and beautifully updated end-unit home, featuring approximately $50,000 in upgrades! Filled with natural sunlight, this inviting home offers generously sized rooms throughout, giving everyone plenty of space to live, relax and entertain. The three spacious bedrooms provide comfortable retreats, while the bright living and dining areas create a welcoming setting for family gatherings. The kitchen features a gas stove for those who love to cook. The basement suite offers a separate entrance, a full-size bedroom, kitchen and laundry-ideal for extended family or potential rental income. Step outside to enjoy the beautiful backyard, perfect for summer gatherings, gardening or relaxing. The enclosed porch provides additional space to unwind and enjoy the changing seasons. Conveniently located near parks, public and Catholic schools, and Milliken Mills High School, known for its International Baccalaureate (IB) program. With spacious interiors, abundant natural light and thoughtful updates, this home offers comfort and convenience for the whole family! ** This is a linked property.** (id:34426)