
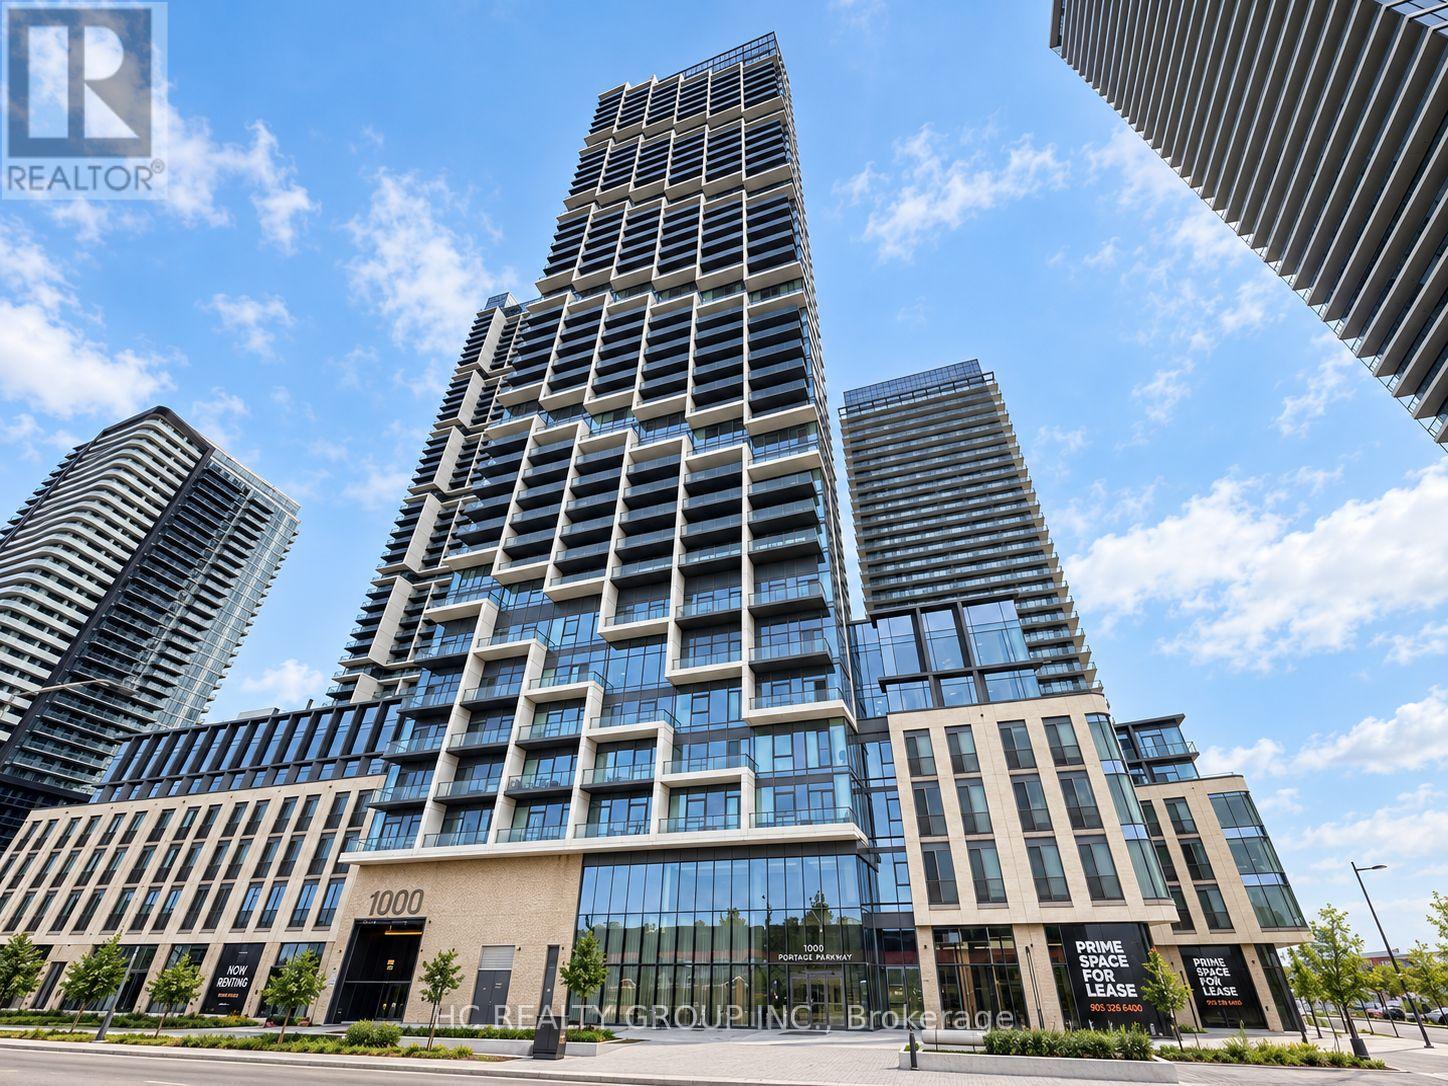
2103 - 1000 Portage Parkway
Vaughan (Vaughan Corporate Centre), Ontario
Rare EV Charging Parking + Locker Included! Bright and spacious 2-bedroom, 2-bathroom corner suite offering 699 sq. ft. of interior living space plus an impressive 103 sq. ft. balcony. Floor-to-ceiling windows fill the home with natural light, while the functional open-concept layout and expansive balcony offer unobstructed city views and plenty of space to enjoy both indoors and out. Modern kitchen with built-in appliances and sleek cabinetry. What truly sets this home apart is its rare dedicated parking space equipped with an EV charger - a highly sought-after feature in the building - plus an owned locker for additional storage. Previously leased for $2,700/month, offering excellent rental potential and making this a great opportunity for both end-users and investors. Ideally located in the heart of VMC, just steps to the subway, transit, shopping, dining and everyday conveniences, with quick access to Hwys 400 & 407. A complete package of space, corner-unit privacy, EV parking and storage in one of Vaughan's most connected communities. Digitally Altered - Personal Items Have Been Removed for Presentation Purposes. (id:34426)
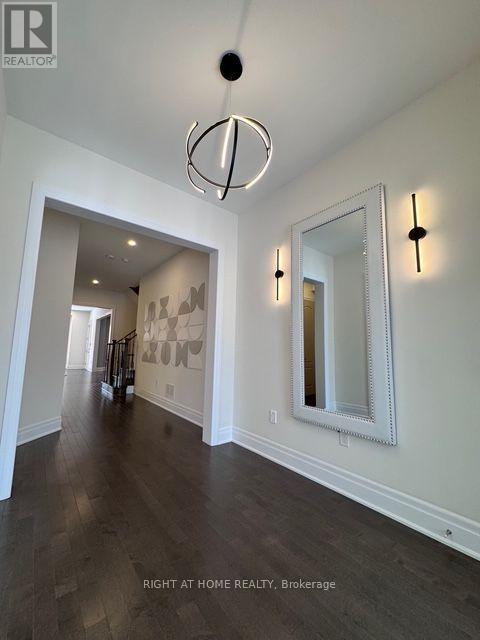
21 Casavant Court
Vaughan (Patterson), Ontario
Beautiful House At Perfect Location - For Lease! Open Concept Floor Plan with 10 ' Ceilings on Main Floor, Modern Kitchen with S/S SubZero and Wolf Brand Appliances, Quarts Counters and Backsplash, Tiled Washrooms and Dream Laundry Room, Exclusive Lights Decoration Around The House, Finished Basement with Additional Living Room , Bedroom, Washroom. Incredible Thornhill Estates Location with Hight Rate Schools! (id:34426)
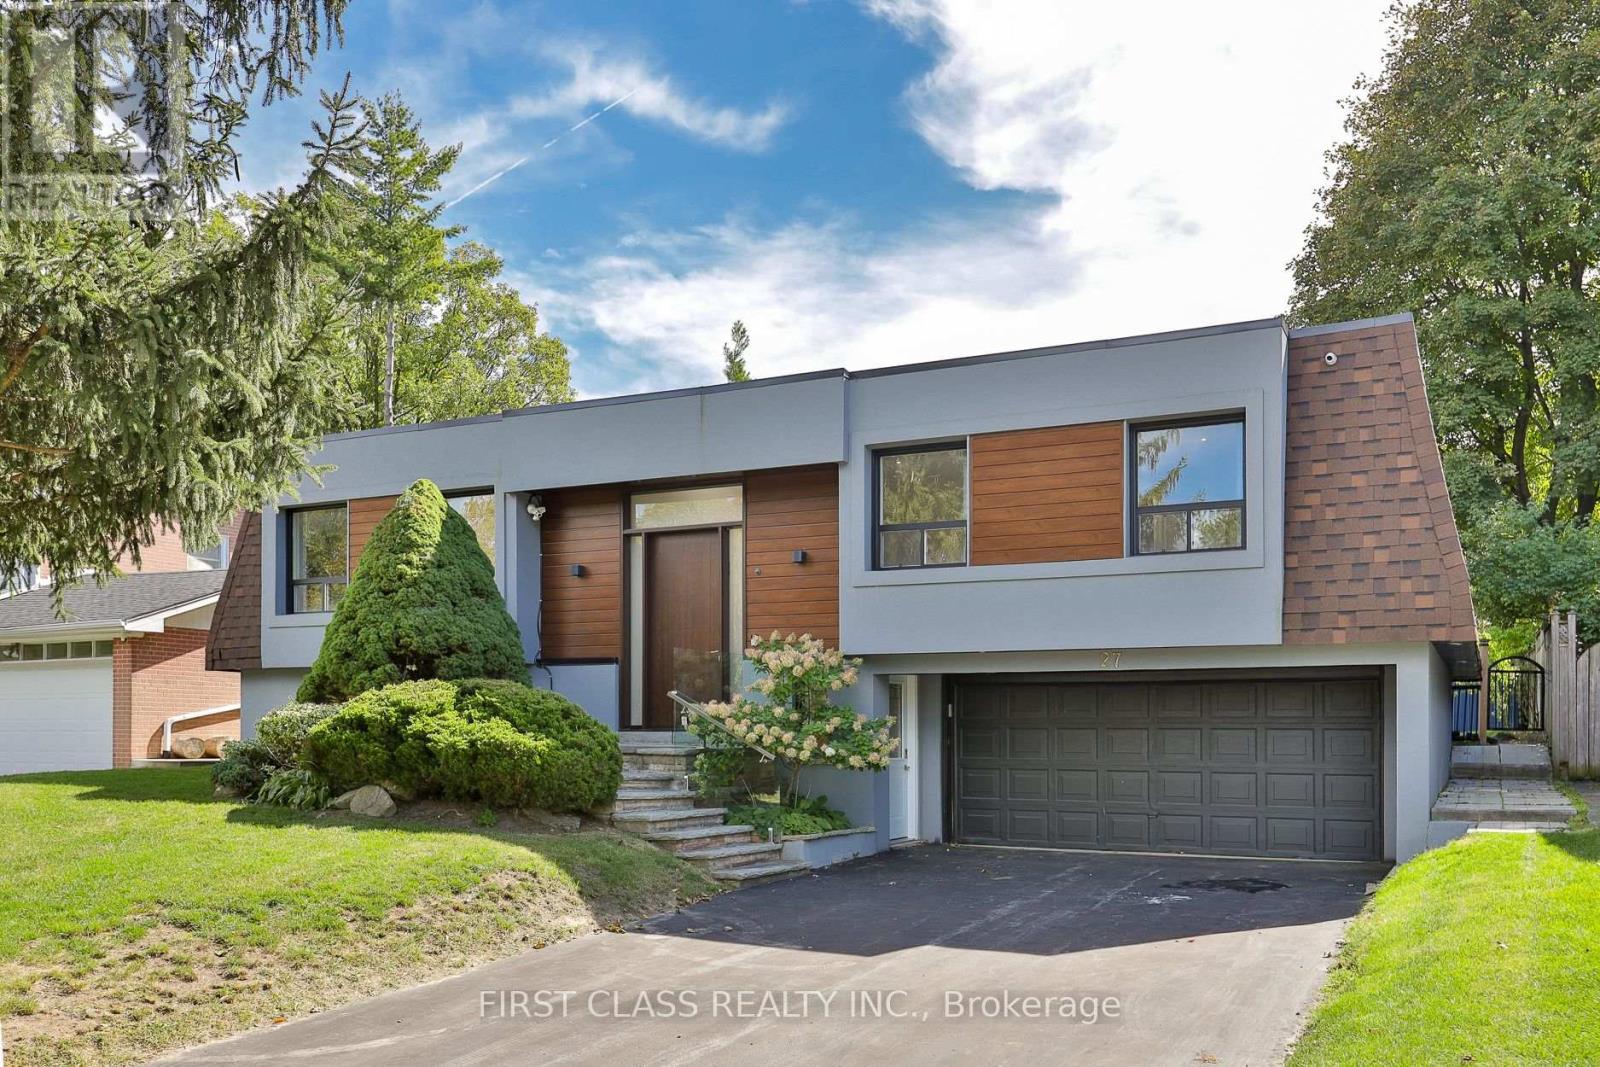
27 Delair Crescent
Markham (Grandview), Ontario
Impeccably renovated from top to bottom, this turnkey residence sits on a rare 60 x 125 ft south-facing premium lot with a swimming pool in the highly sought-after Grandview community. The sun-filled, open-concept interior showcases premium engineered hardwood floors and a sophisticated two-tone kitchen featuring quartz countertops, a waterfall island, and brand-new stainless steel appliances. The spacious finished basement offers a separate grade-level entrance, wet bar, and three-piece bathroom-ideal for extended family or additional living space. Located on a quiet street in a prestigious, family-friendly neighbourhood within the highly ranked Henderson Public School catchment, and close to St. Robert Catholic High School, Thornhill Secondary School, GO Transit, Hwy 407, restaurants, Centerpoint Mall, parks, trails, and more. Modern luxury, exceptional convenience, and an outstanding lot-this home is truly move-in ready! (id:34426)
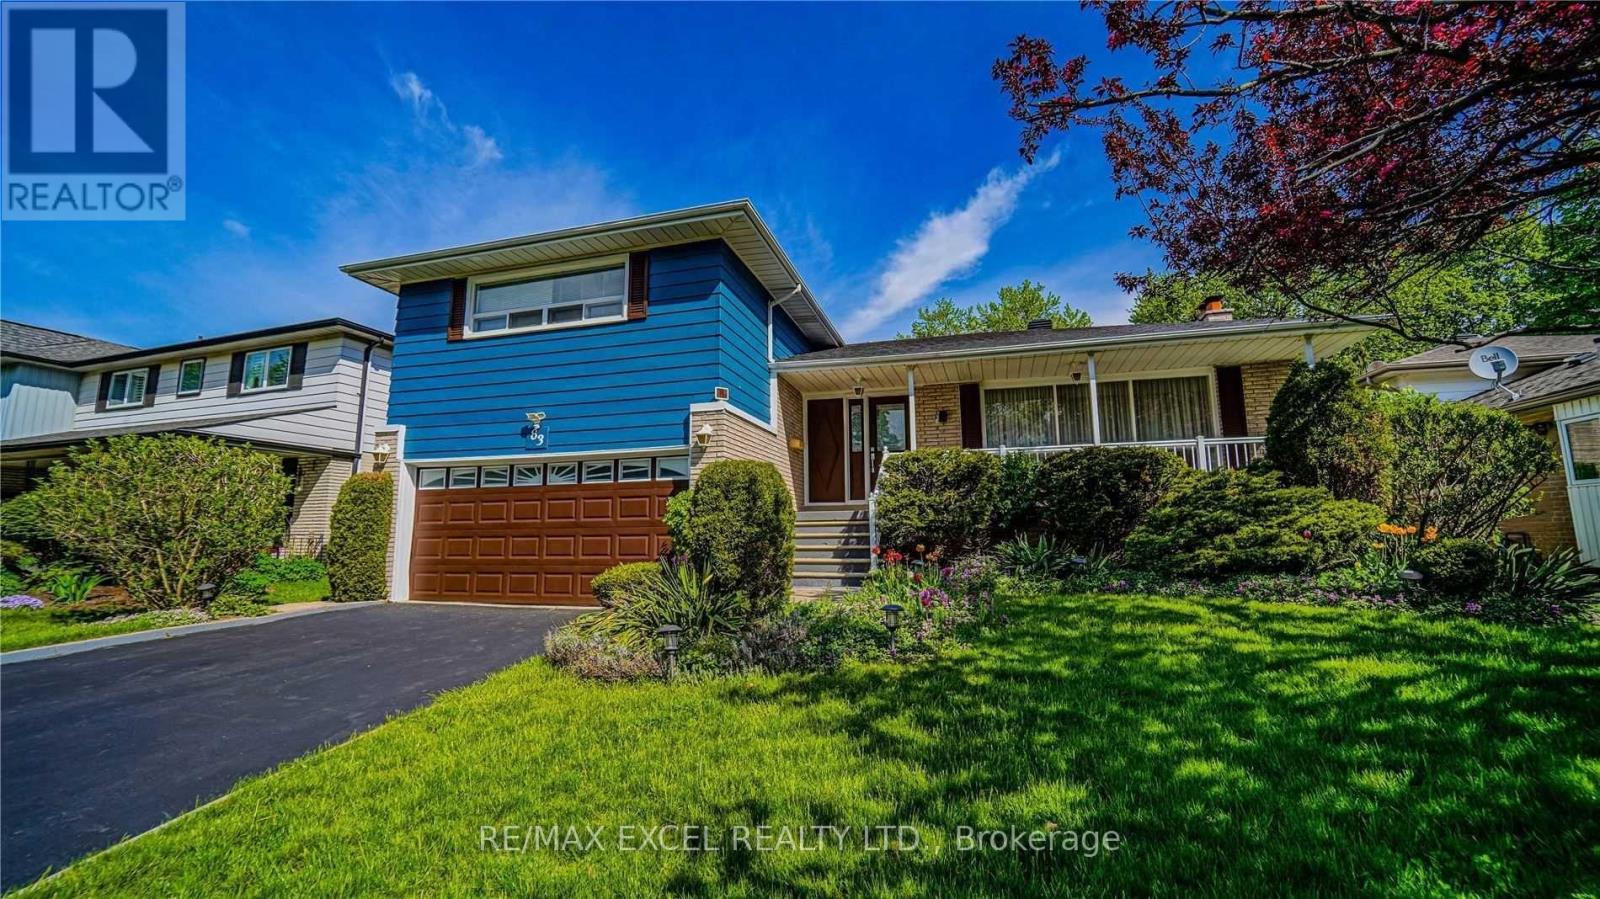
Upper - 83 Squire Bakers Lane
Markham (Sherwood-Amberglen), Ontario
Beautiful Upper-Level 3-Bedroom Home with Private Backyard Oasis & Inground Pool! Enjoy the perfect blend of comfort, style, and outdoor living in this spacious upper-level residence featuring 3 bedrooms and 2 bathrooms. The home has been thoughtfully upgraded with a large kitchen, updated bathrooms, modern tile, upgraded laundry room, newer roof, and more, offering a fresh and move-in-ready living experience. Step outside to your private, beautifully landscaped backyard paradise, set on an impressive 169'+ deep lot. Enjoy your own summer oasis with a sparkling inground pool and golf setup, perfect for relaxing, entertaining, and making the most of the warmer months. Ideally located just minutes from Markham Stouffville Hospital, Rouge Valley Park Trail, and Highway 407, with highly regarded Franklin Street Public School and Bill Hogarth Secondary School nearby. A rare rental opportunity offering a beautifully updated home, exceptional outdoor space, and a convenient Markham location. (id:34426)
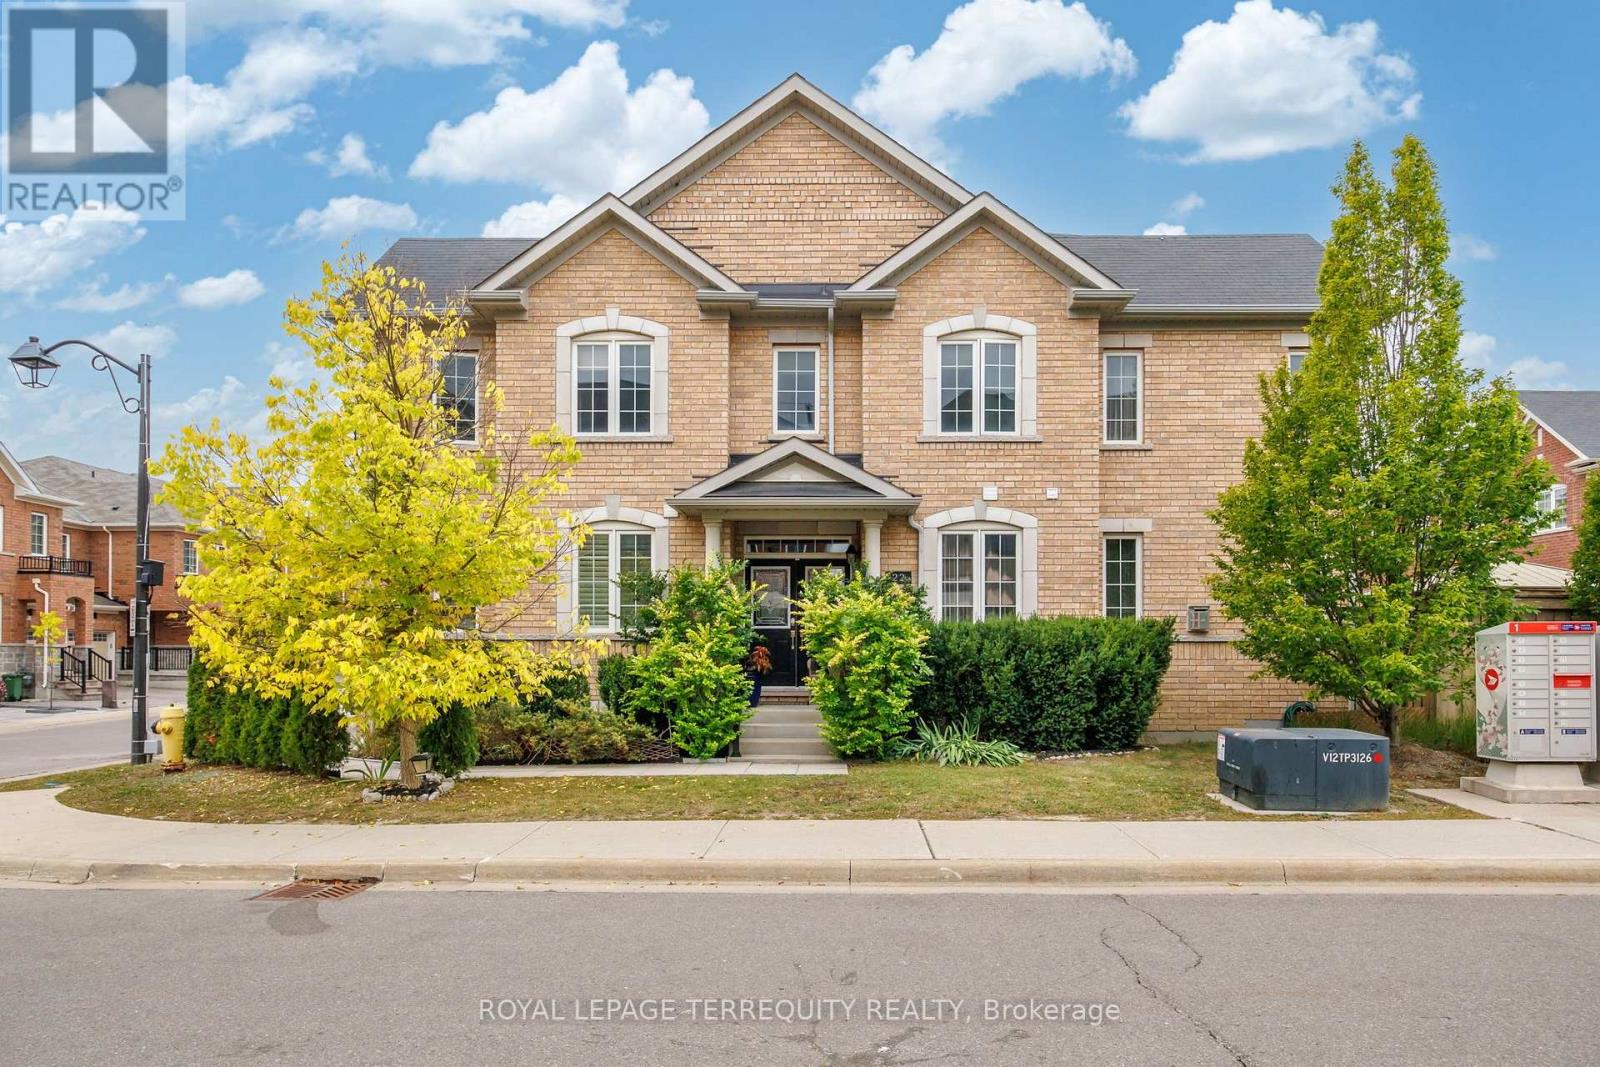
22 Harcourt Street
Vaughan (Patterson), Ontario
Welcome To 22 Harcourt Street-An Exceptionally Elegant And Spacious 4-Bedroom Townhome Situated In Vaughan's Highly Sought-After Patterson Community. Boasting A Premium 35-Foot Frontage And Over 2,000 Sq Ft Of Above-Grade Living Space, This Home Offers A Highly Functional, Open-Concept Layout Perfect For Growing Families And Entertaining. Step Through The Stylish Double-Door Entrance Into A Bright Main Floor Featuring A Wide Staircase, Premium Laminate Flooring, Crown Moulding, And A Cozy Fireplace. The Chef-Inspired Kitchen Is An Entertainer's Dream, Equipped With Stainless Steel Appliances, Granite Countertops, A Centre Island, Pot Lights, And A Breakfast Area With A Direct Walk-Out To The Fenced Yard. The Upper Level Features Four Generously Sized Bedrooms And The Ultimate Convenience Of 2nd-Floor Laundry. Escape To The Luxurious Primary Suite, Complete With A 5-Piece Ensuite Bath, Walk-In Closet, And Custom Organizers. The Fully Finished Basement Expands Your Living Space With ALarge Recreation Area And An Additional 3-Piece Bathroom. This Home Truly Has It All. Located Just Steps From Transit, Top-Rated Schools, Parks, Golf, And Shopping Near Bathurst & Teston. (id:34426)
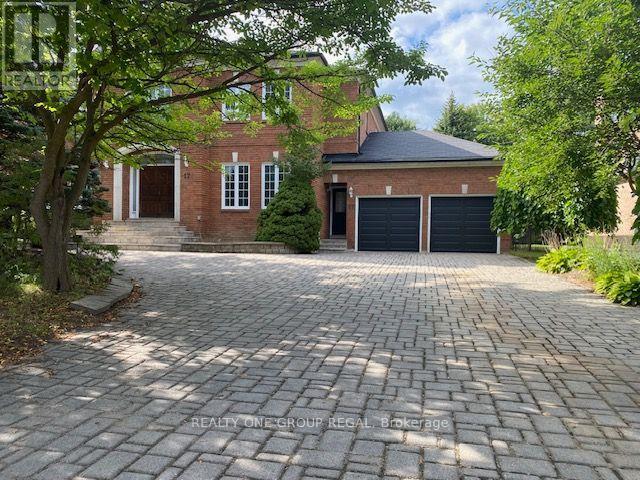
17 Dunloe Road
Richmond Hill (Bayview Hill), Ontario
EXCEPTIONAL OPPORTUNITY - MASSIVE 5 bedroom, 5,000 sqft + 2,500 Finished Lower Level w/Approx 7,500 sqft Total Living Area,. Newer Shingled Roof, Newer Forced Air Gas Heating Sys & Central Air Conditioning Sys. New Garage Doors & Garage Door Openers w/4 Remotes. New 3.25 inch wide x 3/4 inch thick Solid Oak hardwd main flr. Stunning Home in Lower Bayview Hill Village. Spacious Sun-Filled Exceptional Layout 5 + 3 Bedroom Home on Quiet Side St w/3 car Tandem Garage. Separate Side Front Entry Dr extra 2 Pc Powder Rm. Separate 2nd Service Staircase from Main Flr to Lower Lvl w/ Direct Entry to Extra High Ceiling 3 car Tandem Garage Exit to Pool Sized Rear Garden. Gymnasium, Huge Custom Cedar Sauna, Cedar Walled Hot Tub Rm, 7 washrooms, Main Flr Laundry Rm, Great for Entertaining. Huge Custom Deck w/ Benching w/Direct Connect for Gas BBQ. Fully Fenced Yard, Magnificent Opportunity. "Wycliffe Luxury Windsor Model" Home approx. 4,977 sqft as per Builder w/9ft ceilings on Main & 2nd Flrs w/Approx 19' Ceiling Foyer Impeccable Design Top to Bottom. The Perfect Blend of Prestige, Space, & Privacy. Magnificent Mansion W/Superior Imaginable Upgrades & Massive sized Principal Rooms. Luxurious Home. Parking for more than 8cars on Driveway + Garage. Supersized Gourmet Kitchen Preparation & Breakfast Areas approx. 32' Long w/ Corian Topped Centre Island & Giant Walk-in Pantry, Thoughtfully Appointed w/Oak Wood Cabinetry. Deck Area is Equipped with a Direct Connect Gas Line For BBQ, Perfect for Outdoor Enjoyment. Several Walkouts from Kitchen, Dining & Family Rooms to Large Custom Benched Deck & Rear Garden Oasis. Custom Giant Cedar Walled Sauna w/Exterior Sitting Area, Cedar Walled Hot Tub Room w/Separate Shower, Custom Oak Wet Bar w/ Dance Floor. Cobblestone Custom interlocked Driveway for 10 + Cars Including the 3 Car Tandem Garage. Walk In Cedar Closet in Lower Level. (id:34426)
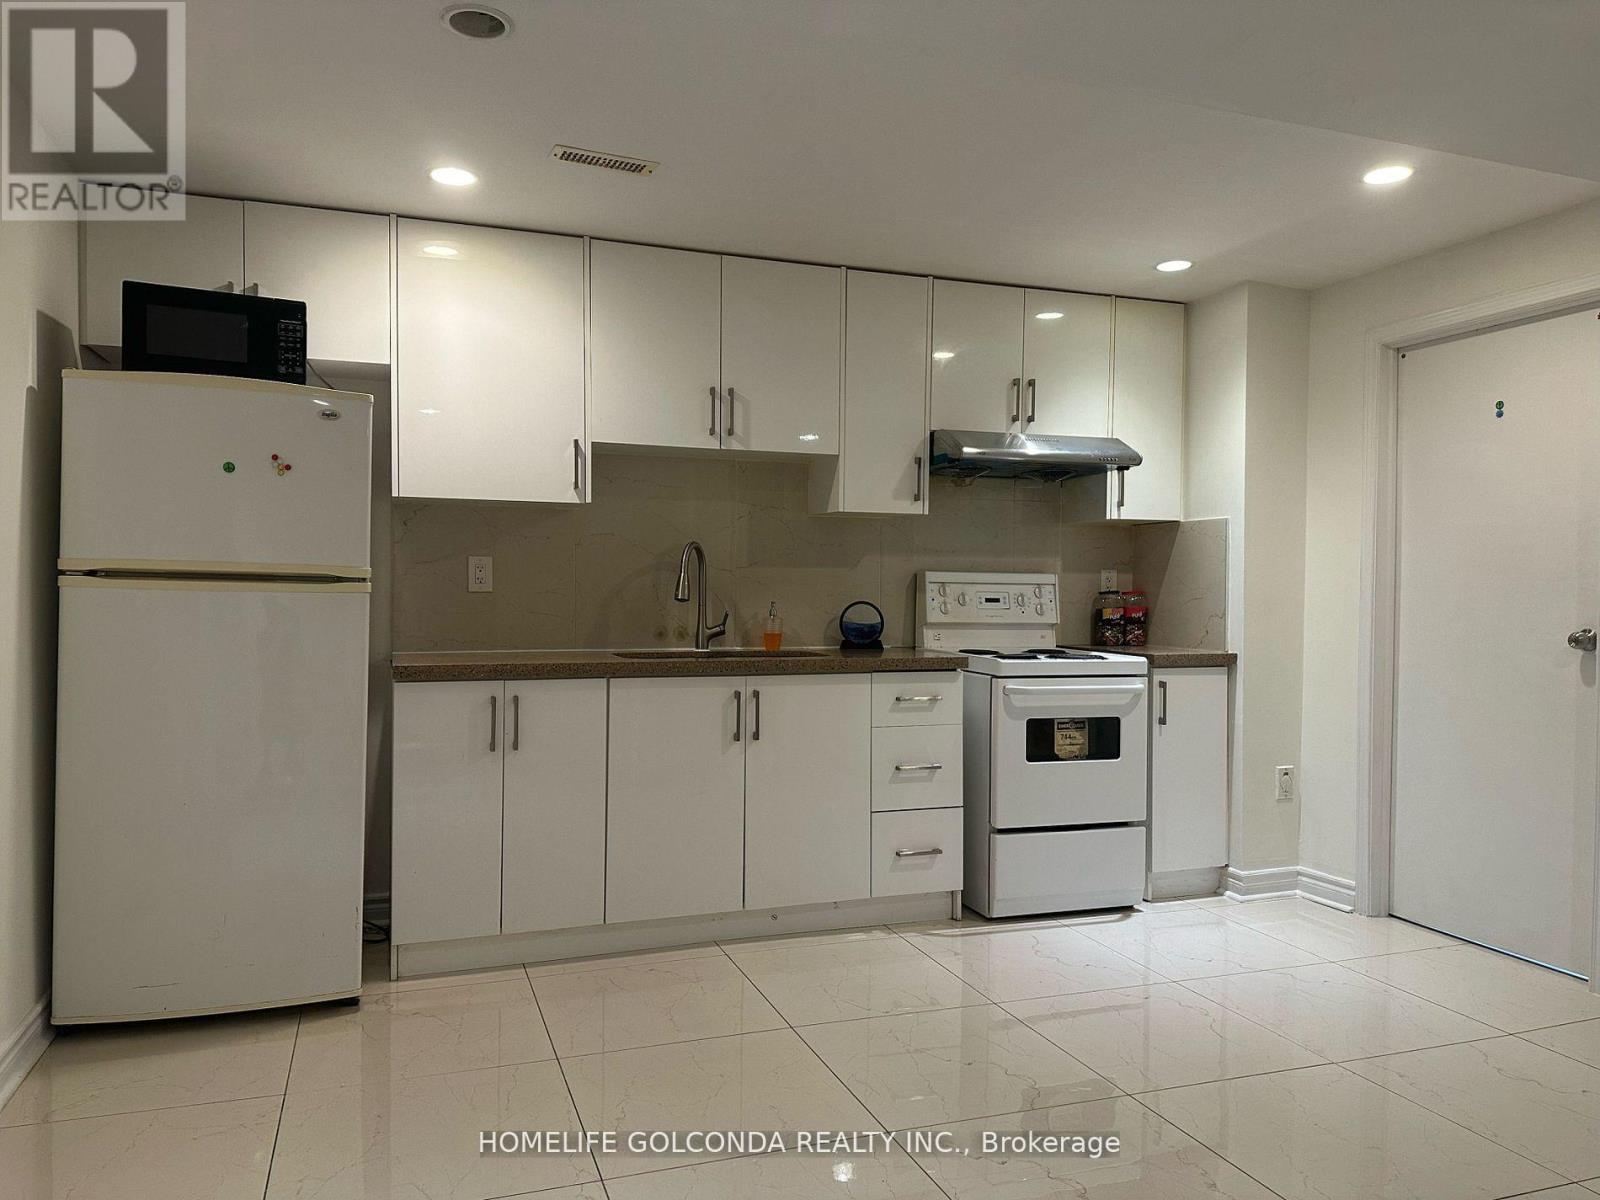
37 Halder Crescent
Markham (Milliken Mills East), Ontario
Newly Renovated 2 Bedrooms Basement Apartment With A Separate Entrance. Modern Open Concept Kitchen With Marble Counter, Pot Lights. Freshly Painted. Newly Quality Laminate Floors Through Out. Available Immediately. Close To Public Transit, Schools, Pacific Mall & Shopping Center. One Driveway Parking Included. ** This is a linked property.** (id:34426)
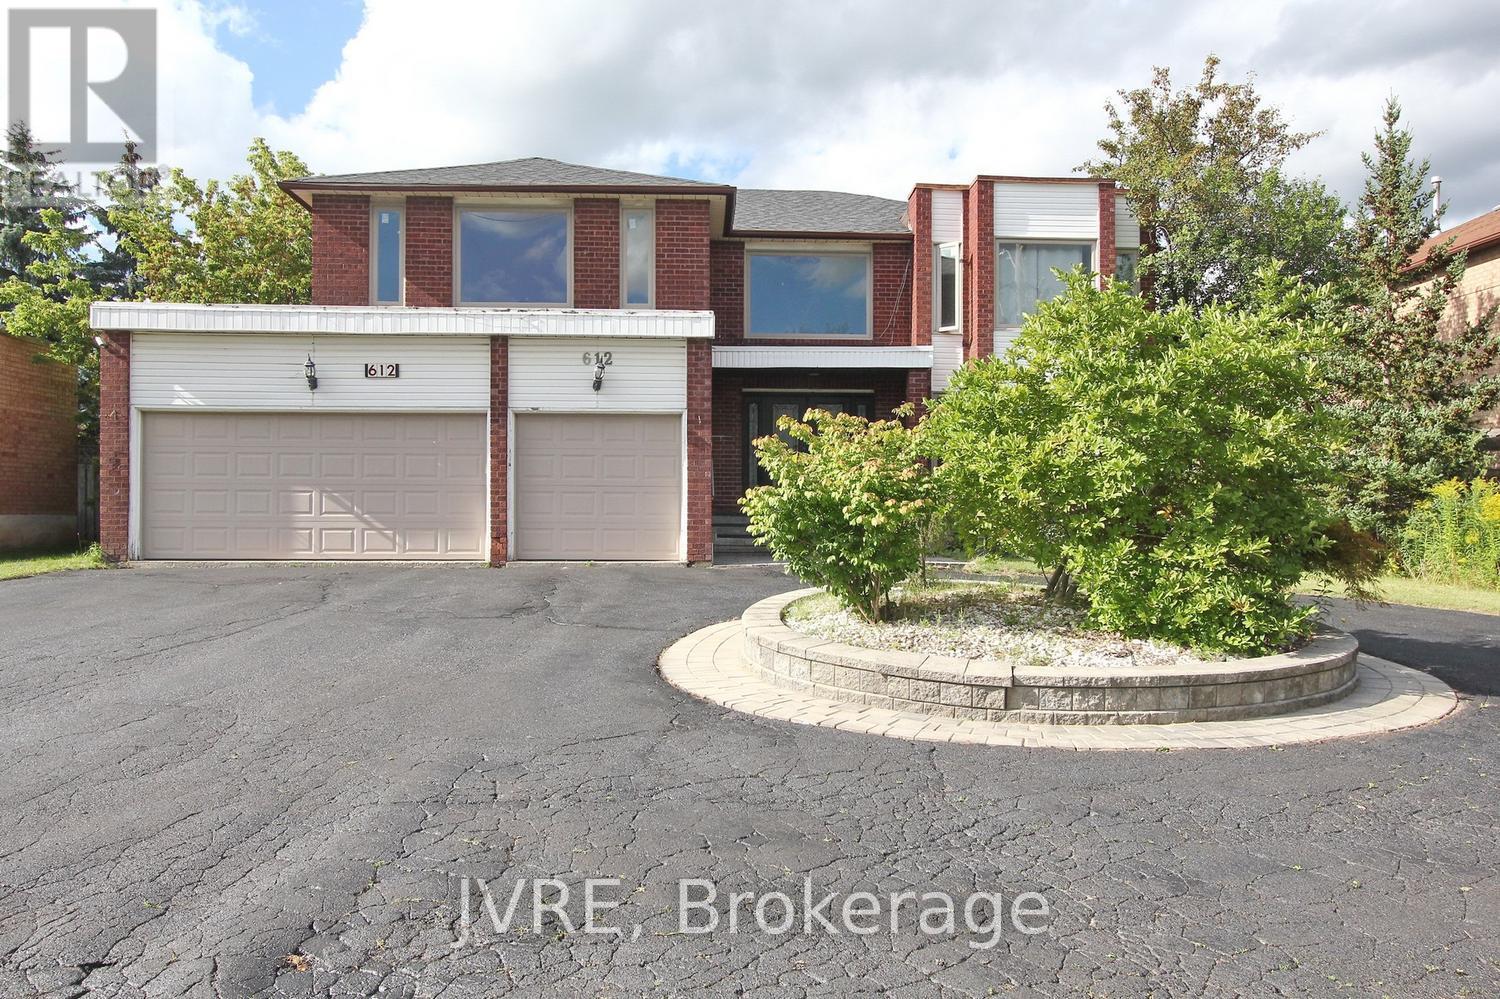
612 Elgin Mills Road W
Richmond Hill (Westbrook), Ontario
Welcome to this exceptional executive home situated on an extra-wide 72.18 x 131.23 ft lot in a prime Richmond Hill neighbourhood. This impressive north-facing residence offers a rare combination of space, functionality and live/work potential. A circular driveway provides outstanding curb appeal and parking for up to 11 vehicles, complemented by a 3-car garage. Step inside to a grand central foyer, open to above and filled with natural light. The thoughtfully designed layout features a main-floor office and 6 bedrooms in total, including 2 bedrooms with private ensuites, offering excellent flexibility for large or multi-generational families. The finished basement apartment provides additional living space and versatile multi-area uses. The property offers a unique live/work-inspired environment with dedicated spaces that may be adapted for a home office or professional workspace, subject to applicable municipal requirements and approvals. A wheelchair porch lift located in the garage adds an important accessibility feature. Ideally positioned with convenient access to public transit, schools, parks, shopping and major commuter routes. Zoning: RS1. Buyers and Buyer's Agent are to conduct their own due diligence and confirm zoning, permitted uses and any intended use directly with the City of Richmond Hill. A distinctive opportunity to enjoy an executive residence with exceptional parking, generous interior space and flexible live/work possibilities in a highly convenient Richmond Hill location. Wheelchair Lift in the Garage (id:34426)
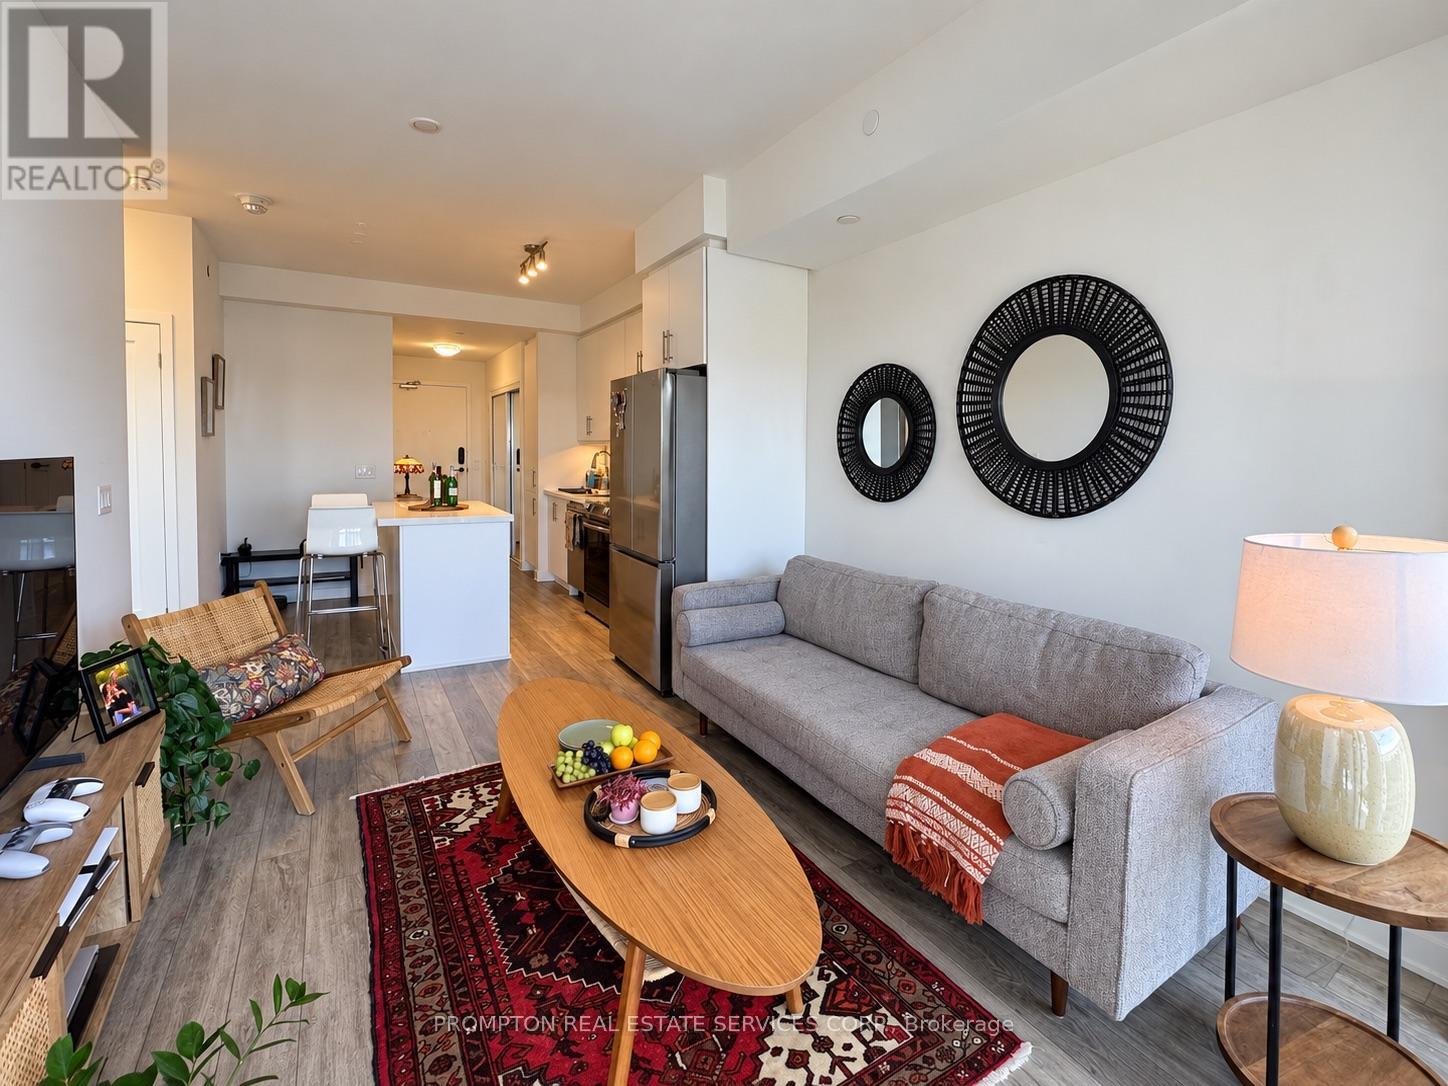
Lph06 - 95 Oneida Crescent
Richmond Hill (Langstaff), Ontario
Welcome to Era Condominiums, where modern urban living meets convenience in the heart of Richmond Hill. Located within Pemberton's master-planned community at Yonge Street & Highway 7, this bright east-facing 1-bedroom suite features a functional open-concept layout, 1 bathroom, and a private balcony with beautiful neighbourhood views. Enjoy an unbeatable location just steps from transit, shopping, dining, entertainment, and everyday essentials. ******Parking with EV charging station and locker are included, making this an excellent opportunity for end-users or investors seeking comfort, convenience, and contemporary condo living. (id:34426)
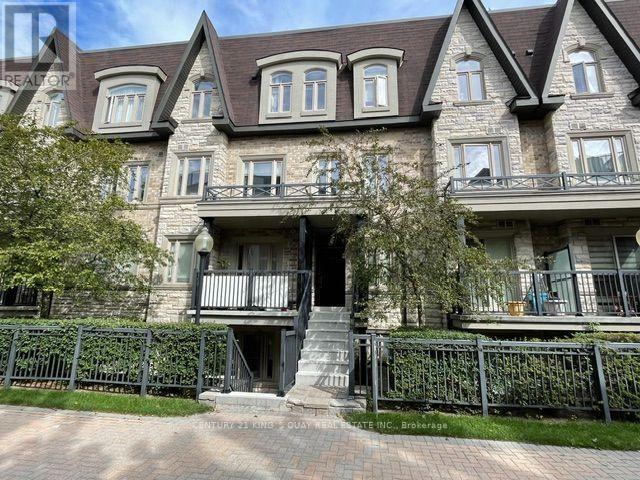
241 - 318 John Street
Markham (Aileen-Willowbrook), Ontario
Rarely offered newer townhome in this complex in a highly desirable community. Spacious 2-bedroom plus den residence offers a thoughtfully designed open-concept layout. The bright living and dining area is filled with natural light and seamlessly connects to an updated kitchen with stainless steel appliances and an ample breakfast area. Upstairs, discover two spacious bedrooms, a renovated full bathroom, and a versatile, bright den, ideal for a dedicated home office. The crown jewel is the expansive private rooftop terrace with sunny exposure, perfect for morning coffee or outdoor dining with family and friends. Complete with ensuite laundry, underground parking and dedicated locker storage. Well-managed complex includes a delightful parkette for families. Nestled in the prime Aileen-Willowbrook/Thornhill community, the location is unparalleled. Steps away from top-ranked schools, lush parks and convenient shopping, fine dining and community centre. Easy access to Highways 407, 404 and 401. Perfect opportunity for first-time buyers, young families or downsizers seeking turn-key living in a prestigious location. (id:34426)
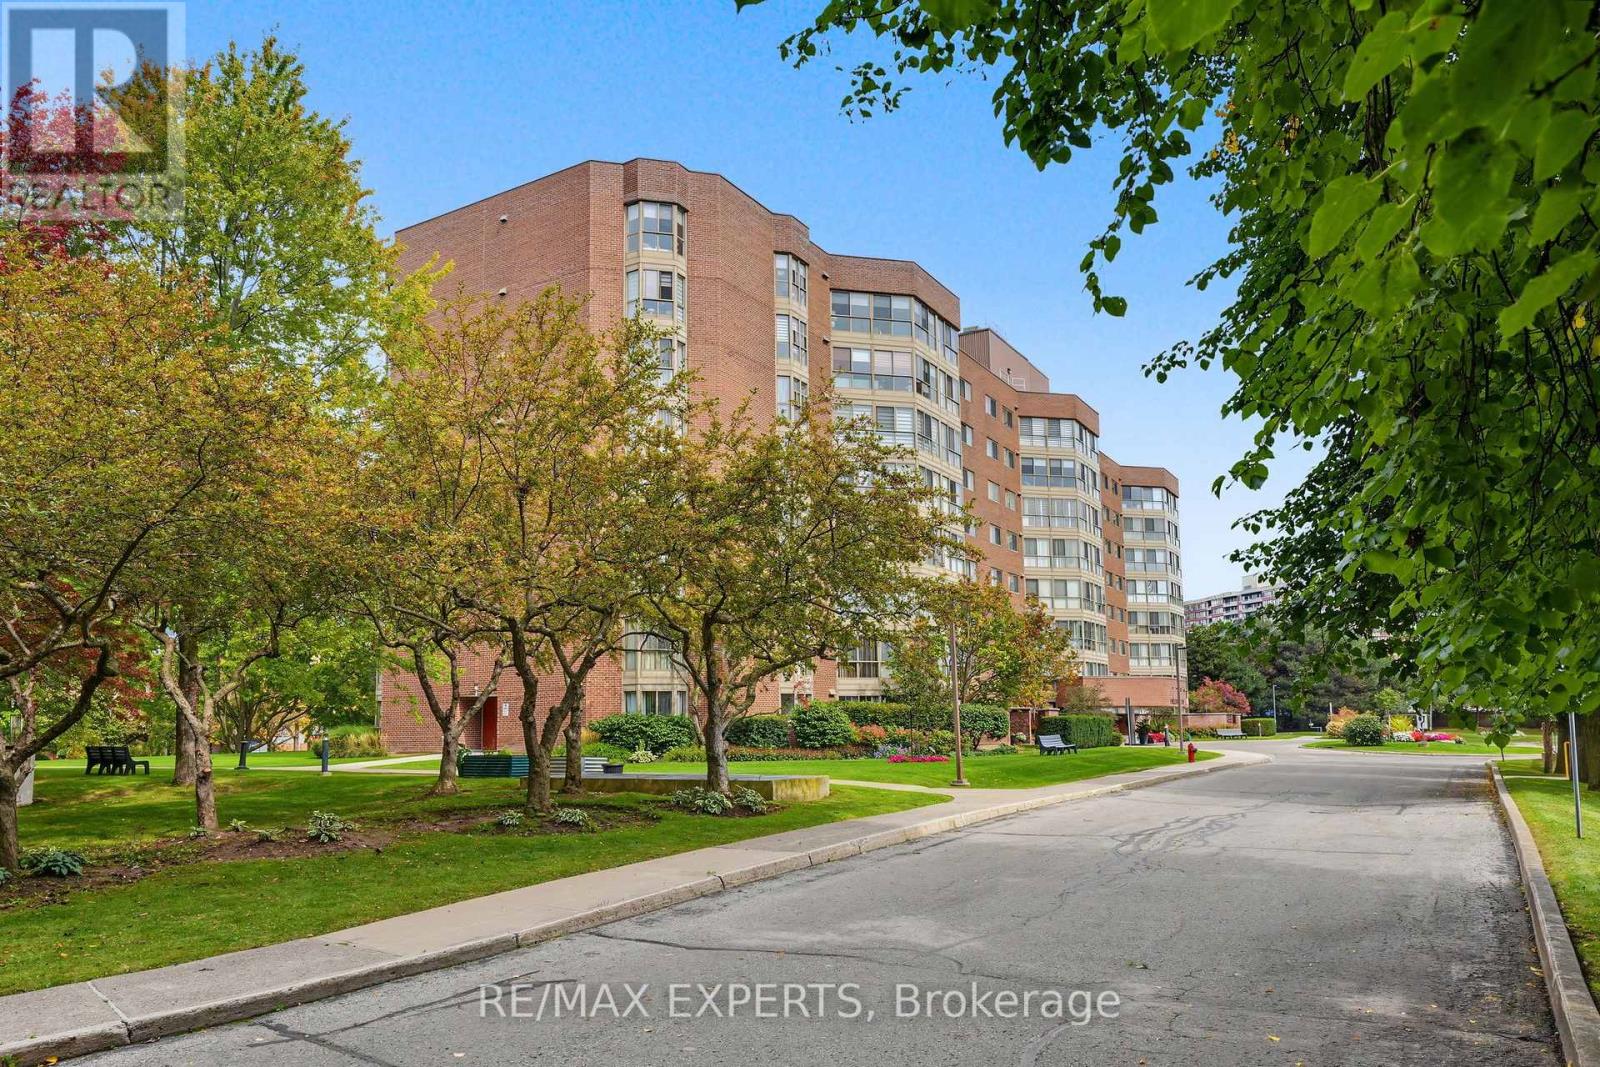
605 - 5 Weldrick Road W
Richmond Hill (North Richvale), Ontario
Check out this beautiful, spacious 2-bedroom + den condo with modern updates and generous living space! Fully renovated with a bright, open-concept layout, this inviting home blends comfort and style. The modern kitchen features granite countertops, a marble backsplash, and stainless steel appliances. Enjoy laminated flooring throughout, beautifully updated bathrooms, crown moulding, pot lights, a custom accent wall, and a large solarium-perfect for a home office, reading area, or additional living space. The well-maintained and welcoming building has been updated and offers a variety of amenities for residents to enjoy. Condo fees include all utilities, including internet, with no extra hidden fees. Great location! Conveniently situated close to Yonge Street, 16th Avenue, Hillcrest Mall, grocery stores, public transportation, shopping, restaurants, and more. A beautifully renovated and move-in-ready condo offering plenty of space, thoughtful updates, and a convenient location. Don't miss the opportunity to make this wonderful condo your new home! (id:34426)
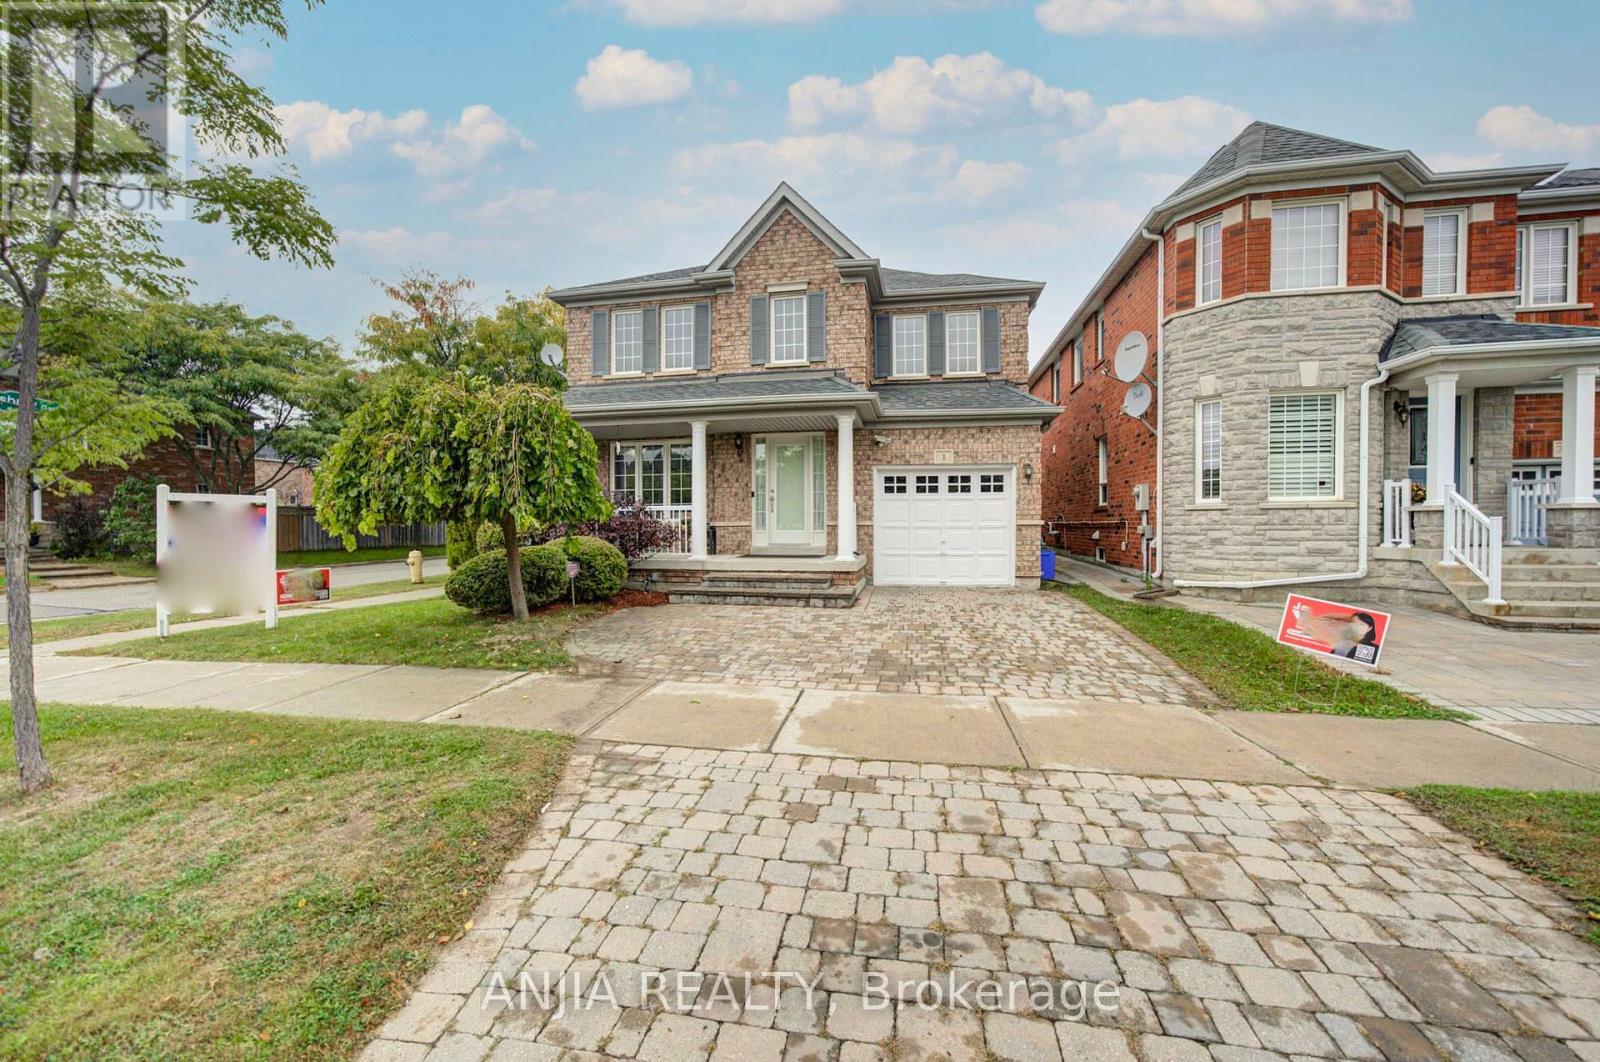
1 Aylesbury Gate
Markham (Berczy), Ontario
***RARELY OFFERED CORNER-LOT DETACHED HOME IN THE HIGHLY SOUGHT-AFTER BERCZY COMMUNITY*** Offering Approximately 2,080 Sq. Ft. Above Grade, This Impressive 4+1 Bedroom Family Home Delivers A Wonderful Combination Of Space, Comfort And Functionality On A Desirable Corner Setting. The Corner Location Provides An Added Sense Of Openness And Attractive Curb Appeal. Step Inside To A Freshly Painted Interior Enhanced By Newly Smoothed Ceilings And Pot Lights On The Main Floor, Creating A Bright, Clean And Contemporary Atmosphere. The Main Level Features Open-Concept Living & Dining Areas Ideal For Both Everyday Family Life And Entertaining, Along With A Spacious Kitchen, Breakfast Area And Walk-Out To The Backyard. A Warm And Inviting Family Room With Gas Fireplace Offers The Perfect Place To Relax And Unwind. Upstairs, You'll Find 4 Generously Sized Bedrooms, Including A Spacious Primary Retreat With Walk-In Closet & 4-Pc Ensuite. A Versatile Den Area On The Second Floor Provides The Perfect Setup For A Home Office, Study Area Or Quiet Reading Space. The Finished Basement Further Expands The Living Space With An Additional Bedroom, 3-Pc Bathroom And Open-Concept Recreation Area, Offering Excellent Flexibility For Guests, Extended Family, Home Gym, Entertainment Or Additional Work-From-Home Space. Private Driveway Accommodates 2 Cars Plus A Built-In Garage With Remote, Providing A Total Of 3 Parking Spaces. Located Within The Pierre Elliott Trudeau High School Boundary, Adding Extra Appeal For Families Seeking Access To One Of Markham's Well-Known School Zones. Conveniently Located Near Parks And Public Transit, This Spacious, Well-Maintained & Move-In-Ready Corner Home Offers The Space And Versatility Today's Families Are Looking For. A Fantastic Opportunity To Own A Detached Home In One Of Markham's Most Desirable Family Communities - This Is One You Won't Want To Miss! (id:34426)
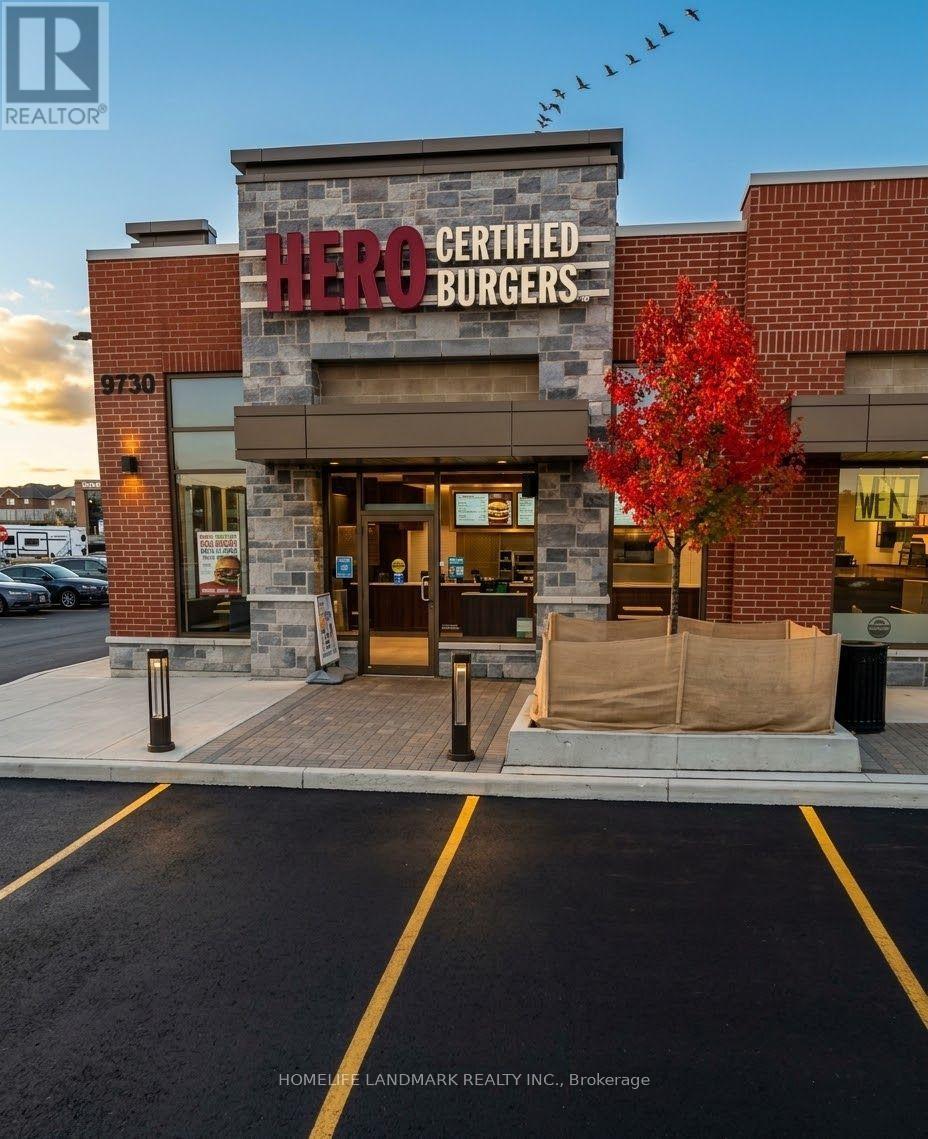
9730 Markham Road
Markham (Greensborough), Ontario
Prime Restaurant Opportunity at the High-Traffic Intersection of Markham Rd & 16th Ave! Currently operating as a Hero Certified Burgers location, this well-established restaurant space offers an excellent foundation for a new concept, expanding brand, or existing restaurant chain. The unit features substantial leasehold improvements and comes equipped with the essential infrastructure and equipment needed for restaurant operations, allowing a new operator to take advantage of an already established setup. Suitable for a wide variety of food and restaurant concepts. Located in a busy commercial plaza surrounded by strong traffic generators, including other popular restaurants, LCBO, Beer Store, Home Depot, Starbucks, major banks, fitness/studio uses, retail, and other high-traffic businesses. Excellent exposure, accessibility, lots of parking, and surrounding commercial activity make this a standout opportunity in Markham. Don't miss your chance! Some photos are enhanced with AI. (id:34426)
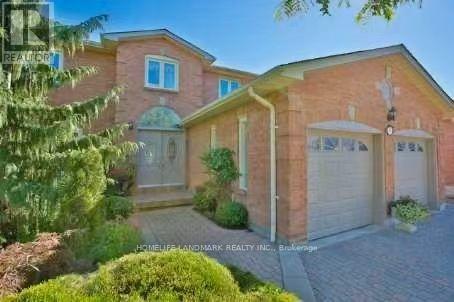
69 Hazelmere Drive
Richmond Hill (Doncrest), Ontario
Location Location Location! Bright & Spacious 2 Bedrooms Bsmt With Sep Entrance. 3 Mins Walk To YRT Transit, Steps To Top Ranking School (Doncrest PS & Adrienne Clarkson PS French Immersion & Thornlea SS), Walking Distance To Dining and Shopping Options. Ten Mins Drive To Hillcrest Mall, Costco, Walmart, Banks. Quiet and Safe, Park Just Behind The House. Has two bathrooms and Two Parking Spot On Driveway and Partially Furnished. Tenant Pays 1/3 Of Utilities (Gas, Water, Hydro). (id:34426)
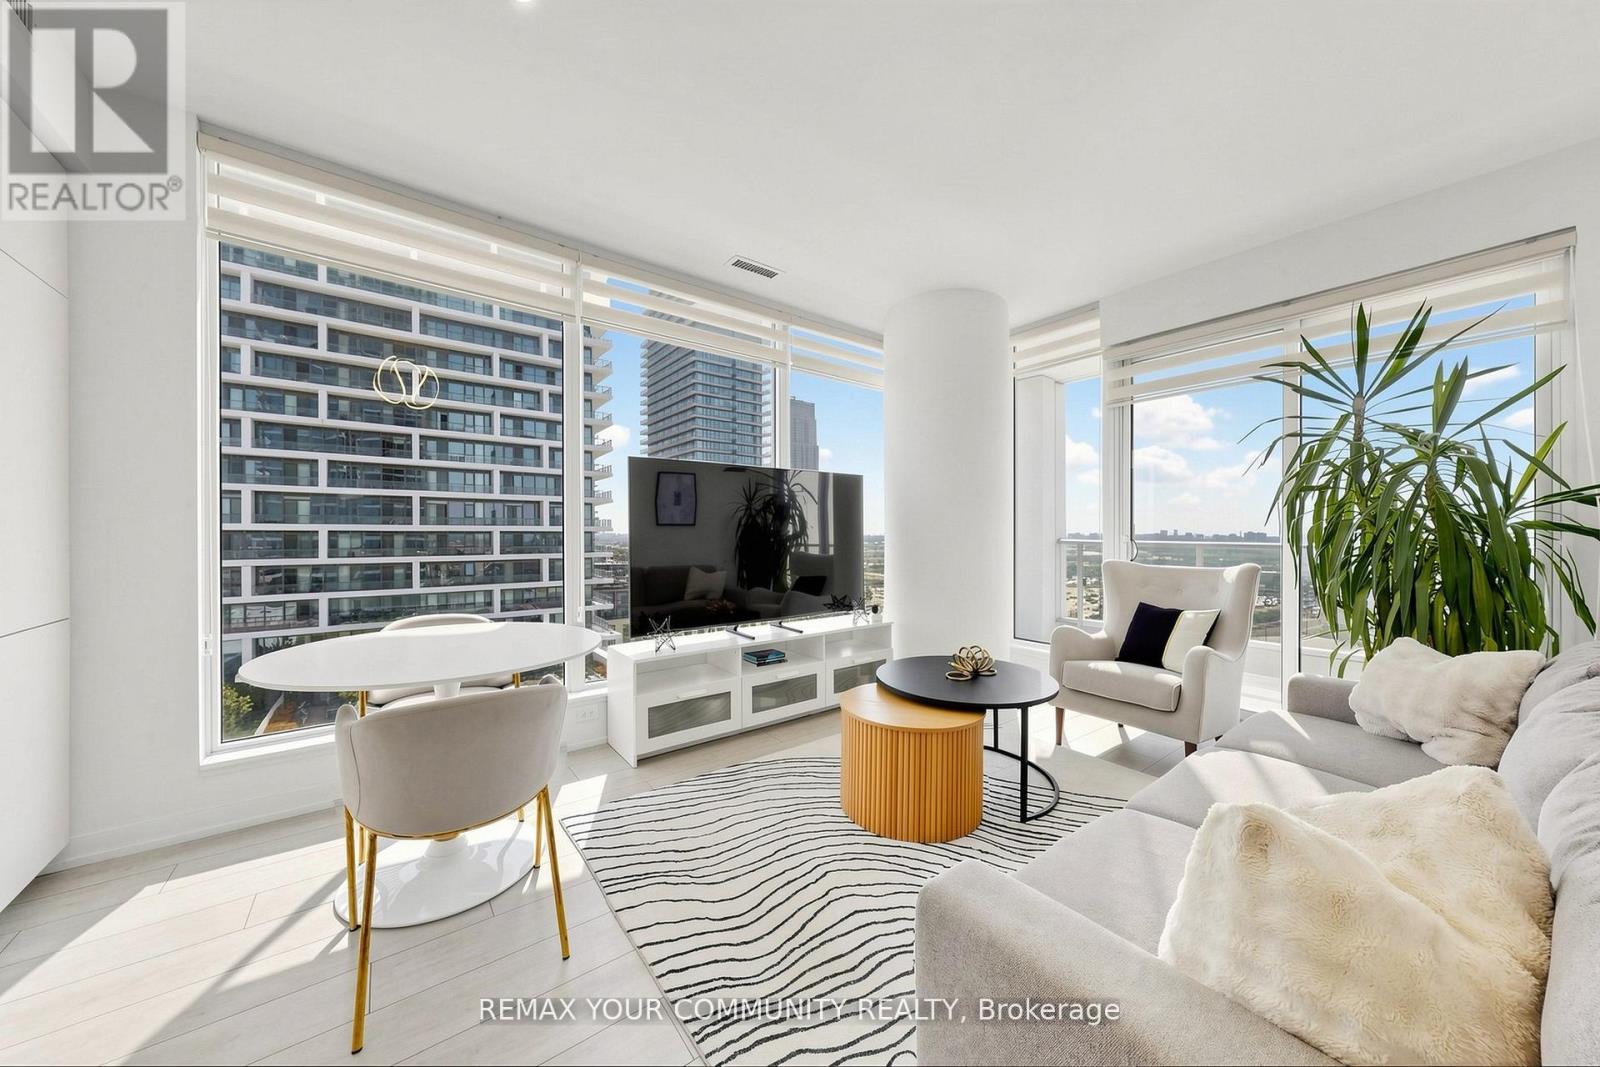
1503 - 898 Portage Parkway
Vaughan (Vaughan Corporate Centre), Ontario
Beautifully laid out 2-bedroom, 2-bathroom corner unit in one of the area's most desirable locations! This bright and spacious suite is surrounded by big windows, filling the home with natural light. Features 2 well-appointed bathrooms, a modern kitchen with quartz countertops, built-in appliances, quality finishes, and laminate flooring throughout.Conveniently located just steps to the subway, public transit, shopping, restaurants, and everyday amenities. Enjoy easy access to Vaughan Mills, IKEA, Costco, Walmart, YMCA, library, community centre, cinema, and major highways including Hwy 7, 400, and 407. A perfect combination of style, comfort, and unbeatable convenience! (id:34426)
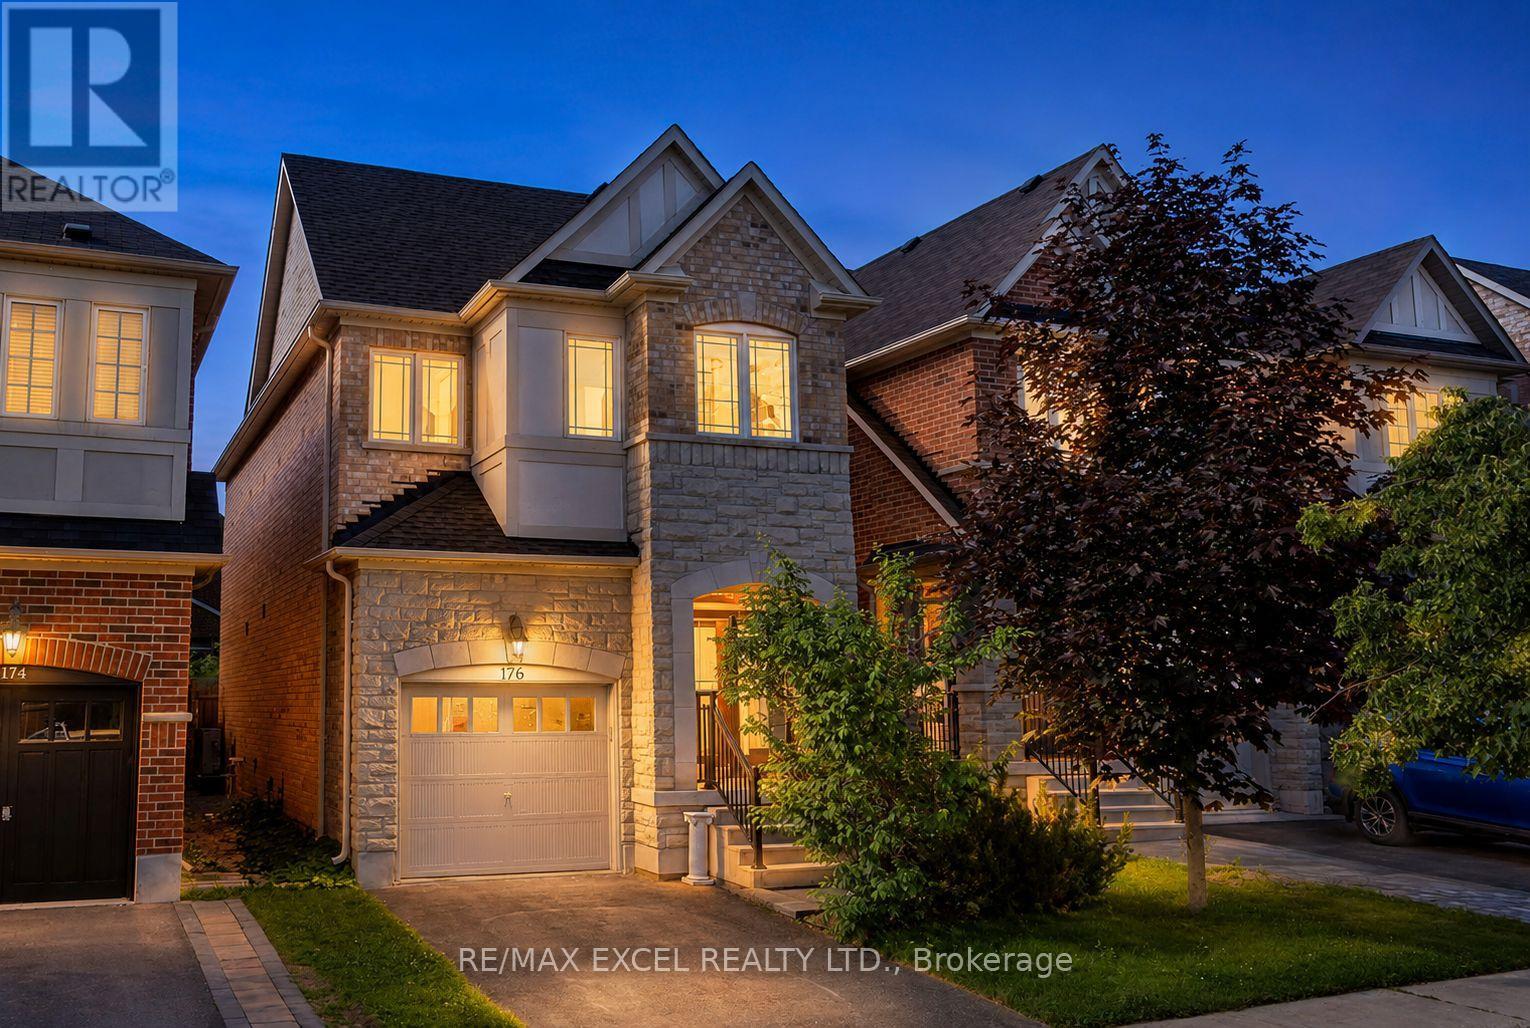
176 Sir Sanford Fleming Way
Vaughan (Patterson), Ontario
Don't Miss This Stunning Detached Home In Prestigious & Highly Sought-After Thornberry Woods! Featuring 9-ft ceilings, elegant hardwood floors, and a beautifully upgraded kitchen with granite countertops, stylish backsplash, and a spacious eat-in area with walkout to a large fully fenced backyard-perfect for entertaining and family gatherings. Enjoy bright, sun-filled principal rooms, a spacious primary retreat with a walk-in closet and luxurious 4-piece ensuite, and generously sized bedrooms throughout. The professionally finished basement offers additional living space ideal for a recreation room, home office, gym, or guest suite. Located in a family-friendly neighbourhood close to top-rated schools, parks, trails, shopping, transit, and all essential amenities. A true home offering comfort, style, and exceptional value in one of Vaughan's most desirable communities! ** This is a linked property.** (id:34426)
3115 - 225 Commerce Street
Vaughan (Vaughan Corporate Centre), Ontario
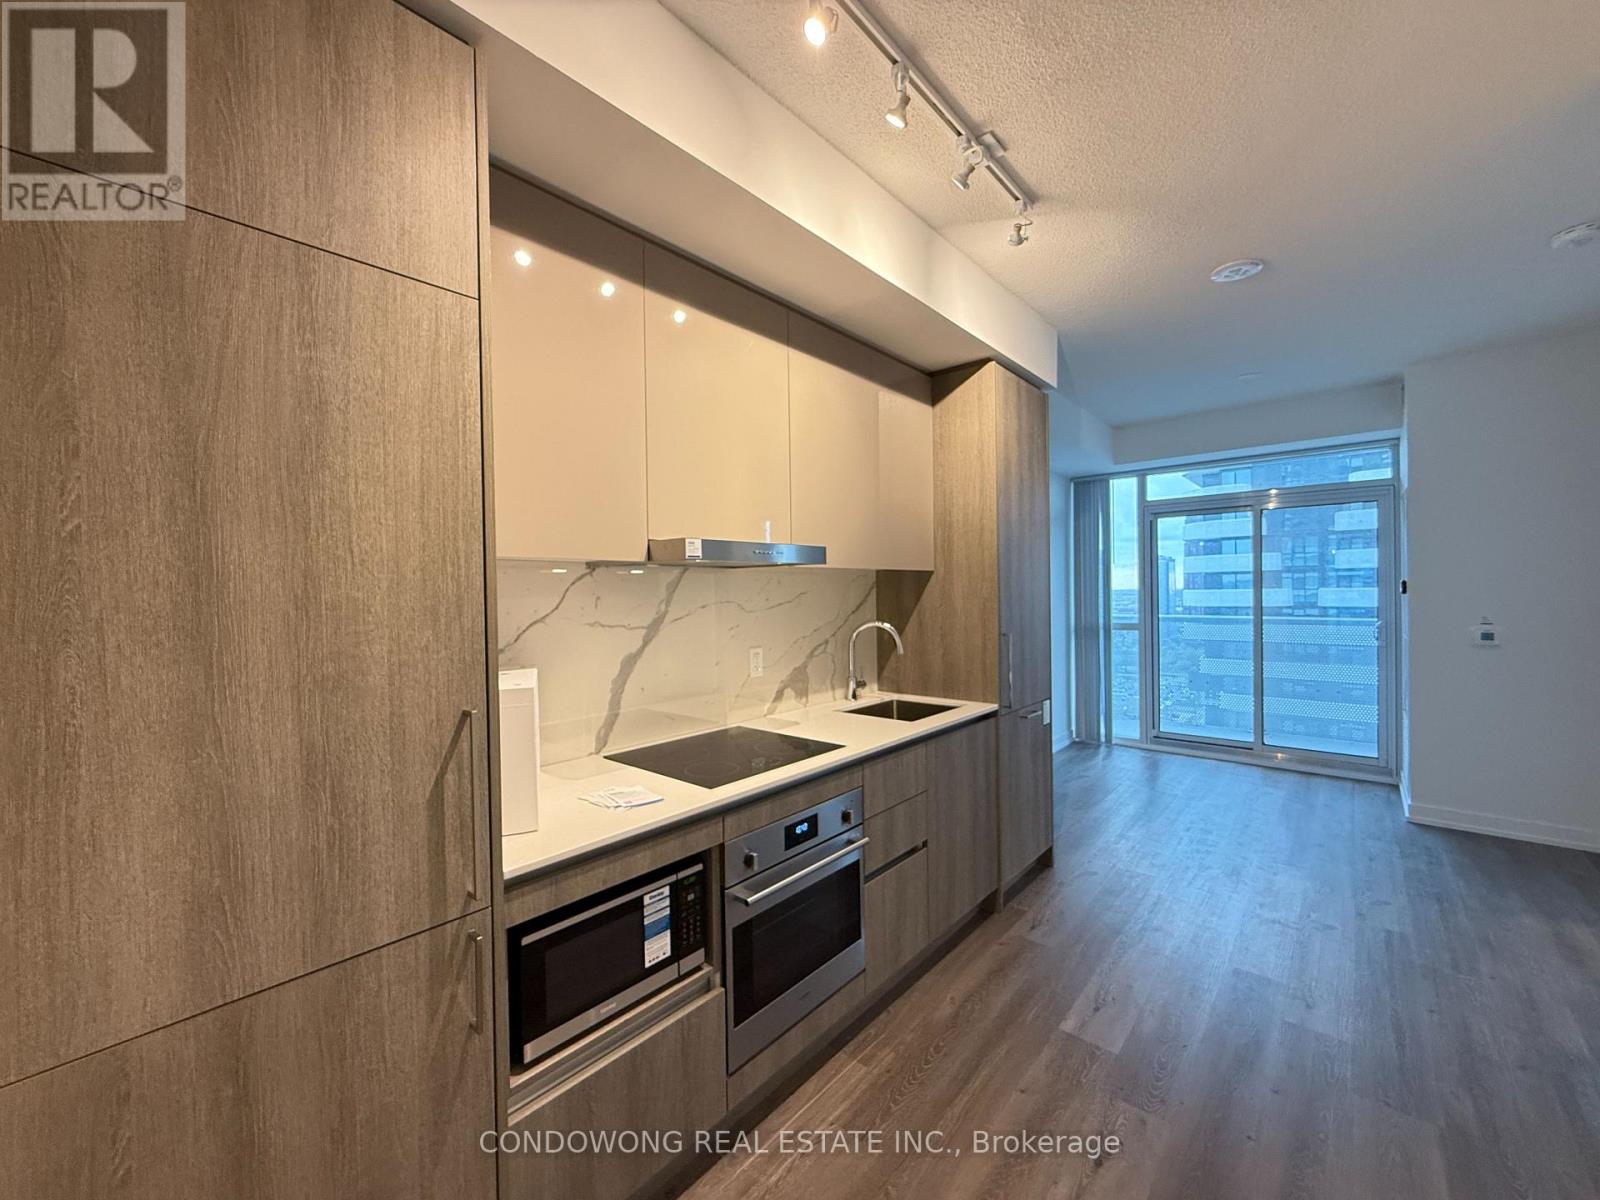
Step into this stylish 1 Bedroom + Den, 2 Bathroom suite at Festival Tower, Vaughan's most sought-after community. This unit comes with parking included-a rare find at this price point!Enjoy a private den perfect for a home office or guest room, and two full bathrooms offering unmatched convenience and privacy. The open-concept kitchen and living area feature sleek finishes, modern appliances, and large windows that fill the home with natural light.At $2,300 per month, this suite is an absolute steal for the location, layout, and amenities. Just steps to the subway, shopping, dining, and entertainment-everything you need is right here at Festival. (id:34426)
2109 - 5 Meadowdale Road
Vaughan (Vaughan Corporate Centre), Ontario
Welcome to The Vincent! This brand-new 1-bedroom + den suite offers stylish, modern living in a thoughtfully designed 571 sq. ft. layout, complemented by a spacious 35 sq. ft. west-facing balcony. Bright and inviting, the suite features contemporary finishes, an open concept design, and includes one EV parking space and one locker. Enjoy an unbeatable Vaughan location just steps from the Vaughan Metropolitan Centre Subway Station, offering direct access to downtown Toronto, with quick connections to Highway 7, Highway 400 and Highway 407. Minutes from York University, Vaughan Mills, IKEA, Cineplex, and an abundance of restaurants, cafés, shopping and everyday conveniences. Residents enjoy an impressive collection of resort-inspired amenities, including an outdoor pool, state-of-the-art fitness centre, yoga studio, golf simulator, co-working spaces, stylish party lounge, children's indoor and outdoor play areas, pet wash station, 24-hourconcierge and more. Move into a fresh, sophisticated space and experience contemporary living in one of Vaughan's most exciting new communities (id:34426)
2 - 644 Millway Avenue
Vaughan (Concord), Ontario
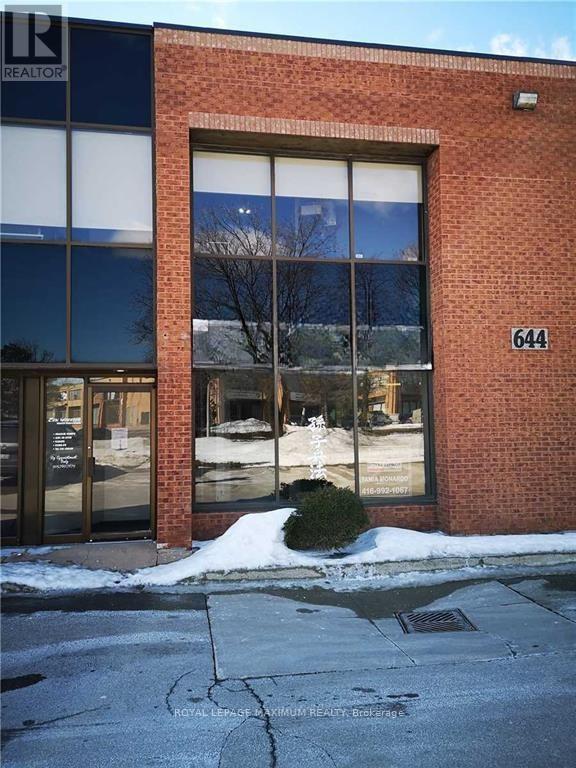
Prime Street-Level Office/Retail Space for Lease 1450 Sq Ft | Facing Millway Avenue Fantastic opportunity to lease a versatile 1,450 sq ft space in a high-demand Vaughan location! This bright, street-level unit features a spacious reception area with large windows, a large open-concept layout, a private washroom, a storage room, and a large drive-in door perfect for office, retail, showroom, or light warehouse use. **Key Features: Street-level frontage on Millway Avenue, 1,450 Sq Ft of functional space, Private washroom, Storage/warehouse area with drive-in door, Large windows for natural light, Open-concept layout easily adaptable, Ideal for office, retail, or service-based businesses. **Unbeatable Location: Just minutes from Vaughan Mills Mall, Close to the Vaughan Metropolitan Centre & Subway Station. Quick access to Highways 7, 400, and 407. Must See Will Not Disappoint! This unit offers the perfect mix of visibility, flexibility, and accessibility. Book your tour today! (id:34426)
Th173 - 151 Honeycrisp Crescent
Vaughan (Vaughan Corporate Centre), Ontario
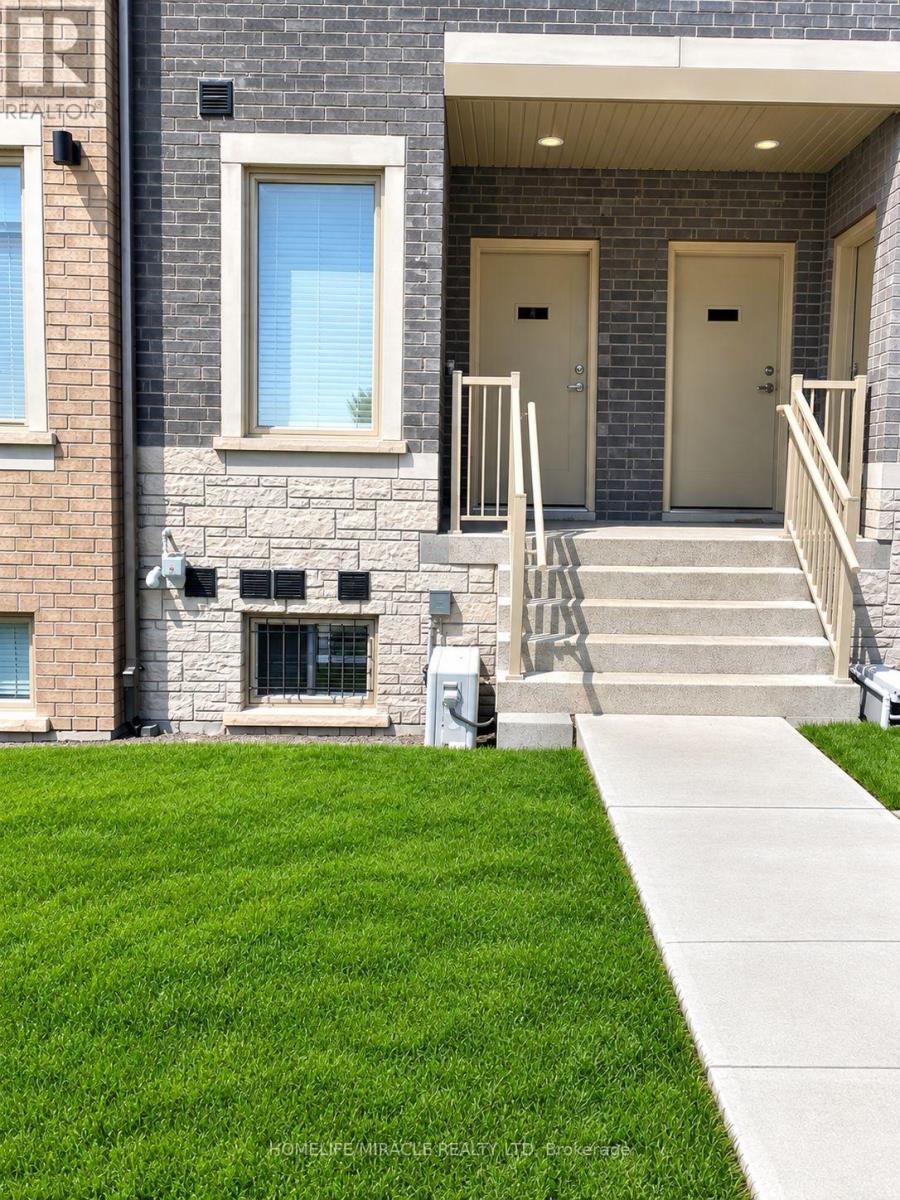
Welcome to this stunning, nearly new 2-bedroom, 2.5-bathroom condo townhouse by Menkes, offering modern finishes and an abundance of natural light throughout. Featuring an open-concept layout, contemporary kitchen with built-in stainless steel appliances, spacious primary bedroom with walk-in closet, ample storage, and a private balcony. One exclusive parking space included. Enjoy fantastic building amenities including a fitness center and party room. Ideally located near Vaughan Metropolitan Centre with convenient access to TTC Subway, VIVA and YRT, and just minutes to Highways 7, 407 & 400, IKEA, Costco, Walmart, Cineplex, shopping, dining and more. Stylish, convenient and move-in ready a must see! (id:34426)
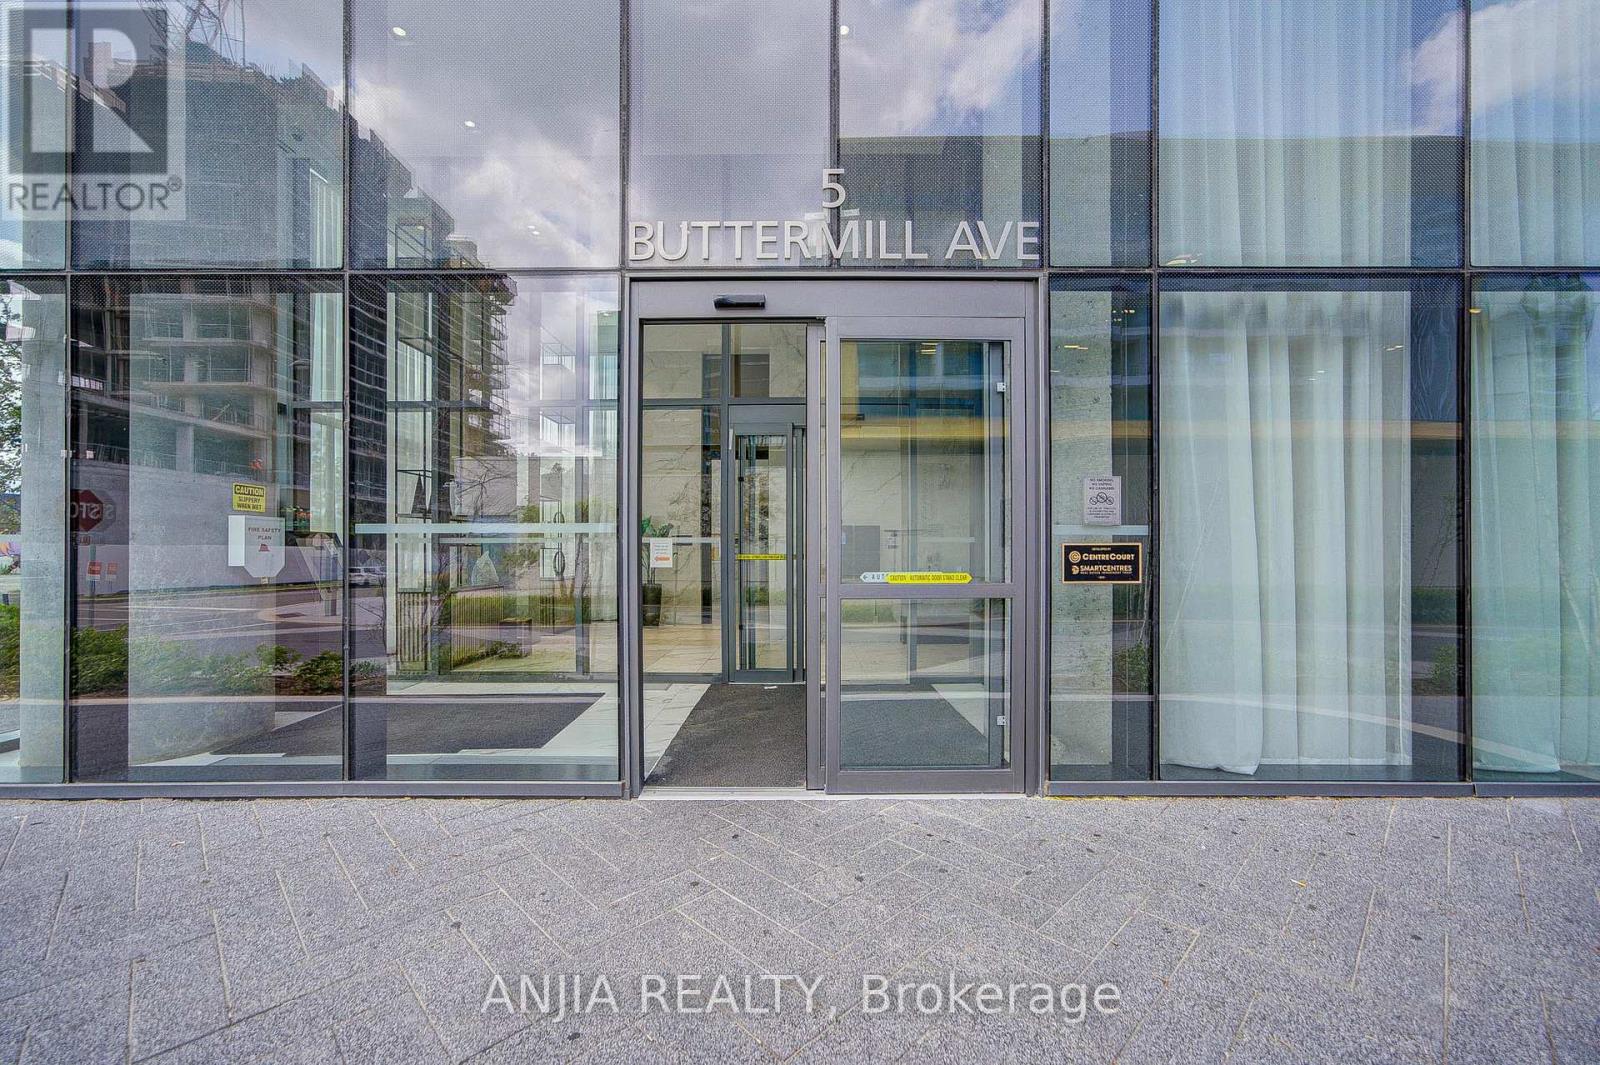
6102 - 5 Buttermill Avenue
Vaughan (Vaughan Corporate Centre), Ontario
Stunning Lower Penthouse Unit In Vaughan City Centre. Total 950 Sq Ft + 170 Sq Ft Balcony, 3 Br, 2 Wr With An Unobstructed City View. Zero Minutes From Vaughan Metropolitan Center. 24/7 Concierge, Party-R, Bbq Terrace, Stps To Sbwy & Yrt Terminal, Ymca, Minutes To Hwy 400, 407 & 7, Vaughan Mills Mall, Ikea, Costco, Walmart, Cineplex Cinemas, York U, Canada Wonderland. Large Balcony To The City Skyline. Must See (id:34426)
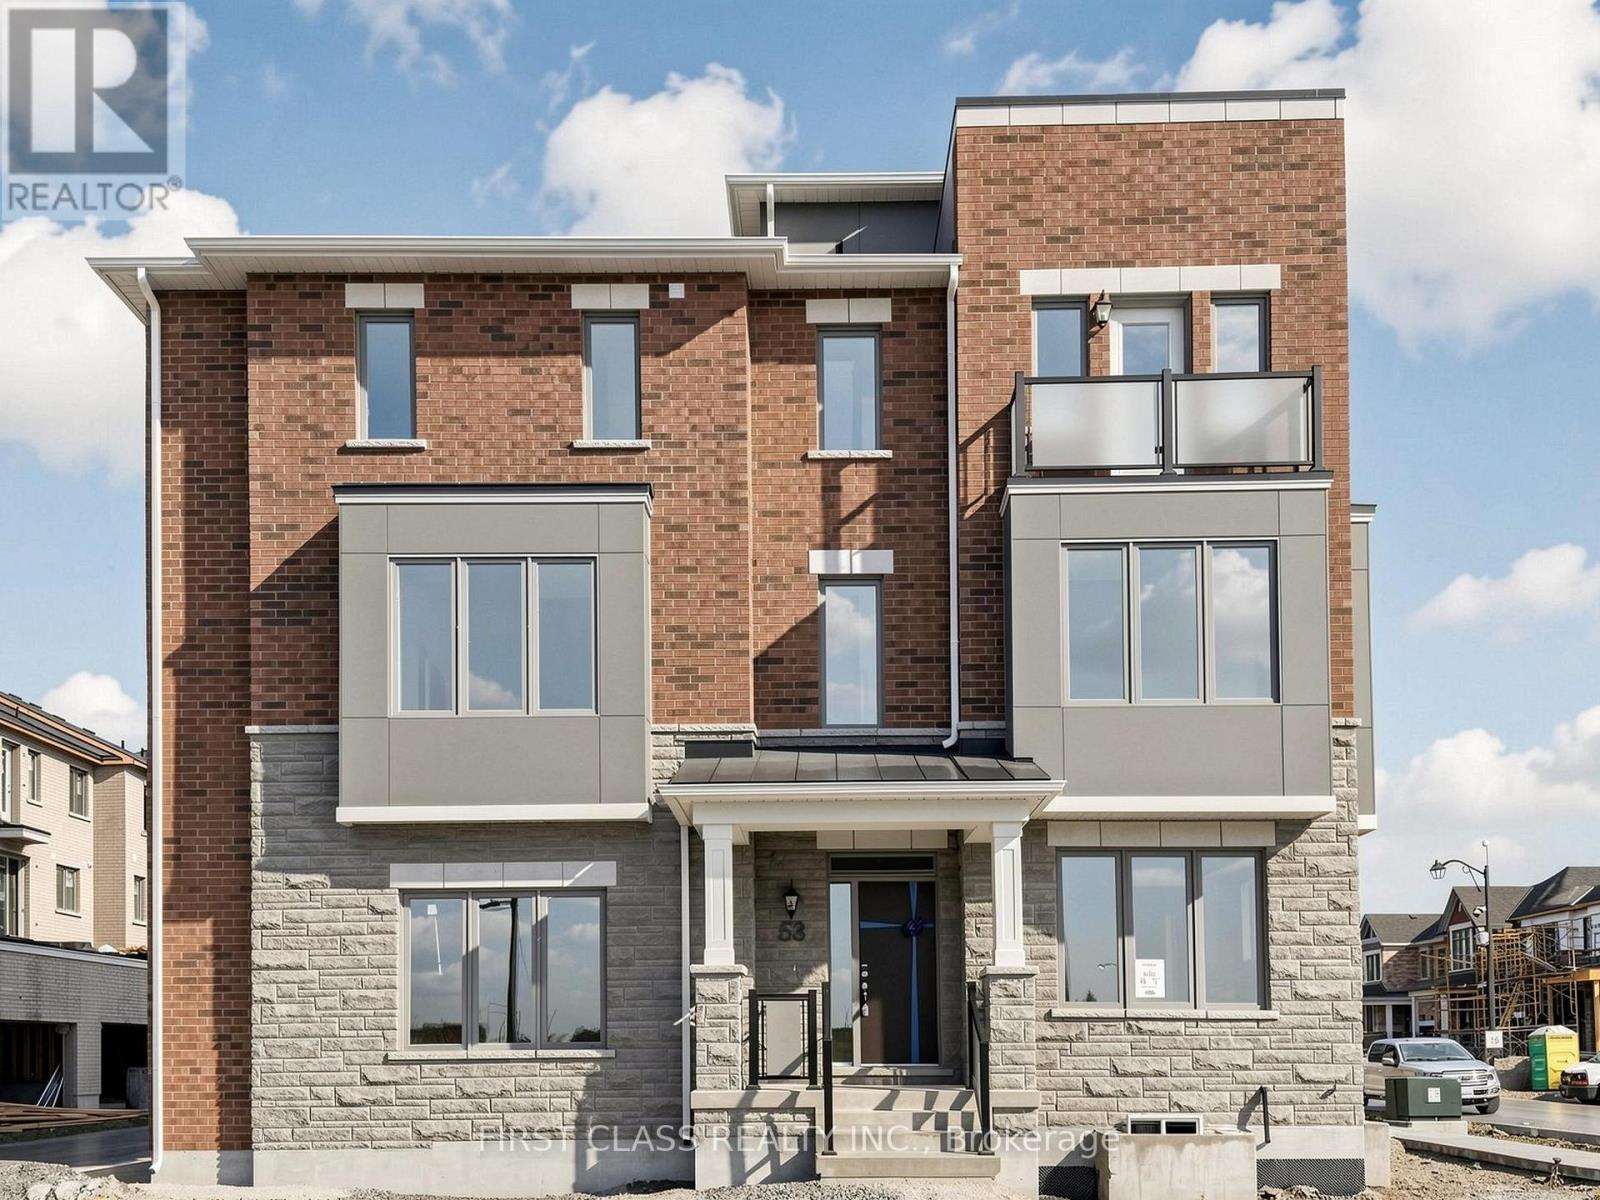
53 Sage Valley Drive
Markham, Ontario
Brand-new and never lived in, this beautifully upgraded 3-level townhome offers 4 bedrooms and 3.5 bathrooms with a bright, functional layout throughout. The main level features a private bedroom with a 4-piece ensuite, ideal for guests, extended family, or a home office. The second floor offers a spacious open-concept kitchen and living area with south-facing exposure and plenty of natural light. Upstairs, the primary bedroom includes a walk-in closet and ensuite with double vanity and glass shower, along with two additional bedrooms and a 4-piece main bath. Enjoy both a private balcony and a rooftop terrace, perfect for relaxing or entertaining. The unfinished basement provides convenient additional storage. Southeast-facing bedrooms, upgraded finishes throughout, plus brand-new washer and dryer and window coverings to be installed. (id:34426)
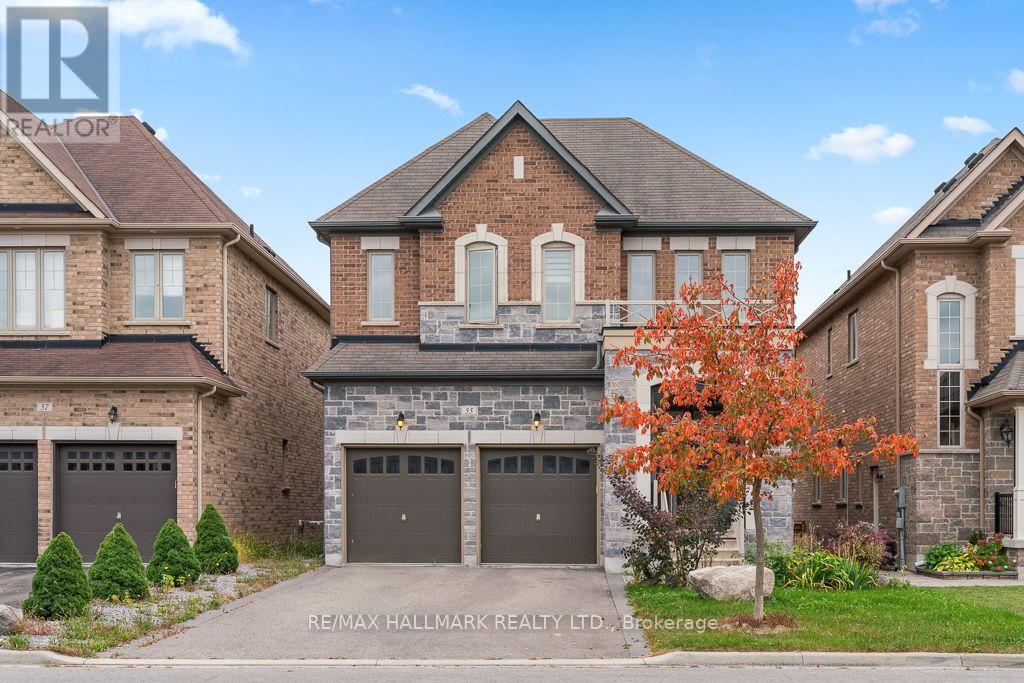
55 Marbrook Street
Richmond Hill (Mill Pond), Ontario
Beautiful & Elegant FURNISHED 4 Bedroom Home In High Demand "Mill Pond" Area (Excluding Basement). Great Schools: Alexander Mackenzie Hs & Michaelle Jean Ps. Tastefully Decorated & Designed. 2 Story Grand Foyer, 9 Ft & 10 Ft High Ceiling. Italian Porcelain & Premium Hardwood Floors Throughout. Dramatic Chandelier & Upgraded Light Fixtures, High Quality Baseboards, All Bathrooms Have Been Upgraded. Basement is Extra $1900/month. (id:34426)
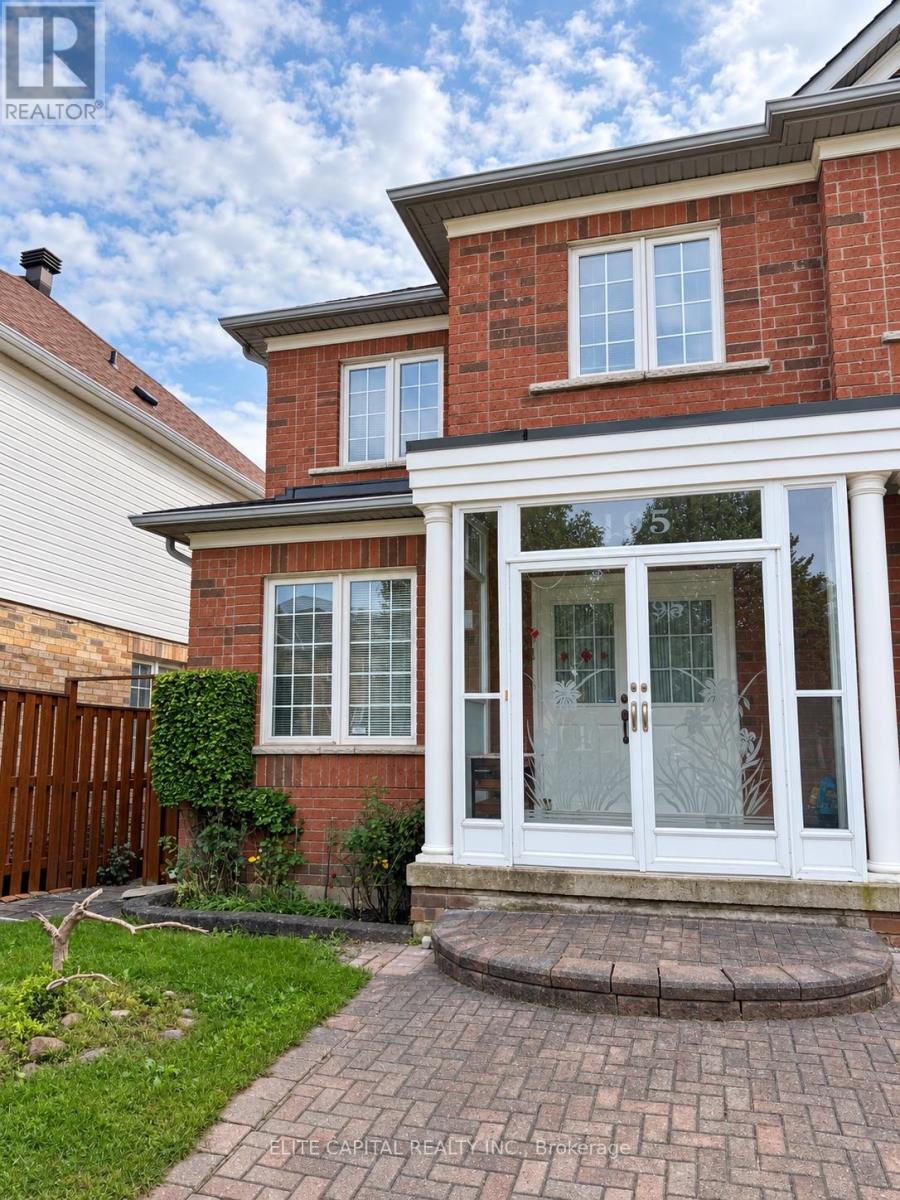
195 South Unionville Avenue
Markham (Village Green-South Unionville), Ontario
Welcome to South Unionville in Markham! This three-bedroom home offers a thoughtfully designed layout with distinct living and dining areas, a separate family room, and a kitchen with an adjoining breakfast area. Upstairs, the primary bedroom features a walk-in closet and private ensuite, while two additional bedrooms share a full bathroom. A main-floor powder room and inviting front porch complete this practical design, with space for everyday living and entertaining. (id:34426)
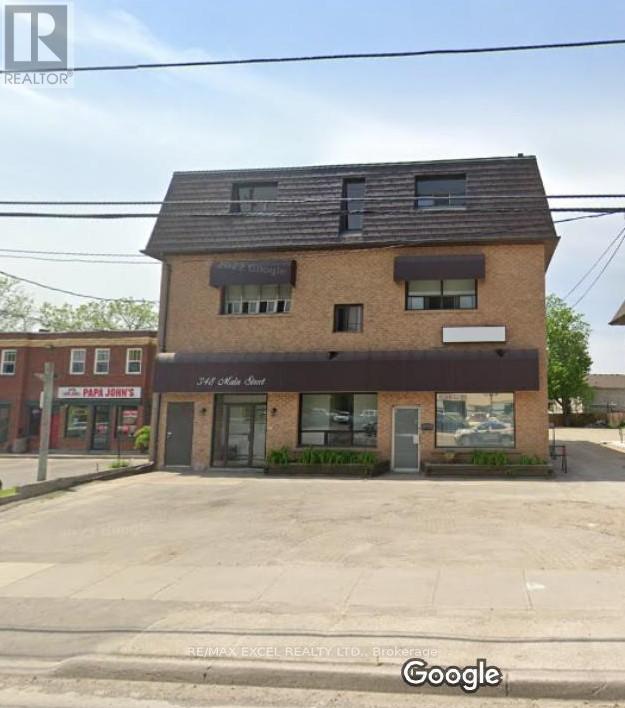
2a - 348 Main Street N
Markham (Old Markham Village), Ontario
1 Bedroom (Around 500 sq ft) For Rent**Independent Kitchen & Bathroom**Water & Hydro Included**Markham Main Street North**ClosetoHW7/407**Mount Joy & Markham Go Station**Home Depot/Bank/Supermarket**Markham Stouffville Hospital (id:34426)
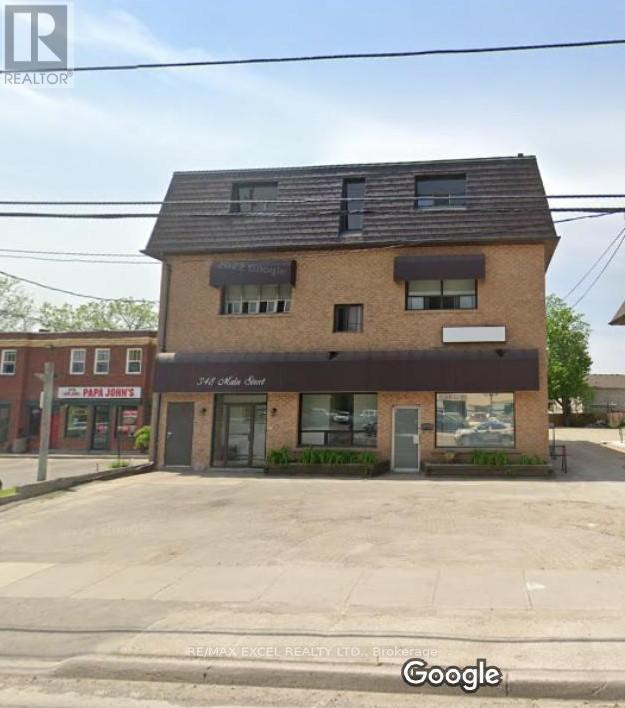
2a - 348 Main Street N
Markham (Old Markham Village), Ontario
1 Bedroom (Around 500 sq ft) For Rent**Independent Kitchen & Bathroom**Water & Hydro Included**Markham Main StreetNorth**Closeto HW7/407**Mount Joy & Markham Go Station**Home Depot/Bank/Supermarket**Markham Stouffville Hospital (id:34426)
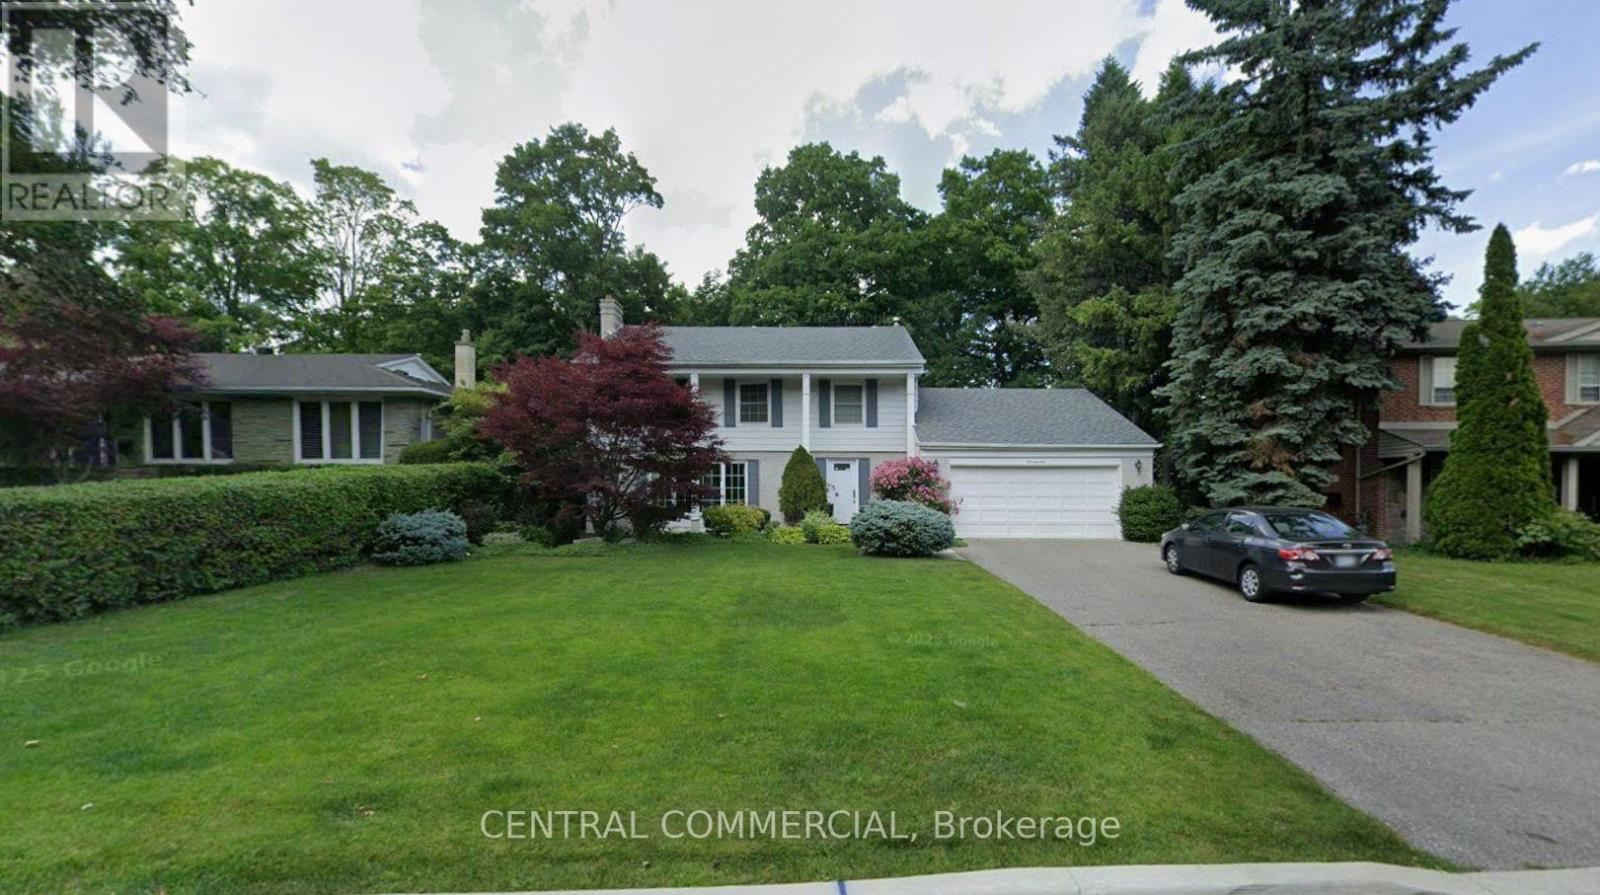
54 Almond Avenue
Markham (Grandview), Ontario
Backing onto a beautiful wooded setting, this inviting home offers peaceful views and a warm, welcoming atmosphere. Large windows overlook the backyard, framing the changing colours of every season and filling the home with natural light. The cozy family room, complete with a wood-burning fireplace, is the perfect place to unwind. A kitchen renovated just two years ago and a roof replaced at the same time add comfort and value to this charming home. (id:34426)
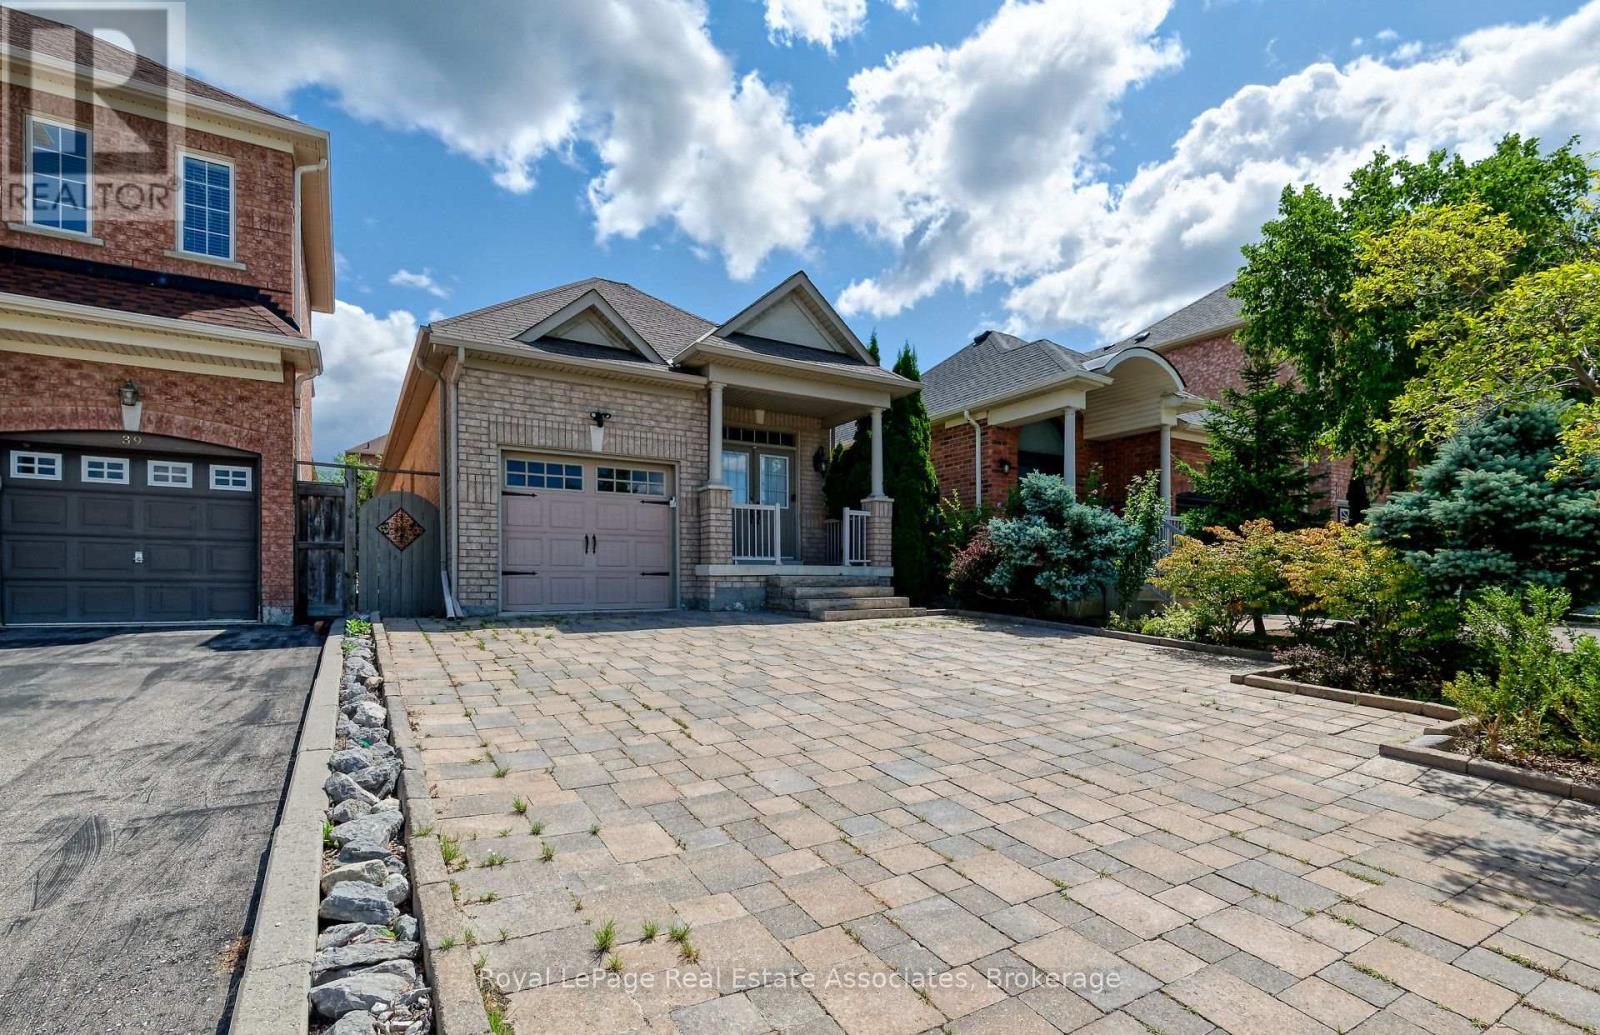
Lower - 41 Greenview Circle
Vaughan, Ontario
This Stunning Upgraded Lower-Level Home For Lease In The Heart Of Vaughan Is Perfectly Situated Near Major Transportation Routes And Stores. This Spacious 2-Bedroom Unit Features Walk-In Closets In Both Bedrooms, An Upgraded Kitchen With Elegant Quartz Countertops And Stainless Steel Appliances, And A Spa-Like Washroom. The Property Also Includes One Parking Space, Plenty Of Storage, And Free Internet. This Home Is Freshly Painted And Cleaned And Offers Both Comfort And Convenience, Making It An Ideal Place To Call Your Own. (id:34426)
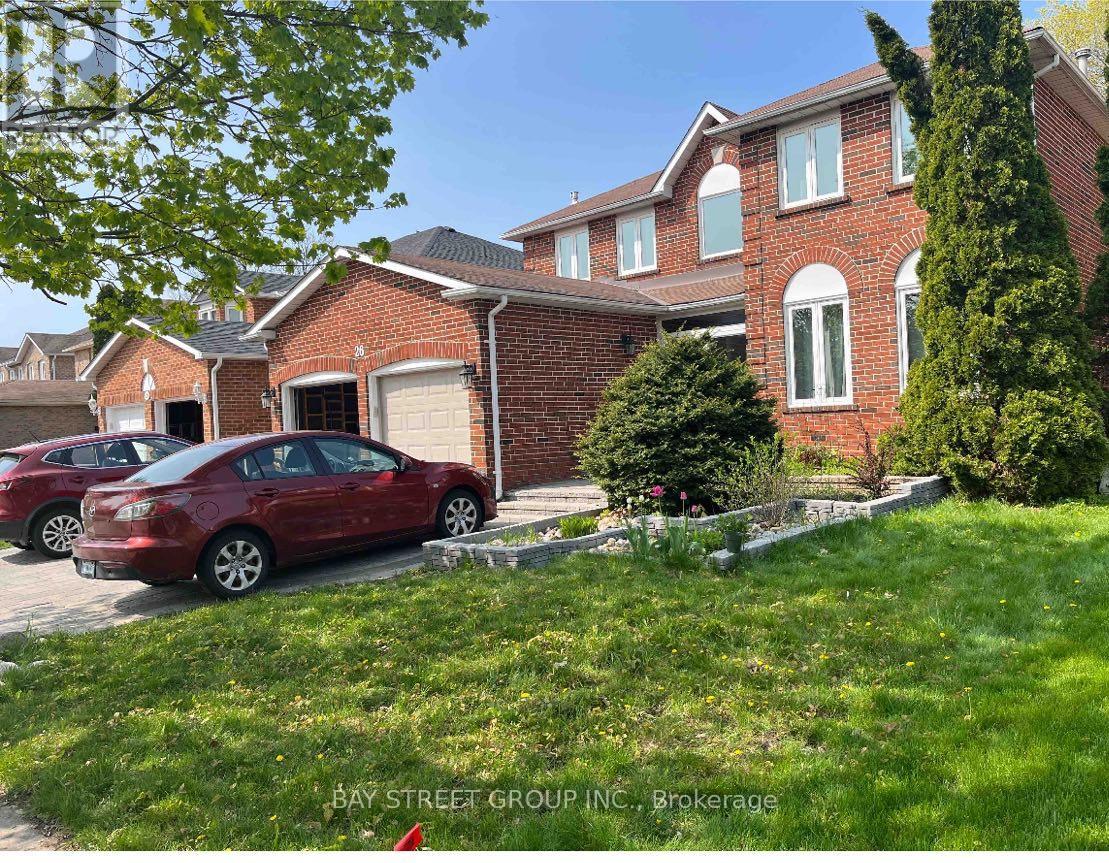
26 Stave (Lower) Crescent
Richmond Hill (Westbrook), Ontario
Spacious 2-Bedroom Basement Apartment in a Desirable Richmond Hill Location! This bright and well-maintained lower-level unit offers a comfortable layout with generous living space, two good-sized bedrooms, and a functional kitchen. Conveniently located close to schools, parks, public transit, shopping, restaurants, and everyday amenities. Situated within the Richmond Hill High School boundary. An excellent opportunity for a small family, professionals, or students looking for a convenient and comfortable home in a sought-after Richmond Hill neighbourhood. **Move-in ready!** (id:34426)
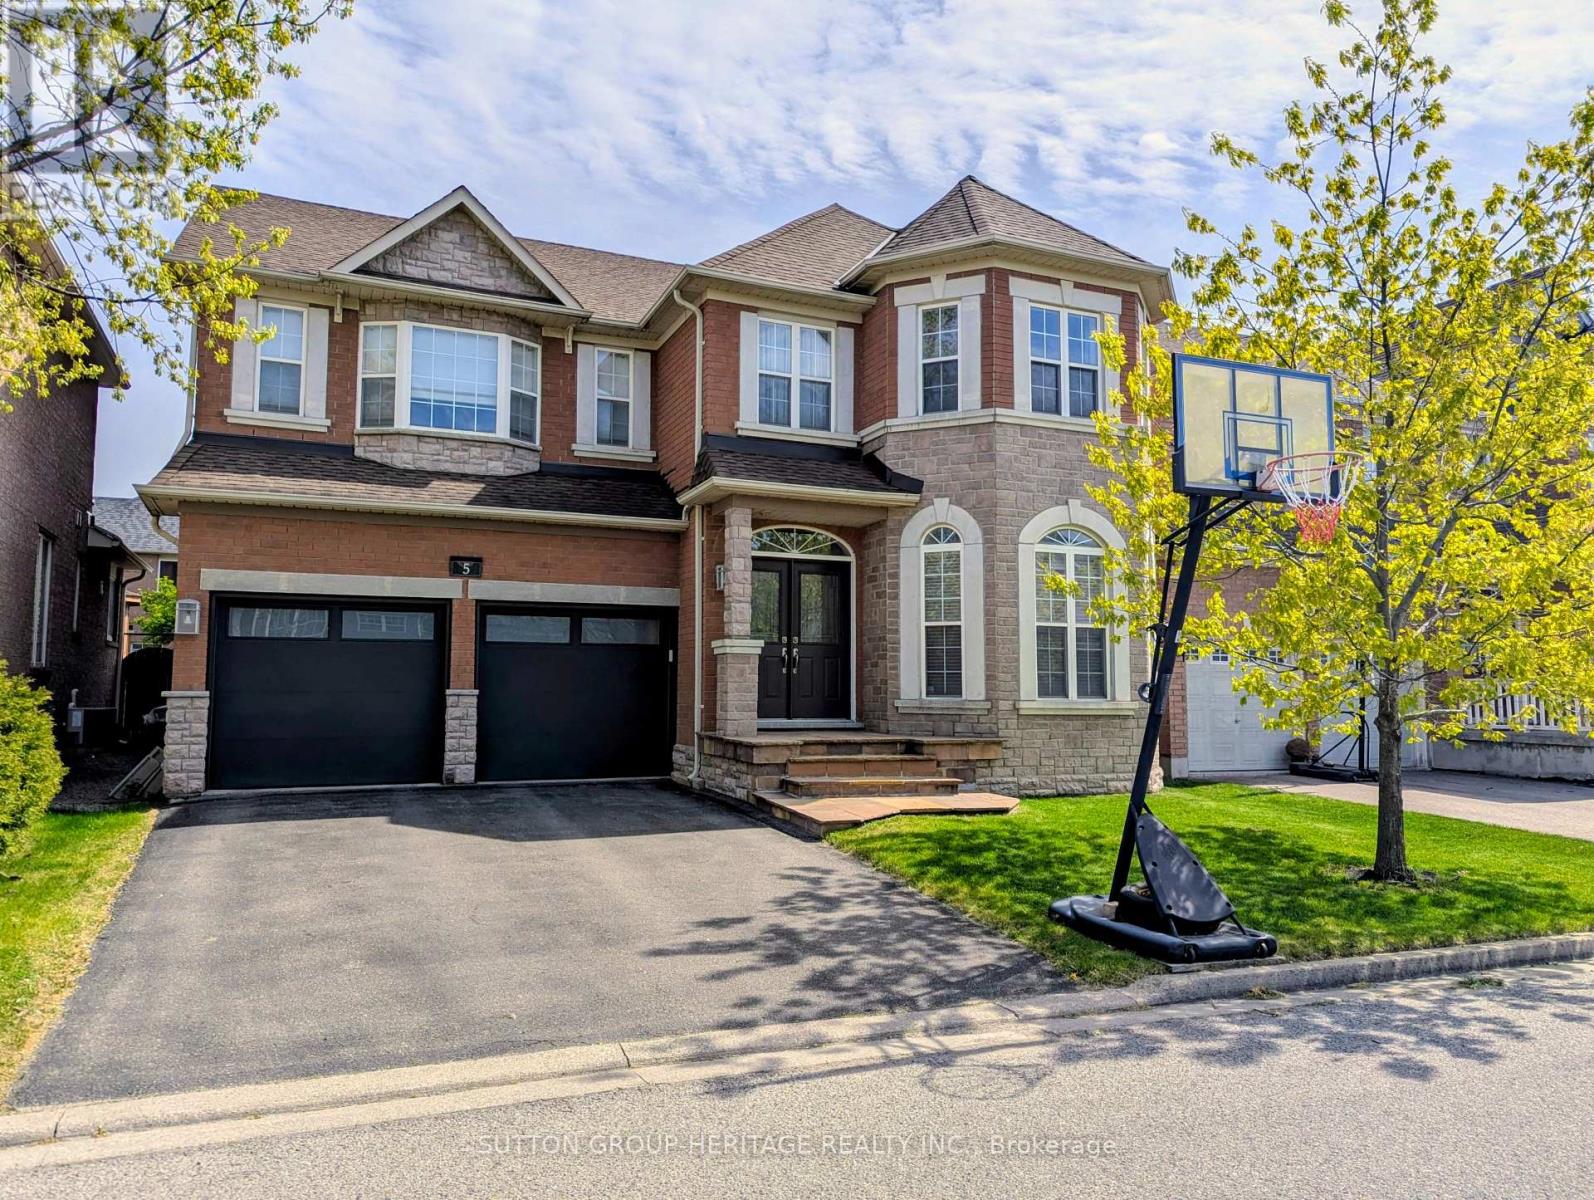
5 Baintree Street
Markham (Wismer), Ontario
A Rare opportunity to become the next proud owner of this Immaculate Mattamy's Meadowlark Home on a Premium 45' lot with no side-walk.This 4+1 bedrooms with 5 Bathrooms home nestles in highly sought after Wismer Community. The Main Floor features 9' ceiling & upgradedround corners throughout, 18' front entrance foyer to welcome your guests, Bright & Spacious Living & Dining Room, Open Concept ModernKitchen with All Stainless Steel Appliances, Custom Cabinetry with Valance Lighting & Backsplash, a Pass-through Pantry has Custom-builtCabinets with an addition Custom Built-in Stainless Steel Microwave/Wall Oven, Quartz Counter-Top, Over-Sized Island. Breakfast Area with largewindows and access to backyard. A modern 3-way fireplace adds a warm & cozy quality to the large family room. The Mud Room offers directaccess to the attached double garage and the Custom-built cabinets offer extra storage space for your family. The Second Floor features 4Spacious bedrooms. The Primary bedroom offers a His & Hers Closets and a 5 Piece Ensuite Bathroom. The 2nd Bedroom also features anEnsuite Bathroom and a Walk-in Closet; 3rd & 4th Bedroom share the "Jack & Jill" Bathroom. The Finished Basement offers the 5th Bedroom (oras a Recreation Room) with an Ensutie Bathroom. You will also find a Custom-built wet bar & a Movie Screening Room in this well thought-outFinished Basement. Walking Distance to San Lorenzo Ruiz Catholic Elementary (5 mins), Wismer P.S. (17 mins), Buk Oak Secondary (8 mins), 10minutes drive to St. Brother Andre Catholic H.S. Not far from parks, trails, soccer fields & outdoor pickelball/tennis courts, Mt. Joy GO Stations,grocery shoppings, Asian market & restaurants and Markville Mall. Original Owners offering a timeless home in an unbeatable location & ready for its next chapter. (id:34426)
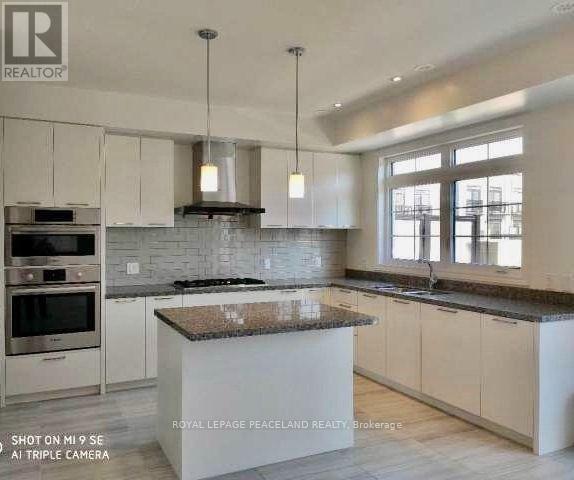
19 Frank Charlton Avenue
Markham (Unionville), Ontario
Prime Location!Brand New Luxury Unionville Townhouse, Almost 3000 Sf Living Space, 3+1Bdrms & 6 Wahrooms. 2 Car Garage & 2 Car Driveway.Top Ranking Unionville High School Zone. Designer Kitchen With Island, Quartz Countertops, Open Concept Breakfast Area W/O To Huge Terrace. Oak Stairs With Iron Picket Handrails. Step To Viva Bus Route, Go Station, Wholefood Plaza, Banks, Parks, Schools. (id:34426)
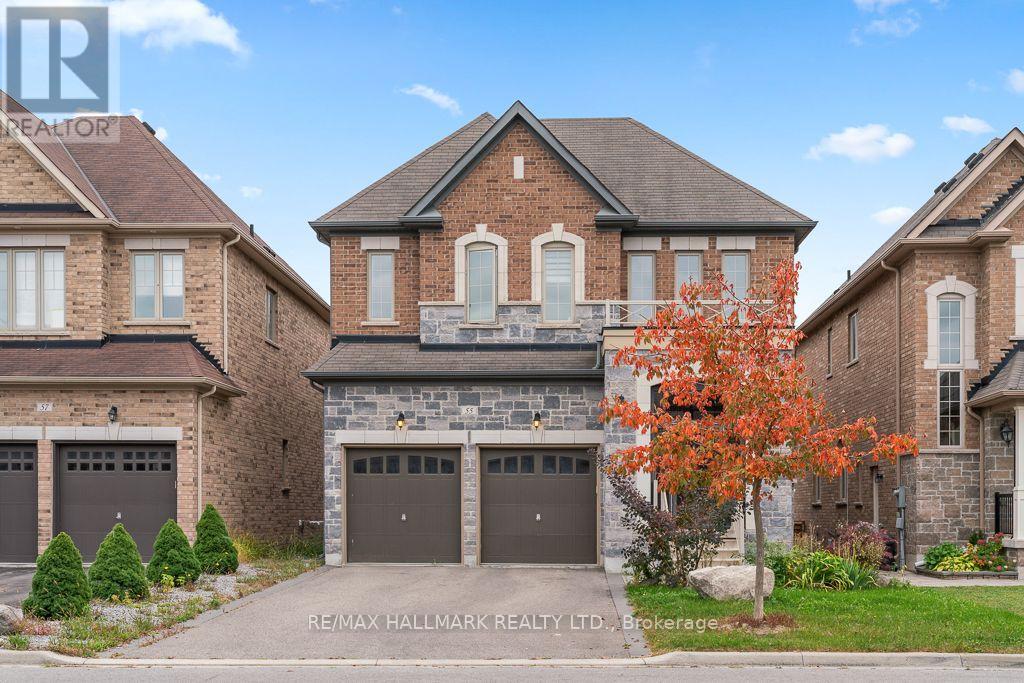
55 Marbrook Street
Richmond Hill (Mill Pond), Ontario
Beautiful & Elegant 4 Bedroom Home In High Demand "Mill Pond" Area. Great Schools: Alexander Mackenzie Hs & Michaelle Jean Ps. Tastefully Decorated & Designed. 2 Story Grand Foyer, 9 Ft & 10 Ft High Ceiling. Italian Porcelain & Premium Hardwood Floors Throughout. Dramatic Chandelier & Upgraded Light Fixtures, High Quality Baseboards, All Bathrooms Have Been Upgraded. Recently finished basement apartment with large patio door to the backyard, while having side entrance access. Basement apartment has a modern kitchen and separate laundry. Potential income, as the Basement used to be rented for $2000/month. (id:34426)
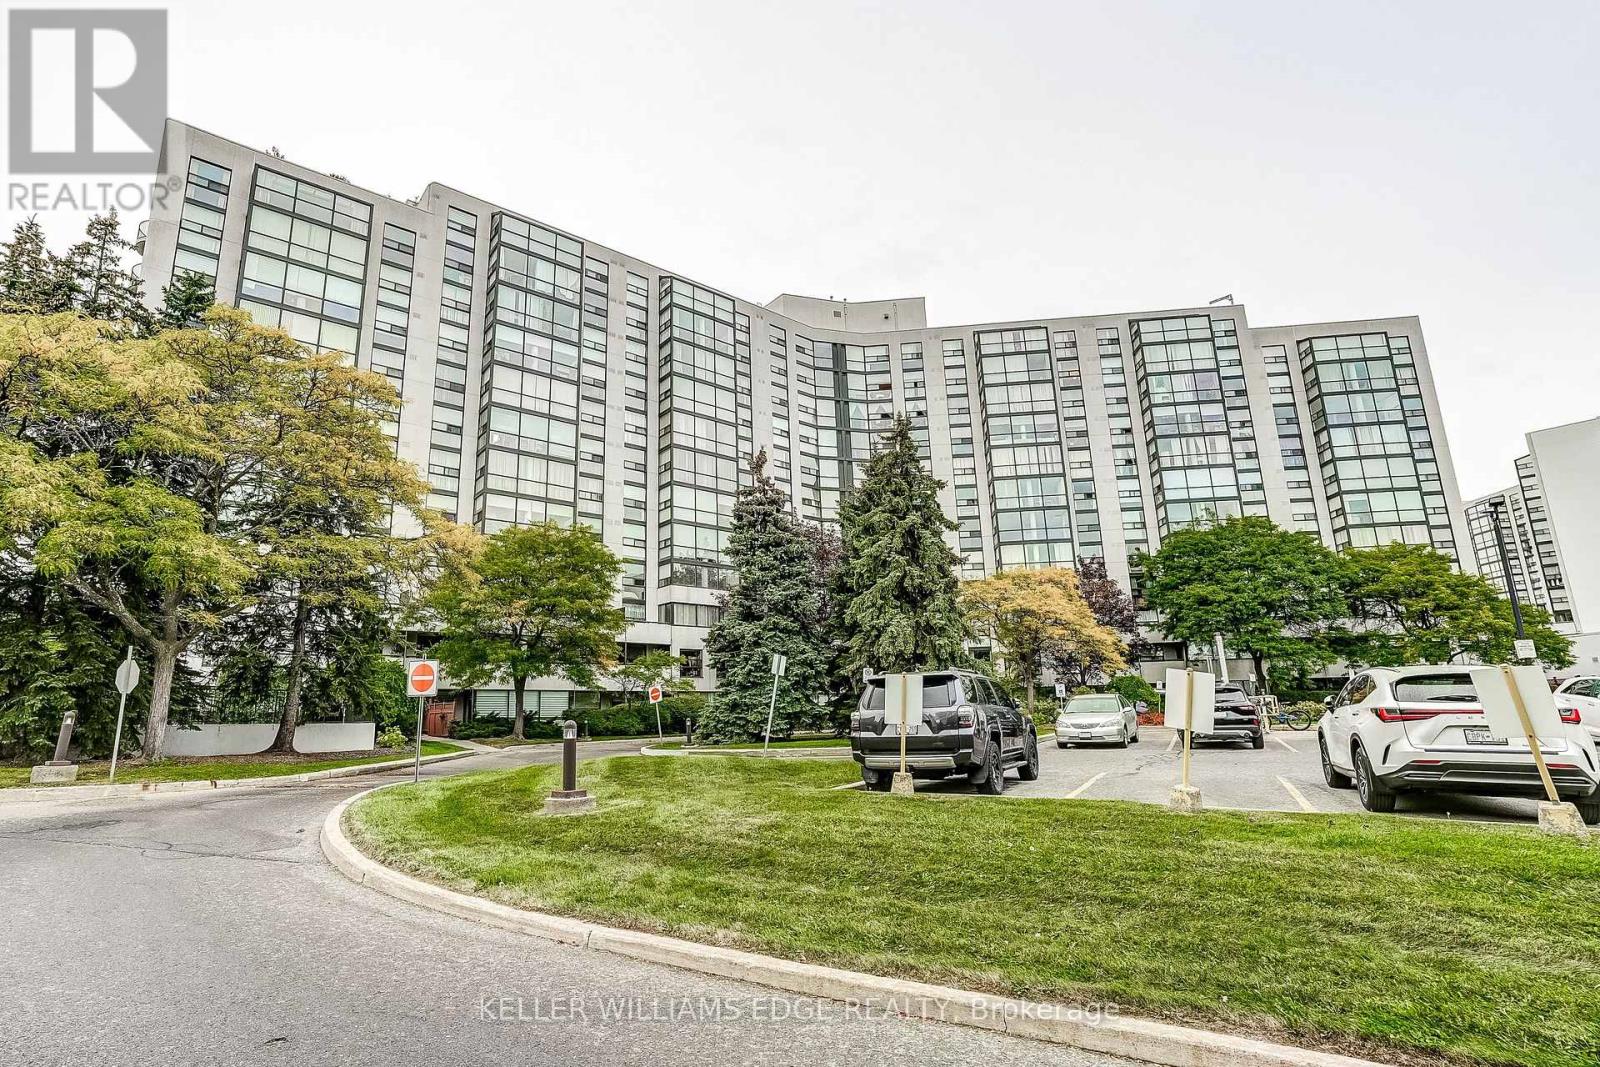
603 - 40 Harding Boulevard W
Richmond Hill (North Richvale), Ontario
Welcome to The Dynasty at 40 Harding Blvd W, one of Richmond Hill's most established condo communities, just off Yonge Street and Major Mackenzie Drive. Suite 603 offers approximately 1,025 sq ft of bright, well-planned living space with 1 bedroom plus solarium, 1.5 bathrooms, and peaceful north-northwest views over landscaped gardens and mature trees. The open-concept living and dining room is framed by floor-to-ceiling windows and finished in warm wood-look laminate, with space for a full dining suite and easy entertaining. The kitchen offers granite countertops and generous cabinetry. The 180 sq ft solarium is the showpiece: a sun-filled, year-round room with walkouts from both the living room and bedroom, ideal as a home office, den, breakfast room, or a quiet place to watch the sunset. The spacious primary bedroom features a walk-in closet and a 5-piece ensuite with corner soaker tub and separate shower. A 2-piece powder room for guests, a proper foyer, and a large ensuite laundry room with extra storage complete the layout. Residents enjoy resort-style amenities including 24-hour gatehouse security, an indoor pool, sauna, fitness centre, squash court, party room, and games room. One parking space included #61. Maintenance fee's include Heating, Hydro, Water, Cable TV, CAC, Building Insurance, Parking, Common Elements. Walk to Yonge Street shops and restaurants, Viva and YRT transit, Mackenzie Richmond Hill Hospital, Richmond Hill Central Library, and Mill Pond Park. Minutes to Richmond Hill GO, Hillcrest Mall, and Highways 404 and 407. A rare opportunity to own a suite in a quiet, secure building with on-site management and spectacular views. (id:34426)
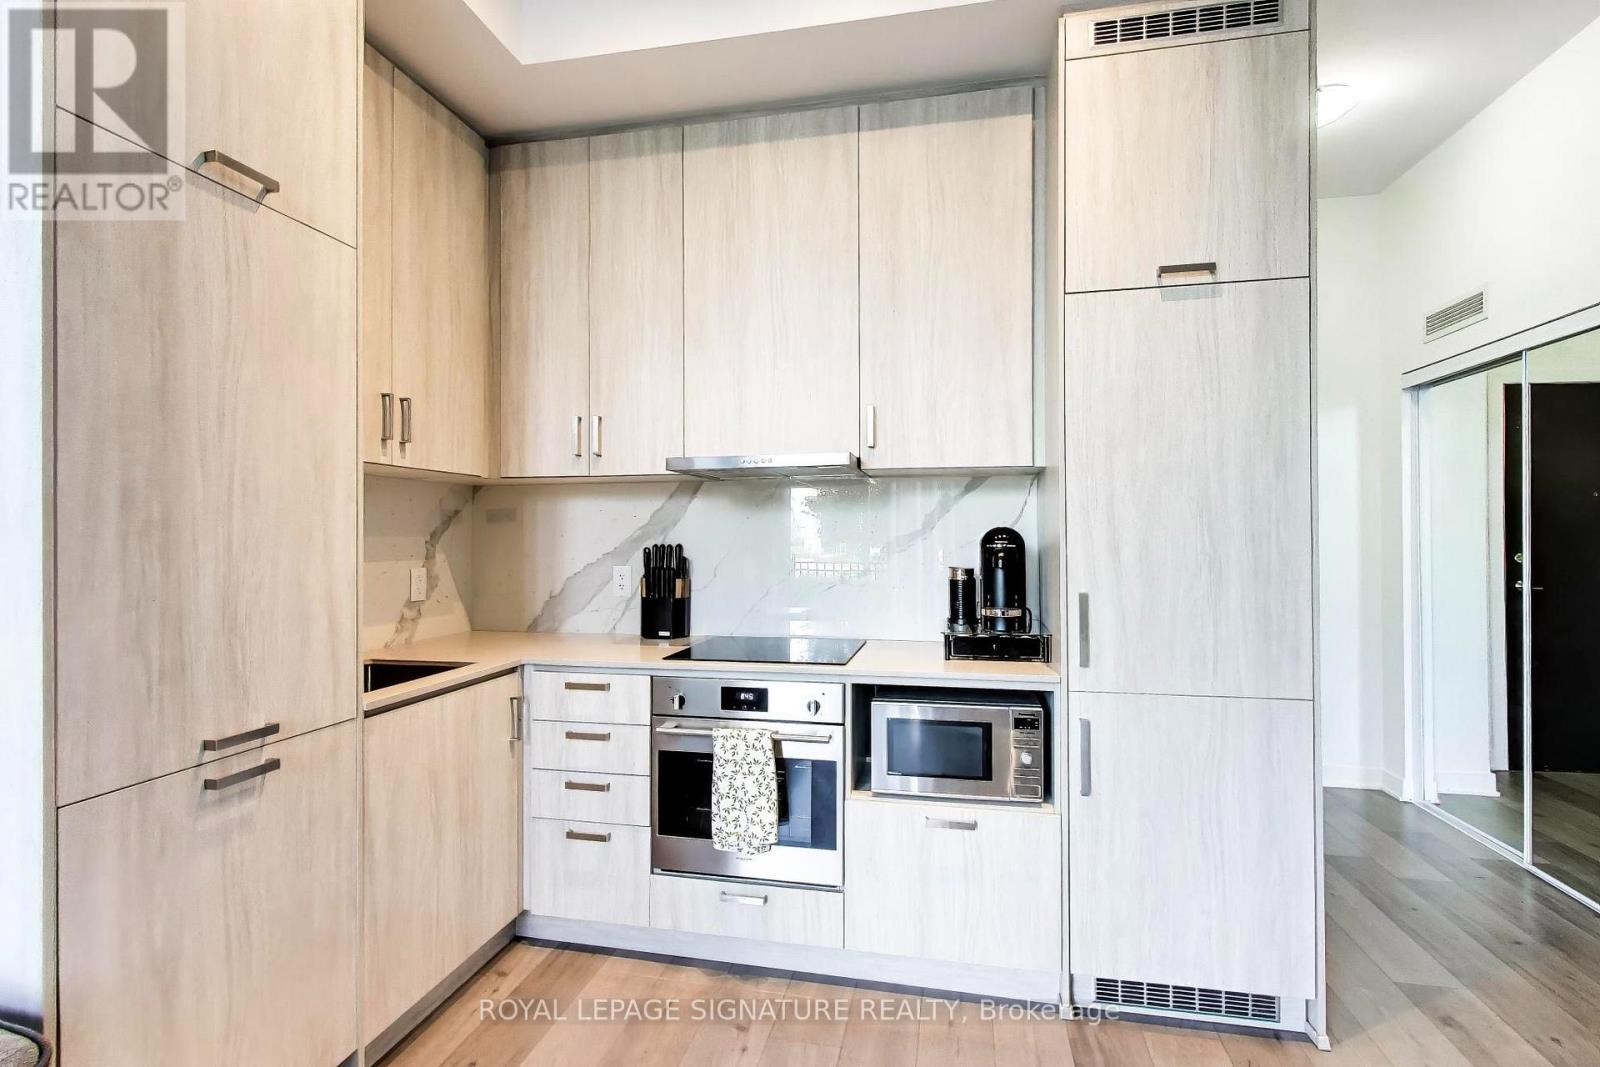
105 - 60 Honeycrisp Crescent
Vaughan (Vaughan Corporate Centre), Ontario
Welcome to Mobilio Condos by Menkes! This bright and stylish 1-bedroom unit offers a comfortable, modern living space with impressive 10-foot ceilings and a beautiful private terrace, perfect for enjoying your morning coffee or relaxing outdoors. The open-concept layout creates a spacious and airy feel. This home is an excellent option for anyone looking for a stylish and low-maintenance place to call home. Enjoy the convenience of being close to everyday amenities: dining, parks, shopping, the Vaughan Metropolitan Centre, York University, and Seneca College. Get around easily with a multitude of transit options nearby: TTC, VIVA, YRT, GO, and easy access to major highways: Highways 7, 400 and 407, making it easy for you to enjoy everything the surrounding community has to offer. The unit will also be freshly painted prior to move-in, giving you a clean, refreshed space to make your own! (id:34426)
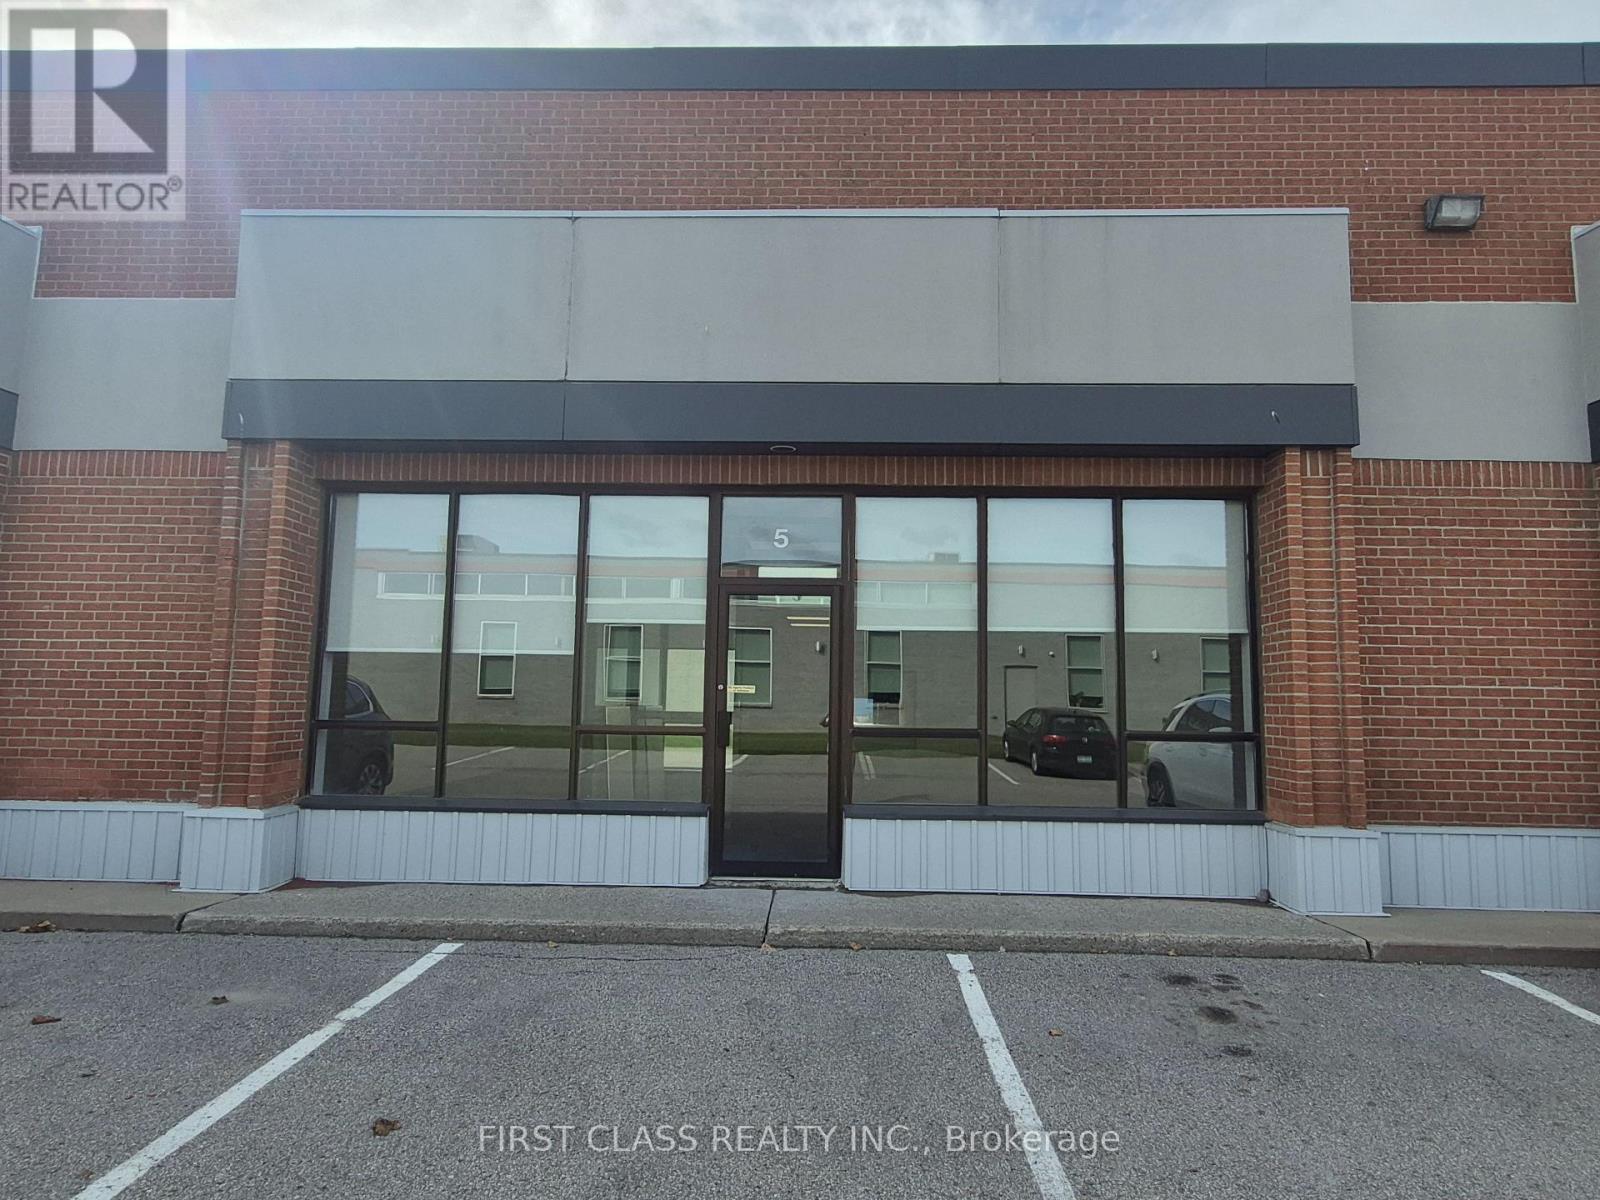
5 - 20 Steelcase Road W
Markham (Milliken Mills West), Ontario
Located in the Centre of Markham's Prime Industrial Zone, Quick Access to Highway 404 and 407. 5622SQFT, 30% Open Area, Perfect for the Show Room. New Carpet and New Lighting. 70% Warehouse with One Truck Level Loading Dock. Two Washrooms and One Kitchenette. (id:34426)
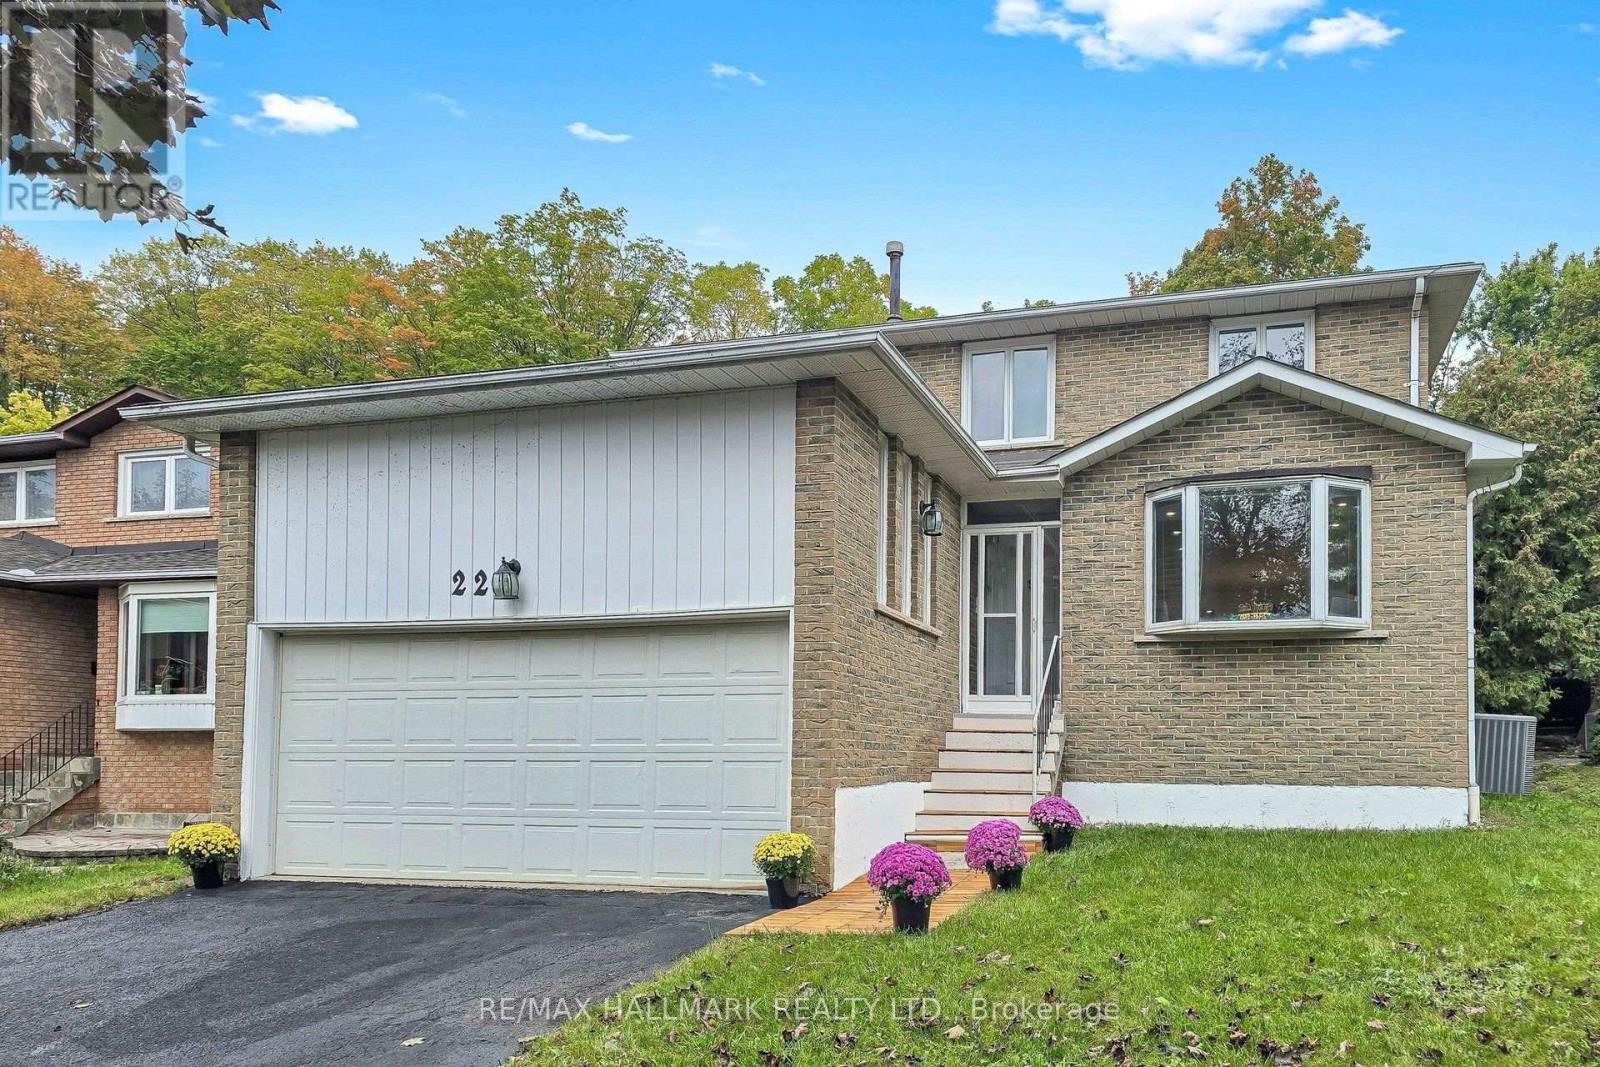
22 Pining Road
Markham (Aileen-Willowbrook), Ontario
Welcome to 22 Pining Rd, a spacious and beautifully maintained family home back onto a park with no direct rear neighbour and no sidewalk in a desirable Aileen Willowbrook Thornhill neighbourhood, offering an exceptional blend of comfort, functionality, and outdoor enjoyment.This impressive residence features 4 spacious bedrooms on the upper levels plus 2 additional bedrooms in the finished basement, providing versatile space for a large or growing family, extended family, guests, or a home office.The thoughtfully designed layout includes 4 bathrooms, with elegant granite countertops in the kitchen and all bathrooms. The kitchen is equipped with stainless steel appliances, complemented by LED pot lights throughout the home. Enjoy the convenience of main-floor laundry, a cozy wood-burning fireplace, and a beautiful hardwood staircase with wrought-ironpickets. The finished basement provides additional living space and flexibility for a variety of needs.A double-car garage adds everyday convenience, while the exceptional backyard backs directly onto a park, creating a peaceful and private setting with lovely green surroundingsIdeally located close to high-ranking schools, parks, shopping, restaurants, transit, and major highways, this home offers generous living space in a well-established Markham community. A wonderful opportunity to own a spacious family home with numerous desirable features and a rare park-facing backyard setting. (id:34426)
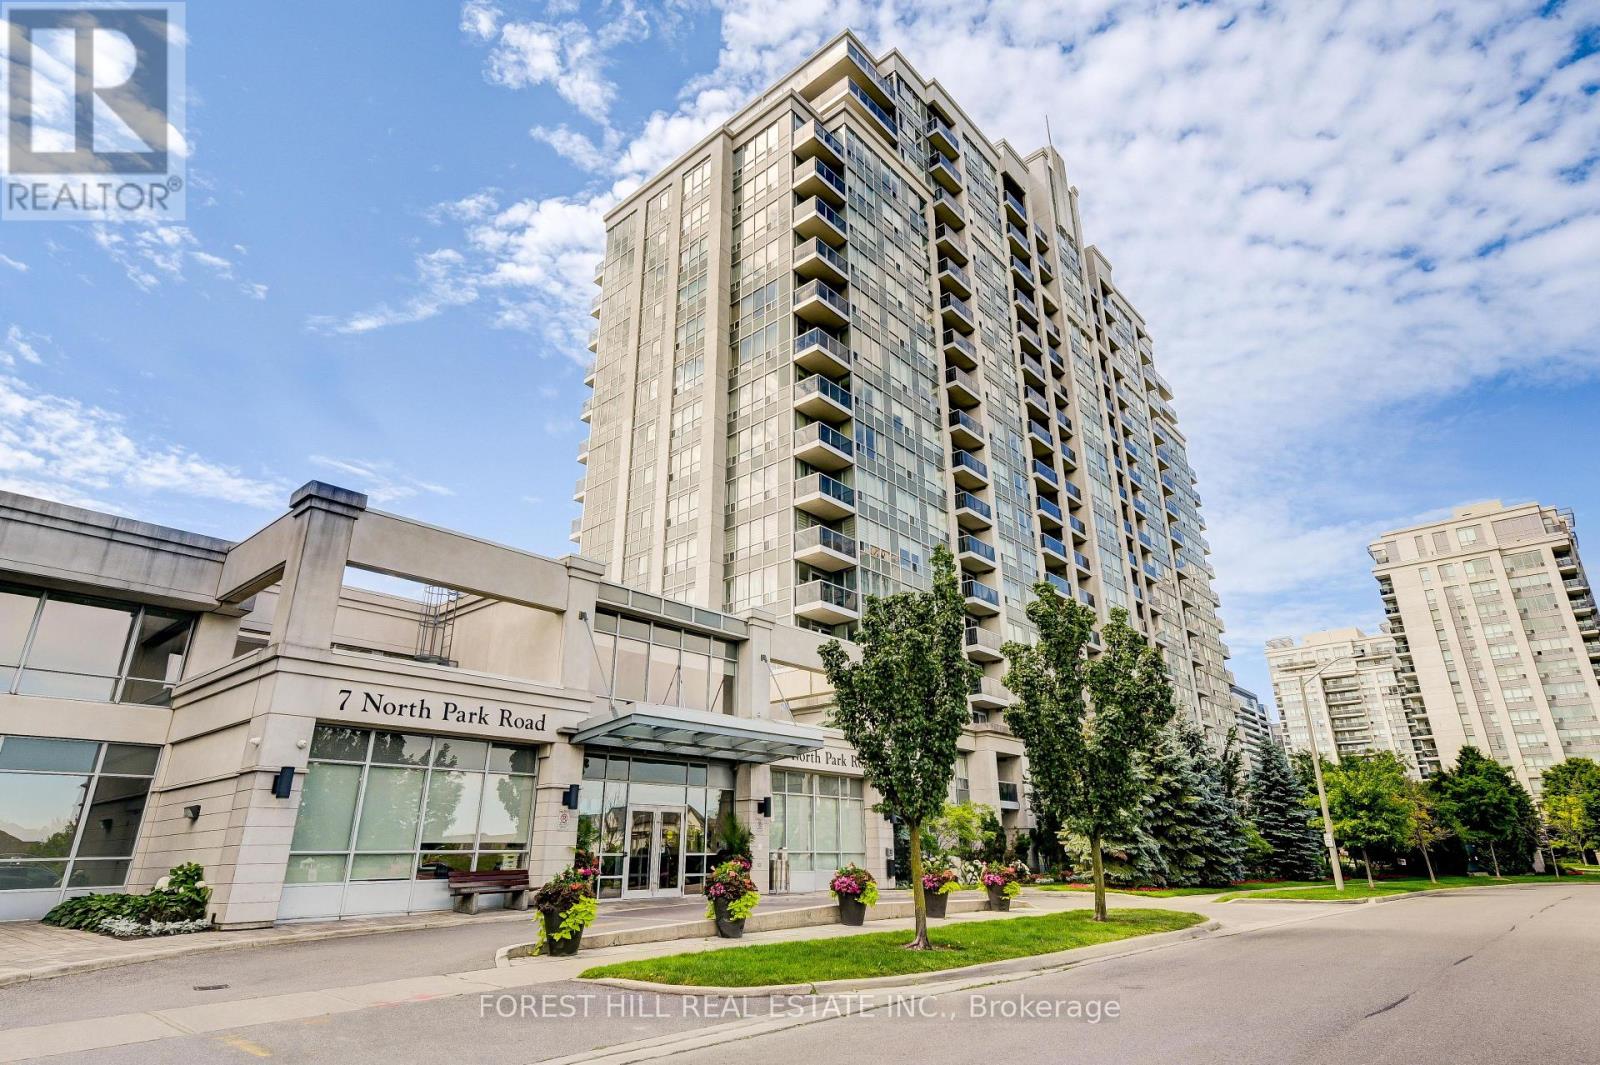
1509 - 15 North Park Road
Vaughan (Beverley Glen), Ontario
The Full Package at The Beverley! 1 Bedroom + a Functional Den Make this Floor Plan Livable and Workable! L-Shaped Kitchen Features Stainless Steel Appliances, Granite Counters, and Breakfast Bar. Large Powder Room For You and Your Guests. Bright and Spacious Living and Dining Room. Primary Bedroom with Walk-In Closet and Ensuite Bathroom. Unobstructed North Views from your Balcony. Can't Beat the Location with a Real Community Feel! Steps to Everyday Conveniences, Public Transit/407and Parks. Includes Parking. (id:34426)
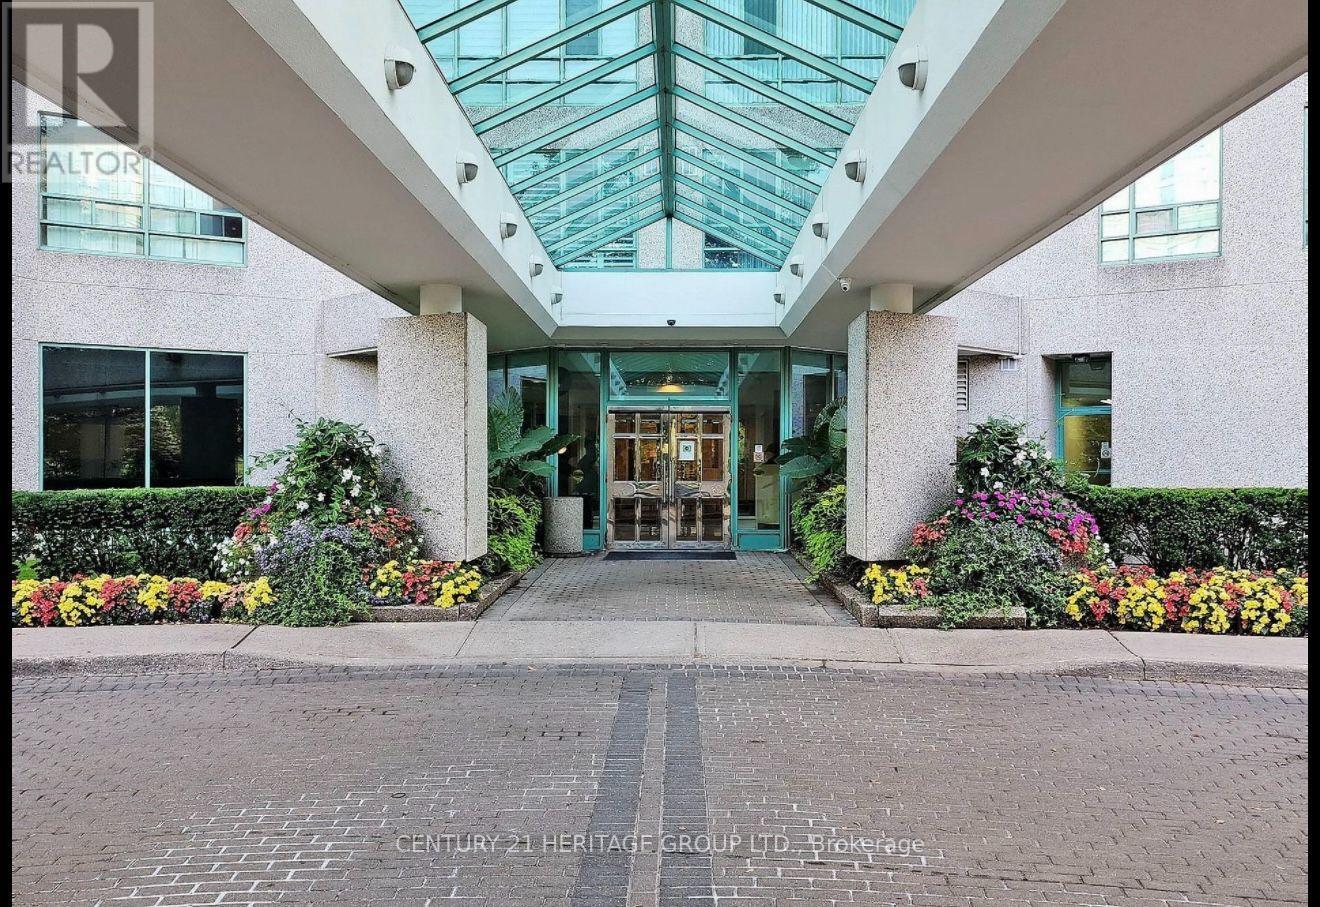
525 - 7805 Bayview Avenue
Markham (Aileen-Willowbrook), Ontario
Prestigious Landmark Thornhill, Spacious, 1,227 sq. ft. (As per Mpac) Bright Open Concept, 2+1, Large Den Could Be Used As 3rd Bdrm. Laminated Flooring Thru-Out, Close To Public & Private Schools, Shopping Malls, Grocery Stores, Parks & Public Transit. Indoor Pool, Tennis Court, Indoor Basketball Court, Gym, T.V. Room, Library, Media Room, B.B.Q. Area, Party Room, Guest Suite, Minutes To Go Train Station And Hwy 7/407/404 & More To Appreciate! **EXTRAS** Appliances, Fridge, Stove, Dishwasher, Washer, Dryer, 1 Parking, 1 Locker, Utilities Included, TV Cable, Internet, and Facilities To Enjoy! This unit is partially furnished. Included In Lease Water, Building Maintenance, Common Elements, Heat, Hydro, Central Air Conditioning, Cable TV, high speed Internet. (id:34426)
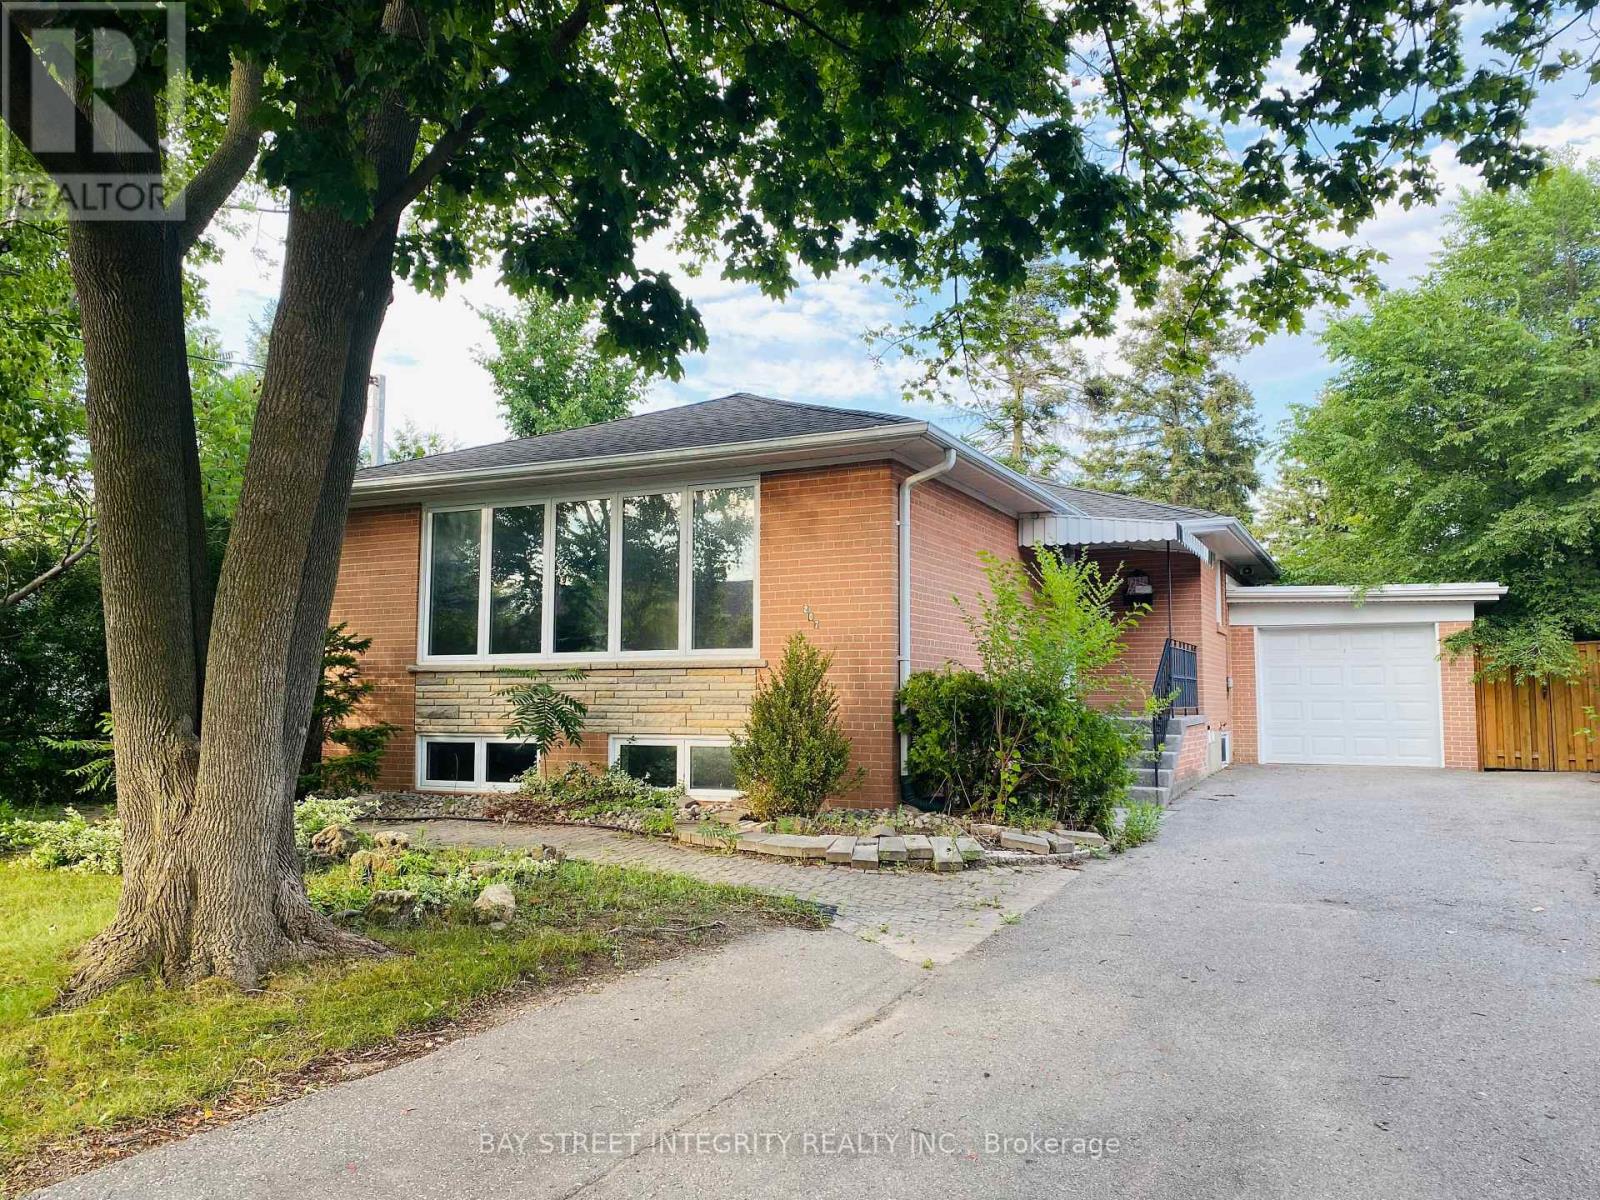
207 Maple Avenue
Richmond Hill (Harding), Ontario
Gorgeously renovated 3-bedroom bungalow in the heart of Richmond Hill.**entire house and 55 feet wide lot** at Bayview & Major Mackenzie, Steps to Bayview Secondary School, GO station, Richmond Hill montessori private school supermarkets, shops, Richmond Green Park, Costco. (id:34426)
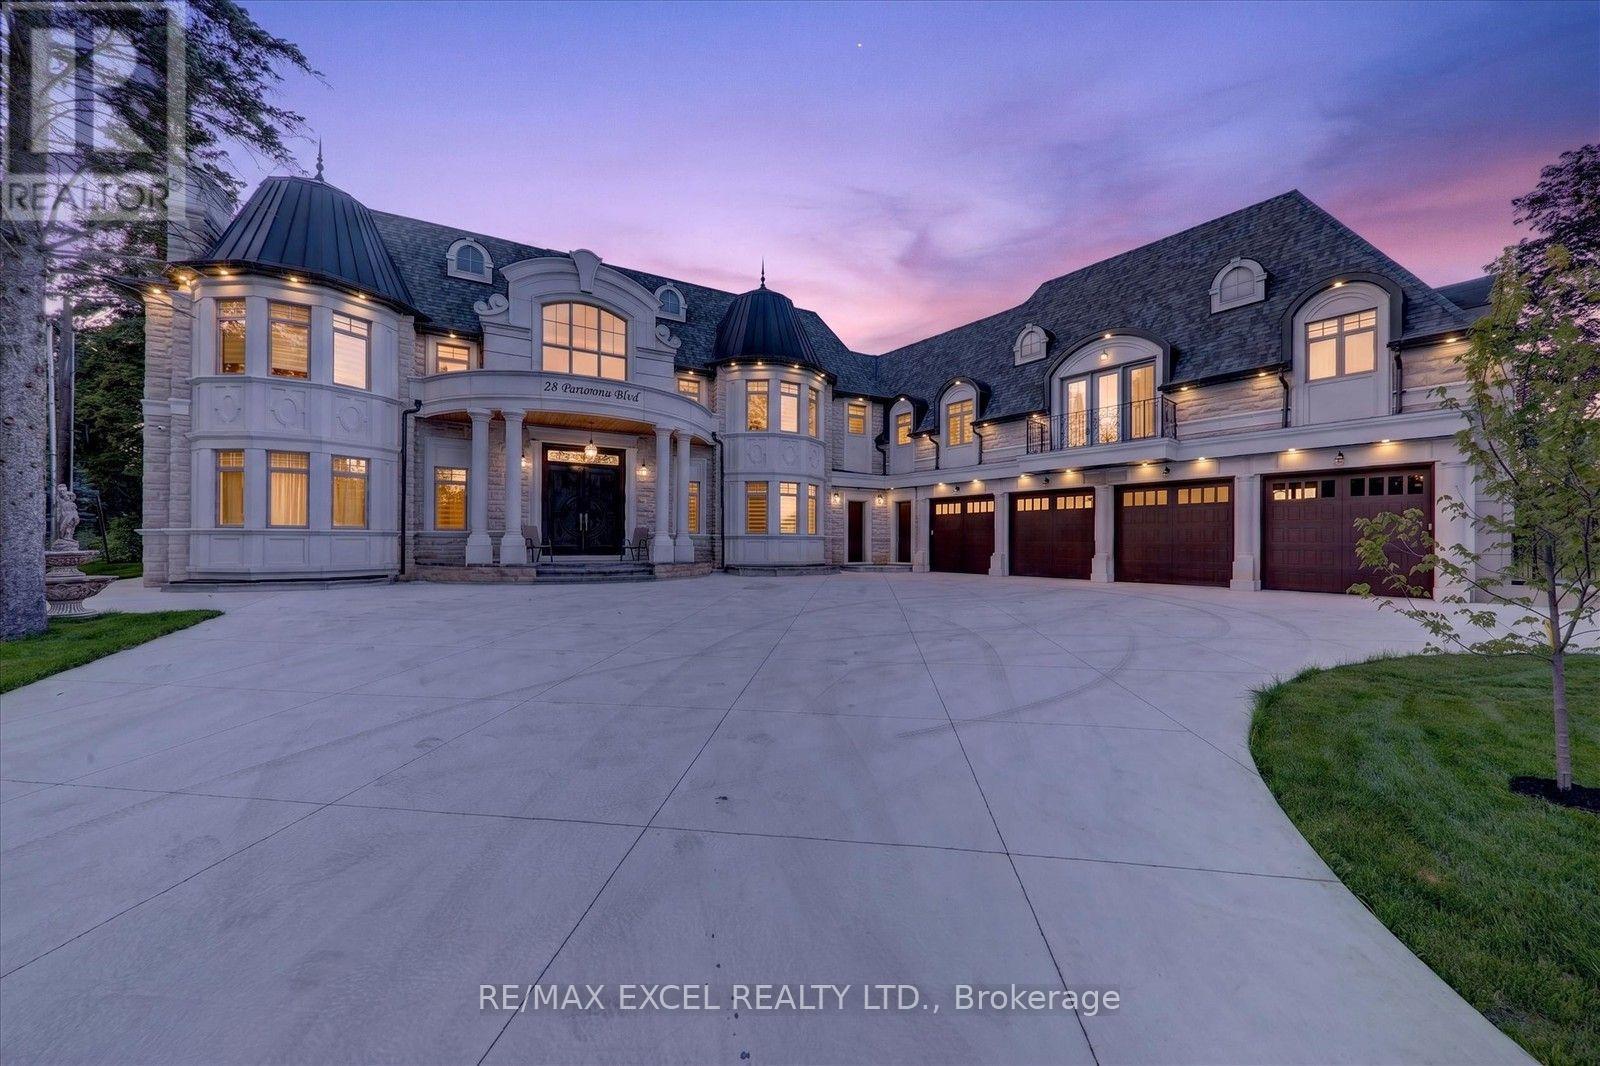
28 Personna Boulevard
Markham (Devil's Elbow), Ontario
Brand-New, Custom Built Elegant mansion in the blooming City of Markham, and Exceptional architecture and timeless design define this magnificent custom estate residence in the prestigious Cachet Estates of Markham. Situated on exclusive Cachet Country Club land, this palatial home offers over 12,000 sq. ft. of luxurious living space with unparalleled privacy, craftsmanship, and sophistication. A grand natural stone exterior, circular driveway, soaring 11-ft ceilings on the main floor, and an impressive 22-ft front foyer create a breathtaking first impression. The chef-inspired gourmet kitchen features top-of-the-line Thermador appliances, custom cabinetry, a large centre island, and a spacious breakfast area overlooking the beautifully landscaped backyard oasis. Designed for both elegant entertaining and comfortable family living, the home showcases a stunning family room with custom wall units and fireplace, a private main-floor office, all ensuite bedrooms, and exceptional finishes throughout. The upper level offers a luxurious primary retreat complete with fireplace, spa-inspired 7-piece ensuite, and custom-designed walk-in closets. The fully finished walk-up basement provides additional living space featuring a wine cellar, exercise room, home theatre, sauna, and private elevator access. Radiant heated bathroom floors add an extra level of comfort and luxury. Enjoy outdoor living in the professionally landscaped backyard oasis, complete with a built-in BBQ station and expansive terrace ideal for entertaining and al fresco dining. Perfectly located in Cachet Estates, close to prestigious schools, championship golf courses, fine dining, shopping, and major transportation routes. A rare opportunity to own a truly exceptional estate home in one of Markham's most sought-after communities. The City-approved permit for a swimming pool is already in place, presenting a rare opportunity to transform the backyard into a spectacular private resort-style oasis. (id:34426)
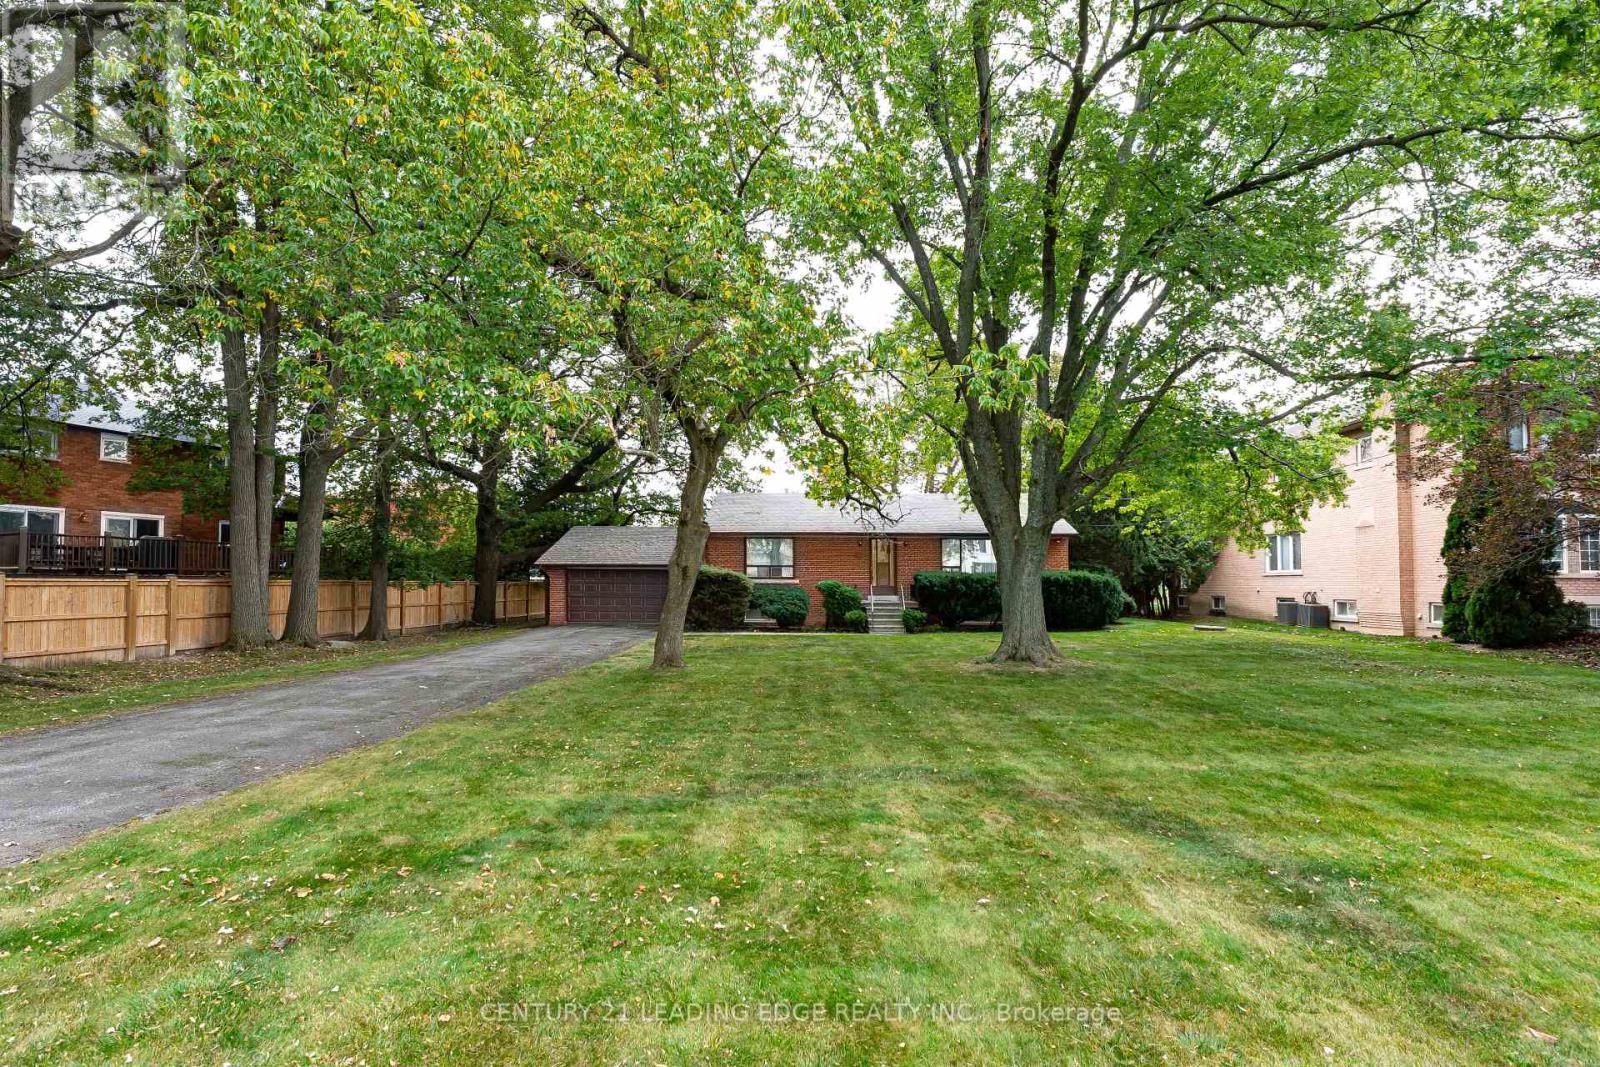
93 Lee Avenue
Markham (Milliken Mills East), Ontario
Welcome to 93 Lee Ave, a rare opportunity to own a unique property with an exceptionally large 100-foot by 180-foot-deep lot. This rare premium property presents an incredible opportunity for building your dream home. Great for builders or for majestic principle residence. Quiet location with lots of mature trees in established Markham area. Surrounded by upscale neighbourhoods and many multi-million dollar estate homes. The property is ideally positioned for everyday convenience. Enjoy easy access to Highway 7 and Highway 407, York Region Transit, shopping, restaurants, supermarkets, Milliken Mills park, community centres, and top rated schools (private schools and Milliken Mills HS & Father Michael McGivney Catholic HS, both with IB Program). Nearby destinations include Unionville Main Street, Markham Main Street, First Markham Place, Smart Centres Markham Woodside, and Downtown Markham, providing an abundance of shopping, dining and entertainment options. A rare land offering with exceptional frontage and depth in a highly connected Markham location - 93 Lee Ave is a property with both immediate appeal and long-term possibilities. (id:34426)
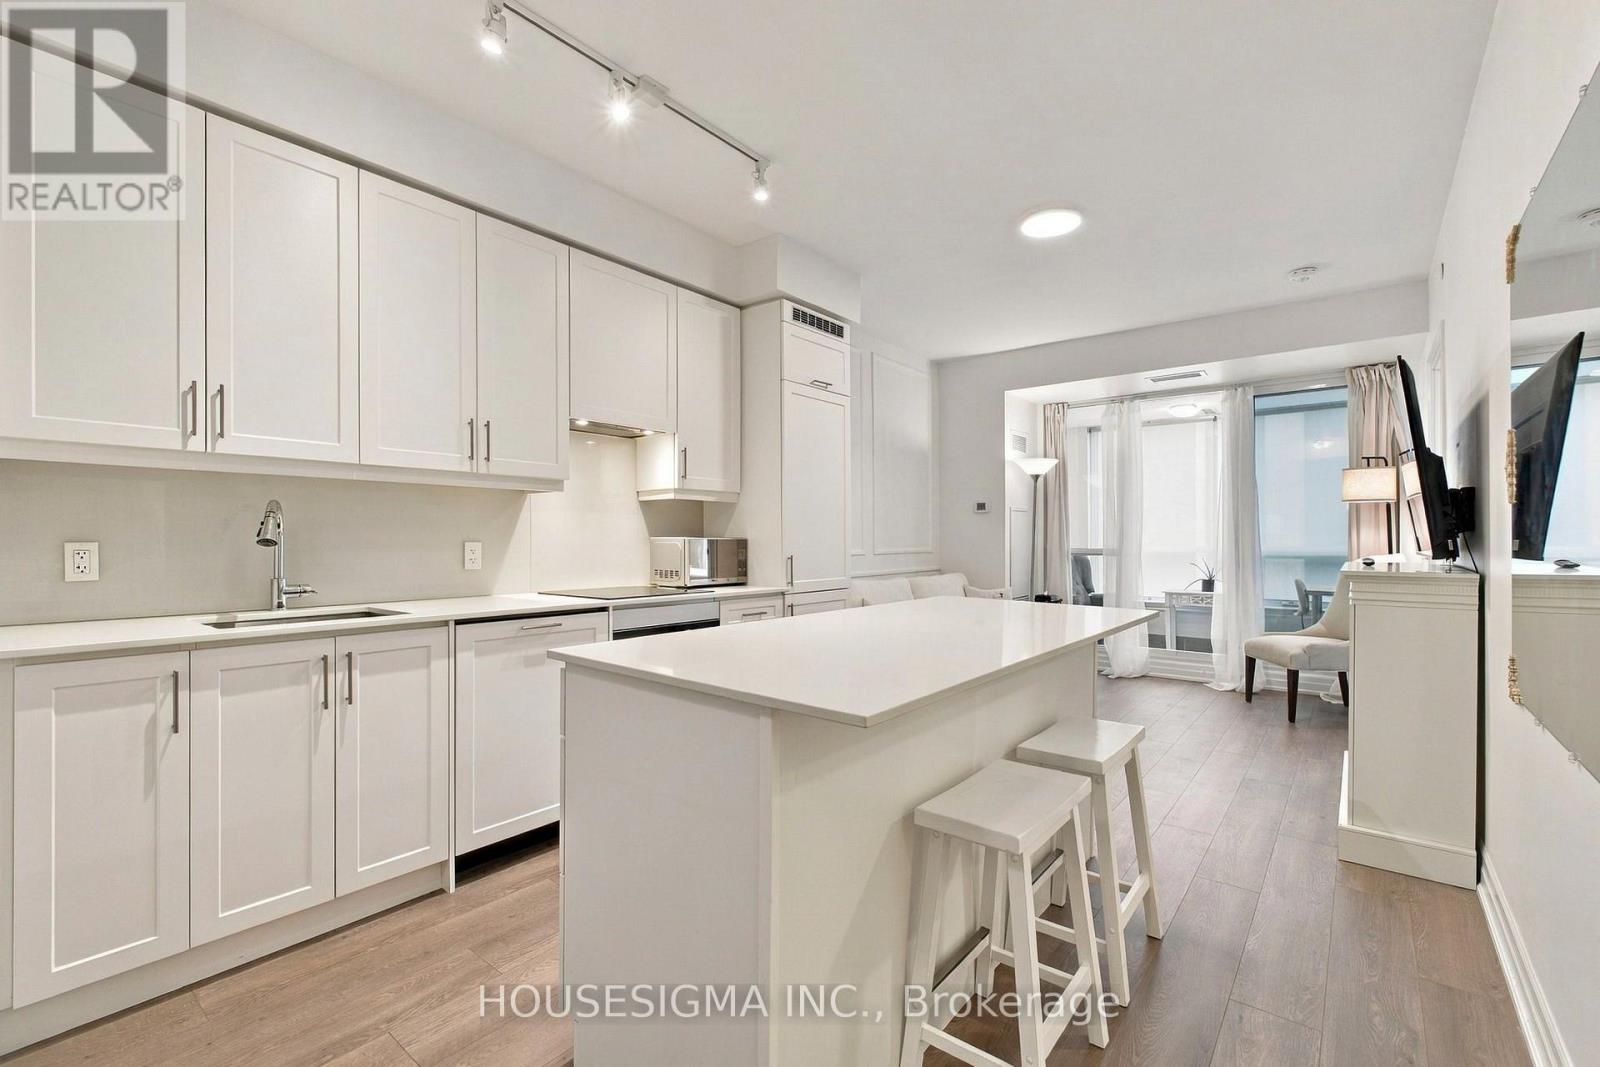
705 - 9085 Jane Street
Vaughan (Concord), Ontario
Welcome To 9085 Jane Street! This Beautifully Appointed 1+1 Bedroom, 2 Bathroom Condo Offers A Bright, Modern Layout In An Unbeatable Vaughan Location. Featuring Stylish European-Inspired Finishes, Elegant Wall Moulding And An Open-Concept Design, This Thoughtfully Laid-Out Suite Makes Excellent Use Of Every Square Foot. The Sleek Kitchen Is The Heart Of The Home, Showcasing Crisp White Cabinetry, Stainless Steel Appliances And An Impressive Oversized Centre Island With Plenty Of Space For Dining, Meal Prep And Entertaining. The Kitchen Flows Seamlessly Into The Inviting Living Area, While A Separate Dining Space Provides Added Flexibility.The Spacious Primary Bedroom Features A Walk-In Closet And Private 4-Piece Ensuite, While The Versatile Den Is Ideal For A Home Office, Study Or Additional Living Space. An Enclosed Sunroom Surrounded By Large Windows Creates Another Bright And Functional Space To Work Or Unwind. Complete With Ensuite Laundry, A Second Bathroom And One Underground Parking Space.Enjoy Fantastic Building Amenities Including Concierge, Gym/Exercise Room, Party/Meeting Room And Visitor Parking. Located Just Steps From Vaughan Mills, With Convenient Access To Public Transit, Shopping, Restaurants, Entertainment And Major Highways. A Stylish, Move-In-Ready Condo Offering The Perfect Combination Of Comfort, Convenience And Location! (id:34426)
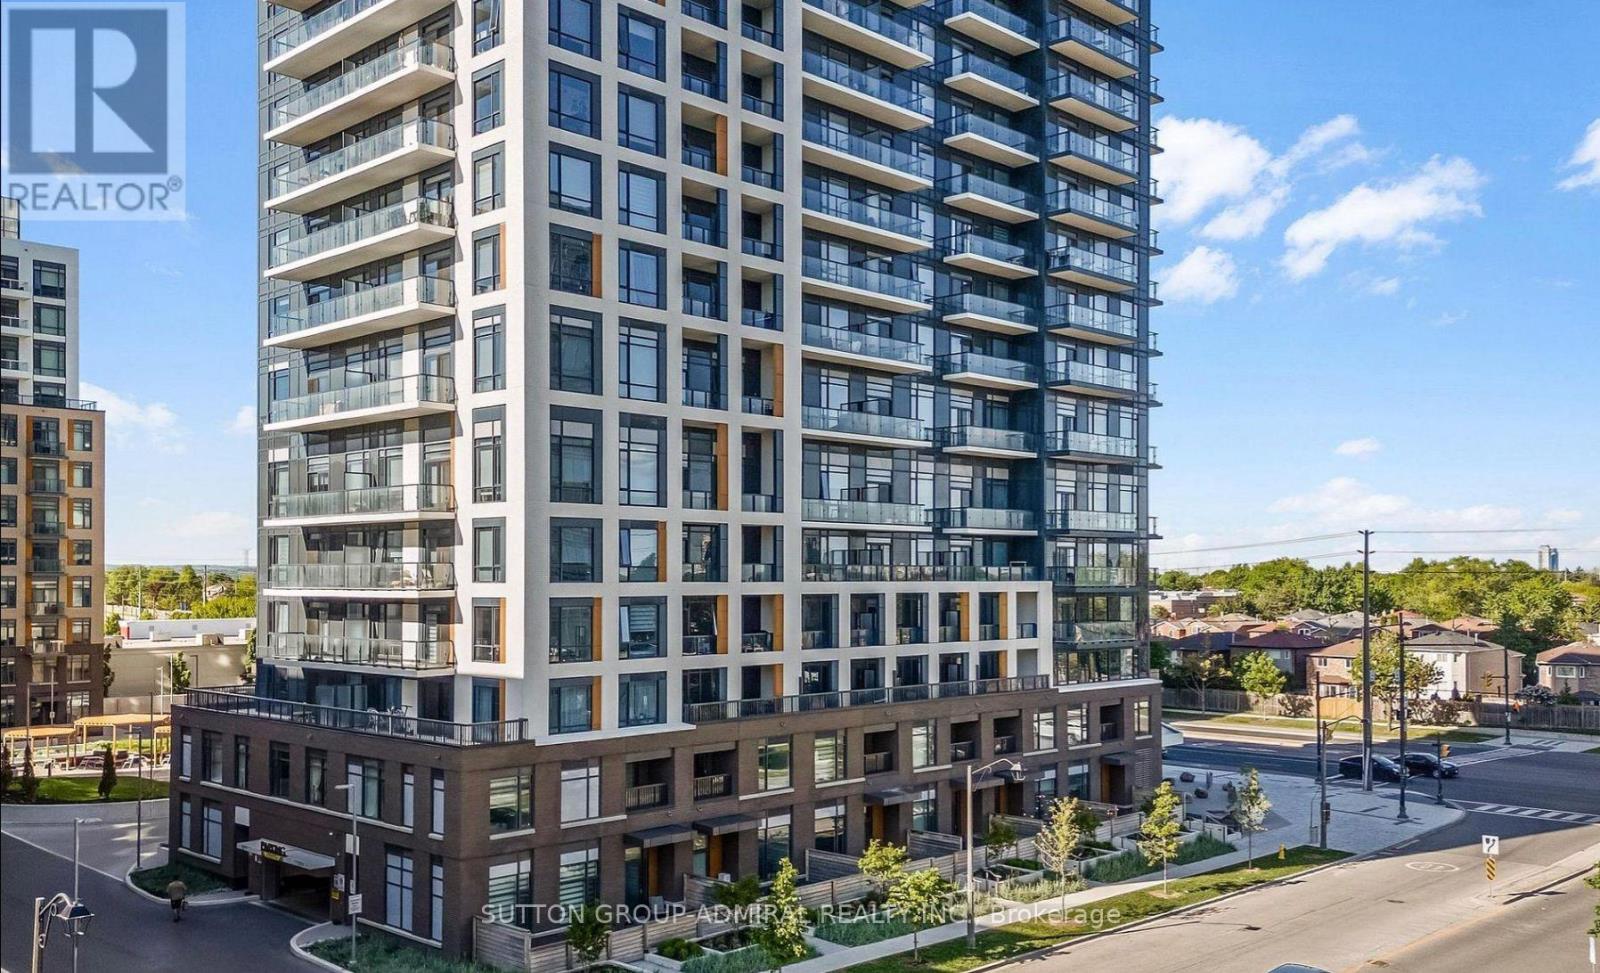
1501 - 7950 Bathurst Street
Vaughan (Beverley Glen), Ontario
Welcome to this stunning, extensively upgraded two-bedroom, two-bathroom residence at Daniels' highly desirable Thornhill Condos. Perched on the 15th floor, this thoughtfully designed suite offers 744 sq. ft. of interior living space, plus a 134 sq. ft. west-facing balcony showcasing unobstructed skyline views and spectacular sunsets.The bright, open-concept layout features soaring nine-foot ceilings and an impressive selection of premium builder upgrades, including wide-plank engineered flooring, upgraded tile, and quartz countertops. The contemporary kitchen is complete with streamlined cabinetry, stainless steel appliances, and an electric cooktop, combining modern style with everyday practicality.A truly exceptional feature is the inclusion of two side-by-side parking spaces, along with a fully enclosed private locker room conveniently located directly behind them-an incredibly rare combination offering outstanding parking and storage.Residents have access to an excellent range of amenities, including a fully equipped fitness centre, party and meeting room, rooftop terrace with BBQs, guest suites, and visitor parking.Ideally situated in the heart of Thornhill, the building is moments from Promenade Mall, Walmart, T&T Supermarket, parks, public transit, and major routes, including Highways 7, 407, and 400. (id:34426)
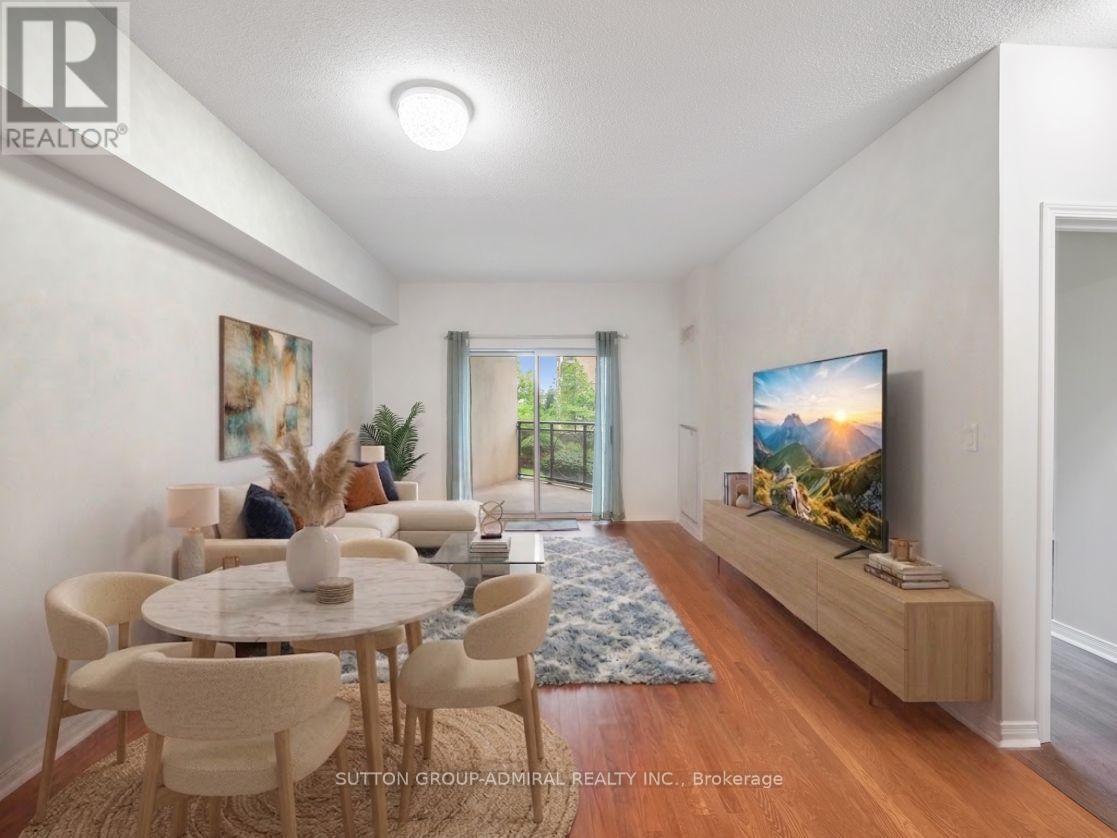
215 - 1 Maison Parc Court
Vaughan (Lakeview Estates), Ontario
Discover refined living at the intersection of Dufferin Street and Steeles Avenue, in one of Thornhill's most convenient and desirable corridors. This well-maintained 2-bedroom, 2-bath suite offers 800-900 sq. ft. of bright, functional space and a welcoming open layout. Designed with modern living in mind, this bright and airy suite features an open-concept layout with soaring 9-foot ceilings and expansive south-facing windows that fill the home with natural light throughout the day. Step onto your private balcony and enjoy sweeping city views-an ideal space to unwind, entertain, or enjoy your morning coffee. The spacious second bedroom provides exceptional flexibility, making it the perfect home office, guest space, or reading nook. Two full bathrooms add everyday comfort and functionality, while the contemporary kitchen features granite countertops, ceramic backsplash, stainless steel appliances, track lighting and ample cabinetry. In-suite laundry, one underground parking space, and one storage locker complete this exceptional offering. Residents enjoy an impressive collection of luxury amenities, including 24-hour concierge service, a fully equipped fitness centre, indoor pool, saunas, party room, guest suite, library, beautifully landscaped gardens, and outdoor BBQ facilities-all within a well-managed, secure building. Located just minutes from premier shopping, restaurants, parks, transit, York University, and everyday conveniences, this home offers an unmatched lifestyle in one of Thornhill's most connected neighbourhoods. The suite provided easy assess to both the elevator and stairs! Ideally situated with effortless access to Highways 407, 401, and Allen Road this residence offers the perfect blend of style, comfort, and convenience. Building management is scheduled to begin renovations to the front lobby and concierge area-see pictures for concept design. This suite is vacant and ready for possession anytime. **Listing Contains Virtually Staged Photos** (id:34426)
524 - 2 David Eyer Road
Richmond Hill, Ontario
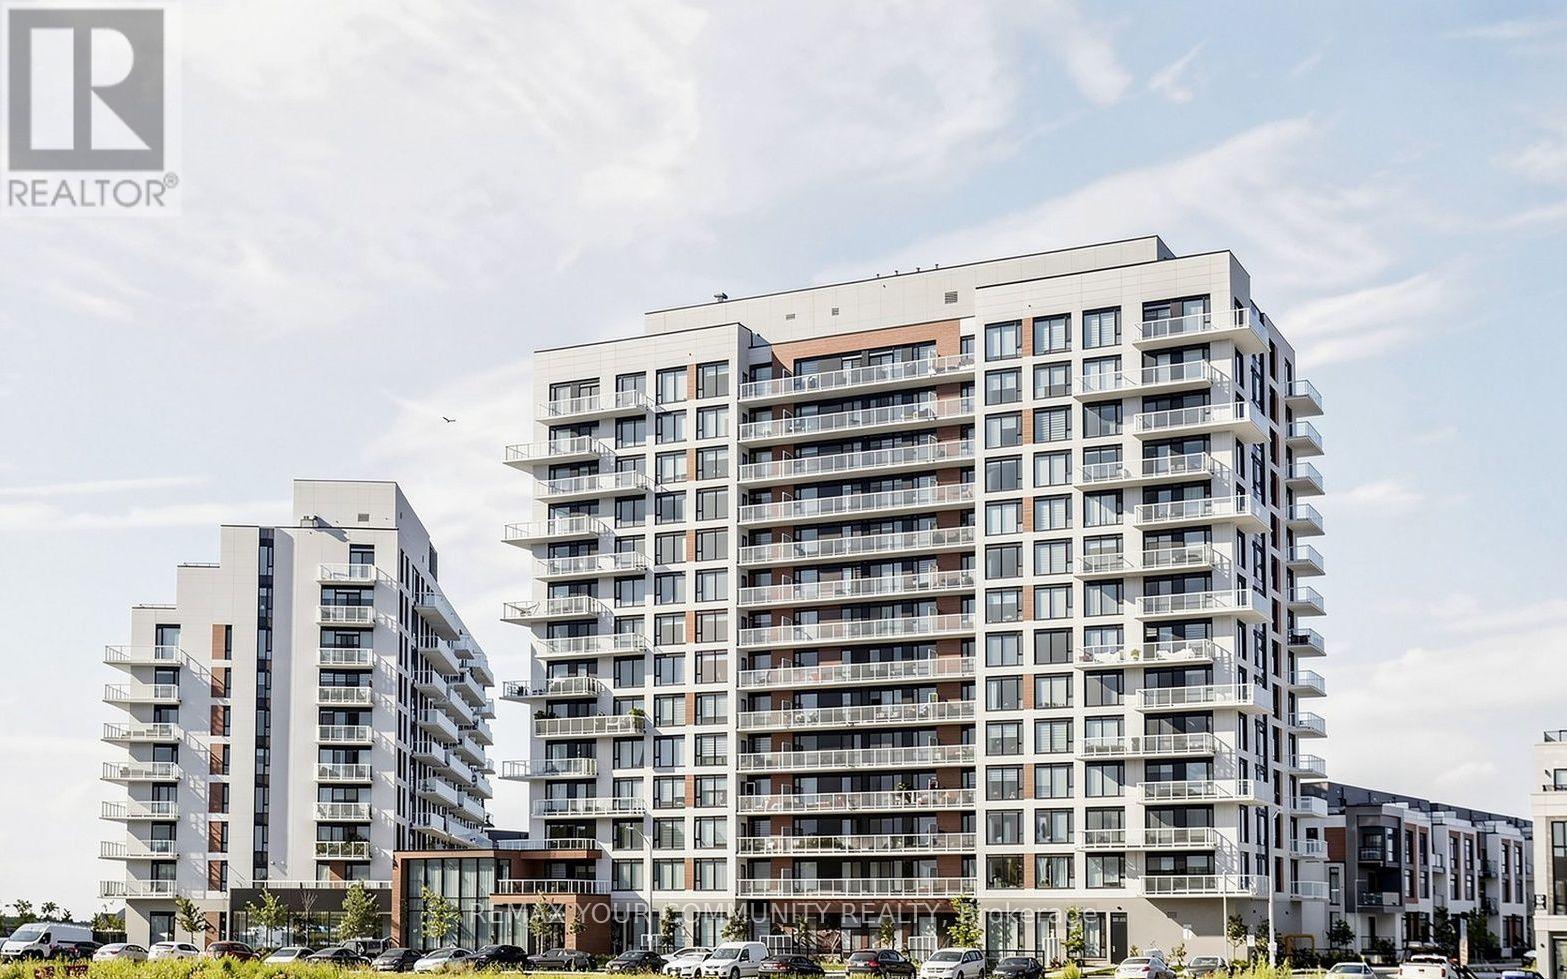
Welcome to this bright and beautifully appointed 1+1 bedroom, 2 full bathroom condo, offering 683 sq. ft. of thoughtfully designed interior living space plus an impressive 226 sq. ft. wraparound balcony. Enjoy all-day natural sunlight and stunning southeast views from the expansive outdoor space. Perfect for morning coffee, entertaining, or simply relaxing and taking in the views. The open-concept layout features a modern kitchen with integrated appliances, ample cabinetry, and a spacious living and dining area filled with natural light. The versatile den provides excellent space for a home office, guest area, or additional living space. Two full bathrooms offer added convenience, including a 3 piece ensuite. The generous primary bedroom provides a comfortable retreat with a large closet, and south views. Complete with 1 parking space and 1 locker, this condo combines modern living, abundant outdoor space, and practical amenities in one exceptional package. Close to Hwy 404, your commute has never been easier. (id:34426)
606 - 7420 Bathurst Street
Vaughan (Brownridge), Ontario
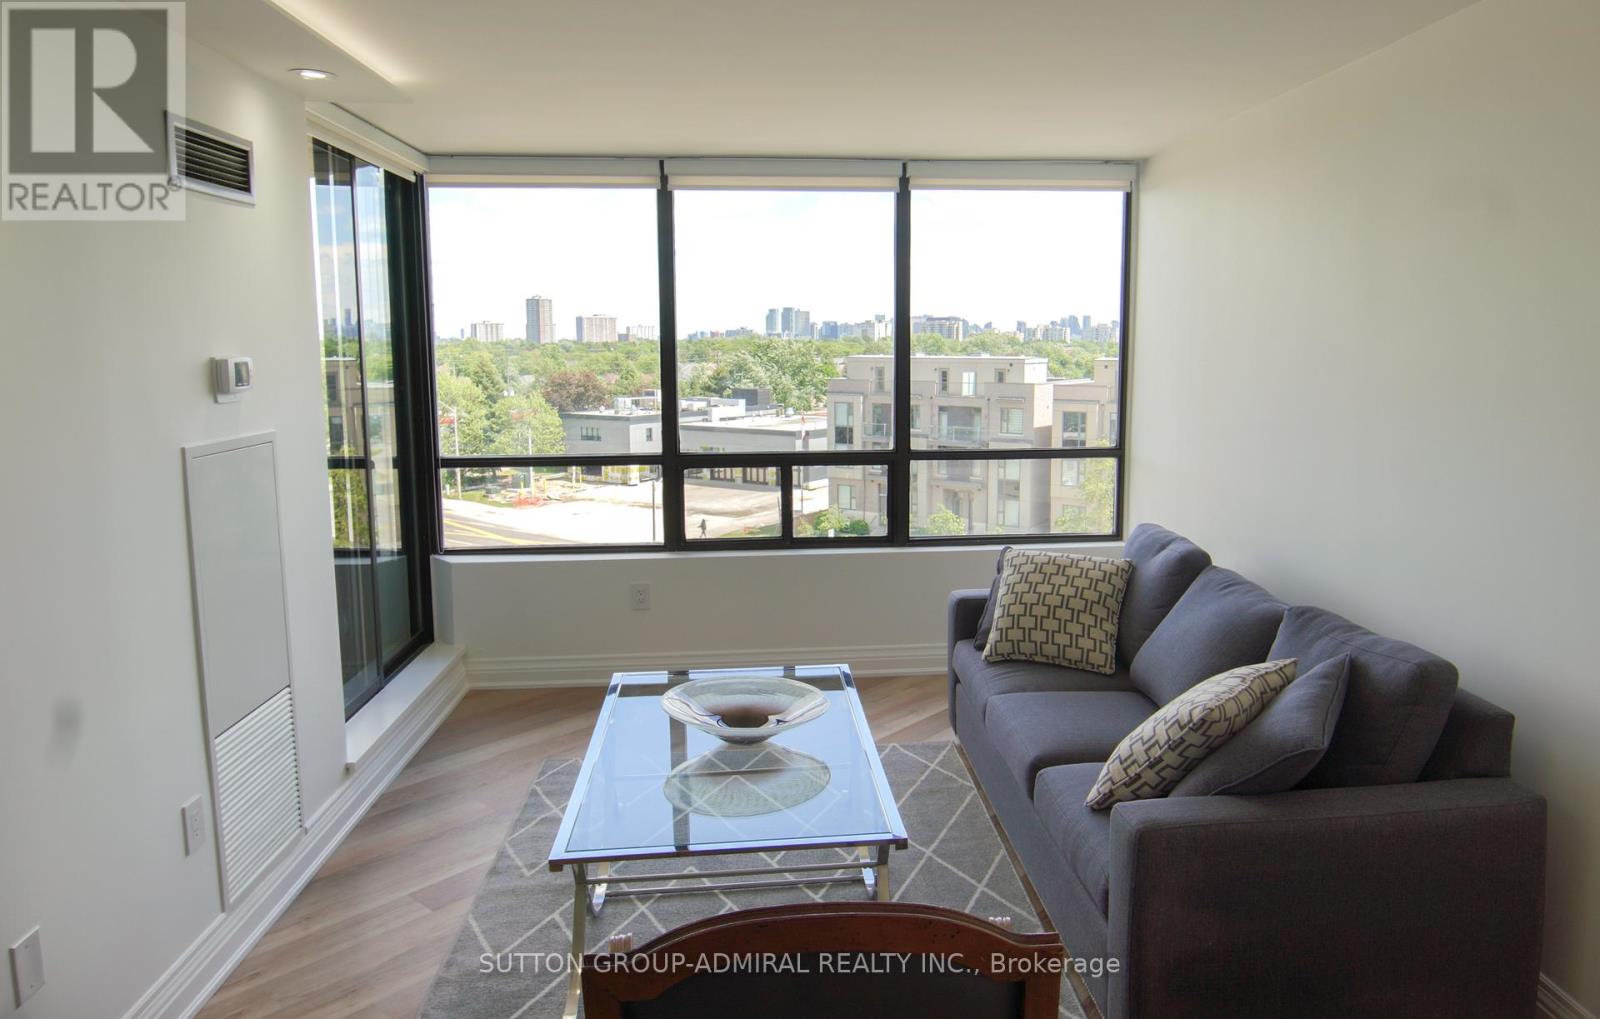
Welcome to Suite 606 at 7420 Bathurst Street! This bright and spacious 2-bedroom, 2-bathroom condo is beautifully updated with modern touches throughout and offers a functional layout with generous living and dining areas, large windows, and plenty of natural light. Located in a well-maintained building with excellent amenities, close to Promenade Mall, transit, parks, restaurants, and all conveniences. (id:34426)
201 - 9191 Yonge Street
Richmond Hill (Langstaff), Ontario
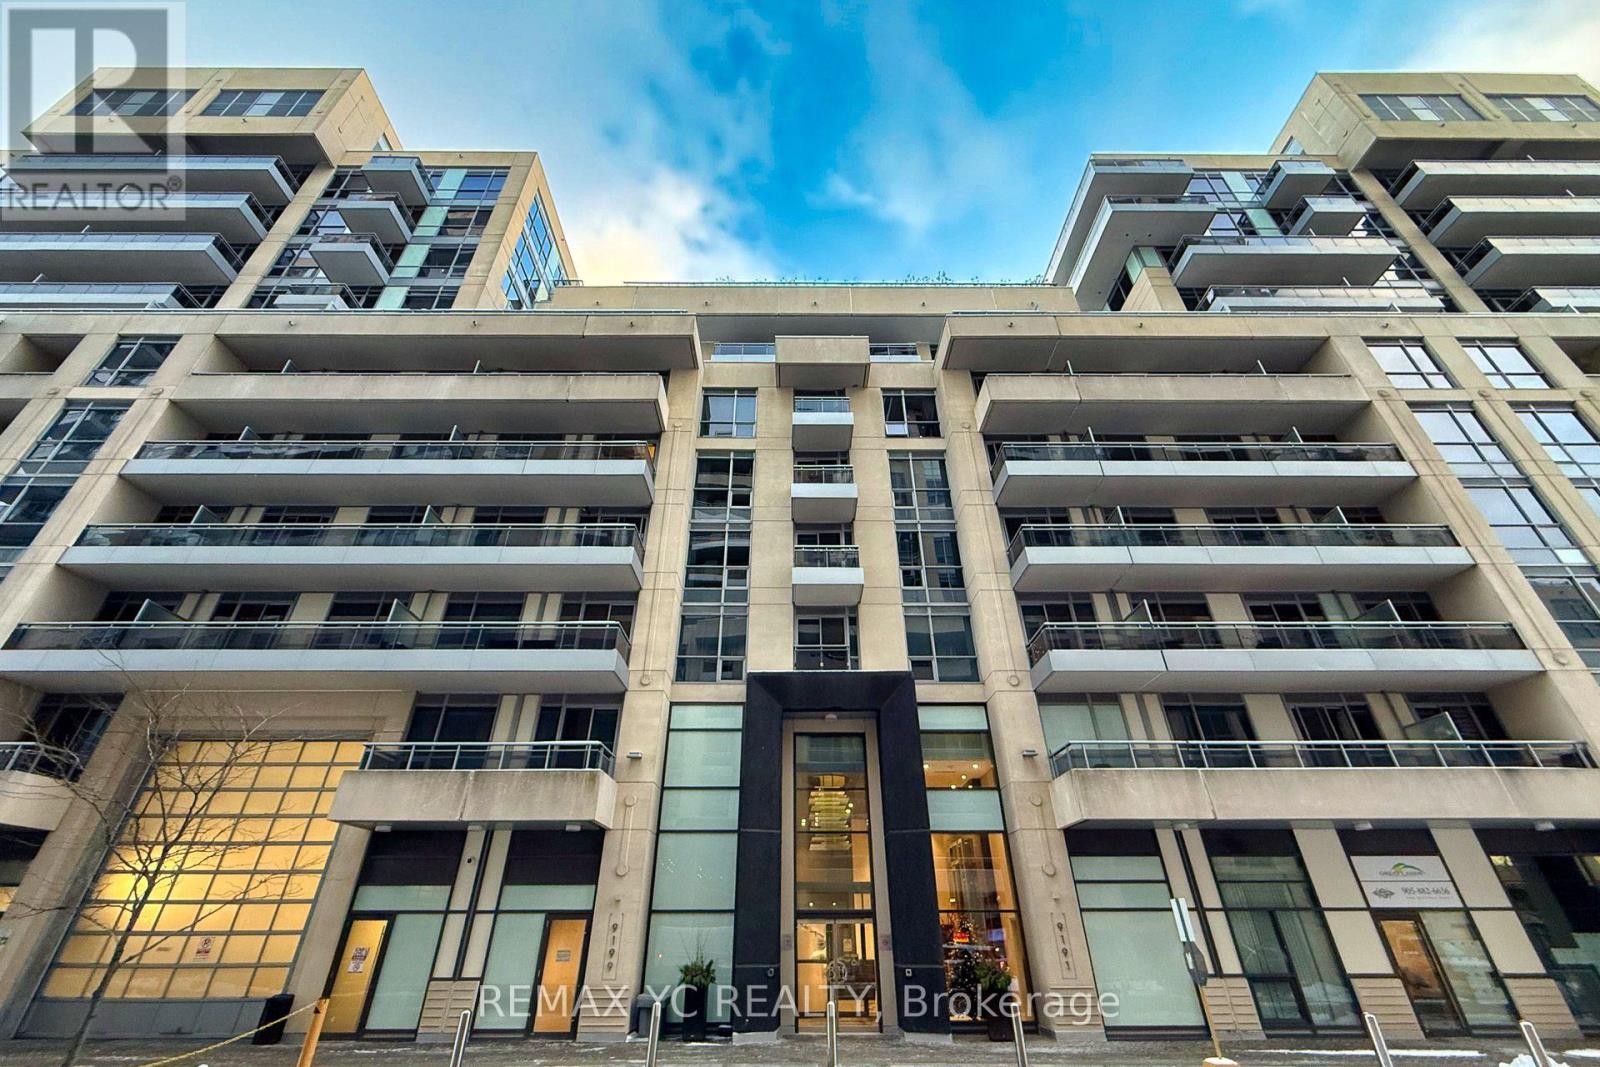
Welcome to the luxury Beverly Hills Residence. This is one of the largest two bedroom, twobathroom units in the building, offering an exceptional and highly functional layout with 932sq ft of interior space plus a 55 sq ft balcony. The unit includes one parking space and onelocker. Enjoy bright south exposure with a balcony overlooking the quiet courtyard, NO view ofYonge Street traffic. The location is unbeatable, surrounded by top-rated schools and all majoramenities including grocery stores, Hillcrest Mall, LCBO, restaurants, coffee shops, busroutes, a movie theatre, Hwy 407, GO Train, and more. Pot lights have been newly installed inthe living room, the Dishwasher was replaced in 2024, and a New Washer and Dryer were installedin 2025.Don't miss out this amazing opportunity! (id:34426)
Rg10 - 396 Highway 7 E
Richmond Hill (Doncrest), Ontario
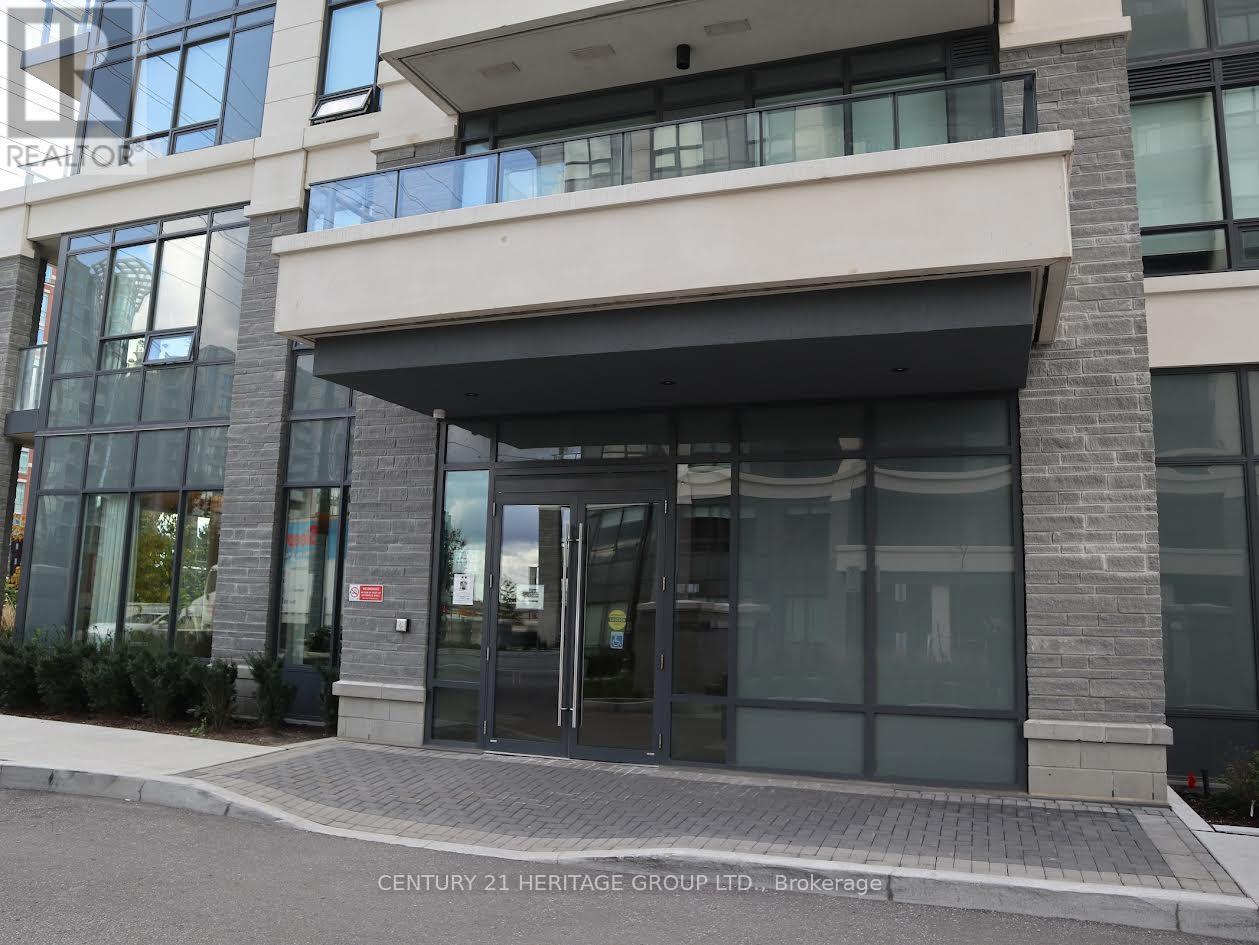
Welcome to luxury Valleymede Towers, 1+1 Bedroom on high floor with beautiful unobstructed view. Large Den can be 2nd bedroom. Kitchen with built-in appliances, stone counter and backsplash. High demand location close to all amenities, restaurants, shopping, grocery, banks. Public transit at doorsteps, easy access to Hwy 404/407. (id:34426)