
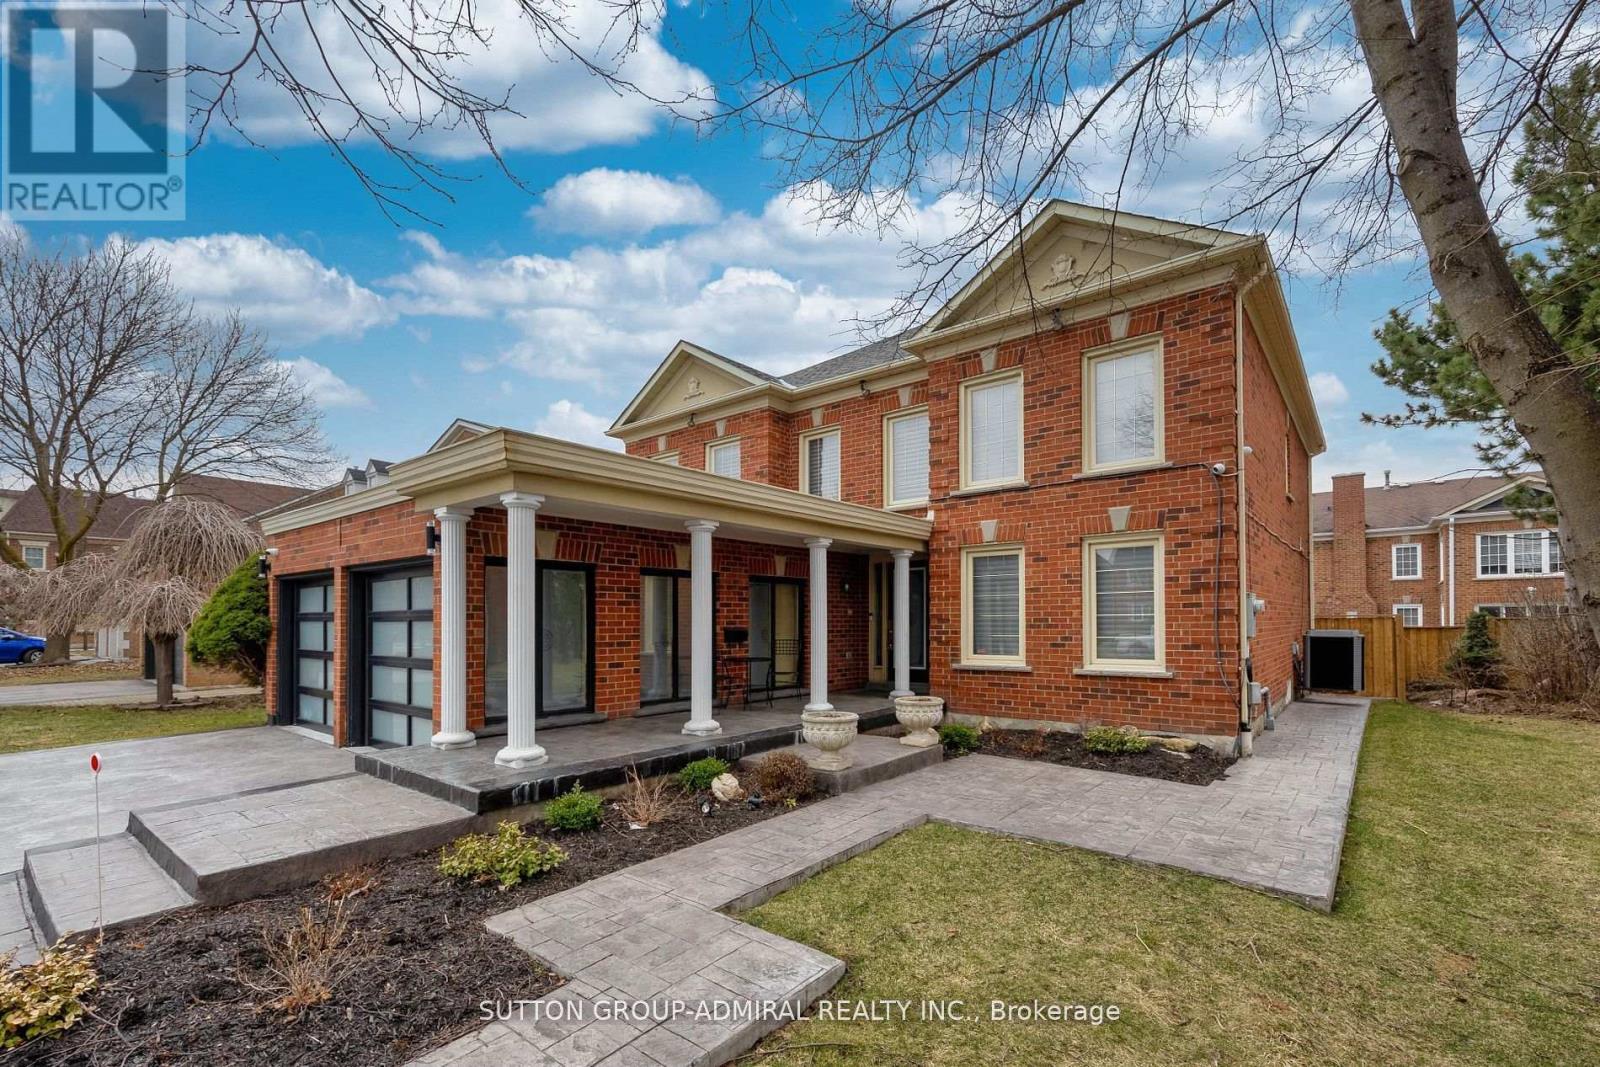
1 Regent Street
Richmond Hill (Mill Pond), Ontario
Welcome To 1 Regent Street In Richmond Hill's Desirable Mill Pond Neighbourhood! This Updated 4+2 Bedroom Home Offers A Functional Layout With Plenty Of Space For The Whole Family. Features Include A Combined Living And Dining Area, Modern Kitchen With Breakfast Area, New Hardwood Flooring On The Main Floor And In The Primary Bedroom, Updated Staircase, Renovated Bathrooms And Pot Lights.The Finished Basement Offers Two Additional Bedrooms And Extra Living Space, Ideal For A Home Office Or Extended Family. Enjoy The Large Deck And Private Backyard, Perfect For Relaxing Or Entertaining.Great Location Close To Parks, Schools, Shopping, Restaurants, Public Transit And Mackenzie Richmond Hill Hospital. Pleasantville Public School And Alexander Mackenzie High School Are Nearby. Just A Short Walk To Chabad Romano. A Wonderful Opportunity To Enjoy Comfortable Family Living In A Well-Established Richmond Hill Community! (id:34426)
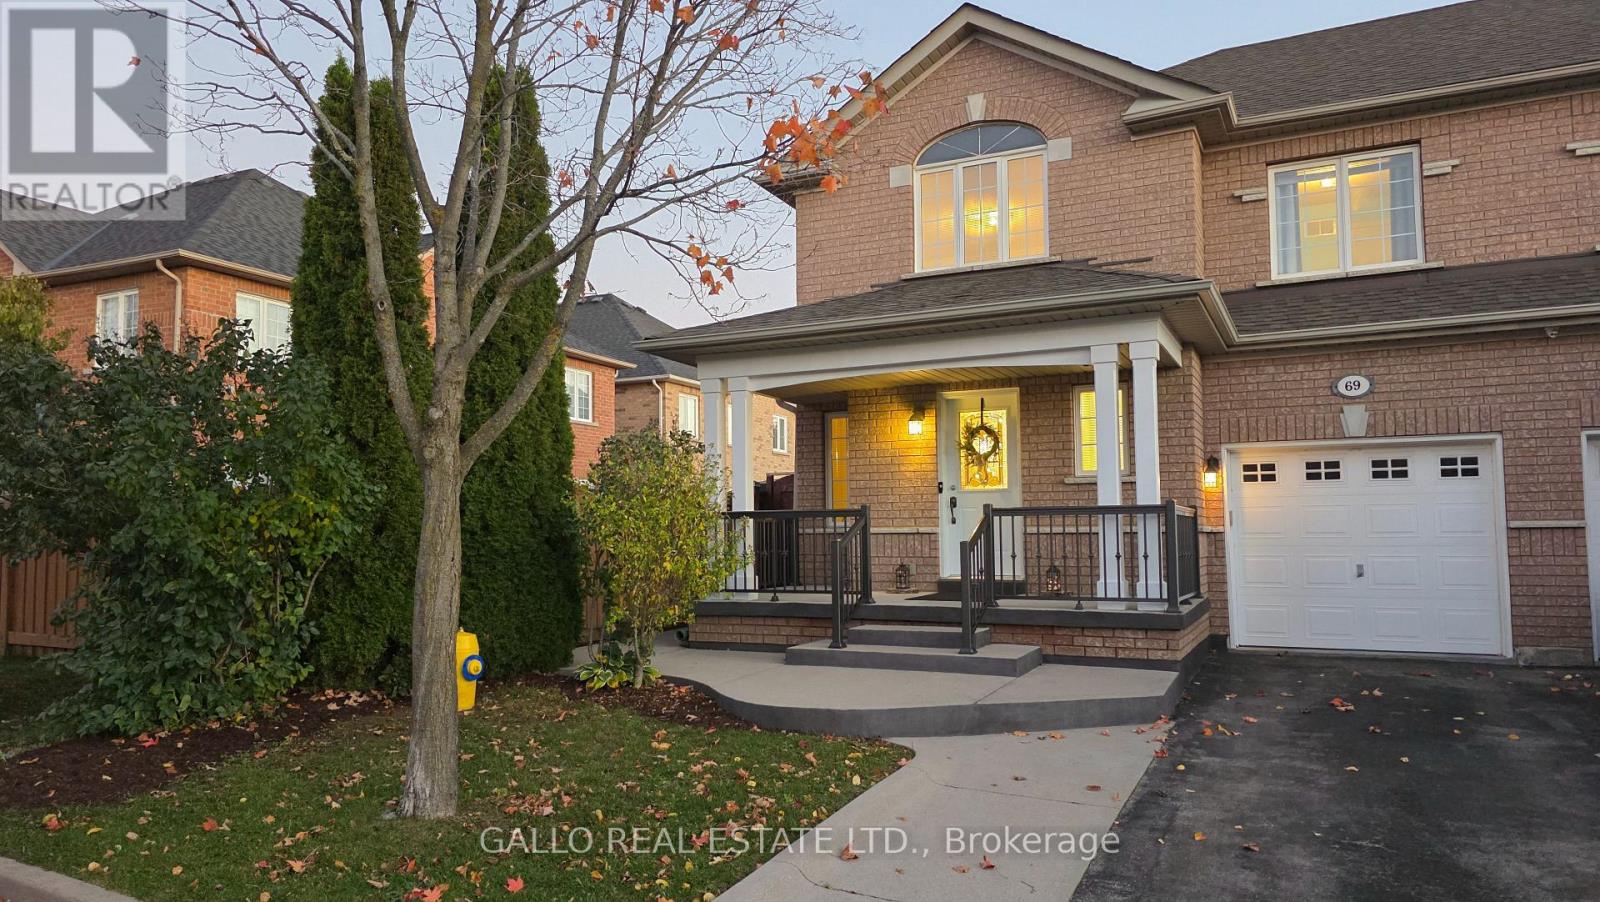
69 Adventure Crescent
Vaughan (Vellore Village), Ontario
Welcome To 69 Adventure Crescent-Move In Ready, This 3+1 Bedroom-4 Bathroom, Semi-Detached Home With Large Closets, Freshly Painted, A Recently Renovated Gourmet Kitchen (2024) For All Your Entertaining Needs, W/Quartz Countertops And Backsplash, Island Breakfast Bar, Stainless Steel Appliances (2024), Pot lights, Walk-Out To Concrete Patio, Open Concept To Bright Family Room With Gas Fireplace And Hardwood Floors Throughout, Garage Access To Home, Newly Renovated Powder Room, Finished Basement With 3-Piece Washroom, Rec Room/Bedroom, Laundry Area and Cantina, Home Located In A Highly Sought After Area Of Maple, Situated On A Quiet Street, Great Family Friendly Neighborhood, Close To All Amenities, Cortellucci Hospital, Elementary/High Schools, Daycares, Parks, Places Of Worship, Transit, Vaughan Mills Mall, Shopping Stores, Canada's Wonderland, HWY 400, And Much More! (id:34426)
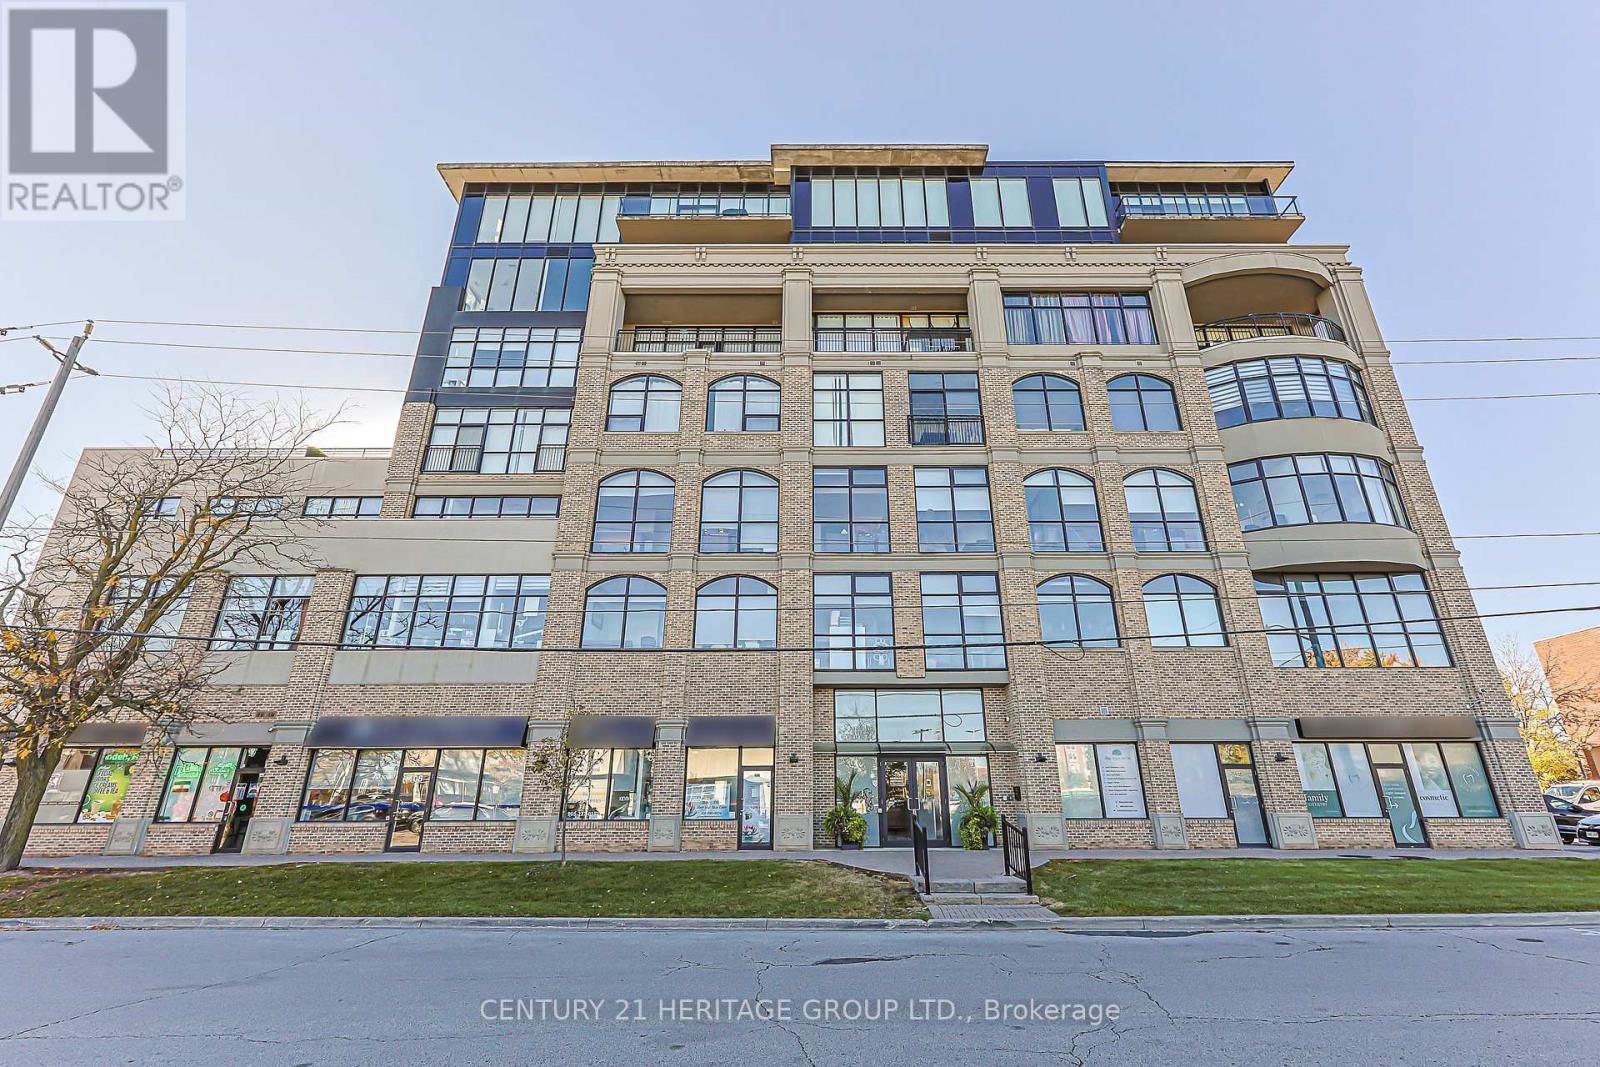
507 - 10376 Yonge Street
Richmond Hill (Mill Pond), Ontario
Enjoy stylish living in this elegant boutique condominium in the heart of historic Downtown Richmond Hill! This bright and beautifully designed 1-bedroom, 1-bathroom suite offers 492 sq. ft. of interior living space, soaring 10-foot ceilings, expansive floor-to-ceiling windows, and an open-concept layout filled with natural light. Features include engineered hardwood flooring throughout, rich chocolate-finish kitchen cabinetry, granite countertops, and a coordinating backsplash. Ideally located in a quiet, friendly building, with public transit at your doorstep and within walking distance of restaurants, cafés, shops, Richmond Hill Central Library, Richmond Hill Centre for the Performing Arts, and Mill Pond Park. Just a short drive to Hillcrest Mall and the GO Station, with convenient access to Highways 404 and 400. An excellent opportunity for first-time buyers, professionals, or investors seeking stylish, low-maintenance living in a prime location! (id:34426)
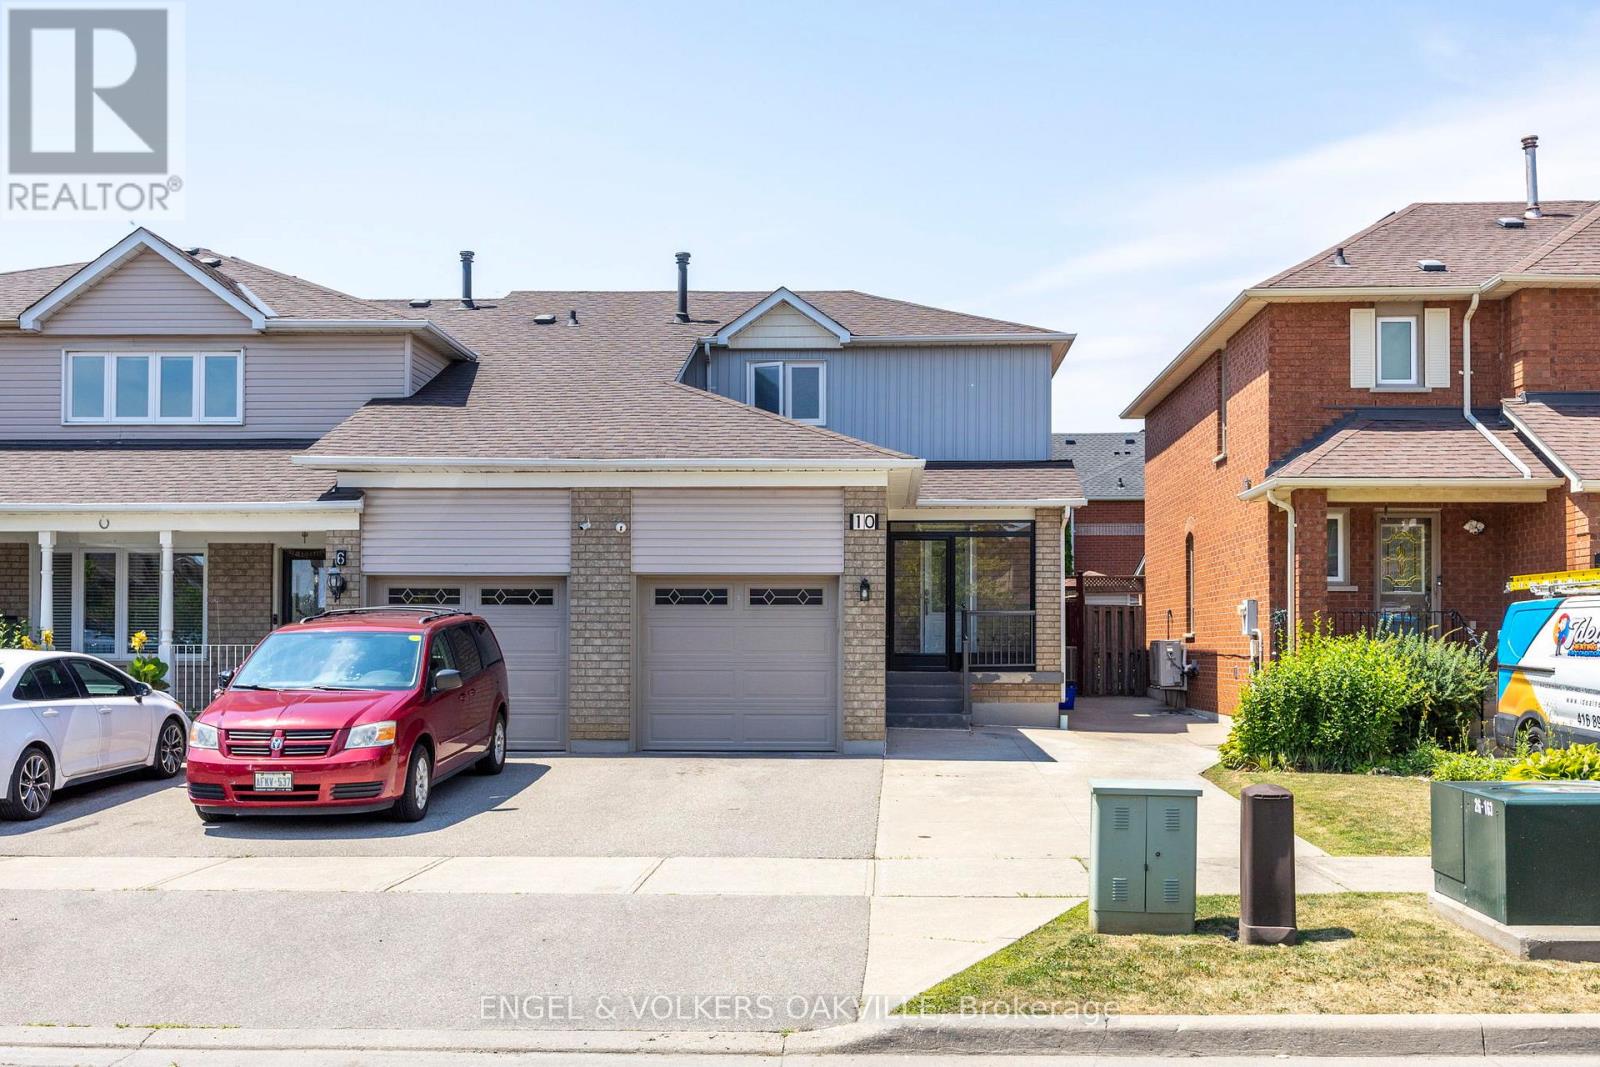
10 Crieff Avenue
Vaughan (Maple), Ontario
Welcome to 10 Crieff Ave, an Exceptional End Unit Townhome in the Heart of Vaughan! This beautifully upgraded 3 Bed + 3 Bath home is located in the incredibly prime Maple location, steps to top-rated schools, parks, shops, transit, and Hwy 400. Renovated in 2020, this stylish end-unit townhome features a bright, open layout with quality finishes and thoughtful upgrades throughout. The main floor boasts hardwood flooring, pot lights, and a modern kitchen with quartz countertops, stainless steel appliances, and ample cabinetry. Upstairs offers 3 spacious bedrooms with hardwood flooring throughout. The bathrooms have been tastefully upgraded for a clean, contemporary look. Enjoy even more living space with a fully finished basement complete with a second kitchen, ideal for extended family or potential rental income. As an end unit, the home benefits from extra natural light, a wider lot, and added privacy. Step outside to a fully fenced, landscaped backyard featuring a covered vestibule on a concrete pad with pot lights and a standalone shed absolutely perfect for additional storage or a hobby space. This is the perfect turnkey home in one of Vaughans most desirable neighbourhoods, just move in and enjoy! (id:34426)
38 Muster Court
Markham (Buttonville), Ontario
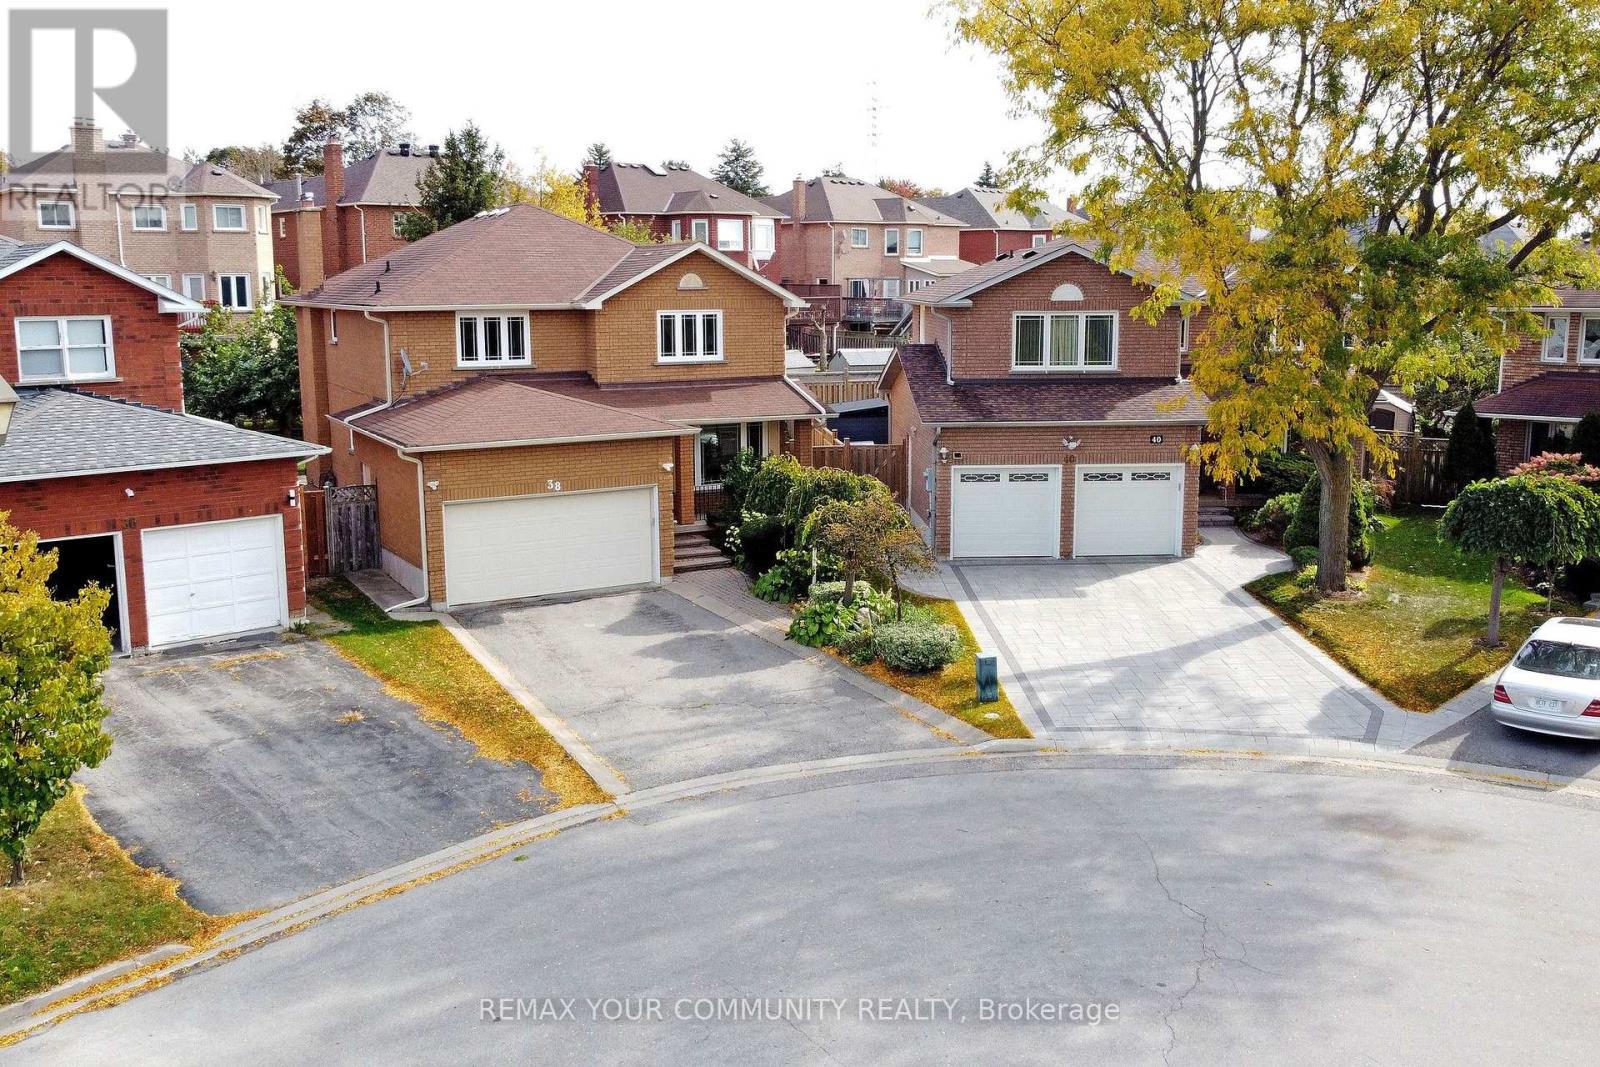
Desirably Situated On a Cul-De-Sac, In a Coveted Markham Neighbourhood, This Spacious, Original Italian-Owned Residence Offers Approximately 3,200 Square Feet Of Finished Living Space. The Home Combines Generous Living Areas, a Functional Layout, and The Flexibility To Accommodate Your Family's Evolving Needs. Enjoy Spacious Principal Rooms, Comfortable Everyday Living, and Ample Storage Throughout. The Fully Finished, Open-Concept Lower Level Offers Versatility, Complete With a Full Kitchen and 3-Piece Bathroom, All Well- Suited For Extended Family, Multi-Generational Living, Or Nanny Quarters. Enjoy a Wide Backyard and Landscaped Patio, Offering a Generous Area For Entertaining, Family Gatherings, Or Simply Relaxing In Your Own Private Outdoor Space. The Appeal Of a Court Location Without a Sidewalk, Is An Added Bonus Of Extra Parking. Highly Ranked Schools and Amenities Of Shopping, Parks, Recreation, Public Transit, and Highways All Within Easy Reach. An Exceptional Opportunity To Make This Home Yours. (id:34426)
1692 John Street
Markham (Bayview Fairway-Bayview Country Club Estates), Ontario
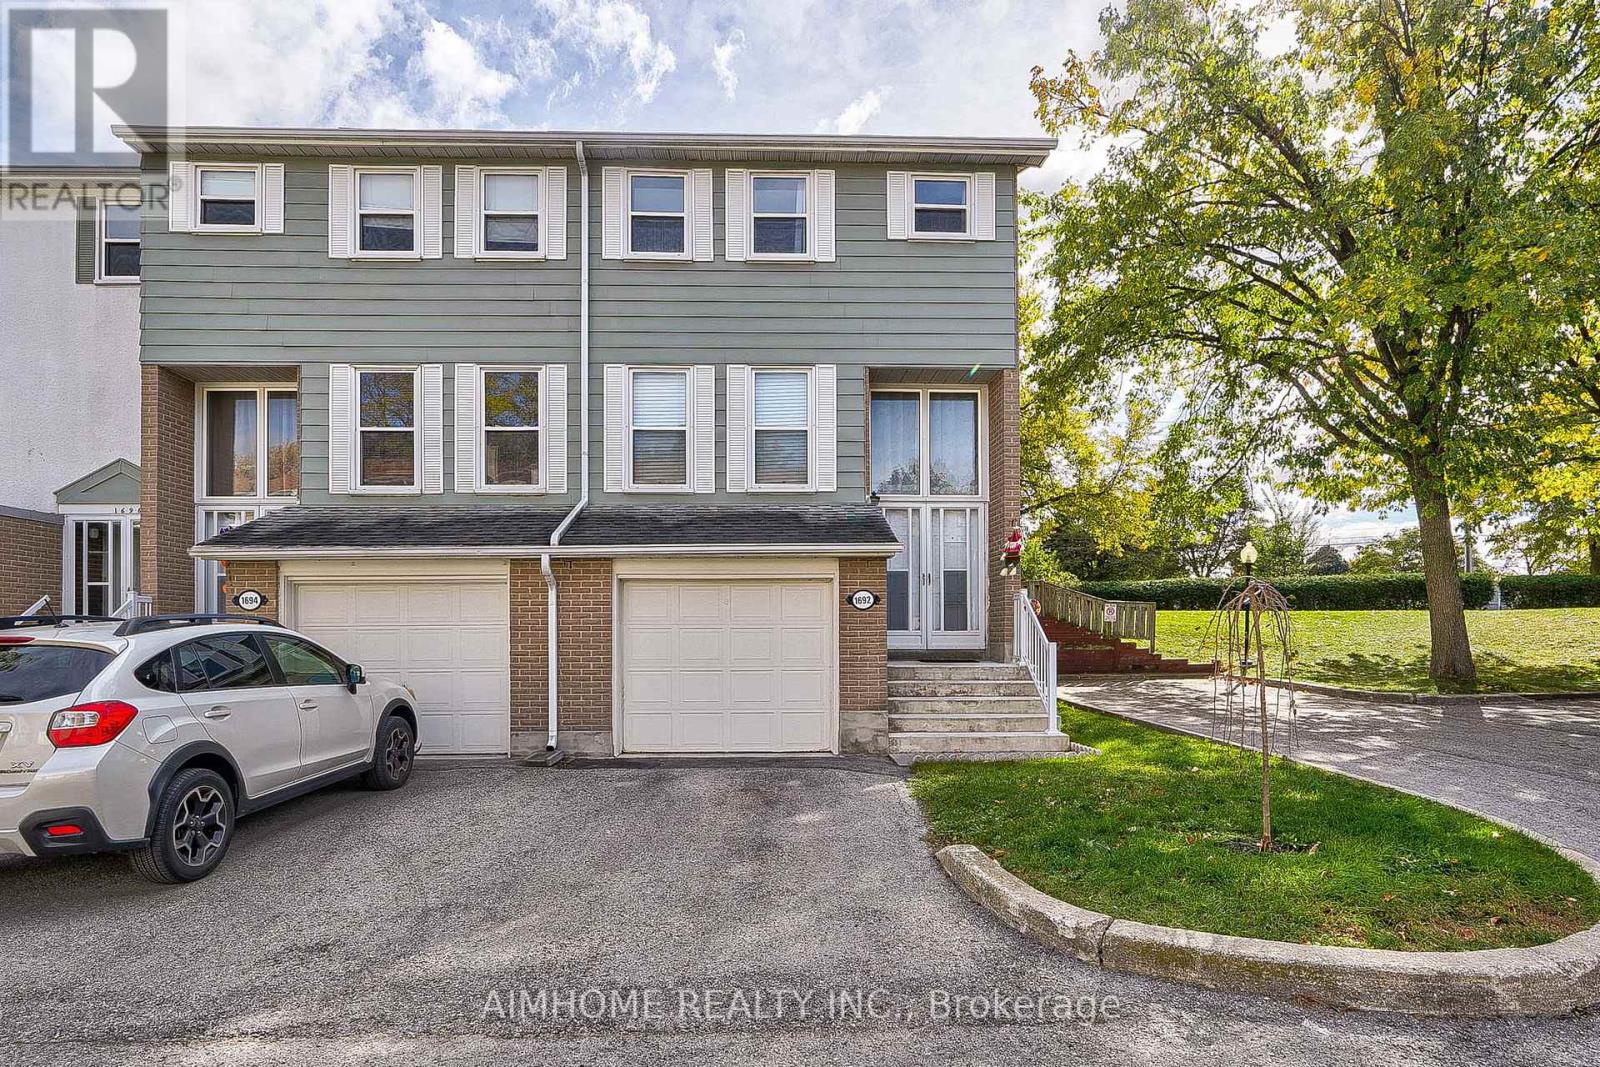
Well Maintained 4 Bedroom End-Unit Townhome Like a Semi. Efficient Layout And Ready To Move In. Newer Engineered Hardwood Flooring Throughout. Spacious Living Room Walking-Out To Large Green Space With Patio Area & Bbq. Bright Eat-in Kitchen With Gas Stove. Newly Renovated 4 Pcs Washroom On 2nd Floor And a Powder Room In The Basement Along With Finished Rec Room. Great Starter Home With Room To Grow. Condominium Takes Care of Building Envelope Maintenance, including Roof, Exterior Siding, Windows, Suite and Patio Doors, Garage Door, And Exterior Stairs. Water Included In Condo Maintenance Fee. Steps to Transit, Parks, Community Outdoor Tennis Courts, Top Rated Bayview Fairways Public School, Near Top Rated St Robert Catholic High School and Thornlea Secondary School. Very Convenient Location Close to 404/407. Newer Fridge & Gas Stove, Washer & Gas Dryer in work condition, Newer High Efficiency Gas Furnace and AC unit (AC in 2021), All Elf, All Window Coverings. Additional Soundproof Openable Windows Installed On 2nd Floor Provide Extra Thermal Comfort and Energy Cost Saving. (id:34426)
74 Richmond Street
Richmond Hill (Mill Pond), Ontario
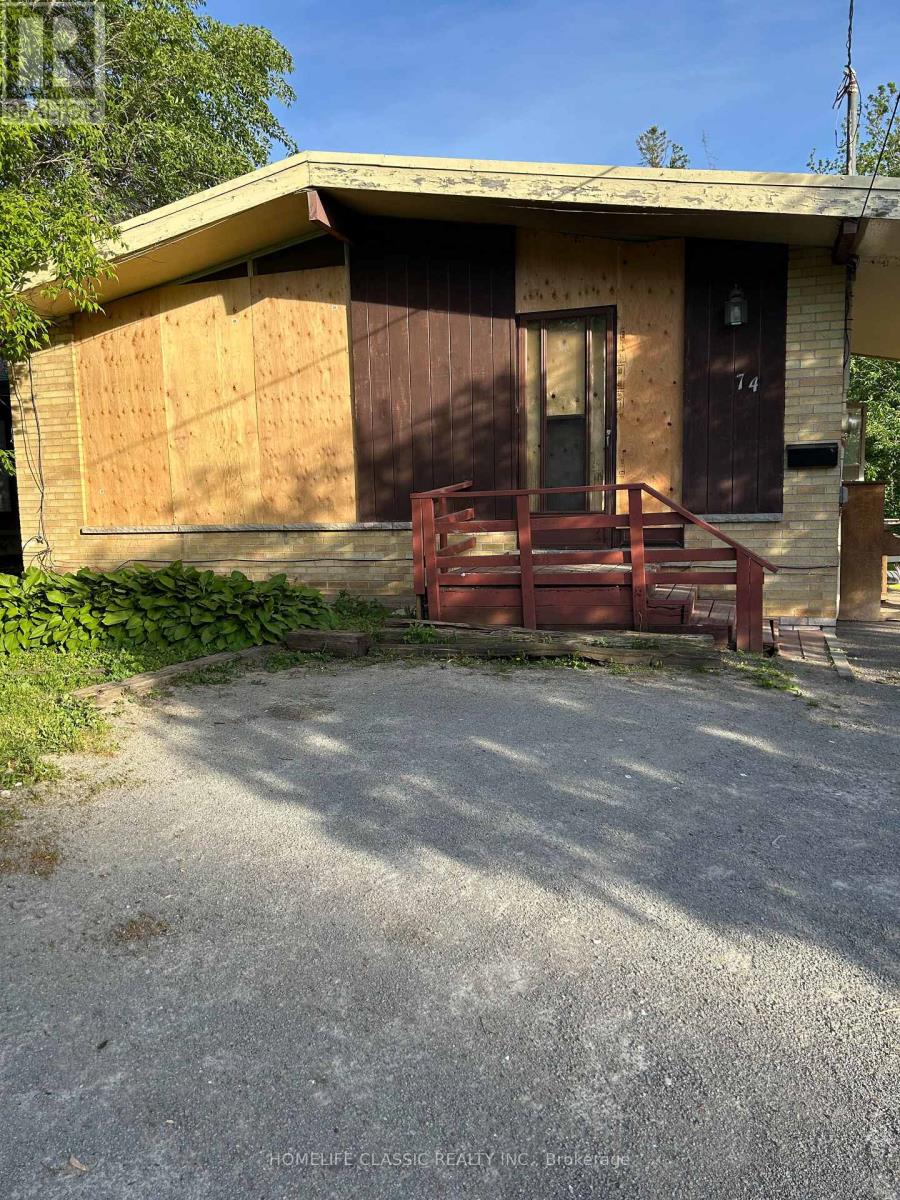
This freehold property offers an incredible opportunity to create your dream home in a desirable neighborhood. Nestled on a spacious lot (50.03 Ft X 152 .74 Ft) with great potential. Close to Major Mackenzie Hospital, Mill Pond as well as Yonge St in the opposite direction. Close to all amenities as well as parks, private schools and more. Property sold AS IS, Where Is. No inside showings. (id:34426)
Lower Level - 387 Paliser Crescent N
Richmond Hill (Harding), Ontario
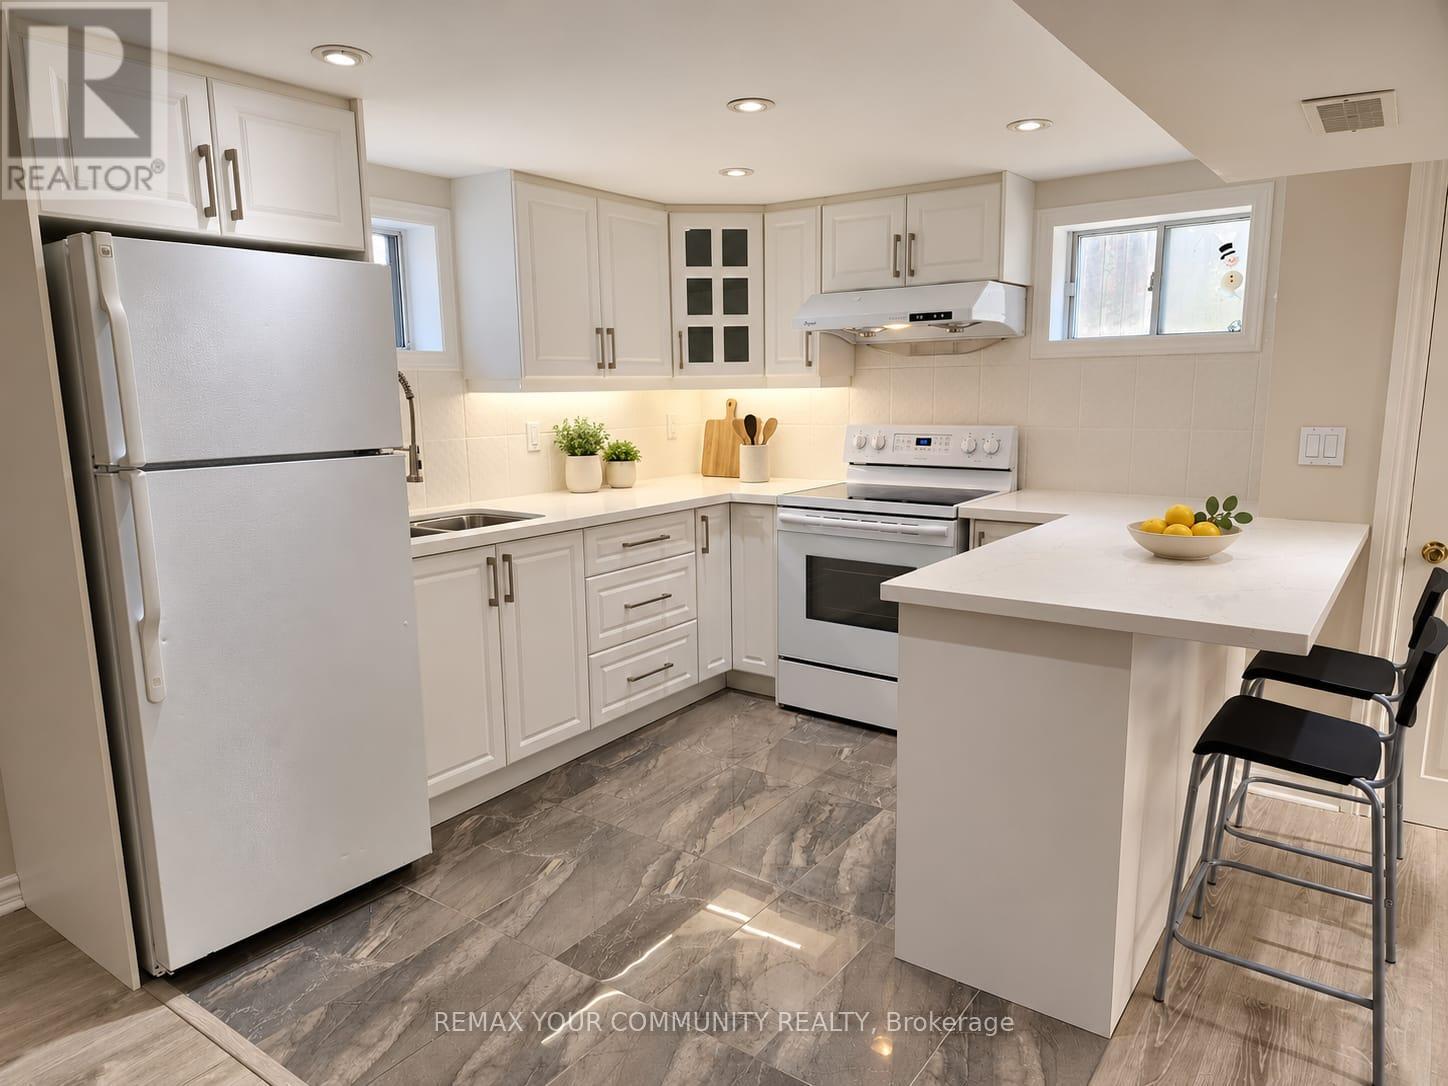
Welcome to this freshly painted 2-bedroom basement apartment in Richmond Hill's established Harding community. Featuring a private entrance, spacious open-concept living area, pot lights and a white kitchen with ample cabinetry, generous counter space and a breakfast bar. Two bedrooms, a 4-piece bathroom and ensuite laundry complete this comfortable space. Conveniently located near Bayview Avenue and Major Mackenzie Drive, close to schools, parks, shopping, public transit and Richmond Hill GO Station. Includes fridge, stove, microwave, washer, dryer and one driveway parking space. Tenant pays one-third of utilities. Offered unfurnished. Select photos have been virtually staged, property will be unfurnished (id:34426)
711 - 55 Oneida Crescent
Richmond Hill (Langstaff), Ontario
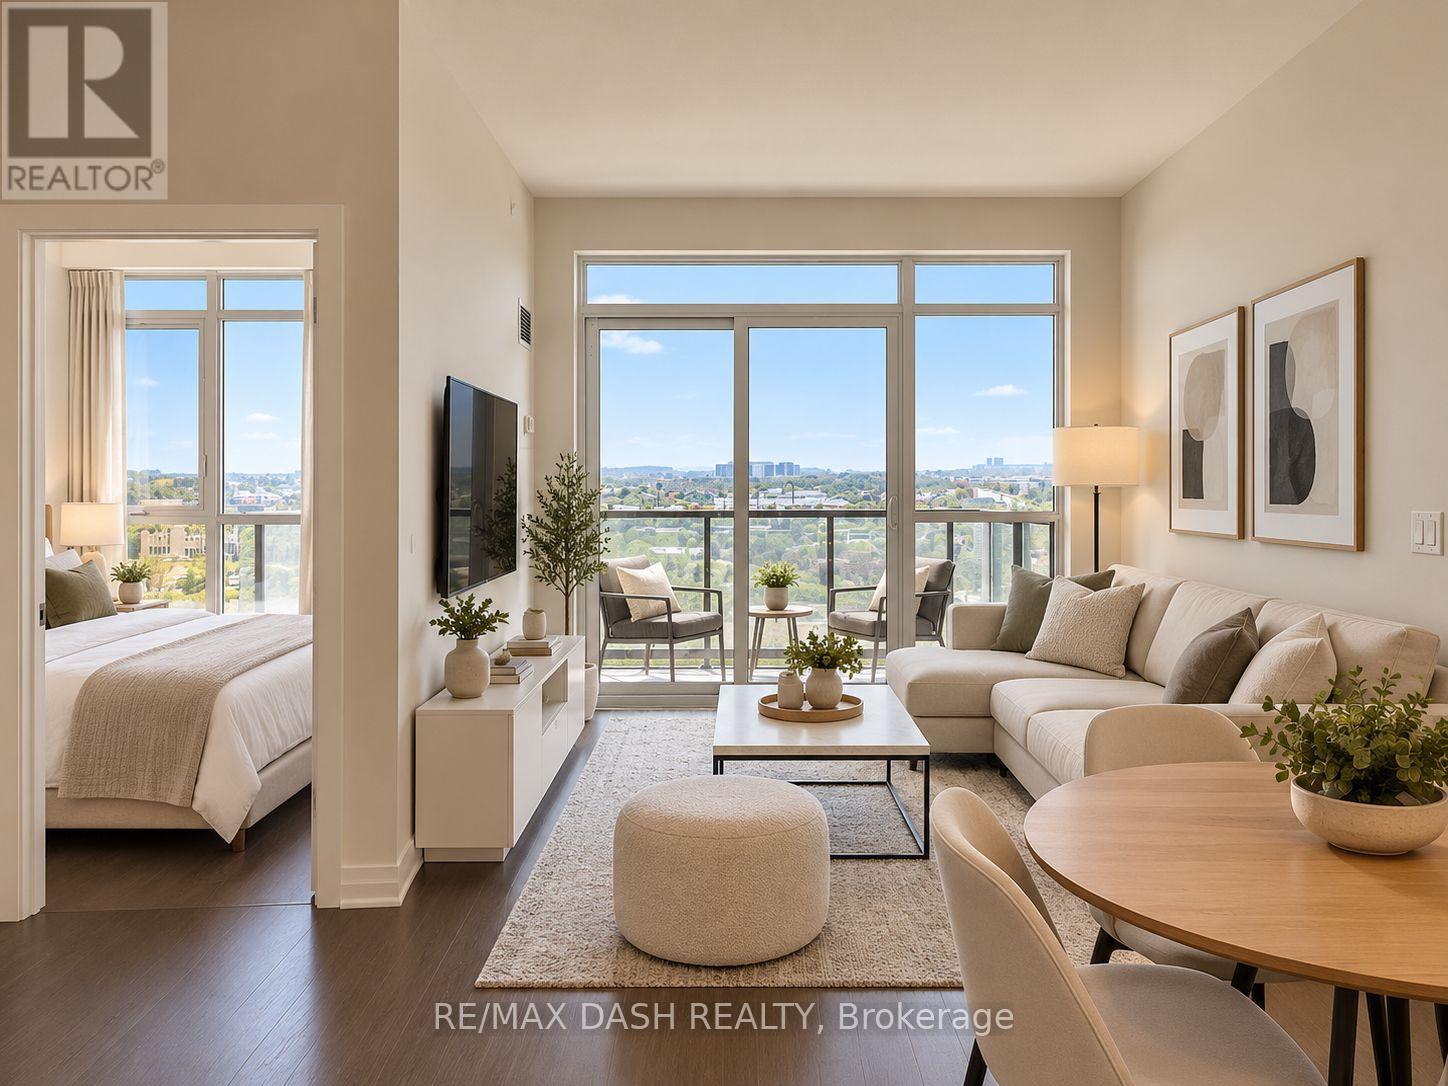
This unit boasts a spacious FURNISHED 1+Den layout perfect for a home office. The main living area features floor to ceiling windows, ensuring plenty of natural light throughout the day. Modern finishes enhance the unit's appeal. Residents enjoy access to top-notch amenities such as a fully equipped gym, indoor pool, party room, and convenient visitor parking. The unit also includes 1 parking spot and 1 locker (id:34426)
13 Pembrooke Road
Markham (Cachet), Ontario
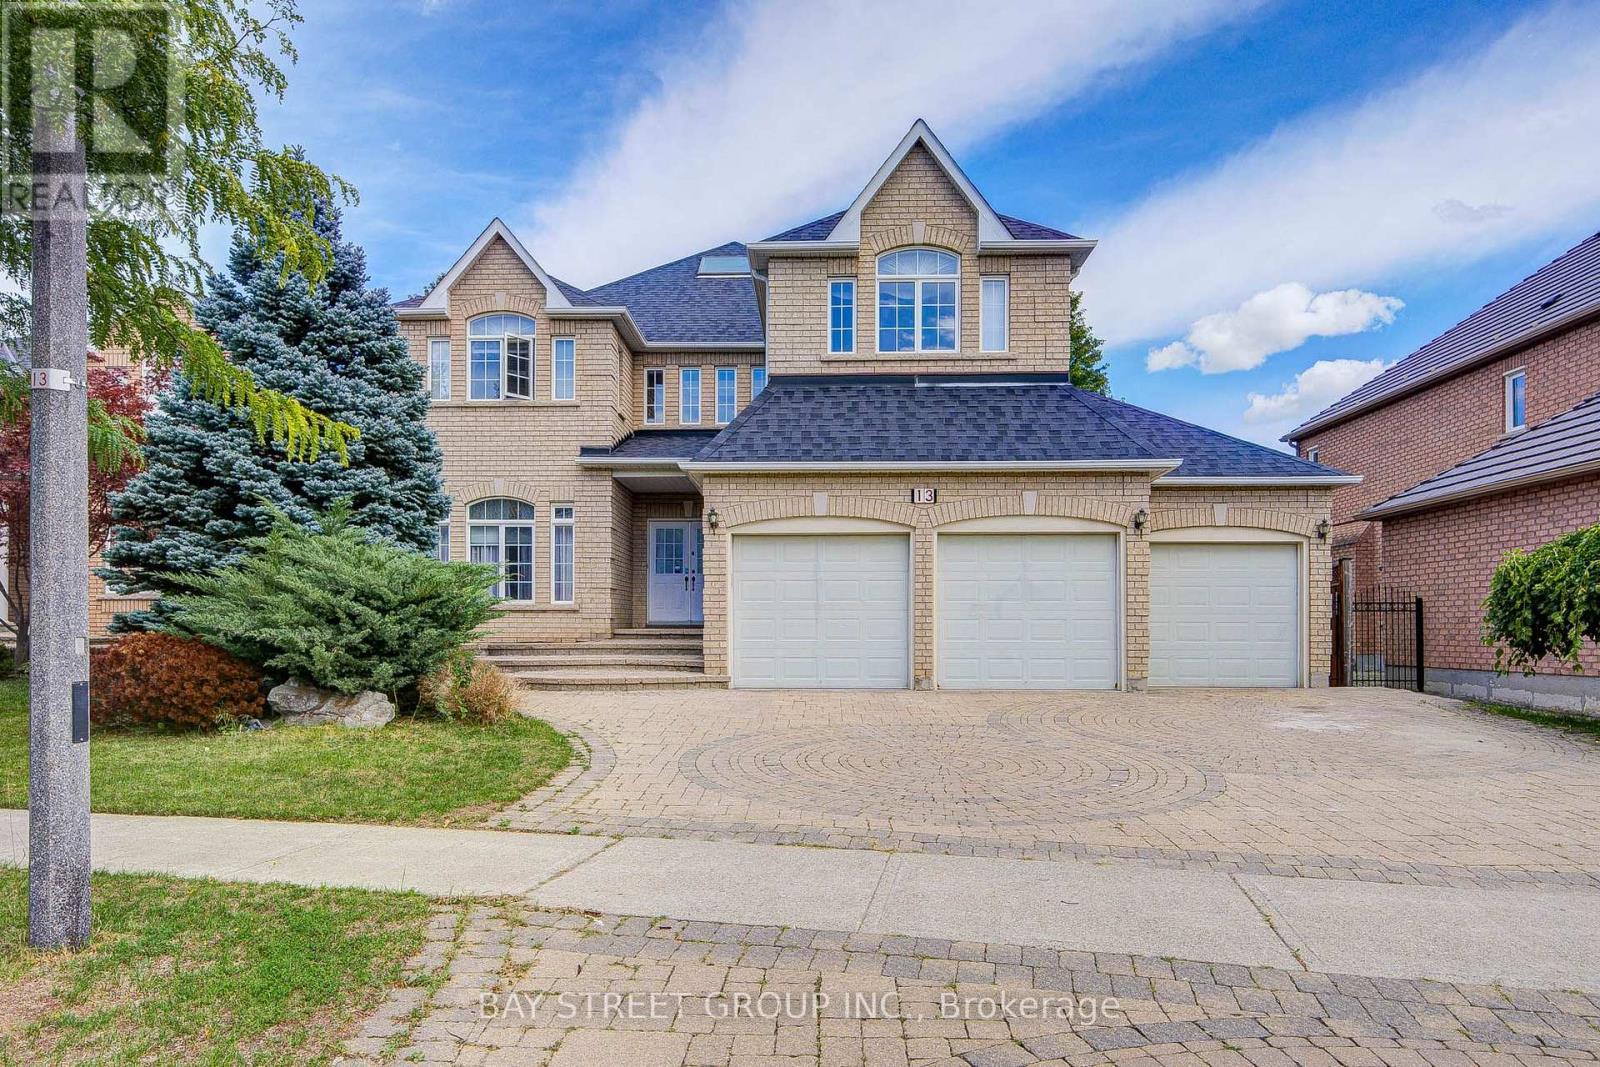
Prestigious 3-car garage home in Markham's sought-after Cachet community. This beautifully maintained and 1st floor freshly painted residence offers 3,524 sq. ft. of living space, 5 spacious bedrooms, 4 bathrooms, a gourmet kitchen, bright skylight, and a professionally landscaped yard. Carpet cleaned. Situated on a premium lot in a quiet, family-friendly neighbourhood, close to top-ranked schools, T&T Supermarket, Shoppers Drug Mart, restaurants, parks, and Highway 404. Ideal for large or multigenerational families. (id:34426)
1210 - 75 Oneida Crescent
Richmond Hill (Langstaff), Ontario
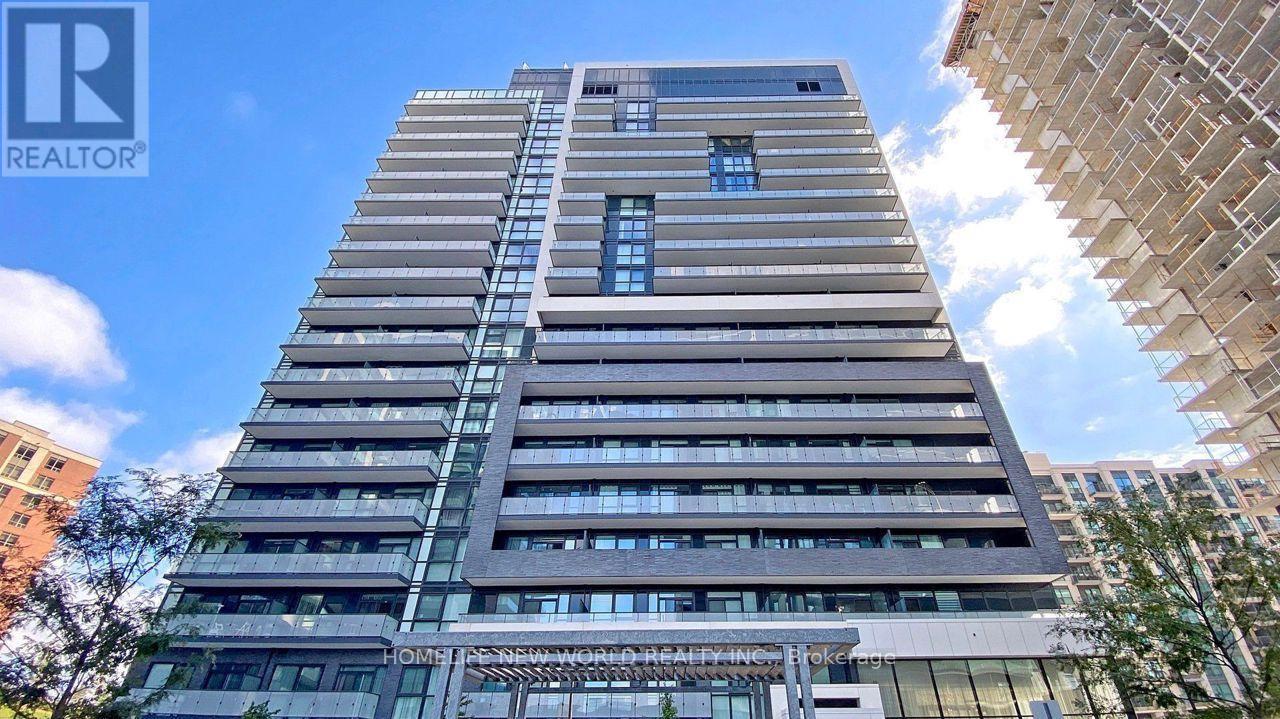
Stunning luxury end-unit condo located near Yonge & Hwy 7! This bright and spacious corner unit features 2 bedrooms + a den with a window, 2 bathrooms, and a view of Yonge St. With a desirable south-west sun-filled exposure and 9-foot ceilings throughout, this home also includes one parking spot and an exclusive locker. Fresh Painted, Enjoy wide laminate flooring and a generous living and dining area. The open-concept kitchen boasts beautiful quartz countertops, and window coverings with remote-controlled shades. Step out onto the balcony and take in the breathtaking views, complemented by a practical layout. Building amenities include a gym, party room, and games room for your enjoyment. Ideally located within walking distance to shopping malls, highways, movie theaters, restaurants, and Viva Transit. Just minutes from Langstaff GO Station, the future TTC station, Hillcrest Mall, Silver City, major retailers, Yonge Street shops, and top-rated schools. Easy access to Highways 7, 404, 407, and 400! This Pemberton-Built building features with tons of amenities like Concierge, Exercise Room, Gym, Party/Meeting Room, Sauna, Visitor Parking. (id:34426)
123 Hidden Trail Avenue
Richmond Hill (Mill Pond), Ontario
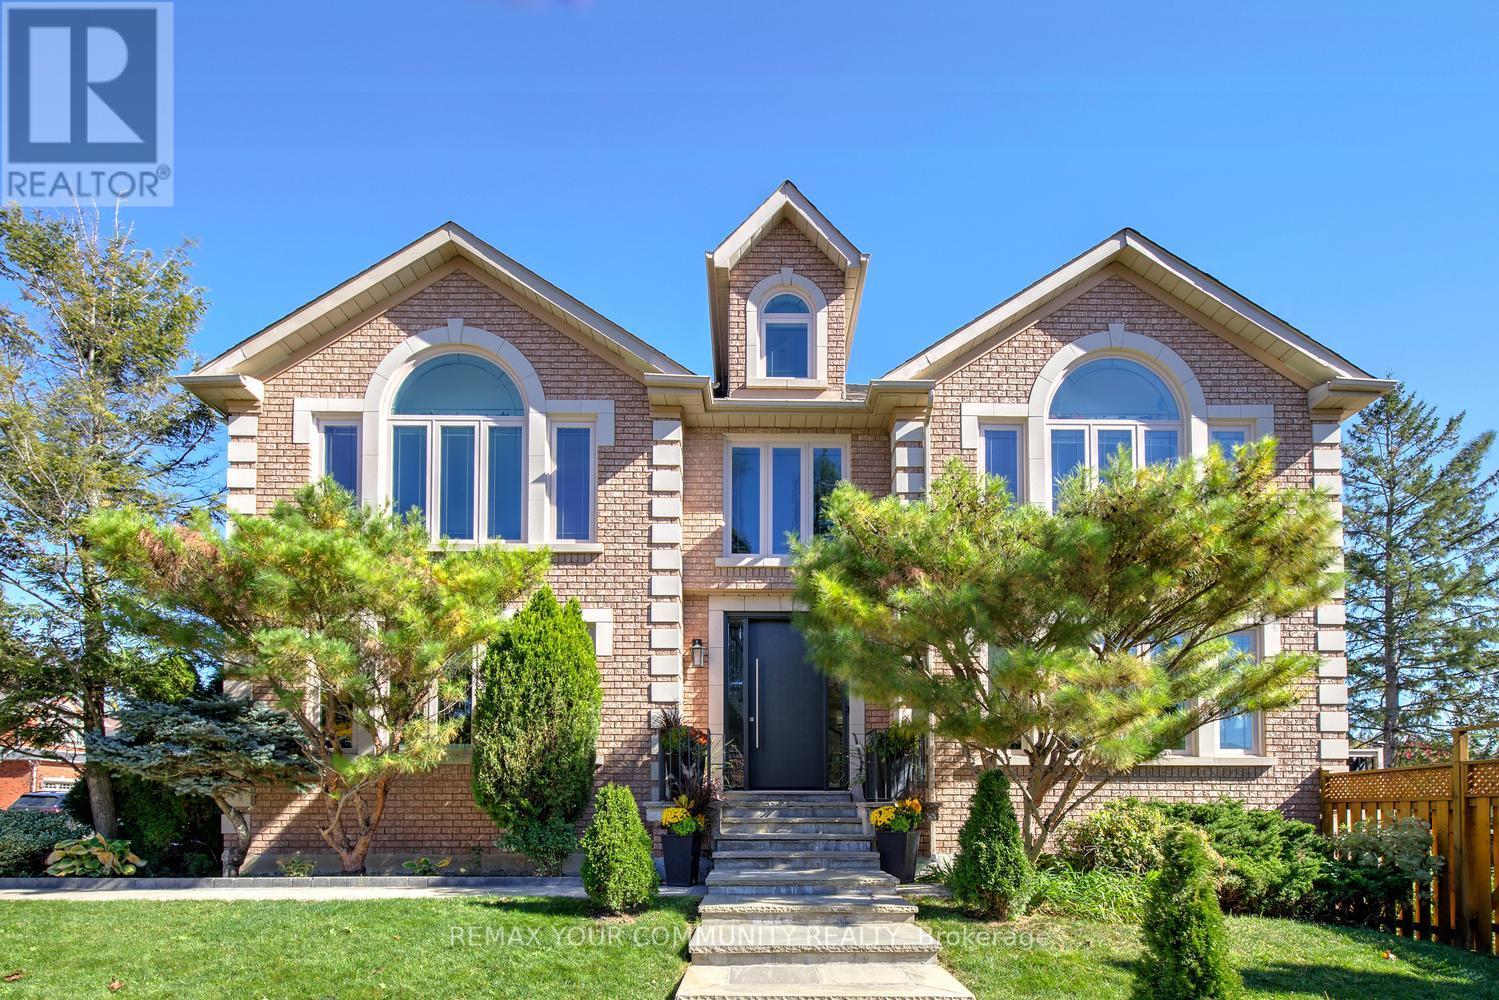
Big family plans deserve a home with this much room. Welcome to 123 Hidden Trail Avenue in prestigious Mill Pond in Richmond Hill-an extensively renovated 4+1 bedroom and 6-bathroom residence with 3,598 sq ft above grade plus a beautifully finished basement [2022]. The grand entrance with 17-ft cathedral-ceilings and new custom entry door sets the tone for spacious interiors! Nestled on a South-West side lot, this sun-filled home features engineered hardwood on the 1st and 2nd floors; pot lights; custom bathrooms; smooth ceilings; automated blinds; modern chef's kitchen with full-height cabinetry, clever pantry storage, pull-out organizers, a waterfall island/breakfast bar, quartz & quartzite countertops & a gas cooktop with pot filler; elegant dining area with built-in cabinetry; stylish sunken formal living room with 9 ft ceilings; large main-floor office; main floor laundry; direct garage access! Upstairs, you'll find 4 spacious and bright bedrooms & 3 full bathrooms finished with custom cabinetry & quartz countertops! The primary 6-pc ensuite pairs a freestanding tub with a natural-stone double vanity and an oversized frameless glass shower. Downstairs, bright entertainment space, egress windows & ample storage create another place to gather. A spacious guest suite with a walk-in closet and 4-pc ensuite bath makes longer visits feel effortless, while a separate 2-pc powder room serves the recreation area. Summer living is perfect in south-facing backyard featuring expansive two-level composite deck. Professionally landscaped with interlock & custom stone walkways. Newer equipment: furnace & heat pump [2024]; windows [2018]; R60 attic insulation [2024]; 200-amp service; roof shingles [2018]; a video doorbell; an extra-height 2-car garage with new doors & smart openers. Borders onto a small and quiet elementary school that feeds into the number one ranked high school in the province.Desirable and established neighborhood, just steps to Yonge St.Move-in ready home! (id:34426)