
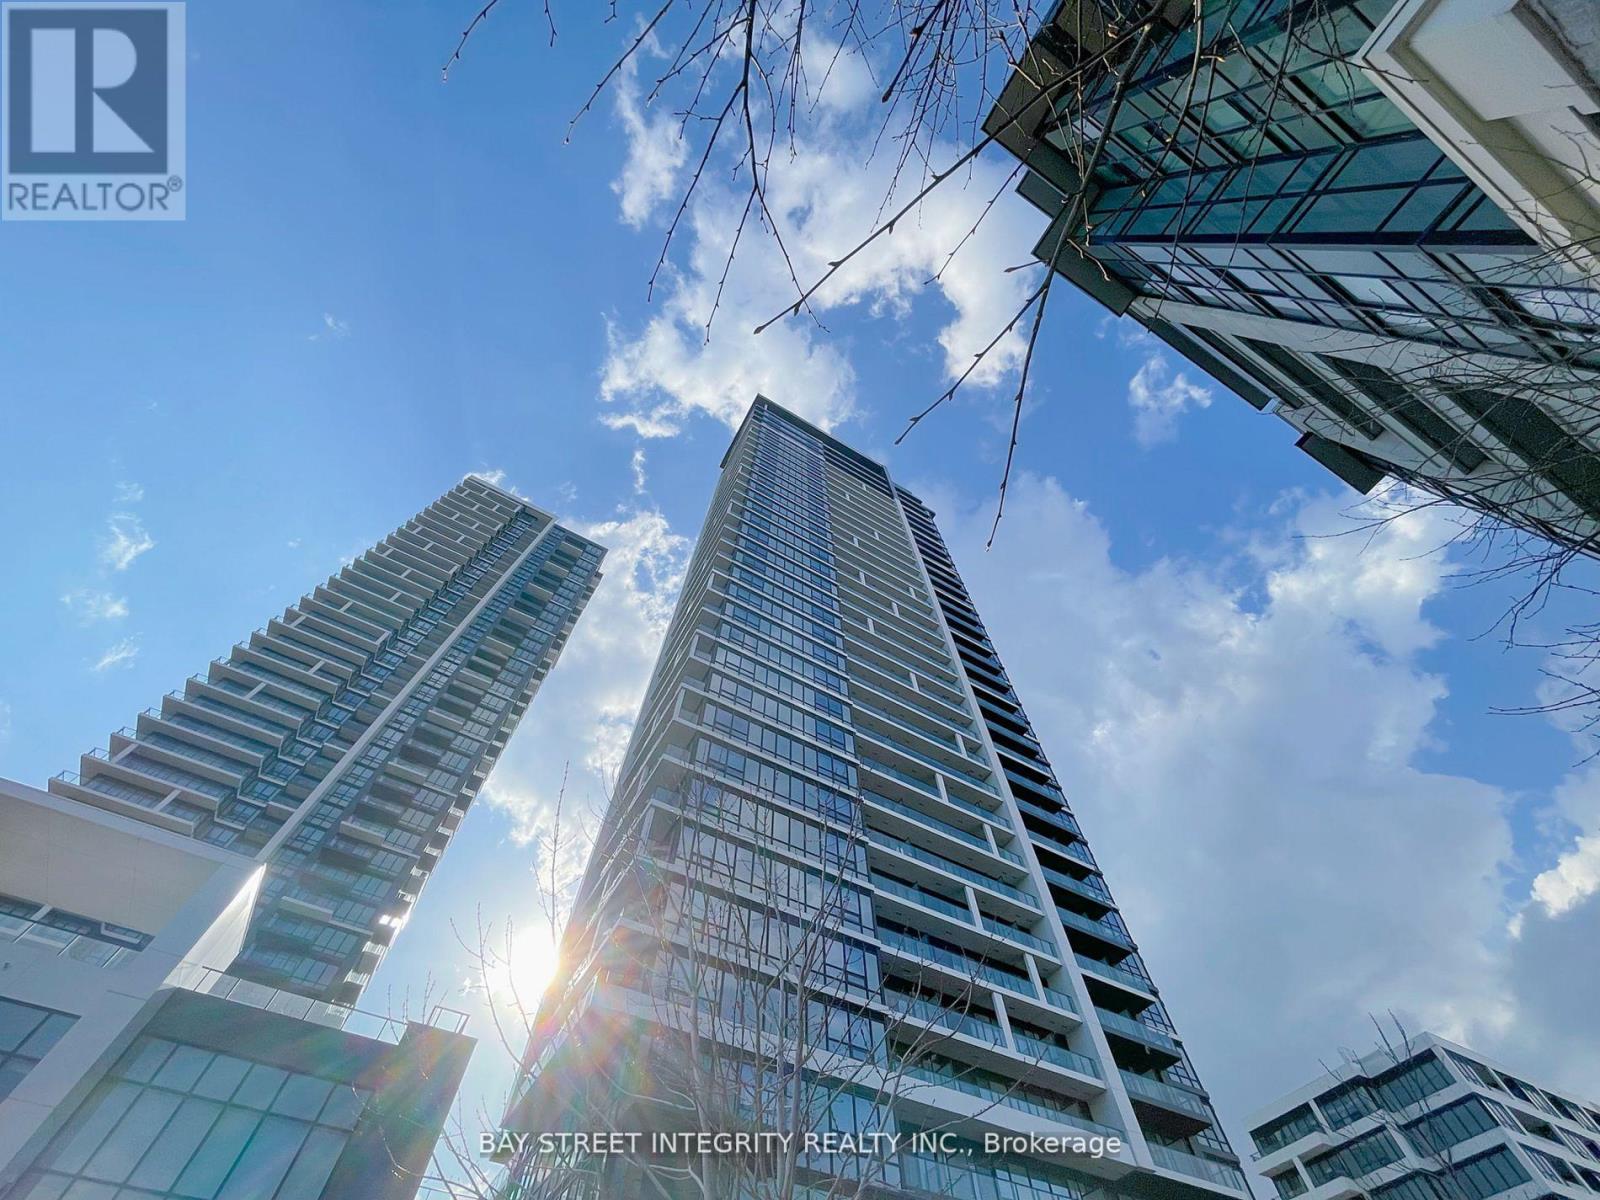
609 - 18 Water Walk Drive
Markham (Unionville), Ontario
Spacious 2-bedroom, 2-bathroom condo in Unionville, Markham, approximately 800 sq. ft. with one underground parking space, can provide bed and table, and basic Rogers Internet included. Conveniently located near Highways 407, 404, and Highway 7, with shopping, restaurants, and public transit nearby. (id:34426)
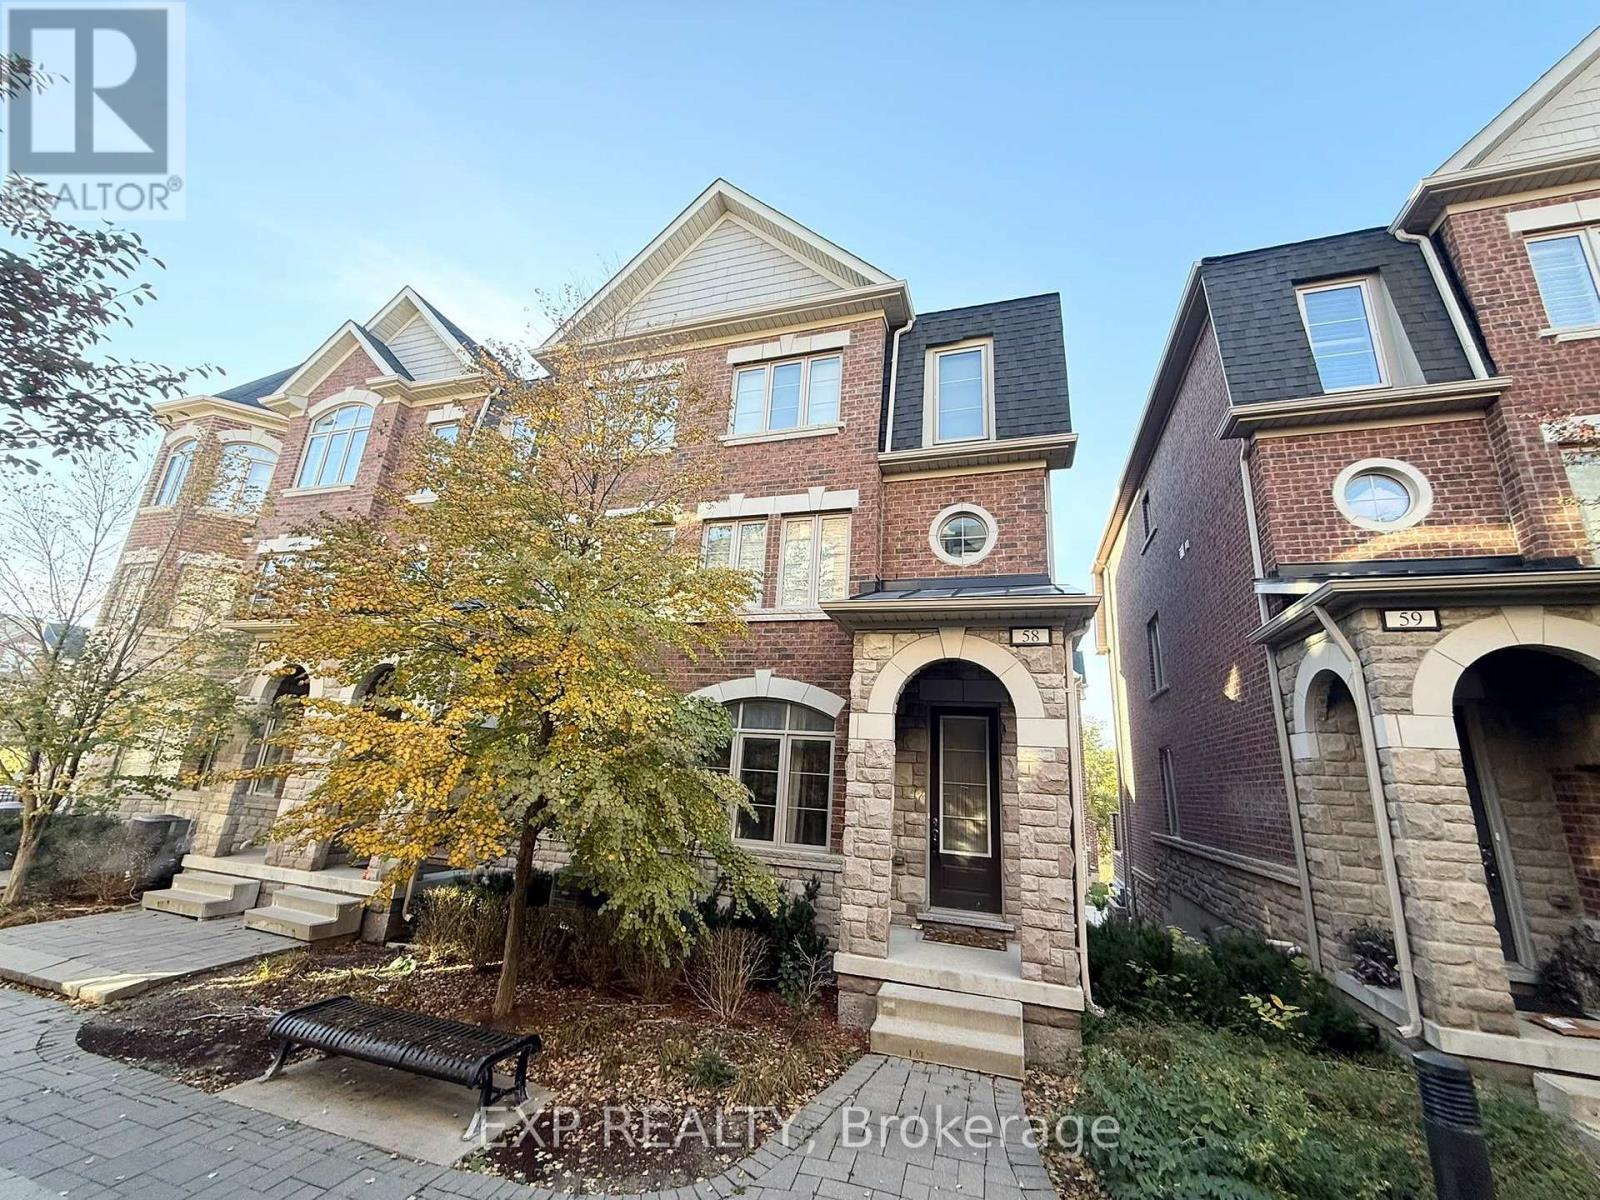
58 - 1331 Major Mackenzie Drive
Vaughan (Patterson), Ontario
Available December 1! Bright And Spacious 3-Storey End-Unit Townhouse With A Semi-Detached Feel In The Luxury And Prestigious Mackenzie Ridge Terrace Community! Offering 2,200 Sq.Ft. Of Stylish Living Space, This Beautifully Maintained Home Features 4 Generously Sized Bedrooms, 4 Bathrooms, And Exceptional Privacy Within The Complex, Set Away From The Main Street. Freshly Painted And Move-In Ready, With 9-Ft Ceilings, Hardwood Flooring Throughout, Pot Lights, And Large Windows Bringing In Abundant Natural Light. The Modern Kitchen Features Granite Countertops, Stainless Steel Appliances, And A Breakfast Bar Overlooking The Open-Concept Living And Dining Areas. Spacious Primary Bedroom With Walk-In Closet And Private Ensuite. Enjoy The Convenience Of Second-Floor Laundry, An Attached Garage With Direct Interior Access, And A Huge South-Facing Private Terrace Perfect For Relaxing Or Entertaining. Unbeatable Location Within Walking Distance To Yummy Market, Shopping Plazas, Schools, And Community Centre. Minutes To Eagles Nest Golf Club, Vaughan Mills, Cortellucci Vaughan Hospital, Highway 400, Maple GO Station, Vaughan Metropolitan Centre, Parks, Trails, And Top-Rated Schools. An Ideal Home For Families And Professionals Seeking Space, Comfort, Privacy, And Convenience! (id:34426)
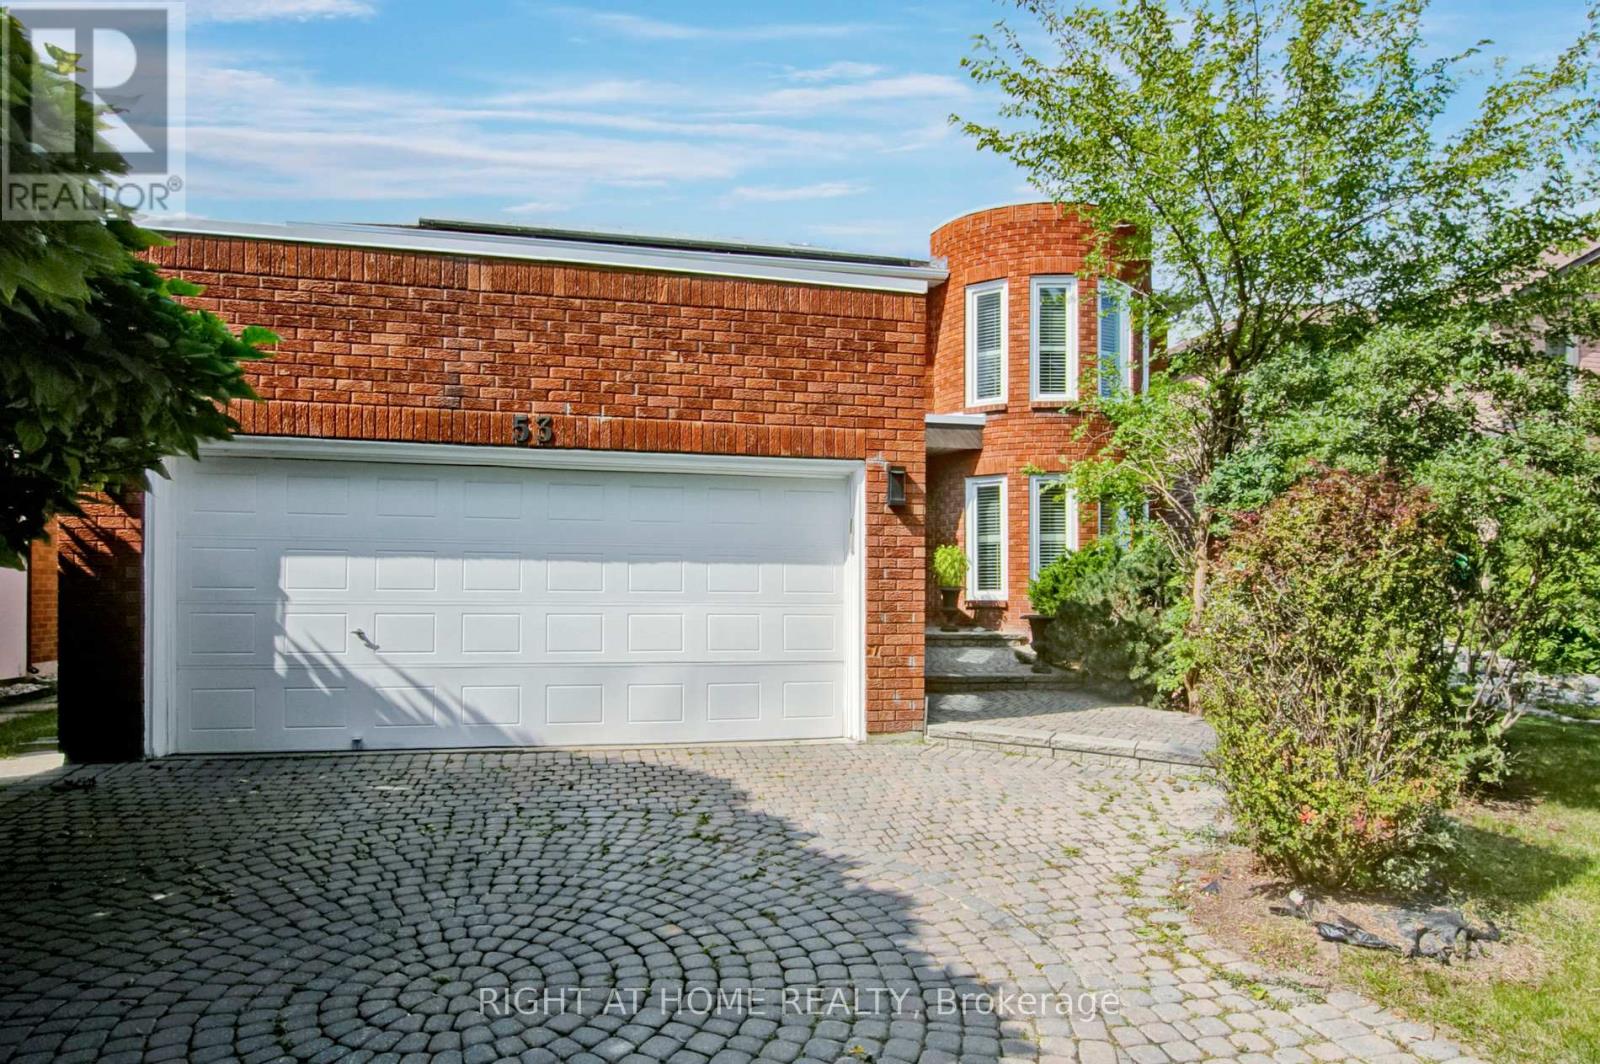
53 Waltham Crescent
Richmond Hill (Doncrest), Ontario
Move in this Fully Furnished 4 bedroom + 1 with 4 baths detached home that is located in a quiet crescent of the wonderful Doncrest neighbourhood and offers most conveniences you are looking for. This beautifully renovated home comes with nearly 3500 square feet of above grade living space with nice features you can live and enjoy. A fantastic living room with Piano, Kitchen with lots of cabinetry and large eat in breakfast area. Nice family room with fireplace, office and Laundry room on main floor and full size wall TV. Large primary bedroom that has a 5 PC ensuite bath and walk in closet, plus three large bedrooms. You will have fun in large basement with in-law suite, a games room with table tennis and an entertainment room. Back garden comes with a heated inground pool and barbeque to relax and entertain in the summer. Close to great Thornlea High School and shopping Plaza is minutes away for everyday needs on corner of Bayview and Blackmore. Minutes to HYW 7 and HYW 407. Kitchen has all small appliances, dishes, pots and pans and cutlery you need. Internet is included in the rent amount. Bring in your luggage, move in and you are all set! Cable is included in the Rent amount. (id:34426)
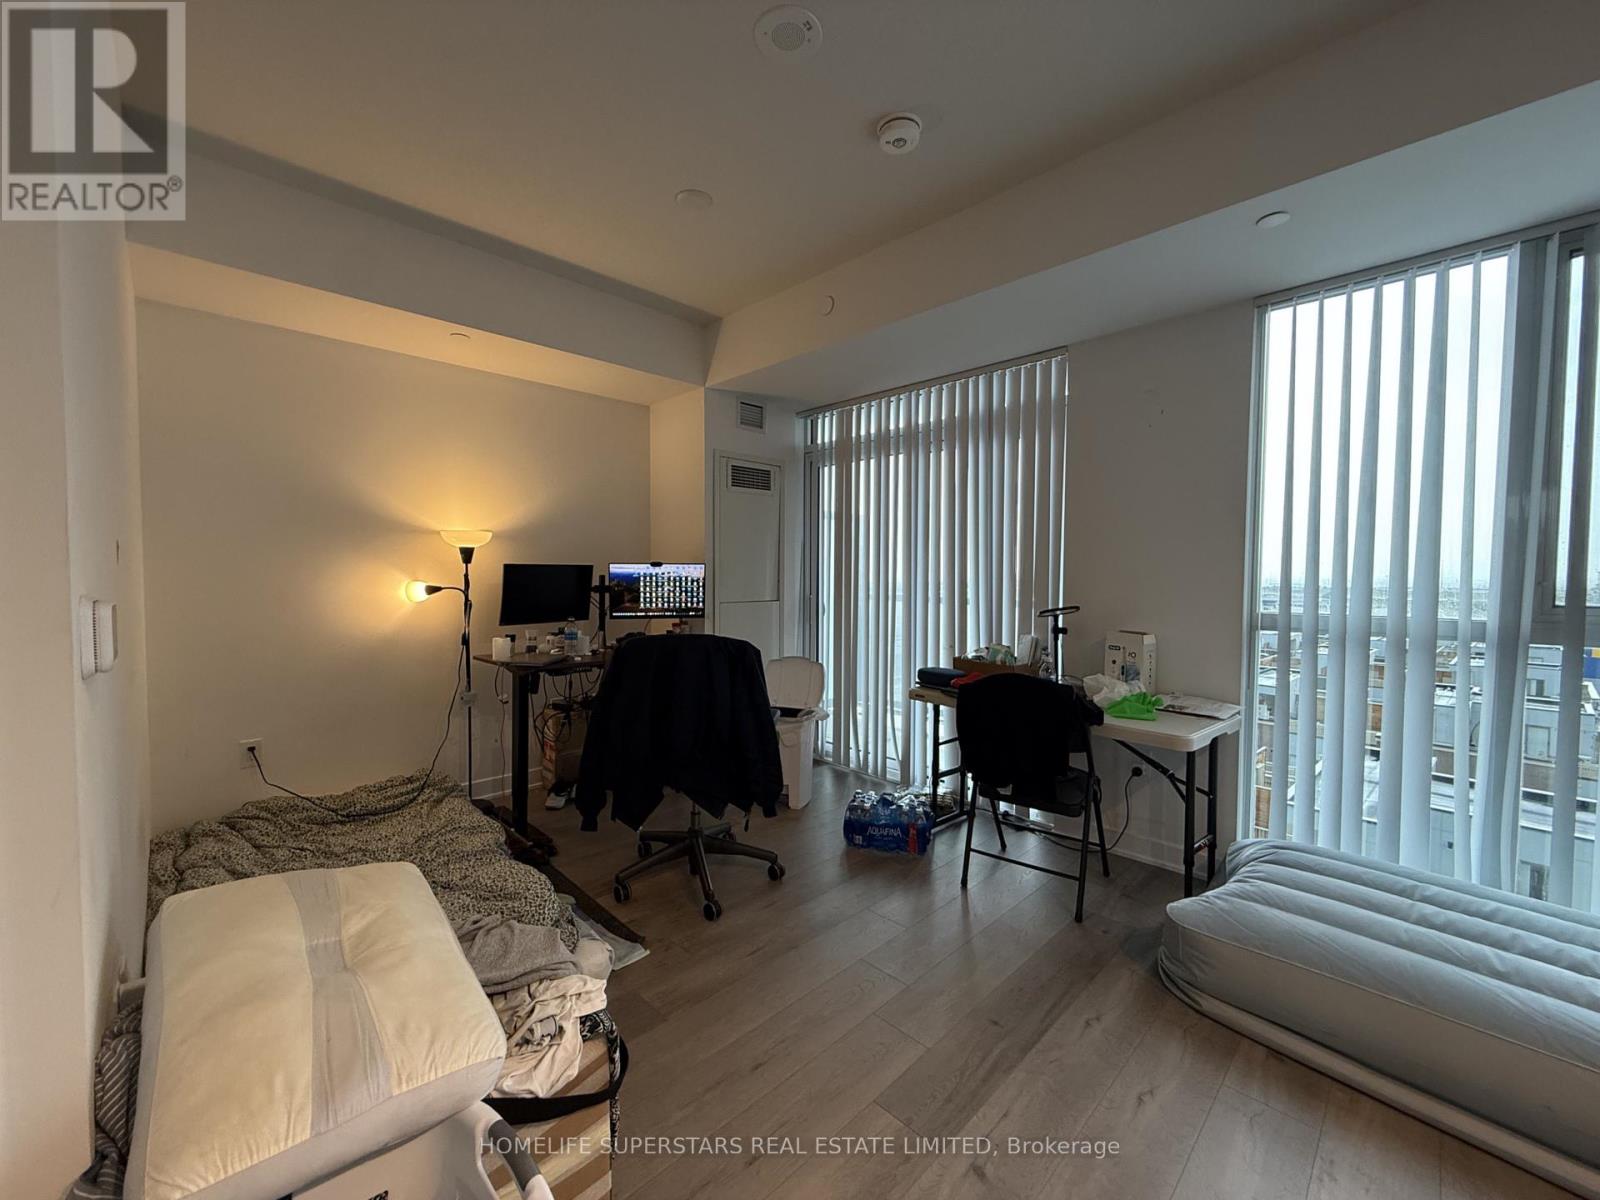
706 - 60 Honeycrisp Crescent
Vaughan (Vaughan Corporate Centre), Ontario
Welcome to Mobilio Condos in the heart of Vaughan Metropolitan Centre! This modern suitefeatures a bright open-concept layout, contemporary finishes, built-in appliances, ensuitelaundry, and a spacious balcony perfect for enjoying the sun. Residents enjoy premiumamenities including a concierge, fitness room, party room, guest suites and beautiful outdoorspaces. Unbeatable location just steps to Vaughan Metropolitan Centre Subway Station withseamless access to the TTC, Viva, YRT, GO Transit, and Highways 7, 400, and 407. Minutes fromIKEA, Walmart, Costco, Vaughan Mills, Cineplex, York University, restaurants, grocery stores,and endless shopping, dining, and entertainment, this is urban living at its finest. (id:34426)
Bsmt - 438 Fernleigh Circle N
Richmond Hill (Crosby), Ontario
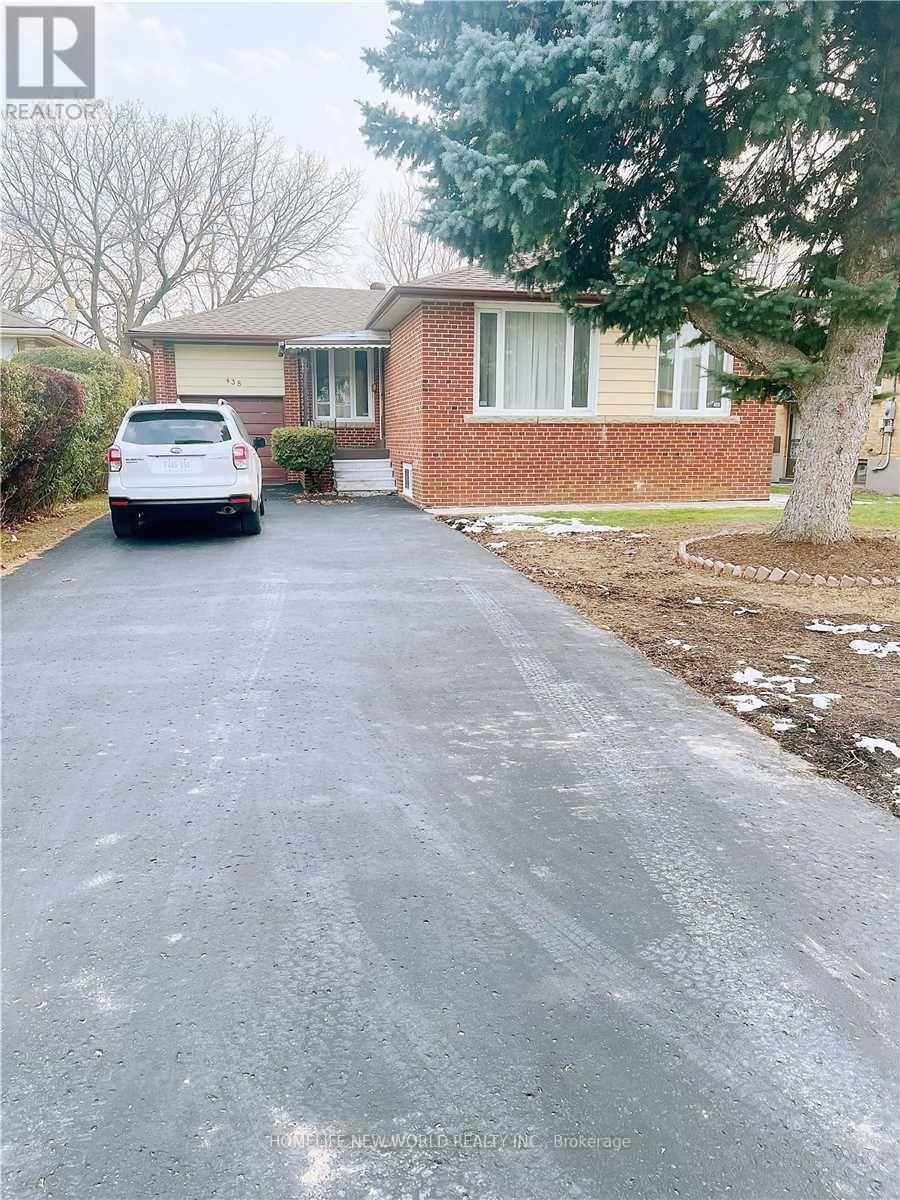
Well Maintained 2 Br Bsmt Apt In High Demanding Crosby Community. Short Walk To High RankingBayview S.S Boundary. Separate Entrance&Long Driveway. Freshly Painted&New Vanity In Bathroom. HugeBedrooms With Large Windows And Closets. Laminate Floor Throughout. Separate Set of Washer&DryerFor Bsmt Tenant In Laundry Room. Steps To Bus Stops,Richmond Hill Go Station, Supermarkets,Restaurants...Mins Driving To Hwy 404, Costco, Shopping Mall. No Pets&No Smoking! (id:34426)
52 Berkeley Court
Markham (Unionville), Ontario
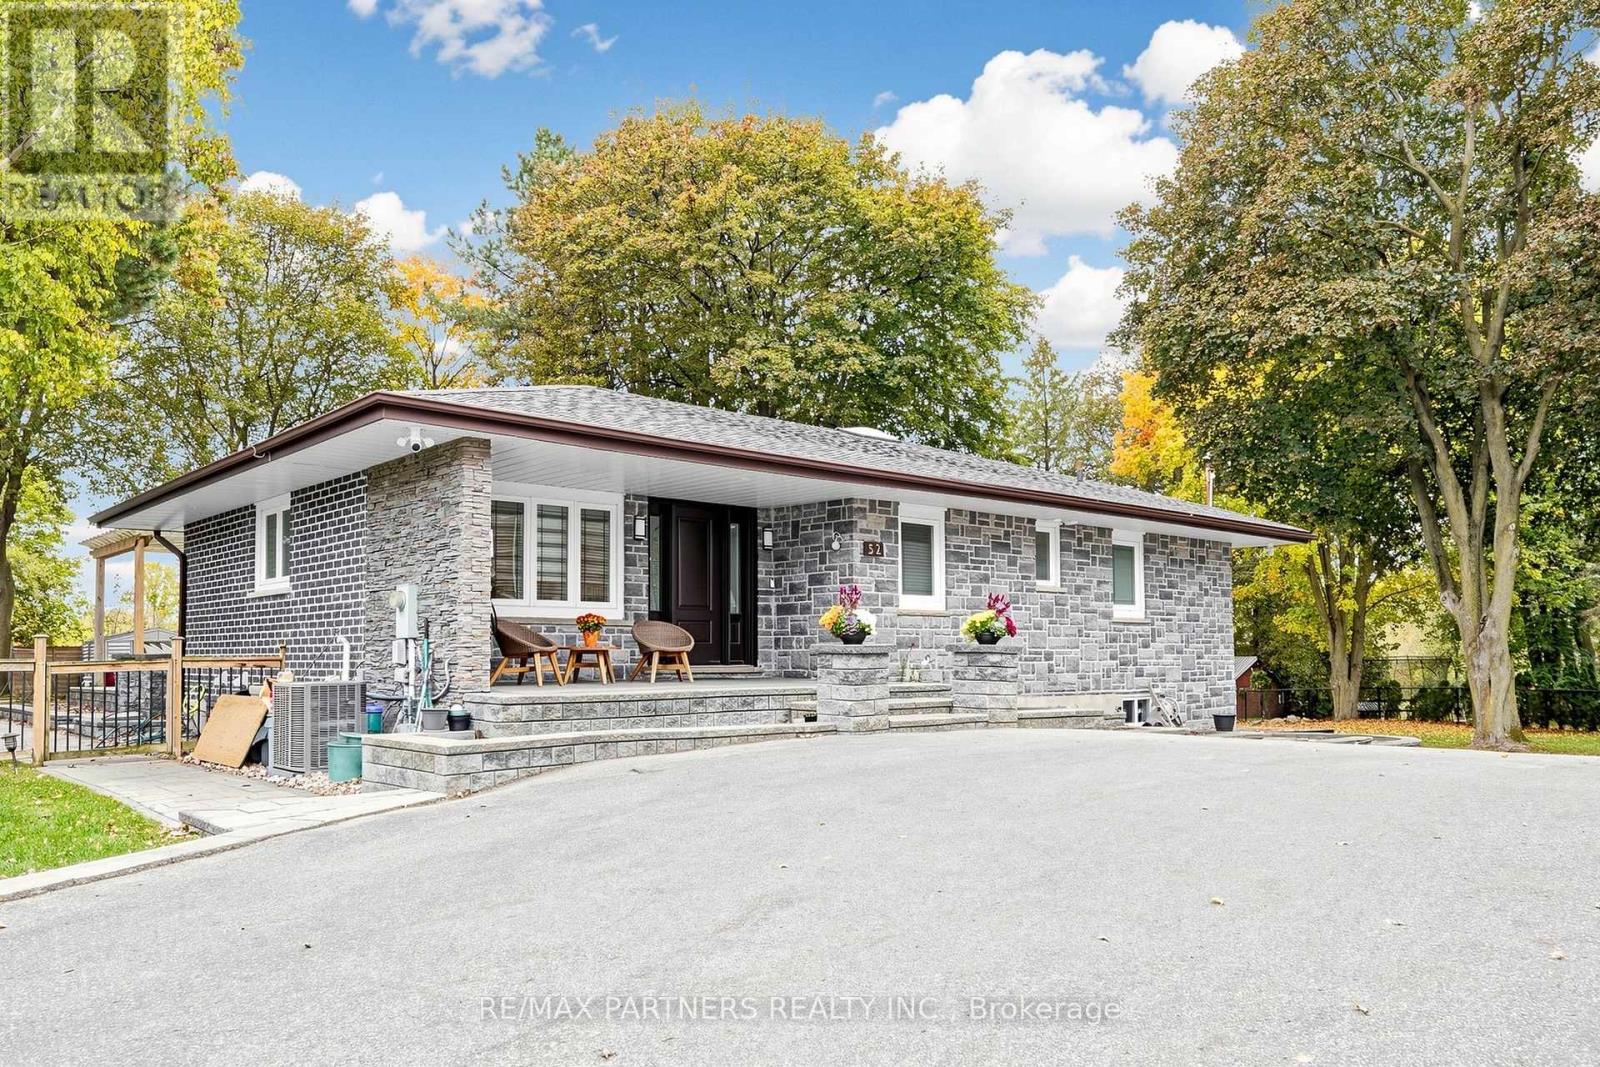
Welcome to a truly one-of-a-kind, located in the heart of prestigious Unionville, Markham! Nestled on vibrant Main Street, this residence has been meticulously transformed from top to bottom with uncompromising quality and sleek contemporary style. At the heart of the home is a luxury chef's dream kitchen featuring Thermador appliances, headlined by a magnificent 48-inch range equipped with a steam oven, six burners, and built-in induction cooking. This house features extensive millwork throughout. The bright walkout basement with separate entrance features a complete, self-contained two-bedroom apartment, featuring a dedicated kitchen, an en-suite bedroom, a main full bathroom, and spacious open dining and family room areas. Perfect for multi-generational living or income potential, this exceptional property blends modern luxury, functional layout, and an unbeatable Unionville location. Just steps to Historic Unionville Main Street, boutique shops, fine dining, cafes, spas, and scenic Toogood Pond. A rare find that is truly ready to impress! (id:34426)
57 Colvin Crescent
Vaughan (Brownridge), Ontario
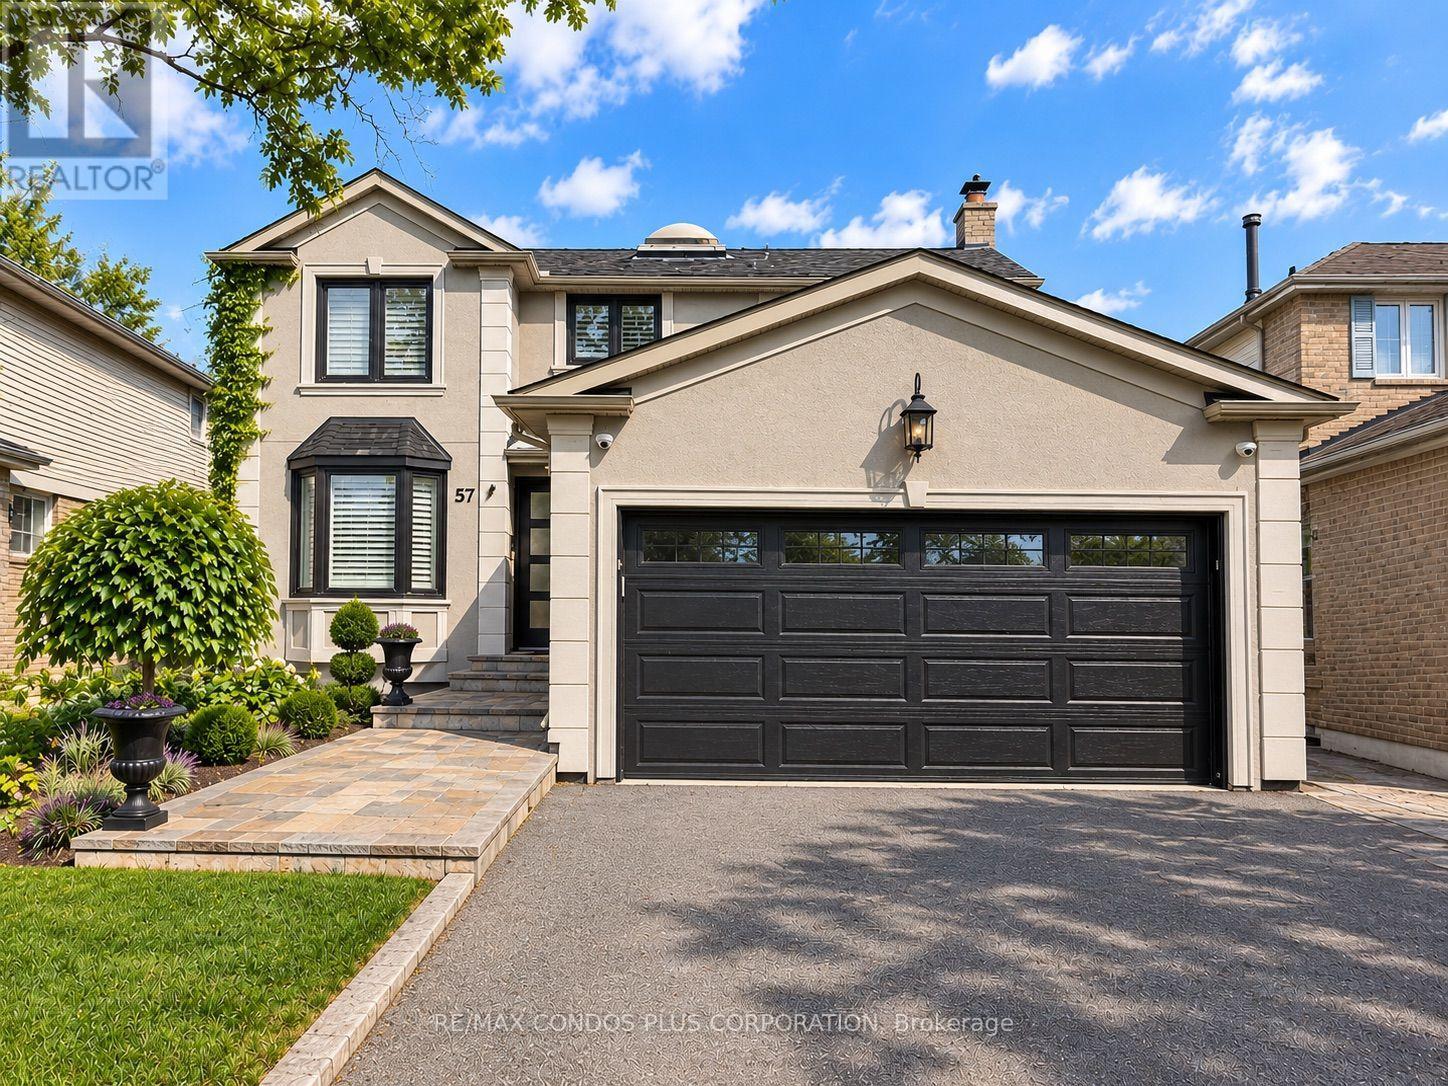
Beautifully Maintained 4+1 Bedrooms & 3.5 Bathrooms Detached Home Nestled On A Quiet, Family-Friendly Crescent In The Desirable Brownridge Community Of Thornhill. Featuring Hardwood Floors In Main & Second Floors, Crown Mouldings, Pot Lights, Skylights And A Spacious Bright And Spacious Breakfast Area With Soaring Vaulted Ceiling. Stylish Kitchen With Custom Cabinetry, Large Pantry, Generous Living And Dining Areas, Built-in Bookshelves & Electrical Fireplace In Family Room. A Finished Basement Offering Additional Living Space Including A Bedroom and 3-Piece Bathroom. Enjoy A Fully Fenced Backyard With A Large Deck, Perfect For Outdoor Entertaining And Family Gatherings. Conveniently Located Just Steps To Parks And Close To Schools, Promenade Shopping Centre, Library, Public Transit And Everyday Amenities. A Wonderful Opportunity To Enjoy Comfortable Family Living In An Established Thornhill Neighbourhood! (id:34426)
6 Shady Lane Crescent
Markham (Royal Orchard), Ontario
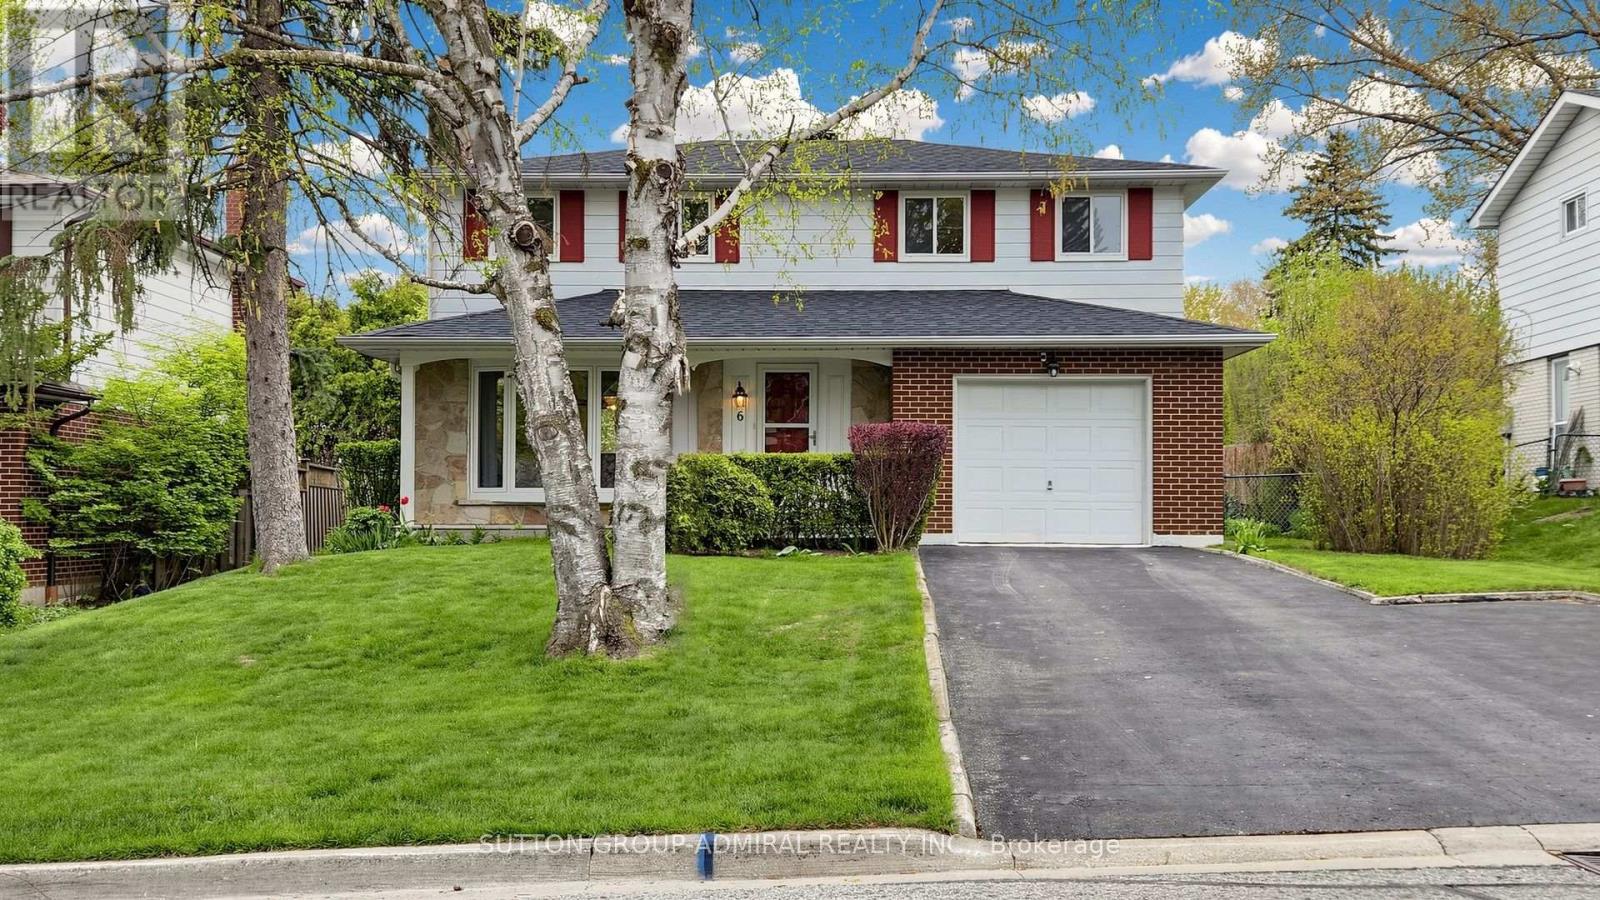
LUXURY LIVING IN THE PRESTIGIOUS ROYAL ORCHARD COMMUNITY! Welcome to this immaculate, move-in-ready, two-storey detached home, ideally situated on a premium west-facing lot in the highly sought-after Royal Orchard community. Enjoy beautiful, sun-filled interiors and stunning sunset views, creating the perfect setting for comfortable, elegant living. Thoughtfully refreshed with new hardwood flooring, smooth ceilings, pot lights, beautifully updated bathrooms, a newly renovated basement, and fresh paint throughout, this exceptional home offers modern finishes and effortless style .Featuring a bright, open-concept layout with spacious principal rooms, this home is designed for both everyday comfort and entertaining. Massive West Facing Garden is perfect for entertaining and ideal for everyday enjoyment for family gatherings. Enjoy the added convenience of second-floor laundry, offering practicality and ease for busy households. The renovated basement provides valuable additional living space, while four-car parking adds exceptional convenience. Experience an outstanding lifestyle in a prestigious, established neighbourhood renowned for its highly ranked schools, beautiful surroundings, and nearby golf course. With convenient access to public transit, major routes, shopping, and everyday amenities, this exceptional location offers the perfect balance of tranquility and connectivity .Turn-key, beautifully presented, and ready to enjoy! An outstanding opportunity to lease a refined home in one of the area's most desirable communities. Simply move in and experience the comfort, convenience, and lifestyle you deserve! (id:34426)
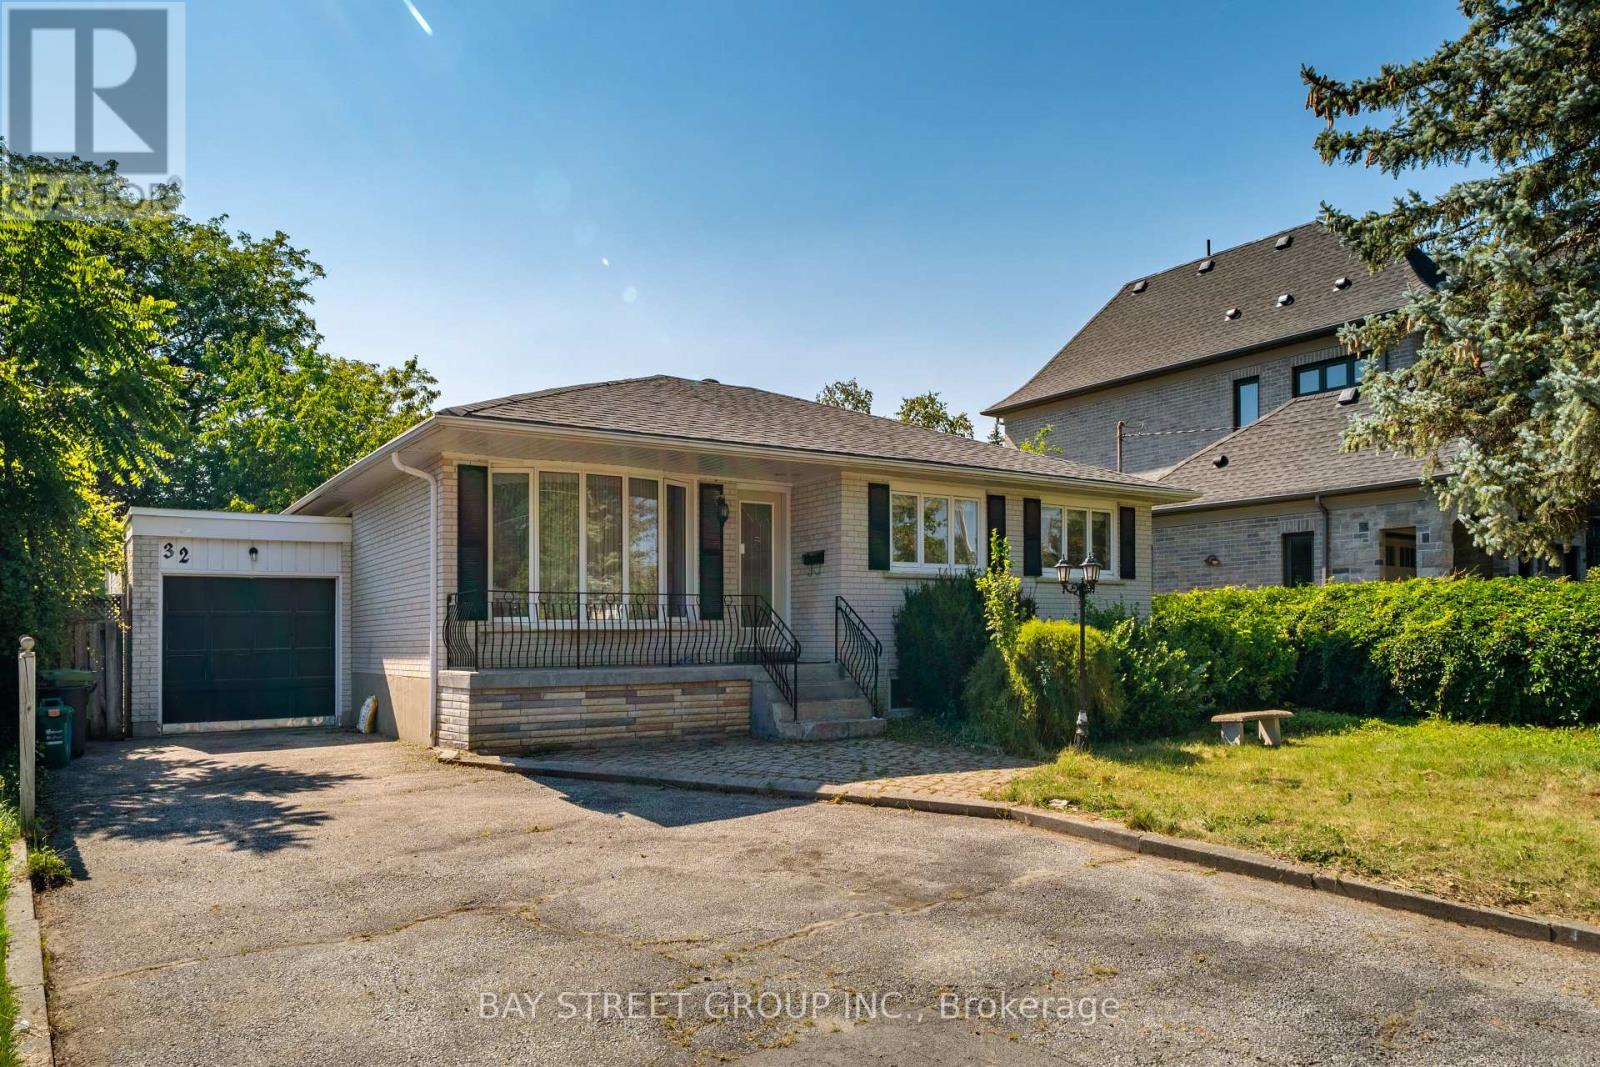
32 Alanadale Avenue
Markham (Bullock), Ontario
Bright and spacious 3-bedroom, 1-bathroom main-floor apartment in a raised bungalow in Markham's sought-after Bullock community. Features an open-concept living and dining area, an updated kitchen with a walkout to a large deck, and three comfortable bedrooms. Set on an expansive lot surrounded by mature greenery in an established neighbourhood. Conveniently located minutes from Markville Secondary School, Centennial and Markham GO Stations, Highways 7 and 407, Markville Mall, Main Street Markham, parks, shops and restaurants. Tenant pays 60% utilities. (id:34426)
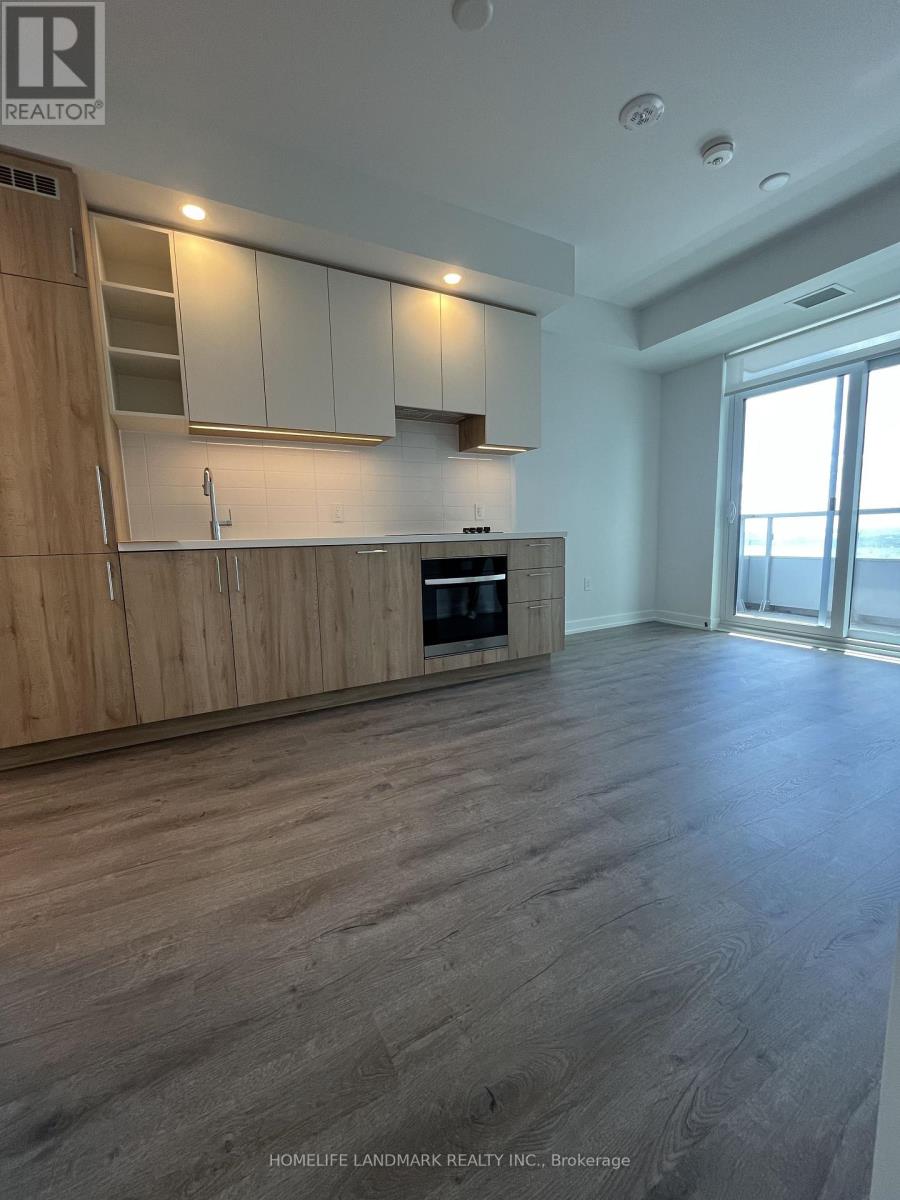
2406 - 5 Meadowdale Road S
Vaughan (Concord), Ontario
Brand-new luxury condo, approximately a 10-minute walk to the subway station and less than a 5-minute drive to Highway 400. Enjoy breathtaking, unobstructed panoramic views of Downtown Toronto and North York-just look at the photos! This south-facing suite features a beautiful, comfortable layout filled with natural sunlight throughout the winter, creating a warm and inviting living space. Perfect for couples, a mother and daughter, or a single professional.The building offers an impressive collection of premium amenities across the first three floors. Stay active in the spacious, fully equipped fitness centre with a wide variety of exercise equipment. Host friends and family in the elegantly furnished dining room and lounge, providing the perfect setting for stylish gatherings.The large, beautifully designed swimming pool, complete with comfortable sun loungers, offers a resort-like atmosphere that feels even more relaxing than a luxury vacation in Mexico. Right beside the pool, the outdoor BBQ area adds even more enjoyment to your lifestyle, featuring four or five high-end BBQ grills lined up and ready for you and your friends to create unforgettable weekend memories.You'll also appreciate the quiet workspaces and study rooms on the first floor, providing the ideal environment for working, studying, or simply enjoying some peaceful time.Come and experience luxury condo living in North America and enjoy an exceptional lifestyle every day! (id:34426)
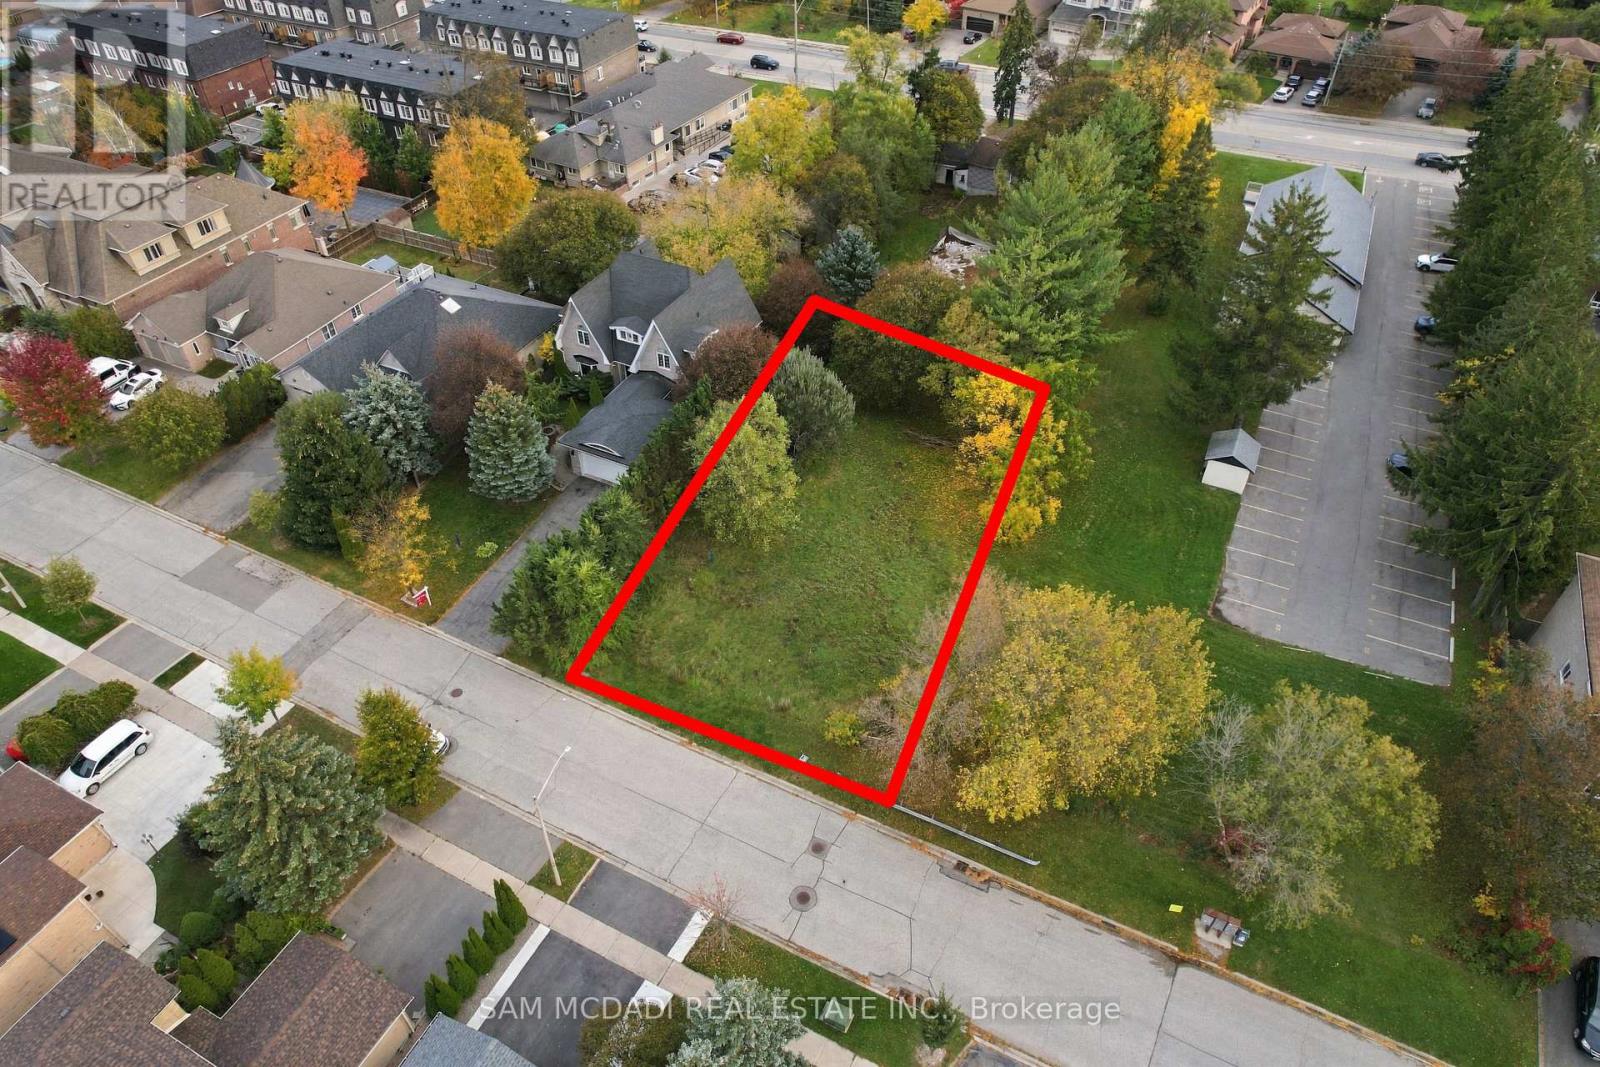
39 Cooperage Crescent
Richmond Hill (Westbrook), Ontario
Welcome to 39 Cooperage Cres! Set on a generous 60 x 125 ft lot, this parcel presents an opportunity to create a beautiful two-storey family residence, complete with spacious principal rooms, a welcoming kitchen and dining area, and a private backyard designed for summer barbecues, intimate gatherings and afternoons spent outdoors. With room to envision a landscaped garden, outdoor dining terrace and inviting green space, the setting lends itself to a home that balances everyday comfort with effortless entertaining. Zoned Neighbourhood Mixed Use (NMU), the property also offers a range of permitted residential uses, including detached and semi-detached dwellings. Nestled within an established Richmond Hill neighbourhood, the location places everyday conveniences, schools, parks and recreational amenities within reach. Enjoy nearby Tollbar Park and neighbourhood green spaces, convenient shopping and dining along Yonge Street, and the extensive retail selection at Elgin Mills Crossing. For active families, Richmond Green Sports Centre & Park offers sports facilities, recreation programs and year-round activities, while the David Dunlap Observatory Park provides a distinctive local escape for nature walks and stargazing events. With convenient access to public transit and major routes, including Highway 404, 39 Cooperage Crescent offers an opportunity to create a home with room to grow, space to entertain and a lifestyle connected to the best of Richmond Hill. (id:34426)
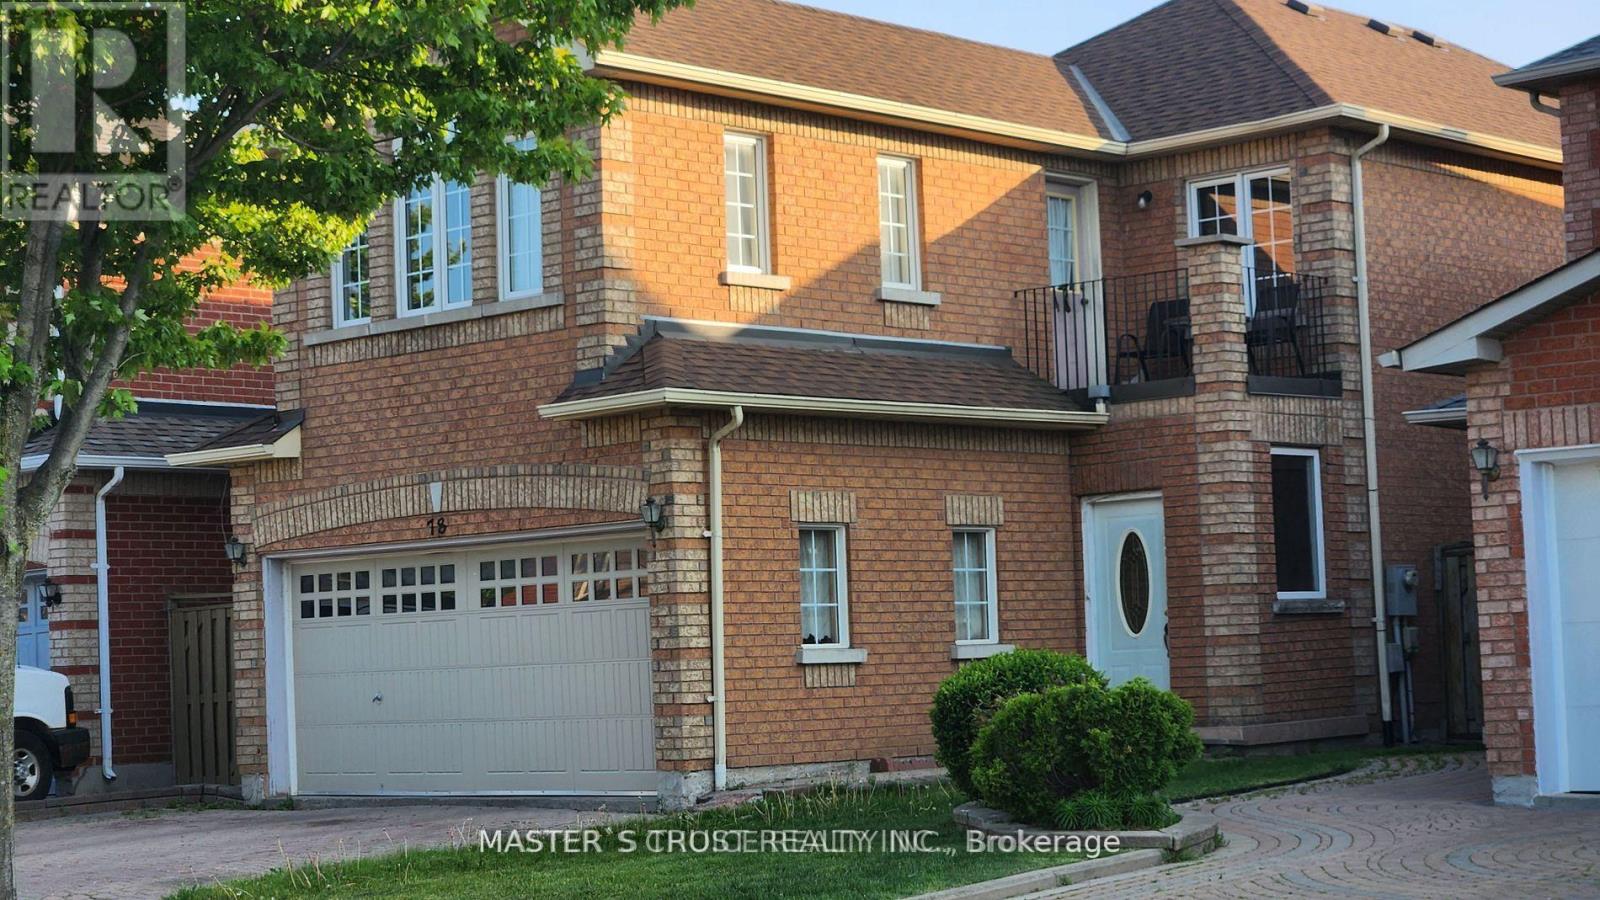
78 Whistler(Bsmt) Court
Markham (Milliken Mills West), Ontario
Welcome To This Spacious Three- bedroom Apartment In A Quiet Family-Friendly Markham Neighbourhood. Featuring A Private Separate Entrance, Two Generously Sized Bedrooms available on November 1st and Dec 1st, respectively, A Large Open-Concept Living Area, Functional Kitchen, And A Well-Appointed Bathroom. Recently Painted And Professionally Prepared For New Tenants, Ideal For Professionals, Male,Or Small Families Seeking A Convenient And Well-Maintained Living Space. Located Close To Transit, Schools, Parks, Shopping, Restaurants, Pacific Mall, Major Highways, And Other Everyday Amenities. TWO Parking Space Included. Tenant To Share Utilities. No Smoking. Ready For November 1 Occupancy and December 1st,Occupancy. (id:34426)