
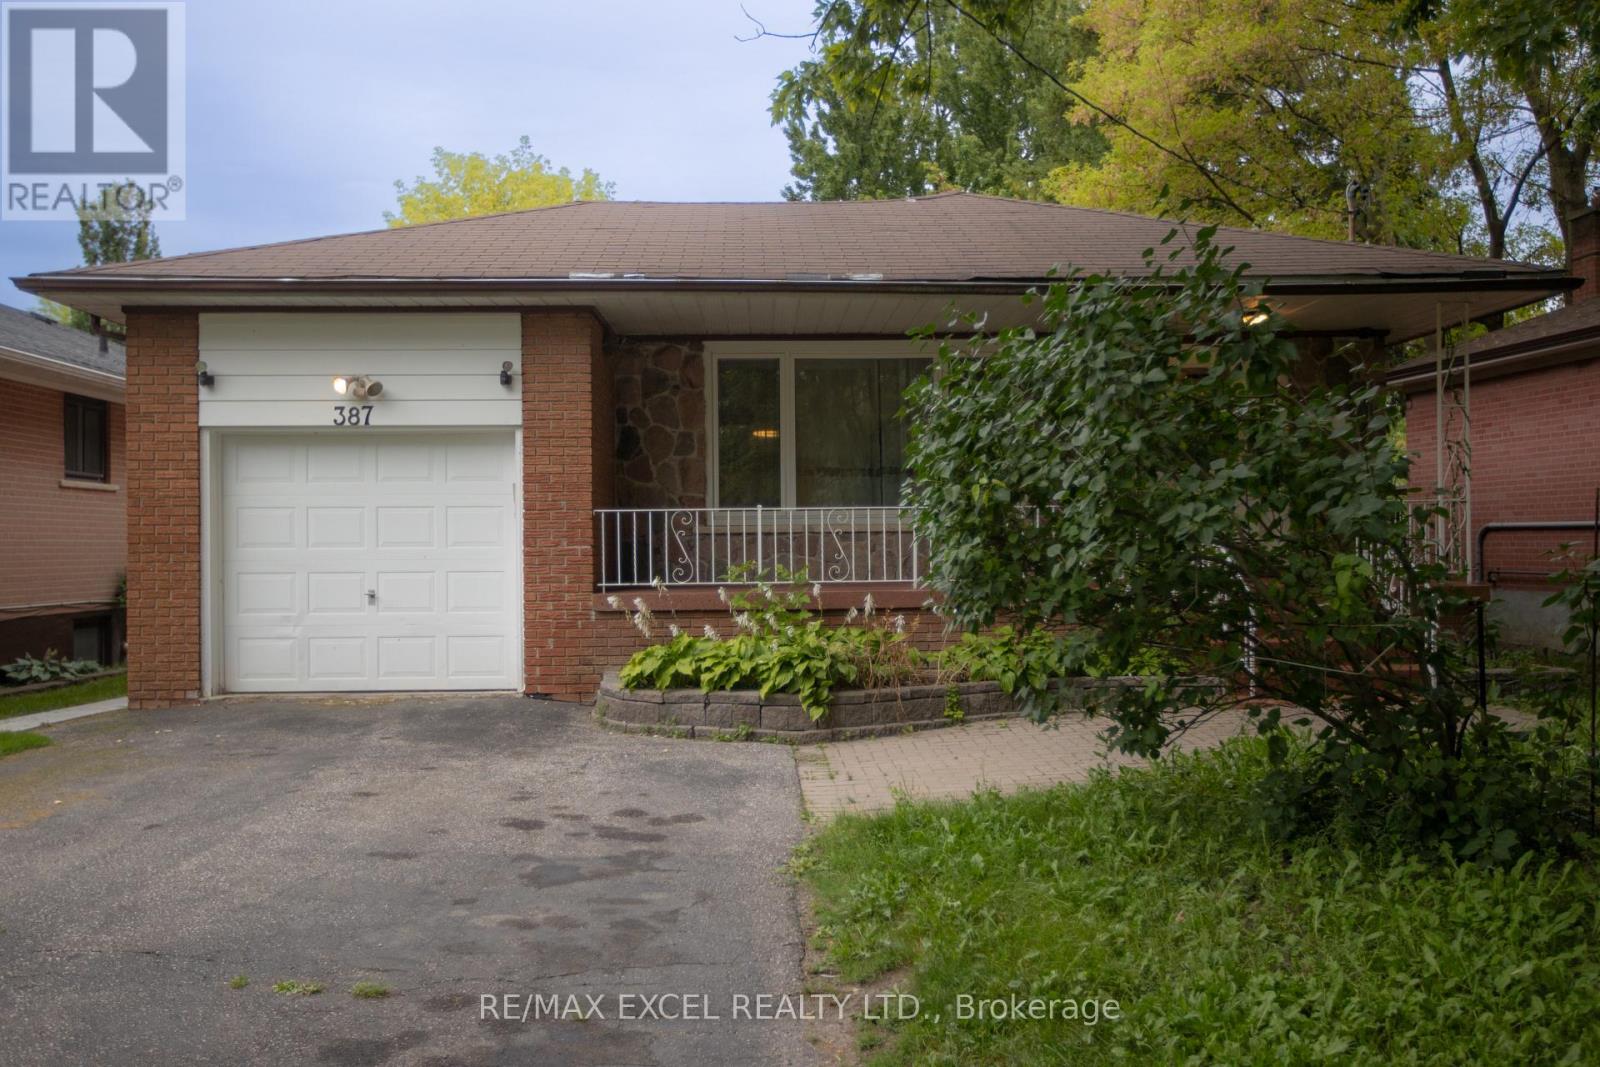
Basement - 387 Crosby Avenue
Richmond Hill (Crosby), Ontario
Bright and comfortable 1-bedroom, 1-bathroom basement apartment featuring large windows that bring in plenty of natural light. The unit offers an open and inviting living space, perfect for a single professional or couple looking for a quiet and private place to call home. (id:34426)
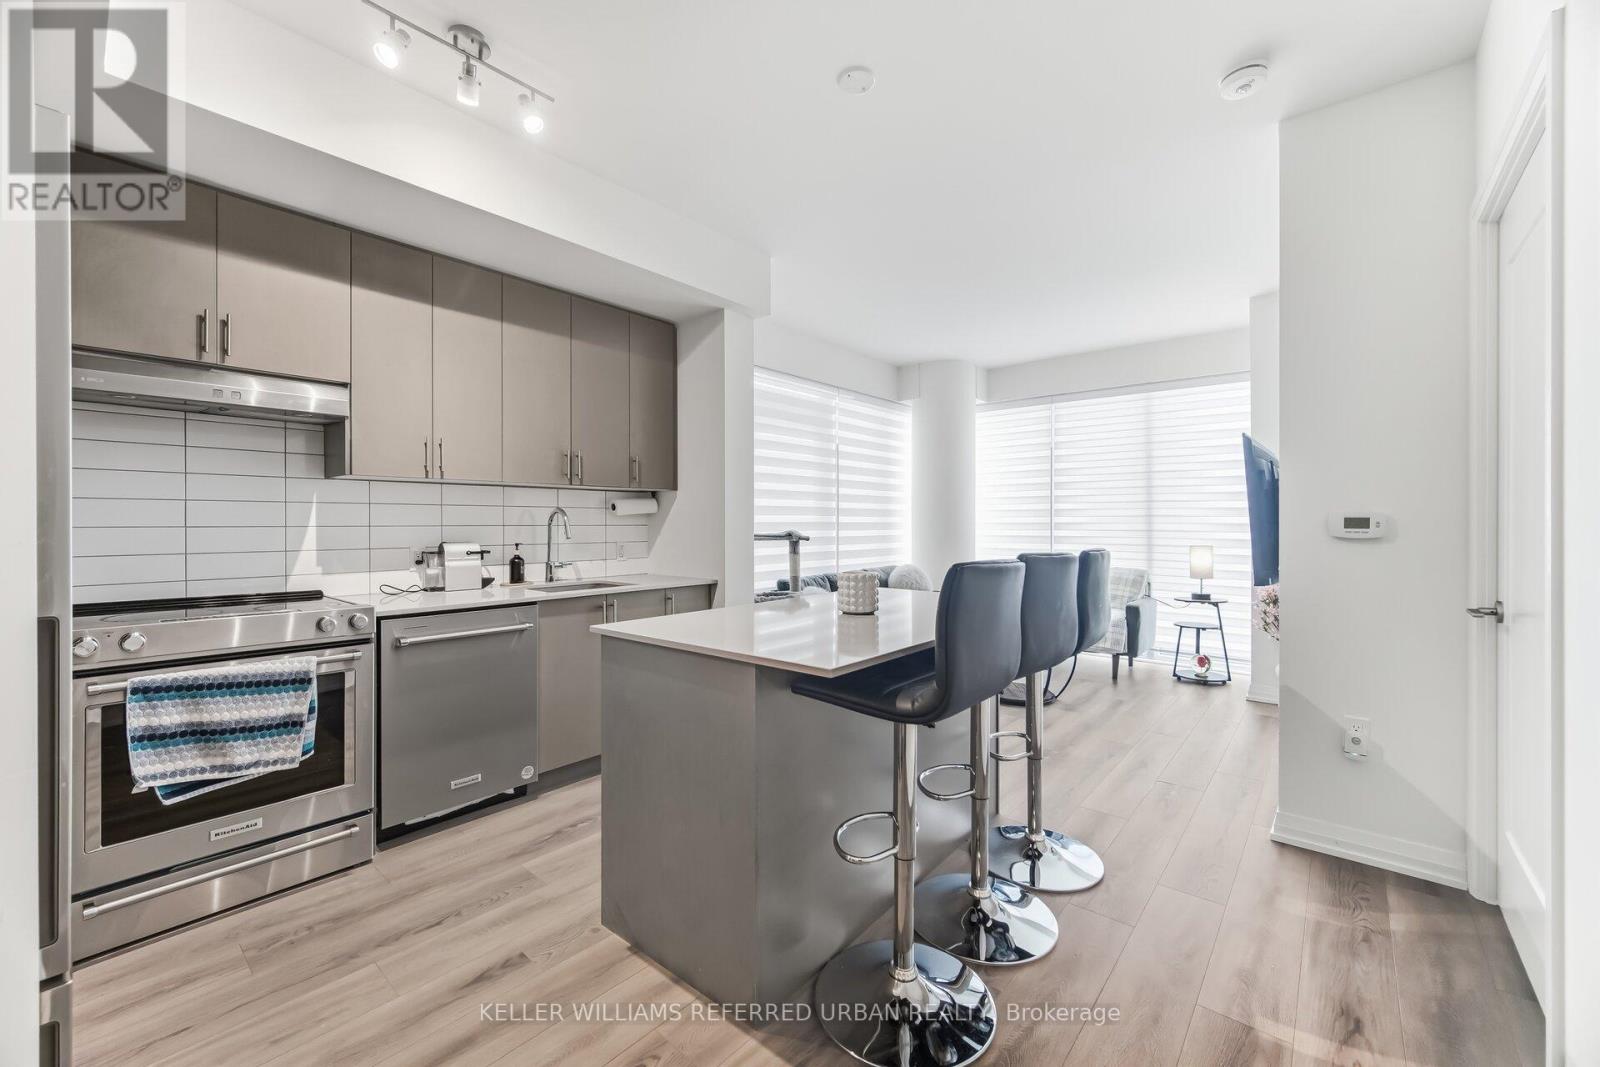
1115 - 9000 Jane Street
Vaughan (Maple), Ontario
Suite 1115 is not your average two-bedroom. This is a corner, south-east facing suite offering 874 sq' of thoughtfully designed interior space and a large 229 sq' private balcony. With large windows throughout, the space offers exceptional natural light. The split two-bedroom layout gives you privacy and flexibility - perfect for a home office, guest space, or roommate setup. Two full bathrooms mean no sharing stress. The open-concept living and dining area flows into a modern kitchen built for both quick weekday meals and weekend hosting. Now let's talk about the building. Charisma isn't just a condo - it's a full lifestyle complex. Residents enjoy resort-style amenities including an outdoor pool with cabanas, fitness centre, party room, theatre space, games room, billiards lounge, Bocce courts, BBQ area, and 24-hour concierge. It feels polished, social, and just a little bit glamorous. Location? You're steps to Vaughan Mills for shopping and dining, and conveniently close to Highway 400 and transit for an easy commute. (id:34426)
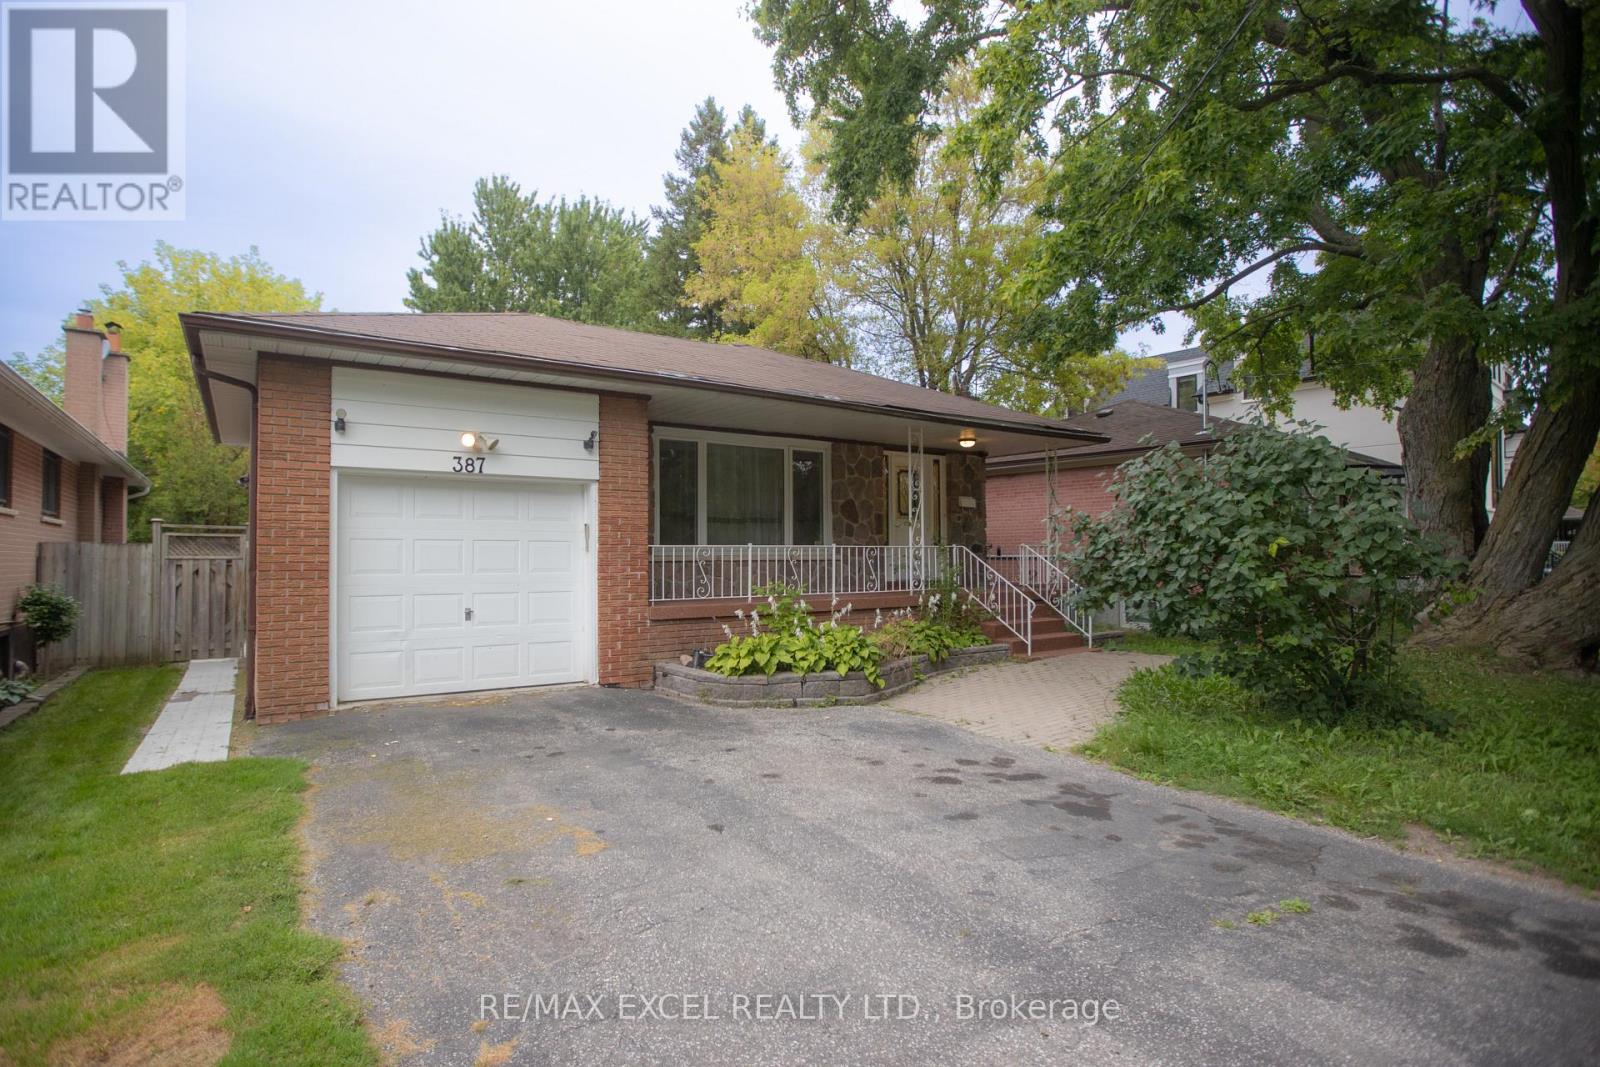
Main Floor - 387 Crosby Avenue
Richmond Hill (Crosby), Ontario
Beautiful 3-bedroom bungalow located in the prestigious Crosby neighbourhood, near Bayview Avenue and Elgin Mills Road. Conveniently located close to shopping, community amenities, and public transportation. Within walking distance of highly rated schools, including Bayview Secondary School, Crosby Heights Public School, and French immersion schools.Perfect for a family or working professionals. The basement is rented separately, and the tenant is responsible for two-thirds of all utilities. Laundry is shared with Lower Floor. (id:34426)
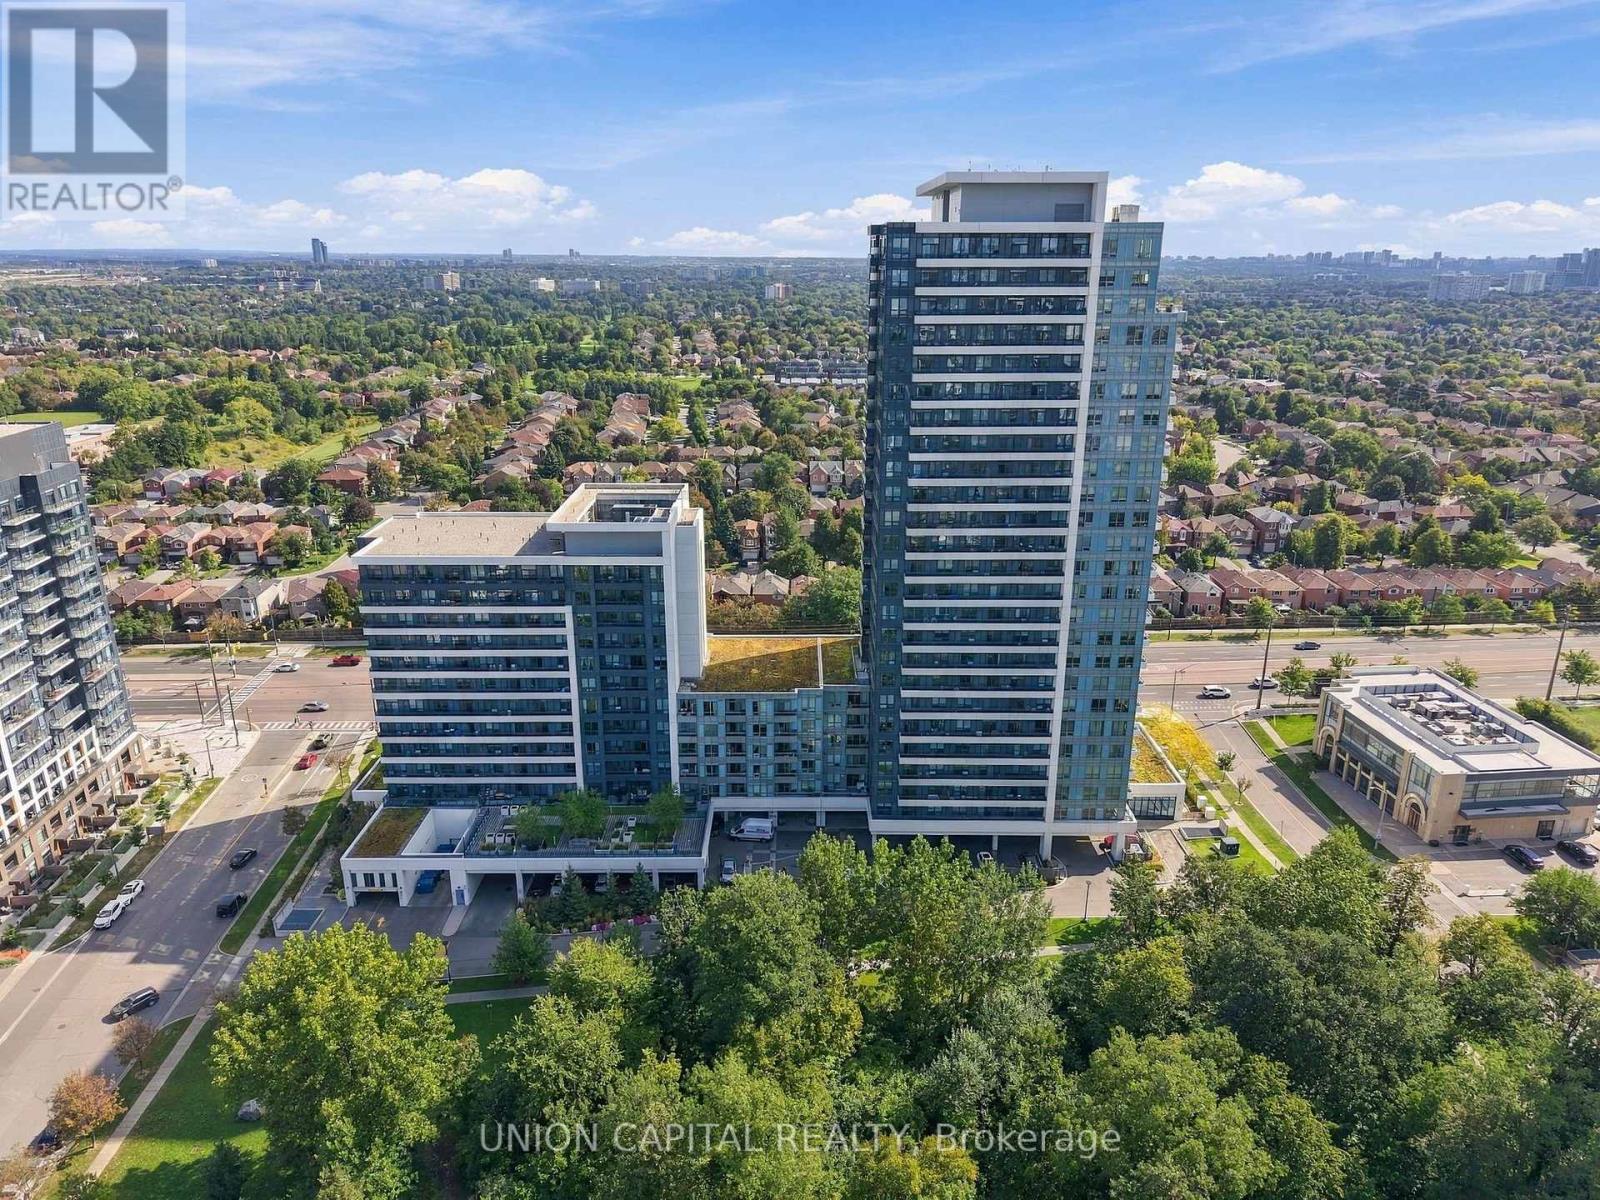
412 - 7890 Bathurst Street
Vaughan (Beverley Glen), Ontario
A condo that makes every square foot count. This beautifully appointed 1+1 bedroom, 2-bathroom suite in the heart of Thornhill offers a thoughtfully designed layout with approximately 650 sq. ft. of functional living space. The open-concept living and dining area flows seamlessly into the kitchen, featuring modern cabinetry, granite countertops, backsplash and stainless steel appliances, creating a space that works just as well for quiet nights at home as it does for entertaining. The den is a true extension of the living space, offering the flexibility for a dedicated home office, guest space or potential second bedroom. The spacious primary bedroom features a large window, custom built-in closet and upgraded 3-piece ensuite, while a separate powder room means guests never have to use your private bathroom. Additional features include premium flooring, ensuite laundry and a spacious balcony with unobstructed east-facing views-an ideal spot to start your morning or unwind at the end of the day. One underground parking space and an owned locker are also included. And the convenience doesn't stop at your front door. Residents enjoy an impressive collection of building amenities including concierge/security, an exercise room, sauna, golf simulator, games room, party and meeting room, guest suites and visitor parking. Located just steps from Promenade Shopping Centre and surrounded by restaurants, grocery stores, plazas, parks, transit and everyday conveniences, this is the kind of location that makes leaving the car at home easy. Smart use of space, the flexibility of a true den, two bathrooms, parking, storage and everything you need close by, this is condoliving that simply works. (id:34426)
209 & 210 - 7800 Woodbine Avenue
Markham (Milliken Mills West), Ontario
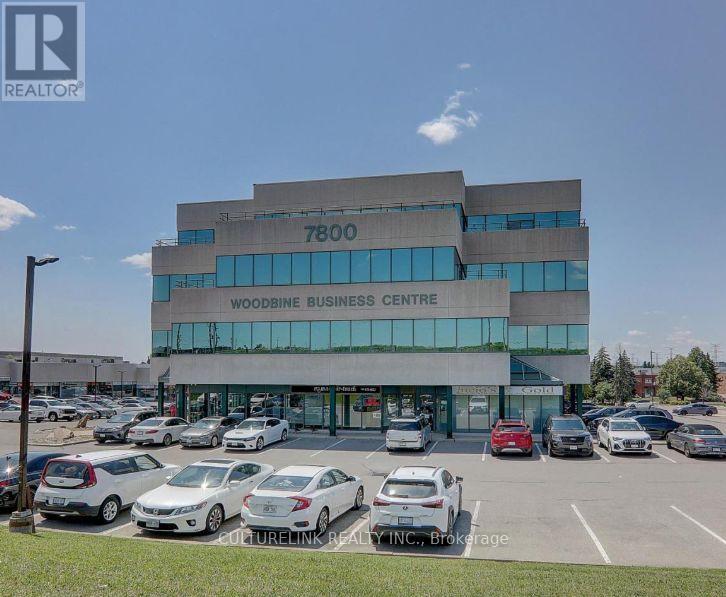
Upscale Professional Office Space. Great location at Woodbine/14th Ave. Access to Major route and Hwy 7, 407, 404, and 401. Well maintained building with lots of surface parking. Bright office and Large Windows. 7 Independent Rooms and huge open space. Sharing washroom for male & female. Prime location close to restaurants, banks, and shopping plazas - perfect for professionals and small businesses looking for a comfortable well connected workspace. (id:34426)
47 Edison Place
Vaughan (Patterson), Ontario
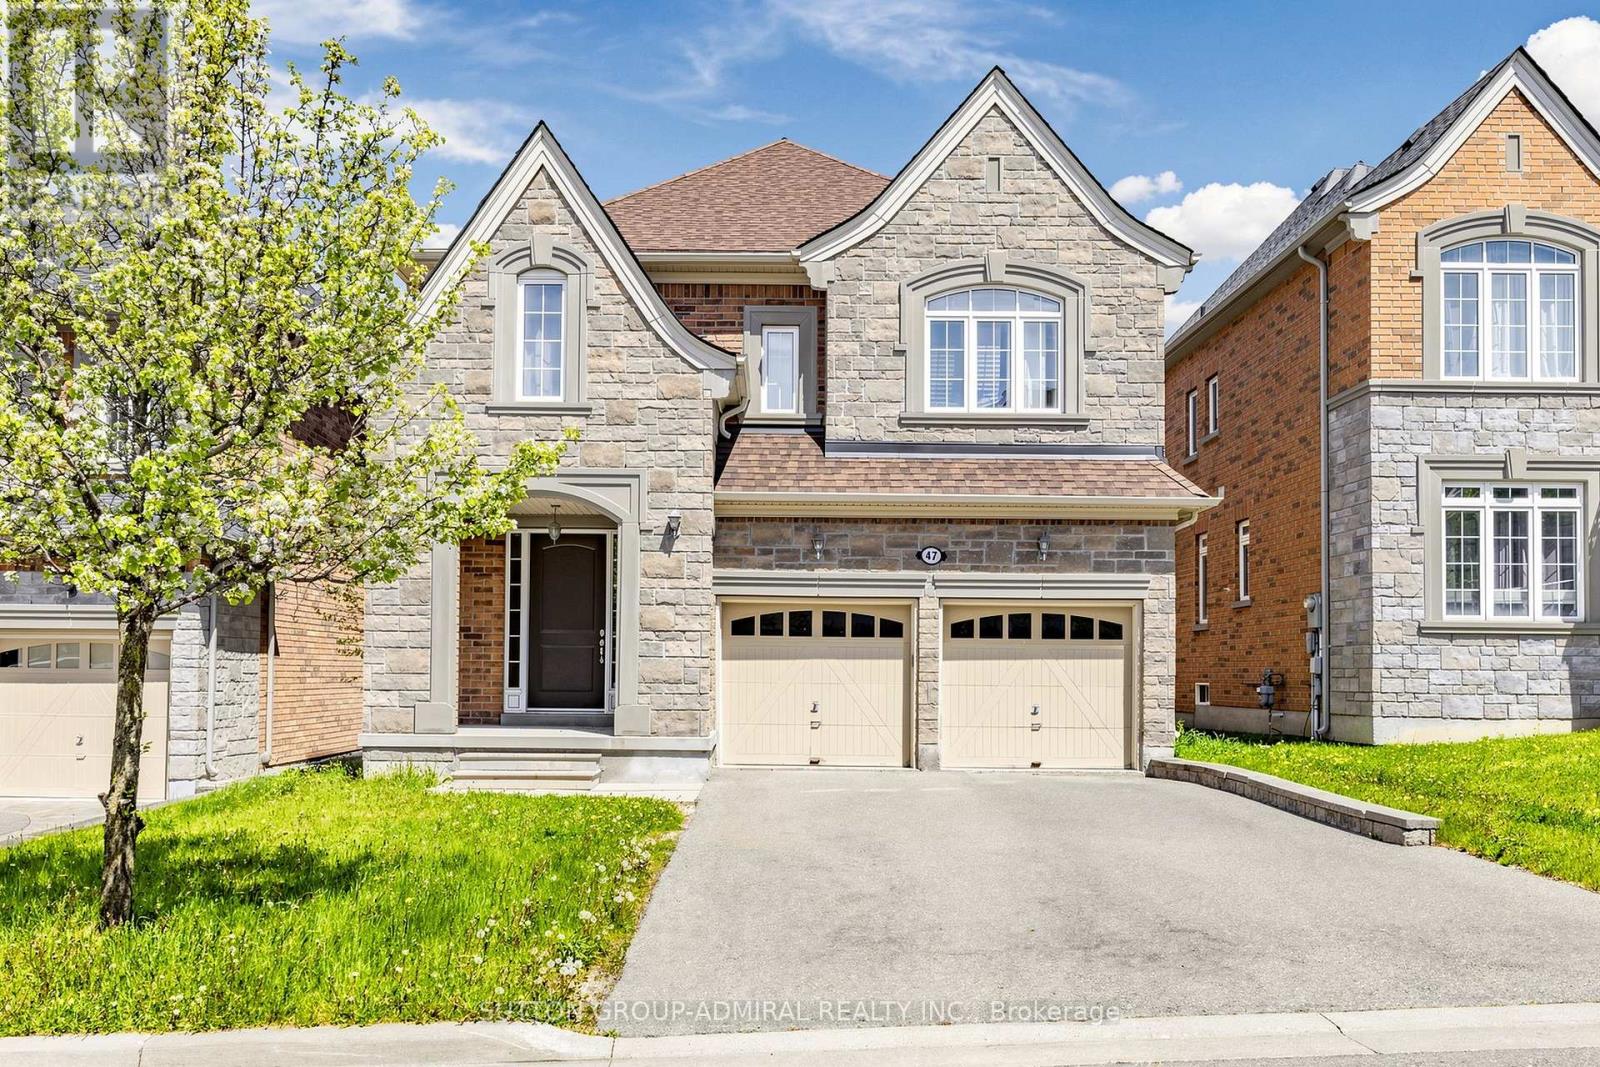
Rare gem. Only few houses in the area build by this quality builder as a custom build homes. Hardwood floors on main level, oak stairs. Upgraded maple kitchen with breakfast bar and large eating area. Upgraded 8F front door and 8F all interior doors. 9 F ceiling on main and 2 level. 18 F ceiling in Family room and 16 F ceiling in open media room. Great design to live and to entertain your guests . Marble entrance. Walk-in foyer closet. Luxury Primary bedroom retreat with oversize glass shower and freestanding tub and 11f cathedral ceiling .Unspoiled walk-out basement can be finished as income generating basement apartment or entertaining space. High demand location within proximity to transportation, go station, catholic elementary school, public elementary school and French elementary school. (id:34426)
4 Carole Bell Way
Markham (Wismer), Ontario
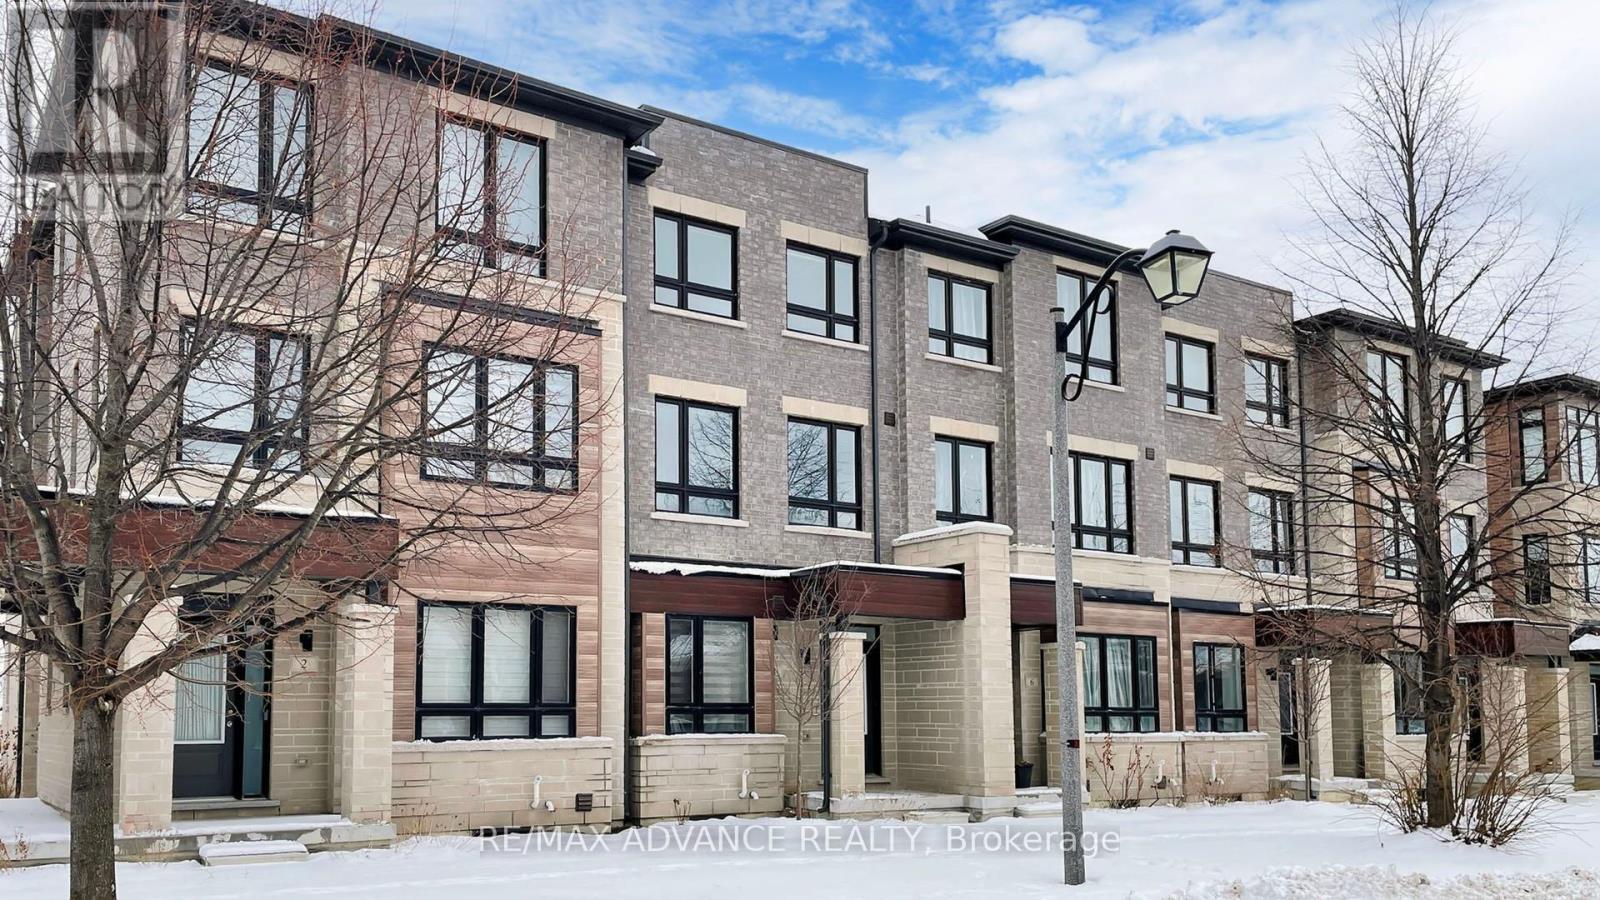
Stunning modern townhome in the highly sought-after Wismer community, offering over 2,000 sq. ft. of beautifully designed living space with 3+1 bedrooms and 3 bathrooms. This exceptional home features a bright open-concept layout with 9' ceilings on the main floor, expansive windows, and open views that fill the home with natural light. The ground level includes a spacious family room, perfect for everyday living or entertaining. The main level showcases premium hardwood flooring and a chef-inspired kitchen with high-end stainless steel appliances, quartz countertops, ceramic backsplash, abundant cabinetry, and a large centre island with under-mount sink. The primary bedroom offers a private retreat with a 4-piece ensuite, designer vanity, and quartz countertop. Ideally located minutes to Mount Joy GO Station, with convenient access to Markville Mall, major highways, parks, and trails. Situated within top-ranked school catchments including Fred Varley PS, Bur Oak SS, and Unionville High School, and surrounded by parks, playgrounds, community centres, and walkable amenities including No Frills and popular restaurants-an exceptional opportunity to enjoy modern living in a vibrant family-friendly. neighbourhood. (id:34426)
66 Tuscana Boulevard
Vaughan (Patterson), Ontario
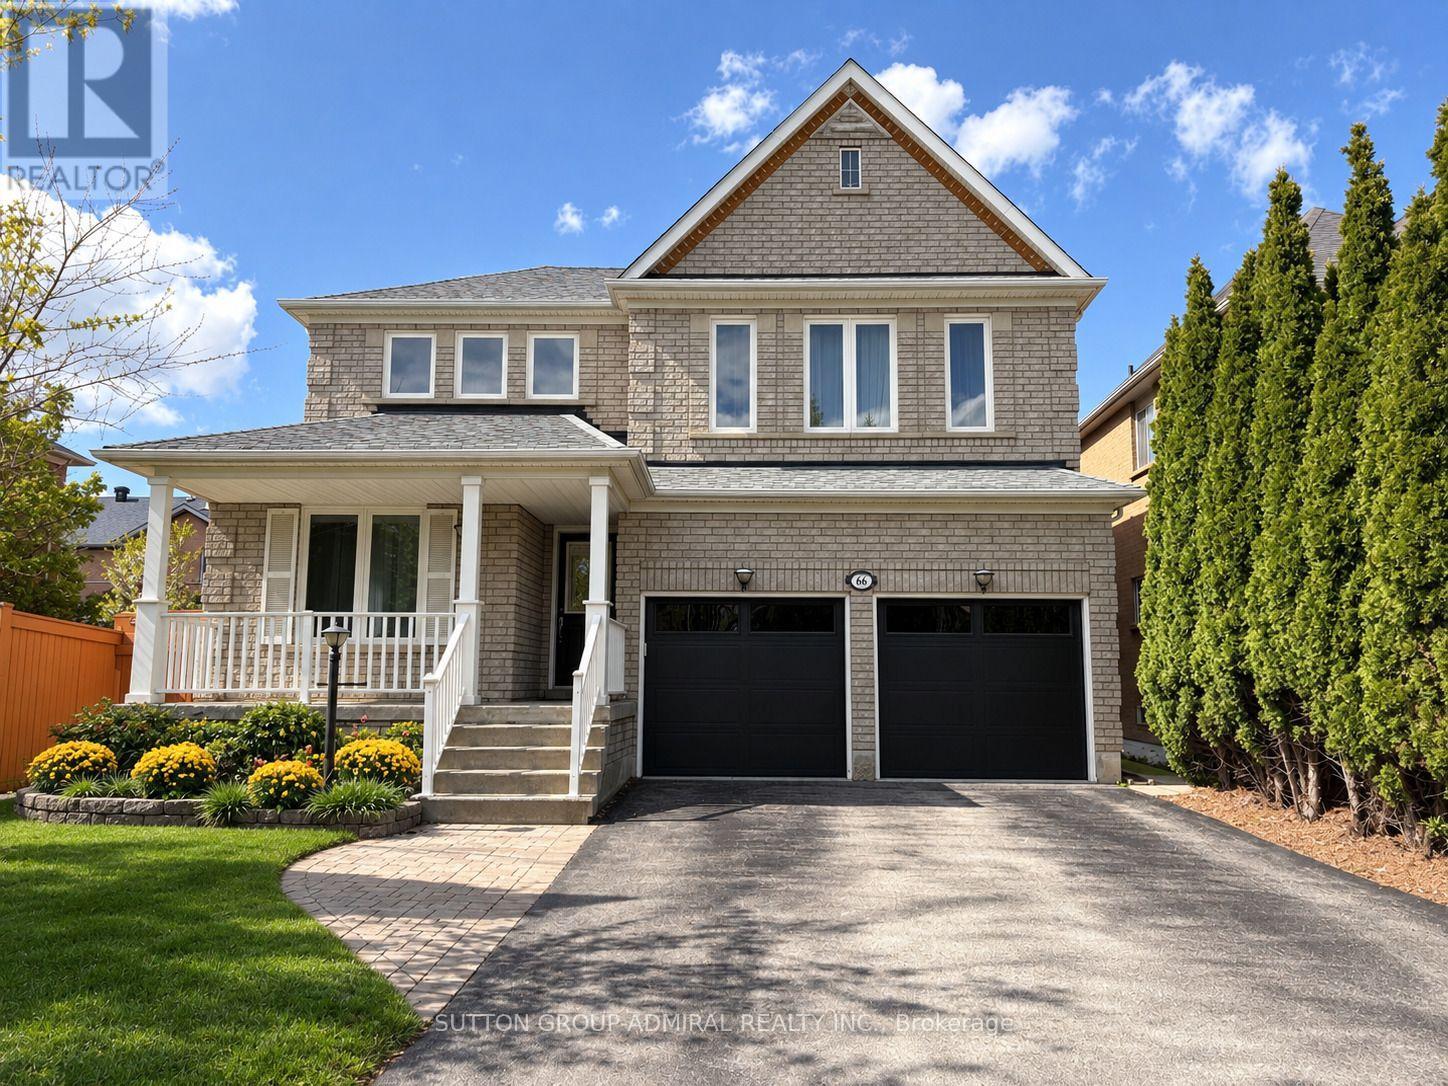
A RARE AND DISTINCTIVE LAYOUT FOR THOSE, WHO APPRECIATE A HOME THAT FEELS TRULY DIFFERENT! SUN-FILLED 3-Bedroom Detached Home on a Premium 45 ft Lot In The Heart of Vaughan With a 2-Car Garage and an Extended 4-Car Driveway (no sidewalk). The Unique Interior Design Features Soaring 18 FT Cathedral Ceilings In The Dining Room, 10 FT Ceilings in the Living Room, and 9 ft Ceilings Throughout The Main Floor, Creating an Exceptional Sense of Air, Light and Space. Gorgeous Maple Kitchen With Granite Countertops and Backsplash, Drinking Water Filtration System, and Garburator, Overlooking The Backyard and Breakfast/Family Area. Crown Mouldings Throughout. Cozy Family Room with Gas Fireplace, Custom Shutters, and Large Window with Serene Backyard Views.Main Floor Laundry With Pocket Door, Built-In Shelving, and Direct Access To an Oversized Extra-High Garage With Extensive Storage Shelving and Utility Sink With Hot and Cold w Water. Spacious Primary Bedroom With Walk-In Closet and 4-Piece Ensuite. Finished Basement Offers an Additional Bedroom With Walk-In Closet, 3-Piece Bathroom, Office, Recreation Room, and a Separate Cold Cellar. Enjoy a True Backyard Entertainment Oasis With Interlock Patio, Custom Outdoor Kitchen With Built-In BBQ and Sink, Garden Shed on Concrete Platform, and Lush Landscaping. Recent updates include: ROOF (6 yrs), WINDOWS (4 yrs), GARAGE DOORS (1 yr), FRIDGE & WASHER (1 yr). Spectacular Location Within Walking Distance to Elementary and High Schools, Community Centre, Grocery/Drugstore Plaza, GO TRAIN, and Public Transit. A Rare Combination of Prime Location, Convenience, Exceptional Layout, and Pride of Ownership. (id:34426)
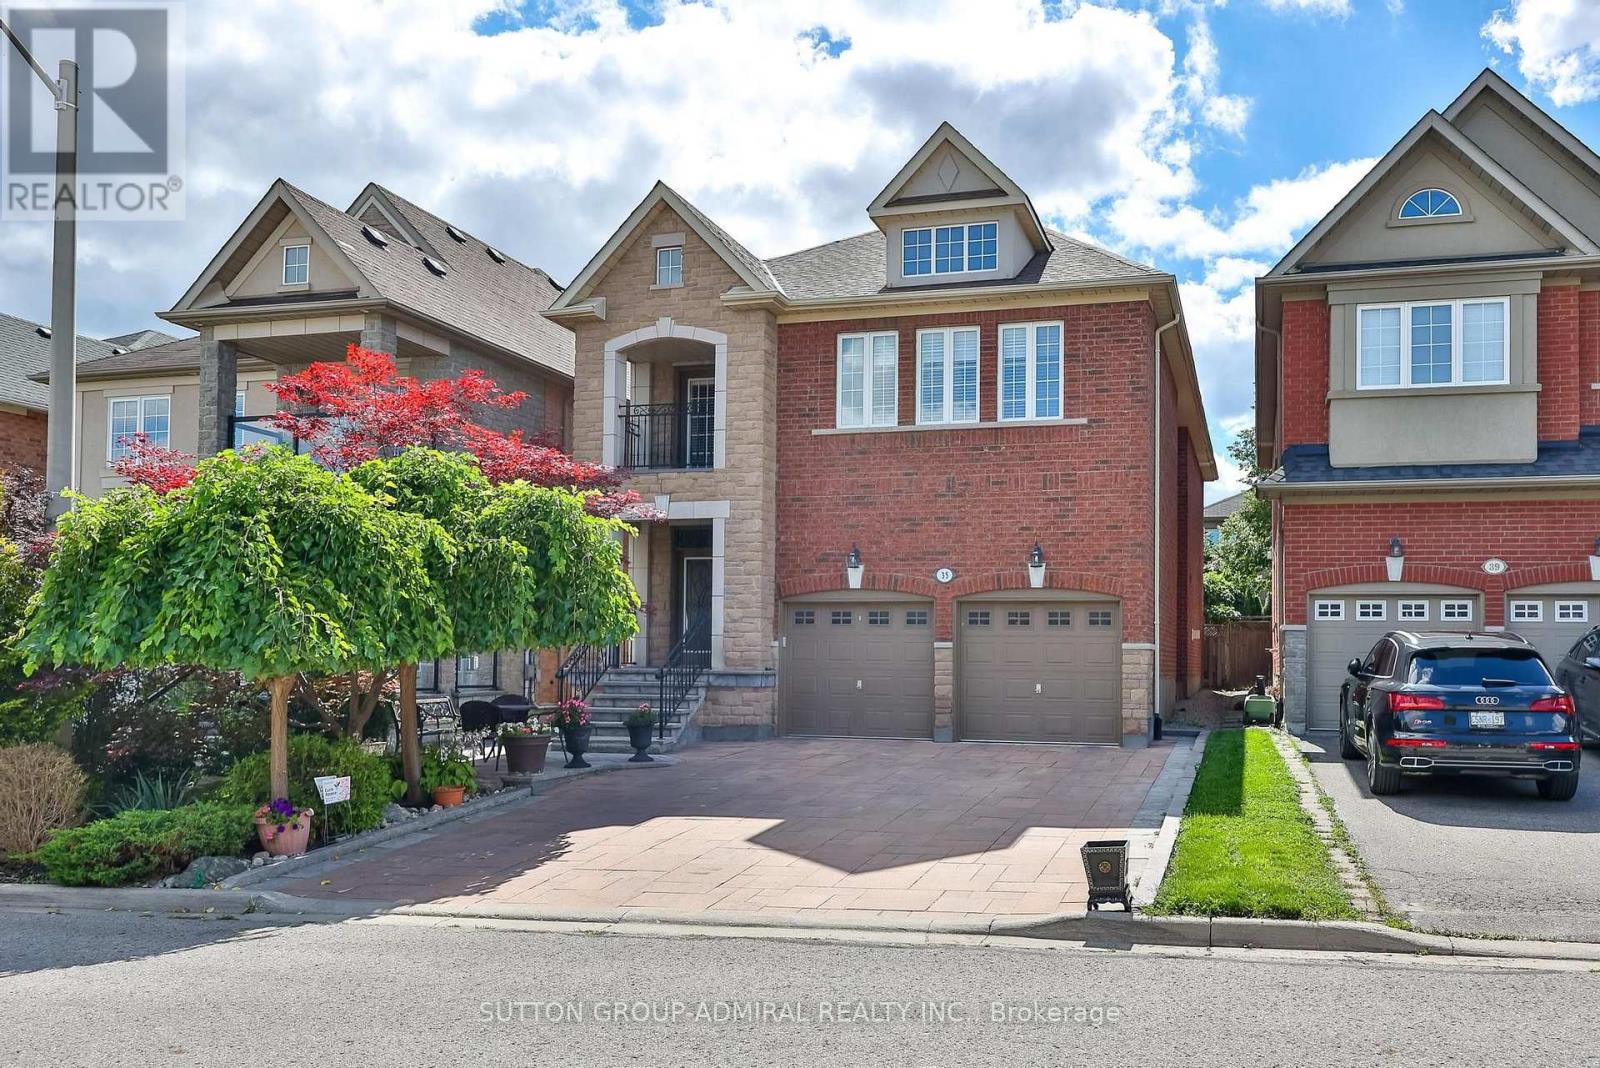
35 Strauss Road
Vaughan (Patterson), Ontario
Welcome to absolute perfection! This expansive 3,282 square foot detached home radiates true pride of ownership from the moment you pull up to its stunning, greenery-filled curb appeal. Step inside to soaring 9-foot ceilings on the main floor, where natural light pours through custom California shutters and elegant pot lights. Designed for both everyday living and grand entertaining, the home features a formal living and dining room, a cozy family room with a fireplace, and a massive family-sized kitchen complete with built-in appliances and a spacious eat-in area. Upstairs, luxury awaits. The primary retreat is a true sanctuary featuring a dedicated sitting area, custom plaster crown moldings, plaster mirror frames, two walk-in closets, and a lavish 6-piece ensuite. Additional upper-level highlights include a second bedroom with a private 4-piece ensuite, a third bedroom featuring a private balcony and a semi-ensuite bath, and a fourth bedroom of generous proportions. You will also find a flexible second-floor office that makes a great chill space or easily converts into a fifth bedroom. An enlarged custom laundry room with built-in cabinetry and a utility sink is conveniently situated on the main floor with a walk out to the thoughtfully designed 2 car garage. The lower level offers even more living space with a finished basement boasting a massive rec room, plus an extra bedroom with a walk-in closet and a 3-piece ensuite. Outside, your private backyard oasis features meticulous custom landscaping and a natural, tree-covered patio. Situated on a lively, family-friendly street in an unbeatable neighborhood, this is the forever home you have been waiting for! (id:34426)
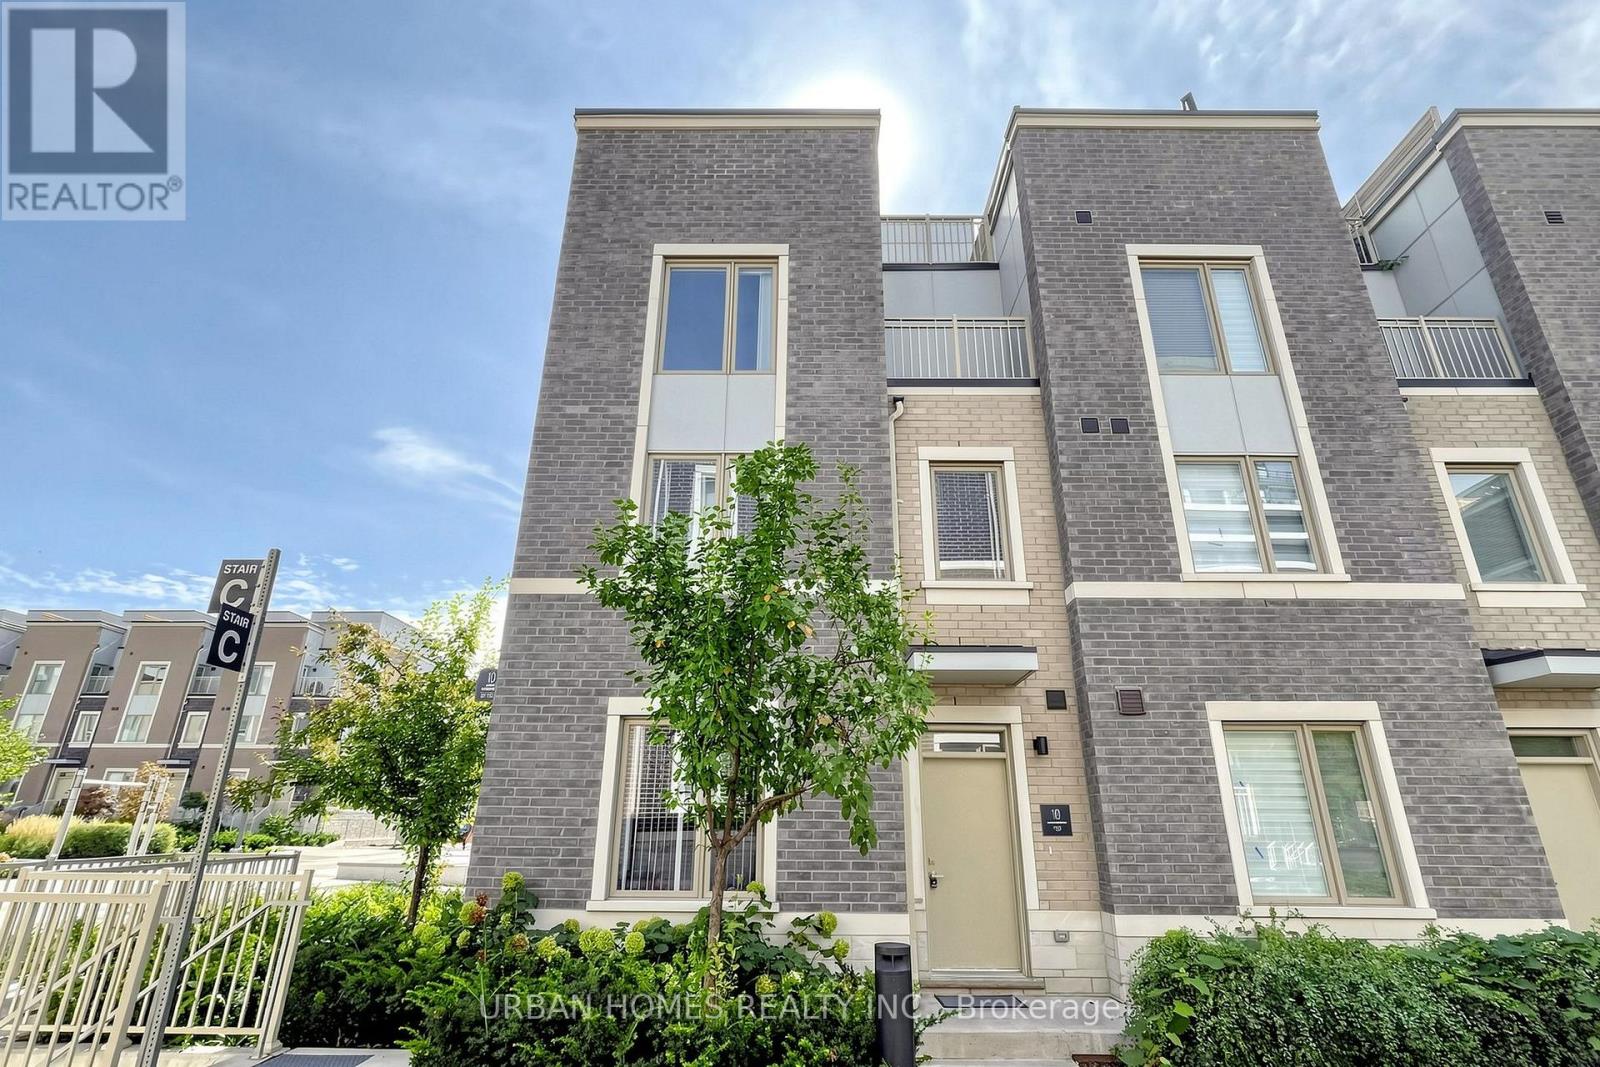
97 - 10 Almond Blossom Mews
Vaughan (Vaughan Corporate Centre), Ontario
Welcome to this three year new corner condo townhome with a northeast exposure. It has 3 bedrooms, 3 washrooms and over 1,600 sq. ft. of well planned living space, plus a large private rooftop terrace for relaxing or entertaining. Wraparound windows bring in natural light all day. The layout is efficient, with no wasted space, and is finished with engineered composite flooring. The kitchen has stainless steel appliances, a subway tile backsplash, a large pantry and a centre island with a breakfast bar and double sinks. It works for everyday meals and for hosting. The primary suite has a walkout balcony, a full ensuite and a large walk in closet. The location is hard to beat. You are directly across from IKEA, with quick access to Highways 400 and 407. You are minutes from Vaughan Mills, Vaughan Metropolitan Centre subway station, bus transit, Canada's Wonderland, Costco, GoodLife Fitness, Cineplex, big box retailers, and plenty of restaurants and shops. One parking spot included, with an option to buy a second spot. (id:34426)
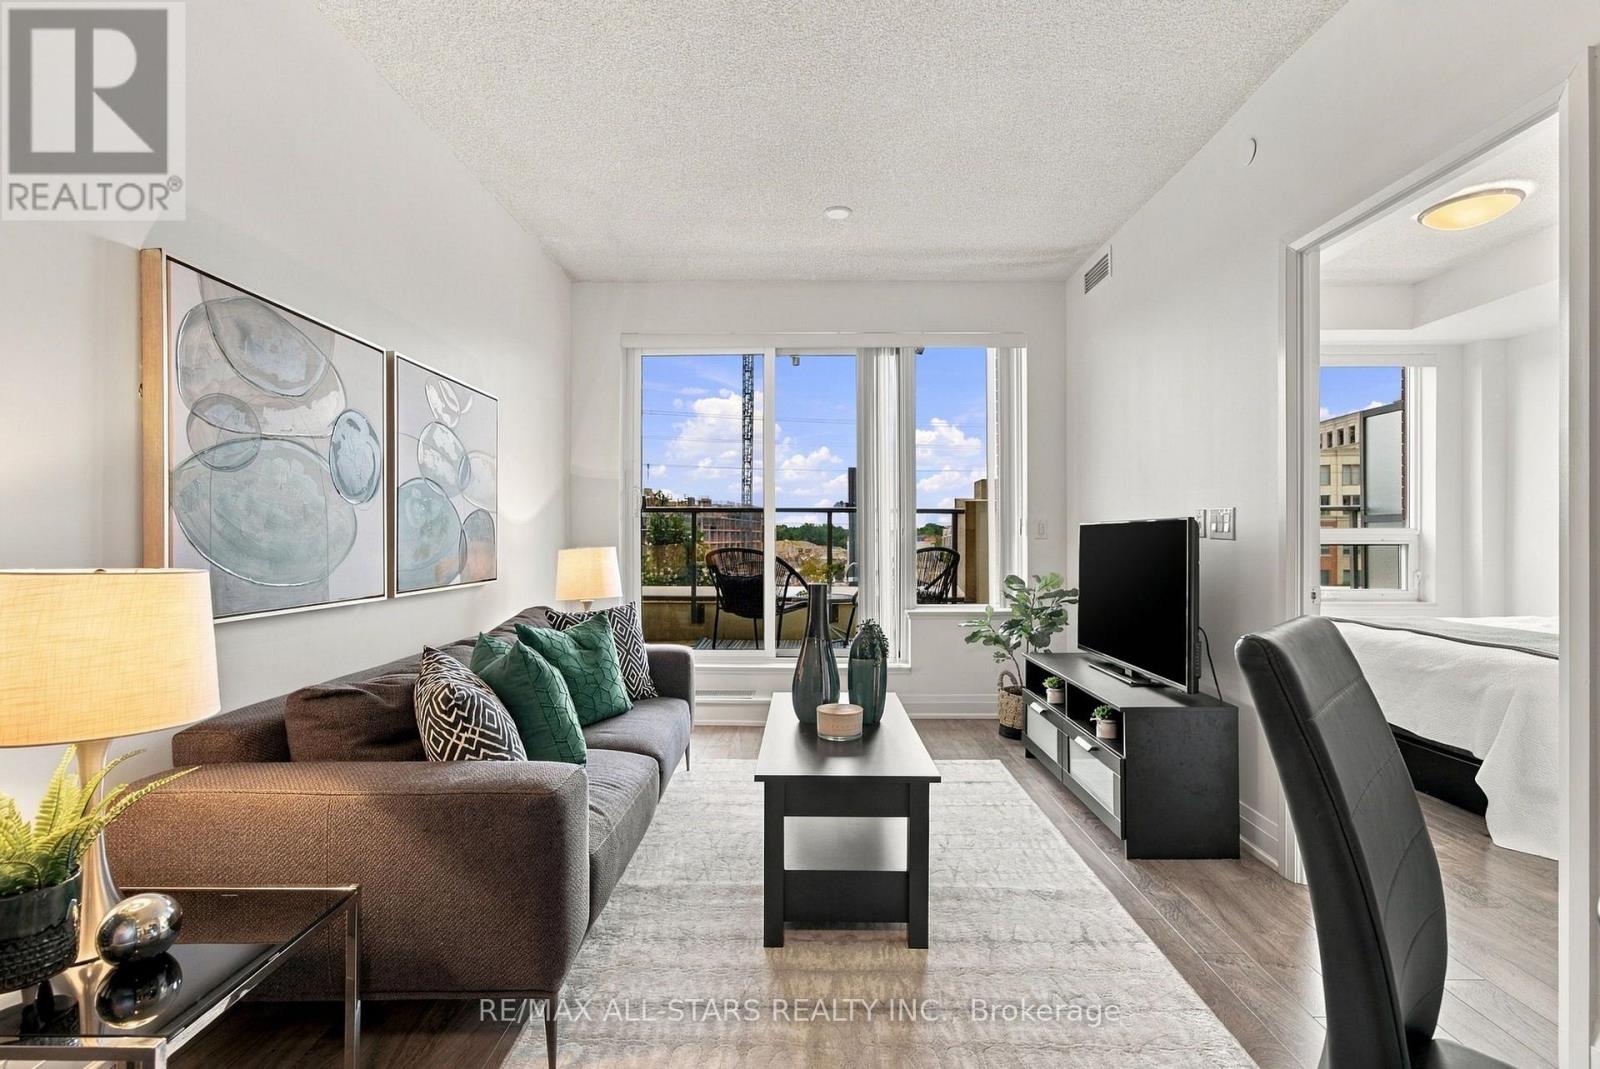
312 - 28 Uptown Drive
Markham (Unionville), Ontario
Welcome to Uptown Markham's sought-after Riverwalk condos! This smart and stylish, luxuriously upgraded 1 Bedroom + Den suite offers a layout that truly works. The spacious den features its own door, making it an ideal home office, guest room, or flexible space tailored to your lifestyle. Enjoy 9' ceilings, an open-concept living space, upgraded laminate flooring throughout, and a modern kitchen complete with upgraded cabinetry, designer backsplash, double-edge quartz counters, stainless steel appliances, and plenty of storage. The beautifully updated bathroom features upgraded floor and wall tiles, while the oversized private balcony provides the perfect outdoor extension of your living space. This is condo living done right - smart layout, great space, and a balcony you'll actually use! Enjoy an impressive array of amenities including 24-hour concierge and security, indoor pool, fitness centre, games room, library, party room, meeting room, guest suites, and visitor parking. Located in a top-ranked school district and surrounded by everything you need. Walk to parks, trails, Whole Foods, banks, cafés, and restaurants. Just minutes to Downtown Markham, York University, Main Street Unionville, Markville Mall, First Markham Place, Hwy 407 & 404, and Unionville GO-a beautifully upgraded suite, an unbeatable location, and a lifestyle that checks all the boxes. Come see why this one stands out! (id:34426)
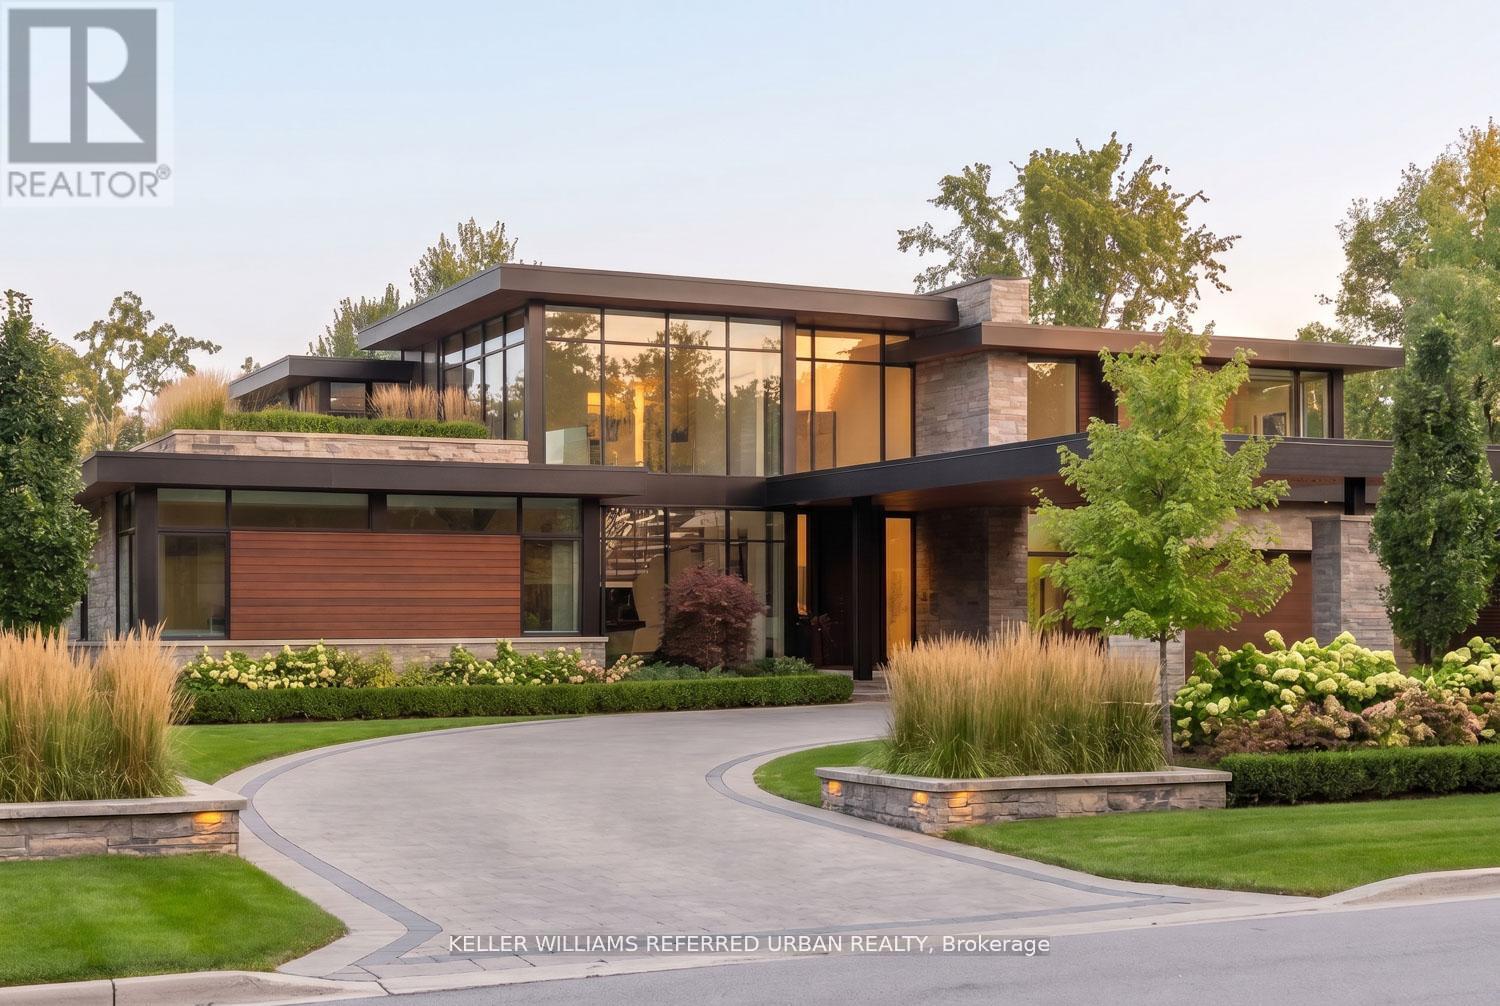
6 Maryvale Crescent
Richmond Hill (South Richvale), Ontario
This is your opportunity to build the custom home of your dreams on one of Richmond Hill's most prestigious streets. Surrounded by magnificent multi-million dollar estates, this rare offering presents the chance to create a legacy property for generations to come. Ideally located close to some of the city's top-rated schools, premier golf courses, upscale shopping, parks, and convenient transit, the location offers the perfect balance of luxury and everyday convenience. Vacant land opportunities like this are incredibly rare - especially without the added cost and hassle of purchasing and demolishing an older home. Bring your vision to life and create something truly extraordinary in one of Richmond Hill's most sought-after neighbourhoods. (id:34426)
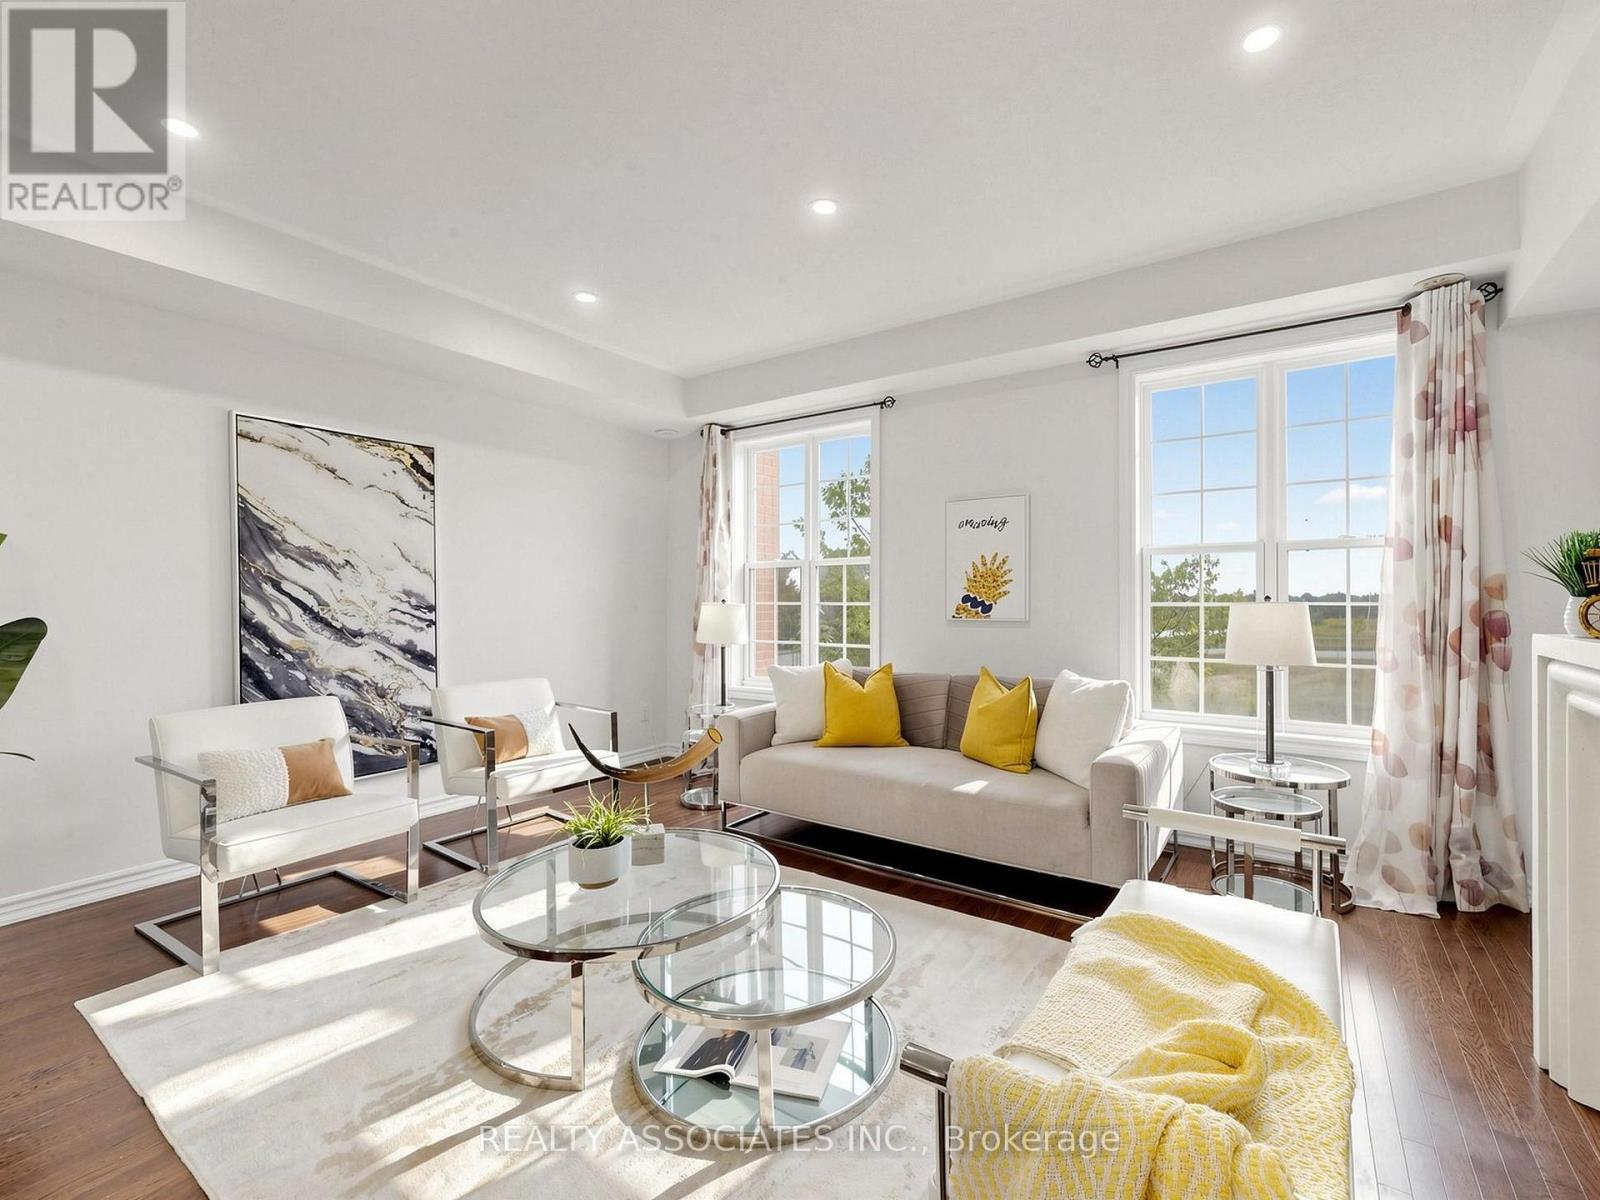
11 Tatra Lane
Markham (Cathedraltown), Ontario
Freehold Townhouse With Beautiful View In Cathedraltown Community, Located within top-performing school net works. (St. Augustine CHS. No.1 Fraser school ranking, Pierre Elliott Trudeau HS-French Immersion). Four Bedrooms, Move-In Condition, 9' Chilling On Main&2nd Floor, Open Concept, $$$ In Upgrade. Hardwood Floor Through Out Entire House Except Tile Area, New Paint, Large Terrace, Upgraded Kitchen Cabinet, Quartz Counter Top, Master Bedroom W/O Balcony. Very Convenience Location, Quick Access To Hwy 404, School &Shopping.$160/Monthly Common Element Fee Includes Snow Removal and Landscaping. (id:34426)
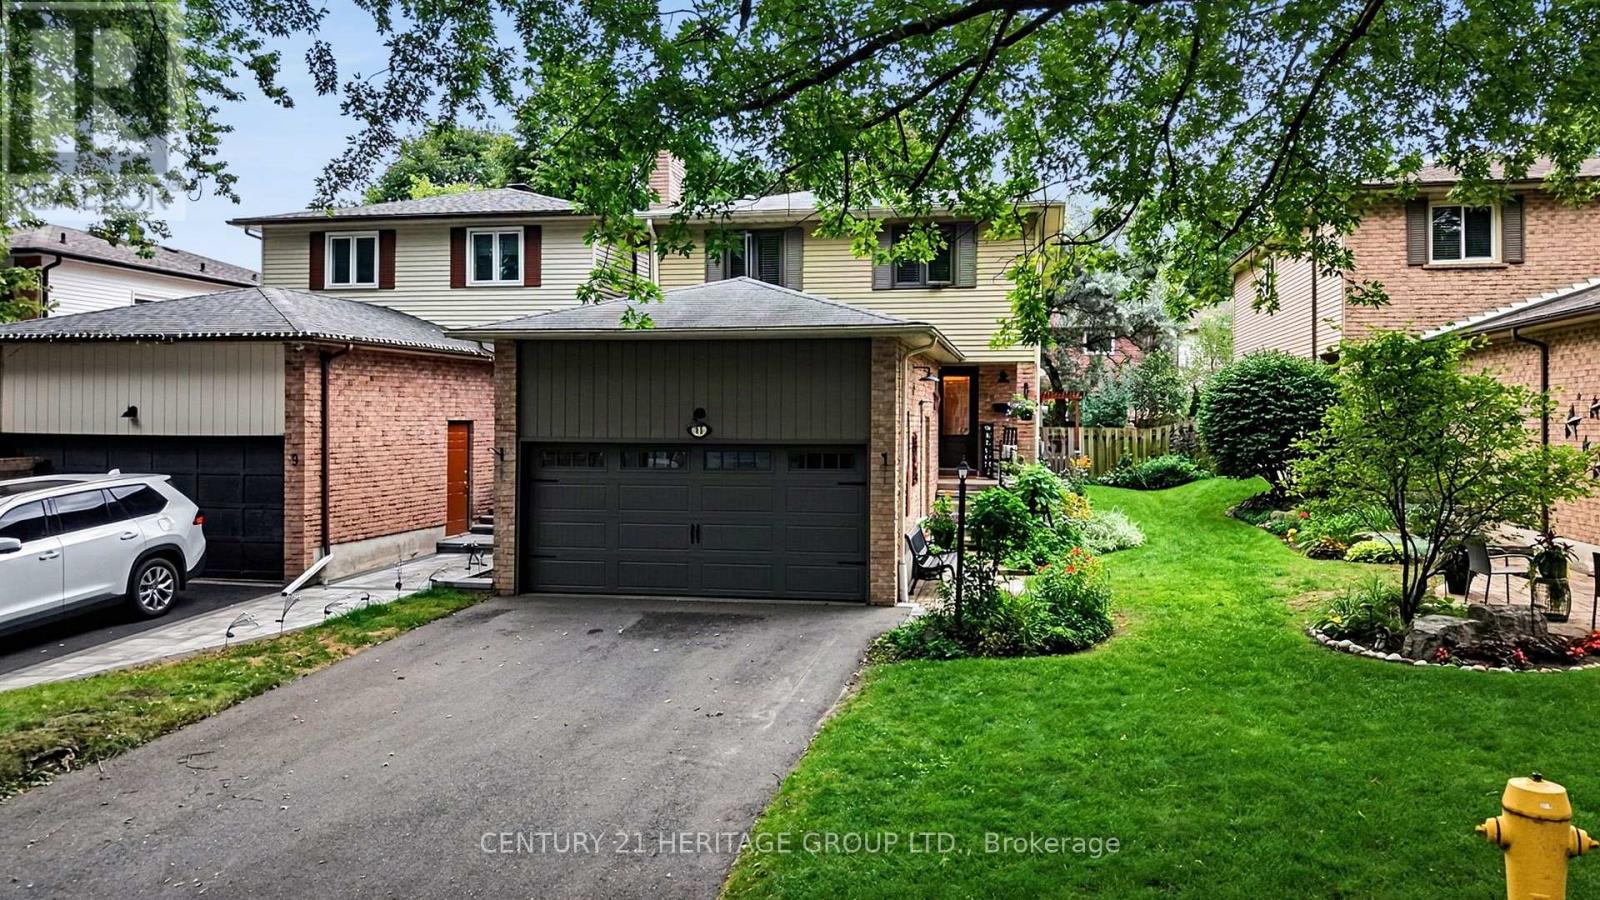
11 Bishop Crescent
Markham (Markham Village), Ontario
PRIDE OF OWNERSHIP SHINES AT 11 BISHOP CRESCENT! Enjoy a mature crescent setting in sought-after Markham Village, with the shops and restaurants of Historic Main Street Markham close to home. This beautifully maintained 3+1-bedroom, four-bathroom home offers over 2,400 sq. ft. of total living space, including approximately 1,822 sq. ft. above grade (per MPAC) and a finished basement. The bright, beautifully designed open-concept kitchen features white cabinetry, a contrasting centre island with breakfast-bar seating and pot lights. The spacious adjoining dining area is ideal for everyday meals and gathering with friends and family, while a dual walkout to the landscaped backyard and interlocking patio makes outdoor entertaining easy. A separate living room with a wood-burning fireplace provides a welcoming place to unwind. Upstairs, three generously sized bedrooms include a spacious primary bedroom with a three-piece ensuite. The finished basement extends the living space with a large recreation room, a fourth bedroom and another three-piece bathroom, offering flexibility for guests, hobbies or a home office. An attached two-car garage and four driveway spaces provide parking for six vehicles. Updates include the furnace (2024), central air conditioning (2020), garage and front doors (2021), select windows (2021) and roof shingles (2015), as reported by the sellers. With parks, schools and Markham GO Station nearby, enjoy everyday convenience alongside the charm of historic Main Street. A home you'll be proud to own, with room to grow, space to entertain and the best of Markham Village close to your doorstep. ** This is a linked property.** (id:34426)
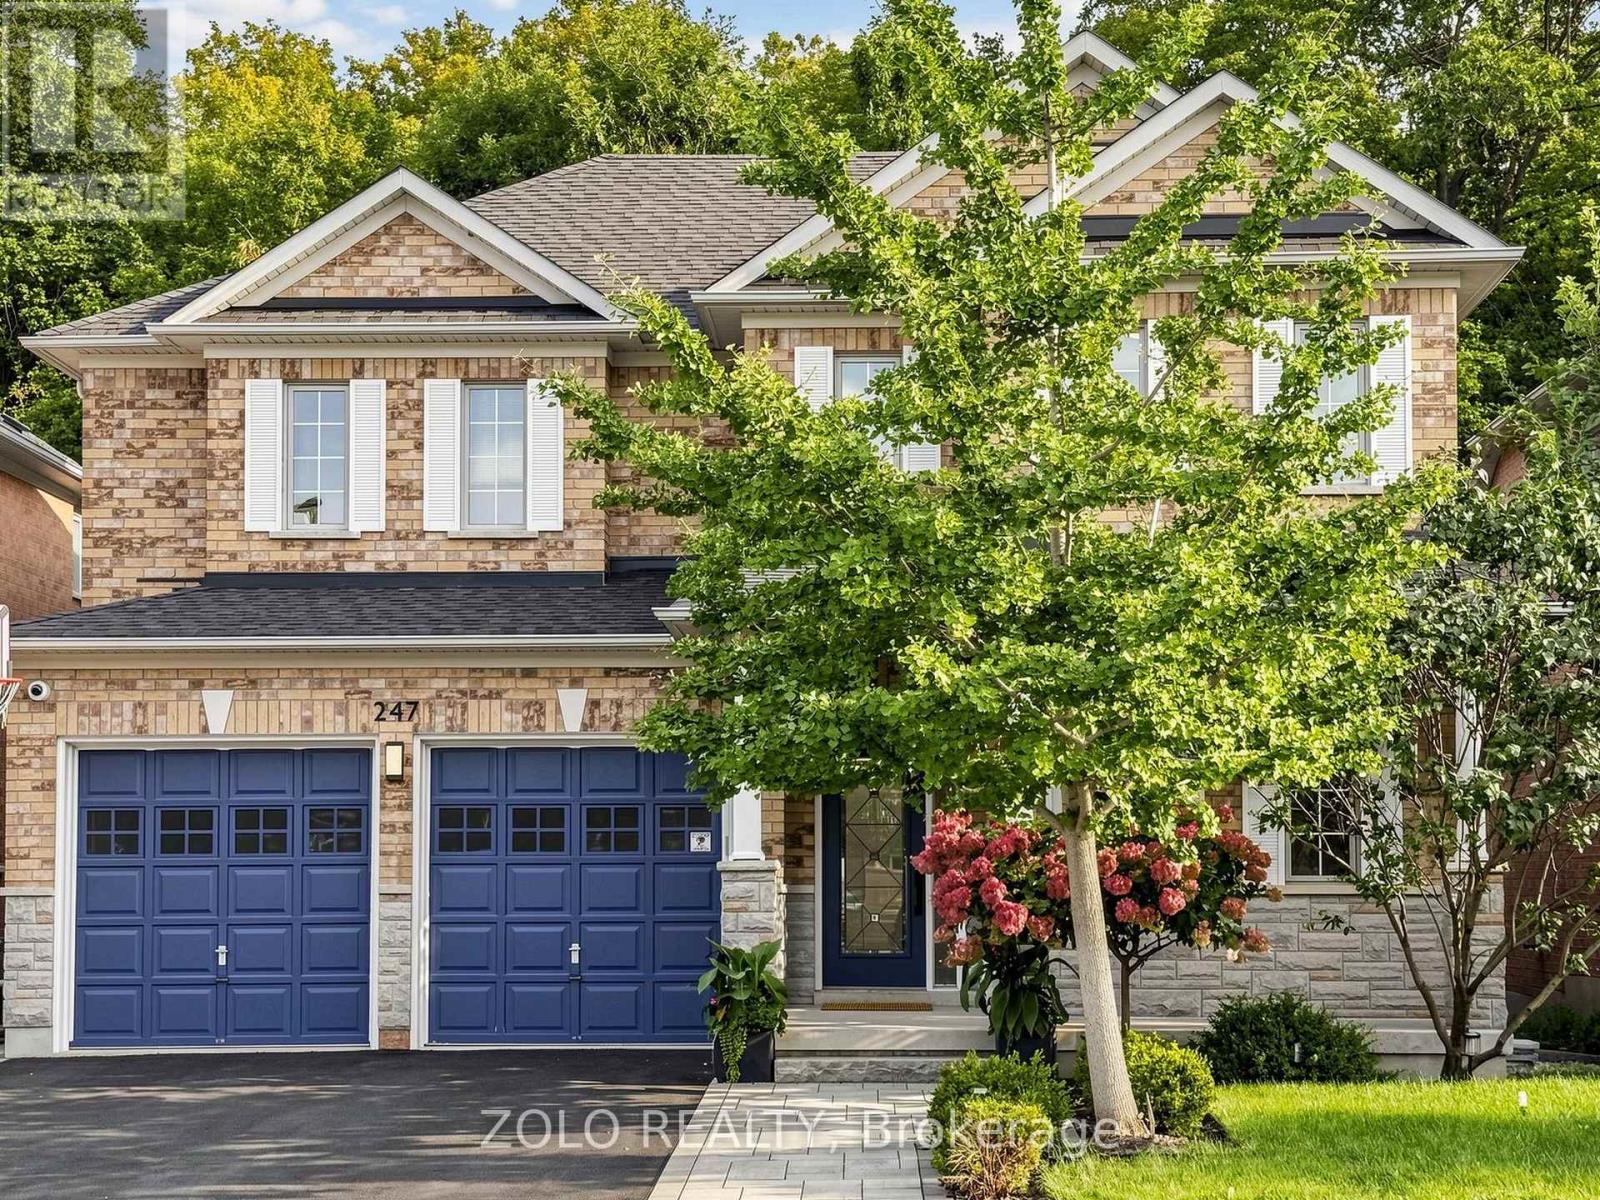
247 Summeridge Drive
Vaughan (Patterson), Ontario
--- RAVINE!! RAVINE!! RAVINE!! -- Rare South Lot Backing onto A Magnificent Ravine in The Heart of Prestigious Thornhill Woods' Green Park Enclave! **HEAVILY RENOVATED IN 2017**, Beautifully Maintained 4-Bedroom Home, Meticulously Kept to the Highest Standard - Shows Beautifully, Bright, Immaculate & Move-In Ready. Stately Stone Facade, 9Ft Ceilings on Main, Smooth Ceilings Thru-Out. Upgraded Floors & Staircase. Open Concept Layout, Updated Kitchen W/O To Sun-Filled South Ravine Backyard - An Entertainer's Dream. Marble Fireplace. Finished Basement with Renovated Washroom (2022), Adds Fantastic Extra Living Space. Double Full-Size Garage W/ Auto smart Opener Plus Built-In Snow Tire electrical Lift & Overhead Motorized Bike Storage System. Deck Replaced 2024, Water Heater Replaced 2023 & Buy-Out (No Rental Fee), Smart Switches & Dimmers On ~50% Of Lights, LED Lights W/ Levels Of Warmth/Coolness, Smart Locks On Main Door & Laundry, Chamberlain Smart Garage Openers W/ Parking Sensor Assistance, 3 Security Cameras (Driveway North, East Side & Backyard Fisheye 180), Water Leak Detectors Across The Whole House, Whole-Home Water Filter To Prevent Debris (Rust, Stones, Sand & Particles) From City Water Supply Entering House Piping. Irrigation & Fertilizing automatic System Link Tap (Own - No Fee) W/ 3 Watering Zones: Front Lawn, Plants & Planting Boxes. Premium Carrier HVAC & 3T AC Unit (2017), Premium Furnace Replaced 2017. High-Quality Central Vacuum System, Alarm System. A Lot Of Upgrades for around 200k - Must See! A Rare Opportunity to own One Of Thornhill Woods' Most Coveted Ravine Lots - Don't Miss This One! **Furnace and A/C unit still under warranty (id:34426)
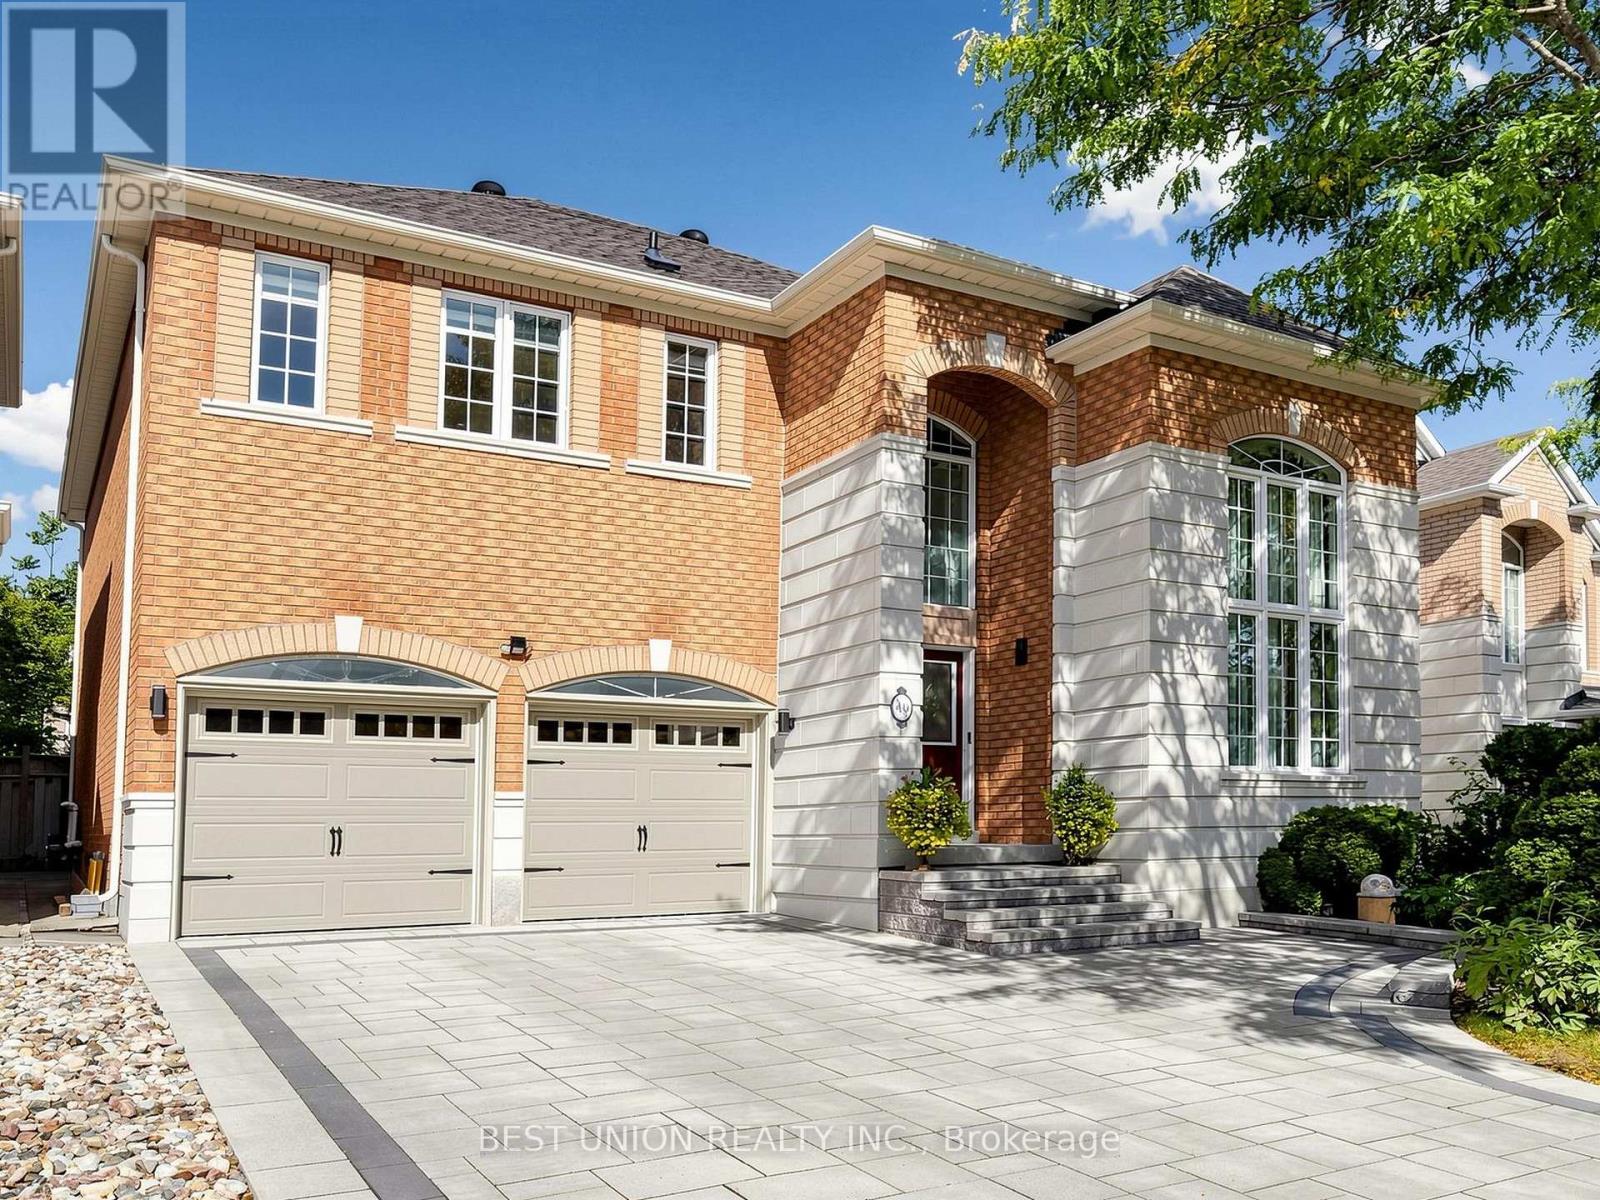
40 Gemini Crescent
Richmond Hill (Rouge Woods), Ontario
Welcome to this stunning detached home, featuring an impressive 45-foot frontage, approximately 4,000 sq. ft. of total living space, and premium upgrades. Ideally located in a highly convenient and sought-after neighbourhood, within the top-ranking Bayview Secondary School and Silver Stream Public School zones. This sun-filled residence offers 4 spacious bedrooms, 5 bathrooms, and a fully finished basement, combining an elegant design with a functional family-friendly layout. Step through the double-door entry into the impressive 17-foot grand foyer, where soaring ceilings and oversized windows create an exceptional sense of openness and natural light. The main floor features hardwood and porcelain flooring, crown moulding, pot lights, and bright open-concept living areas. The updated modern chef's kitchen is complete with quartz countertops and backsplash, stainless steel appliances, and a spacious breakfast area with a walkout to the backyard. The inviting family room features a cozy fireplace. Upstairs, the expansive primary bedroom offers a walk-in closet and a 5-piece ensuite. The second bedroom features its own 4-piece ensuite with a window, while two additional bedrooms provide built-in closets and generous windows. The fully finished basement offers excellent living space with a functional layout, including a private office with double French doors that can also serve as an additional bedroom, a spacious recreation room with a bar area, and a 4-piece bathroom. Additional upgrades include a newer interlock driveway, most of day and night blinds, garage door and opener, owned hot water tank, and replaced furnace. Enjoy an exceptional location within walking distance to parks, restaurants, shops, and supermarkets, and just minutes from GO Station, YRT transit, Hwy 404, major banks, Montessori schools, Costco, and much more.Simply move in and enjoy this beautiful family home! (id:34426)
83 Houseman Crescent
Richmond Hill (North Richvale), Ontario
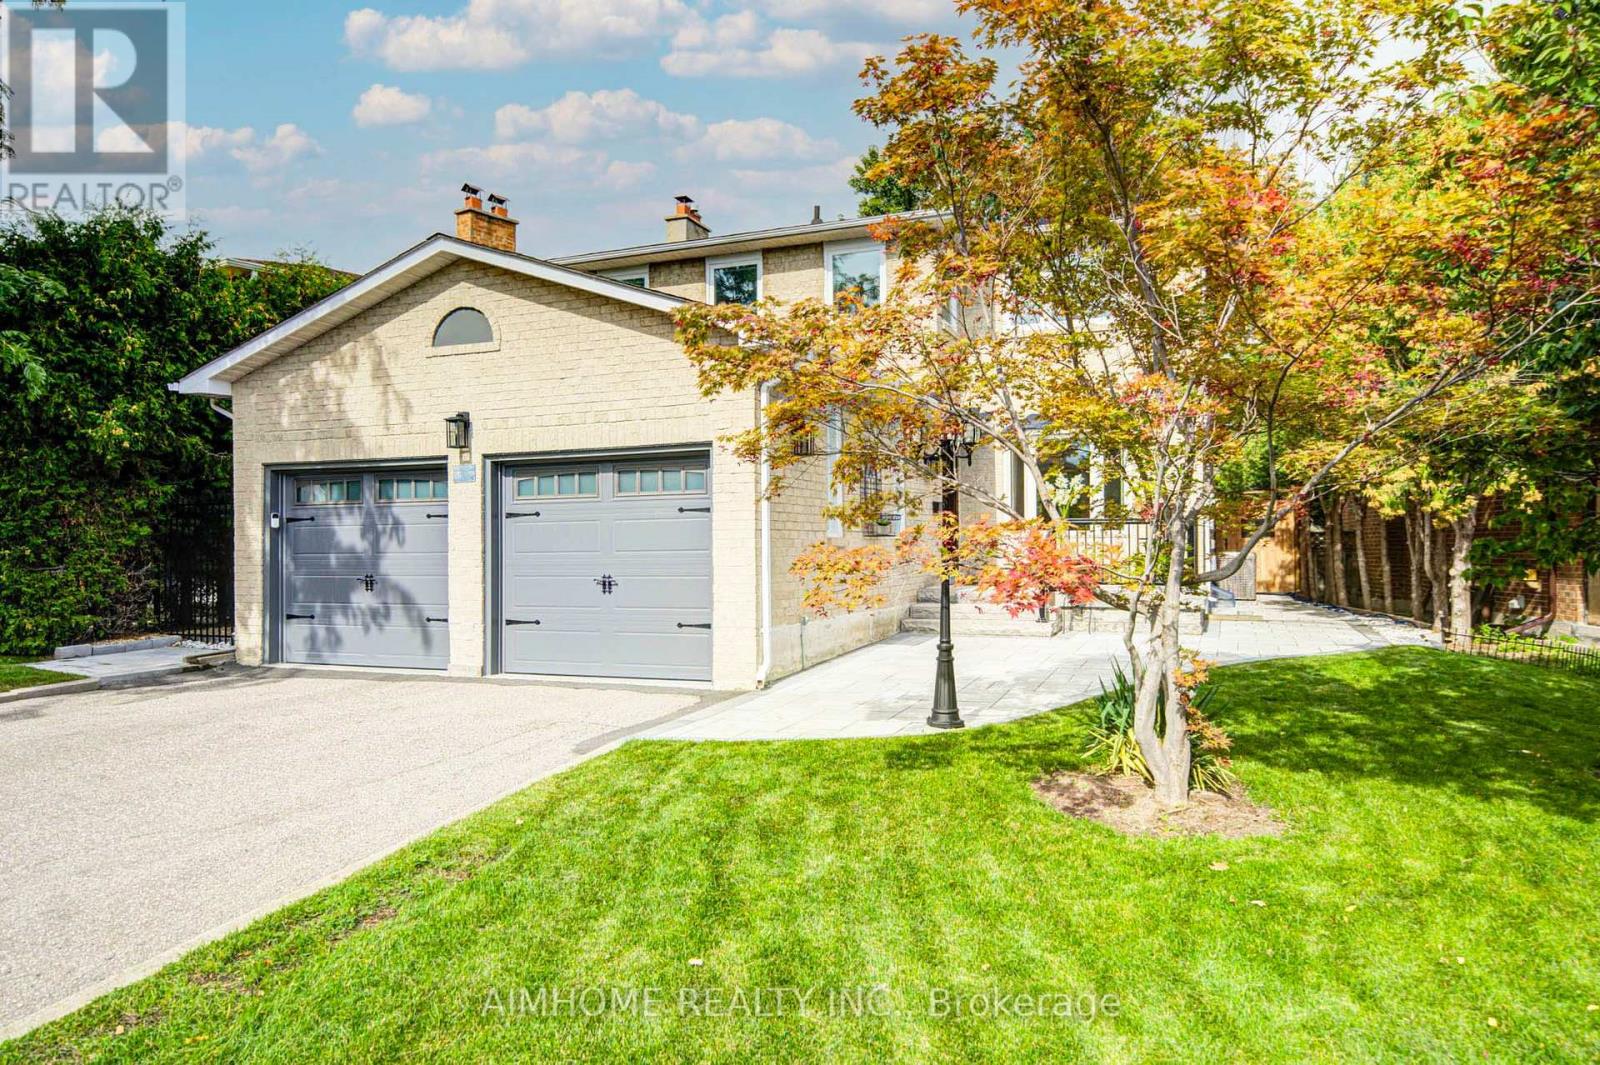
Stunning 2025 Complete Interior & Exterior Renovation! Turnkey Family Home On A Quiet Crescent & Premium Pie-Shaped Lot! Huge Private Backyard. Offering Exceptional Quality, Style & Functionality For Family Living & Home Office Use. Features 3 Spacious Bedrooms, Primary W/I Closet & Ensuite, 2nd Bedroom With A Reading Sitting Area, Plus A Main-Floor Den/Office. Bright Living Room With A Charming Bay Window, Cozy Family Room Features A Modern Electric Fireplace. Walk-Out From Both The Family Room & Breakfast Area To A Brand-New Patio. *** Impressive Professionally Finished Basement Offers A Spacious Entertainment Area, Gym Space, Full Bathroom & Bedroom, Plus A Spectacular Custom Wet Bar With Quartz Counter, Glass Display Cabinets & Built-In Wine Cooler-Perfect For Entertaining! *** Features Include Brand-New Hardwood Throughout, New wrought-iron staircase with solid oak stairs, New Porcelain Tile in Foyer, Den and Kitchen & Modern New Kitchen, All Interior Doors 2024, Most Windows 2024 With Triple-Pane Bedroom Windows Providing Superior Insulation & Soundproofing. Customized Elegant Shangri-La Shades + Coverings, Pot lights throughout, Crown Molding. New Furnace, New Central AC & Major Appliances, New Front Entry Door, Side Door, New Renovated Garage (Wall, Ceiling, Garage Doors and Eco-Friendly Epoxy Garage Floor), Water Filtration & Water Softener. *** Extensive Outdoor Upgrades Include Professional Exterior Wall Maintain, New lamp post, Brand-New Front & Backyard Interlock, Stone Steps & Railings, New Sprinkler System in Front Yard, A Large Private Backyard Surrounded By Mature Hedges & Trees-Ideal For Family Gatherings & Outdoor Enjoyment ***Location Within Walking Distance To Public Transit, Grocery Stores, Restaurants, Mackenzie Health Hospital & Richmond Hill Centre For The Performing Arts. Approx. 200m To Supermarket & Close To Major Mackenzie Health Centre. A Rare Combination Of Luxury, Comfort, Functionality & Location-Nothing To Do But Move In & Enjoy! (id:34426)
14 Concetta Conte Avenue
Markham (Victoria Square), Ontario
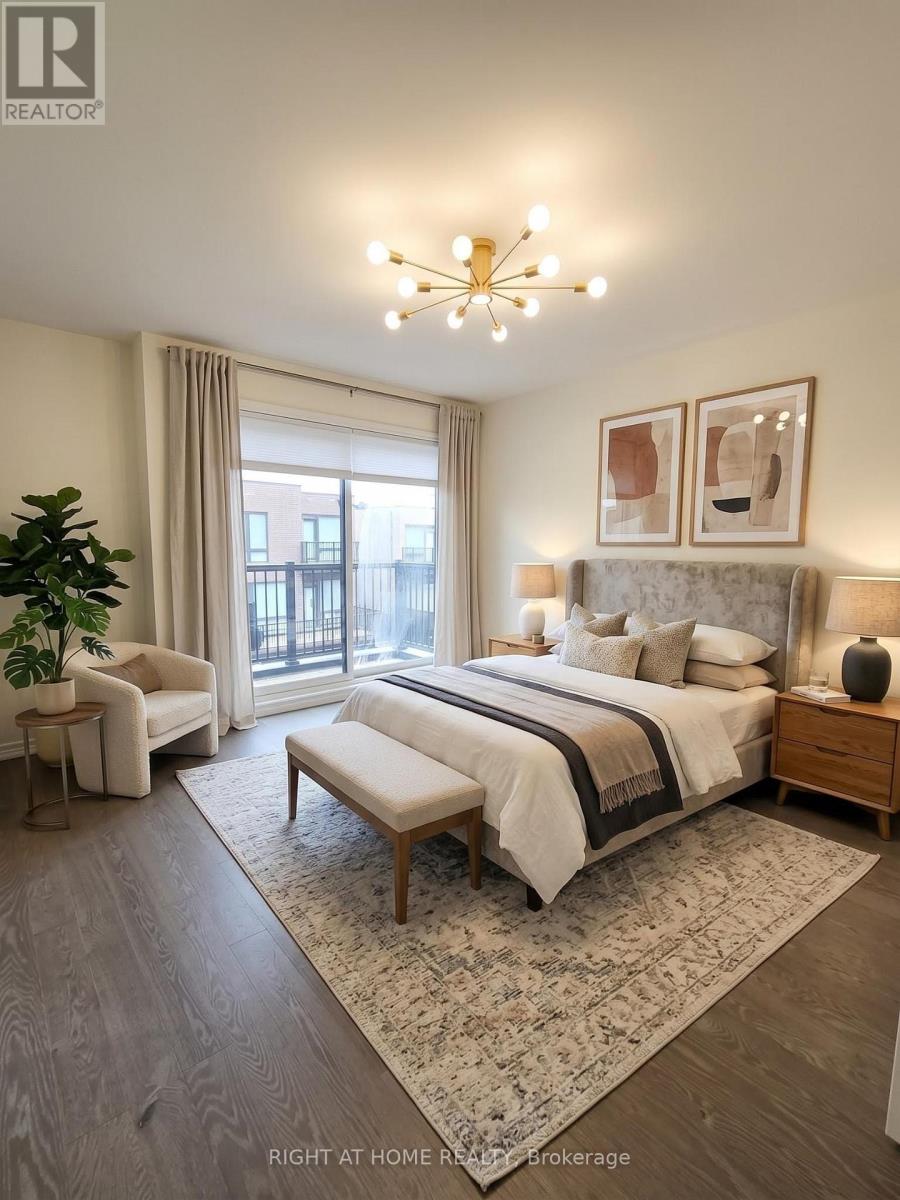
Luxury & Fully Upgraded/Renovated 3-Storey End-Unit at Poetry Living Townhome Neighbourhood. Rent the Most Sunny and Private Block of Homes: Dead-End Street Facing South, with 9-Ft Ceilings Throughout, Gorgeous Large Modern Windows with Corner Windows, your South Facing View is Completely Private and Not Looking Into Other Homes. Featuring A Double Car Garage Plus Two Driveway Parking Spaces (Total 4 Car Parking) and 2 Large Balconies by the Kitchen and Primary Bedroom. Over $200,000 in Upgrades, All Re-Done Hardwood Flooring (No Carpet In the House), LED Potlights Throughout & Modern Light Fixtures, Upgraded Kitchen (Quartz Countertop, High End Appliances), Double Layer HoneyComb and Roller Blinds, Built-in Closets, Gas Fireplace, Upstairs Bathrooms Fully Renovated with European Style Primary Ensuite Bathroom, EV Charger, Water Softener. Ultra Convenient 3rd Floor Laundry Room with Storage & Shelf. Prime Markham Location for Top Schools in the Province (Victoria Square, Sir Wilfred Laurier, Richmond Green HS, Pierre Elliott Trudeau HS, Bayview Secondary w IB Program HS) & Amenities like Hwy 404, Tons of Parks, including the massive Richmond Green Sports Centre (Soccer, Baseball, Tennis), Libraries, Retailers (Costco, Home Depot). (id:34426)
92 Denton Circle
Vaughan (Maple), Ontario
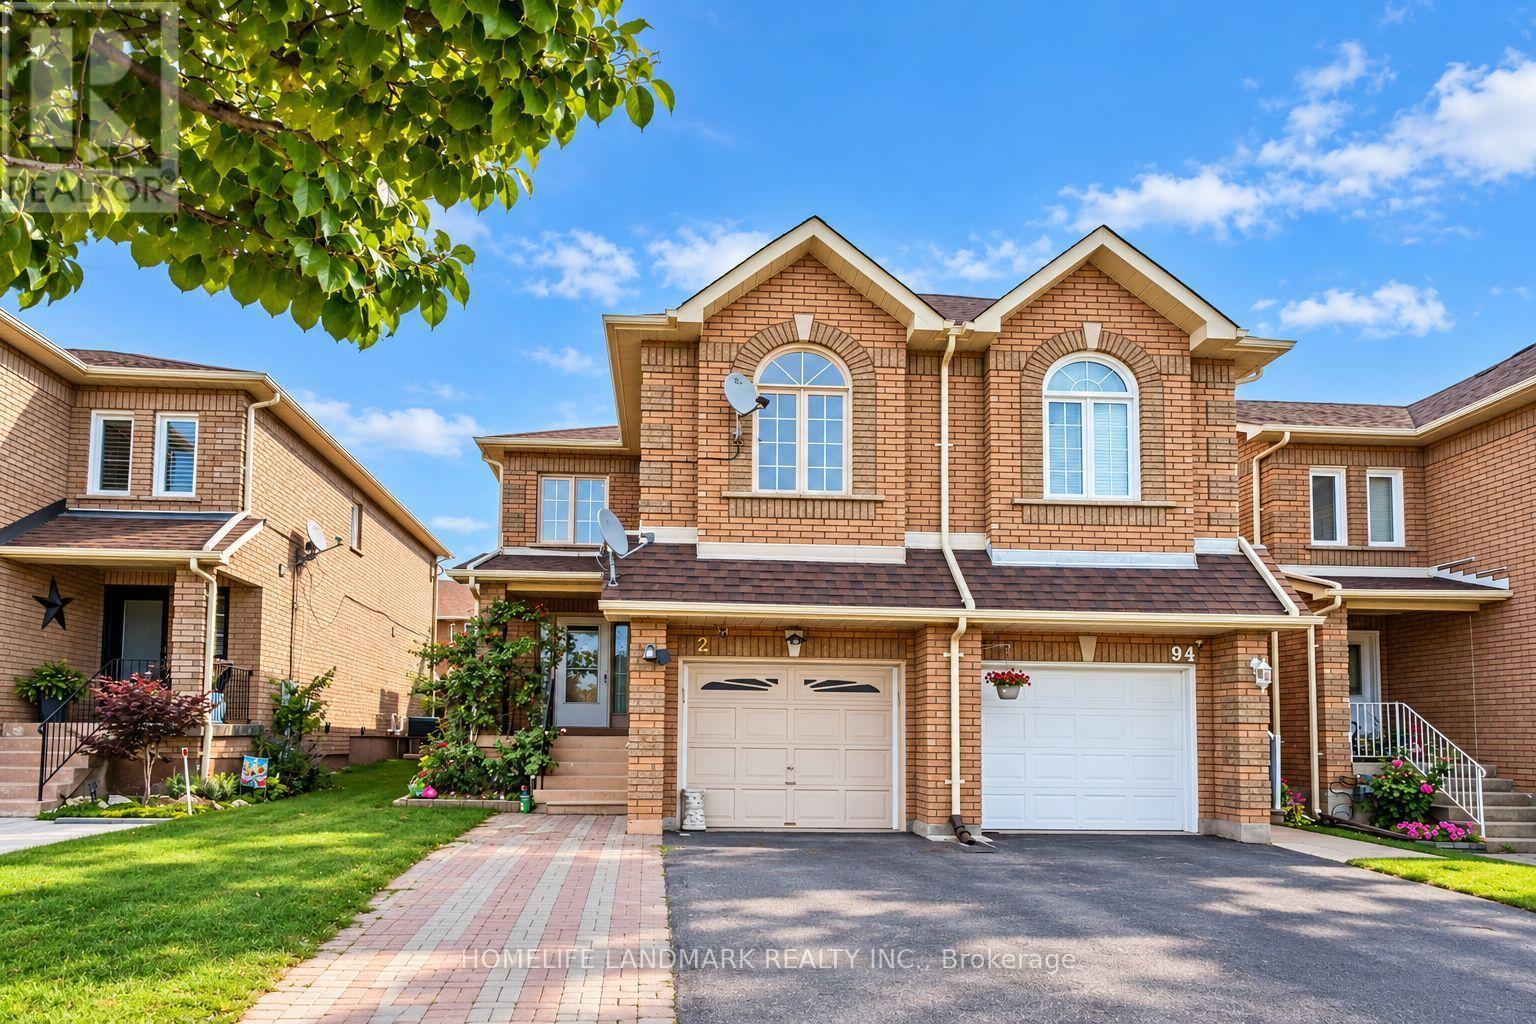
Welcome to an exceptional corner town home in Maple walking distance to Maple GO Station. Offering rare space, privacy, and natural light in one of the community's most desirable pockets. Thoughtfully designed with both style and functionality in mind, this home showcases quality finishes throughout. The main floor features Upgraded flooring, Upgraded Door trims, crown moldings and a modern open concept layout perfect for everyday living and entertaining. The kitchen is equipped with stainless steel appliances and stainless-steel backsplash. Upstairs, with 3 bedrooms. The master bedroom features custom closet. The professionally finished basement apartment can provide extra rental income, with separate kitchen, Bathroom, Laundry. Step outside to your private backyard featuring a deck and new interlocking. This is a good home for first home buyer or a family who wants to work from home. GO Station is very near along with Transit services, Libraries, School (Michael Crany Public School nearby - rated top 4% in Ontario by ChatGPT), Shopping (Walmart, Rona, Winners, McDonalds', Shoppers Drug Mart and Coffee shops many others) and Parks nearby. This exceptional home seamlessly blends modern luxury with everyday comfort and absolute must see. Appliance, Elfs. Fridge (2024), Dishwasher (2025), Rangehood (2021), AC (2023), Interlocking Backyard (2026), Tesla Charger (2025), Roof (2021), Attic Insulation (2021) (id:34426)
Bsmt - 35 Ashland Crescent
Markham (Sherwood-Amberglen), Ontario
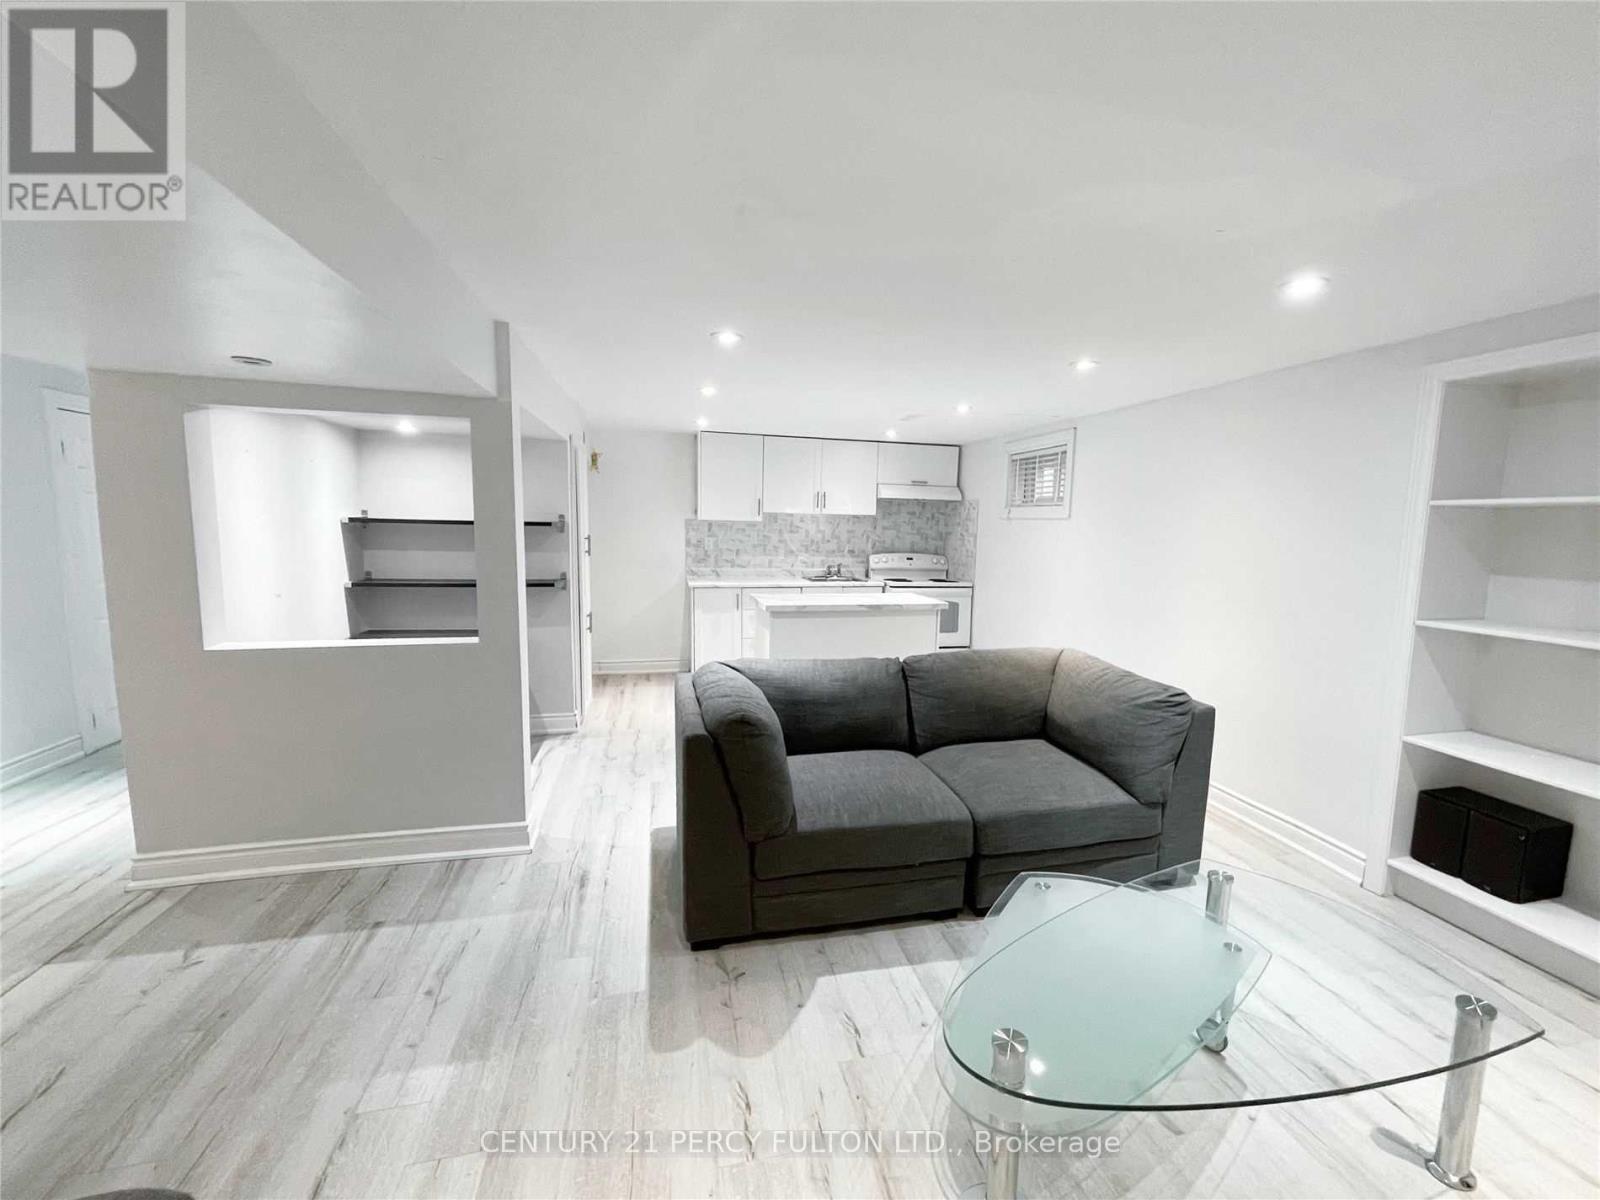
This Recently Finished Basement Apartment Is Located In A Quiet Neighbourhood, Close To All Amenities, Markham Stouffville Hospital, Ontario 407 Express, Viva Bus Purple Line Smart, Shoppers Drug Mart, Markville Shopping Center & A Five-Minute Walk To William Armstrong Public School. It Includes Internet & One Parking Spot. Utilities Are Subject To The Number Of Occupants. Modern Kitchen Ceramic Backsplash, A Pantry, A Separate Island, A Fridge And A Stove With An Oven & Matching Rangehood. Private Office Nook For Work @ Homers. Bright Living Room With Built-In Shelving, A Corner Shelving Unit, Low-Profile Entertainment Centre With Draws & Shelving, And A Wall-Mounted Tv Arm. Modern 3 Pc Bathroom. Shared Laundry With Folding Counter. Under Stairs Storage. 8 Foot Ceilings And Pot Lights Throughout. (id:34426)
15 Orlon Crescent
Richmond Hill (South Richvale), Ontario
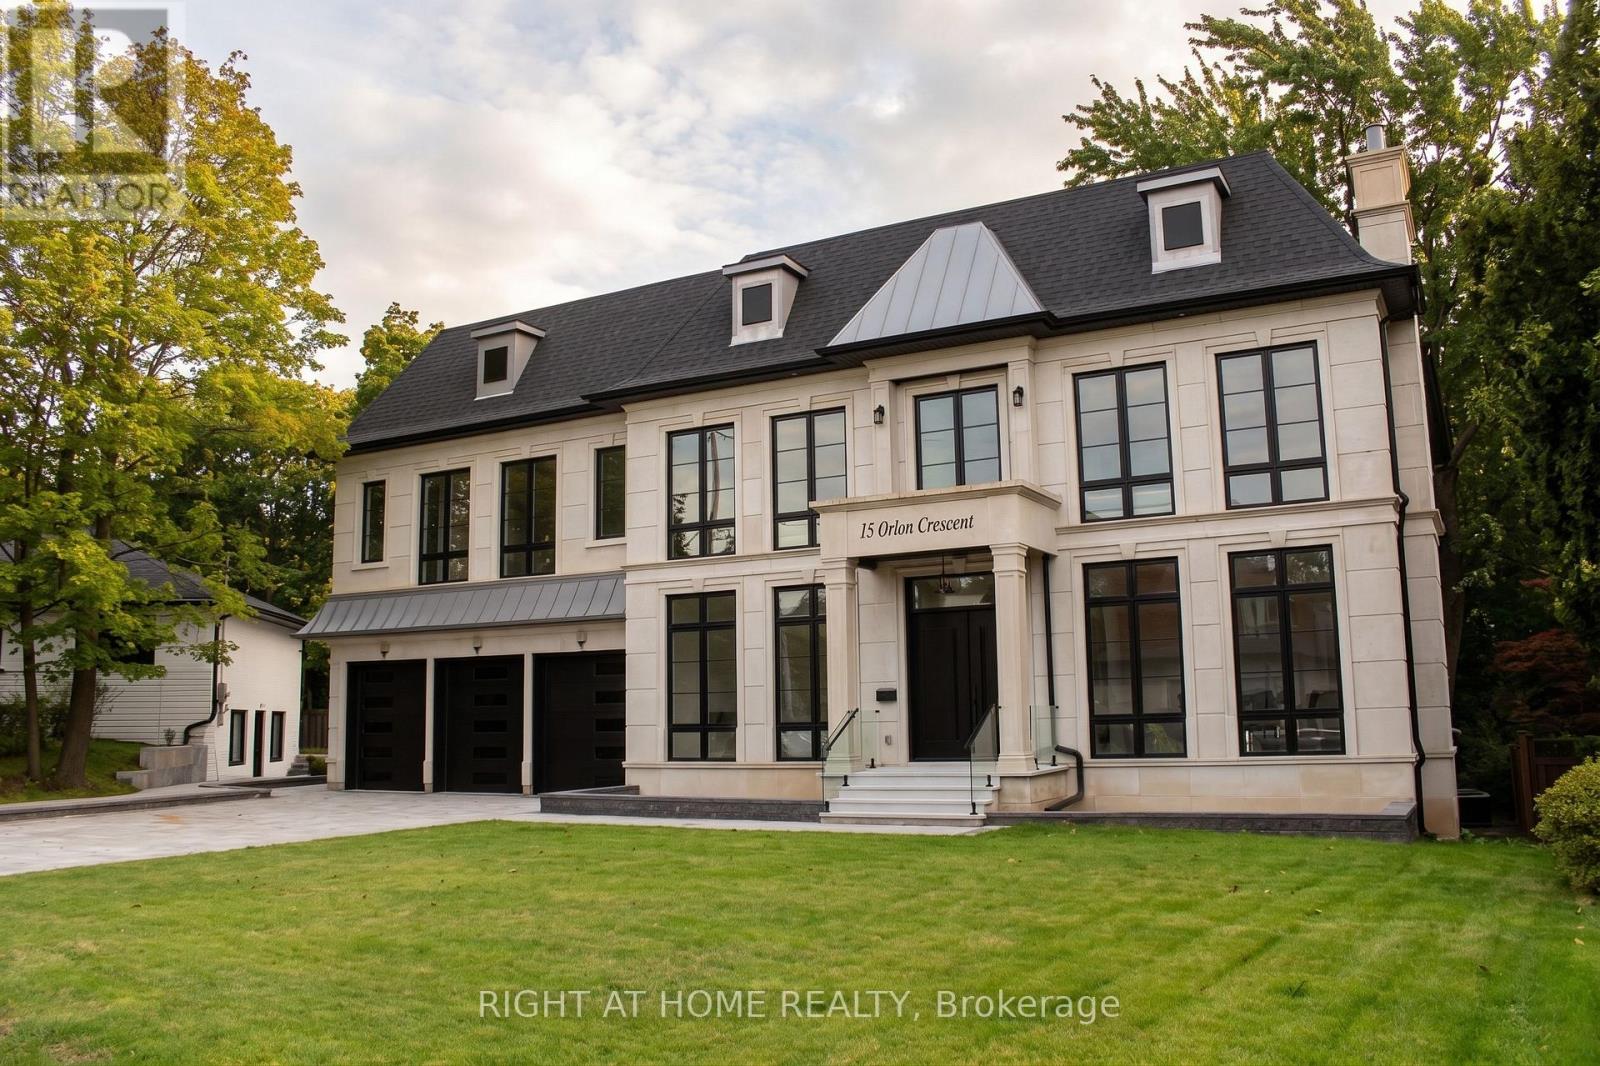
Discover the rare opportunity to customize your dream home with over 9,100 square feet of total living space across all three floors. This grand residence features high ceilings, an elevator servicing all three levels, and four fireplaces (two gas, two electric) to anchor its expansive, living areas. The chef inspired kitchen is fully outfitted with Thermador appliances, including built-in refrigerators, a gas range, wall ovens, a built-in coffee machine, and a dedicated drink fridge. The upper level boasts a sprawling primary suite retreat complete with a large walk-in closet and large primary bathroom. Multiple bedrooms all with private ensuites. The walkout lower level is designed for ultimate wellness and entertainment, featuring heated floors, a private sauna, a dedicated gym area, and a recreation room. Outside, experience winter convenience with a fully heated driveway and front porch leading to the expansive three-car garage. This property serves as an exceptional canvas, perfect for a discerning buyer ready to add their final design finishes and personalize a masterfully constructed house to make it their perfect home. (id:34426)
815 - 3 Steckley House Lane
Richmond Hill, Ontario
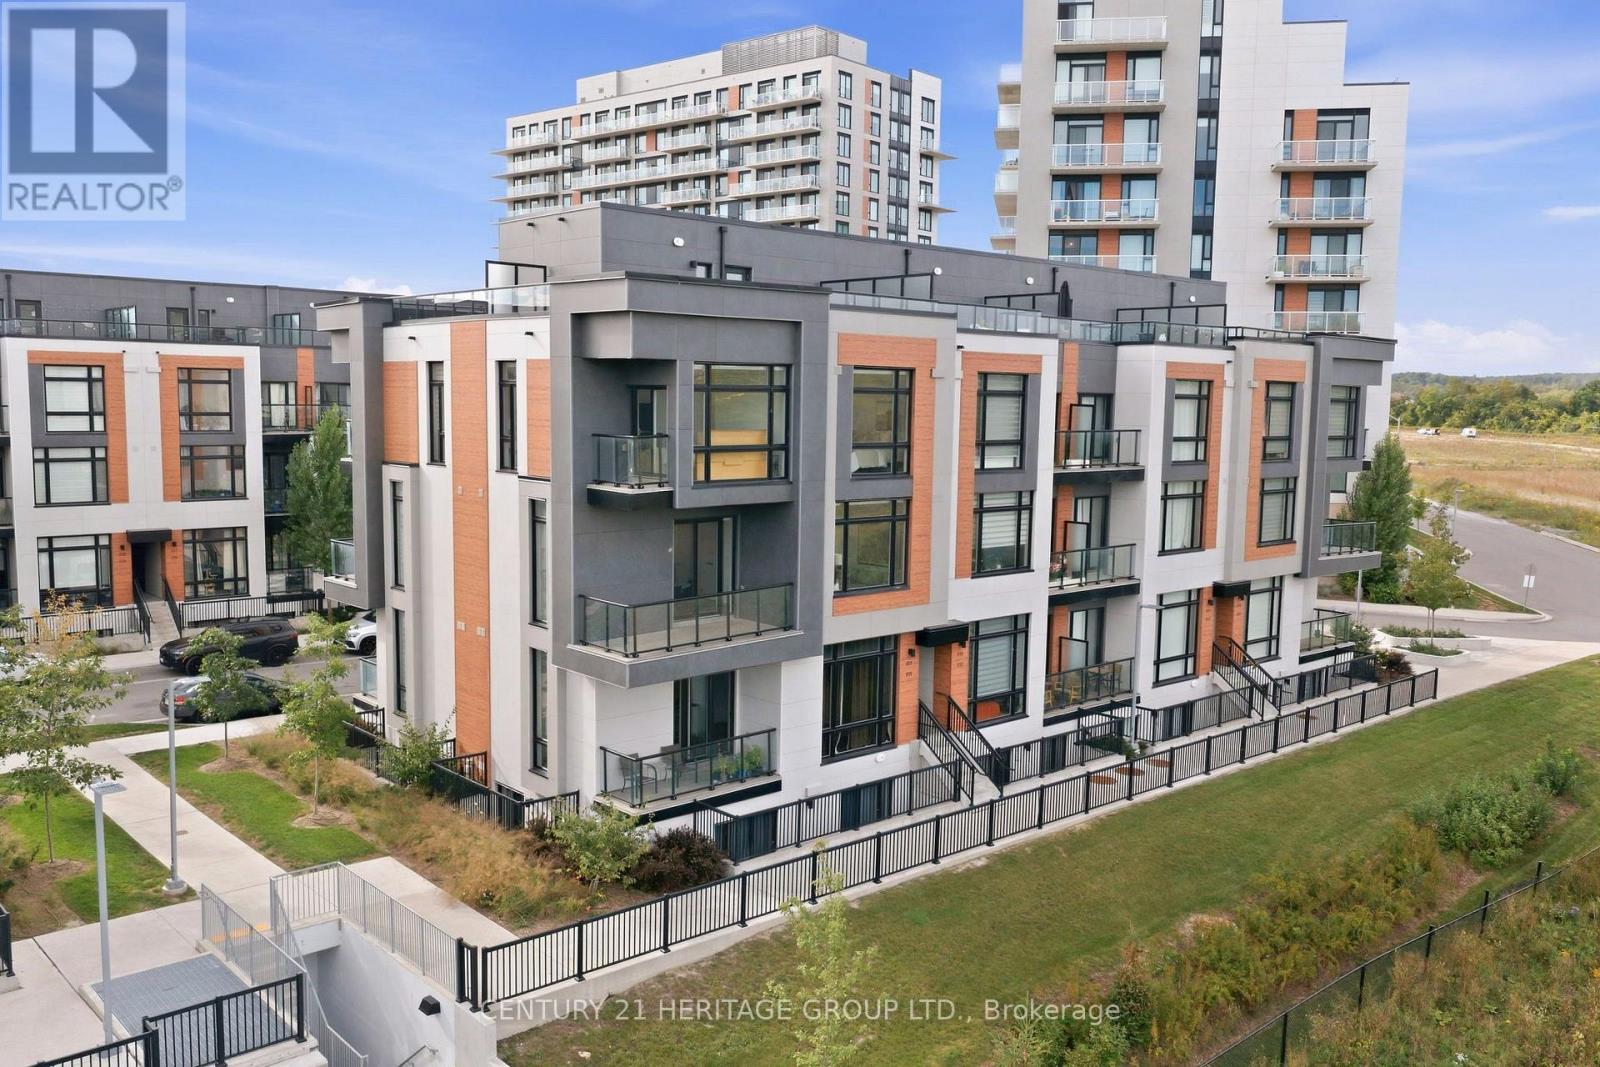
Welcome to arguably the best-situated townhome in the neighbourhood, overlooking unobstructed green space! This turnkey modern corner unit offers 1,664 sq. ft. of interior living space plus 630 sq. ft. of outdoor space across multiple balconies and a large rooftop terrace. Bright and airy with oversized windows, custom motorized blinds, and impressive 10-ft ceilings on the main floor. Open-concept living and dining area walks out to a balcony with peaceful green-space views. Modern kitchen features built-in appliances, backsplash, and a waterfall centre island with breakfast bar. Upstairs offers 3 spacious bedrooms and 2 bathrooms, including a primary retreat with private balcony, 3-pc ensuite, and heated ensuite floors. Extensive upgrades and thoughtful improvements throughout, including Heated Ensuite Floor, an upgraded powder room vanity, waterfall island, and more. Exceptional outdoor space, modern finishes, and an unbeatable setting make this a must-see! (id:34426)
241 - 28 Prince Regent Street
Markham (Cathedraltown), Ontario
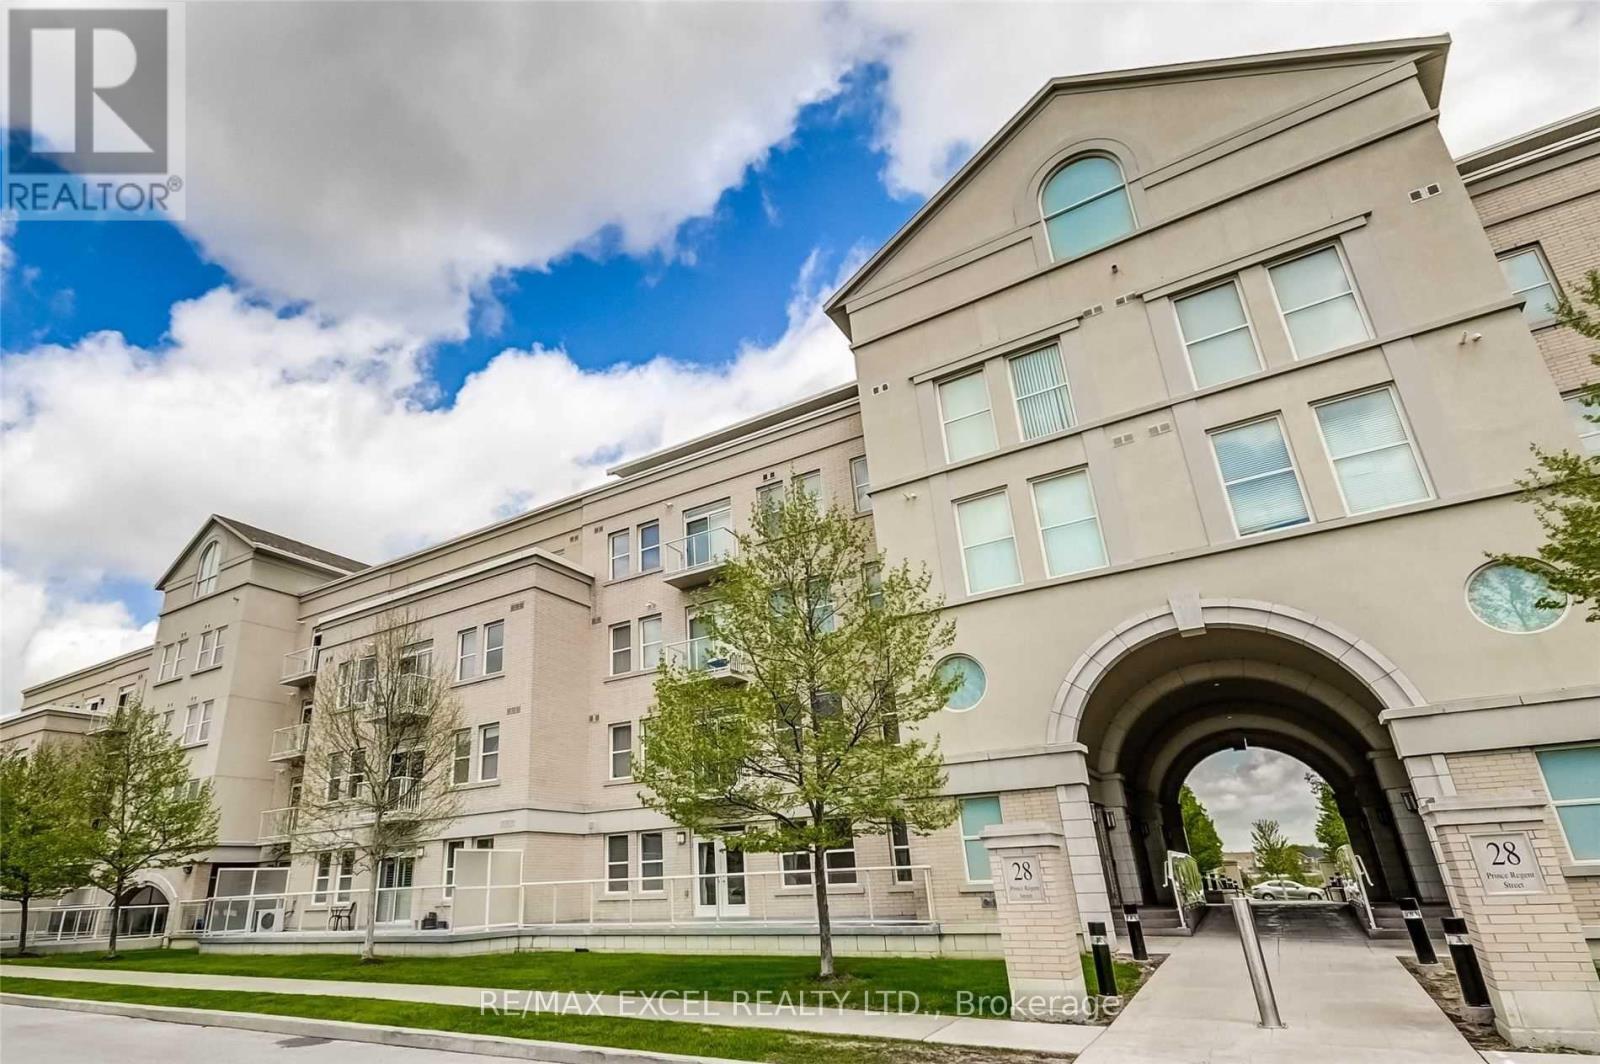
Client RemarksA True Classic And Modern Fusion Pond View!This Spacious And Bright Unit Boasts Tall 9Ft Ceilings & Over 30K Worth Of Upgrades!858Sqft.Gleaming Granite Countertops W/ Ceramic Backsplash, Beautiful Tiles In Living Space, Spa-Like Bathrooms. Close To Shop, Schools, Parks & Ponds, Transportation, Restaurants , 404 Hwy, And The Iconic Cathedral Of The Transfiguration! Large 10'3 X 5'9' Balcony. Leed Efficiency Building! **EXTRAS** S/S Fridge,S/S Dishwasher,S/S Stove,B/I Microwave, Washer, Dryer, Water Softener In Primary Ensuite,All Existing Elf's & Window Coverings. 1 Locker & 1 Parking Space. Ensuite Hot Water Tank (Rental), Ensuite Heating Unit And Ac.Brokerage Remarks (id:34426)
43 Rosemead Close
Markham (Unionville), Ontario
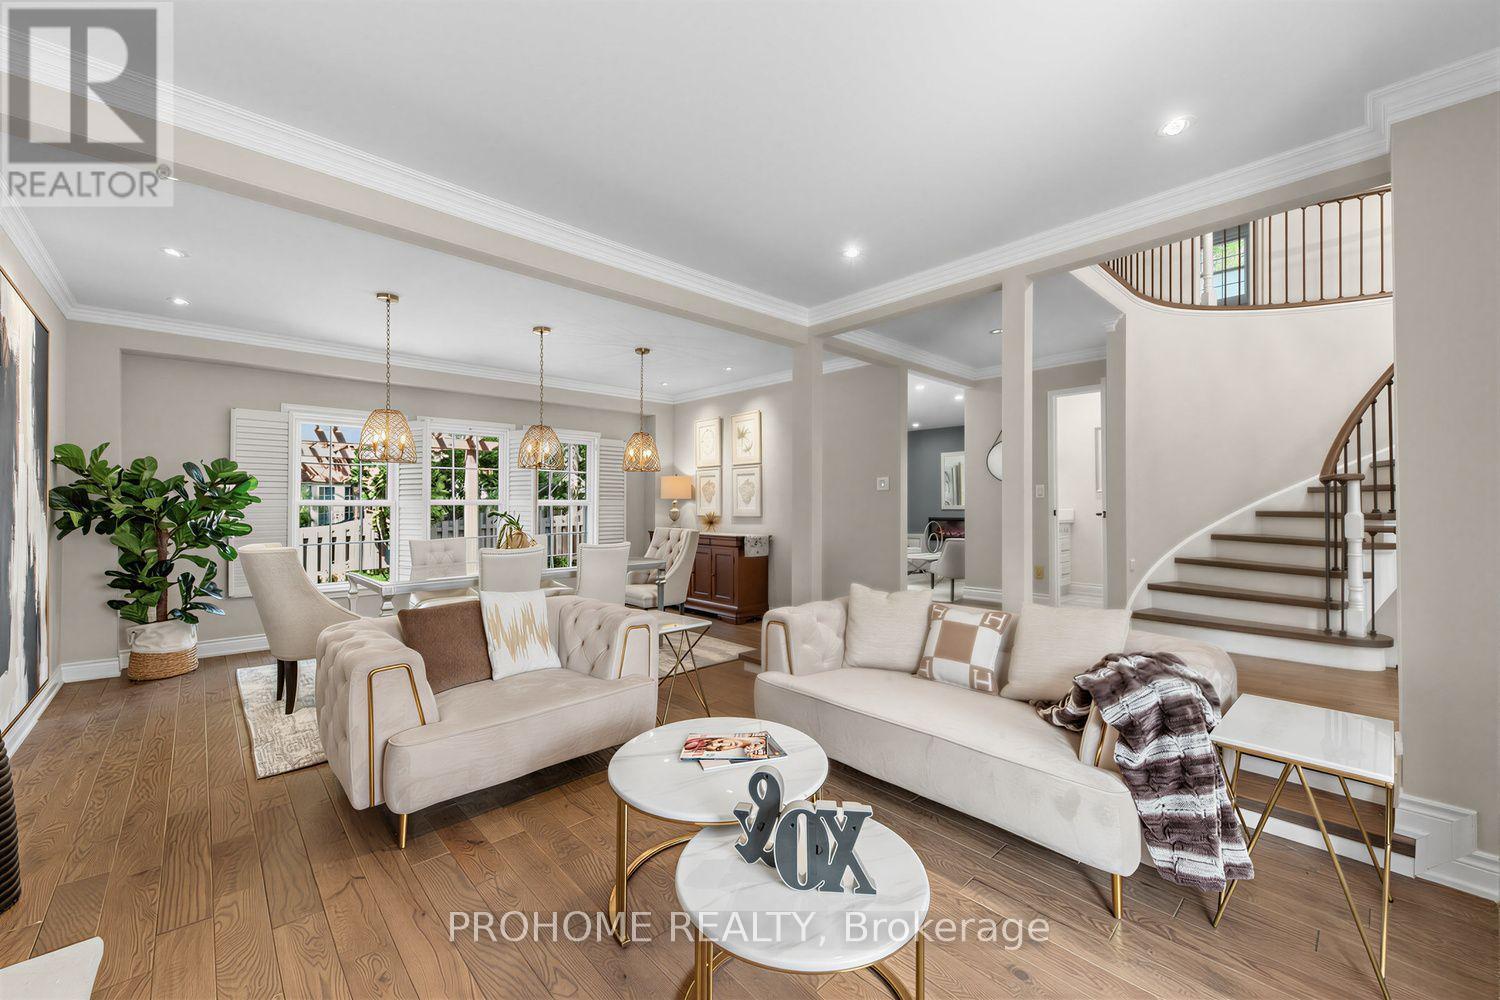
Rarely Offered Executive Family Home In Prestigious Unionville! Ideally Located Just A Short Walk To Historic Main Street Unionville, Toogood Pond, Unionville Public Library, Parks, Trails, Restaurants And Top-Ranked Schools. Offering Approximately 3,500 Sq. Ft. Above Grade Plus A Professionally Finished Basement, This Sun-Filled Home Features 5 Bedrooms, 5 Bathrooms And Extensive Top-To-Bottom Renovations. A Grand Cathedral-Ceiling Foyer With A Striking Suspended Light Fixture Opens To Spacious And Elegant Principal Rooms, Including A Sunken Living Room. The Designer Eat-In Kitchen Features High-End Fisher & Paykel Appliances, Quartz Countertops And Backsplash, Ample Cabinetry And Abundant Natural Light. The Apartment-Sized Primary Retreat Offers A Generous Sitting Area, Walk-In Closet And Spa-Inspired Ensuite. Additional Upgrades Include Renovated Bathrooms, Hand-Scraped Hardwood Flooring Throughout, Smooth Ceilings, A 200 Amp Electrical Panel, Renovated Garages With Epoxy-Finished Floors, Front And Rear Interlocking, Professional Landscaping And A Fully Fenced Backyard. The Completely Rebuilt Lower Level Provides Exceptional Flexibility, Featuring A Large Recreation Room Plus A Self-Contained Apartment-Style Living Space With Two Spacious Bedrooms With Windows, A Full Kitchen, Full Bathroom And Two Laundry Areas, Ideal For Multi-Generational Living, Extended Family Or Guests. Award-Winning Professional Landscaping, Recognized In 2022, Further Enhances The Home's Outstanding Curb Appeal. Meticulously Maintained And Renovated With Quality Materials, Craftsmanship And Attention To Detail, This Exceptional Residence Shows True Pride Of Ownership. A Rare Opportunity To Own One Of Unionville's Finest Family Homes In An Unbeatable Location. (id:34426)
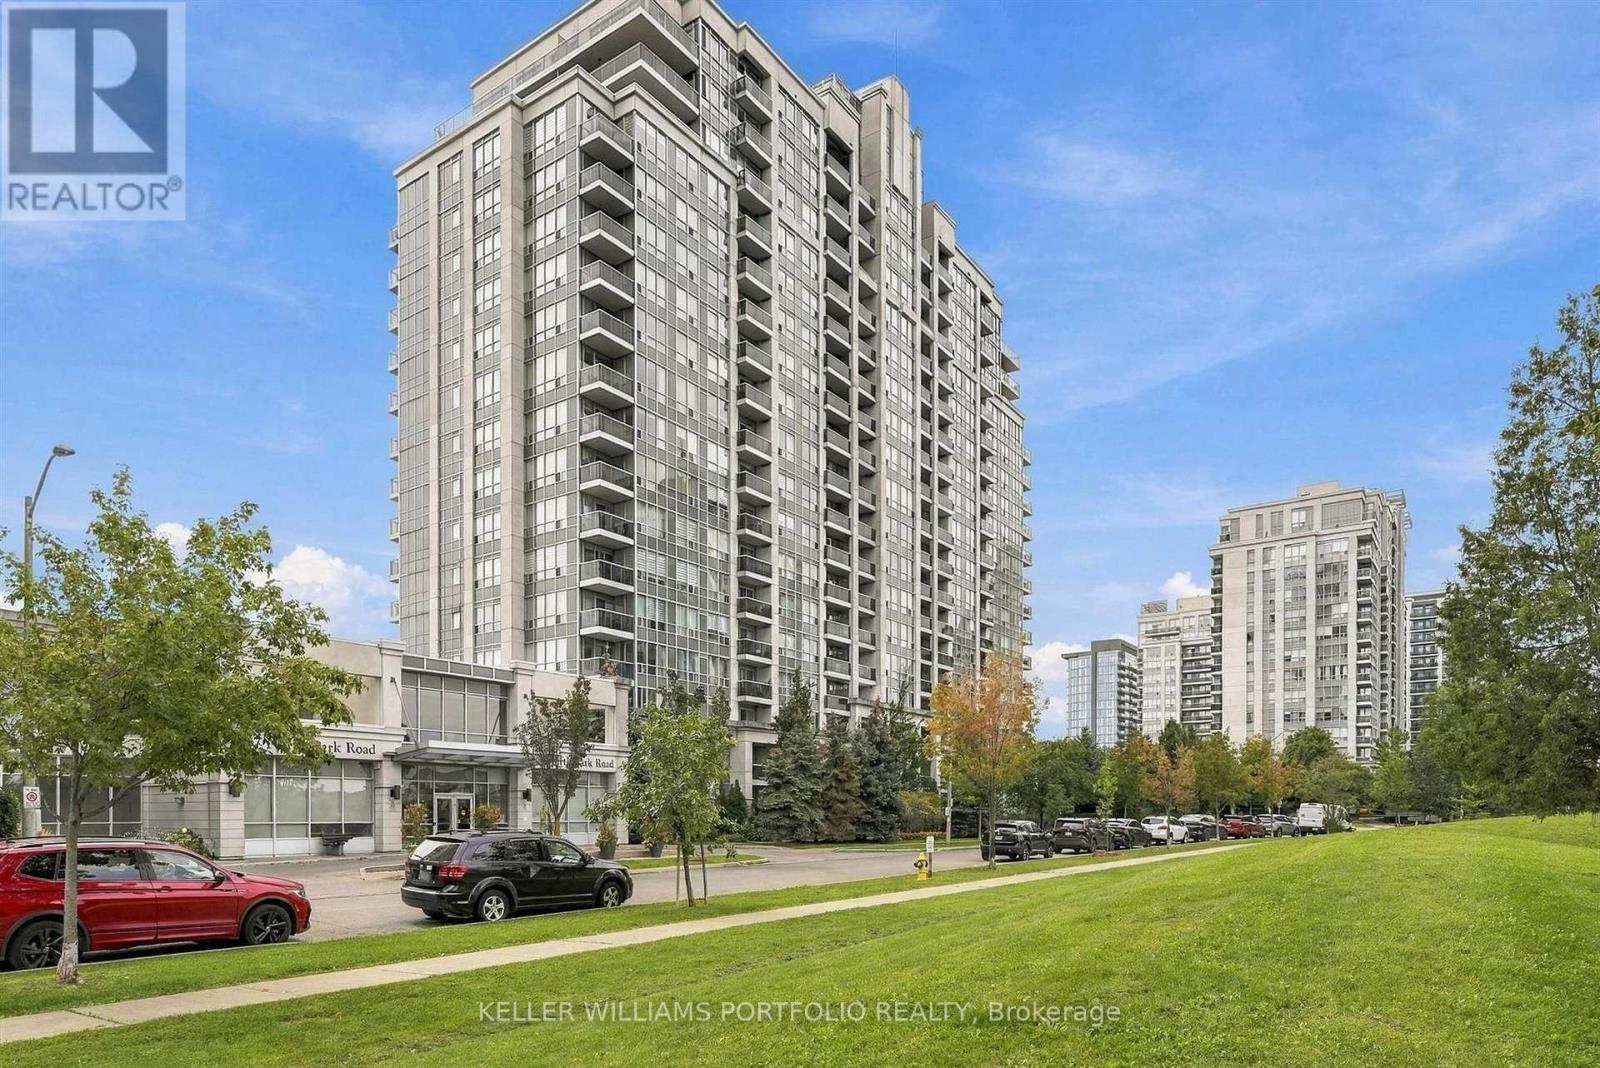
1417 - 15 North Park Road
Vaughan (Beverley Glen), Ontario
Spectacular South Facing Unit, In A Prime Location! Open concept. Building amenities include: Indoor Pool And Sauna, Gym, Billiards And PartyRoom, Concierge and more. Close To Promenade Mall, Walmart, Schools, Parks, Hwy 407, Hwy 7 And Public Transit. (id:34426)
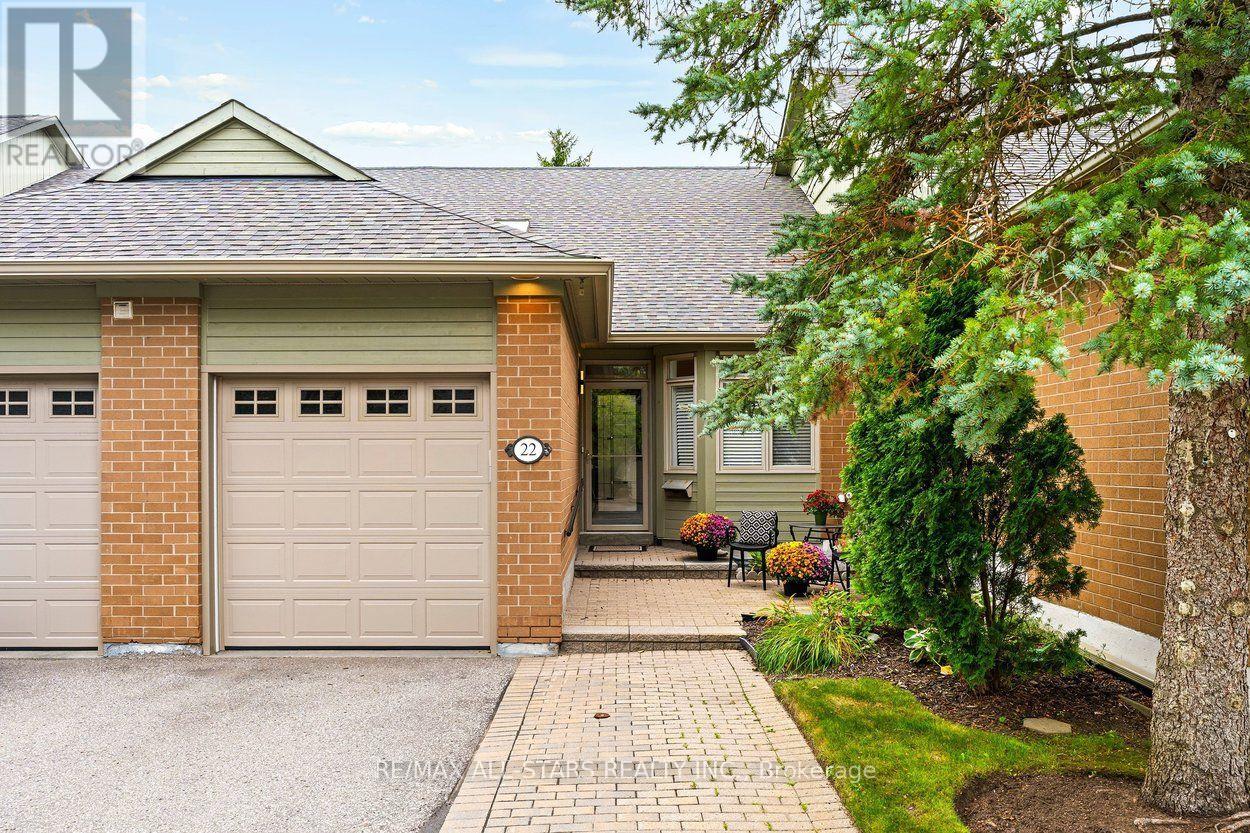
22 Sandpiper Key Way
Markham (Greensborough), Ontario
Renovated contemporary Meadowlark bungalow with serious style in the heart of Swan Lake Village! Chic decor, modern light fixtures and crisp finishes give this home a glamorous, contemporary feel that is anything but ordinary! The main living areas fit your "house sized" furniture and feature vaulted ceilings, engineered hardwood floors, a gas fireplace, and a walk out to the east facing back deck w bbq hookup. The upgraded kitchen with stainless steel appliances, pantry (former location of laundry), and a cozy eating area w skylight. The primary suite overlooks the back gardens & has engineered hardwood, & a fully renovated ensuite bathroom w roll-in shower & quartz countertops. There is also a 2nd main floor bedroom located close to a fully renovated 2nd full bath. Easy access to the garage from the front hall. Moving downstairs, there is a large living area, a bedroom with a renovated bathroom, and a laundry room (can also be set up on main). Great outdoor space - a west facing front patio to chat with the neighbours or a quiet back deck for bbqs! Updated furnace. Enjoy the ease of condo-style living with the privacy and space of a bungalow, along with all the benefits of Swan Lake Village. Residents enjoy 24-hour gatehouse security, the Swan Club with fitness centre, indoor pool, library and billiards, plus access to outdoor pools, tennis, pickleball, bocce, shuffleboard, walking trails and a full calendar of social activities. Ideally located close to shopping, restaurants, medical services, parks and transit, this is an opportunity to enjoy an easy, active and wonderfully social lifestyle in one of Markham's most sought-after adult communities. (id:34426)

726 - 3 Ellesmere Street
Richmond Hill (Langstaff), Ontario
Welcome to 3 Ellesmere Street, the prime community of Langstaff, close to Yonge Street and all local amenities. This 2 bed, 2 bath unit is situated on the7th floor and offers an open concept living and kitchen space along with convenient in-suite laundry. The primary bedroom includes a walk-in closet and a private ensuite. This unit comes with 2 parking spot and 1 storage locker. Enjoy beautiful views that enhance the overall living experience. Amazing amenities include a fitness room, party room, meeting room, visitor parking. Enjoy the convenience of this unmatched location steps to Viva Transit, Langstaff Go Train, Hillcrest Mall, restaurants, entertainment, schools and more! (id:34426)
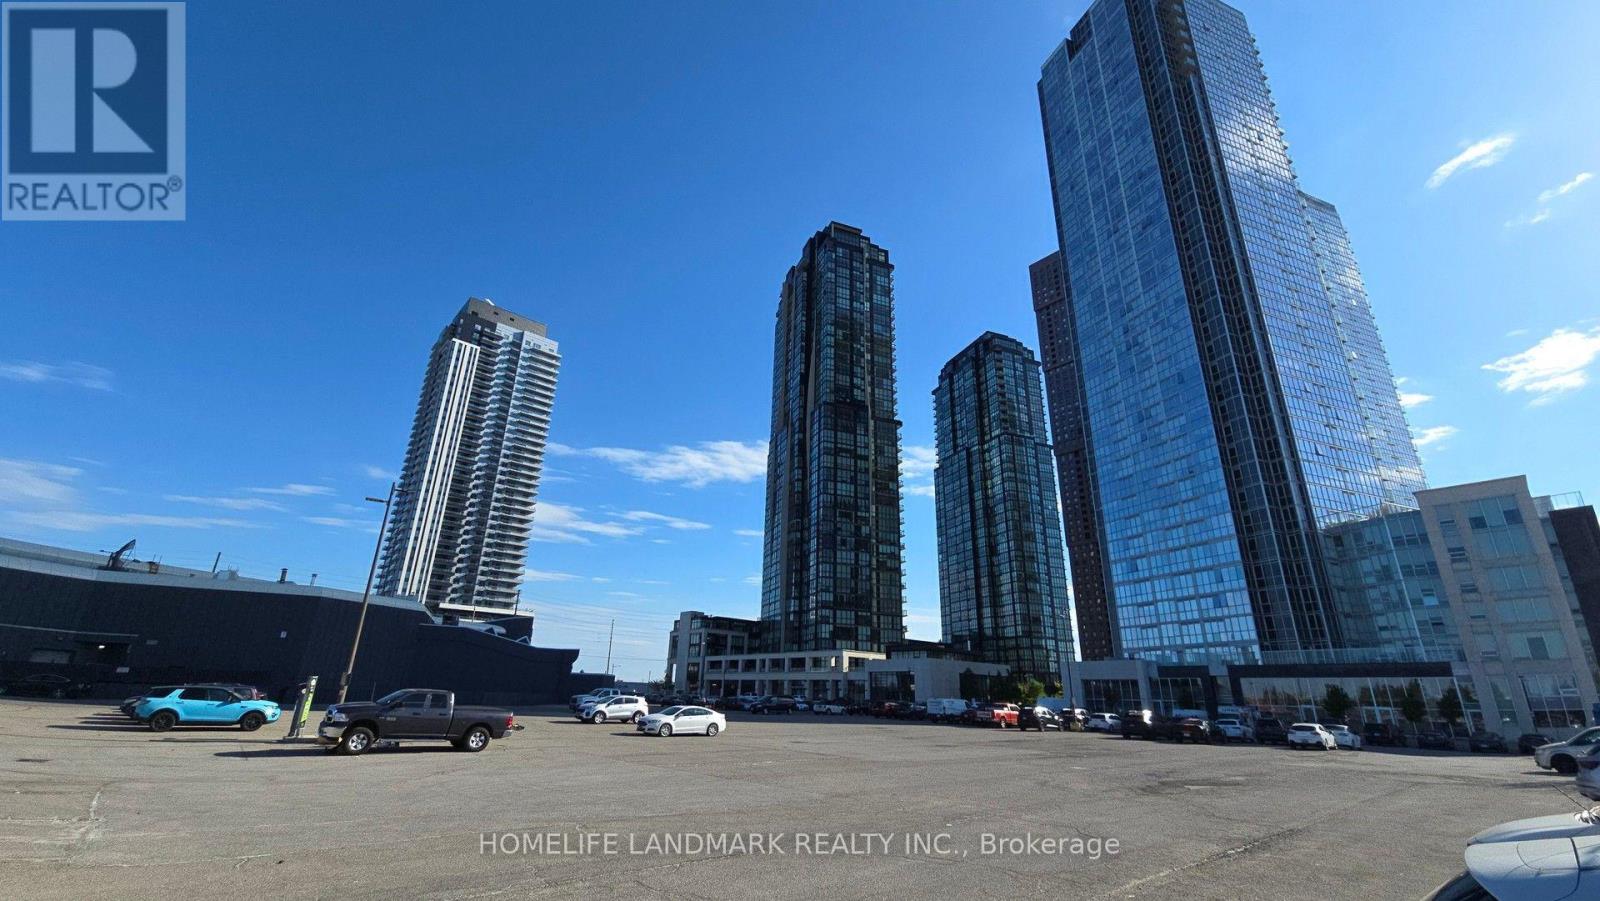
2205 - 2900 Highway 7 Road
Vaughan (Concord), Ontario
Magnificent Layout With Very Practical & Functional Floor Plan. 1 Bed + 1 Den With 2 Washrooms, West Exposure. Bright, Sun Filled Spectacular Clear View. 9Ft Ceilings . incredible floorplan boasts abundant natural light through floor-to-ceiling windows and features an oversized balcony perfect for relaxation or entertaining.minutes from public transit, major highways, shopping, dining, and more. Enjoy an array of premium building amenities, including a pool, gym, party room, BBQ deck, 24/7 security, and more. (id:34426)
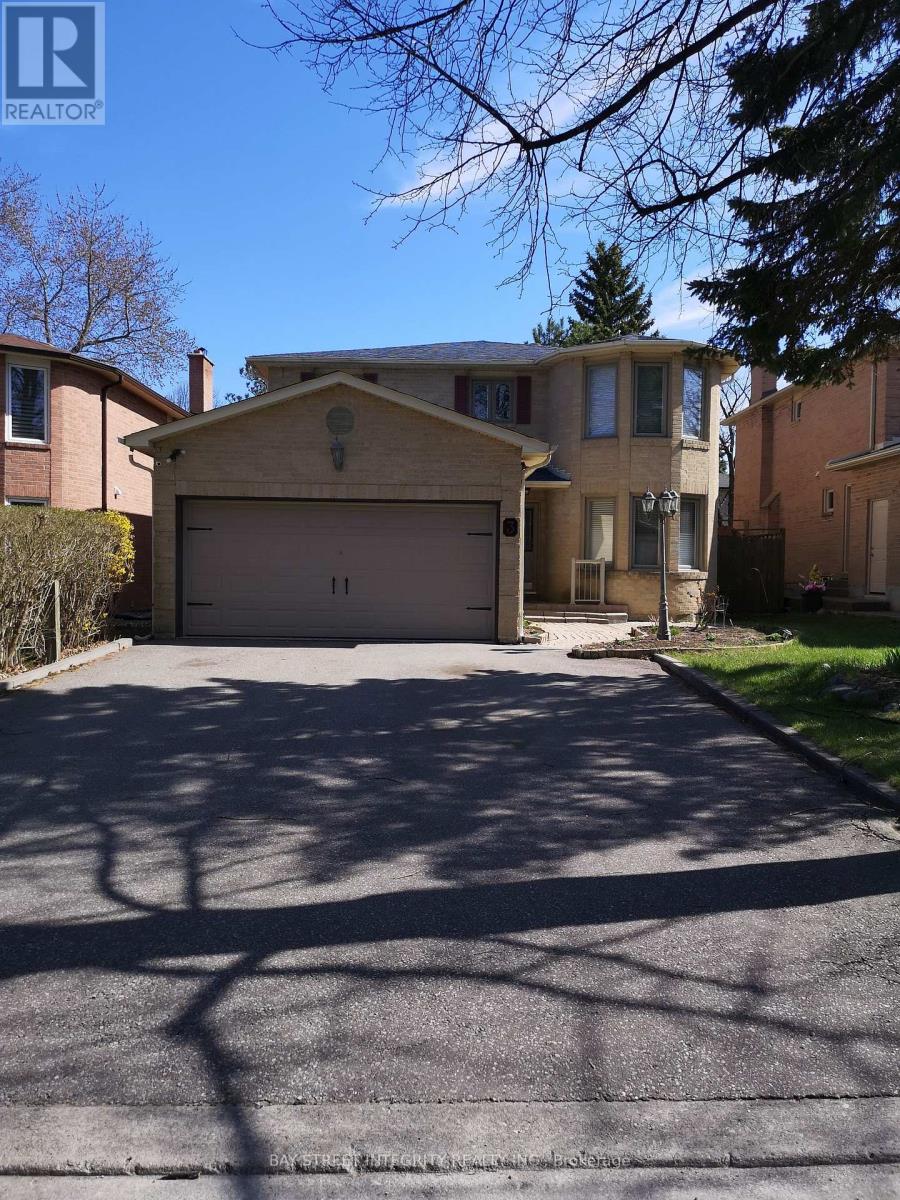
Main - 3 Feltham Road
Markham (Raymerville), Ontario
This is a beautiful and well maintained 4 bed room family home! Located on a quiet sought after street! Recently renovated kitchen cabinets with S/S appliances, granite counter tops, ceramic backsplash. Master bedroom features 5pc ensuite with W/I closet and sitting area. Top ranked schools: Markville Secondary School and the elementary school! Close to shops, banks, restaurants, and much more! Don't miss it! (id:34426)
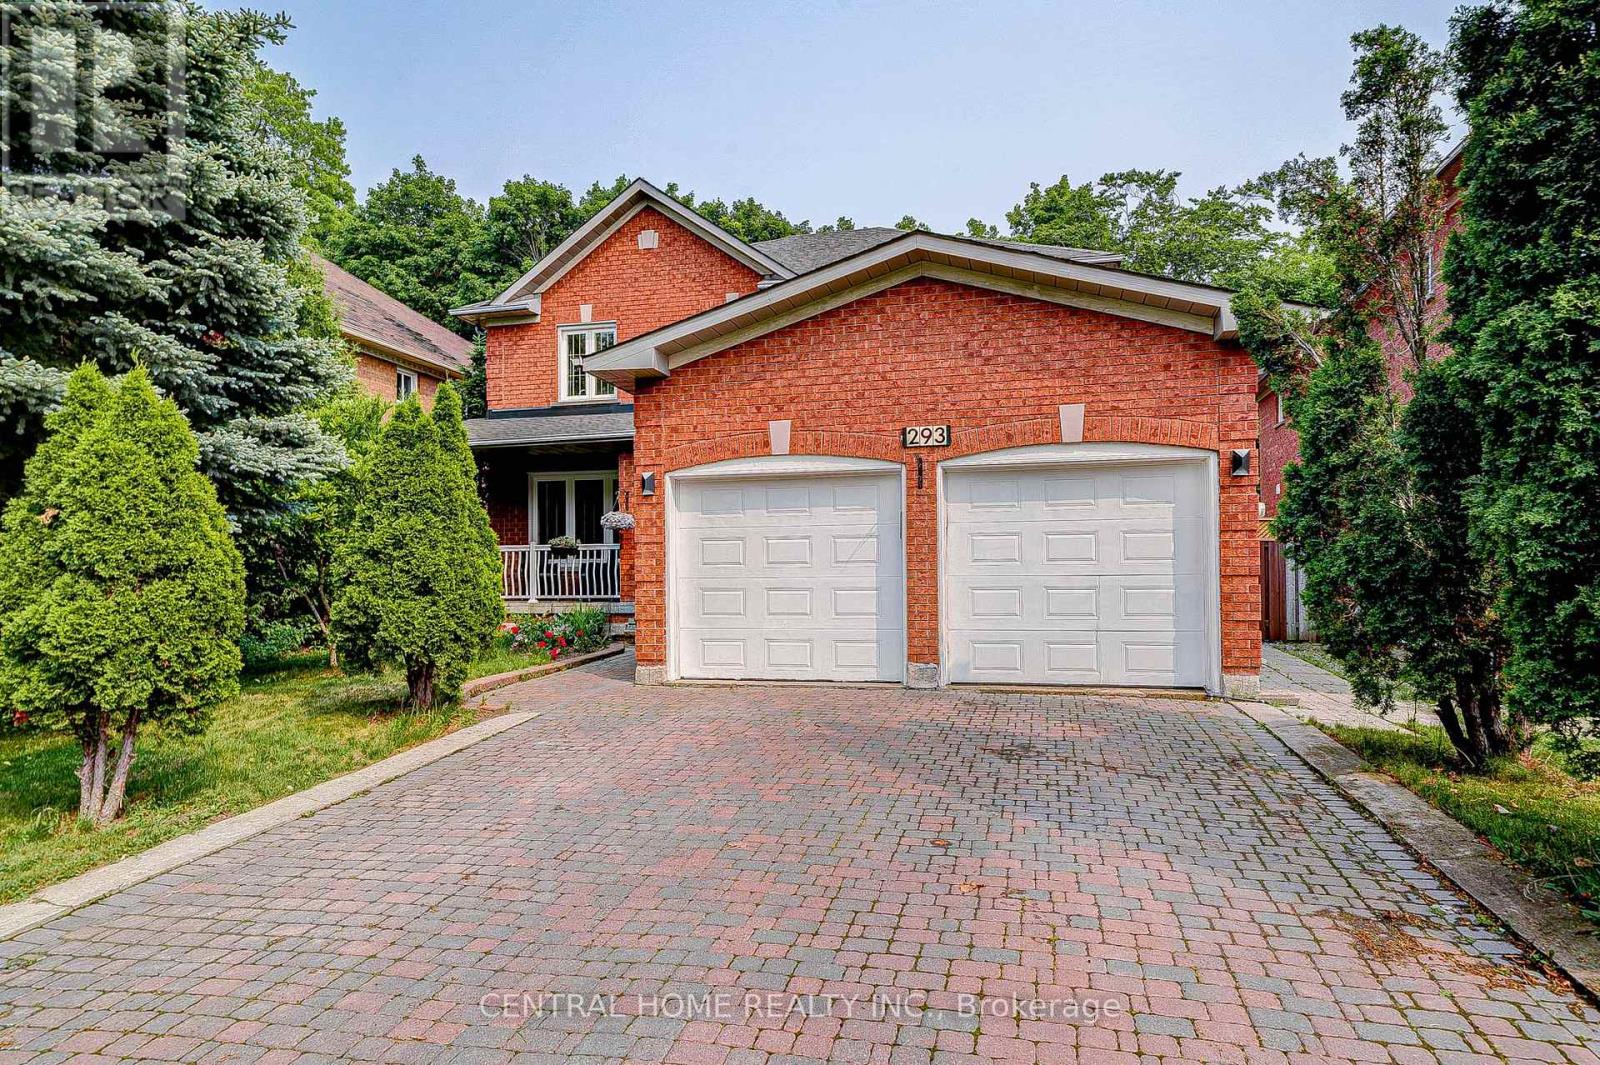
293 Worth Boulevard
Vaughan (Beverley Glen), Ontario
Welcome To Beautifully Renovated Home In Highly Coveted Beverley Glen Neighbourhood! Features 4+1 Spacious Beds and 4 Baths, Bright, Airy, Filled with Natural Light, Gleaming Wood Floors, Custom Lighting with Lots of Pot Lights, Stunning Curved Staircase, Open Concept Home with Completely Upgraded Eat-In Family Sized Kitchen Overlooking Gorgeous Backyard, S/S Appliances, Marbel Countertops, Huge Island, Perfect for Indoor & Outdoor Living! Entertainer's Dream with Large Combined Living and Family Rm W Fireplace. Beautiful Large/Bright Dining Rm. Main Floor Laundry Rm and Direct Access To Garage. Tranquil Master Bed W Spa-Like 6-Pc Ensuite and Walk-in Closet, Generous Beds W Large Closets. Finished Basement with Potential Income $1700/m, Separate Entrance, Huge Rec Rm, Large Kitchen with Eat-In Area, Extra Bed and 3-Pc Bath. The Beautiful Backyard Backs Onto A Private Ravine, Offering Peaceful Views, Privacy & A Serene Natural Setting. (id:34426)

29 Northgate Crescent
Richmond Hill (Bayview Hill), Ontario
If you are seeking an elegant executive residence with the presence of a distinguished family home, welcome to 29 Northgate Crescent. Situated on a premium 66 x 150 ft lot in prestigious Bayview Hill, this impressive property offers over 8,000 sq. ft. of total living space (5,124 sq. ft. above grade per MPAC plus a beautifully finished basement) with 5+2 bedrooms and 6 washrooms. A refined stone entrance opens to a grand foyer with a sweeping curved staircase, leading to formal living and dining rooms ideal for entertaining and an expansive family room with fireplace for comfortable everyday living. The family-sized kitchen features a quartz island countertop, built-in appliances, and a bright breakfast area with walk-out to the deck for seamless indoor and outdoor gatherings. A main floor office, full laundry room with direct garage access, and 9-foot-high ceilings on the main floor provide both elegance and everyday convenience. The upper level showcases a spacious primary retreat with walk-in closet and ensuite featuring marble countertops, double vanity, skylight, separate shower and soaker tub, complemented by generously sized secondary bedrooms. The finished basement expands the living space with a large recreation area with fireplace, two additional bedrooms, a second kitchen, and flexible multi-use spaces. The professionally landscaped backyard offers exceptional depth and privacy with mature trees, expansive interlock patio, and a composite deck (2021) ideal for outdoor entertaining. Recent updates include fresh interior paint (Feb 2026), updated shower faucet sets (Mar 2026), windows replaced in 2017, furnace (2021), basement laminate flooring (2023), and approximately $150,000 in upgrades. Located within the highly regarded Bayview Secondary School and Bayview Hill Elementary School district, and just minutes to Highway 404, parks, and amenities, this is a rare opportunity to own a residence of scale and enduring value. (id:34426)
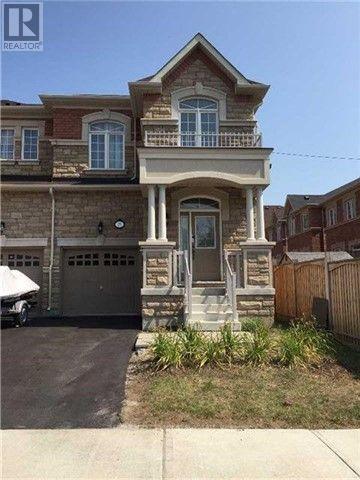
25 Spruce Pine Crescent
Vaughan (Patterson), Ontario
Welcome to this beautifully designed, bright, and spacious end-unit townhouse offering approximately 2,140 sq. ft. of comfortable living space. Boasting an abundance of natural light and an inviting, functional layout, this exceptional home is perfect for families seeking style, space, and convenience.The main floor features impressive 9-foot ceilings, creating an airy and open atmosphere. The well-appointed kitchen is equipped with stainless steel appliances and elegant granite countertops, ideal for everyday living and entertaining. The spacious primary bedroom offers a private retreat complete with a luxurious 5-piece ensuite. Convenient interior access from the garage adds comfort and practicality.Ideally situated in a highly desirable neighbourhood, just minutes from schools, parks, banks, hospitals, grocery stores, restaurants, and the renowned Vaughan Mills Shopping Centre. Commuters will appreciate easy access to Highways 7, 407, and 404, GO Transit, and local public transportation. (id:34426)
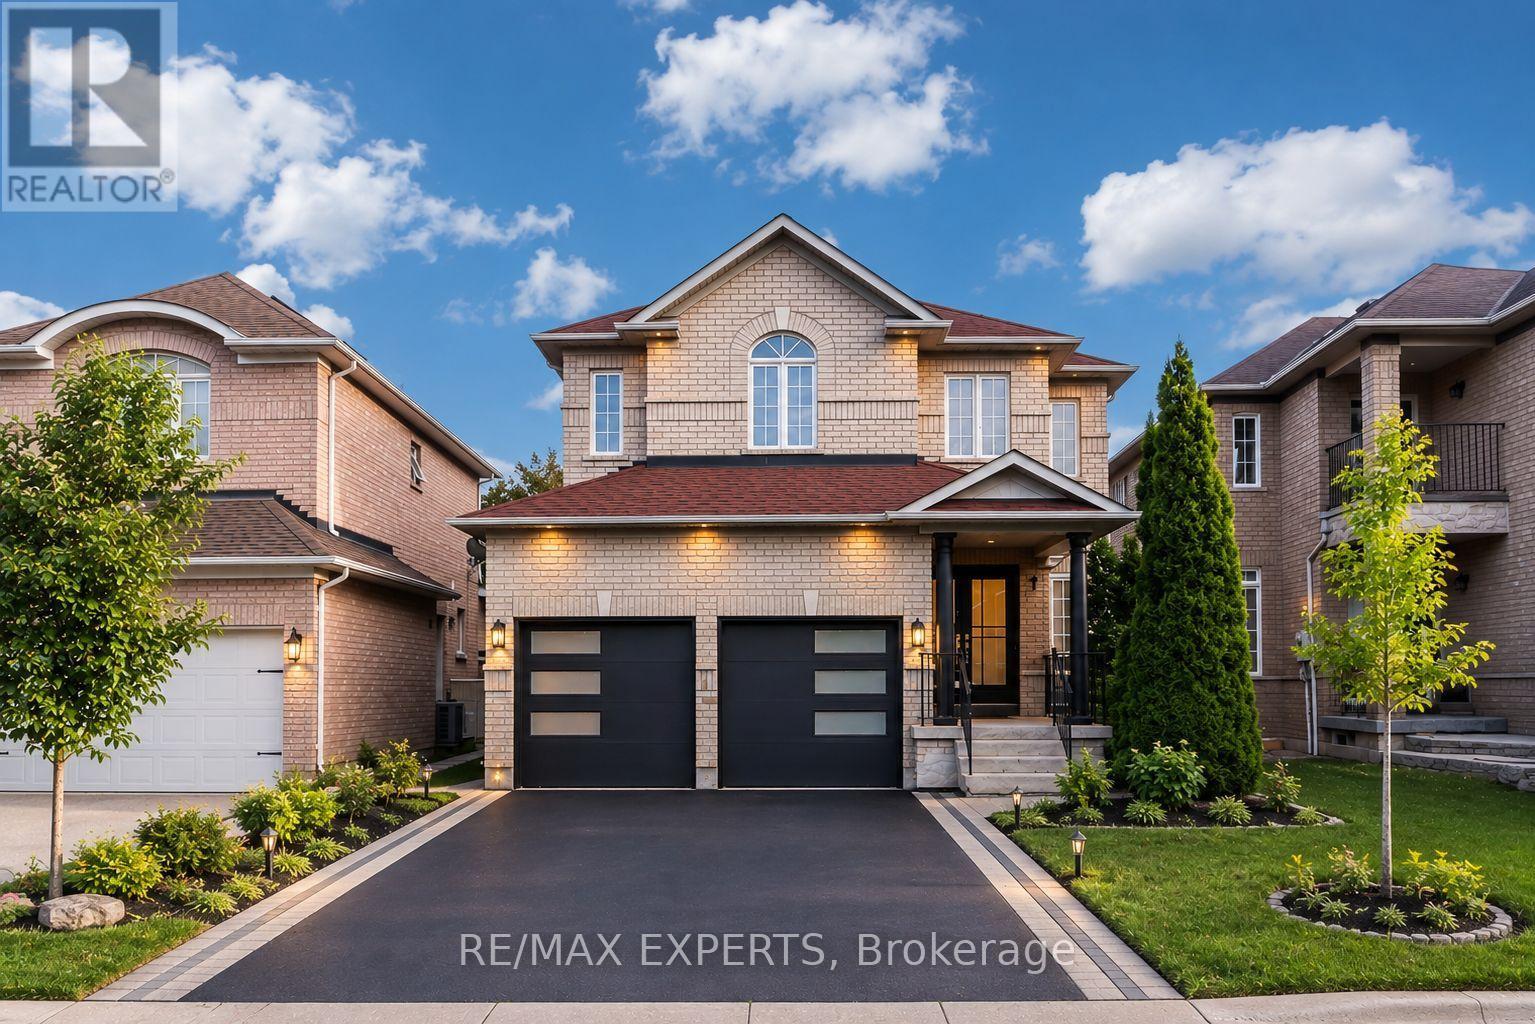
45 Naughton Drive
Richmond Hill (Westbrook), Ontario
Location! Location! Location! The 5-Bedroom Perfect Family Home in one of Richmond Hill's most desirable neighbourhoods! This freshly renovated and well maintained home offers a bright, spacious layout with hardwood floors, fresh paint, renovated stairs, and an upgraded open-concept kitchen with quartz countertops. Located close to top-rated schools, parks, shopping centres, highways, and everyday amenities. Move-in ready, beautifully updated, and perfectly located for family living. You must see! (id:34426)
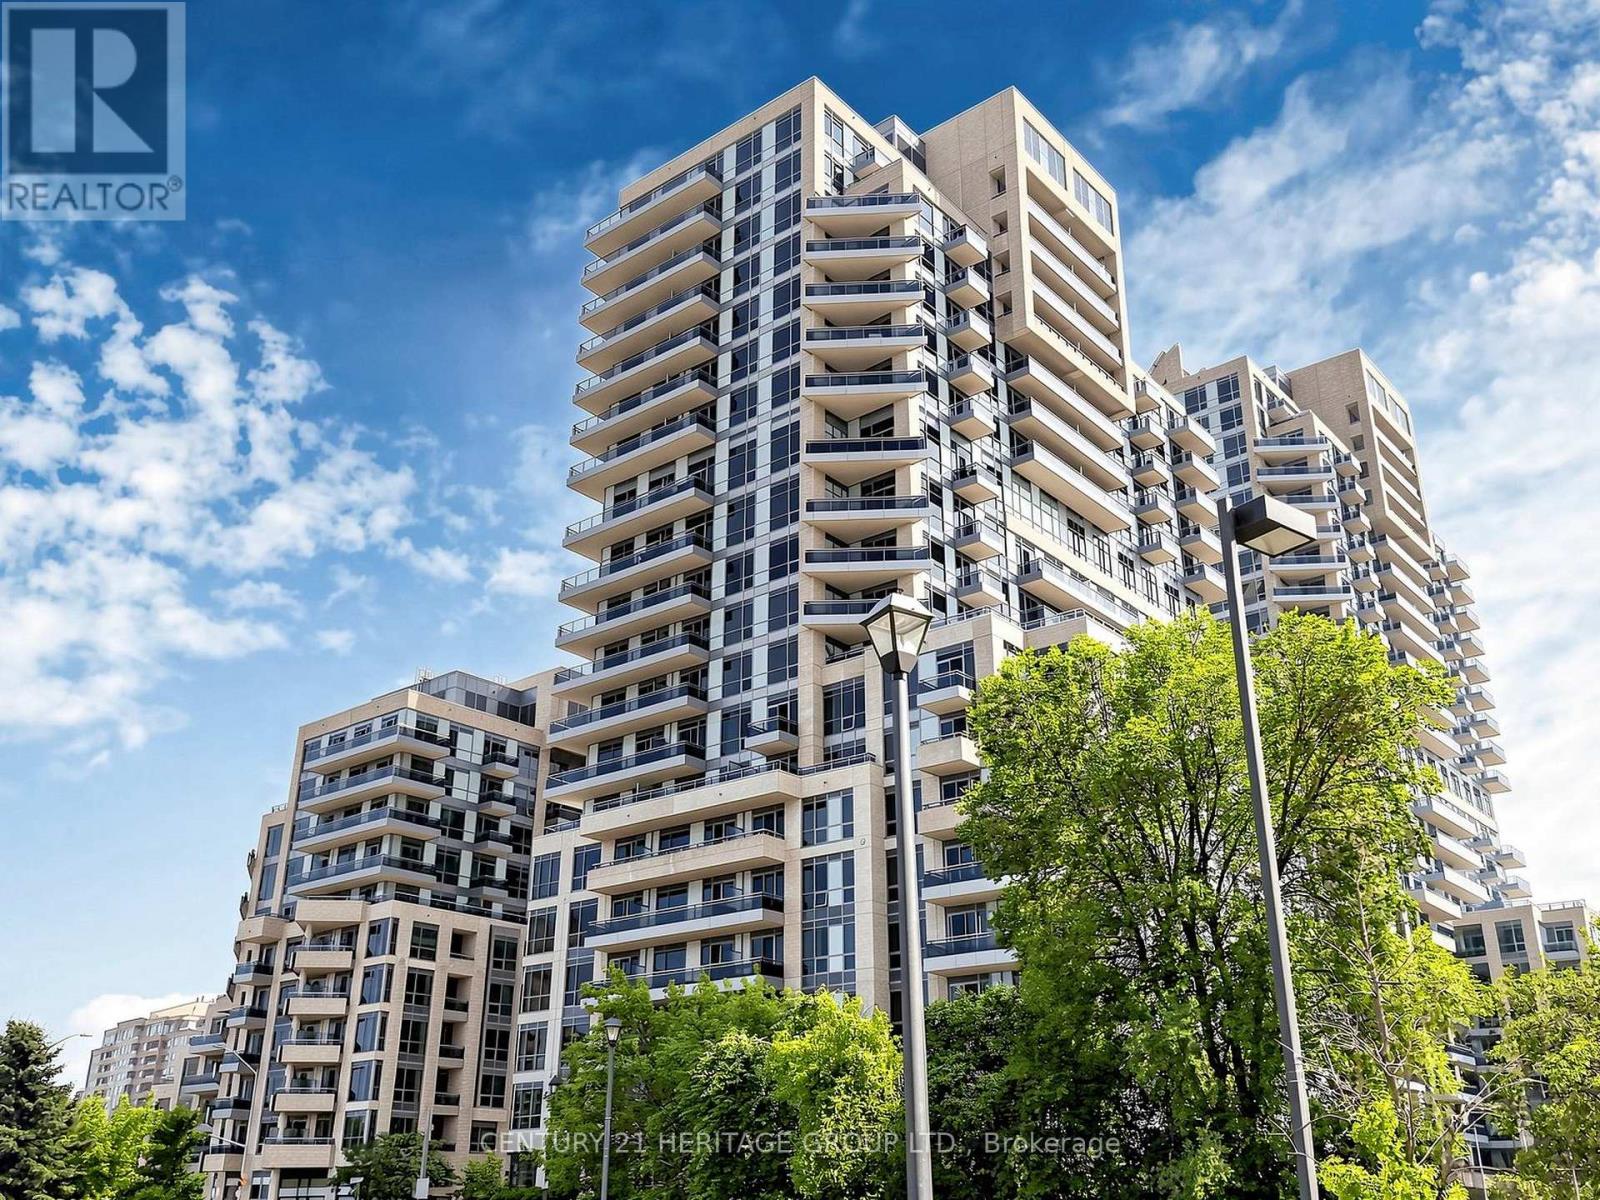
815 - 9205 Yonge Street
Richmond Hill (Langstaff), Ontario
Welcome to this stunning suite at The Beverly Hills Condos, featuring an exceptional 270 sq. ft. balcony with unobstructed northeast views. Bright, spacious and beautifully maintained, this suite offers a functional open-concept layout with 9-ft ceilings, quality flooring and large windows that fill the space with natural light. The contemporary kitchen features granite countertops, a large centre island and full-size stainless steel appliances, while the versatile den is perfect for a home office. Step outside to the expansive balcony and enjoy clear, unobstructed views-an incredible extension of your living space. Complete with parking and a locker. Enjoy five-star amenities including an indoor pool, jacuzzi, sauna, fully equipped gym, rooftop terrace, party room, guest suites and 24-hour concierge. Ideally located in one of Richmond Hill's most convenient and sought-after communities, just steps to Hillcrest Mall, restaurants, cafés, grocery stores, parks, schools, public transit and VIVA. Exceptional location, incredible views and an outstanding lifestyle! (id:34426)
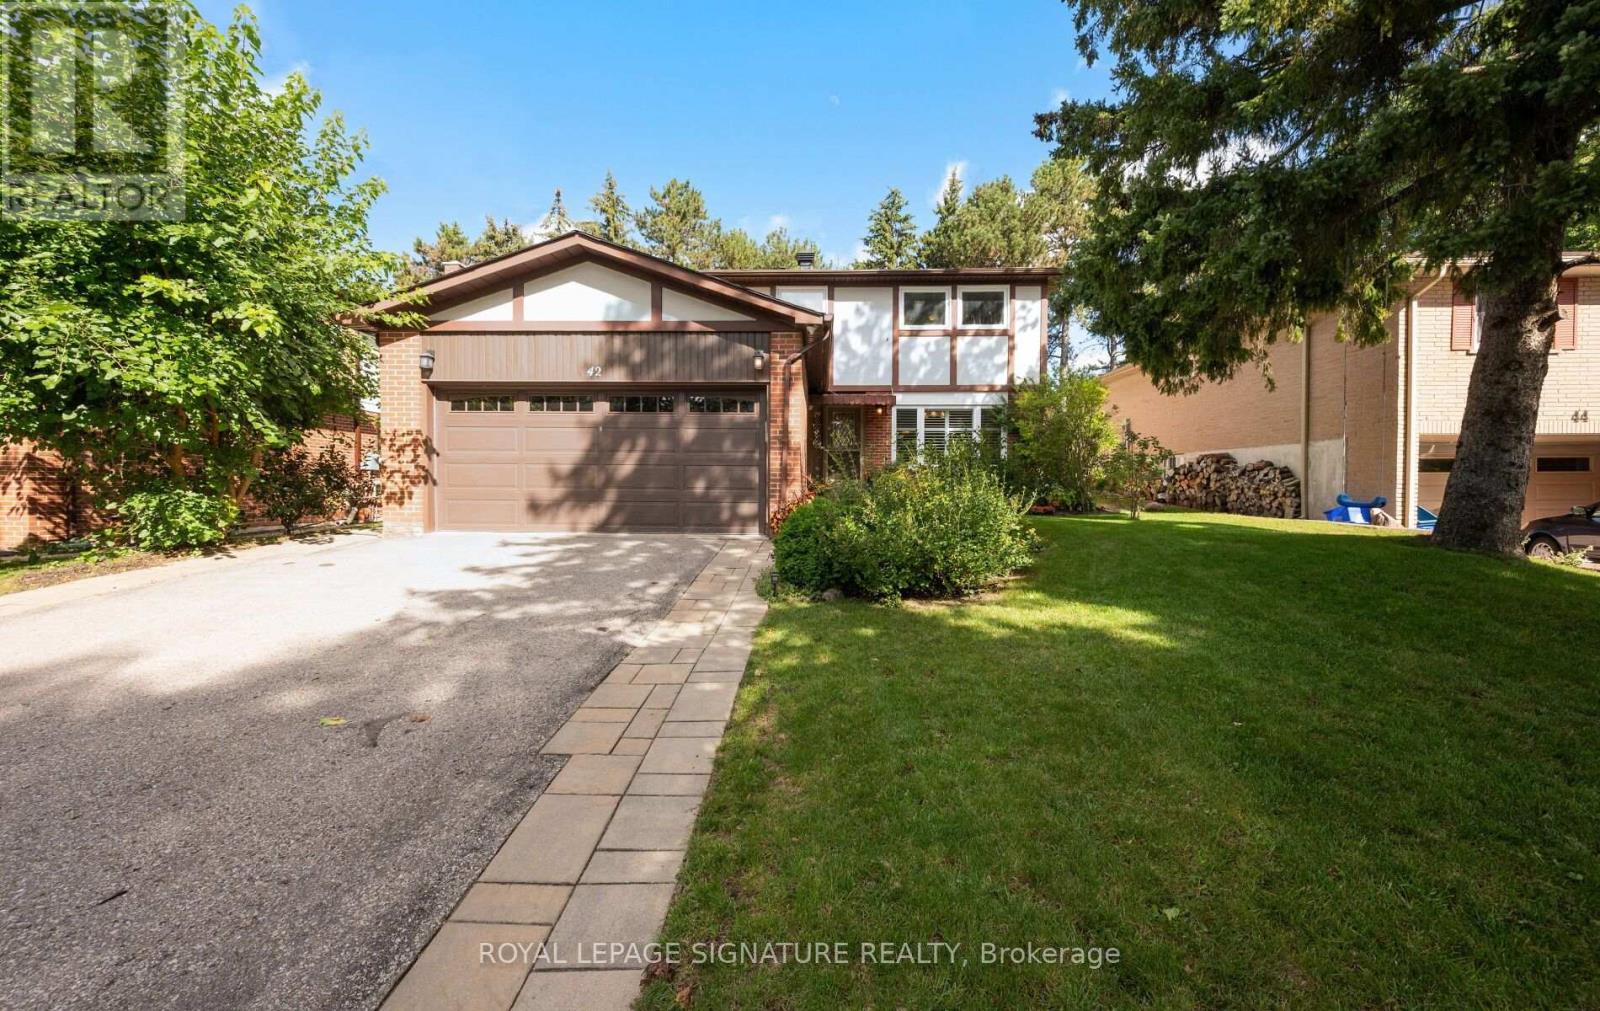
42 Shieldmark Crescent
Markham (Royal Orchard), Ontario
Some homes just feel great the moment you walk through the door. Warm, welcoming and extensively renovated inside and out since 2018. The main floor offers a spacious Living and Dining Room along with a Large Eat-in Kitchen with walk-out to the fully fenced yard. The main floor Family Room with fireplace adds warmth to the heart of the home. The Main floor also features a Powder Room, Laundry Room, Pantry, and convenient side entrance bringing function to everyday living. The Second Floor features 4 extremely well sized bedrooms which provides room to grow, work and retreat, including a Primary Bedroom with 4pc Ensuite and Walk-In Closet. The finished Lower Level adds another dimension to the home with a Private 1-Bedroom Living Space complete with its own Kitchen, Bathroom, spacious Living and Dining area. It's an ideal setup for extended family or multi-generational living while still allowing everyone their own space. An additional room offers flexibility as a home office, gym, playroom or whatever life happens to need next. The Backyard is a little piece of nature in the City featuring a large deck and pergola which extends the living space outdoors, creating a wonderful spot for morning coffee, summer dinners and evenings with family and friends. Interlock landscaping, established garden beds, retaining wall and built-in firepit complete the private fenced backyard. The neighborhood offers its own balance of nature and convenience. Schools are within walking distance and just 5 minutes away is a nature park with lovely walking path. And when you need to go farther, Yonge Street is close by and Highway 407 is only minutes away, providing easy connections throughout the GTA. With a double car Garage, Roof replaced in 2015 and extensive renovations completed inside and out since 2018, much of the work of creating a comfortable, updated family home has already been done. (id:34426)
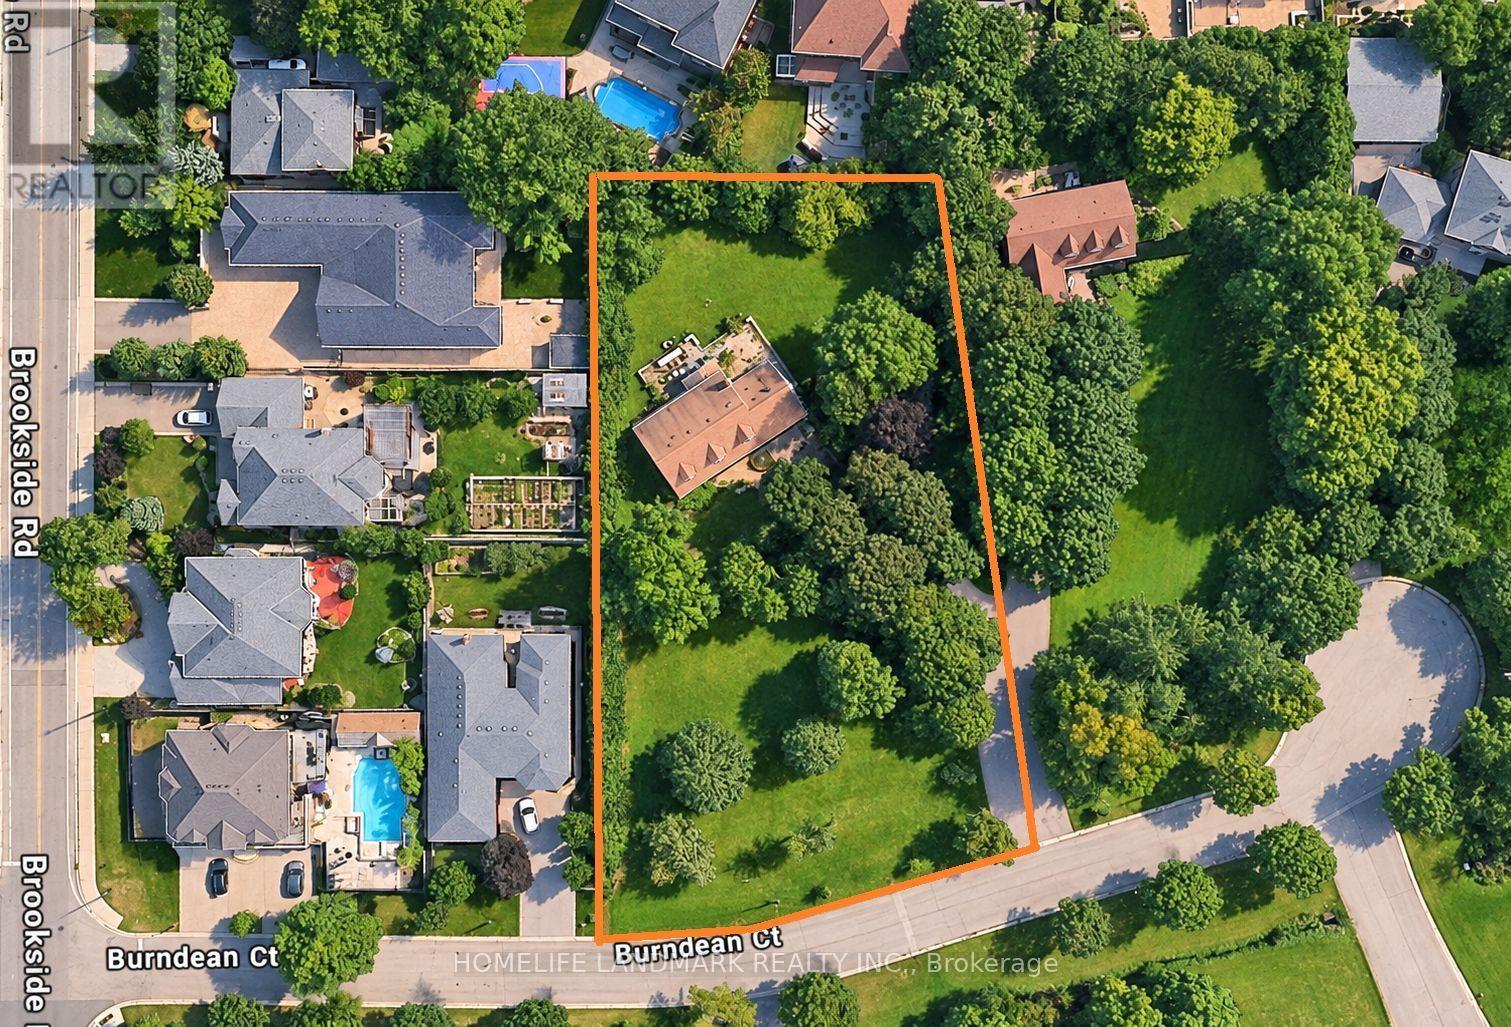
99 Burndean Court
Richmond Hill (Westbrook), Ontario
A special Westbrook property with the space, privacy and presence that buyers rarely find in Richmond Hill. Set well back from the street on an impressive over 1 acre estate lot with approximately 185 ft of frontage, this private property is framed by mature trees, an expansive front yard and a deep, park-like setting. The existing 4-bedroom, 3-bath two-storey home features a brand new A/C and new hot water tank. Enjoy the home today, update it over time, or bring your own vision to this remarkable property in the heart of Richmond Hill. Located in a mature neighbourhood surrounded by beautiful homes and close to highly regarded schools, parks, shopping and everyday amenities. A rare offering for buyers seeking a large lot, privacy and an exceptional Westbrook address. (id:34426)
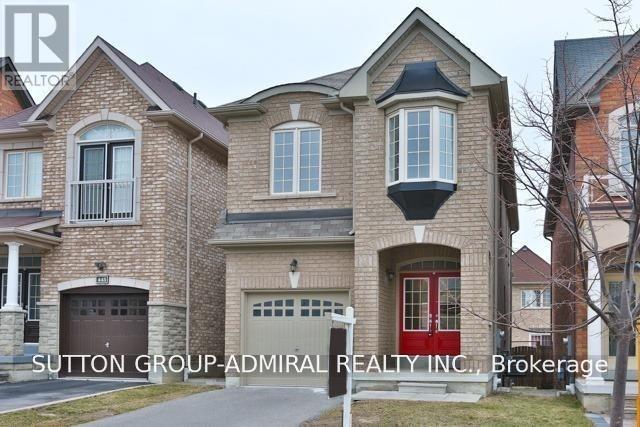
447 Lady Nadia Drive
Vaughan (Patterson), Ontario
Upper Thornhill Estates Beauty! Double Door Entry Leads To Spacious O/Concept Fam/Din Rooms. 9 Ft. Ceilings, Gleaming Hardwood Floors, Gas Fireplace, Eat In Kitchen, Boasts Ceasar Stone, Counter Top Tile, Back-Splash And Beautiful Island. Updated Kitchen, Appliances W/ S/S Fridge, Gas Stove, W/O To Cedar Deck, W/Gas Line To Bbq. Fully Fenced Backyard. 2nd Floor Laundry & A Lovely Master. Updated Bathrooms! Highly Ranked Schools. (id:34426)
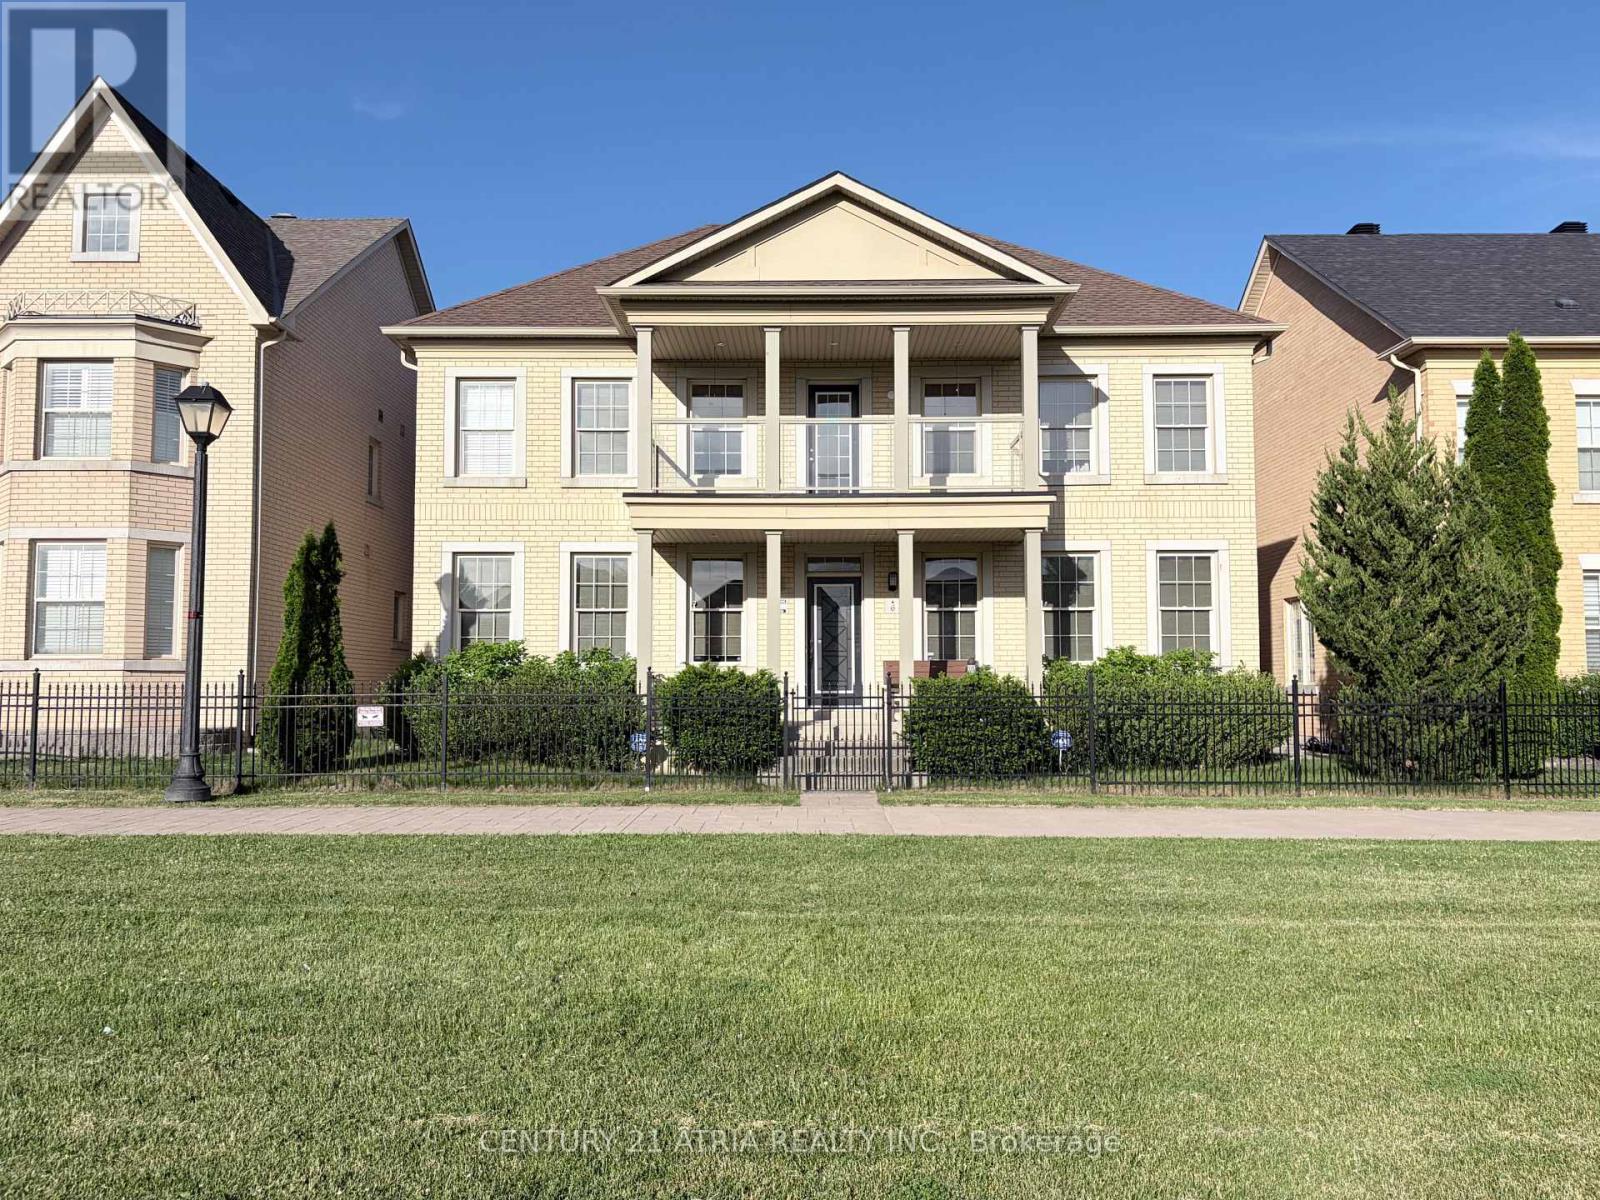
6 Crescent Park Lane
Markham (Cathedraltown), Ontario
Almost 3,600 square feet! Rare 5-bedroom home with 50 foot frontage facing Crescent Park. This is one of the best and most special House in Cathedraltown & Victoria Square area!!! Premium lot located right in the middle of "Crescent Park" with the best park views (premium lot worth $150k Extra). Beautiful & extremely quiet park is located right in front of the house that feels like your own park / property. There are only 6 homes total on this prestigious street and all have 50 foot frontages facing park. Spectacular park views from many rooms & balcony. This is one of the Largest houses in Cathedraltown that has parking for 5 cars in total. 4 Washrooms. 5 Bedrooms. The 5th bedroom is converted into extra "Family room / media room" on 2nd level with amazing park views. There are 3 ensuite bathrooms on the 2nd floor with quartz countertops. Upgraded 5" wide hardwood flooring throughout. Upgraded 5" baseboard throughout. Custom blinds & window coverings throughout. Upgraded interior & exterior pot lights. Upgraded newer front glass balcony porch & newer pillars. Upgraded white kitchen with white quartz countertop on centre island with under mount sink. Marble flooring in entrance foyer & kitchen area. Upgraded wainscot on main floor. Upgraded iron staircase pickets. Upgraded stone interlocking in backyard & landscaping. Extremely wide 2-car garage with charger for electric vehicle....Very quiet child safe street; with very little traffic and very little cars parked in front of the house that looks picture perfect! Feels like having your own private soccer field in front of your own house. 12 windows in the front with beautiful park views . This property has lots of privacy and neighbouring homes in front and back are very far away (unlike most newer homes in Markham that are situated very close together). Truly one of a kind house you won't find anywhere in Markham...Must see in person to believe! (id:34426)
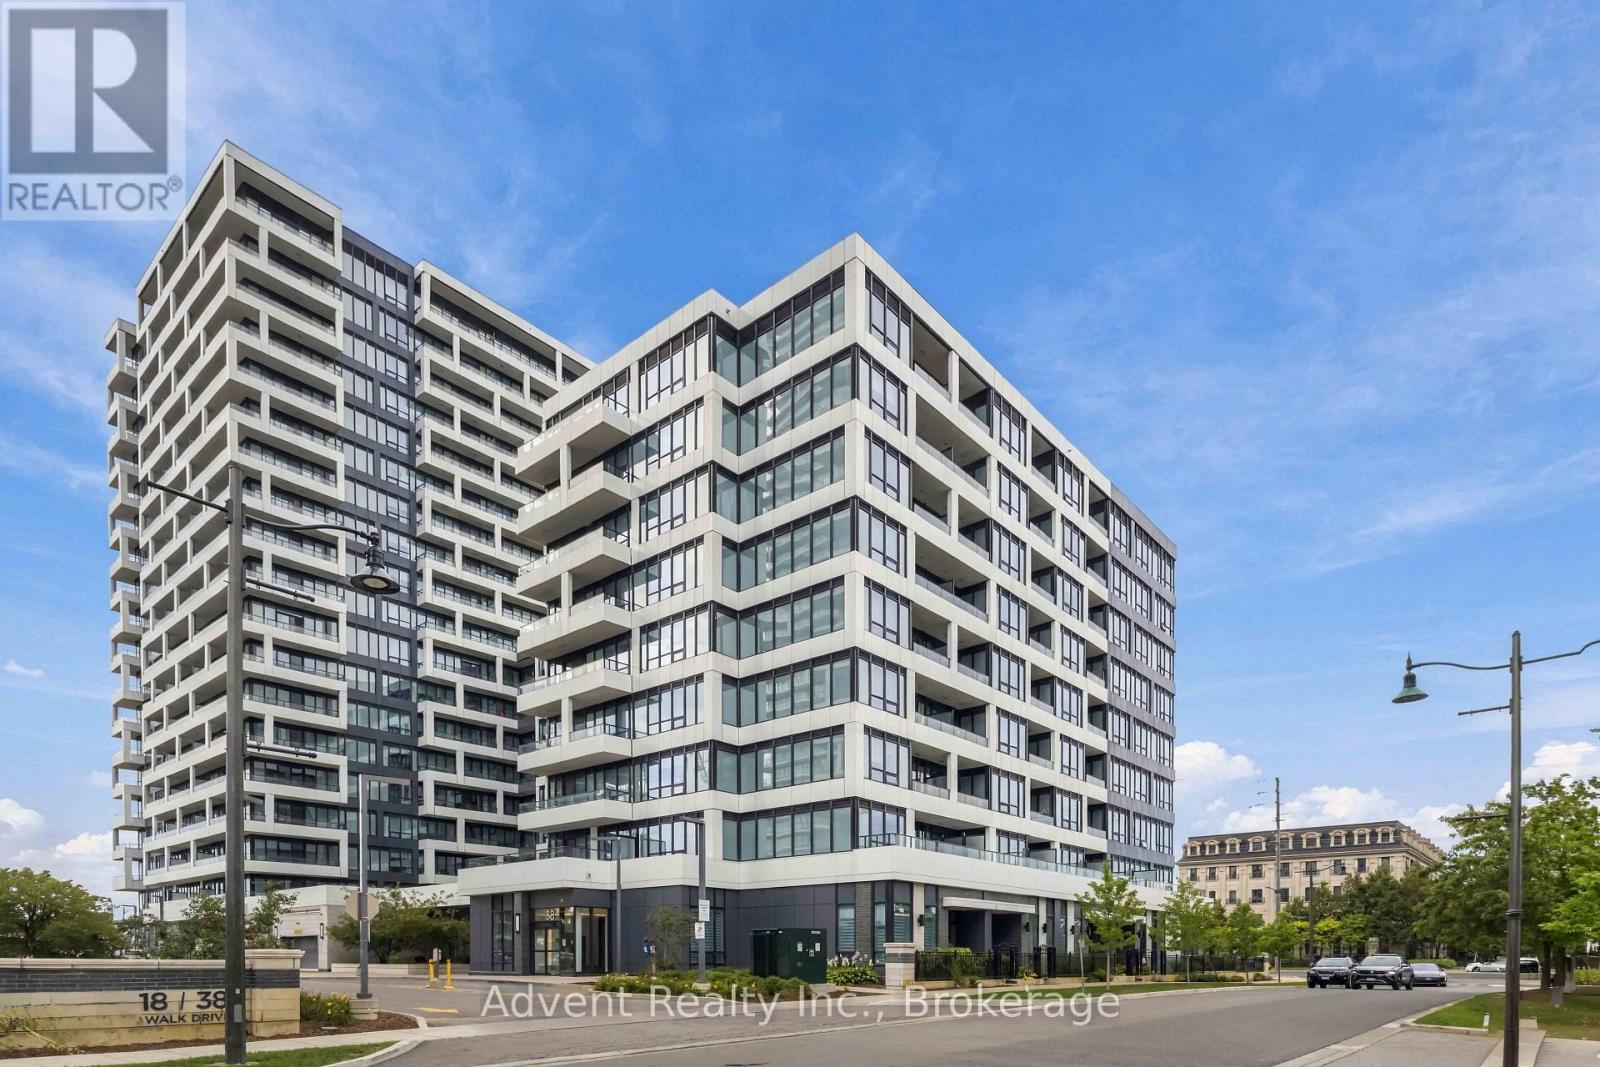
327 - 38 Water Walk Drive
Markham (Unionville), Ontario
Well-Maintained 1-Bedroom + Den At Riverview With A Quiet Inside Courtyard View! Featuring 9-Ft Ceilings, An Open-Concept Layout, And A South Exposure With Lots Of Natural Sunlight. Modern Kitchen With Built-In Appliances, Quartz Countertops, And A Centre Island With Additional Storage. Separate Den With Sliding Door Can Be Used As A 2nd Bedroom Or Private Home Office. Resort-Style Amenities Including 24-Hour Concierge, Indoor Pool, Gym, Sauna, Rooftop BBQ Terrace, Library, Lounge, Games Room, Multipurpose Room & Pet Spa. Public Transit At Your Doorstep. Walking Distance To Whole Foods, No Frills, LCBO, Restaurants & Banks. Close To Markham Downtown & Historic Main Street Unionville. Minutes To Hwy 7, 404 & 407, And Unionville GO Station. Located In The Top-Ranked Unionville High School Zone. Move-In Ready! (id:34426)
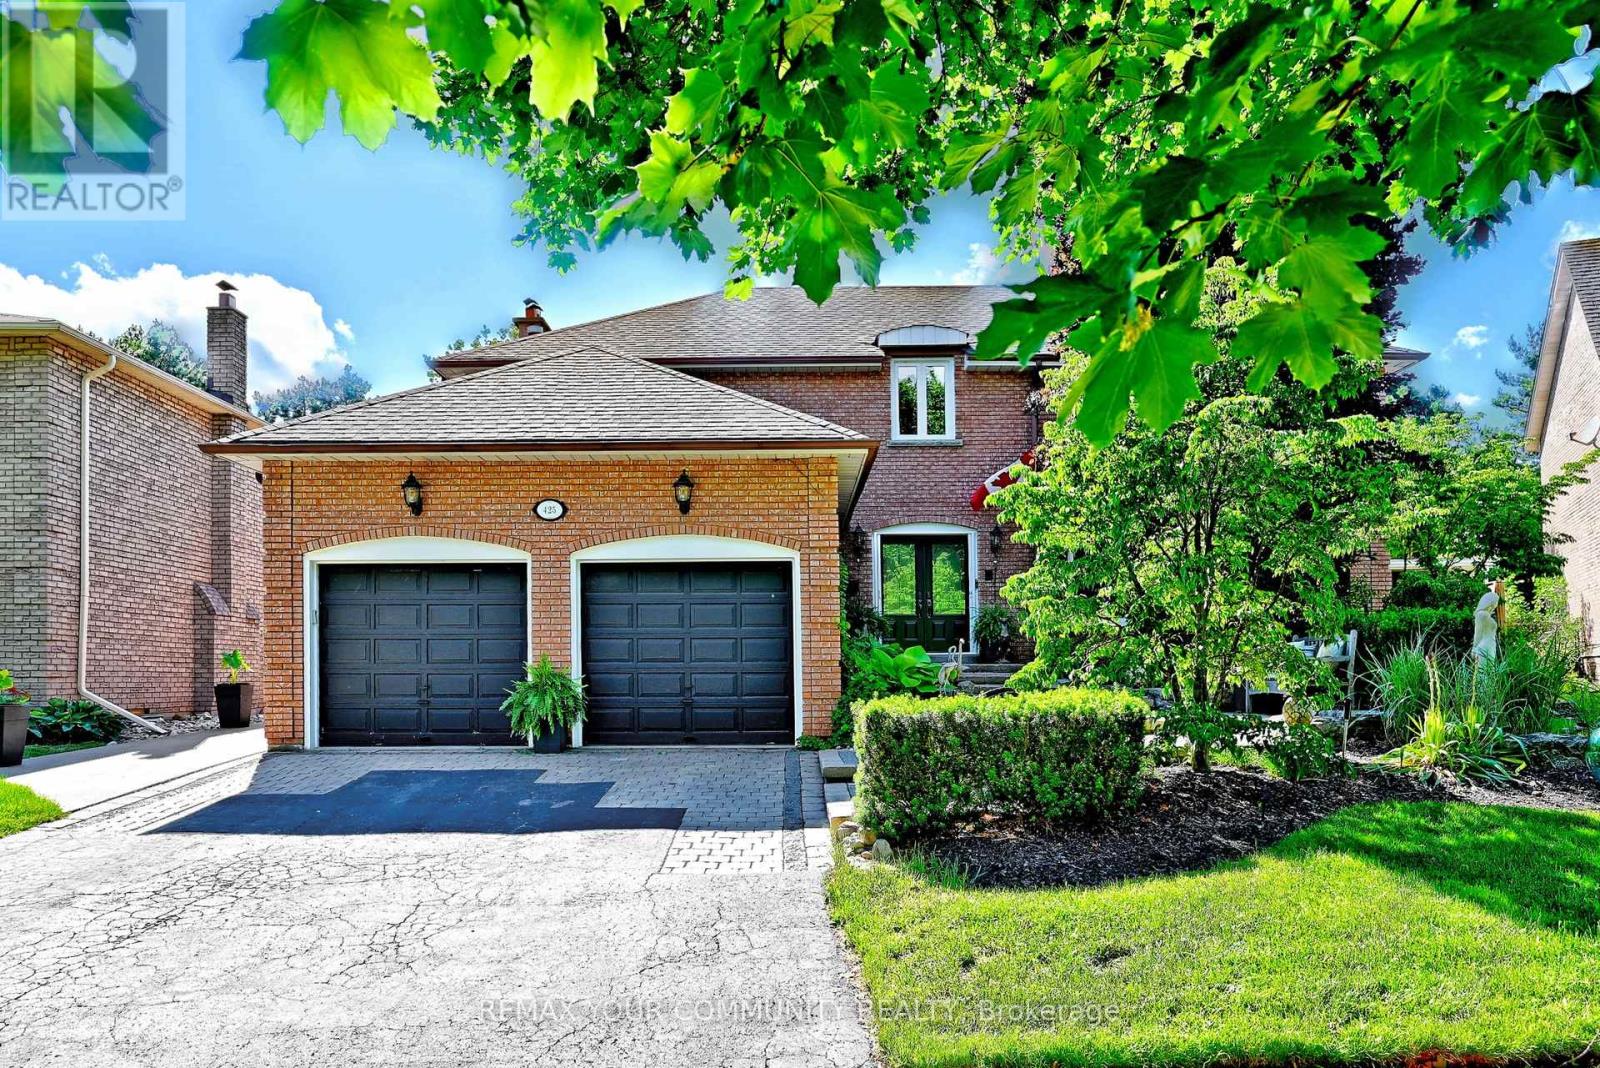
425 Easy Street
Richmond Hill (Mill Pond), Ontario
Introducing 425 Easy St, A Charming Executive Residence Nestled In The Sought-After And Prestigious Mill Pond Community. This 4-Bedroom, 4-Bathroom Home Offers Approximately 4,500 Sq.Ft. Of Finished Living Space And Sits On A Premium Pie-Shaped Lot That Widens To 84.62 Feet, Backing Onto Serene Green Park Space. Quality-Built And Professionally Landscaped Front And Back with Landscaping Lighting, This Home Features Mature Trees, Stunning Stone Accents, And An Interlocking Stone Walkway That Create Exceptional Curb Appeal. Step Into An Inviting Grand Foyer With 17-Foot Soaring Ceilings That Leads To A Formal Living And Dining Room, Perfect For Entertaining. The Family Room, Complete With A Cozy Fireplace, Provides A Warm And Welcoming Atmosphere. The Spacious Kitchen Is Equipped With Granite Countertops And Backsplash, Stainless Steel Appliances, Extended Cabinetry And A Walkout From The Breakfast Area To A Private Backyard Oasis Featuring A Patio, Gazebo, Hot Tub, And Pizza Oven, A True Entertainer's Delight. The Second Level Boasts Four Generously Sized Bedrooms, Including A Primary Bedroom With A Large Walk-In Closet And A Private Ensuite. The Lower Level Extends The Home's Living Space With A Large Recreation Room Featuring A Fireplace, A Kitchen, And An Additional Two Bedrooms. Top Ranking Schools - Pleasantville Public School and St. Theresa of Lisieux Catholic High School. A Must See! (id:34426)
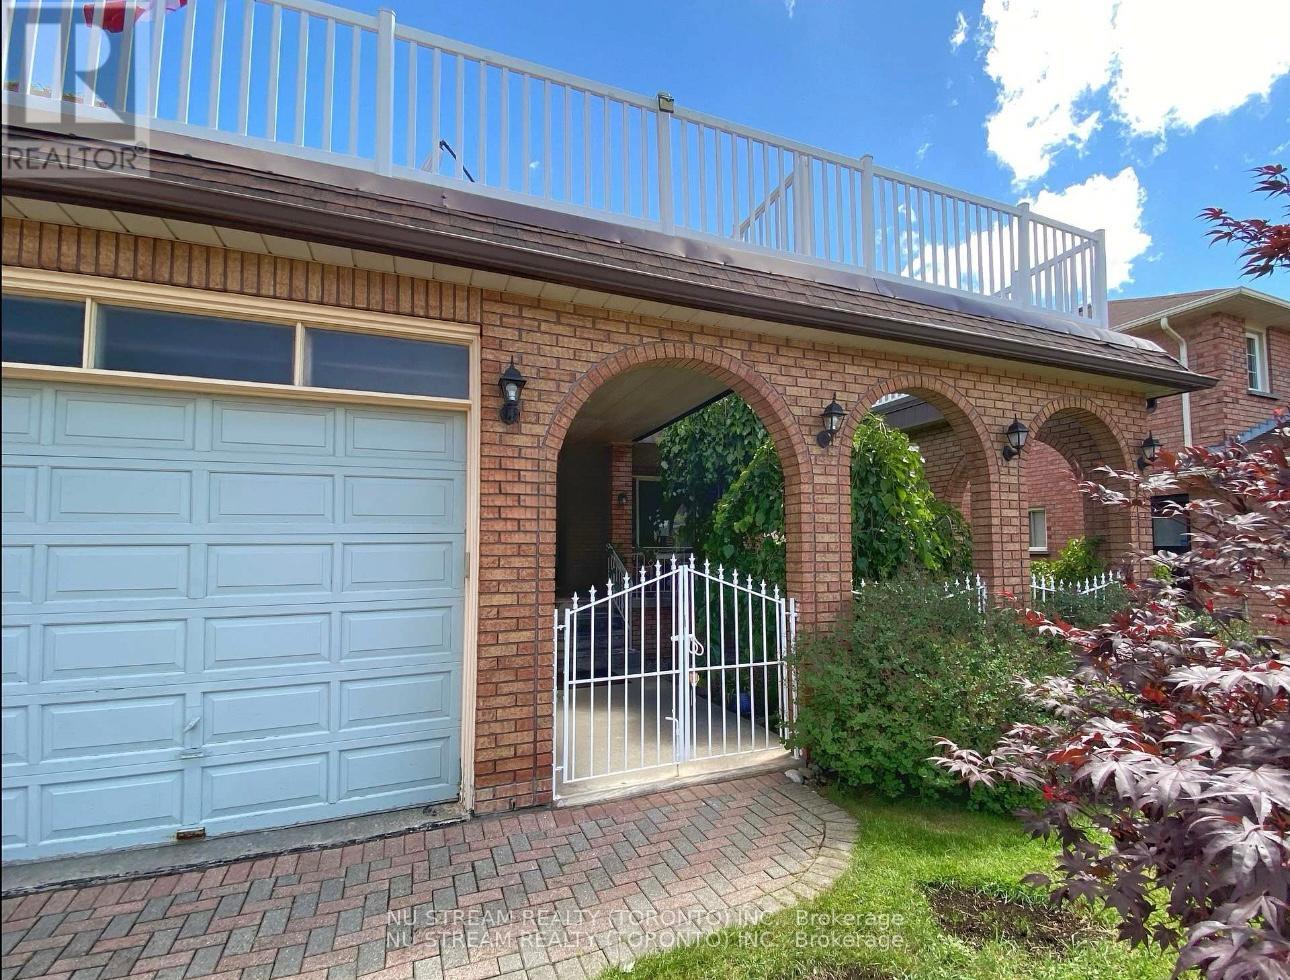
Bedroom - 115 Briggs Avenue
Richmond Hill (Doncrest), Ontario
One Bedroom at 2n Floor*** Ideal For Single Person** 4-pc Bath Shared only with another room By the Side*** Shared Kitchen at Main Floor** Quiet Neighborhood** w/1 driveway parking available for additional $50/m** >>>Option: Another Bedroom @ Walk-out Basement for Rent: 1Bedroom $1000.00 Including Utilities** Thanks. (id:34426)
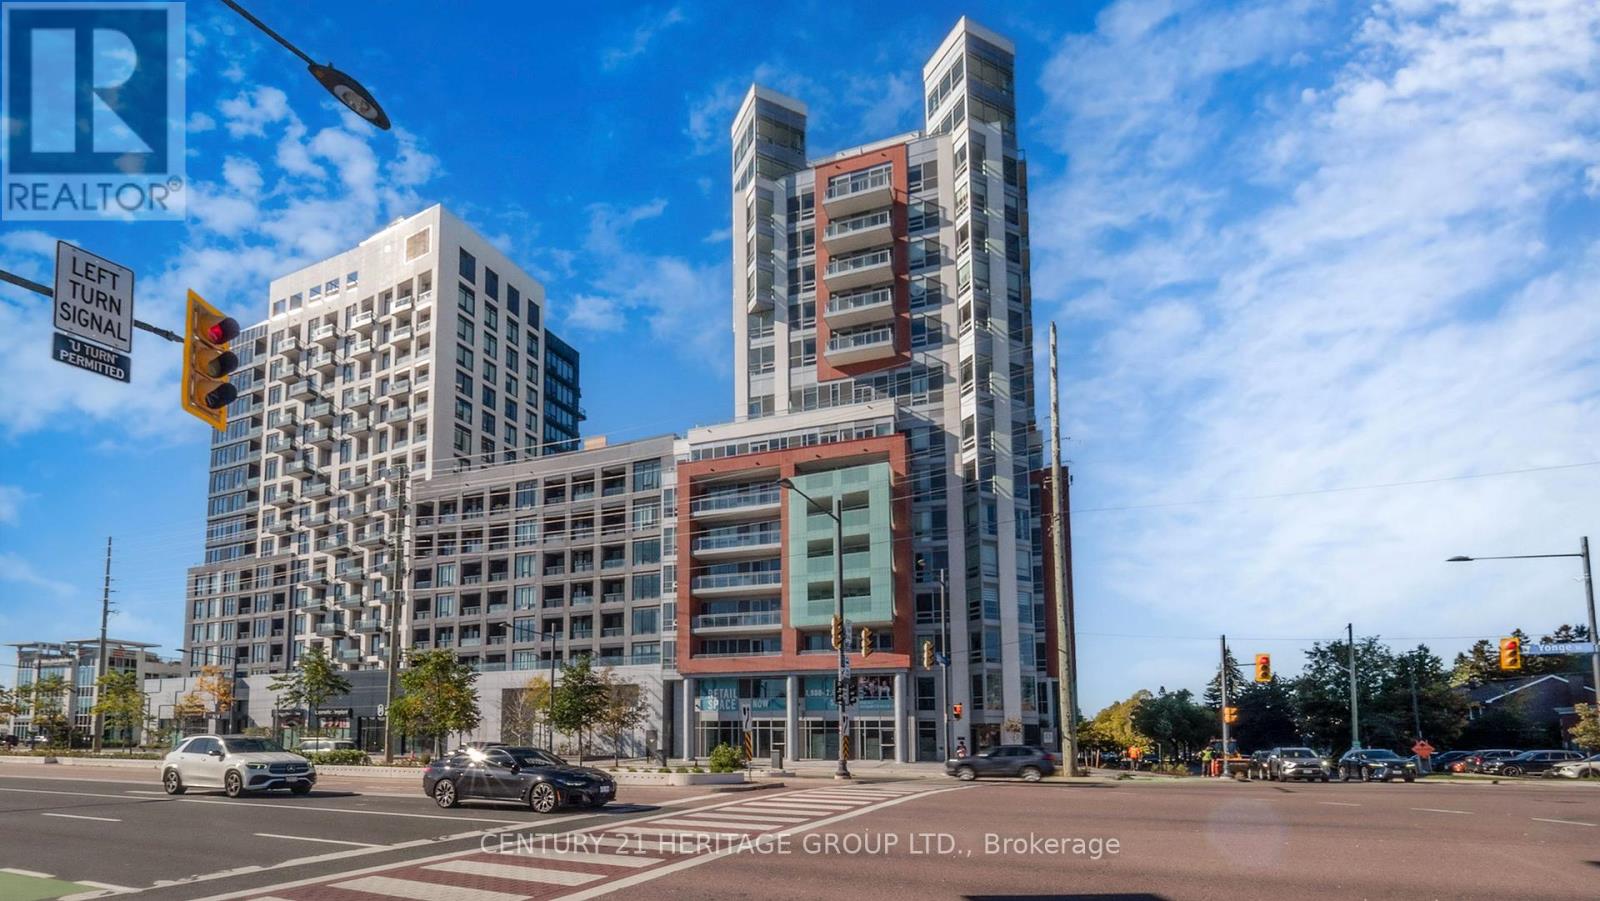
102 (C2) - 8888 Yonge Street
Richmond Hill (South Richvale), Ontario
Rare Opportunity To Own A Highly Visible Two-Level Commercial Unit In The Heart Of Richmond Hill At Yonge St & Hwy 7! Located In The Prestigious 8888 Yonge Mixed-Use Condominium Development, This Bright And Versatile Commercial Space Offers Approx. 2,026 Sq. Ft. Over Two Levels, Including Approx. 850 Sq. Ft. On The Ground Floor And 1,174 Sq. Ft. On The Mezzanine Level. Excellent Yonge Street Exposure With Expansive Windows Providing Exceptional Natural Light, Visibility And Signage Potential On Both Levels. Interior Staircase Connects The Main Floor To The Mezzanine, Creating A Unique Layout Ideal For Businesses Seeking Separate Customer-Facing And Office/Operational Areas. Potential Uses May Include Office, Retail, Medical, Café, Beauty/Wellness And Other Commercial Uses, Subject To Applicable Zoning And Municipal Approvals. Buyer And Buyer's Agent To Conduct Their Own Due Diligence And Independently Verify Zoning, Permitted Use, Licensing And All Municipal Requirements. Accessibility Lift Installation May Be Available At Additional Cost Through Builder- Recommended/Qualified Contractors. Convenient Commercial Parking Available On P1 On A First- Come, First-Served Basis, With Dedicated Elevator Access Connecting The Commercial Parking Level To The Main Level of the street. Additional Parking May Be Available For Purchase At $60,000 Or For Lease, Subject To Availability. One Of Only Three Commercial Units Within The Building. Exceptional Location In The Yonge & Hwy 7 Corridor, Surrounded By High-Density Residential And Commercial Development With Convenient Access To Major Roads, Transit And Area Amenities. VTB Financing Available At A Favorable Rate. An Excellent Opportunity For End Users, Professionals And Investors Looking For A Distinctive Commercial Street Presence On Yonge. The Unit Is Offered In An Unfinished Condition, Providing The New Owner With A Blank Canvas To Design And Finish The Space To Suit Their Vision, Brand And Business Needs. (id:34426)
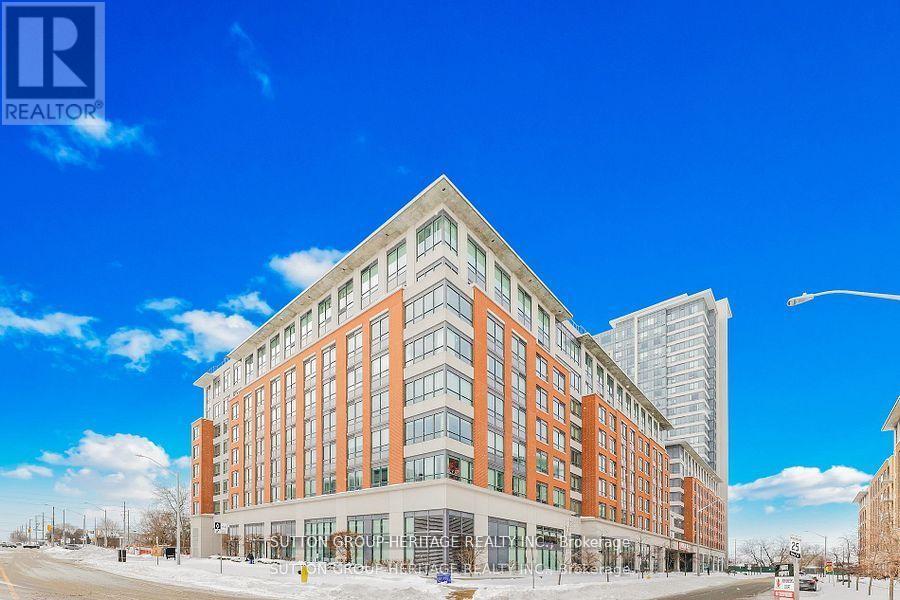
267 - 1 Sun Yat-Sen Avenue
Markham (Milliken Mills East), Ontario
6 Years Old Life Lease Senior Residence 55+ By Mon Sheong Foundation 720 Sq.Ft. South View One Bedroom + Den Unit With One Bathroom. First Owners. 24/7 Security On-Site. Emergency Response Service. Excellent Recreational Facilities And Social Programs. Pharmacy, Clinic, Mahjong Room, Ping Pong Table, Karaoke Room, Exercise Room, Cafeteria/Restaurant, Shuttle Bus Service To Supermarket & More. Bright Southern Exposure. Roof-Top Patio. *One Resident Must Be 55+ Age And Second One 18+. Buyer Can Be Any Age* **Basic Internet & TV Package Included** (id:34426)
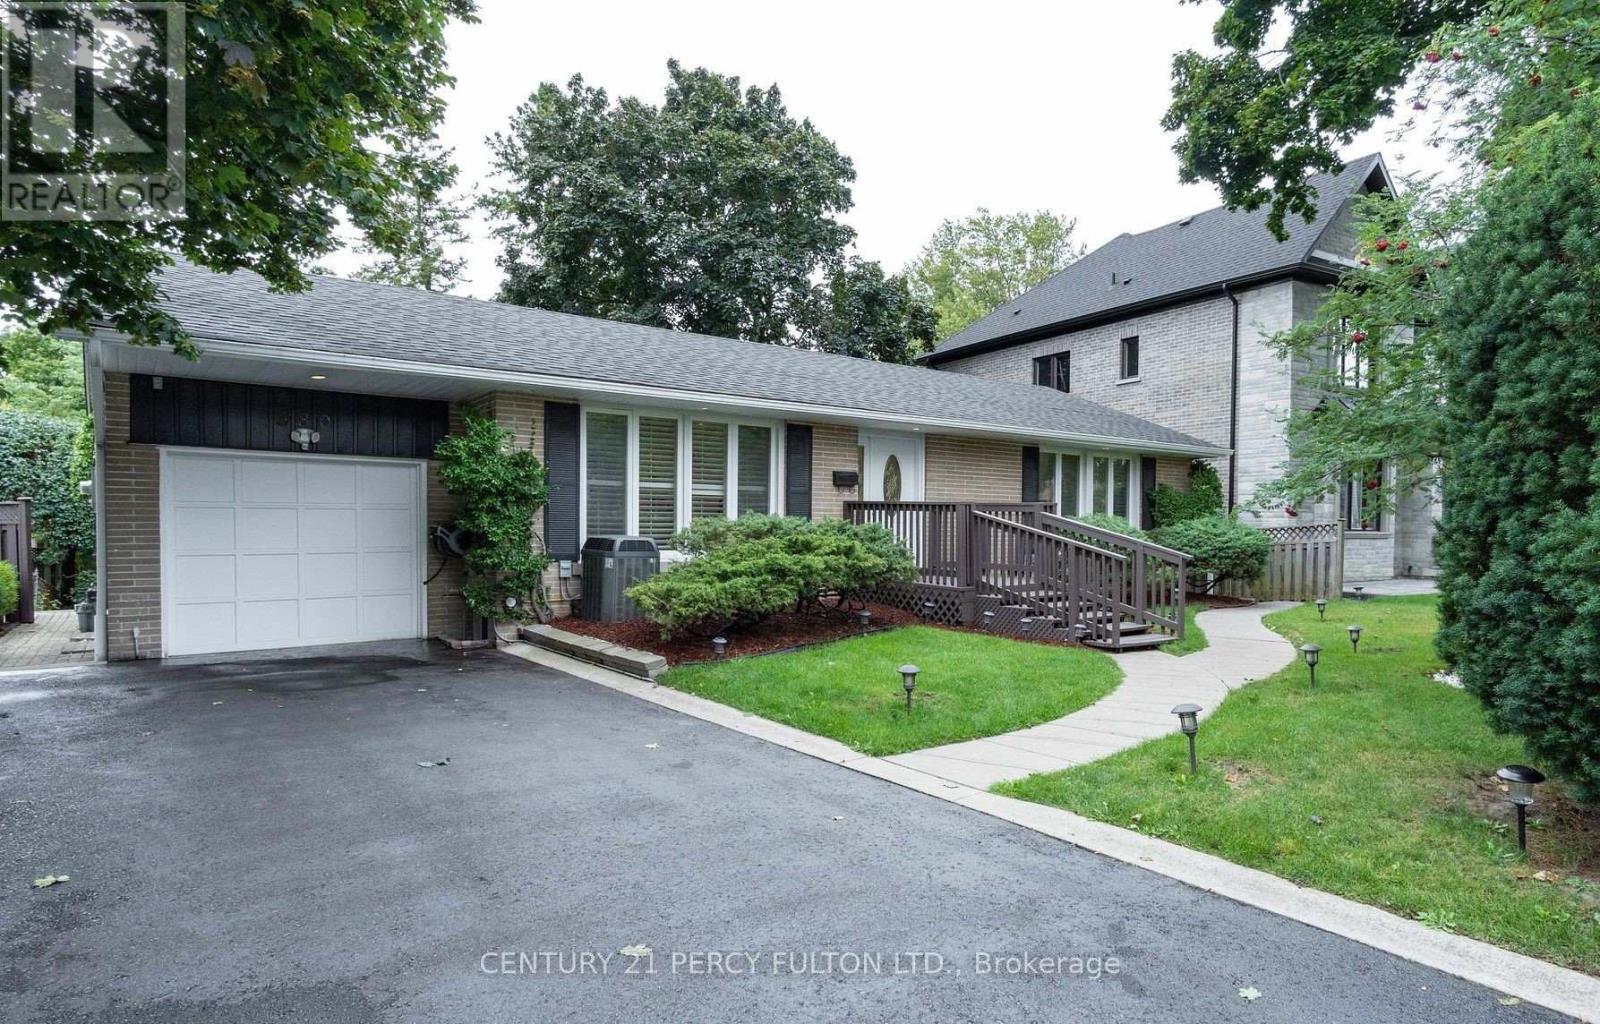
#main - 380 Tareyton Road
Richmond Hill (Mill Pond), Ontario
Welcome home to this bright and beautifully maintained 3-bedroom, Main Floor, situated on a premium, mature lot in one of Richmond Hill's most desirable custom-home enclaves. Functional Layout, Features a classic, light-filled L-shaped living and dining area, alongside an expansive eat-in kitchen perfect for family gatherings. Direct Outdoor Living Step straight from your kitchen into a massive, mature backyard oasis-ideal for relaxing and outdoor dining. Located just steps from Mill Pond Park, local transit corridors, and top-tier public and Catholic schools. Ideal for professional couples and established families looking for privacy. (id:34426)
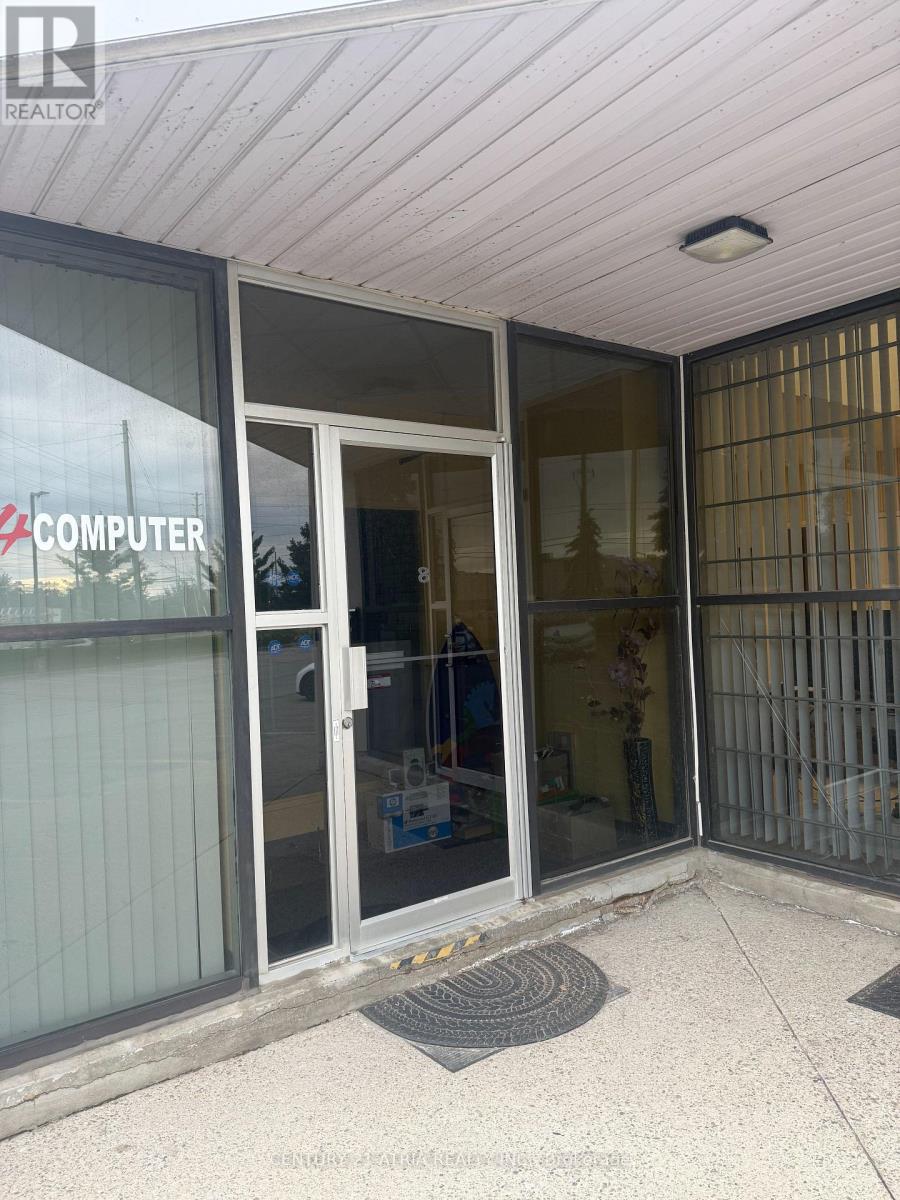
8 - 70 Esna Park Drive
Markham (Milliken Mills West), Ontario
Warehouse unit with a precast and glass facade, stragetically located at the intersection ofAlden Road and Esna Park Drive. The unit offers excellent street exposure onto Alden Road.Clean Uses only. (id:34426)
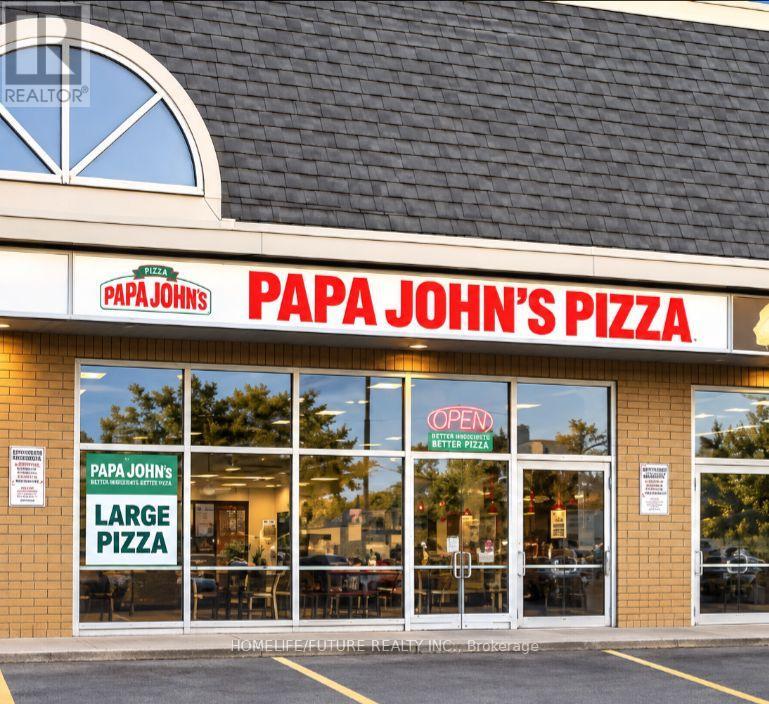
4 - 1101 Rutherford Road
Vaughan (Patterson), Ontario
Exceptional Opportunity To Own And Operate A Well-Established Papa Johns Pizza In A Highly Desirable Location And Established Neighborhood. The Business Reported 2025 Sales Of Approximately $1,056,510, Demonstrating A Strong And Established Sales History. A Long-Term Lease Is Available, Providing Stability And An Excellent Foundation For Continued Growth. This Is An Ideal Opportunity For An Owner-Operator Or Experienced Investor Looking To Acquire An Established Food-Service Business With A Recognized International Brand. (id:34426)
M766 - 2 Sun Yat-Sen Avenue
Markham (Milliken Mills East), Ontario
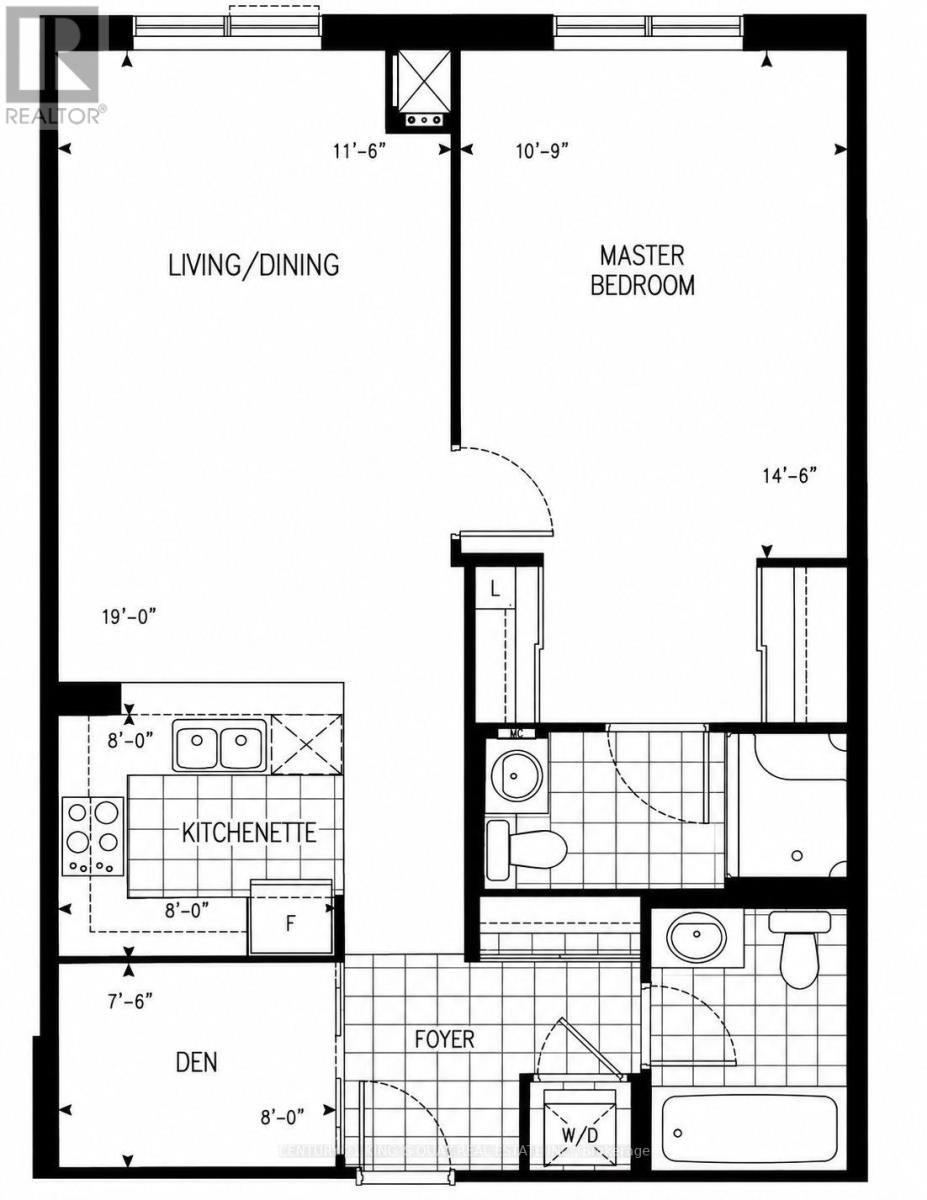
Welcome To 2 Sun Yat-Sen Ave Unit M766, A deluxe senior private residence at the Gold Standard Mon Sheong Crt Just North Of Steeles Ave in Markham. Spacious 855 sq ft. 1 Pus 1 Unit with 2 full baths. Big open concept with over 10 ft ceilings. Very spacious and lots of unblocked views and natural day lights. A perfect Unit with super functional layout. Open concept kitchen with stainless steel appliances. Utilities are all inclusive. Lots of safety features; grab bars in bathrooms, alarm system. Bldg features: lots of seniors activities; mahjong, gym, karaoke, party room, ping pong, doctor's office, cafeteria, library etc.. 24 hrs security, lots of visitor parking. Perfect location near Pacific Mall, Splendid China, Supermarket, restaurants and public transit. One of the most comfortable and convenient seniors living communities in the city. One resident must be 55 yrs or older, 2nd must be 18 plus. One parking & One locker included. Move in & enjoy!! A Must See!! (id:34426)
5 Lunar Crescent
Markham (Buttonville), Ontario
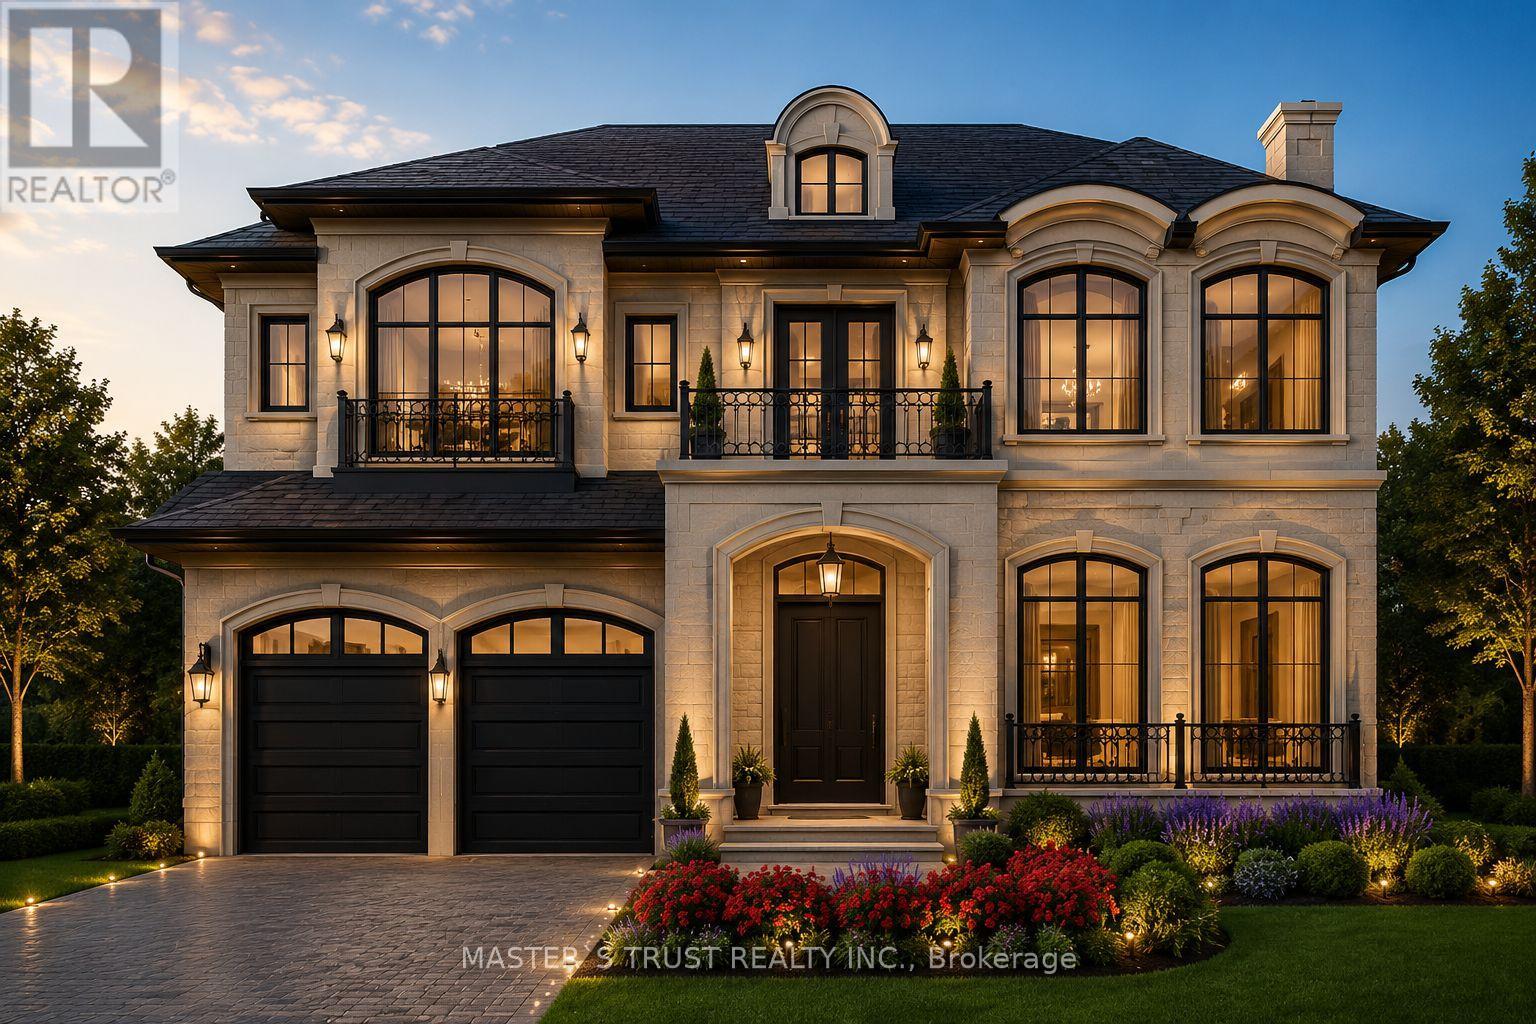
PASSED OLD ZONING BY LAW CAN BUILD ABOVE 5300 SQFT .MORE BUILDING GFA AND 12 FEET HIGH CEILING ,include building permit. All expenses are to be paid by the owner. Lot On The Middle Of Many Luxury Homes On The Street In Center Of Markham. Greatest Location. Premium Building Lot Nestled Within A Mature Community In Markham. Close To All Amenities, Chinese Supermarket, Longo's, Winners, Lcbo, Costco, Home Depot, Staples, Starbucks, Bus Station, Seneca, Park & Etc. A+ Buttonville Public School, Unionville Hs. Appointment Required To showing only outside of the Property (id:34426)