
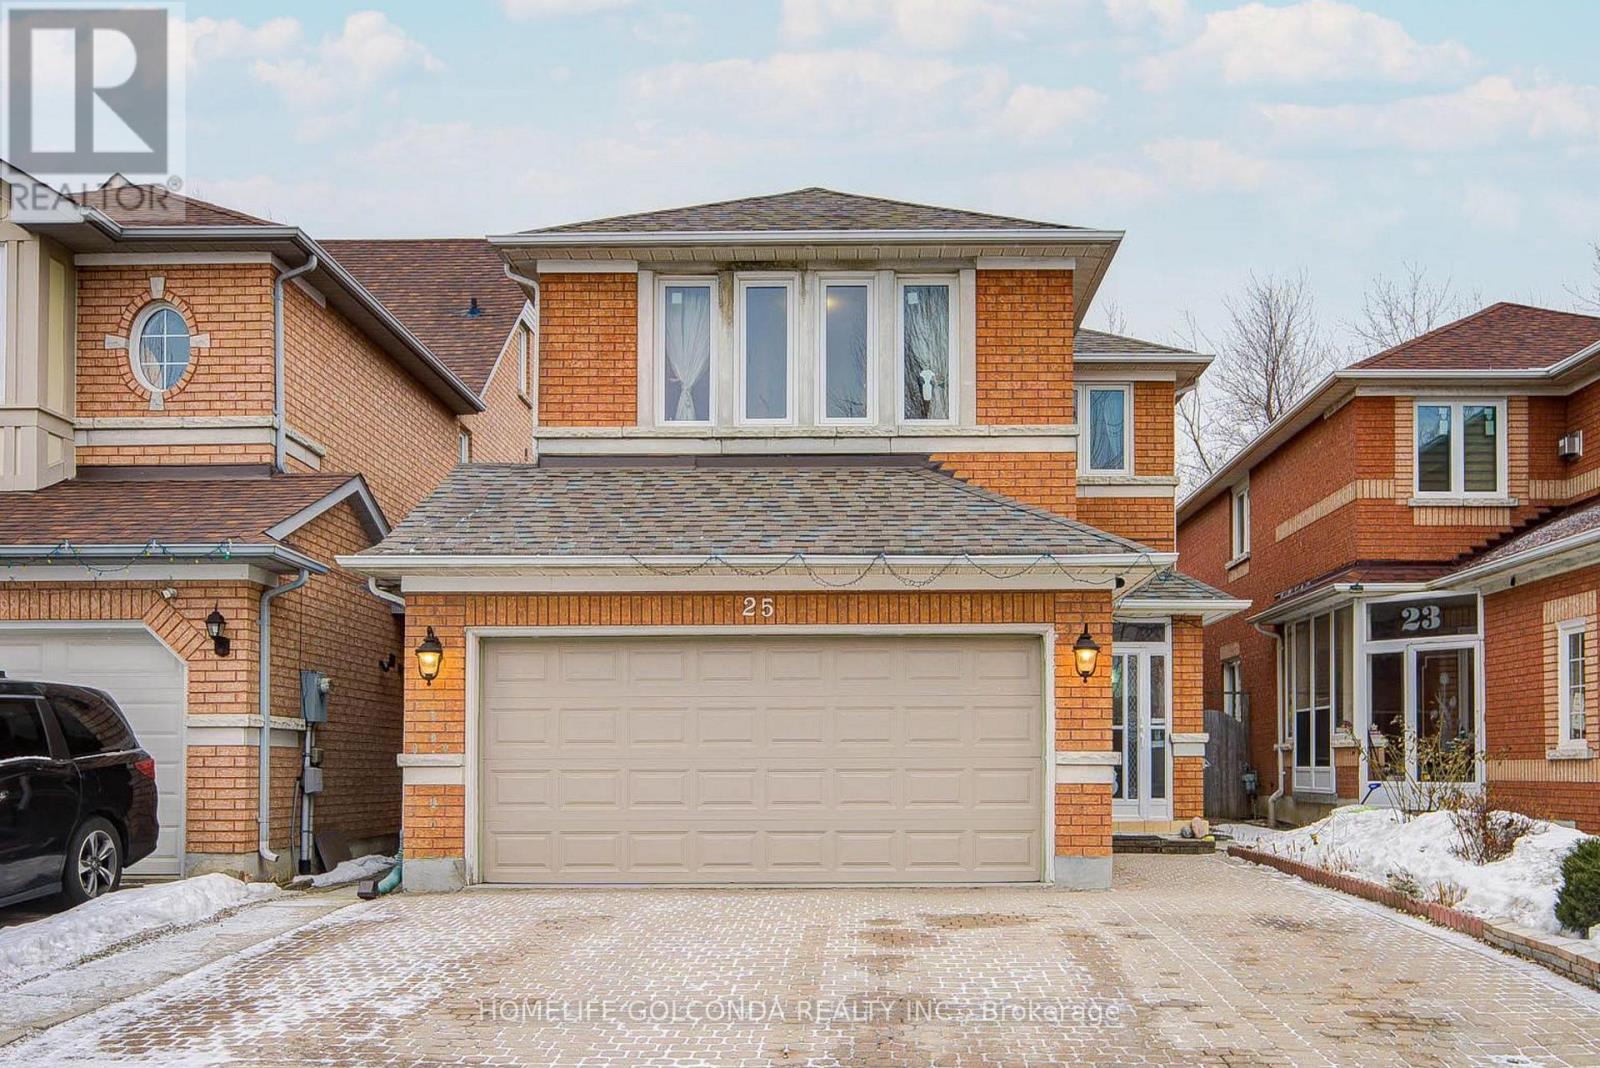
25 Eastpine Drive
Markham (Milliken Mills West), Ontario
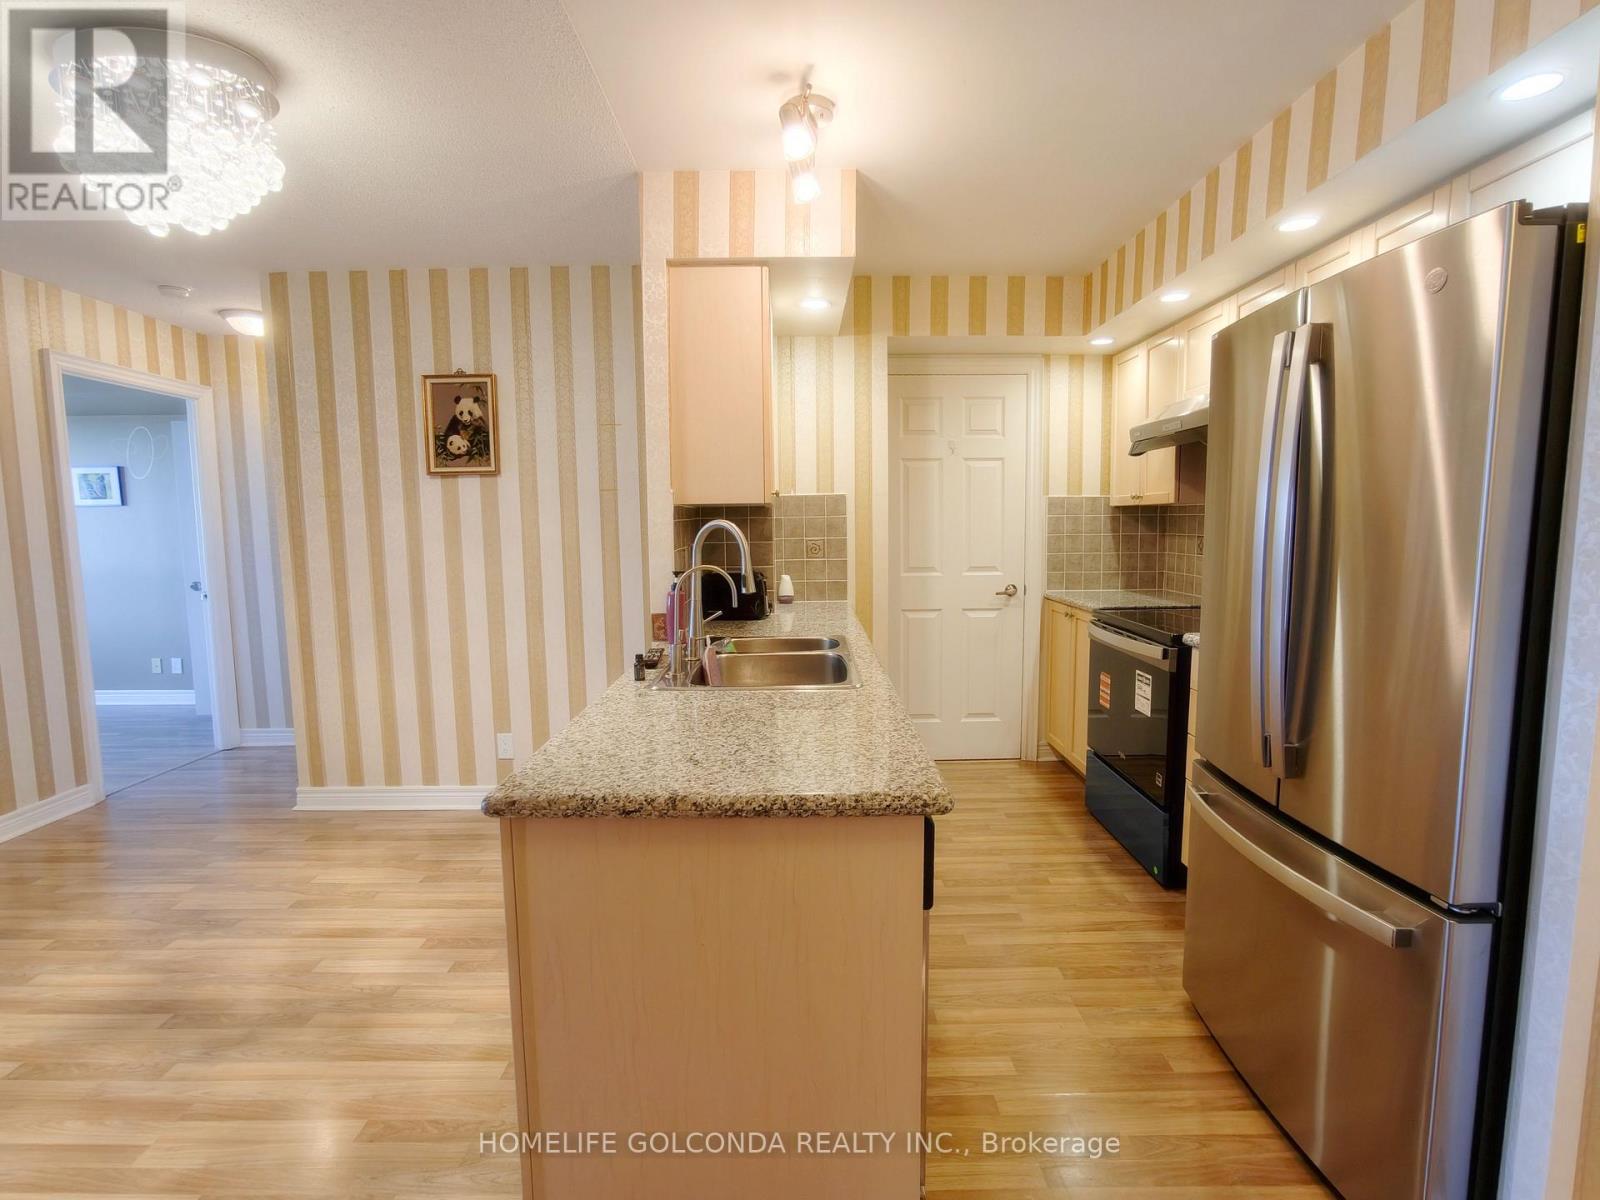
Welcome to this stunning all-brick detached home. Situated on a premium lot with Ravine and south facing back yard. Featuring soaring 9-ft ceilings with oversized windows that fill the home with natural light all day long. This home offers an exceptional sense of space and brightness. Total of 2416 sq ft above-grade space (excluding basement) plus a city-approved custom-built sunroom with Prime Lifetime Guaranteed Uv Prevent Glass (city-approved in 2006, valued at $100,000). This home is recently renovated with extensive upgrades throughout. The main floor showcases new oversized porcelain floors, refinished cabinetry, elegant crown moulding, and modern light fixtures. Designed for both comfort and entertaining, the home features a warm and cozy functional layout where the living room, dining room, and family room are seamlessly combined, creating a spacious yet inviting setting for everyday living and gatherings. Enjoy the hardwood flooring, fresh new painting and updated windows (5 years) throughout. The chef-style kitchen is thoughtfully designed with granite countertops, a matching backsplash, breakfast bar, and serving hatch, ideal for family meals and hosting guests. The second floor offers five generously sized bedrooms, including two bedrooms with Large walk-in closets. Upgraded bathrooms featuring sleek frameless glass showers and standalone Shower tub.The fully finished basement with separate entrance, two ensuite bedrooms, a full kitchen, a separate laundry and a large recreation room, providing excellent rental potential. All in walking Distance To Pacific Mall, top ranked Milliken Mills High School w/ IB program, Highgate Ps, Library, Ttc, Yrt, Supermarkets. Most convenient location in Markham and absolutely move in ready condition! Show With Confidence! (id:34426)
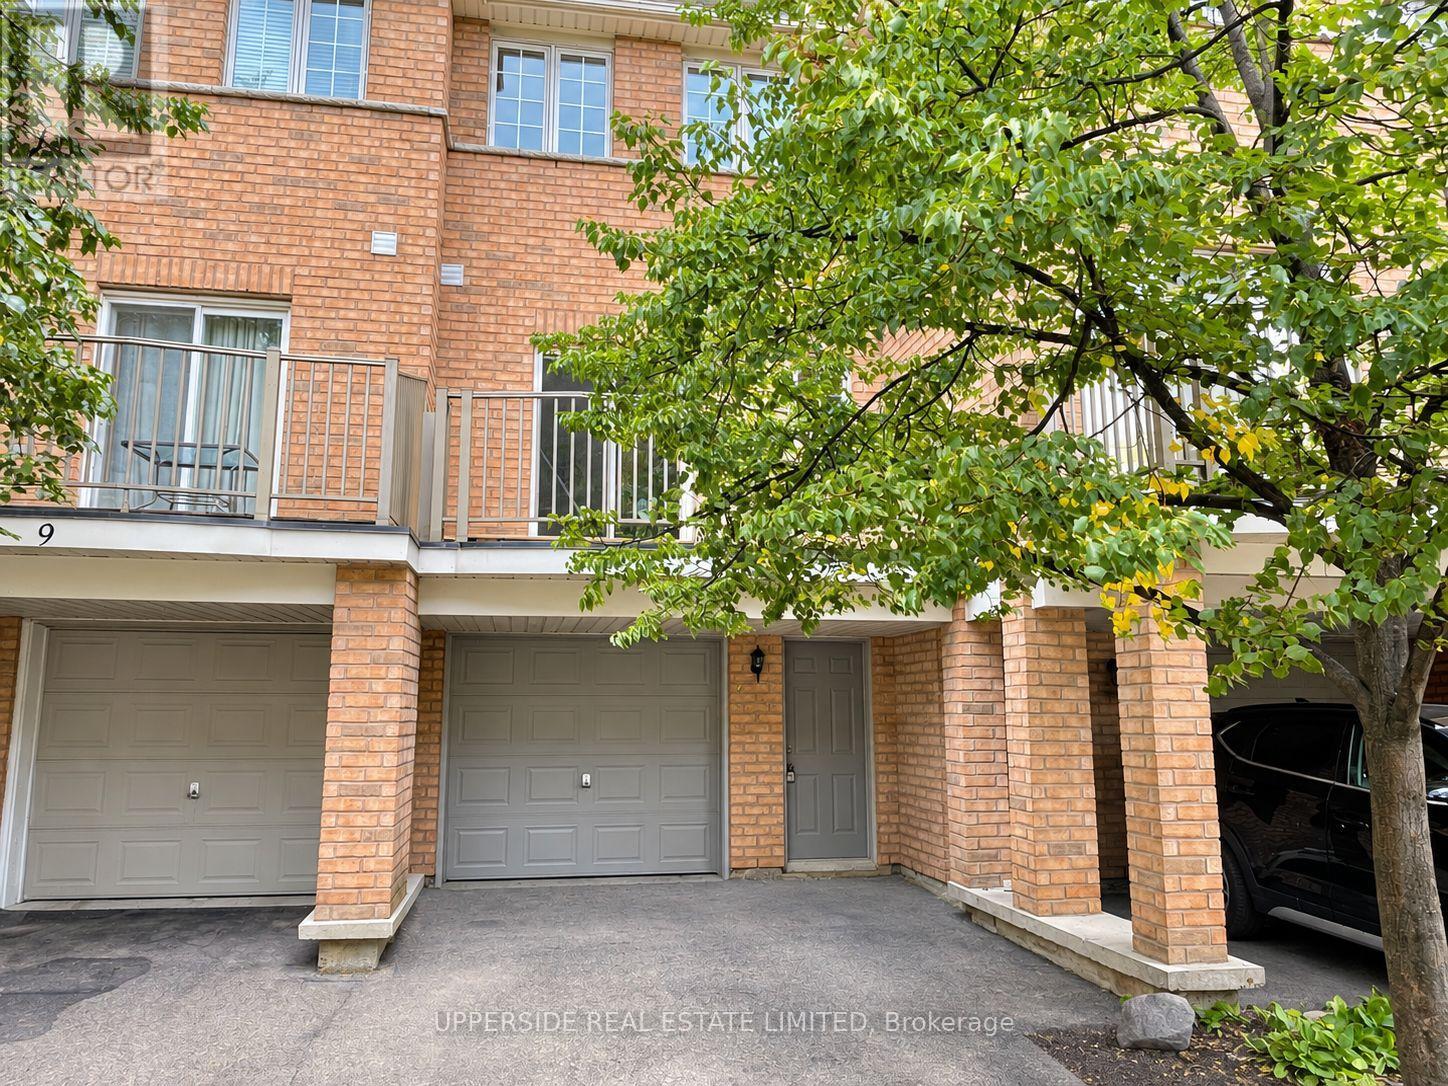
10 - 23 Observatory Lane
Richmond Hill (Observatory), Ontario
Brand New Full Renovation. New Floors, Gourmet Luxury Kitchen, High End Ss Appliances, New Railing And Much More. Viva To The Subway & Hillcrest Mall. Well-Maintained Complex W/Low Fees. Don't Miss This One! The pictures have been virtually staged with furniture and decor. (id:34426)
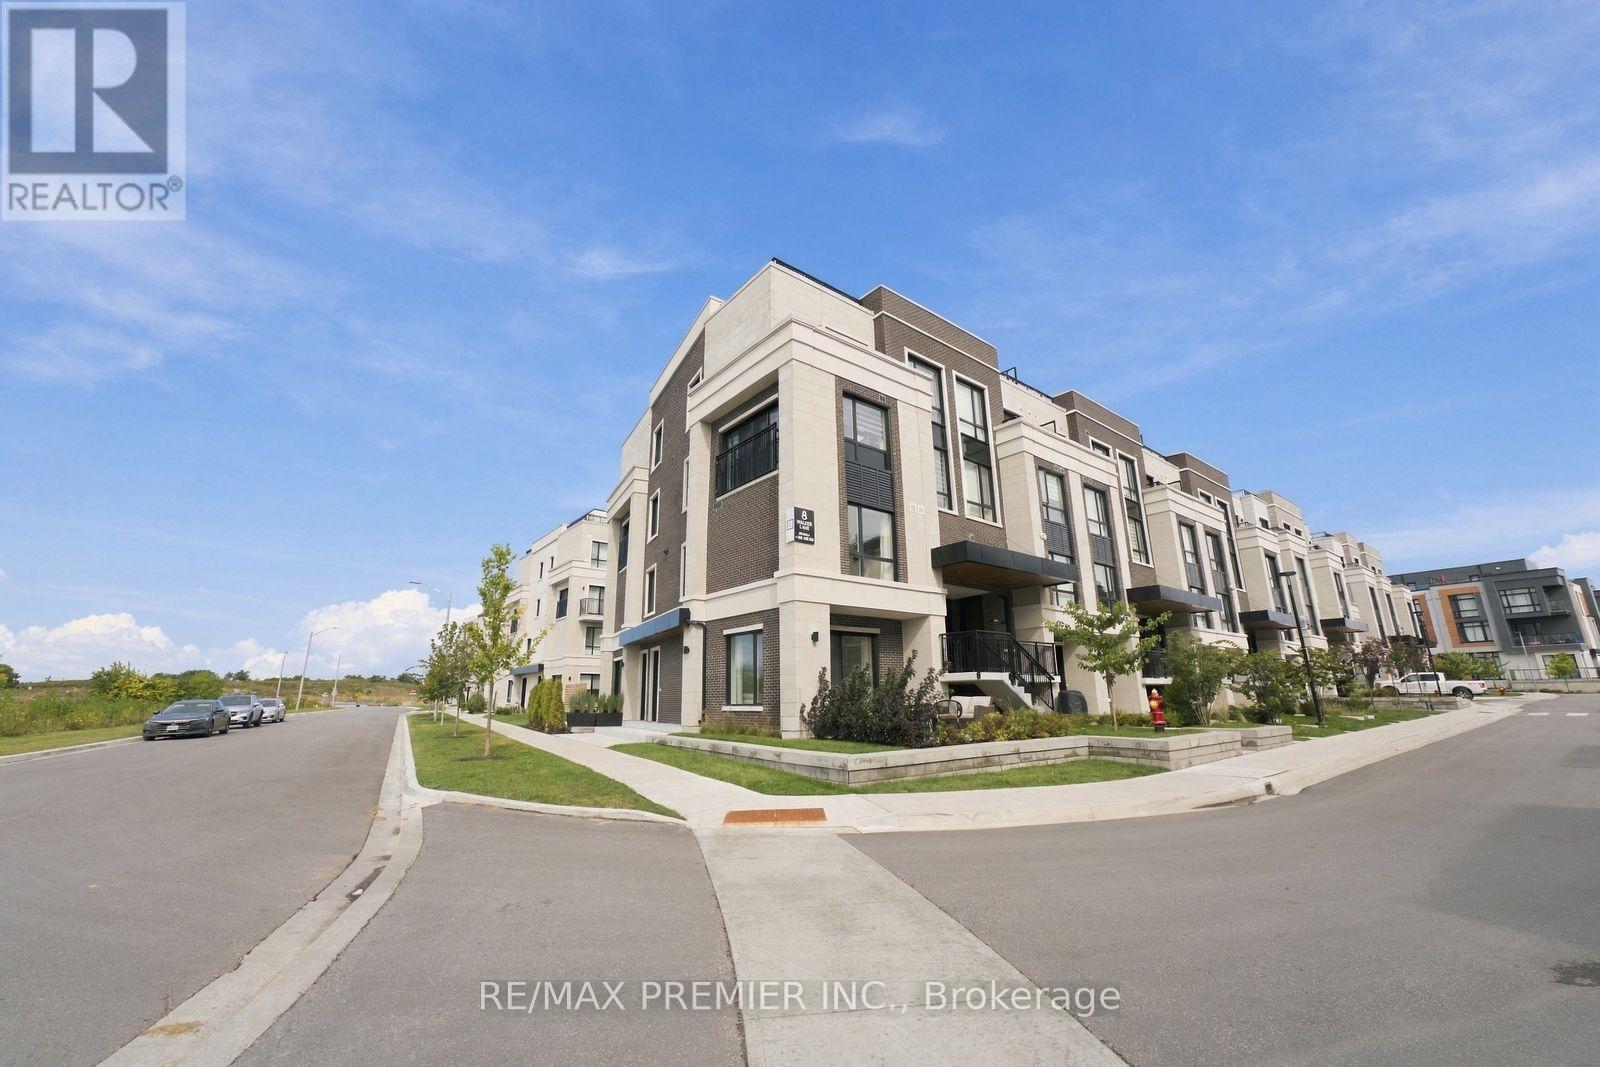
102 - 8 Walder Lane
Richmond Hill, Ontario
RARE 2-CAR PARKING + LARGE 800 SQ. FT. YARD INCLUDING A 200 SQ. FT. PRIVATE TERRACE! Welcome to this beautifully upgraded 2-bedroom, 3-bathroom home in Richmond Hill, offering 1,049 sq. ft. of stylish interior living space plus an incredible private terrace with gas BBQ hookup-perfect for entertaining, relaxing or enjoying outdoor living. Soaring 10-ft ceilings and convenient main-floor access with no stairs to enter add to the appeal.The upgraded kitchen features quartz countertops, ceramic backsplash, under-valance lighting, an enlarged fridge opening and over-the-range microwave setup. The spacious primary bedroom offers a walk-in closet and private ensuite with an upgraded shower enclosure. Additional upgrades include a living room ceiling-light rough-in.Enjoy the convenience of 2 underground parking spaces, 1 locker, internet and dedicated bike storage. Exceptional community amenities include a private park and playground, car wash station, pet wash station, electric vehicle charging station and tons of visitor parking. Landscaping is maintained by management for truly easy, low-maintenance living.Ideally located near a pond with scenic walking trails and a community centre, plus shopping, restaurants, schools, parks and everyday amenities. GO Train just minutes away with easy access to Hwy 404. A fantastic opportunity to enjoy modern living, incredible outdoor space and exceptional convenience in a sought-after Richmond Hill community! (id:34426)
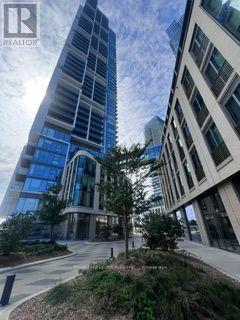
702 - 7890 Jane Street
Vaughan (Vaughan Corporate Centre), Ontario
Welcome to this 2+ den bright and modern suite at 7890 Jane St, ideally located in the heart of Vaughan! This well-designed unit offers a functional open-concept layout with contemporary finishes, floor-to-ceiling windows and plenty of natural light. Enjoy a stylish kitchen, comfortable living space and a private balcony. Fantastic location just steps to Vaughan Metropolitan Centre Subway Station, making commuting to Downtown Toronto easy and convenient. Close to Hwy 400 & 407, York University, shopping, restaurants, entertainment and everyday essentials. Perfect for first-time buyers, professionals or investors looking for a modern condo in one of Vaughan's fastest-growing communities. Excellent combination of location, convenience and urban lifestyle. A must-see! (id:34426)
720 - 33 Cox Boulevard
Markham (Unionville), Ontario
REMARKS FOR CLIENTSWelcome to this bright and spacious 2-bedroom + den, 2-bathroom condo offering 928 sq. ft. of well-designed living space in the prestigiousTridel-built Circa. Featuring a thoughtfully planned split-bedroom layout for enhanced privacy, this home boasts a modern kitchen with granitecountertops, stainless steel appliances, brand new Fridge and stove oven, and ample cabinetry, along with convenient in-suite laundry. The generously sized primary bedroomincludes a walk-in closet and a private 4-piece ensuite.Enjoy exceptional resort-style amenities, including a 24-hour concierge, indoor pool,fitness centre, party room, media room, guest suites, games room, and beautifully landscaped gardens.Ideally located in the heart of Unionville,you're just minutes from top-rated schools, parks, Downtown Markham, Whole Foods, Markville Mall, Highways 404 and 407, VIVA Transit, andthe GO Station. Everything you need is just moments from your doorstep! (id:34426)
1611 - 1000 Portage Parkway
Vaughan (Vaughan Corporate Centre), Ontario
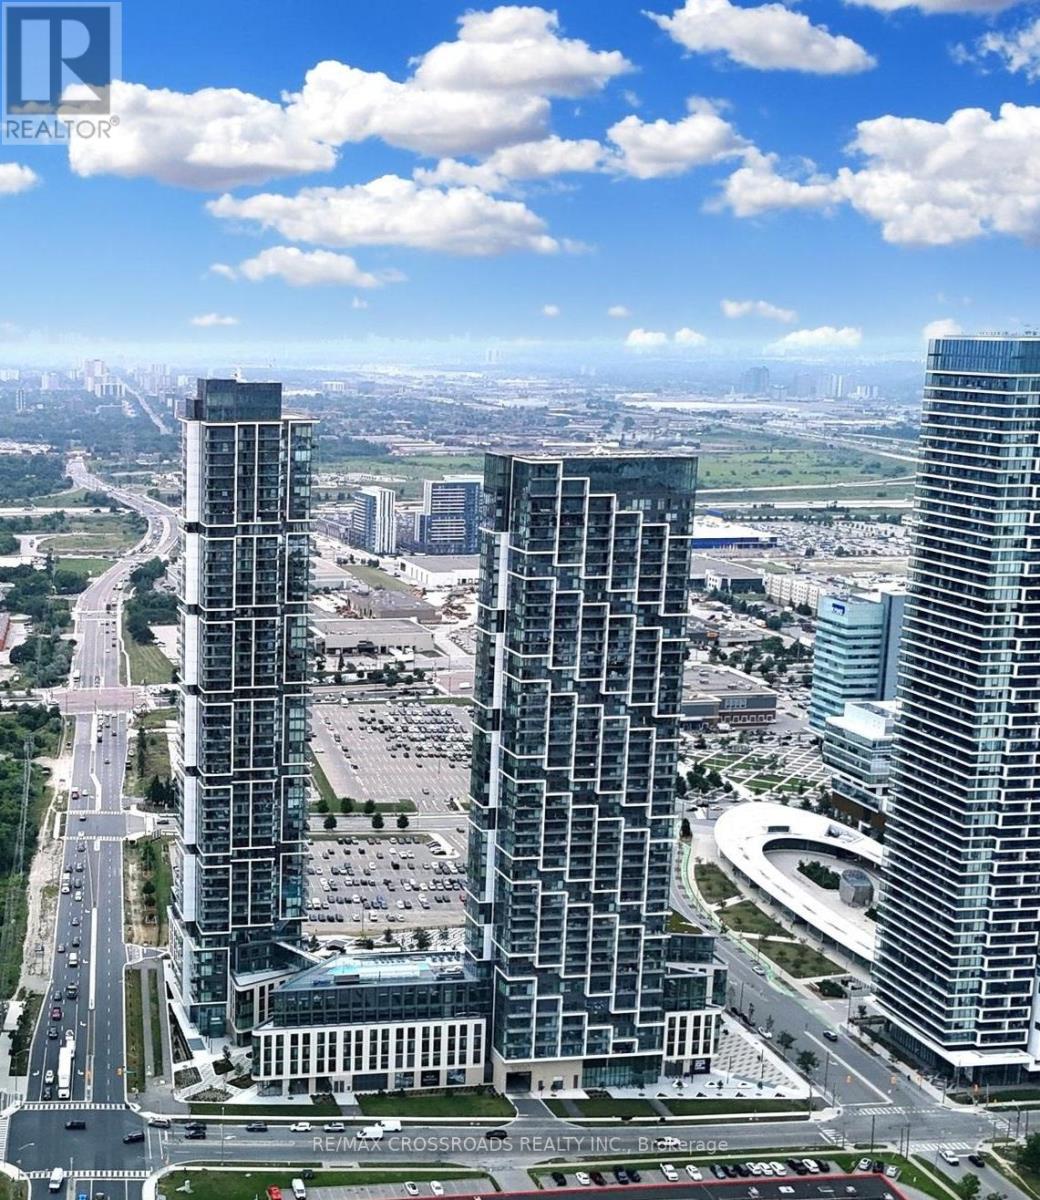
Stunning 2-Bedroom Corner Unit at Transit City 4! Bright split-bedroom layout with floor-to-ceiling windows and breathtaking unobstructed northwest views, including seasonal fireworks from Canada's Wonderland. Located in the heart of VMC, just steps to the subway, Walmart, restaurants, and everyday essentials, with easy access to Hwy 400 & 407. Includes parking, a valuable feature in this highly sought-after community. Exceptional amenities include outdoor pool with cabanas, fitness centre, indoor running track, squash court & more. Perfect for young professionals, couples, or investors. (id:34426)
1202 - 11 Oneida Crescent
Richmond Hill (Langstaff), Ontario
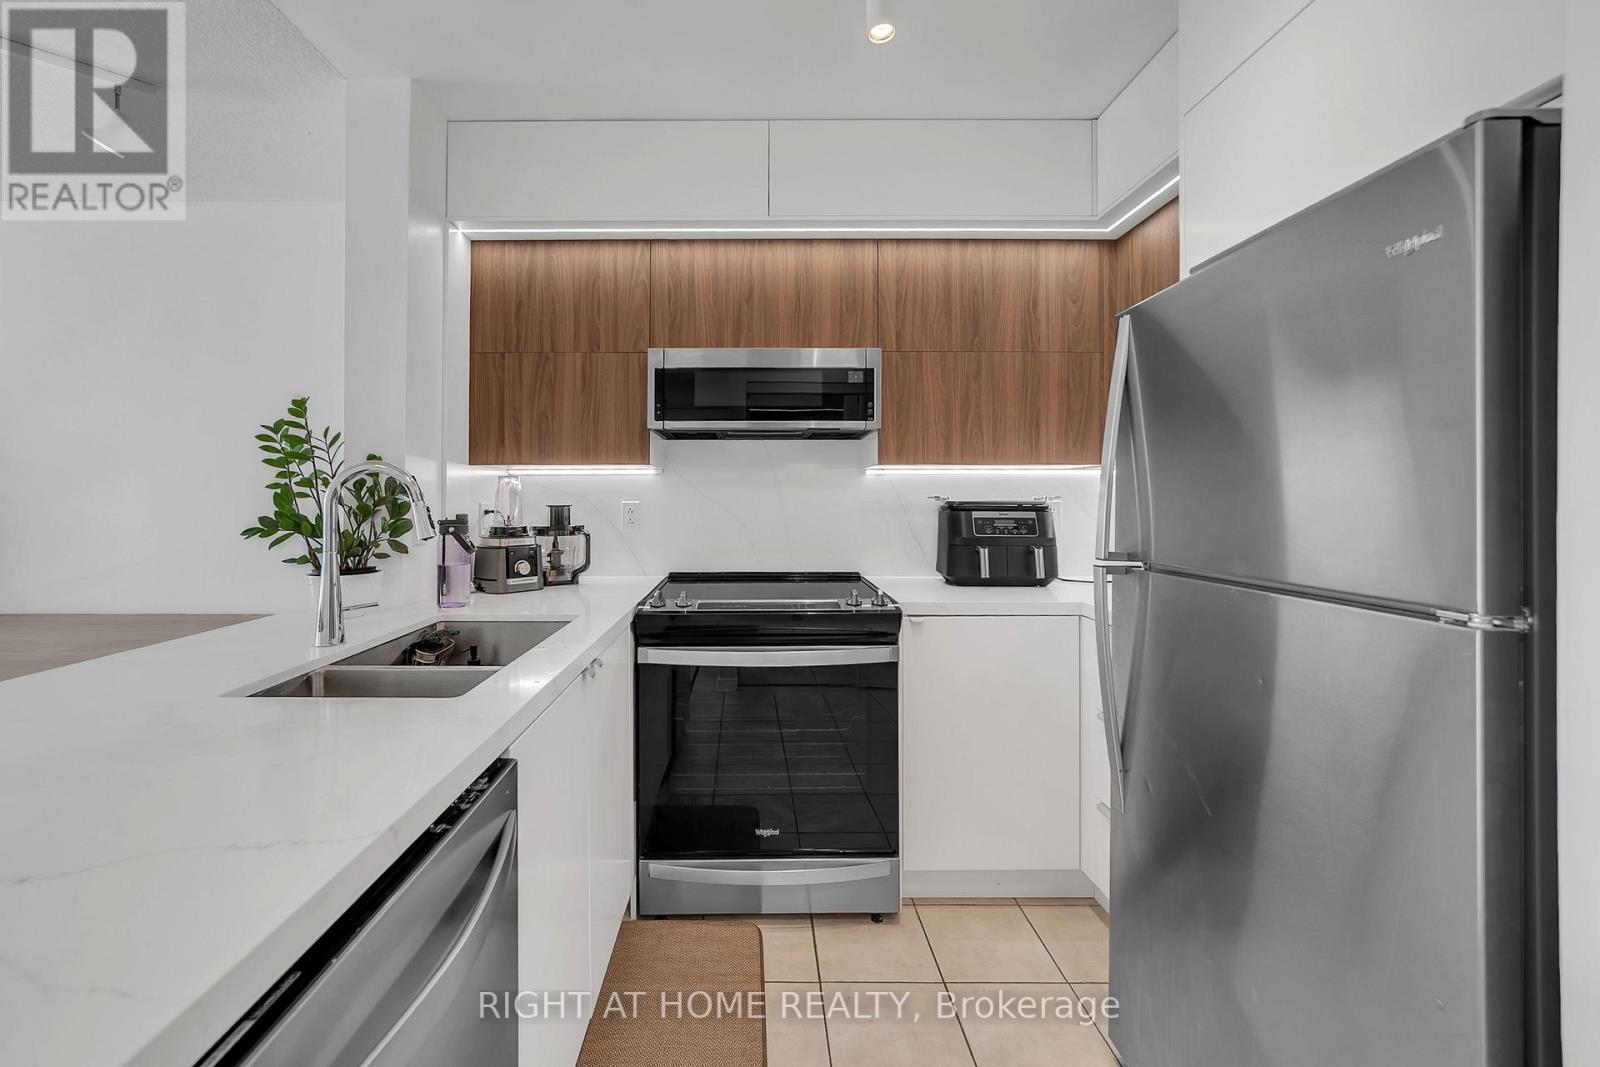
Prime Richmond Hill location at Yonge St & Hwy 7 in the sought-after Langstaff community! Stunning 2-bedroom, 1-bathroom condo featuring unobstructed west-facing views overlooking Yonge Street and extending toward Canada's Wonderland. Conveniently located close to schools, shopping, restaurants, entertainment, GO Transit, Viva Transit, and easy access to Highways 7 & 407.Bright and well-maintained unit featuring stainless steel appliances, over-the-range microwave, washer & dryer, newer light fixtures, and window blinds. Includes 1 parking space and 1 locker. Building amenities include 24-hour concierge/security. All utilities and INTERNET included in the lease. Excellent opportunity to live in the heart of Richmond Hill with exceptional convenience and transit access! (id:34426)
502 - 2916 Highway 7 Road
Vaughan (Concord), Ontario
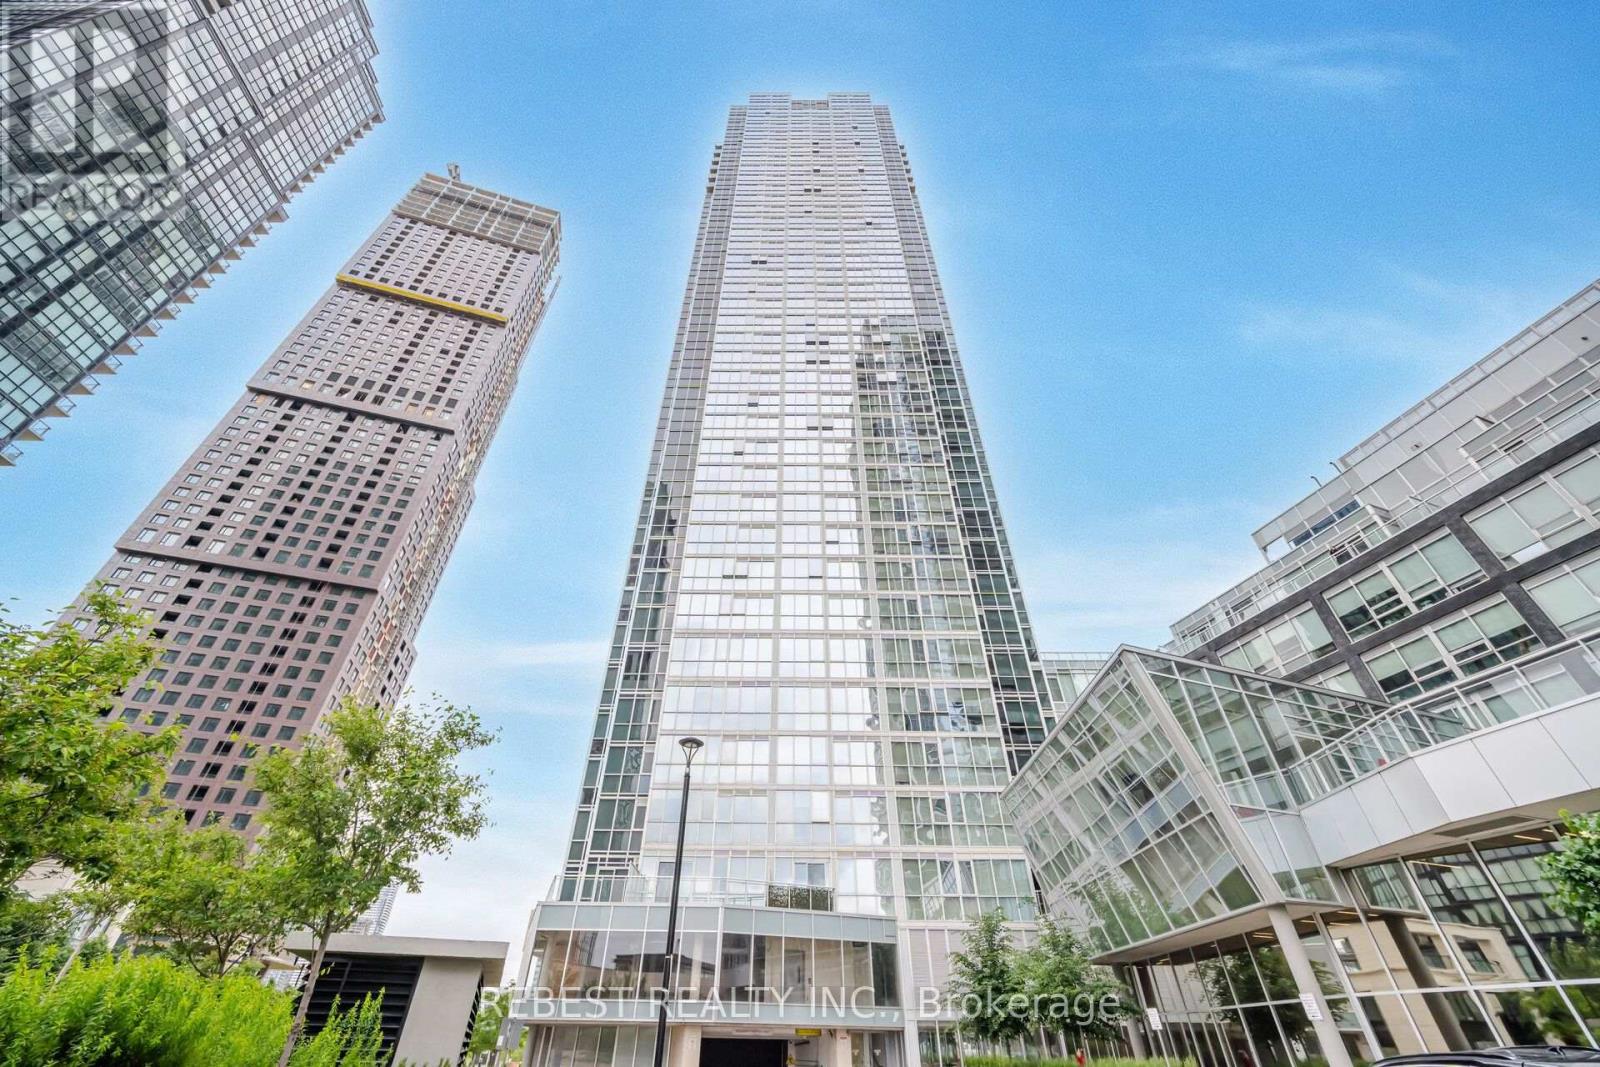
Welcome to this bright and spacious luxury condo in the heart of Vaughan! Featuring approximately 10-foot ceilings, 2 bedrooms, 2 full bathrooms, and a versatile den ideal for a home office or study, this south-east facing suite offers a functional open-concept layout with floor-to-ceiling windows that fill the home with an abundance of natural light. The modern kitchen features stainless steel appliances, ample cabinetry, and overlooks the spacious living and dining areas, making it perfect for both everyday living and entertaining. Professionally painted with new flooring throughout, this move-in-ready suite is beautifully refreshed and ready to enjoy. Includes one underground parking space and one locker conveniently located on the same level as the unit. Ideally situated just steps from the subway, with easy access to Highways 400, 407, and 401, and close to shopping, grocery stores, restaurants, parks, entertainment, and York University. An exceptional opportunity offering the perfect combination of style, comfort, convenience, and location-ideal for professionals, families, or investors. (id:34426)
235 - 8188 Yonge Street
Vaughan (Uplands), Ontario
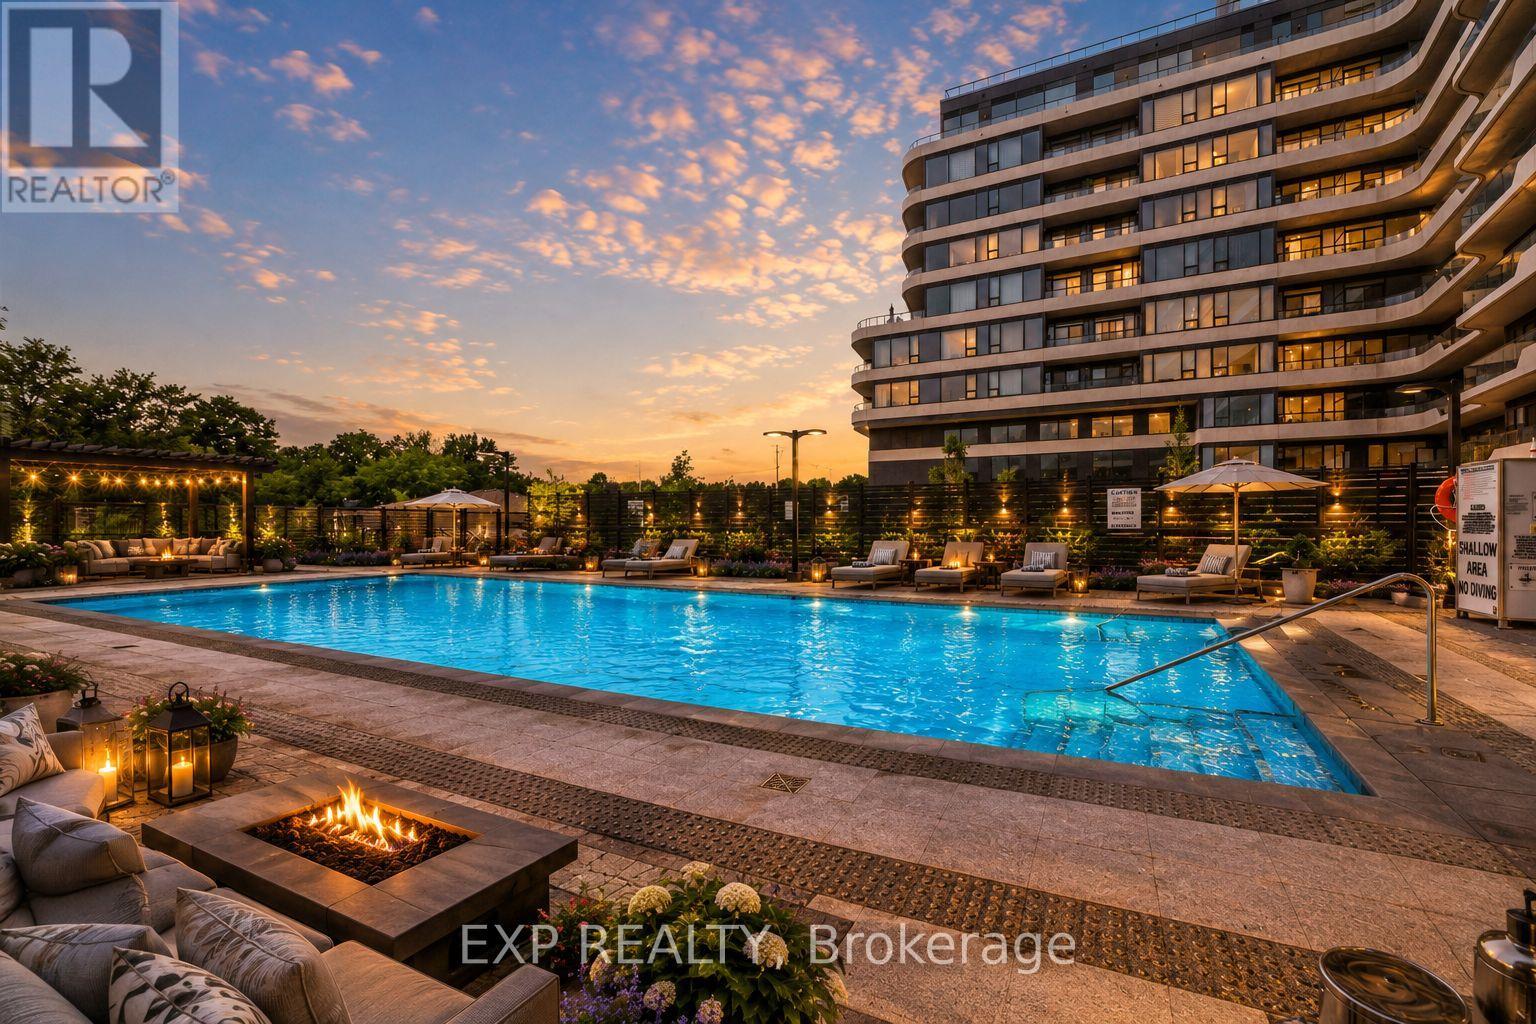
Welcome To 8188 Yonge St #235, A Stylish 2+1 Bedroom, 2 Bathroom Suite In One Of Vaughan's Most Architecturally Distinctive Boutique Buildings. Located In The Desirable Uplands Community Near Yonge & Uplands, This Bright West-Exposure Residence Delivers Modern Design, Natural Light And A Functional Open-Concept Layout With Laminate Flooring Throughout. The Spacious Living/Dining Area Features A Walk-Out To A Private Terrace Overlooking The Outdoor Pool And Courtyard, Creating An Inviting Space To Relax Or Entertain. The Sleek Upgraded Kitchen Is Designed For Everyday Living And Hosting, Featuring Built-In Appliances, Breakfast Bar, Pot Lights And Quartz Countertop. The Primary Bedroom Offers A Comfortable Retreat With Walk-In Closet, Large Window With View And 4-Piece Ensuite, While The Second Bedroom Includes A Built-In Closet And Large Window. The Open-Concept Den Provides Flexible Space For A Home Office, Study Area Or Additional Living Area. Enjoy Ensuite Laundry, 1 Owned Underground Parking Space And 1 Owned Locker. Steps To Public Transit, Parks, Trails, Schools, Shopping, Dining, Recreation Amenities And The Future Yonge Subway Extension. Premium Building Amenities Include Concierge, Gym, Outdoor Pool, Guest Suites, Visitor Parking And Elevator. A Fantastic Opportunity Combining Modern Comfort, Lifestyle Convenience And A Prime Location. (id:34426)
1505 - 950 Portage Parkway
Vaughan (Vaughan Corporate Centre), Ontario
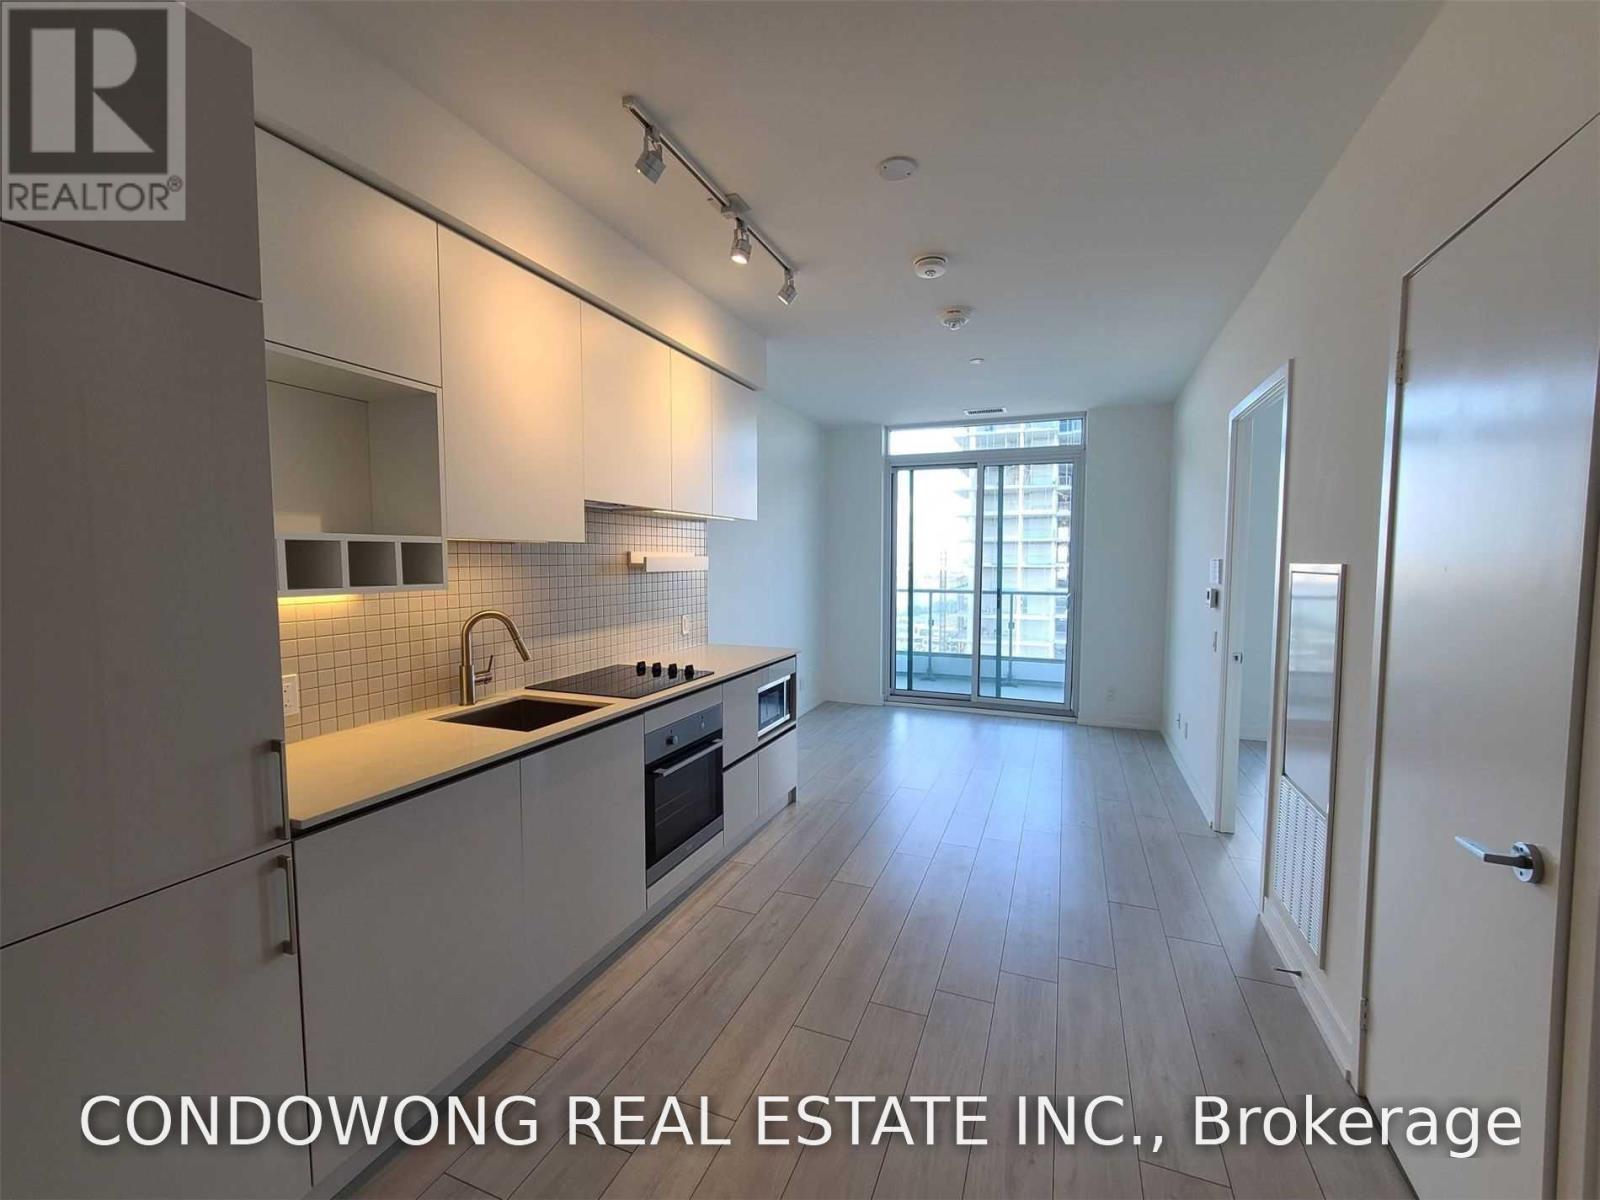
Sun-drenched 2-bedroom residence offers a functional open-concept layout with 9ft smooth ceilings, modern wide-plank flooring, and floor-to-ceiling windows flooding the home with natural light. The sleek chef's kitchen features stone countertops, integrated appliances, a stylish backsplash, and custom cabinetry. Enjoy two well-proportioned bedrooms with generous closet space and a walk-out balcony with expansive open city views. Unbeatable location-just steps to the VMC Subway Terminal (Line 1) and VMC SmartVMC Bus Hub for an effortless commute to York University and Downtown Toronto. Immediate access to Highways 400, 407, and 7, YMCA, KPMG tower, retail plazas, and dining. World-class amenities include a 24-hour concierge, state-of-the-art fitness center, indoor/outdoor lounges, party room, and guest suites. (id:34426)
449 Lady Nadia Drive
Vaughan (Patterson), Ontario
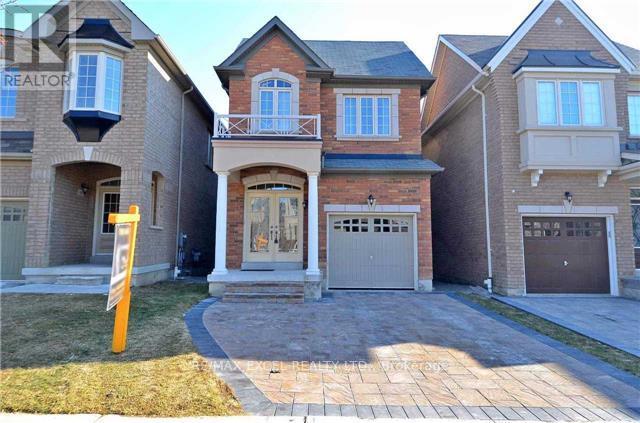
Will Not Last Long Must See Excellent 4 +1 bedroom and one bedroom on the basement. Detached Home In One Of The Most Desirable Areas Of Upper Thornhill Estate. Very Well Maintained House. Approx 2000 Sq Ft, 9 Feet Ceilings On Main Floor, Crown Molding, Oak Stairs, Laundry In 2nd Floor, Master Bedroom With 5 Pc Bath, Finished Basement With Full Bath & Pot Lights. Excellent Neighborhood, Walking Distance To Bus Stop, Close To Park, School, Shopping, Short Drive To Hwys 400, 404, 407 & Go Transit. Extras: S/S Dishwasher, S/S Stove, TWO S/S Fridge, one in the basement, Washer & Dryer, Electrical Fixtures, Window Covering. 24 hour notice require for showing (id:34426)
315 - 399 Royal Orchard Boulevard
Markham (Royal Orchard), Ontario
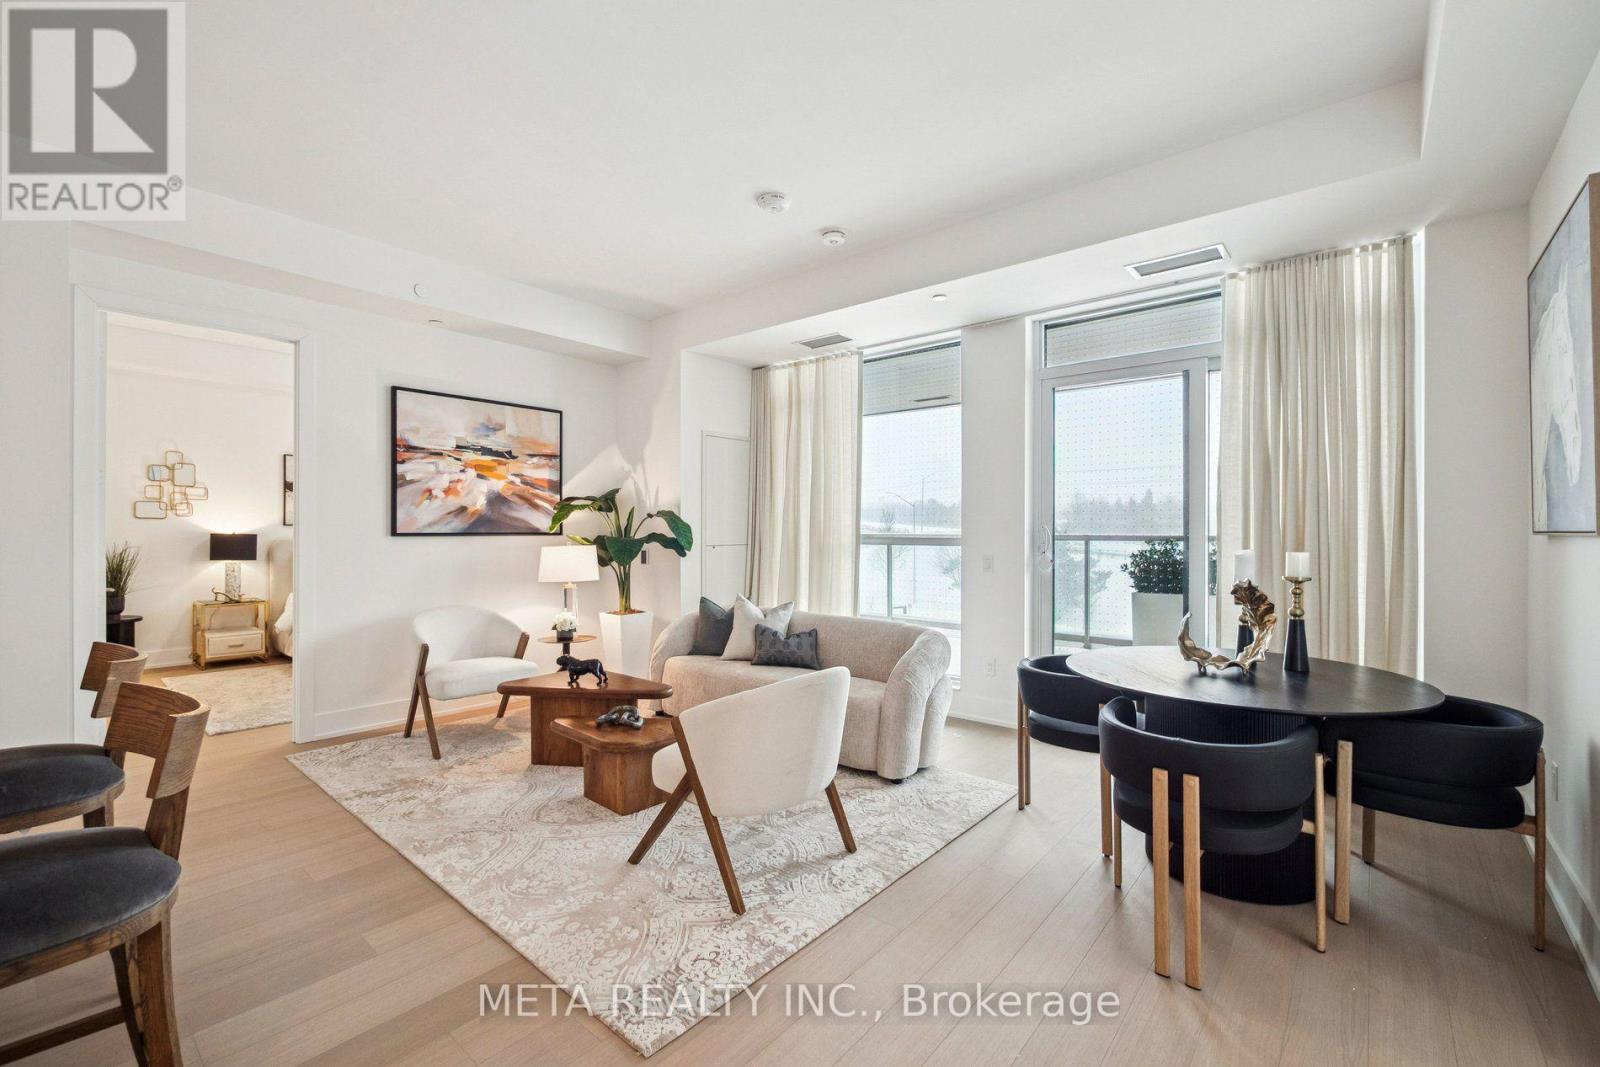
Welcome to Royal Bayview, Tridel's signature luxury residence in the heart of Thornhill. This stunning 2-bedroom, 2.5-bathroom suite offers 1,138 sq. ft. of refined living with a beautifully optimized floor plan, soaring ceilings and thoughtfully upgraded finishes throughout. Adjacent to the prestigious Ladies' Golf Club of Toronto, this home brings together luxury, nature, and convenience in one of the GTA's most sought-after neighbourhoods.The suite features a bright and functional layout with full-height, floor-to-ceiling windows that fill the space with natural light. The open-concept living and dining area flows seamlessly into a beautifully upgraded gourmet kitchen with premium cabinetry and integrated Miele appliances. Both bedrooms are generously sized, each with its own ensuite, offering excellent privacy and comfort, while the additional powder room adds everyday convenience for guests. Royal Bayview offers world-class amenities including a 24-hour concierge, indoor pool, whirlpool, sauna, fitness centre, golf simulator, party room with outdoor terrace, and beautifully designed common spaces. Located just minutes from Bayview, Highway 7 and 407, Richmond Hill Centre, Langstaff GO Station, parks, trails, shopping, and dining. Includes 1 parking space and 1 locker. Experience luxury living with nature at your doorstep at Royal Bayview. Property tax to be assessed. (id:34426)
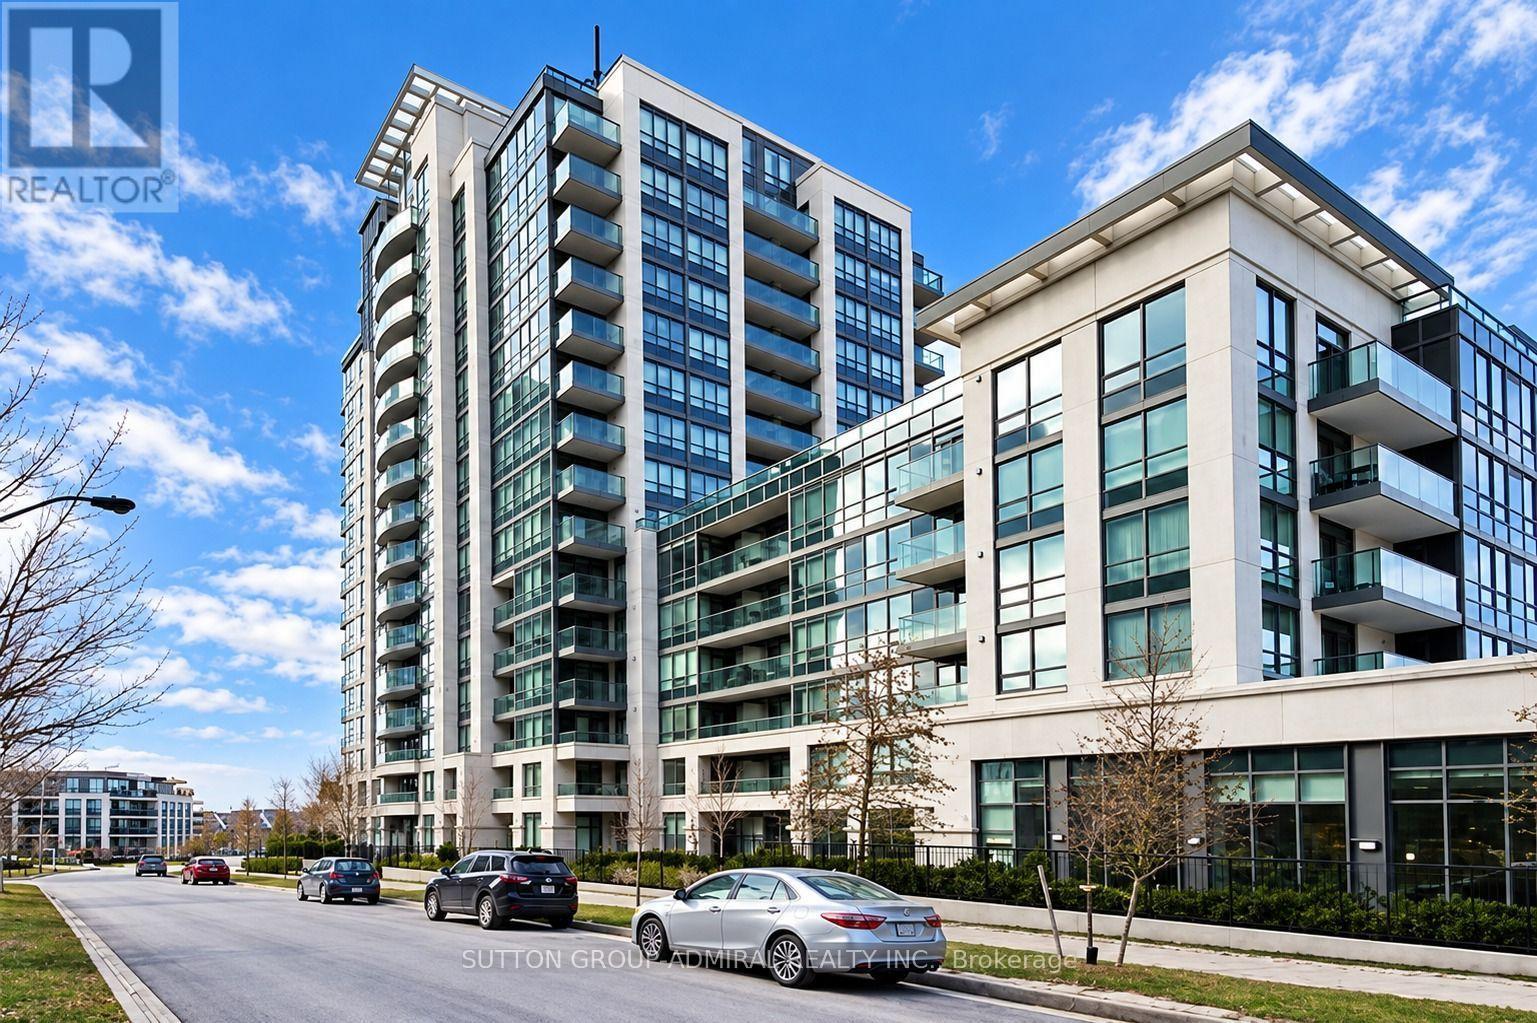
407 - 30 North Park Road
Vaughan (Beverley Glen), Ontario
Gorgeous extra-large corner unit featuring 2 bedrooms and 2 washrooms, built by Liberty in the prestigious Beverly Glen community. Bright and sunny with an open balcony and an open-concept dining room. Features stainless steel appliances and granite countertops. The primary bedroom offers a walk-in closet. Building amenities include an indoor swimming pool, exercise room, games room, party/meeting room, and sauna. Conveniently located close to Highway 407, Promenade, restaurants, shopping, schools, places of worship, and other amenities. (id:34426)
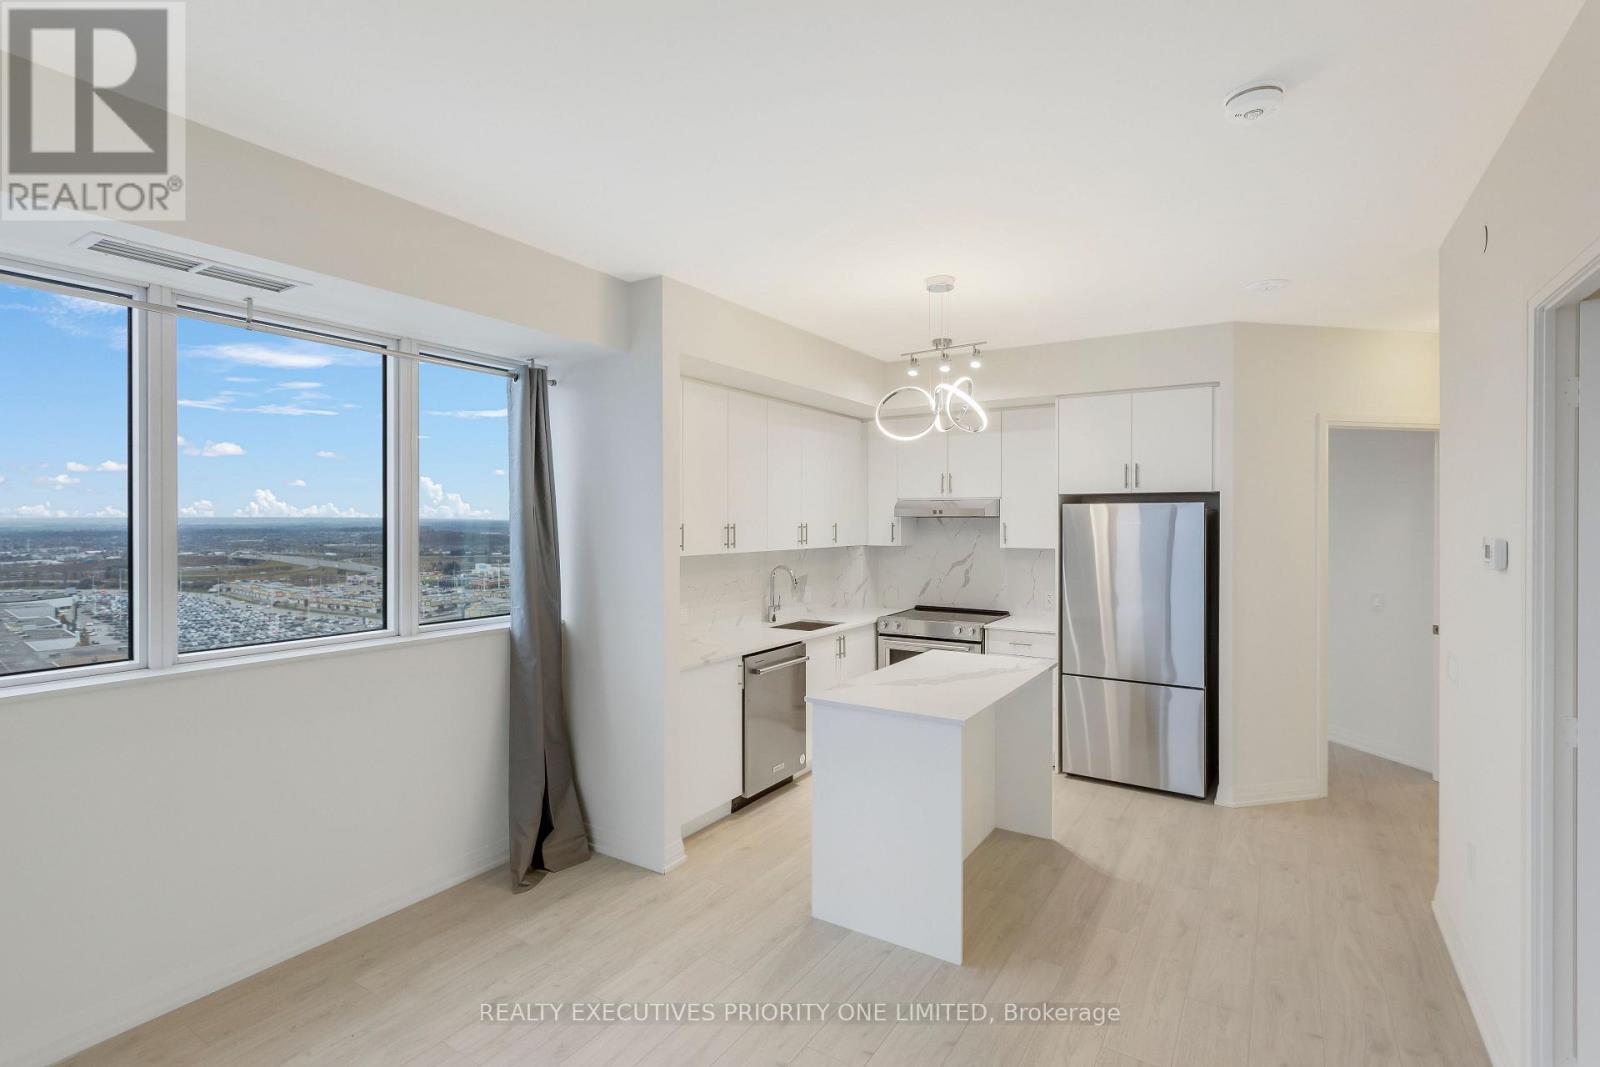
2018 - 9000 Jane Street
Vaughan (Vellore Village), Ontario
Luxury High-Floor Corner Condo! Spacious 2 Bedroom, 2 Bathroom with Parking & Locker. 838 Sqft + 135 Sqft Balcony with Unobstructed Views. 9 Ft Ceilings, Open-Concept Layout, Upgraded Designer Kitchen with Quartz Counters, Backsplash & Stainless Steel Appliances. Grand Primary Bedroom with Walk-In Closet & 4Pc Ensuite. Premium Location Near Vaughan Mills, TTC Subway, Transit, Shopping, Dining & Entertainment. 5-Star Building Amenities: Elegant Lobby, Indoor Pool, Fitness Centre, Party Room & More! (id:34426)
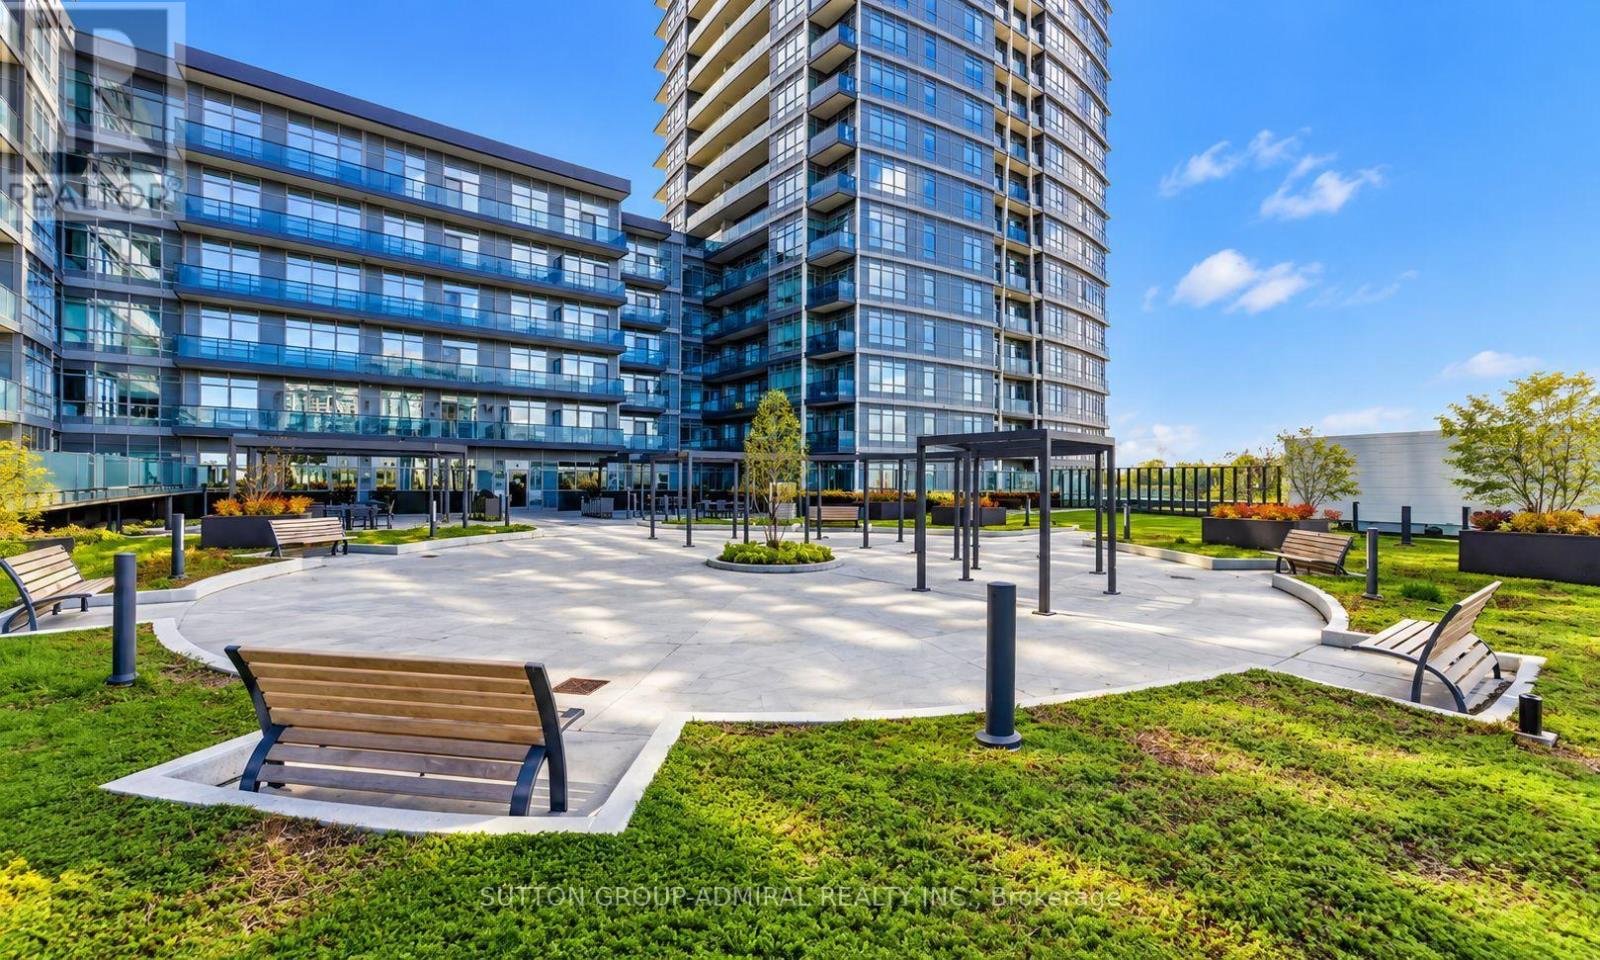
416 - 30 Upper Mall Way
Vaughan (Brownridge), Ontario
Discover elevated condo living at Promenade Park Towers, an exceptional Liberty Developments community in the heart of Thornhill. This sun-filled 910 sq. ft. corner residence features two bedrooms plus a versatile den, two full bathrooms, one parking space, and a 40 sq. ft. balcony. Its desirable southwest exposure offers clear views overlooking the park and city skyline, with abundant natural light throughout the day.The thoughtfully designed floor plan provides comfortable living and entertaining spaces, generously sized bedrooms, and a flexible den that is perfect for a home office or study area. Vacant and ready for immediate occupancy, this suite is an excellent opportunity for first-time buyers, professionals, or anyone looking to simplify without sacrificing space. Residents enjoy an impressive selection of amenities, including a 24-hour concierge, fitness centre, yoga studio, golf simulator, theatre, party room, and beautifully landscaped rooftop terrace. Direct indoor access to Promenade Shopping Centre places shopping, restaurants, transit, parks, and everyday conveniences only moments away. Property taxes have not yet been assessed. Make this sophisticated residence your new home in one of Vaughan's most connected and desirable neighbourhoods. (id:34426)
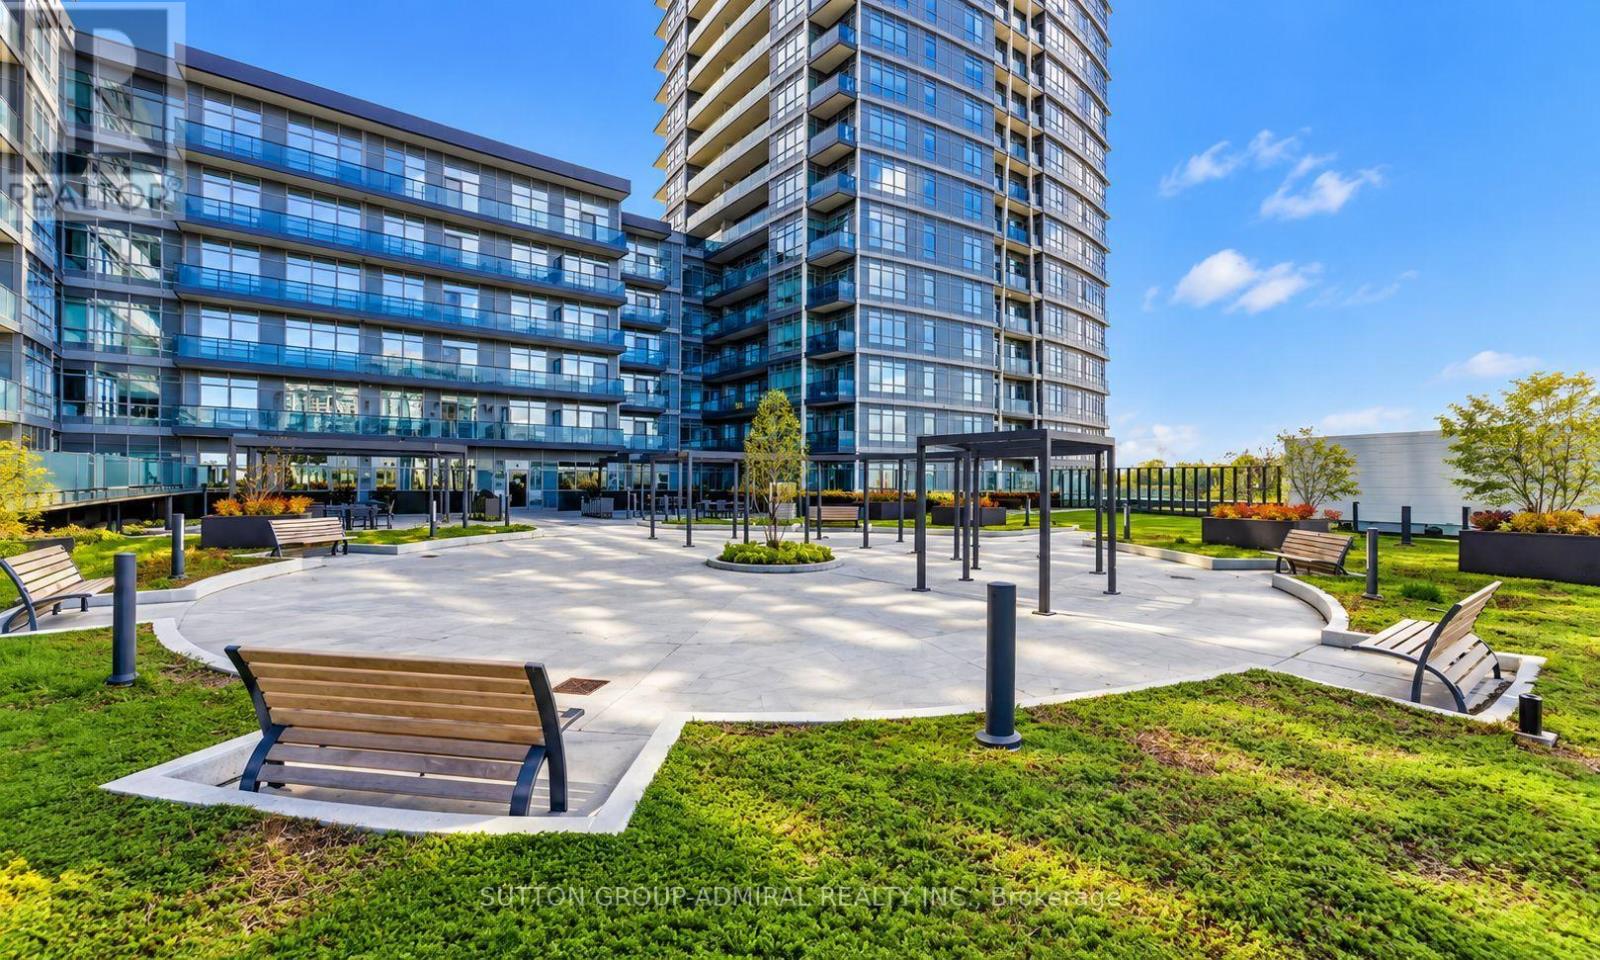
2201 - 50 Upper Mall Way
Vaughan (Brownridge), Ontario
Step into modern condo living at Promenade Park Towers, built by Liberty Developments and ideally located in the heart of Thornhill. This vacant, move-in-ready 1-bedroom plus den suite offers approximately 605 sq. ft. of thoughtfully planned living space, complete with a bright south-facing exposure and a private balcony.The open-concept layout features a contemporary kitchen with stone countertops, a comfortable living and dining area, and a flexible den that can easily function as a home office, study area, or additional living space. The generously sized bedroom provides plenty of storage, while the modern bathroom offers a sleek and polished finish. A private locker is also included for added convenience.Residents can enjoy an outstanding selection of amenities, including a 24-hour concierge, fitness centre, yoga studio, golf simulator, theatre room, party room, and beautifully landscaped outdoor terrace. With direct access to Promenade Shopping Centre, public transit steps from the building, and nearby parks, restaurants, shops, and everyday necessities, everything you need is right at your doorstep. An excellent opportunity for first-time buyers seeking a convenient, low-maintenance lifestyle in a well-connected Thornhill community. (id:34426)
2510 - 50 Upper Mall Way
Vaughan (Brownridge), Ontario
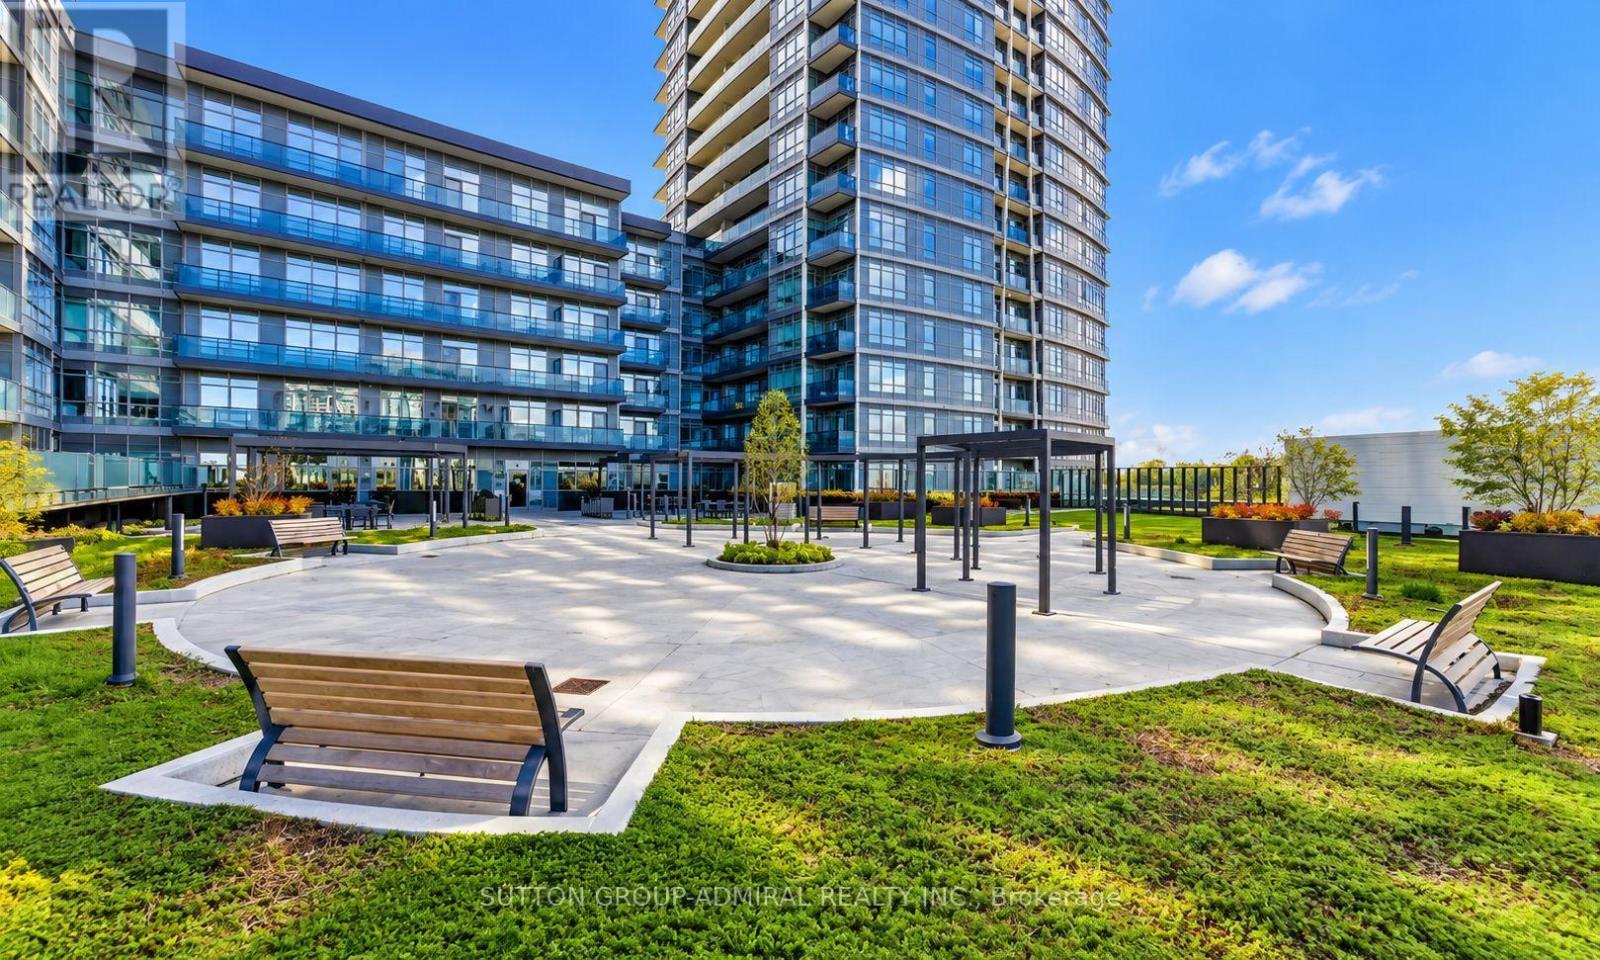
Welcome to Promenade Park Towers, where style, convenience, and connected living come together in the heart of Thornhill. This bright one-bedroom-plus-den suite is filled with natural light and offers a versatile layout designed for modern everyday living. The striking glass-tower community features an impressive 20,000 sq. ft. elevated green-roof terrace and exceptional amenities, including an indoor golf simulator, theatre, and games room. Enjoy direct access to Promenade Shopping Centre, with supermarkets, restaurants, entertainment, transit, parks, and scenic trails all nearby. Perfectly situated at Bathurst and Centre Street, this is contemporary condo living with everything you need right at your doorstep. (id:34426)
239 - 101 Cathedral High Street
Markham (Devil's Elbow), Ontario
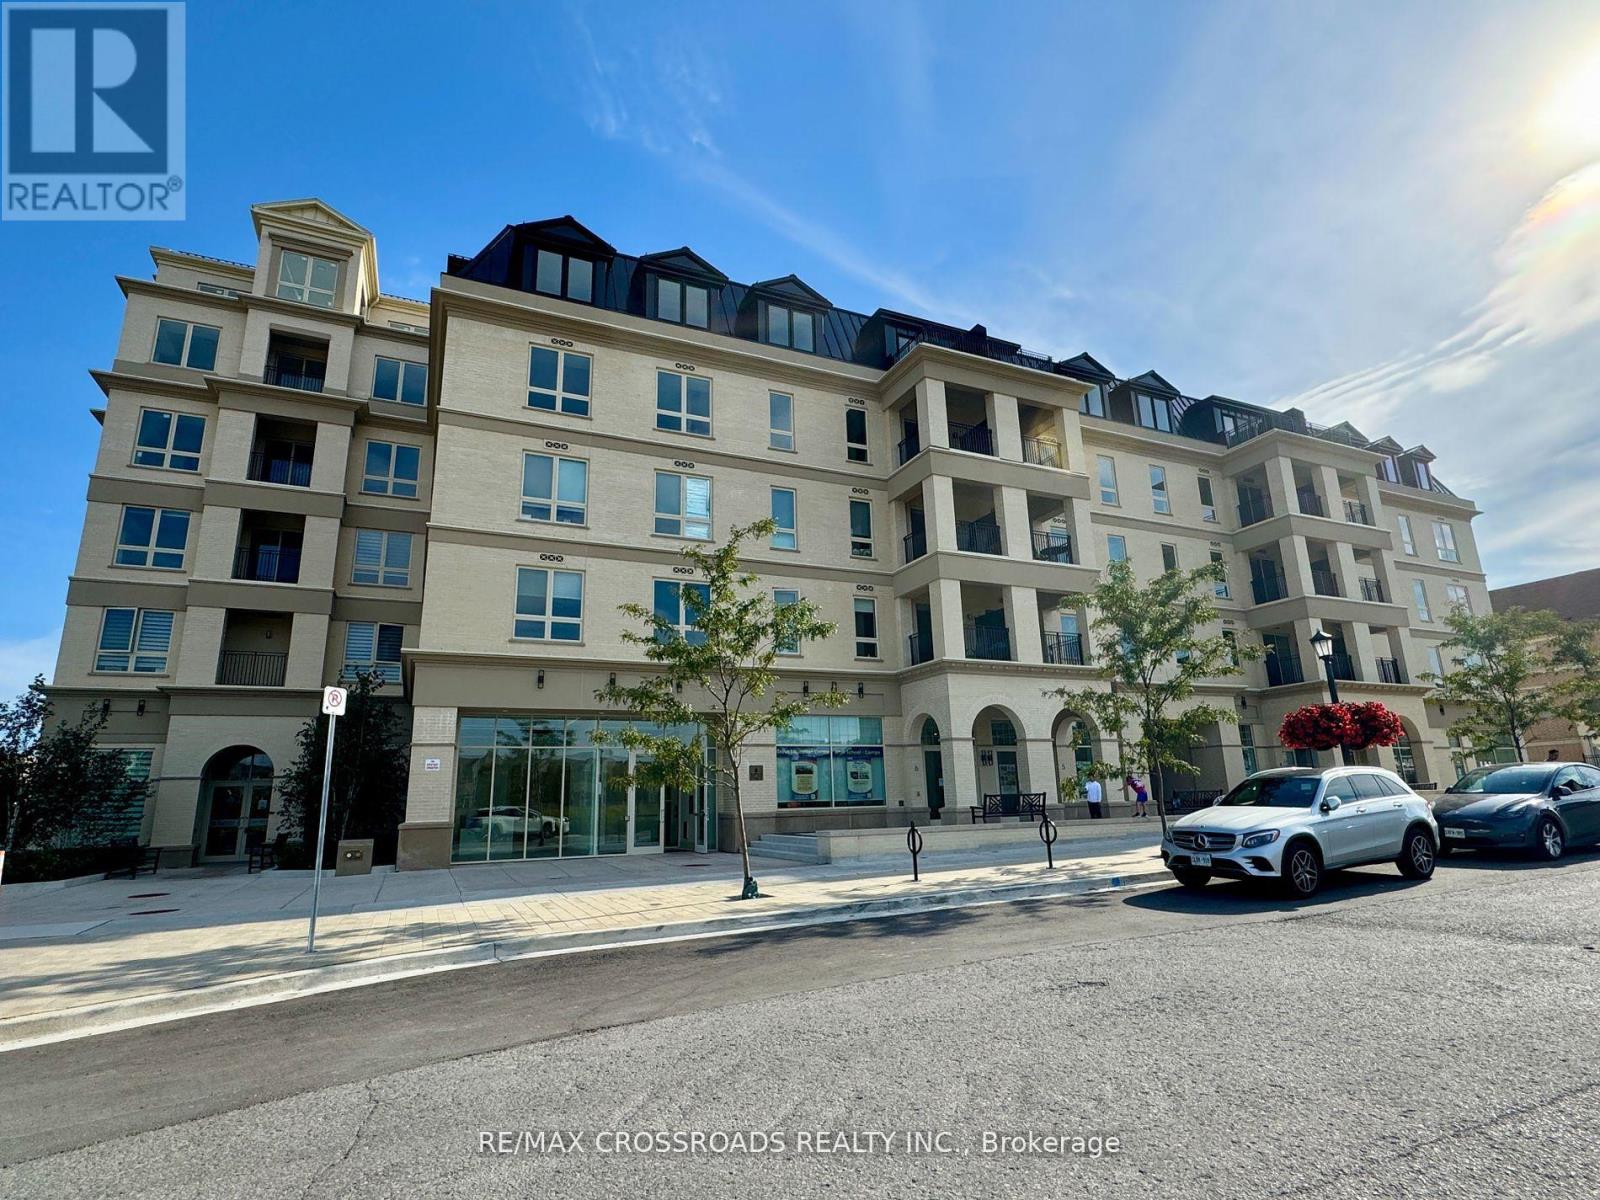
Discover the perfect fusion of vibrant city life and serene luxury in this impeccably designed one-bedroom condo, nestled in the heart of Cathedral town. This residence offers a sophisticated retreat within a boutique building, ensuring an intimate and exclusive living experience. Open concept layout of living and dining area. Upgraded kitchen with stainless steel appliances. Spacious bedroom with large window and closet. (id:34426)
Unit 7 - 1470 Centre Street
Vaughan (Beverley Glen), Ontario
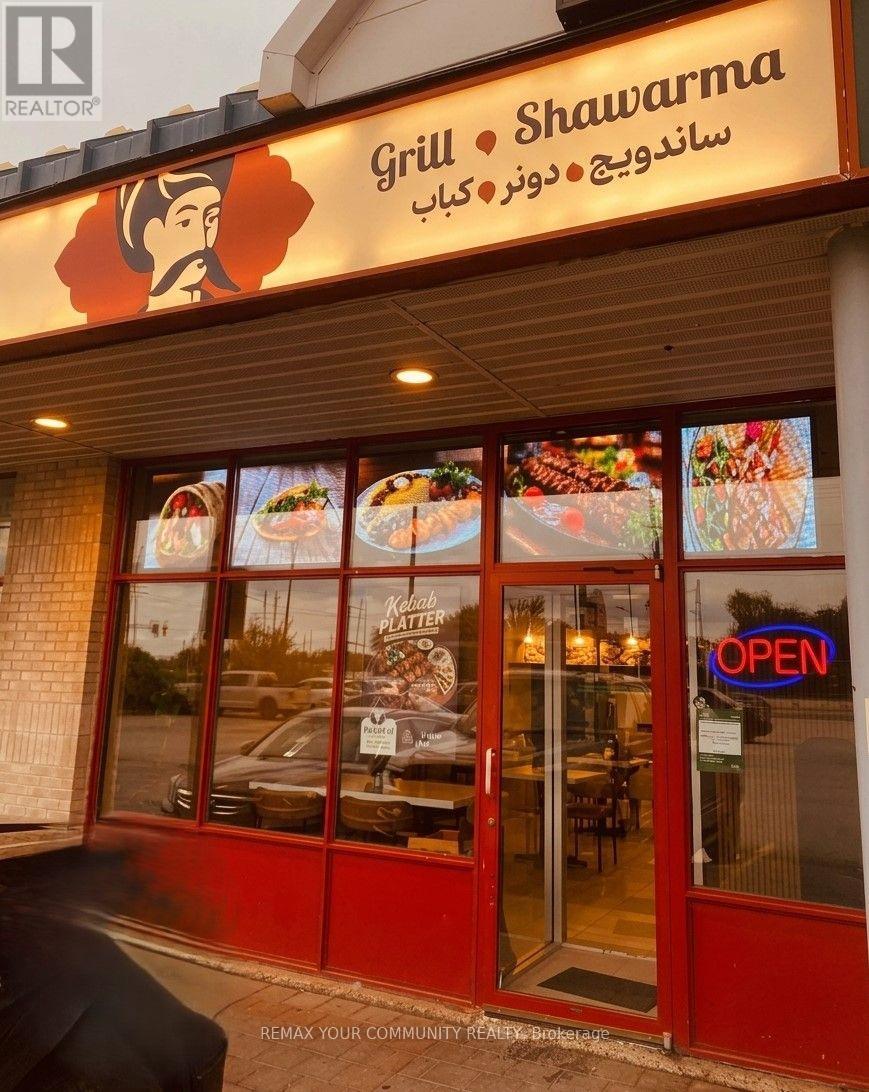
Rare turnkey opportunity to acquire a prime, fully equipped 1,119 sq. ft. Shawarma andquick-service Mediterranean Restaurant in the immediate area CENTRE ST & DUFFERIN ST.Features a comfortable dining space seating 15, plus a fully loaded commercial kitchen completewith a TWO (2) commercial exhaust hood systems, 3 refrigerators, and 3 shawarma rotisseriesbuilt for high-volume service for fast throughput and low labor overhead. Situated in ahigh-visibility,high-density plaza with secure long-term lease terms featuring 5-year renewal options.Strongly backed by an established online ordering system, active Instagram community, andsteady walk-in traffic. A seamless, plug-and-play operation for an owner-operator or expandingbrand looking for immediate cash flow. (id:34426)
1506 - 7 Townsgate Drive
Vaughan (Crestwood-Springfarm-Yorkhill), Ontario
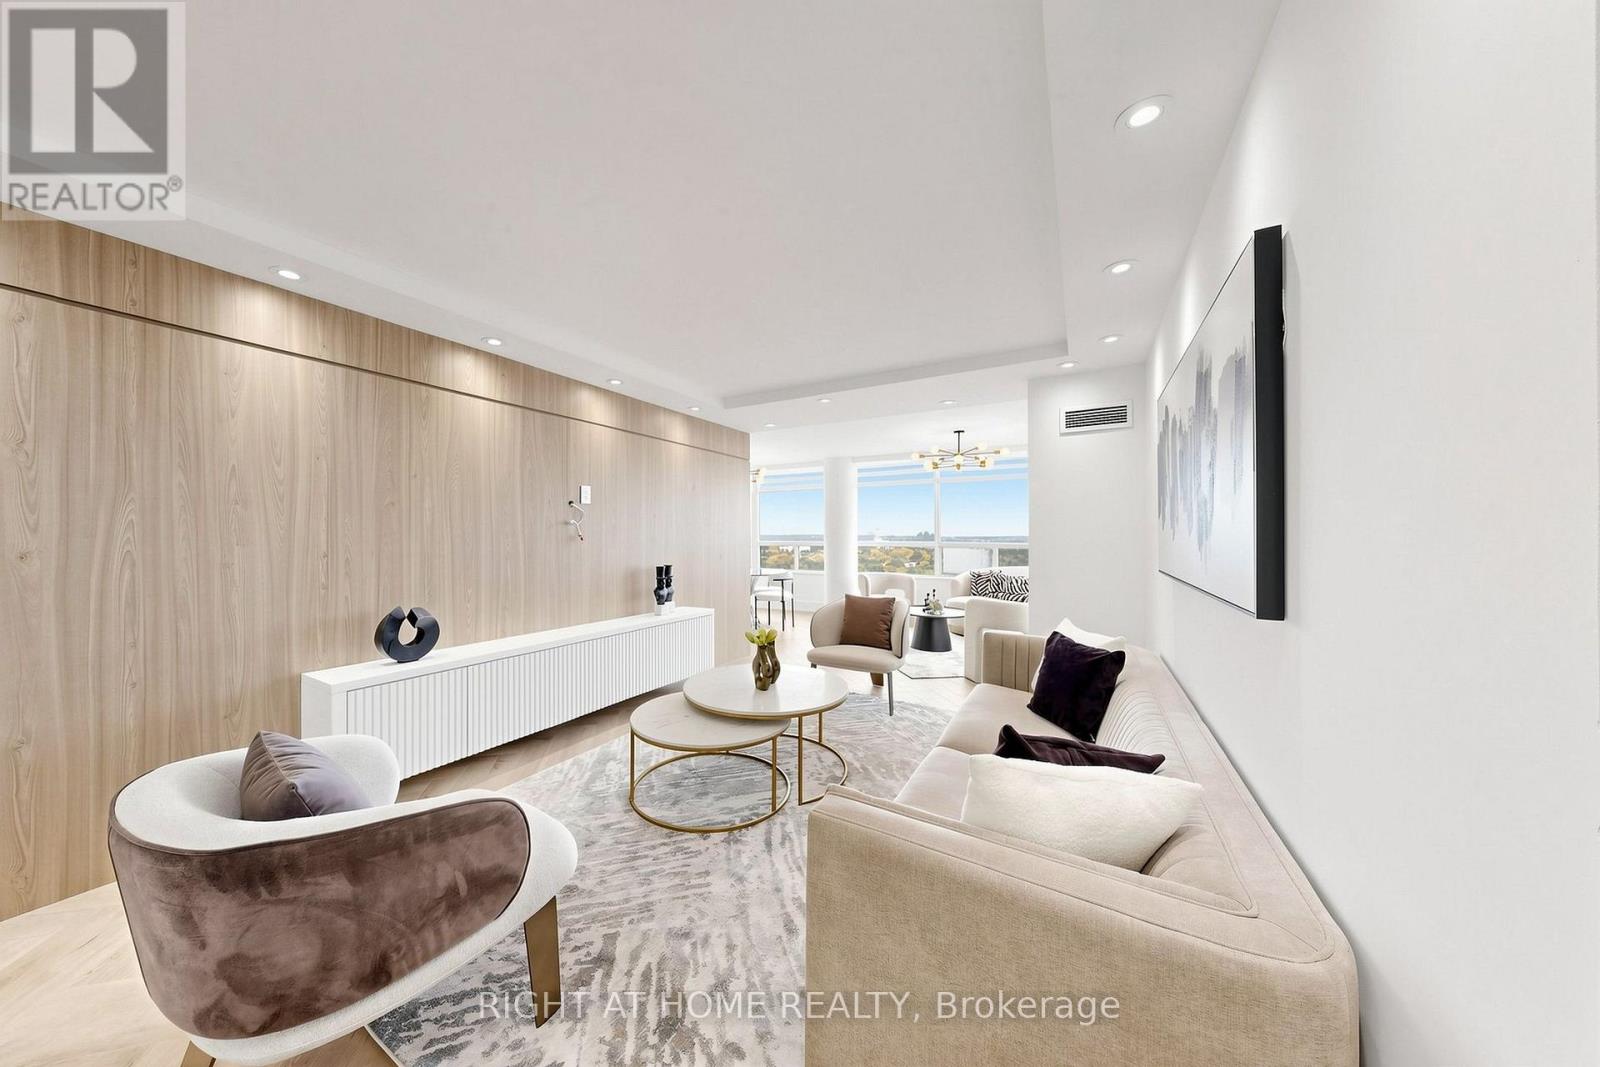
High-End Designer Renovation! This stunning 2-bedroom, 2-bathroom condo has been completely renovated with exceptional attention to detail and quality craftsmanship. Enjoy breathtaking views from the open balcony and an elegant interior featuring natural Toscanini oak wall coverings, beautiful herringbone flooring, and designer finishes throughout.The spacious kitchen is both stylish and functional, featuring high-end stainless steel LG appliances, ample cabinetry, and plenty of storage. The thoughtfully designed living space includes custom built-ins, gimbal pot lights, and a custom TV unit.Both bedrooms offer exceptional storage, including a custom-made walk-in closet with built-in cabinetry in the primary bedroom and a custom built-in closet in the second bedroom. Designer blinds throughout, with blackout blinds in both bedrooms, provide privacy and comfort.Luxurious bathrooms feature Italian tiles and premium finishes. Every detail has been carefully selected to create a sophisticated, move-in-ready home that combines modern elegance with practical living.A MUST SEE! Truly one of a kind and finished to the highest standards. (id:34426)
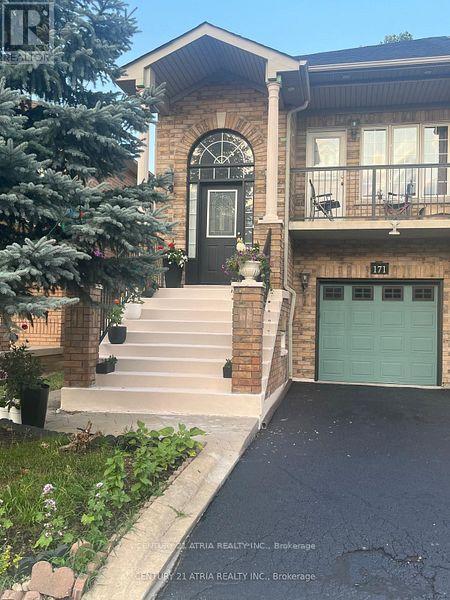
Main - 171 Freemont Street
Vaughan (Patterson), Ontario
ALL-INCLUSIVE RENT: utilities + high-speed internet + 1 parking * Sun-filled & oversized 1 bedroom apartment! with its private side entrance & en-suite laundry * Open concept living, dining & kitchen ** Walkout to beautiful backyard * Prime location with excellent schools, public transit, close to Rutherford Go & Hwy 407, proximity to Vaughan Mills & Canada's Wonderland, great Landlord * Ideal for a couple or a small family! Pictures are from before the current tenant moved in. (id:34426)
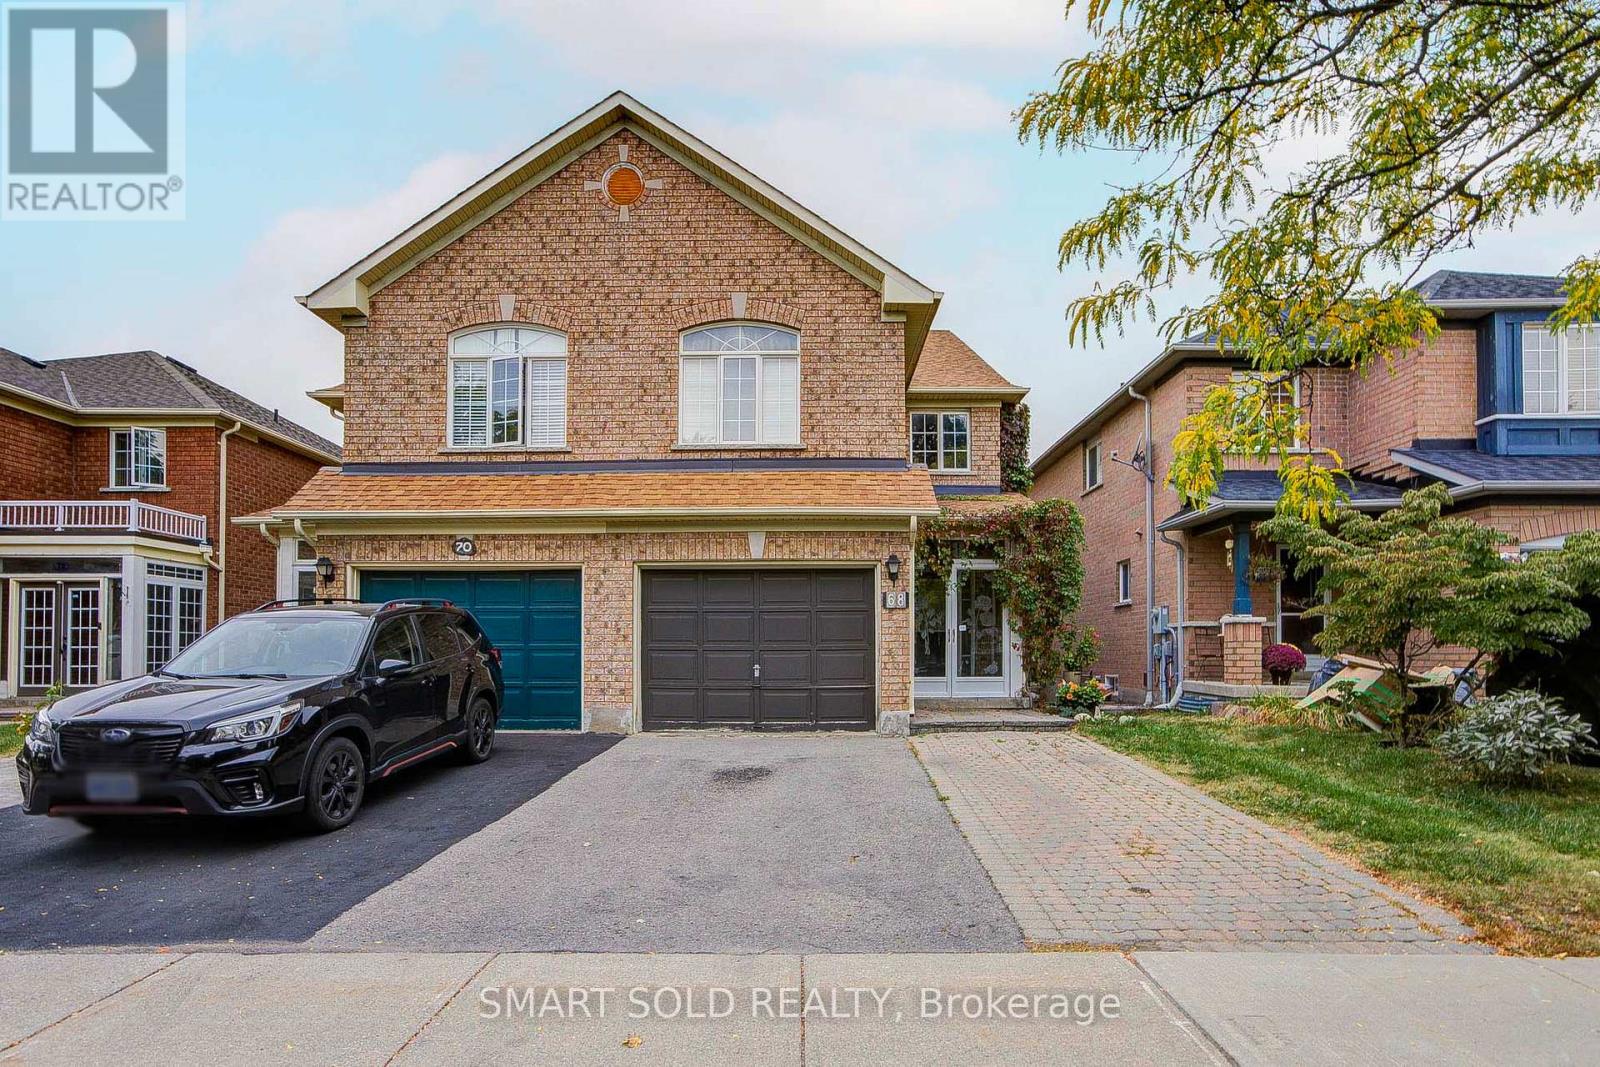
68 Harmony Road
Vaughan (Patterson), Ontario
Beautiful and spacious home situated in a desirable, family-friendly Vaughan neighborhood. This well-maintained residence offers a bright and functional layout with generous living and dining areas, large windows providing plenty of natural light, and comfortable spaces designed for everyday family living and entertaining.The kitchen offers ample cabinetry and workspace and flows seamlessly into the main living areas. Generously sized bedrooms provide plenty of space and privacy for the whole family. Enjoy the added benefit of a private backyard, perfect for relaxing, entertaining, or spending time outdoors.Ideally located close to schools, parks, shopping, restaurants, public transit, and everyday amenities, with convenient access to major roads and highways. A fantastic opportunity for families looking for a spacious and comfortable home in a convenient Vaughan location! (id:34426)
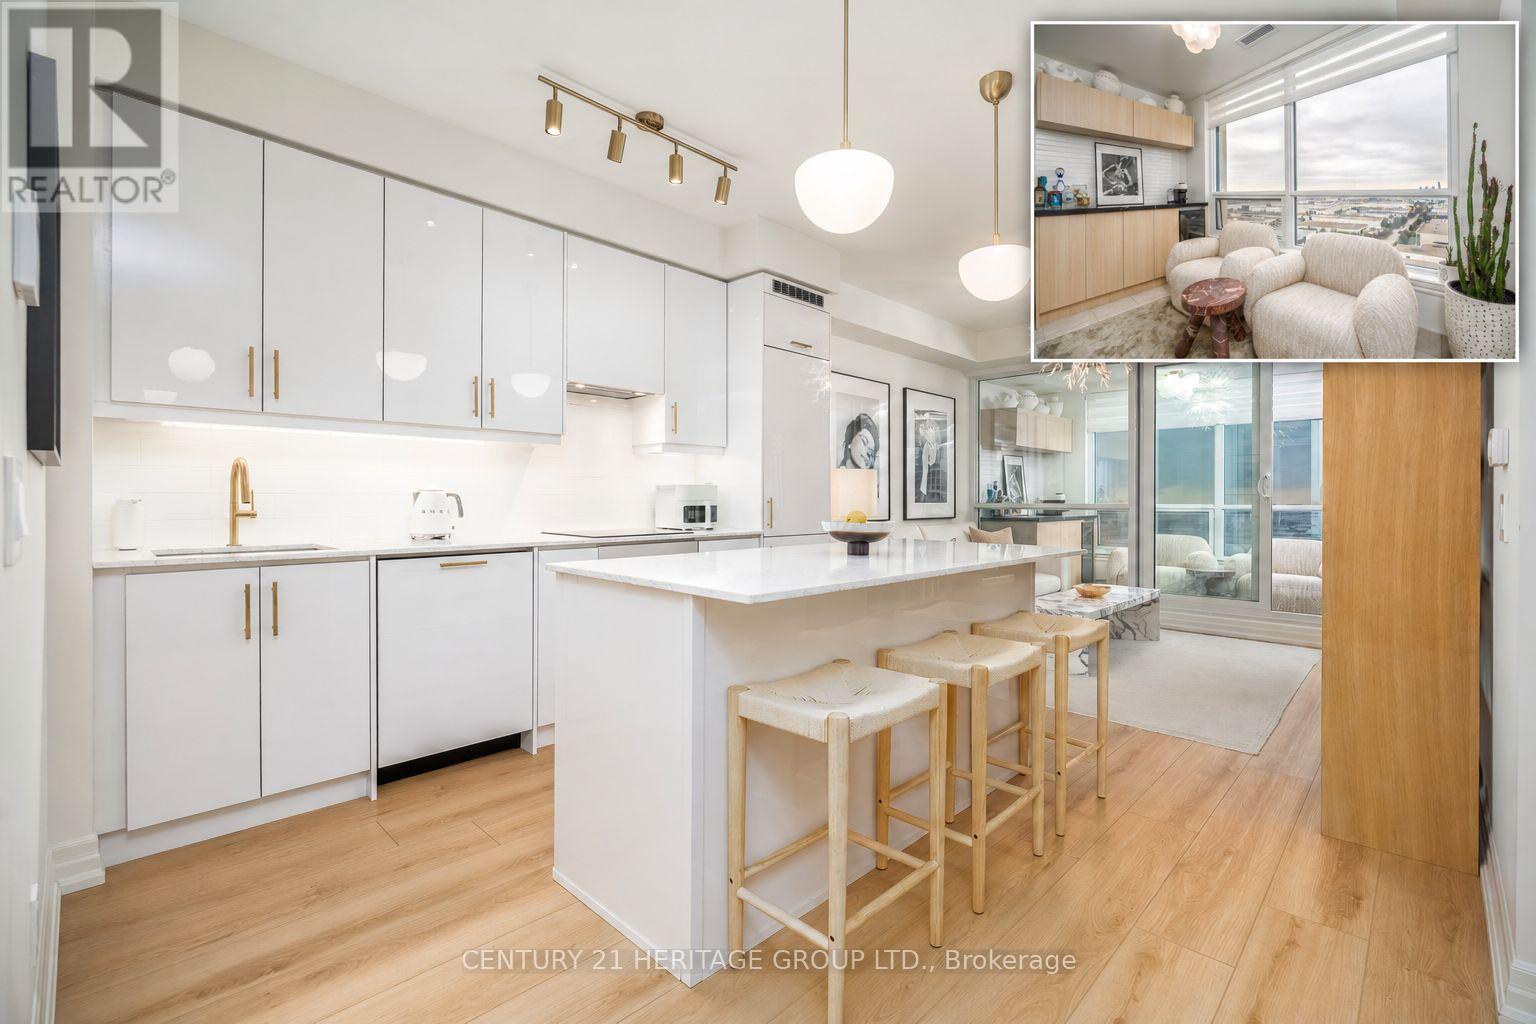
1807 - 9075 Jane Street
Vaughan (Concord), Ontario
Refined finishes. Unobstructed southern views. Immaculate presentation. Welcome to an exceptionally appointed residence at the prestigious Park Avenue Place, where thoughtfully curated upgrades create a home that shows like a model suite. Offering approximately 829 sq.ft., this elegant one-bedroom-plus-den residence features two full bathrooms and a bright, beautifully proportioned layout designed for comfortable living and effortless entertaining. The spacious den offers second-bedroom potential. Upgraded vinyl flooring, to the open-concept living space. The kitchen pairs built-in appliances with quartz countertops, upgraded cabinet hardware and a premium Vogt faucet. A signature solarium, complete with a custom built-in wine bar and wine fridge, provides an inviting setting for evening cocktails while taking in the southern views. The primary retreat features a walk-in closet with organizers and a three-piece ensuite enhanced by an upgraded Grohe shower system. Riobel bathroom faucets, remote-controlled zebra blinds, upgraded lighting and switches, new door hardware and freshly painted interiors reflect meticulous attention to detail throughout. New full-size LG washer and dryer (2026).Includes one owned underground parking space and an owned locker. Residents enjoy an exceptional collection of amenities: 24-hour concierge, fitness centre, elegant party room with cocktail lounge, private theatre, games/billiards room, reading room and furnished guest suites. A beautifully landscaped outdoor terrace offers a fire pit lounge, al fresco dining areas and BBQ stations. Ideally situated near Vaughan Mills for shopping, dining and entertainment, with convenient access to Cortellucci Vaughan Hospital, transit and Highways 400and 407. A sophisticated, move-in-ready residence for the most discerning buyer. (id:34426)
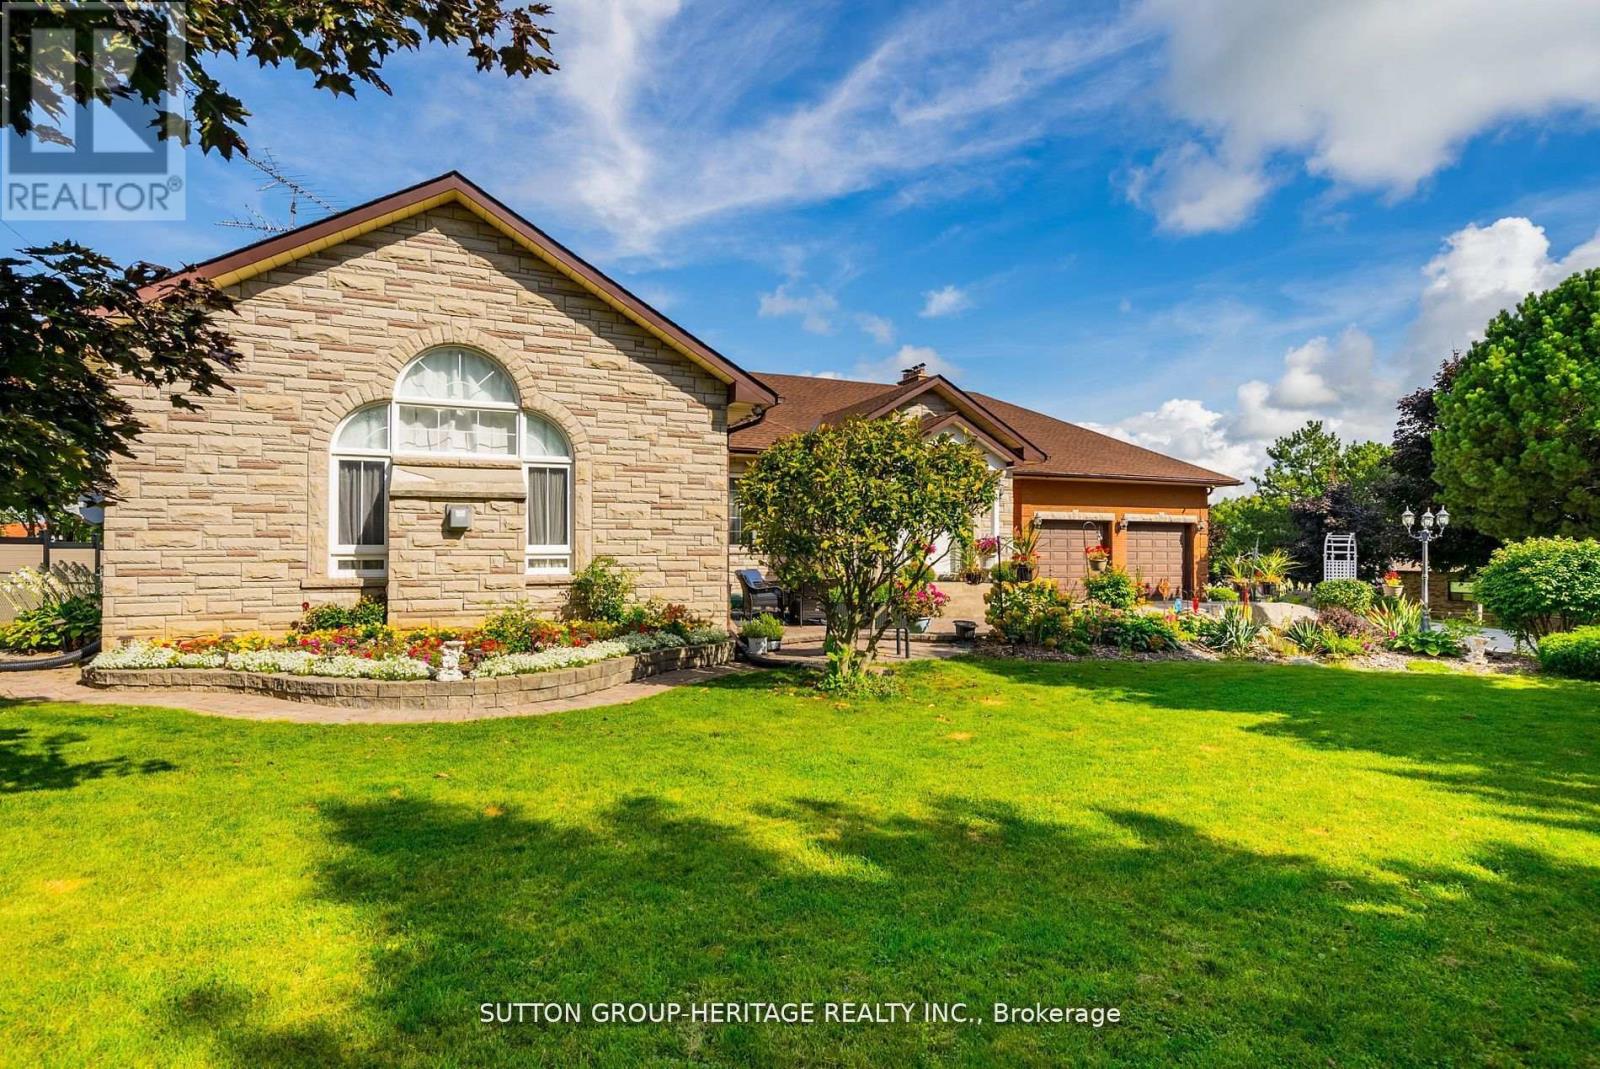
3944 19th Avenue
Markham, Ontario
Welcome to a secluded haven in Markham, Ontario, where a custom built bungalow on 10 acres of farmland not only offers tranquility but potential for future development. Located in one of the greatest and most desired areas in the GTA, this large 10 acre property has it all! This thoughtfully designed residence emphasizes both comfort and practicality with spacious rooms, brand new renovated kitchen, 3 season room, fully separate in-law suite with separate entrance and walk-out basement, an attached and a detached 2 car garage and so much more! (id:34426)