
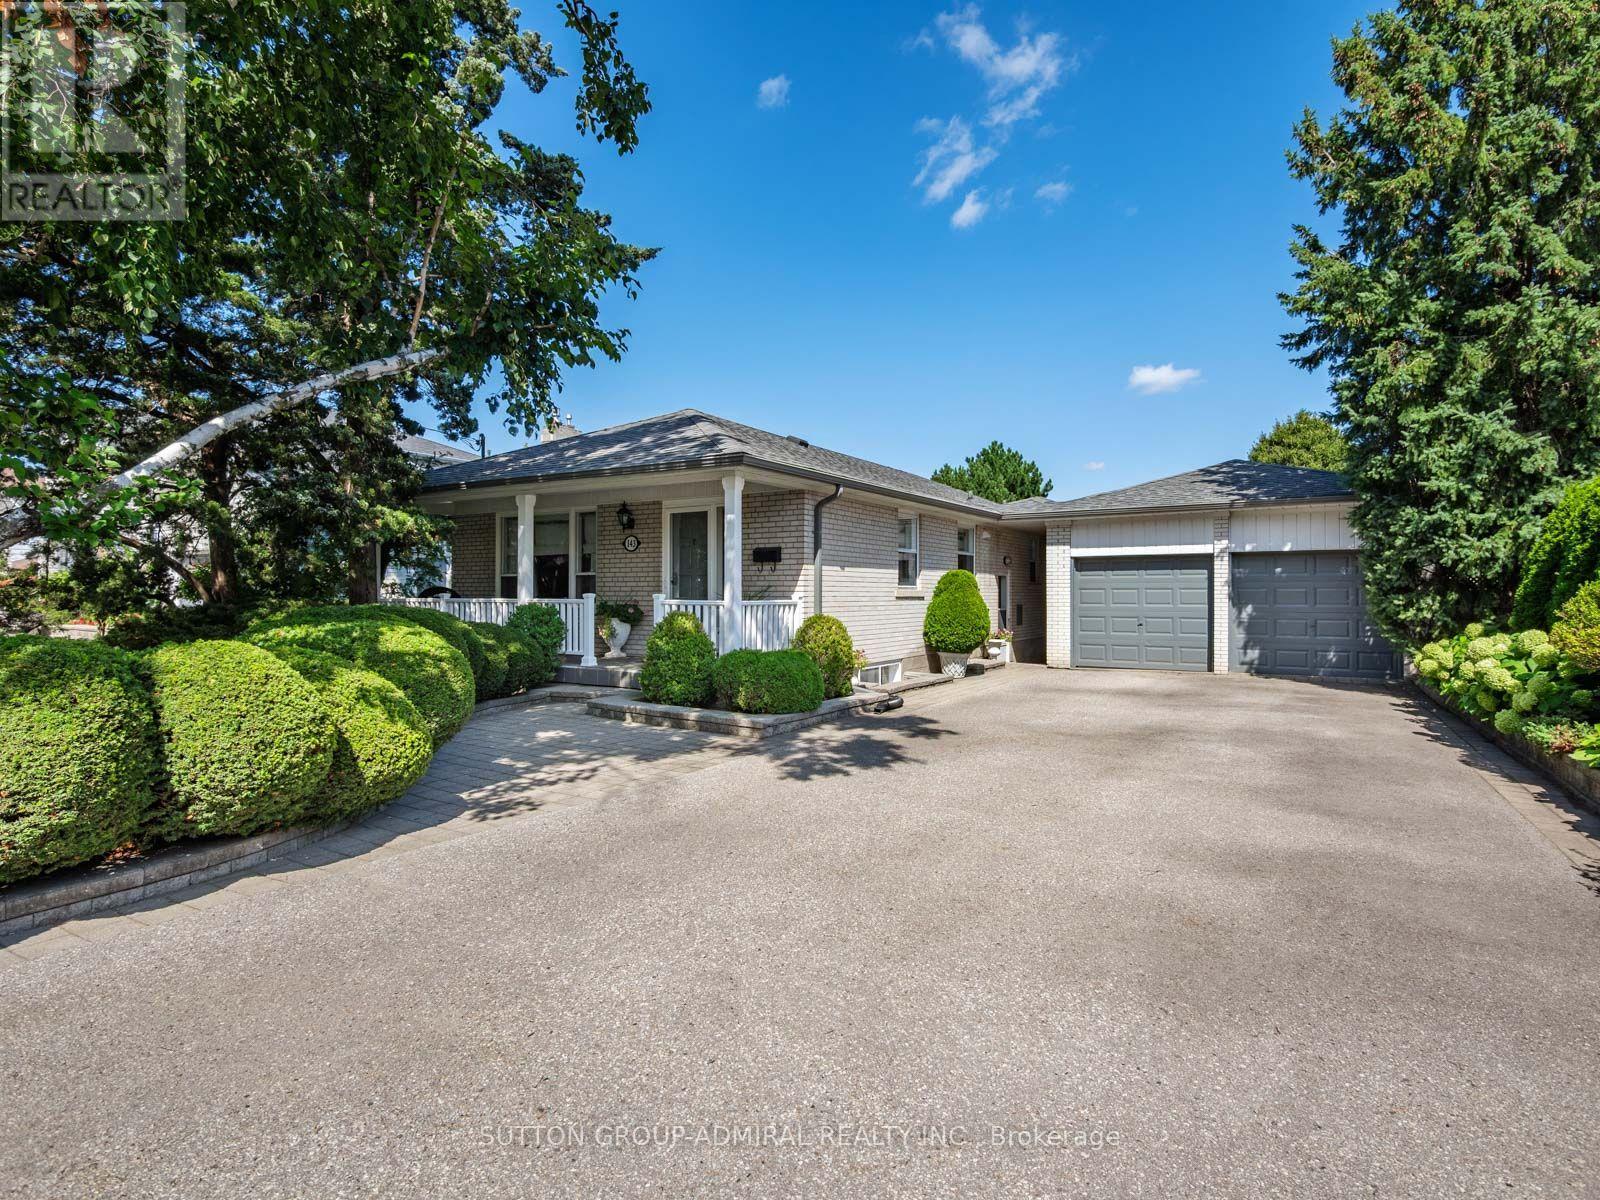
143 Dudley Avenue
Markham (Thornhill), Ontario
The Perfect Family Home Is Here! Welcome to 143 Dudley Avenue, a spacious 3+1-bedroom bungalow situated on an impressive 65.5-by-150-foot lot in the heart of Thornhill. A large, inviting front porch leads into a beautifully renovated & maintained interior showcasing hardwood floors & crown moulding across both levels, complemented by elegant wainscoting along the main-floor hallways. The bright living room features a large picture window, while the dining room provides a welcoming setting for family meals & entertaining. The exquisite kitchen offers marble countertops, a ceramic backsplash, stainless steel appliances & a sun-filled breakfast nook. All three main-floor bedrooms feature generous closet space, windows and crown moulding, while the three-piece bathroom is finished with ceramic flooring, a matching backsplash, vanity & window. A separate entrance leads to the full & finished lower level, offering above-grade windows, hardwood floors & crown moulding. The expansive recreation area includes a sink for future wet-bar possibilities, accompanied by a three-piece bathroom with a pedestal sink & frameless glass walk-in shower, a large bedroom & an adjoining room ideal for an office or additional living area. The oversized laundry room provides cabinetry, a laundry sink, above-grade windows and a separate shower-especially convenient after enjoying the gated inground pool. Outdoors, discover a private, fully fenced backyard oasis with an elevated deck, landscaped grounds and a large storage shed. A detached two-car garage, private double driveway & parking for up to eight vehicles add exceptional convenience. Close to Woodland Park, Pomona Mills Park, Thornhill Park, The Thornhill Club, Ladies' Golf Club of Toronto, Thornhill Secondary School, E.J. Sand Public School, Baythorn Public School & Henderson Avenue Public School. YRT/Viva transit, TTC near & Highways 7, 404 & 407, with the future Clark Station on the planned TTC Yonge North Subway Extension nearby. (id:34426)
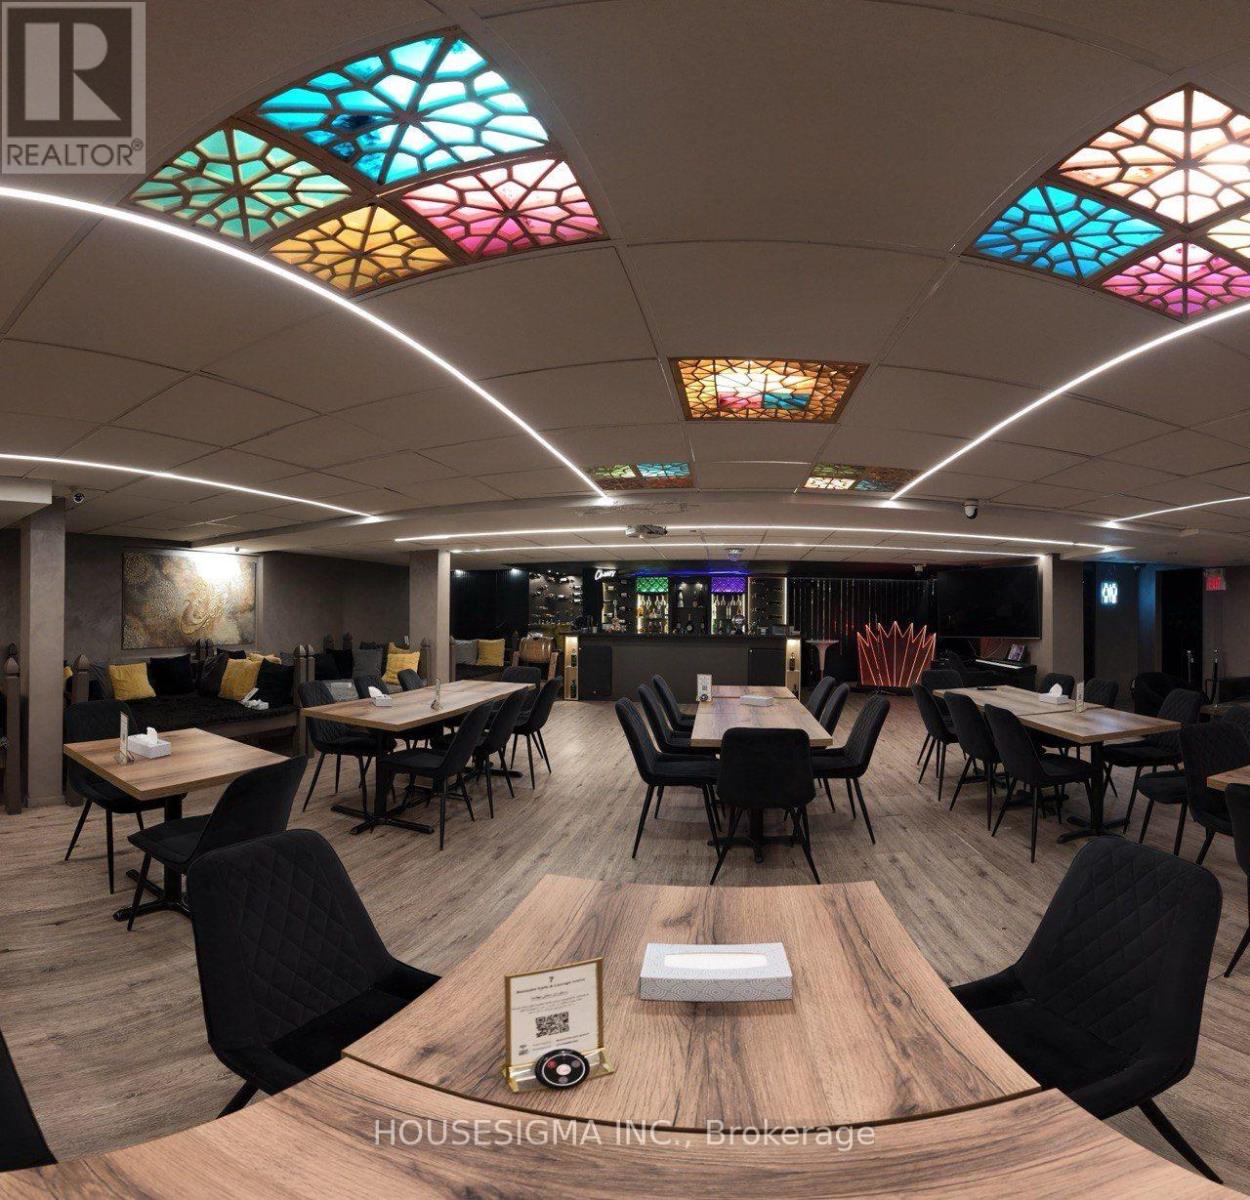
10165 Yonge Street
Richmond Hill (Crosby), Ontario
Well-established business for sale, a fantastic opportunity to be your boss today!! Located in a Busy plaza , In The Heart Of Downtown Richmond Hill high traffic flow daily. great clientele, great net profits, and long-term lease. (id:34426)
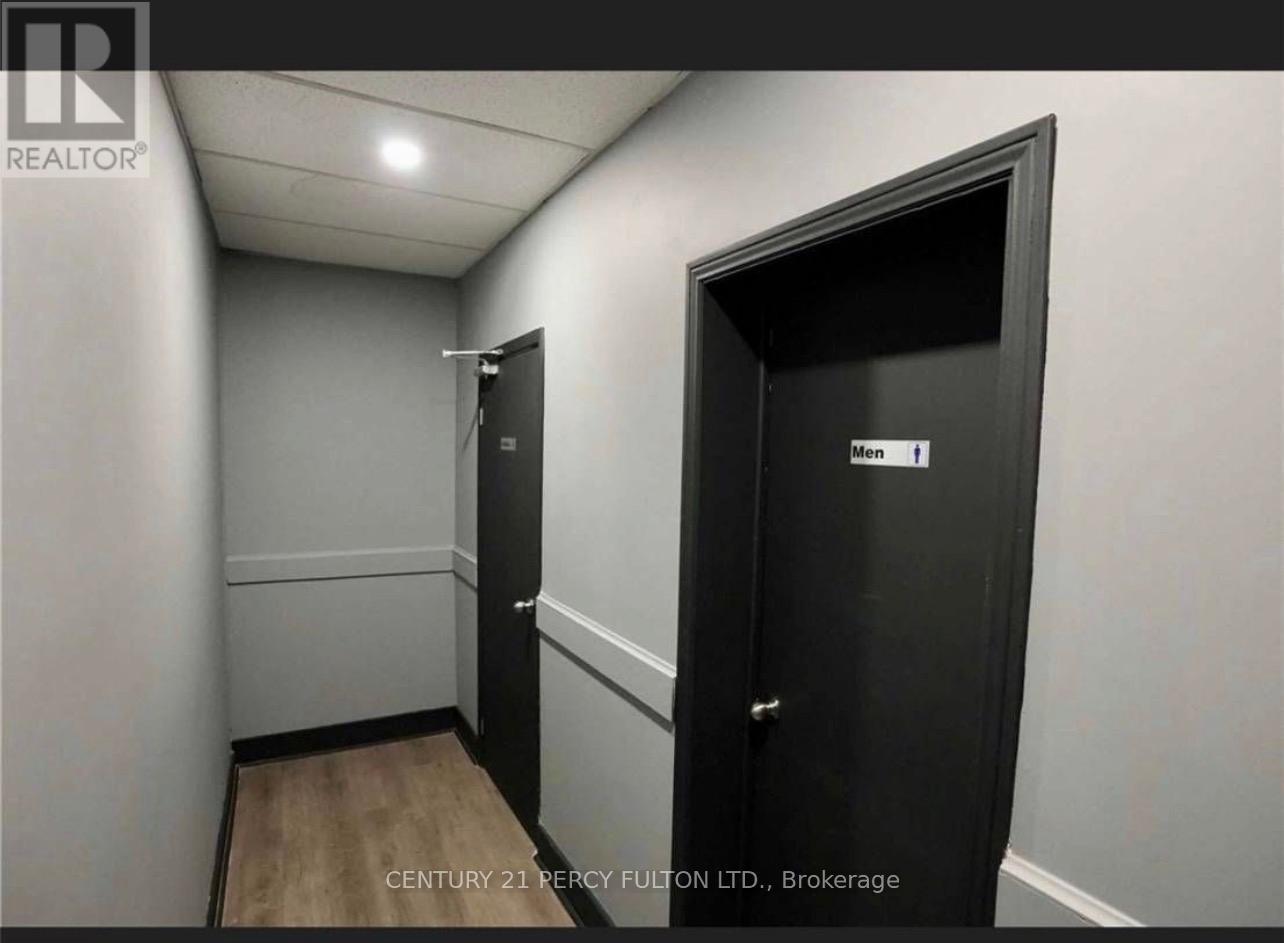
1b - 2220 Highway 7
Vaughan (Concord), Ontario
Attention Entertainment Enthusiast!! Hot nightclub/ restaurant business for sale. This location has established a solid and loyal clientele. The business stands on 8000 sq feet divided in 2 floors, a full kitchen and great sound to keep your patrons entertained. Get your hands on this business before the world cup and summer events arrive in the city. Lease assignment with low rent less than 7k!! (id:34426)
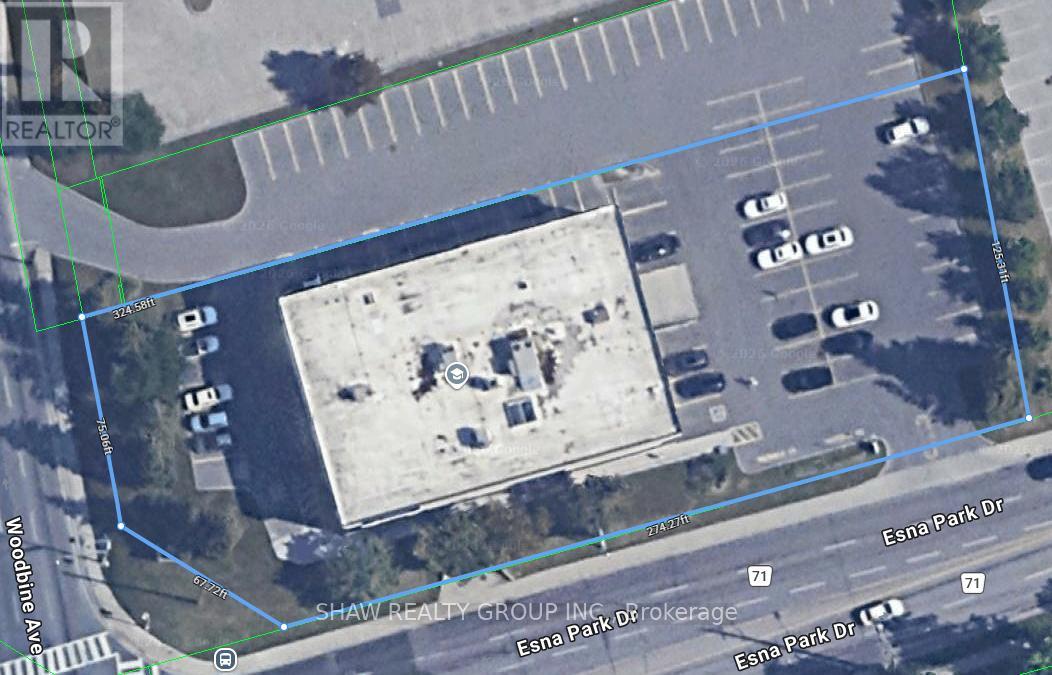
1 - 7481 Woodbine Avenue
Markham (Milliken Mills West), Ontario
PROJECT BUYOUT - Montessori Private school/Daycare - With the Greater York Region exploding in its demand for early-learning centers, this 7,500sq/ft space offers the perfect solution! Centrally located in one of Markham's most premium, high income neighborhoods, the proposed project is for a Daycare/Private school with a ministry approved capacity of 110 kids. With ALL due diligence Including Permits, zoning, licensing & more already COMPLETED by the seller, not only will it save you months of hassle, but with construction also approved- this incredible opportunity is ready to hit the ground running! Included with take-over are all architectural drawings, Financial projections, business brochures & all other aspects of the business including training. July & August rent free. This space offers endless possibilities! Seller is also open to taking on a business partner or various other creative financing structures. Can take over existing business or use the space for other. Permit approved, Playground approved, Ministry approval *CWELCC approved site (reapplication required when window opens) Student waitlist included, Ministry approved policies included.Project needs: Roughly $600k for conversion to daycare, $50k for furniture. Rent is $30k/month (id:34426)
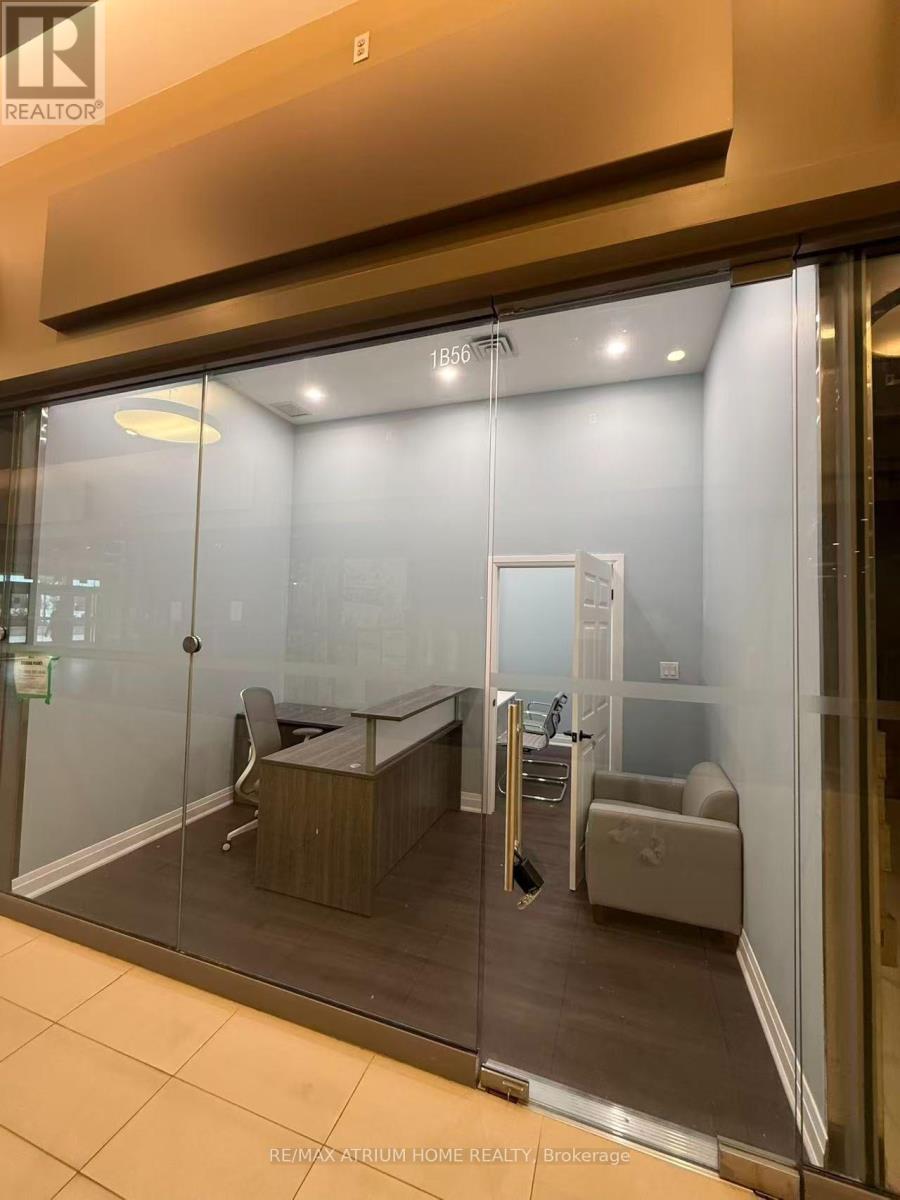
1b56 - 9390 Woodbine Avenue
Markham (Cachet), Ontario
Prime Location! Renovated Unit Inside One Of North America's Newest And Largest Indoor Shopping Mall "King Square". Main Floor, Great Exposure Retail Unit With Glass Doors, Close To Busy Corridor And Restaurants And Exit. A Lot of Residential & Office Around, Close To Hwy 404 & 407. Future Development Includes Multiple Condo Apartments Being Built Right Beside The Mall. Major Potential For Growth. (id:34426)
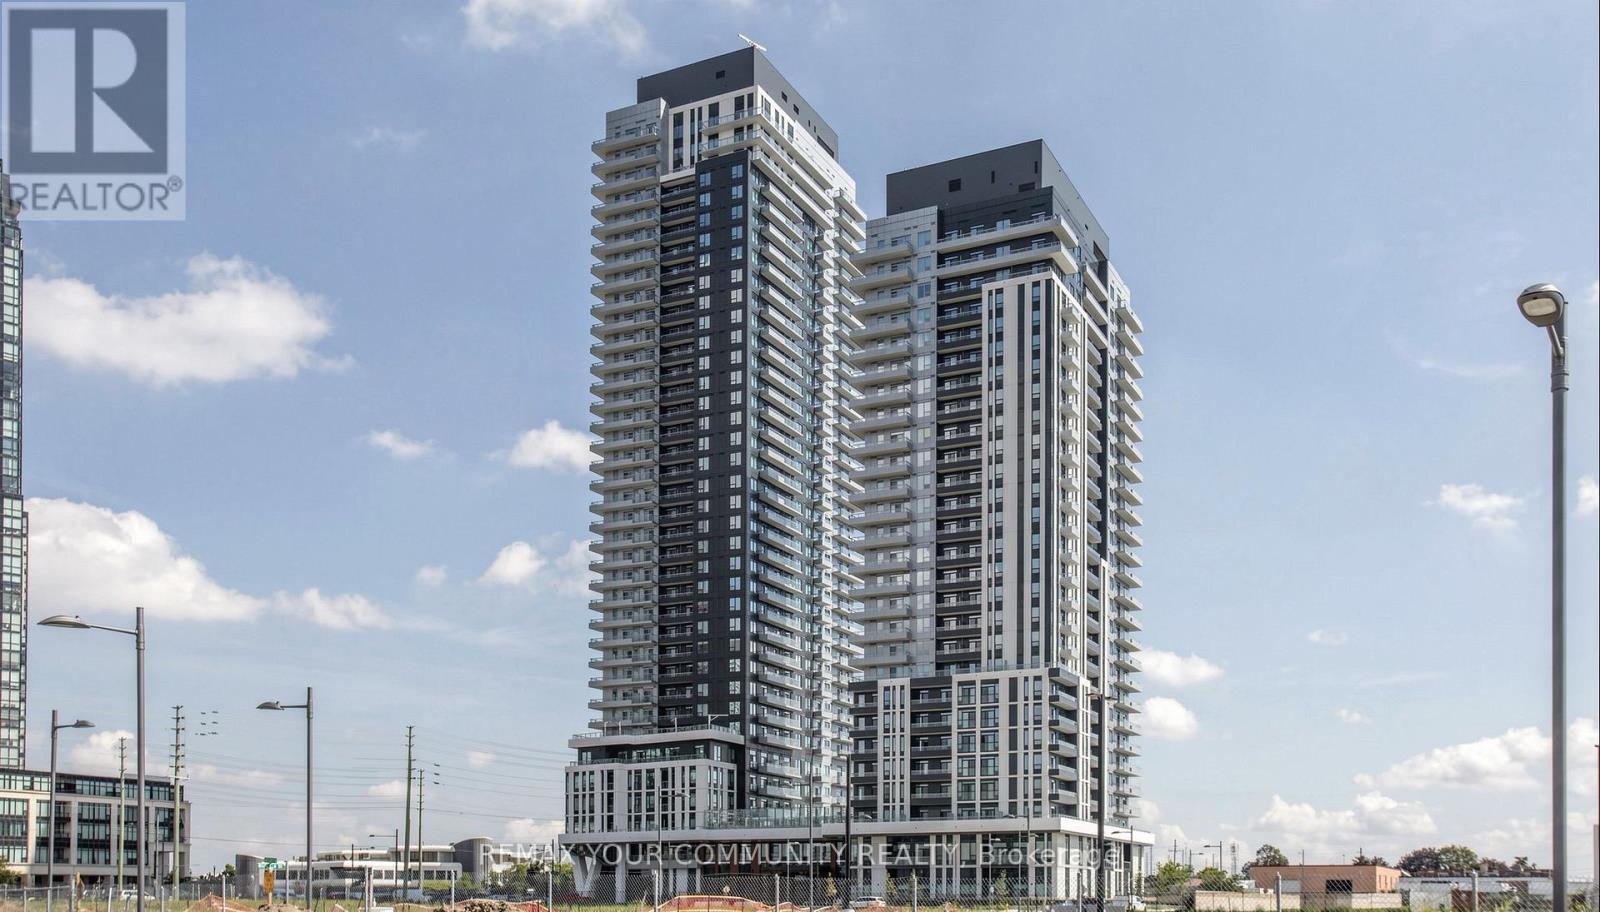
1110 - 21 Meadowdale Road
Vaughan (Vaughan Corporate Centre), Ontario
This brand-new 1 Bedroom + Den suite at The Vincent Condos offers 571 sq.ft. of thoughtfully designed living space plus a spacious 90 sq.ft. private terrace. Perfectly situated in the heart of Vaughan, this modern suite features an open-concept layout, high ceilings and in-suite laundry. Enjoy an impressive selection of building amenities, including a fitness centre, party room, outdoor swimming pool, BBQ area, golf simulator, study room, children's playroom, EV charging stations in visitor parking, and complimentary underground visitor parking. Conveniently located just steps from Vaughan Metropolitan Centre (VMC) Subway Station, Viva Transit, restaurants, cafes, shopping, Costco, IKEA, York University, and major highway, offering the prefect combination of style, comfort, and convenience. Internet included! (id:34426)
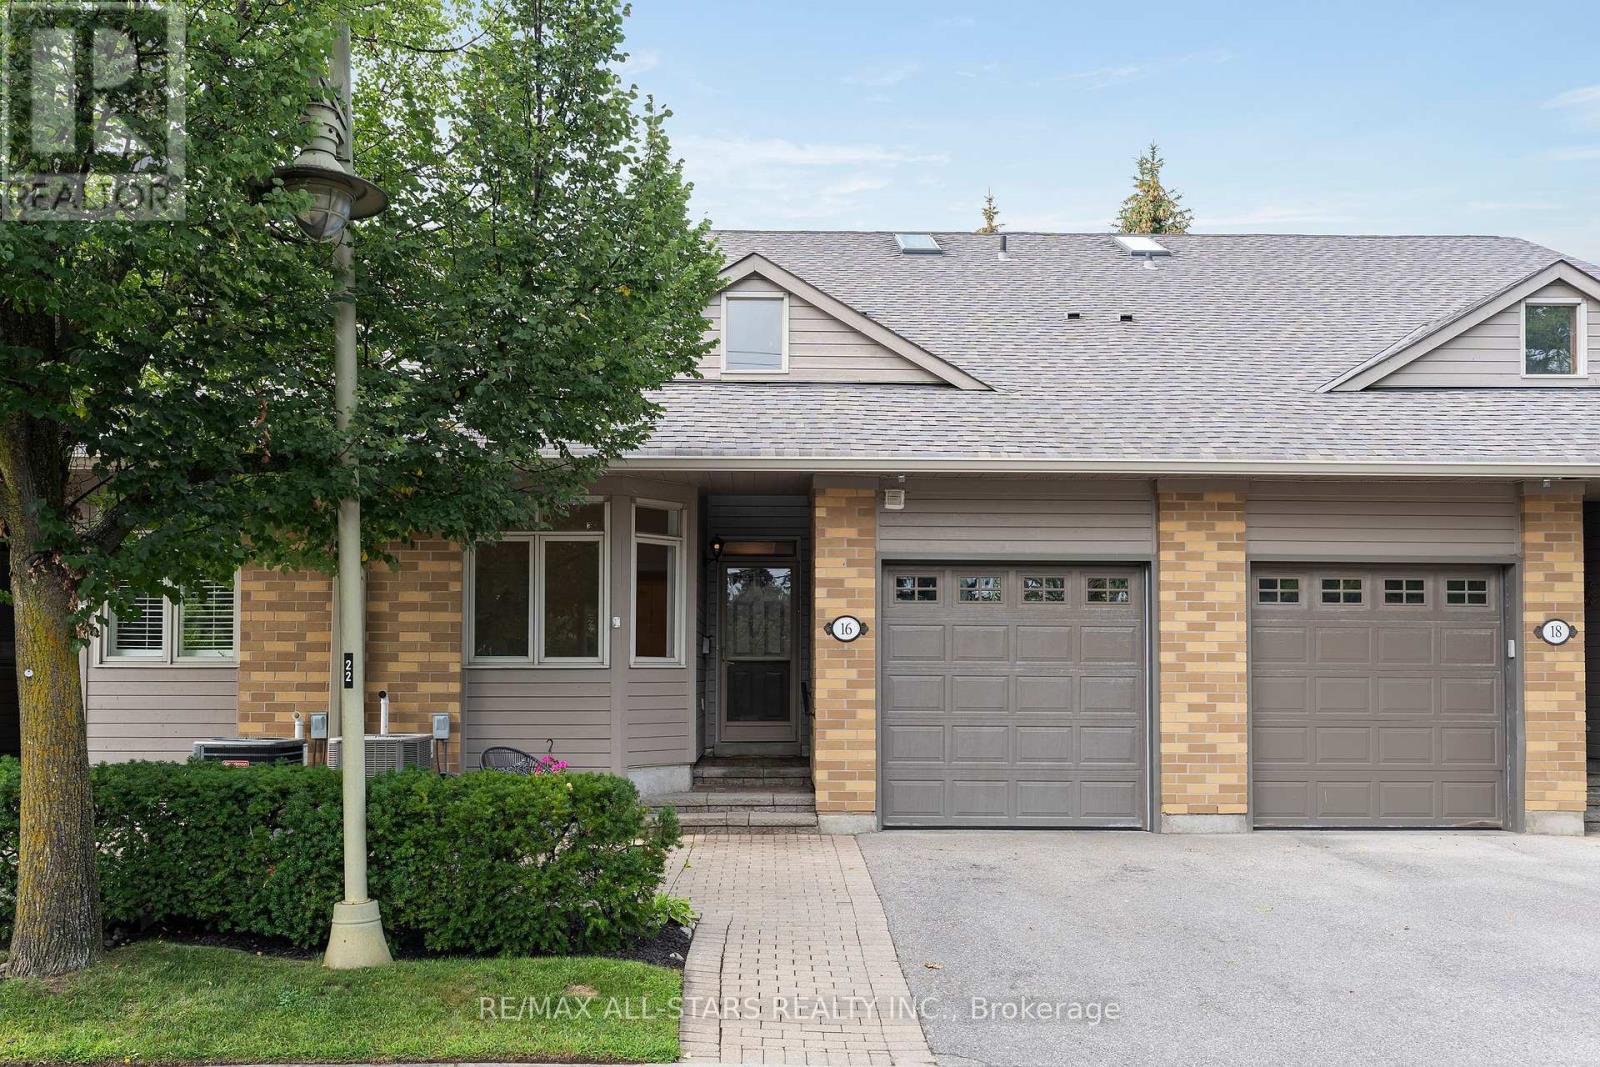
16 Kingfisher Cove Way
Markham (Greensborough), Ontario
Rarely offered "Seagull" townhome in coveted Swan Lake Village. This home is absolutely immaculate and beautifully updated with brand new laminate flooring, renovated kitchen and fresh paint through the main floor! A covered entry leads to a welcoming foyer with cathedral ceilings, garage access, & a smart, open-concept layout designed for main floor living with approximately 1065 square feet on the main floor + a fully finished basement. The bright renovated kitchen features quartz counters & breakfast bar, and and overlooks the combined living/dining area with vaulted ceiling, laminate floors, gas fireplace, & walkout to a private deck with BBQ hookup. Two main floor bedrooms include a front bedroom with laminate floors &closet, & nearby 3-pc bath, plans a primary suite with two closets & a full bathroom with stein tub/shower. The finished lower level adds nearly 1000 square feet of additional space with spacious rec room, den, built in storage space, and a 2 pc bathroom. New furnace (2026) & AC(2025). Enjoy summer on the secluded back deck surrounded by trees, or stroll to the nearby clubhouse with pool, bocce, and shuffleboard. Swan Lake Village is a gated, master-planned neighbourhood designed for carefree living. Residents enjoy 24-hour gatehouse security, low-maintenance exteriors, & a wealth of amenities including a clubhouse, indoor & outdoor pools, pickleball, bocce, tennis, gym, walking trails, & an active social scene with clubs &activities. Ideally located in Markham Village, you're minutes from shops, restaurants, medical services, and transit. Experience the best of friendly, connected living in a secure, beautifully maintained setting. (id:34426)
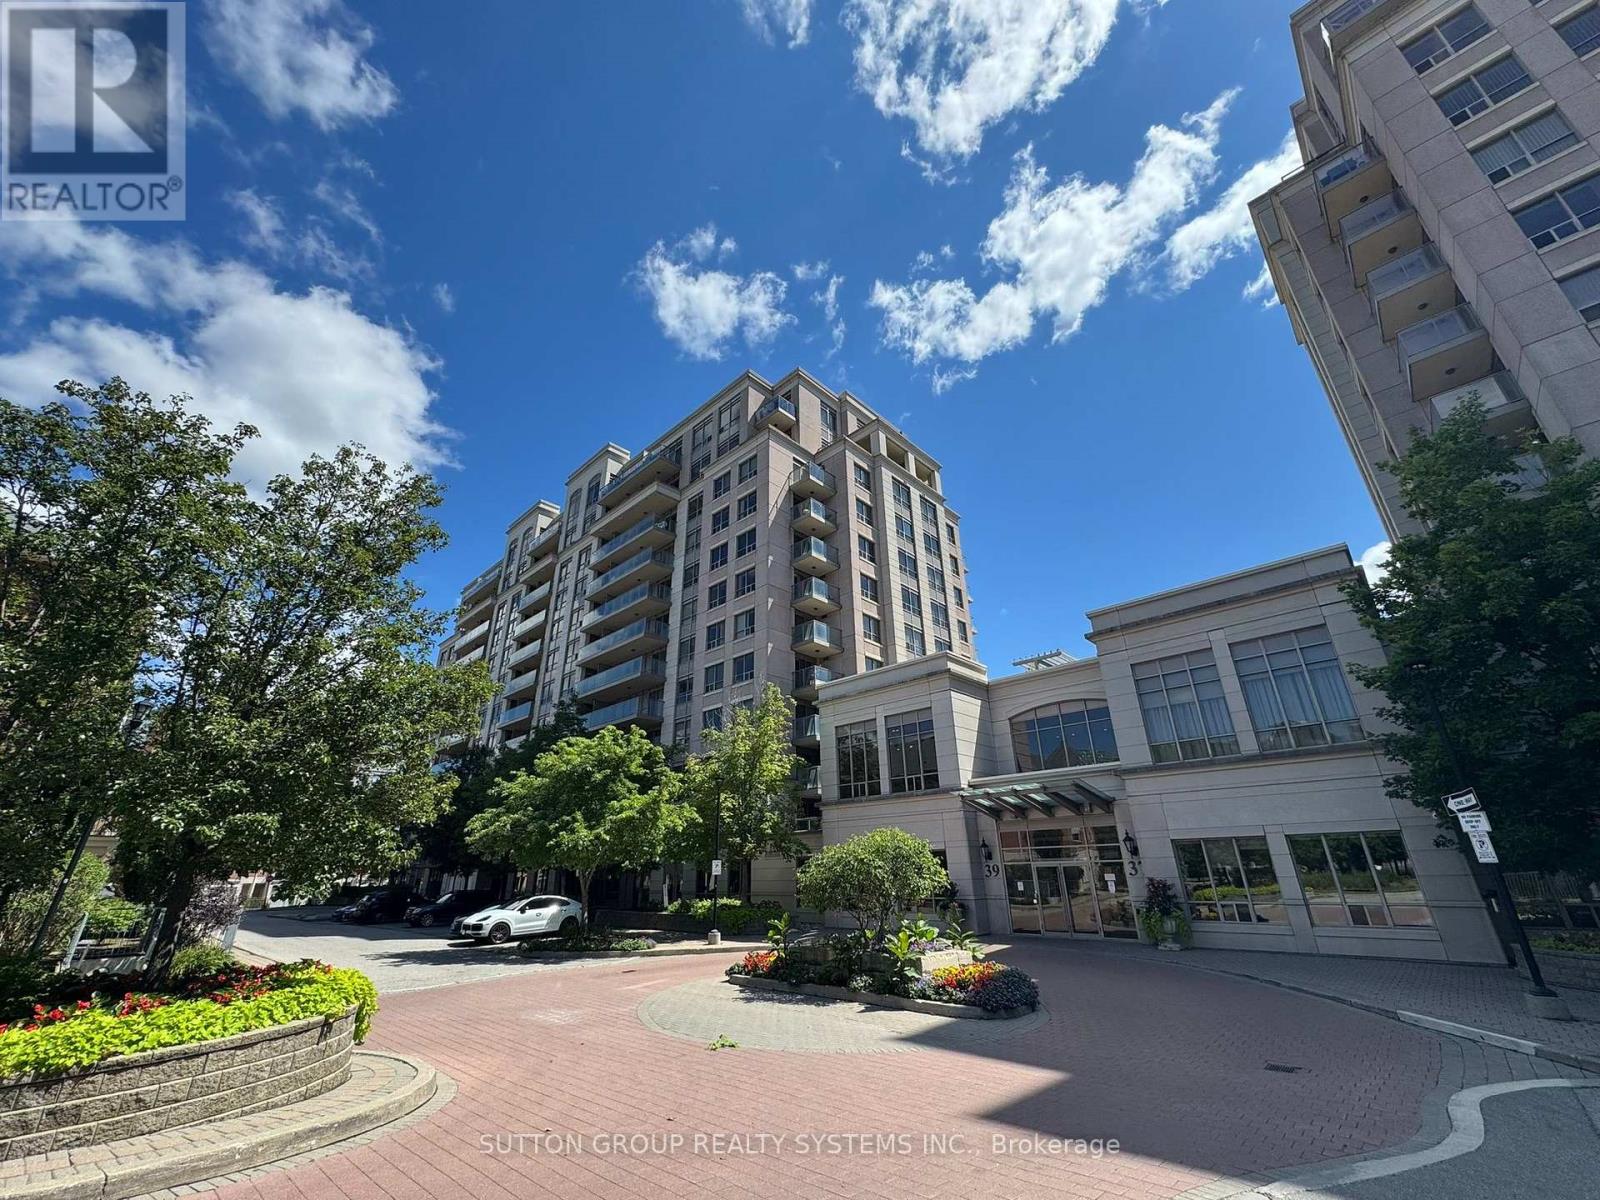
Lph5 - 39 Galleria Parkway
Markham (Commerce Valley), Ontario
Bright and spacious south facing 2 bedroom, 2 bathroom Lower Penthouse Suite filled with natural sunlight. 9Ft Ceiling. Features high ceiling and an unobstructed view overlooking a beautiful southern park, located in the prime Diamond area at Hwy 7 / Leslie / Bayview in Thornhill Markham. Enjoy large windows and a huge private balcony, along with a modern kitchen equipped with SS Appliances and centre island. Conveniently situated within walking distance to a wide variety of restaurants, and just minutes to public transit, shopping, grocery stores, and major highways. Maintenance fees include water and heat, offering excellent value and helping reduce your monthly carrying costs. Building amenities include 24 hour concierge, gym, sauna, indoor swimming pool, party room, and billiards room. 2 parking spaces (close to elevator) and 1 locker Included. Virtual staging (id:34426)
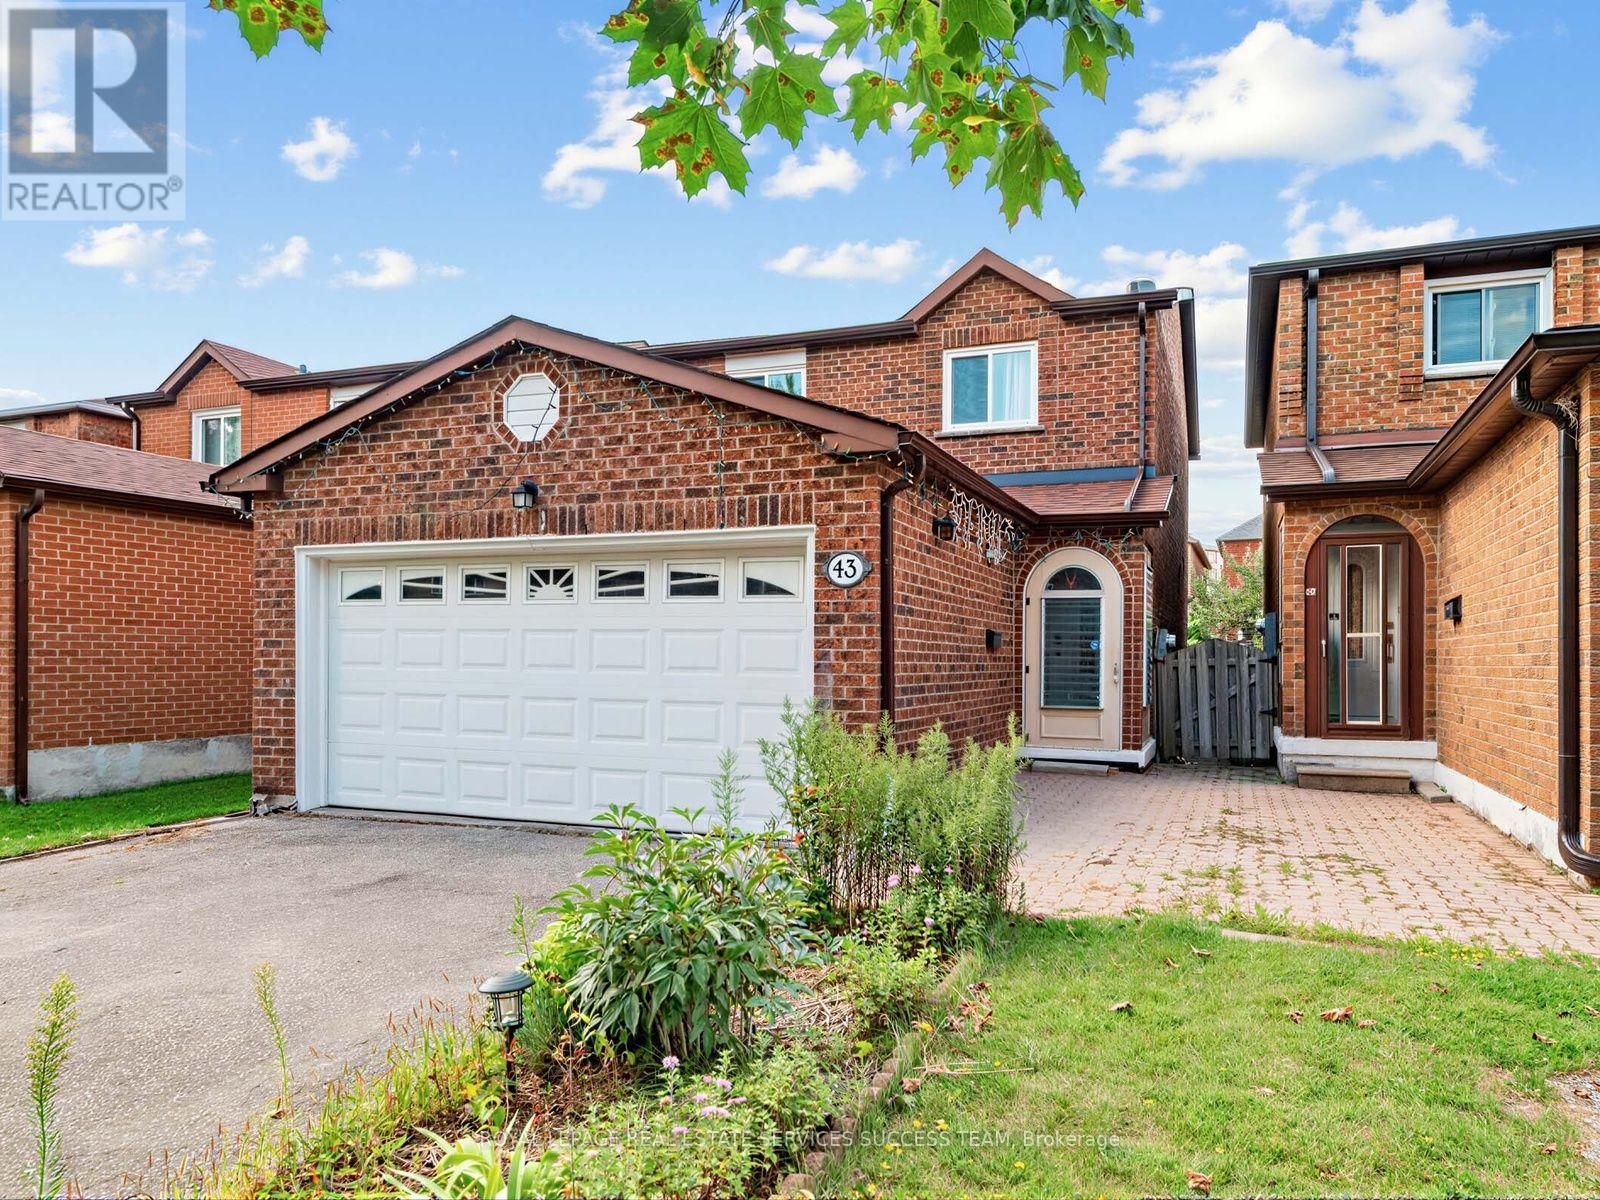
43 Hendon Road
Markham (Milliken Mills East), Ontario
Welcome to this beautifully renovated 4+1 bedroom home in the highly sought-after Milliken Mills community. Featuring high-end finishes throughout, this move-in-ready home seamlessly blends modern style with everyday comfort. The open-concept main floor features smooth ceilings, pot lights, fireplace, and hardwood flooring throughout, plus a convenient in-law suite with a private 3-piece ensuite. The chef-inspired kitchen is equipped with quartz countertops and backsplash, premium built-in stainless steel appliances, and a large center island, making it ideal for both everyday living and entertaining. Upstairs, generously sized bedrooms provide comfort and privacy, complemented by beautifully upgraded bathrooms. The primary bedroom features a modern 3-piece ensuite with a glass-enclosed shower and built-in vanity. The finished basement offers even more living space, complete with one bedroom, a kitchen, and a 3-piece bathroom, providing excellent flexibility for extended family, guests, or potential rental income. Additional highlights include a double-car garage, no sidewalk, and parking for up to 4 cars. Located within the school zones for Pierre Elliott Trudeau High School with French Immersion and Milliken Mills High School with its IB Program. Conveniently close to parks, transit, shopping, and just a short walk to Pacific Mall.Major Updates: Roof (2017), Kitchen (2019), Flooring (2019), Furnace (2019), Electrical Panel (2019), Second-Floor Windows (2019), Deck (2019), Dryer (2020), Backyard Storage (2020), In-Law Suite (2021), and A/C (2021) Offer Anytime ** This is a linked property.** (id:34426)
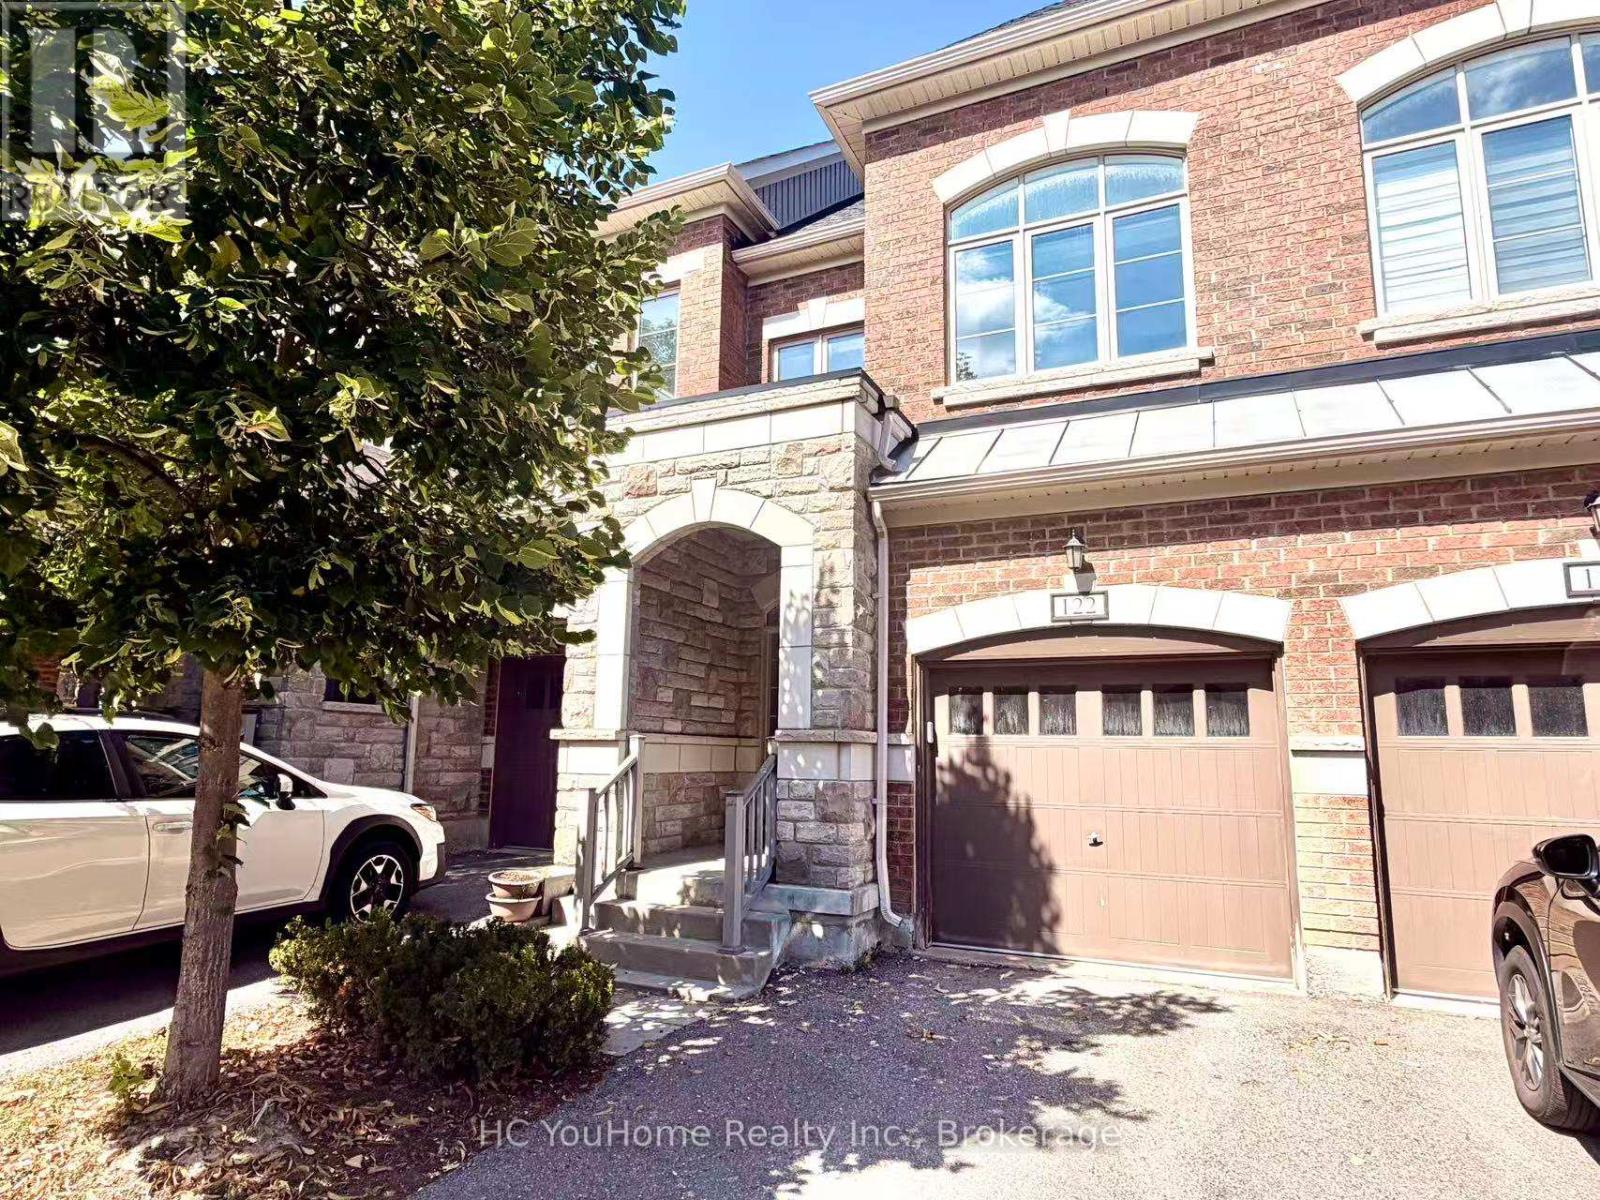
122 - 1331 Major Mackenzie Drive W
Vaughan (Patterson), Ontario
Welcome to a perfect harmony of modern luxury and natural tranquility in this stunning 4-bedroom executive townhouse, ideally situated in the quiet and highly sought-after Patterson community. This exceptional home is filled with abundant natural light throughout the day, while the no-sidewalk frontage and private setting further enhance its convenience and curb appeal. The bright and spacious open-concept main floor is thoughtfully designed for both everyday living and elegant entertaining, featuring large windows, beautiful hardwood flooring, refined trim, and a cozy gas fireplace that creates a warm and inviting atmosphere. The upper level offers generously sized bedrooms, each filled with excellent natural light. A professionally enclosed third floor, complete with its own shower, provides exceptional versatility and can be used as a private bedroom, guest suite, home office, or additional living space to suit your family's needs. Step outside and discover your own private retreat with two spacious terraces overlooking the tranquil ravine. Surrounded by lush greenery, these outdoor spaces offer exceptional privacy and a peaceful connection to nature. Enjoy your morning coffee, host an intimate gathering, or simply unwind after a long day on the oversized terrace while taking in the serene views. Perfectly located near top-rated schools, beautiful parks, scenic trails, shopping, restaurants, Rutherford GO Station, public transit, and a wide range of everyday amenities. With easy access to Highways 400 and 407, this home offers an ideal combination of tranquility, convenience, and connectivity. A truly exceptional opportunity to own an elegant and versatile home in one of Patterson's most desirable communities. Don't miss it - this is truly A MUST-SEE! (id:34426)
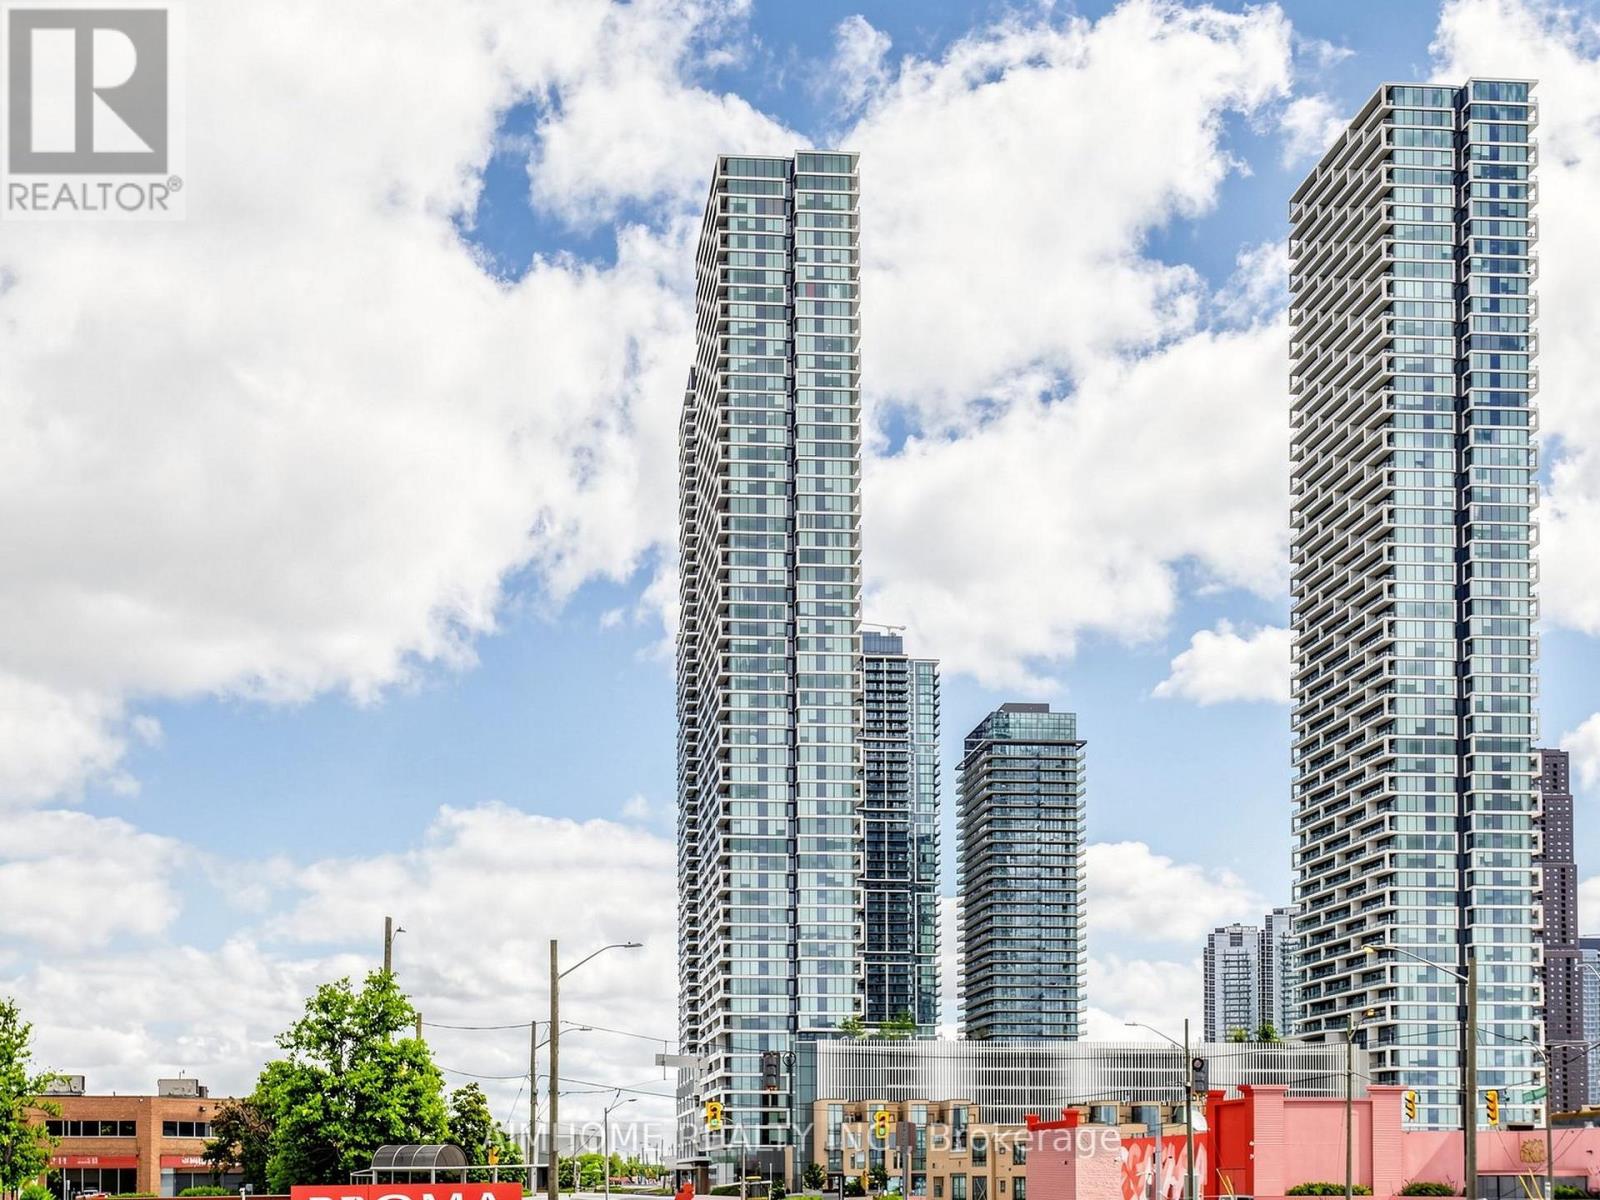
3207 - 898 Portage Pkwy Parkway
Vaughan (Vaughan Corporate Centre), Ontario
Welcome To Luxury Living At Transit City! Functional Design 2 Bedroom, 2 Full Bath Suite Located In The Heart OF Vaughan Metropolitan Centre. This Modern Unit Features Floor-To-Ceiling Windows,Fresh Paiting 'An Open Concept Layout, And Panoramic Southern Views Stretching Across The City Skyline. Full of An Natural Light Throughout Wide-Plank Flooring.The Modern Kitchen Offers Sleek Cabinetry, Integrated Appliances, The Primary Bedroom Includes A Private Ensuite Bath And Large Closet, While The Second Bedroom Provides More optional Space privacy, and both bathrooms are finished with modern fixtures. Just steps to the VMC Subway & Bus Terminal, YMCA, shopping CENTRE, parks, and entertainment. MIns access to Hwy 400, Hwy 407, Vaughan Mills, York University, Wonderland and more. Maintenance fees include Rogers high-speed internet and access to the YMCA. (id:34426)
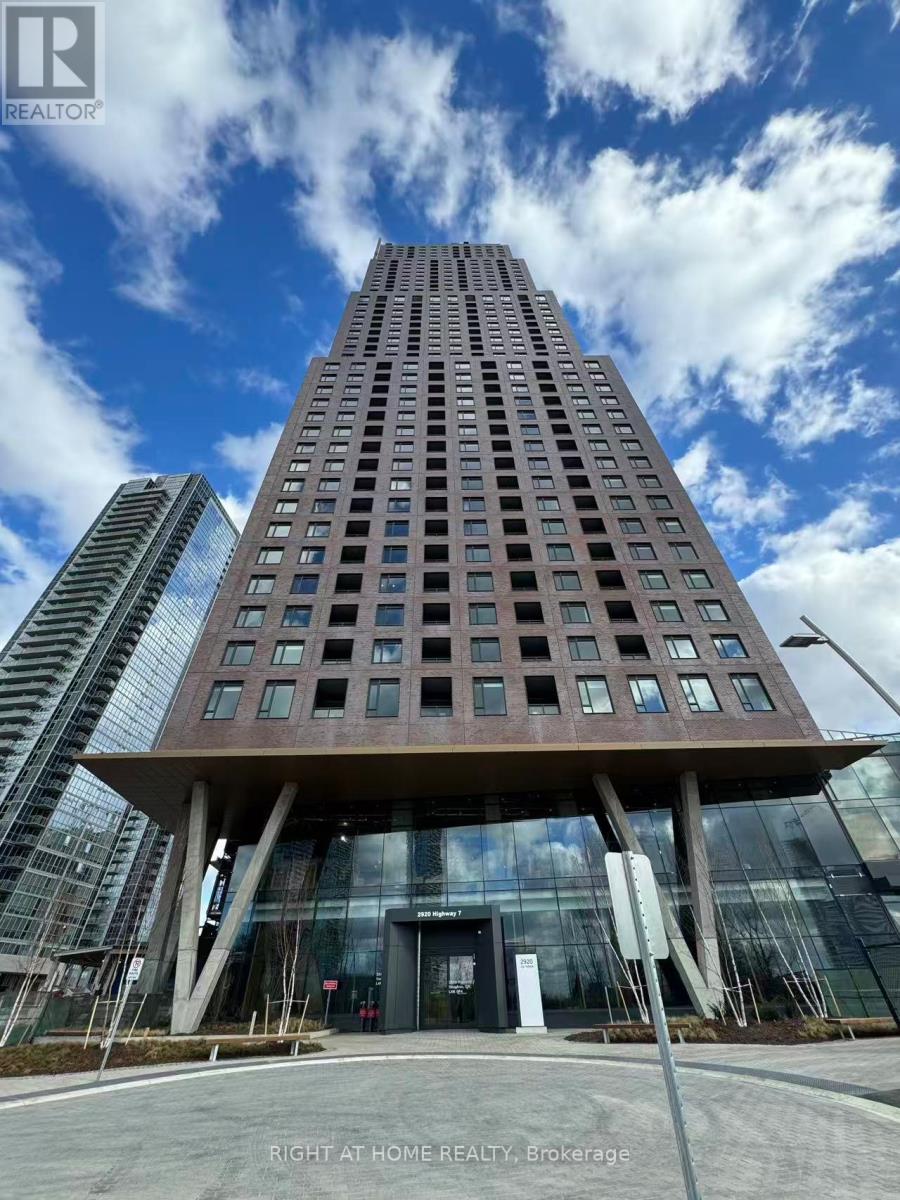
1606 - 2920 Highway 7
Vaughan (Concord), Ontario
Welcome To CG Tower, The Landmark Tallest Building in Vaughan! This Stunning, 1 Year New 1-Bedroom Unit Facing on East, Featuring A Smart Layout, A Stylish Modern Kitchen, And Large Windows That Bring In Plenty Of Natural Light. Excellent Amenities include an Outdoor Pool, Fully Equipped Gym, Yoga Room, Party Room, Children Playground, BBQ Area, Work Lounge. 24-hour concierge and on-site building management service. Steps to Public Transit & Vaughan Subway Terminal (Vmc), York University, Hwy 407 and Hwy 400. Close To Restaurants, Shopping Centres, IKEA, Costco, Cineplex, etc. Close to Vaughan Mills Mall, Groceries, Parks and More! (id:34426)
5301 - 898 Portage Parkway
Vaughan (Vaughan Corporate Centre), Ontario
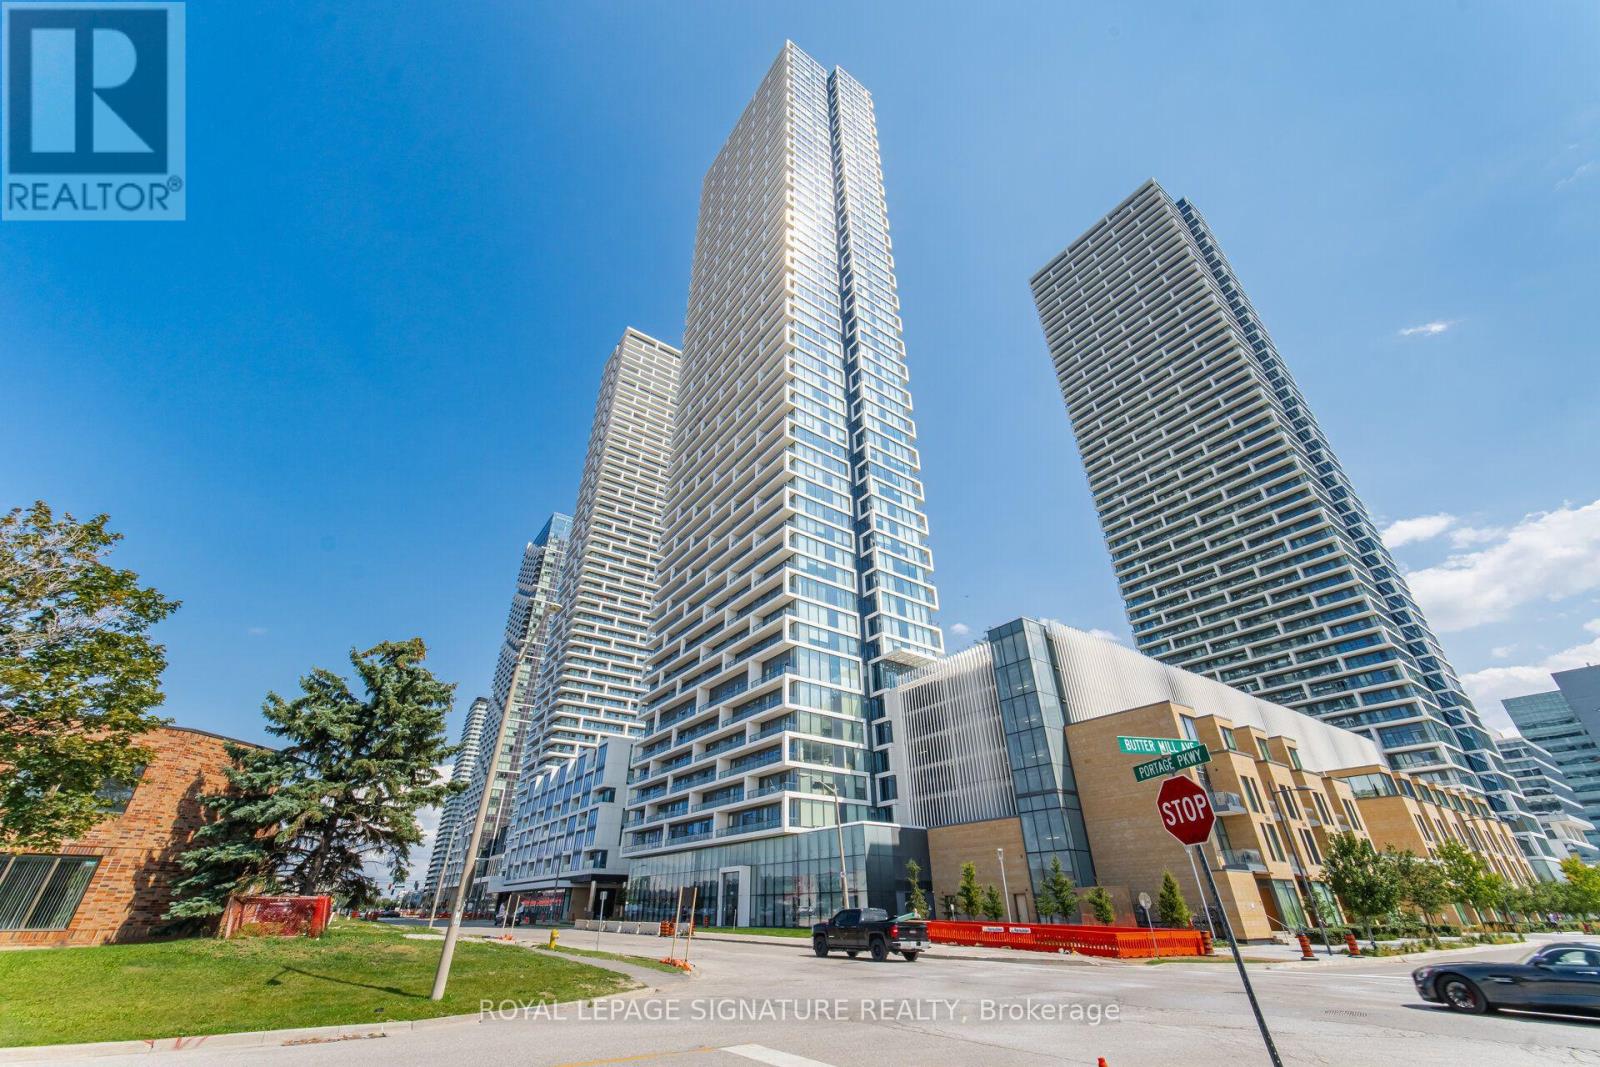
The **TRAIN STATION IS RIGHT HERE** (Vaughan Metropolitan Centre Subway Station). Welcome to Transit City's. Stunning 2Bed + Den With 2 FULL Baths. Den Can Be Used As A 3rd Bedroom. Amazing South Views Of The City! Amenities With 24 Hour Concierge & Visitor Parking! Located In The Heart Of Vaughan's Metropolitan Centre. Just Steps Away From The Subway, Buses, Restaurants, Shopping And So Much More. Fantastic Amenities Includes Pool, Basketball Court, Gym, Library, Child Care Center, 24-hour concierge, a state-of-the-art golf and sports simulator, a party and games room, an outdoor terrace with BBQs, a theatre, a business centre, guest lounges, and direct access/proximity to the onsite YMCA fitness facility. Easy Access To Highways 400/407, Vaughan Mills & York University. (id:34426)
518 - 7900 Bathurst Street
Vaughan (Beverley Glen), Ontario
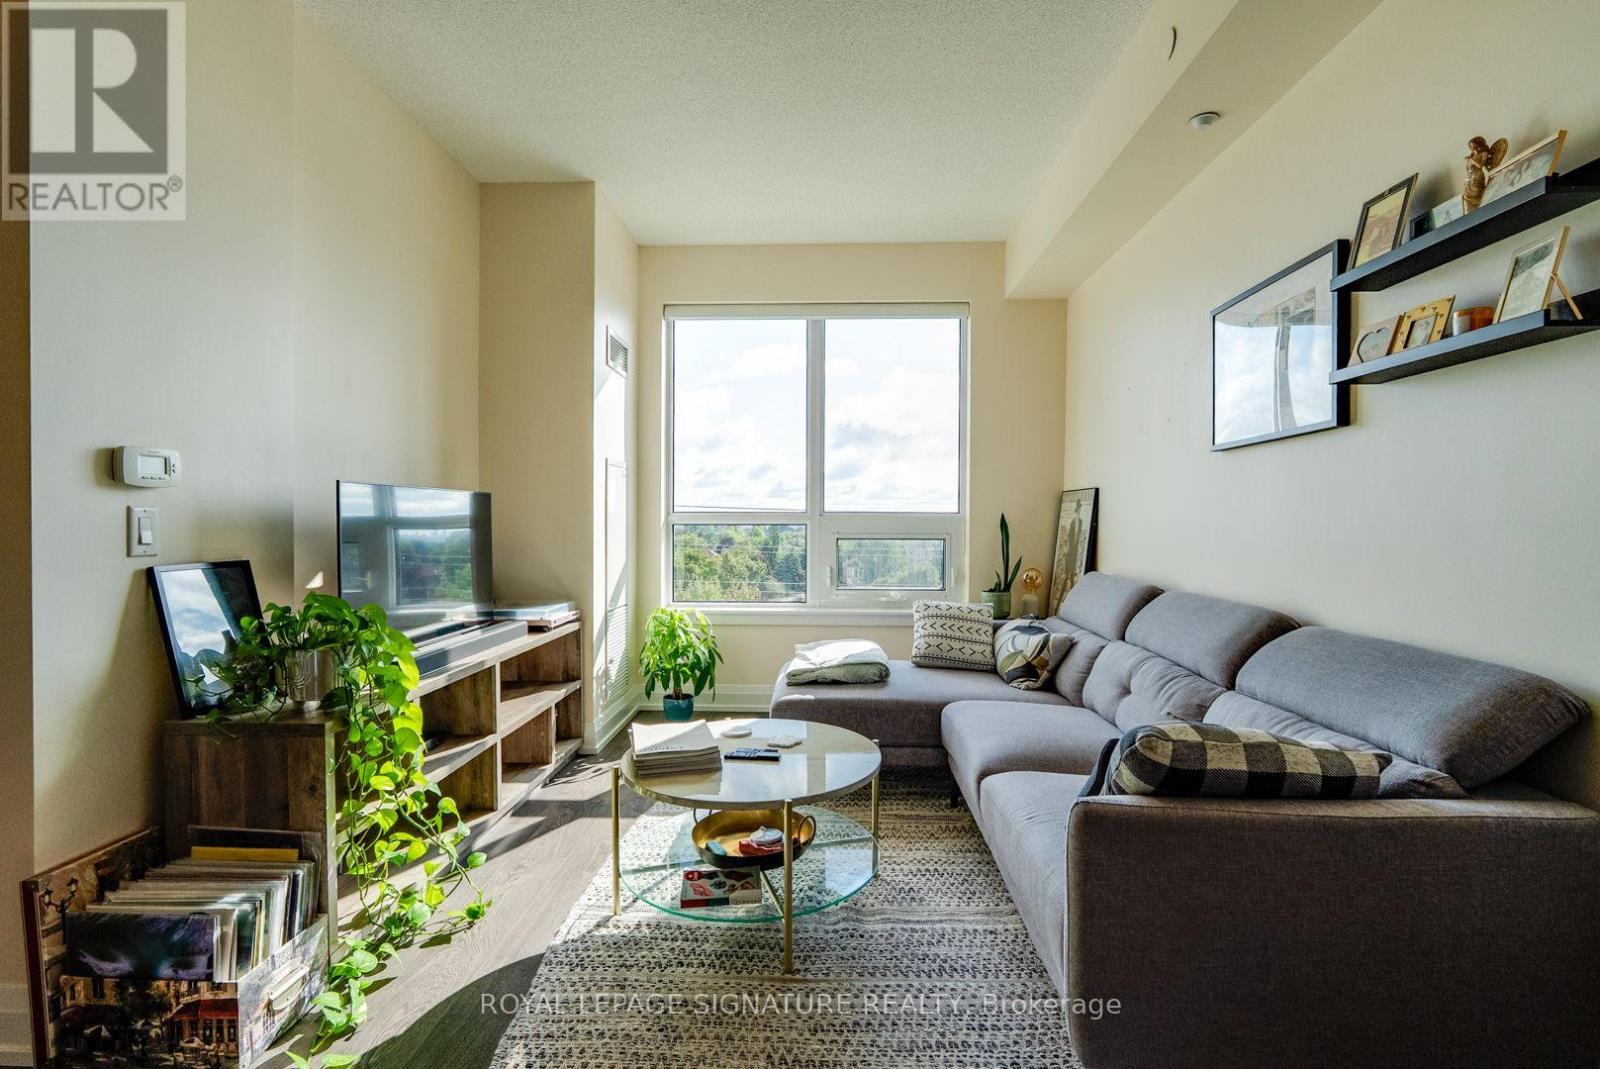
Space, style, and total convenience! Unit 518 at 7900 Bathurst St offers a perfectly designed 1-bed, 1-bath layout with 9ft ceilings and a flawless open-concept layout with zero wasted space- ideal for single professionals or couples. Includes 1 underground parking space. Premium building amenities include a 24-hr concierge, fitness centre, sauna, hot tub, golf simulator, party room, rooftop BBQ terrace, and visitor parking. Unbeatable location-steps from the Promenade Transit Hub (easy subway/city transit access), top-rated Thornhill schools, lush parks, and everyday shopping including T&T, Walmart, and No Frills. Minutes to Hwy 7 & 407! (id:34426)
207 - 10212 Yonge Street
Richmond Hill (Mill Pond), Ontario
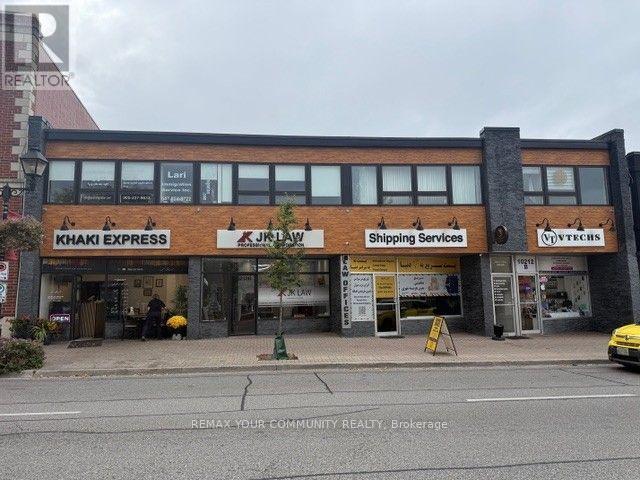
Located on the second floor of a well-maintained professional building in the heart of downtown Richmond Hill, this office unit offers exceptional accessibility from both Yonge Street and the rear parking area, with ample on-site parking available for clients and staff. Situated in a highly desirable location, the space features: A welcoming reception area, a convenient kitchenette, a professional and well-appointed work environment, one private washroom, in addition to shared male and female common washrooms. Ideal for lawyers, accountants, consultants, therapists, and other professionals seeking a turnkey office solution in a prime, highly accessible location. Benefit from excellent exposure along Yonge Street, strong signage opportunities, and the potential for walk-in clientele. The property is conveniently serviced by 24 hour public transit, providing easy access for both clients and staff. (id:34426)
32 Princeton Avenue
Richmond Hill (Rouge Woods), Ontario
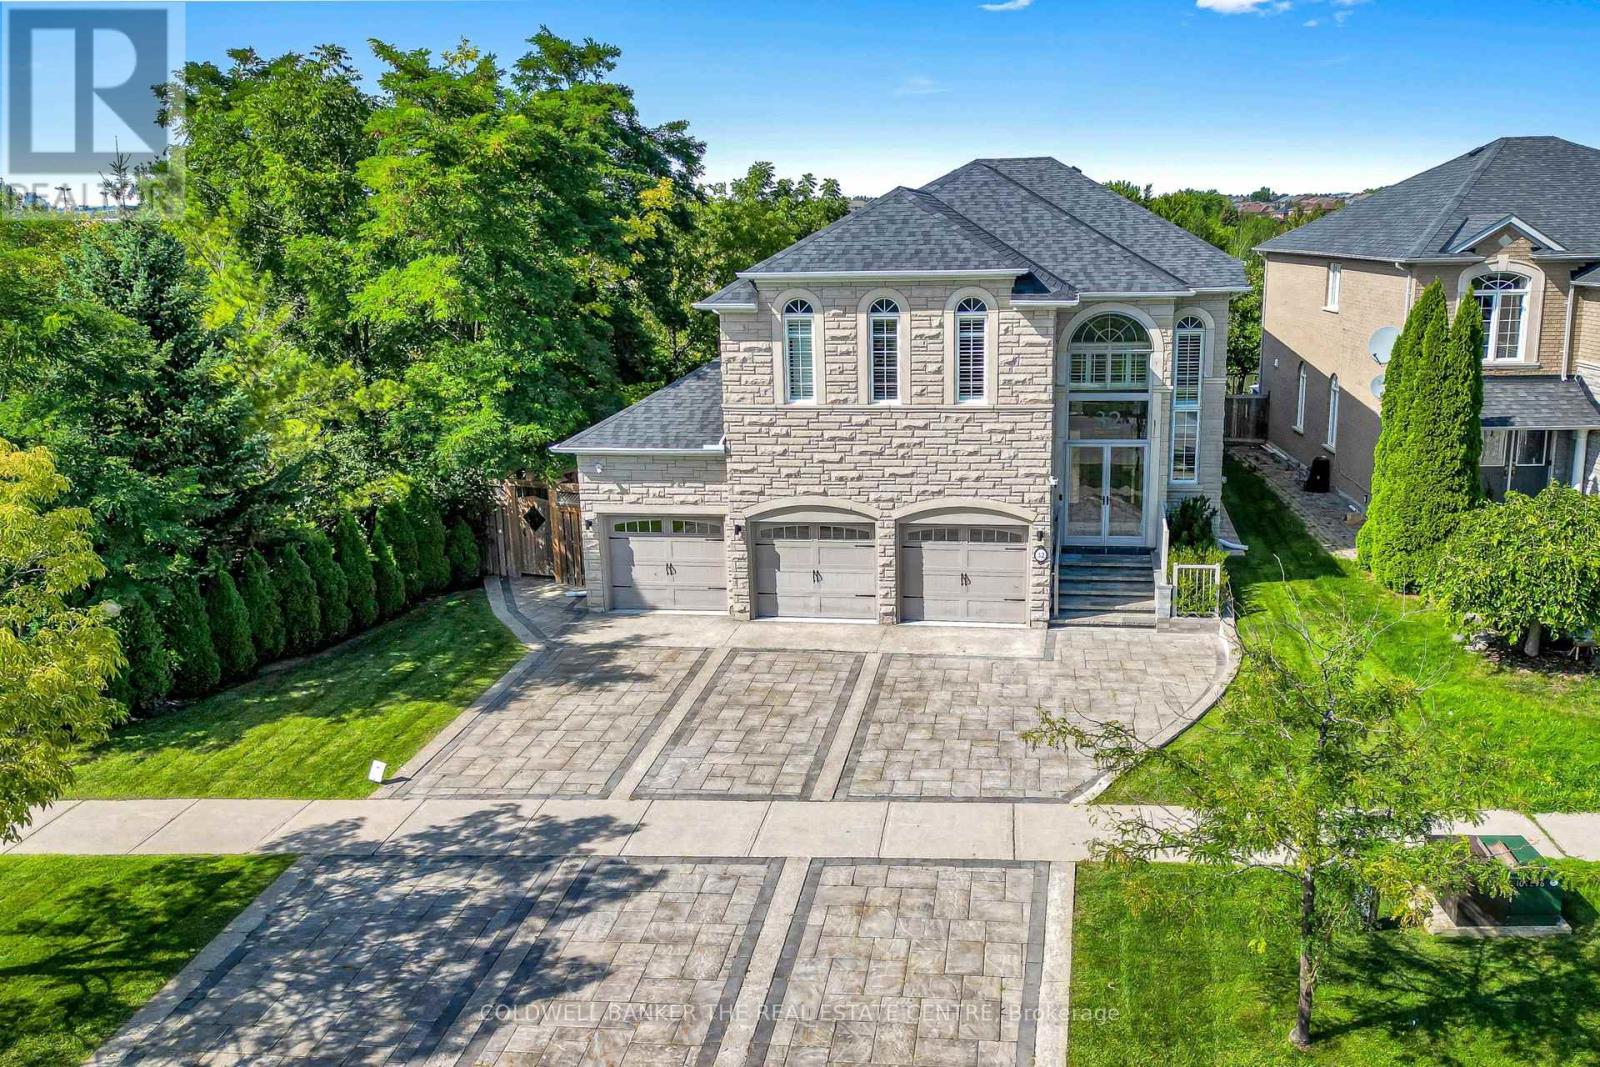
An Absolute Rare & Spectacular Corner Ravine & Pond Lot, Featuring A Massive 65' Front., 3Car Garage, Natural Stone Ext., & Outstanding Curb Appeal. $$$$ Spent On Premium Upgrades & Renovations. The Original-Owner Residence Enjoys An Added Privacy From The Rear And West Side, With Apprx. 4,386 SF Total Living Space, Incl. 3,025 SF Above Grade & 1,361 SF Finished Basement. Main Floor w/ 10' Ceiling, Elegant Crown Moulding, Coffered Ceilings, Wainscoting, Pot Lights, Maple Hardwood Floor, 2'X4' Porcelain Tiles & Striking Upgraded Front Door. The Spacious Living Room Includes A Gas Fireplace w/ Stunning Book-Matched Quartz Slabs. A Formal Dining Room & Family Room w/ Gas Fireplace & Custom Millwork TV Unit. The Beautifully Renovated Kitchen Features Large Centre Island w/ Natural Stone Countertop, Solid-Wood Cabinetry, Quartz Countertop & Backsplash, JennAir Appliances, incl. Gas Cooktop & Oven/Microwave Combo. The Bright Breakfast Area Is Surrounded By Windows w/ California Shutters & Views Of The Spectacular Backyard. The 2nd Floor Offers 4 Spacious Bedrooms w/ Closet Organizers, A Separate Private Office That Can Also Serve As 5th Bedroom & Three Bathrooms. The Primary Suite Features A Luxurious 5-Piece Ensuite w/ Jacuzzi Tub. Finished Basement Adds Substantial Living And Entertaining Space w/ Large Recreation Room, Wet Bar, Bathroom, Cold Room & Tons Of Storage Areas-Ideal For Gatherings, Entertaining, Or Recreation. The Fully Transformed Backyard Is An Entertainer's Dream, Featuring Extensive Interlocking, Large Patio, Gazebo, Fire Pit & Complete Outdoor built-in Kitchen w/ Pizza Oven, New Kamado Joe Charcoal Grill, Gas BBQ & Cooktop & Sink. The Rare Full-Size 3-Car Garage Features Epoxy Flooring, Built-In Shelving & EV Charger. A Spacious Laundry Room w/ Custom Closet Organizers & Washer/Dryer. Smart-Home Features Include Security System, Cameras, Sensors, Whole-Home Internet Wiring w/ Access Points, Built-In Speakers & Smart Garage Door Controls & Ext. Lights. (id:34426)
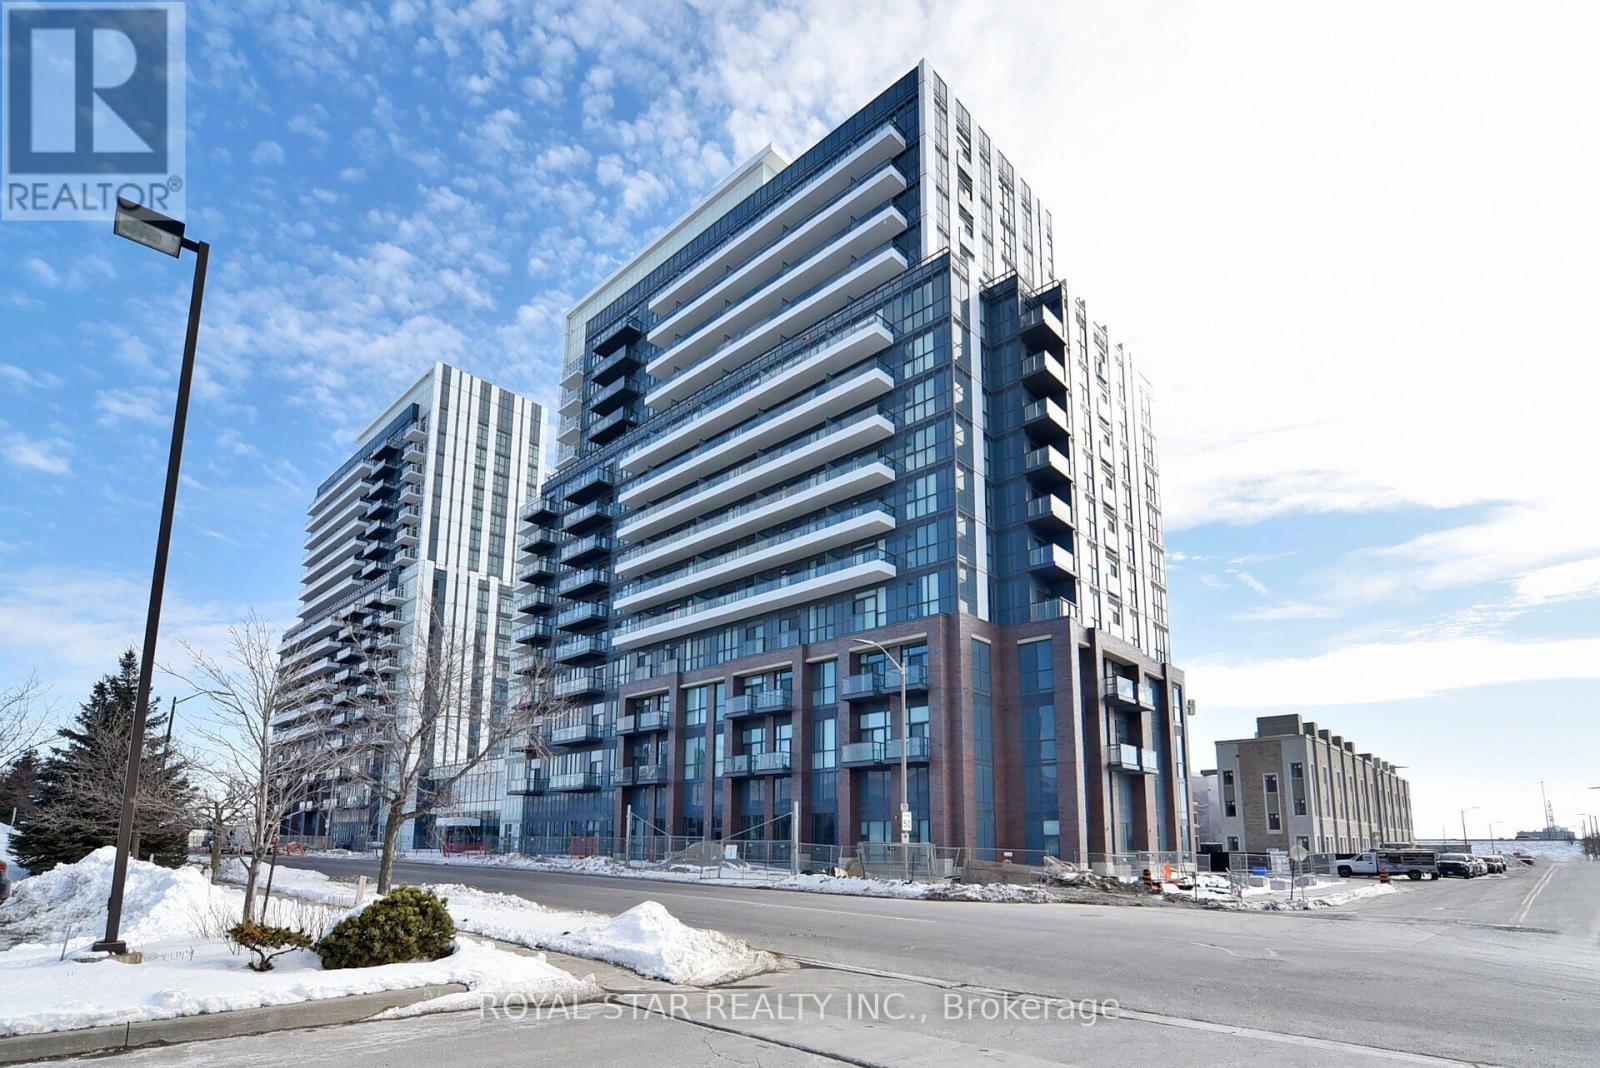
909 - 10 Honeycrisp Crescent
Vaughan (Vaughan Corporate Centre), Ontario
Gorgeous, Bright 2 Bedroom, 2 Washroom Condo In Building Mobilo. Smart And Spacious Layout With Open Concept Kitchen. Quartz Countertop, 5 S/S Appliances. Walking Distance To TTC, Mall, Ikea. Centrally Located In The Centre Of Vaughan. Minutes Away From Hwy 407. Hub Of Major Transit. Great Vew, Don't Miss The Opportunity To Stay In This Beautiful Unit. Square Footage includes balcony (id:34426)
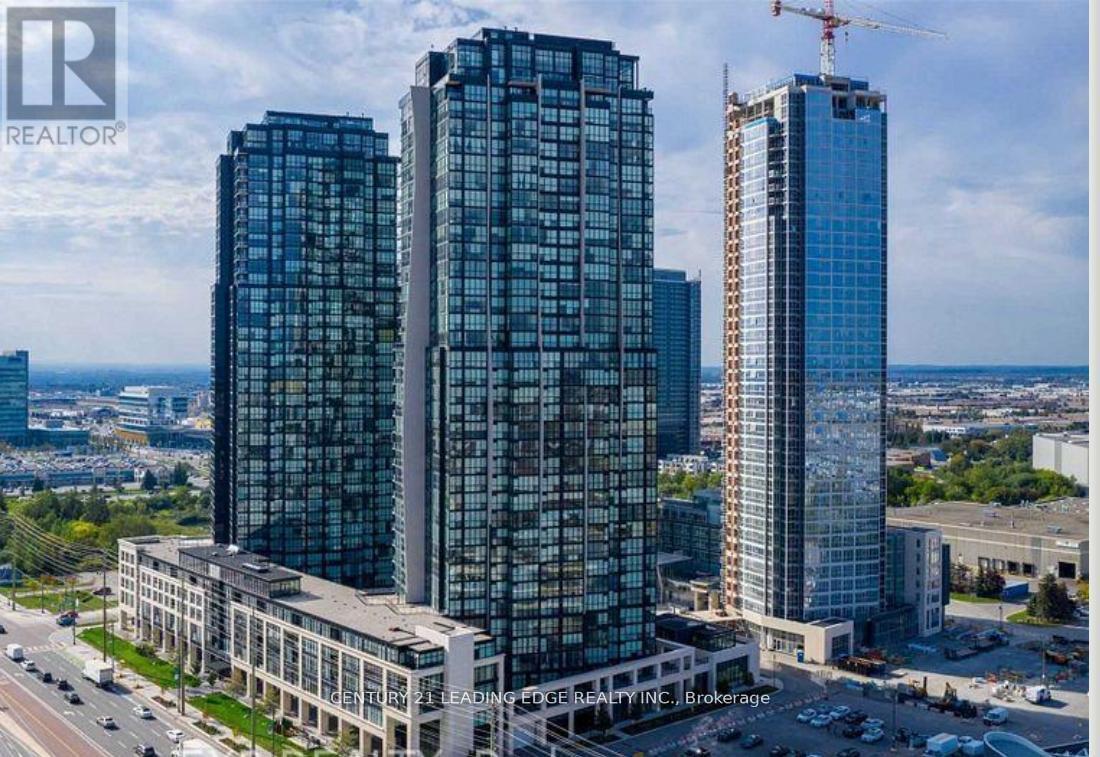
1207 - 2908 Hwy 7
Vaughan (Concord), Ontario
Absolutely Breathtaking! 2 Bed Condo- 2 Washrooms In The Heart Of Vaughan!. Corner Unit with floor-to-ceiling windows throughout. Panoramic Views & Tons Of Natural Sunlight!. Unobstructed views with no other condo buildings looking for great privacy. Located Just Steps To The Vaughan Metropolitan Centre. TTC Subway Short Walk Away. Upgraded Unit. Open Concept Kitchen/ Dining & Living Room W/ W/Out To Balcony. This Spectacular Unit Offers 9 Foot Ceilings, Floor To Ceiling Windows, Minutes To Hwy 400/407, Shops, Dining. Universities, Groceries, Parks & More. (id:34426)
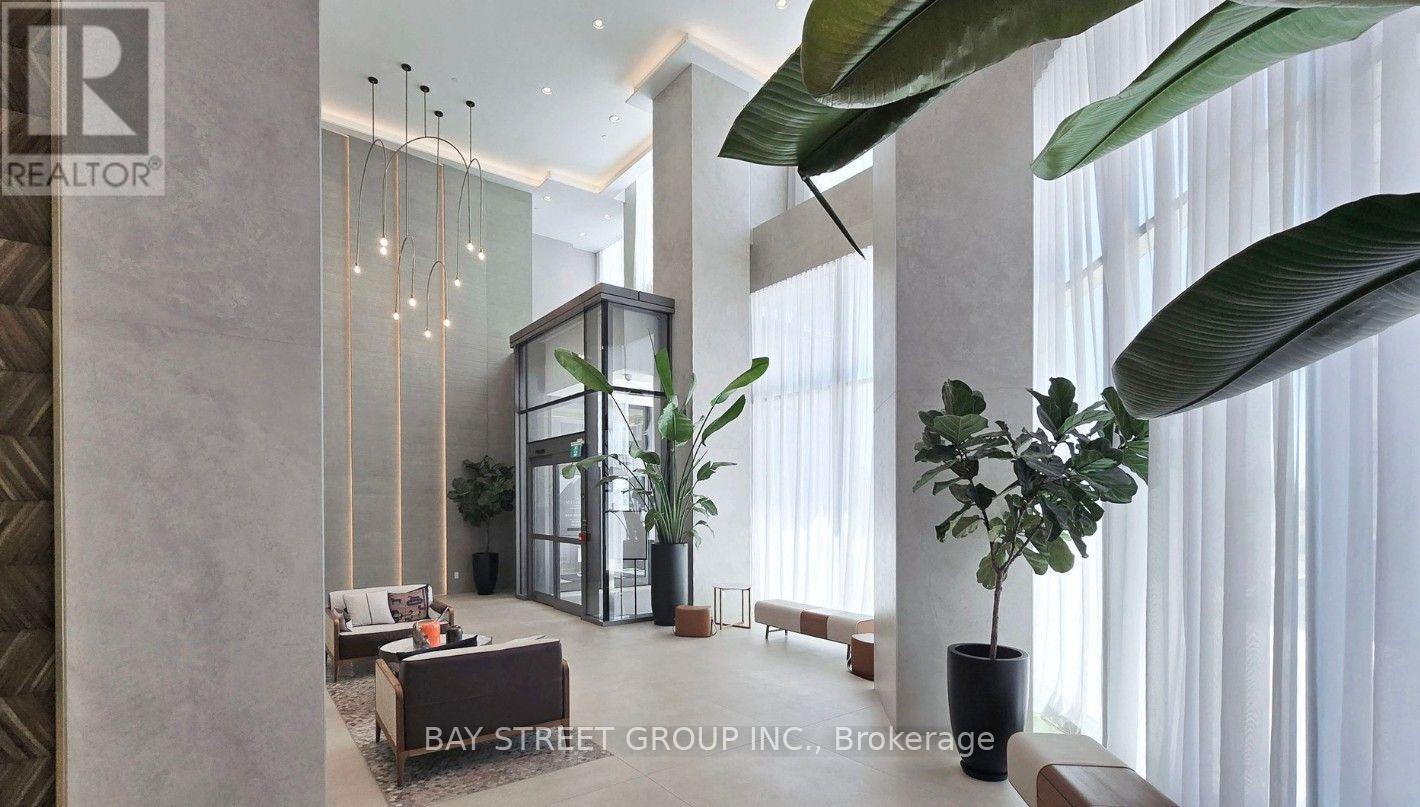
3109 - 1000 Portage Parkway
Vaughan (Vaughan Corporate Centre), Ontario
Transit City 4 condo 1+1 with 2 washroom and owned underground parking in the heart of Vaughan Metropolitan Centre. South exposure bring tons of Sunlight into the unit. Open-concept layout, modern kitchen with stainless-steel appliances, large open balcony and south exposure. Steps to Vaughan Metropolitan Centre subway station with convenient access to Highways 400, 407 and 401. (id:34426)
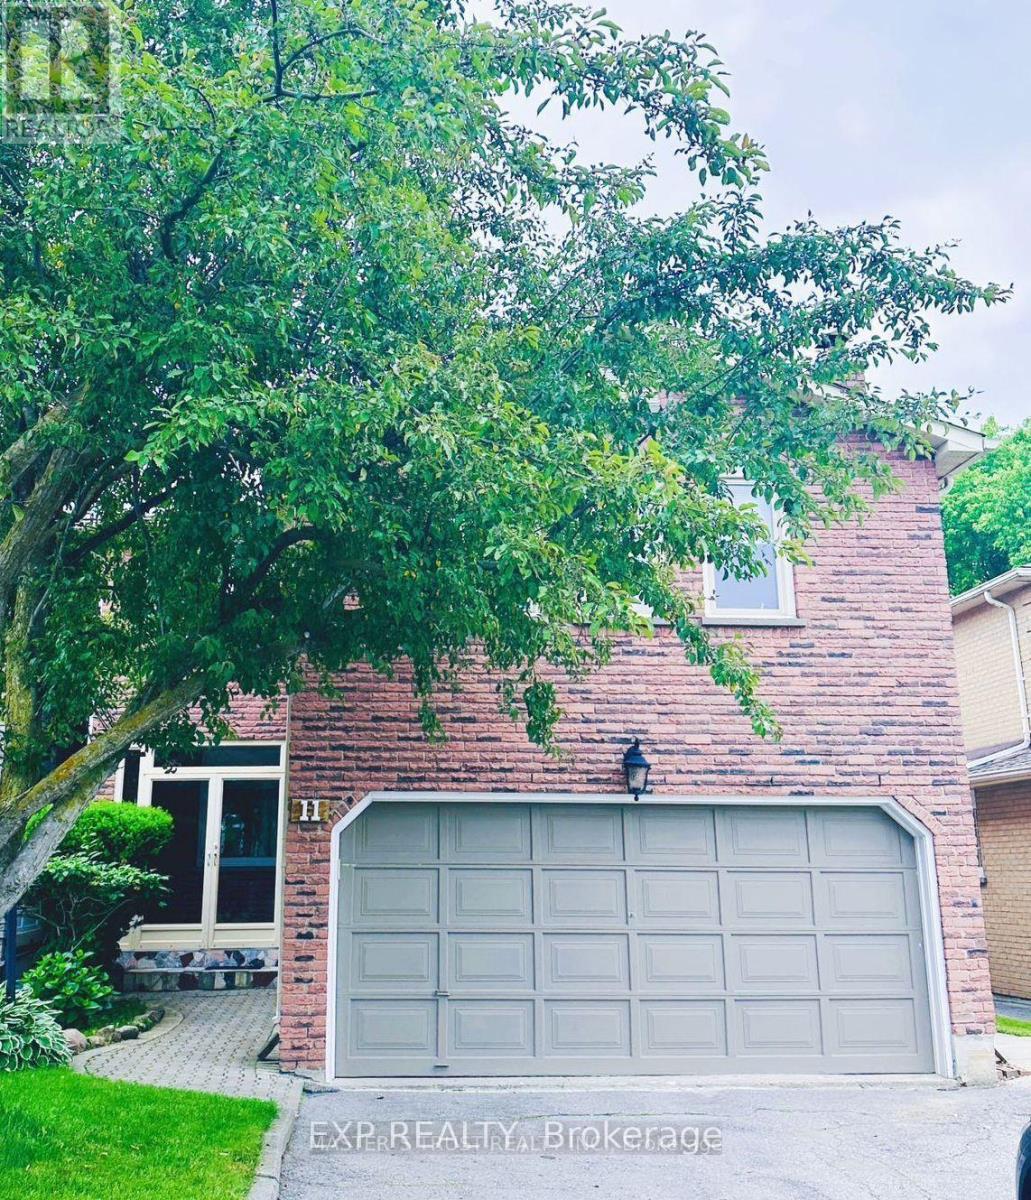
Lower - 11 Marion Crescent
Markham (Raymerville), Ontario
Bright And Comfortable . Mins To Markville Mall, Community Centre, Hwy 7 And 407, Close To Transit, Supermarkets, Parks, High Ranked Markville Secondary School And All Amenities. Separate Side Entrance To Basement. Kitchen And 3 Pc Washroom In Basement. (id:34426)
305 - 8 Maison Parc Court
Vaughan (Lakeview Estates), Ontario
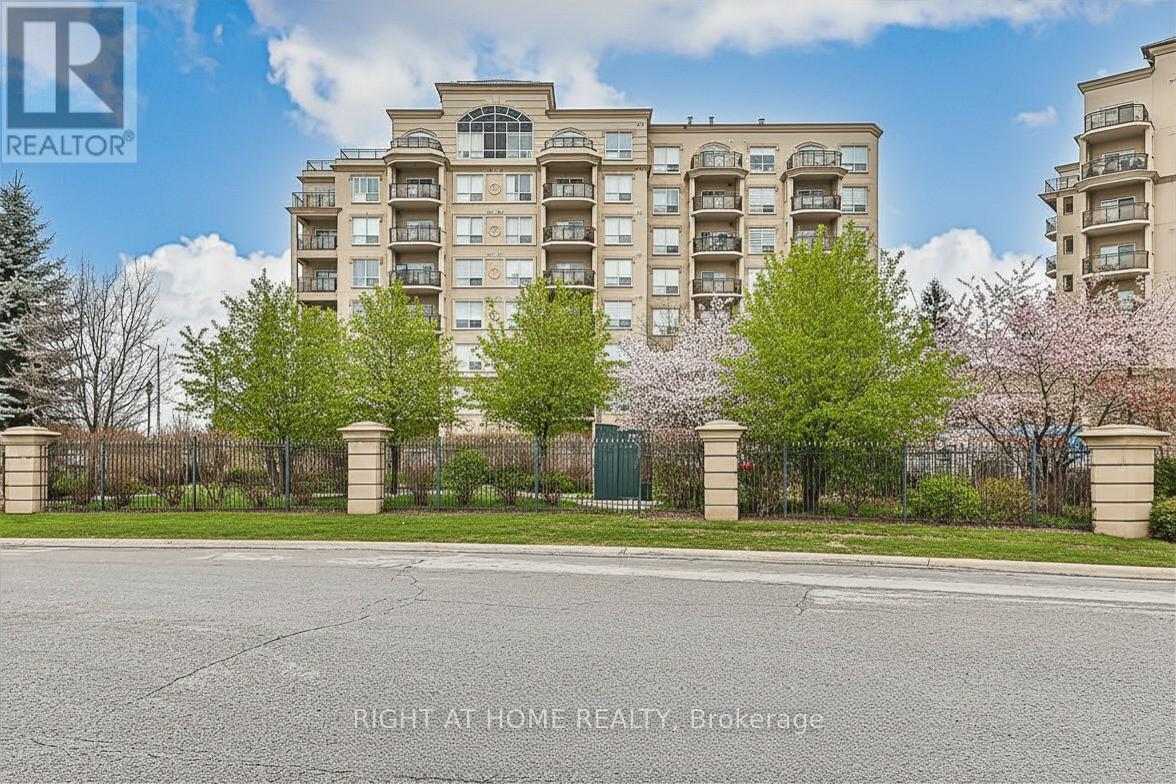
Dufferin & Steeles Location! Bright Unit Featuring an Open-Concept Layout Designed for Comfortable Living. Enjoy Indoor/Outdoor Space with a Walk-Out Balcony. This Building Offers Excellent Amenities Including An Outdoor Pool, Indoor Hot Tub, and Fully Equipped Fitness Centre. 24 Hour Security Desk. Ideally Located Just Steps to Public Transit, Shopping, Dining, and Everyday Conveniences, with Easy Access to Major Highways, York University, Yorkdale and More. (id:34426)
Rear - 15 Gayla Street
Vaughan (Brownridge), Ontario
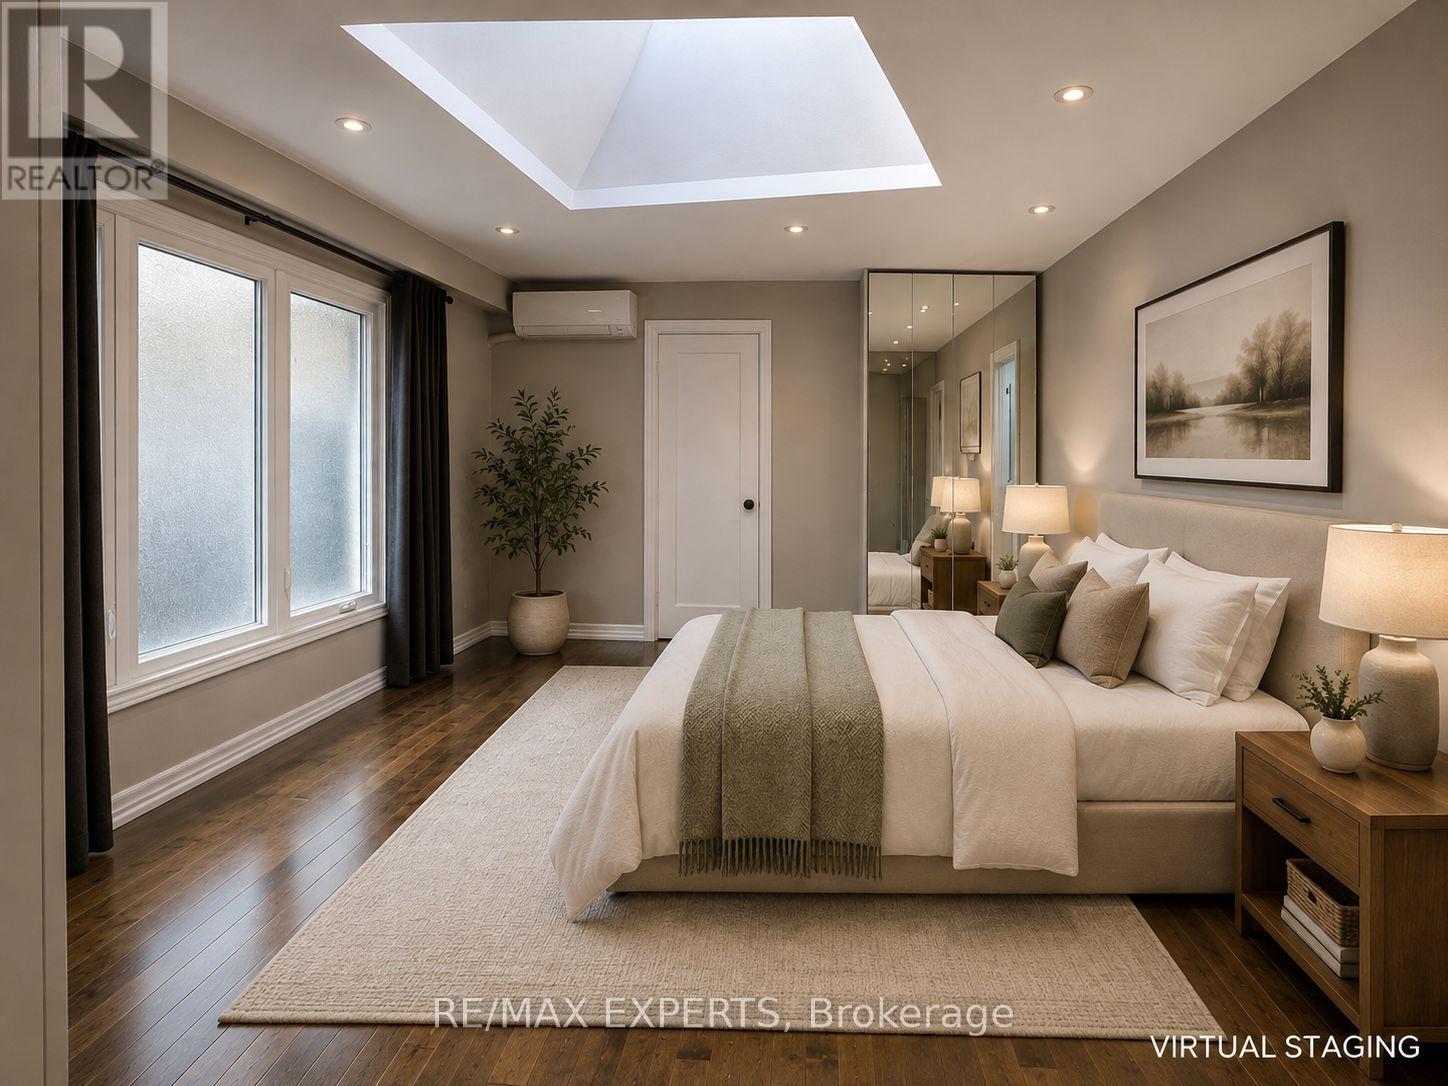
Clean, spacious, and sun-filled 2-bedroom, 1-bath bungalow-style suite offering approximately 1,100 sq. ft. of comfortable living space. Located in the rear portion of a back-attached bungalow with its own private entrance and no basement, this home is ideal for AAA+ tenants seeking a quiet, long-term rental. Enjoy a functional layout featuring two generously sized bedrooms with skylights, large windows, and plenty of natural light throughout. Recent upgrades include hardwood flooring, a beautifully renovated bathroom with custom built-in storage, quartz countertops, stylish tilework, a glass shower, and a European-style washer. The modern kitchen is thoughtfully designed with quartz countertops and backsplash, a dishwasher, 30" full electric range, over-the-range microwave, and a refrigerator connected to a water line for filtered drinking water and ice. The spacious, sun-drenched living room walks out to an expansive patio and oversized backyard, providing plenty of outdoor space to relax or entertain. Tenants are responsible for mowing the lawn (lawn mower provided). Backyard shed is shared, and snow removal responsibilities will be discussed. Looking for clean, respectful, and responsible long-term tenants (family, couple, or individual) with strong credit and stable income. Electricity is separately metered, and tenants pay based on actual usage. (id:34426)
Unit 11 - 10950 Woodbine Avenue
Markham (Victoria Square), Ontario
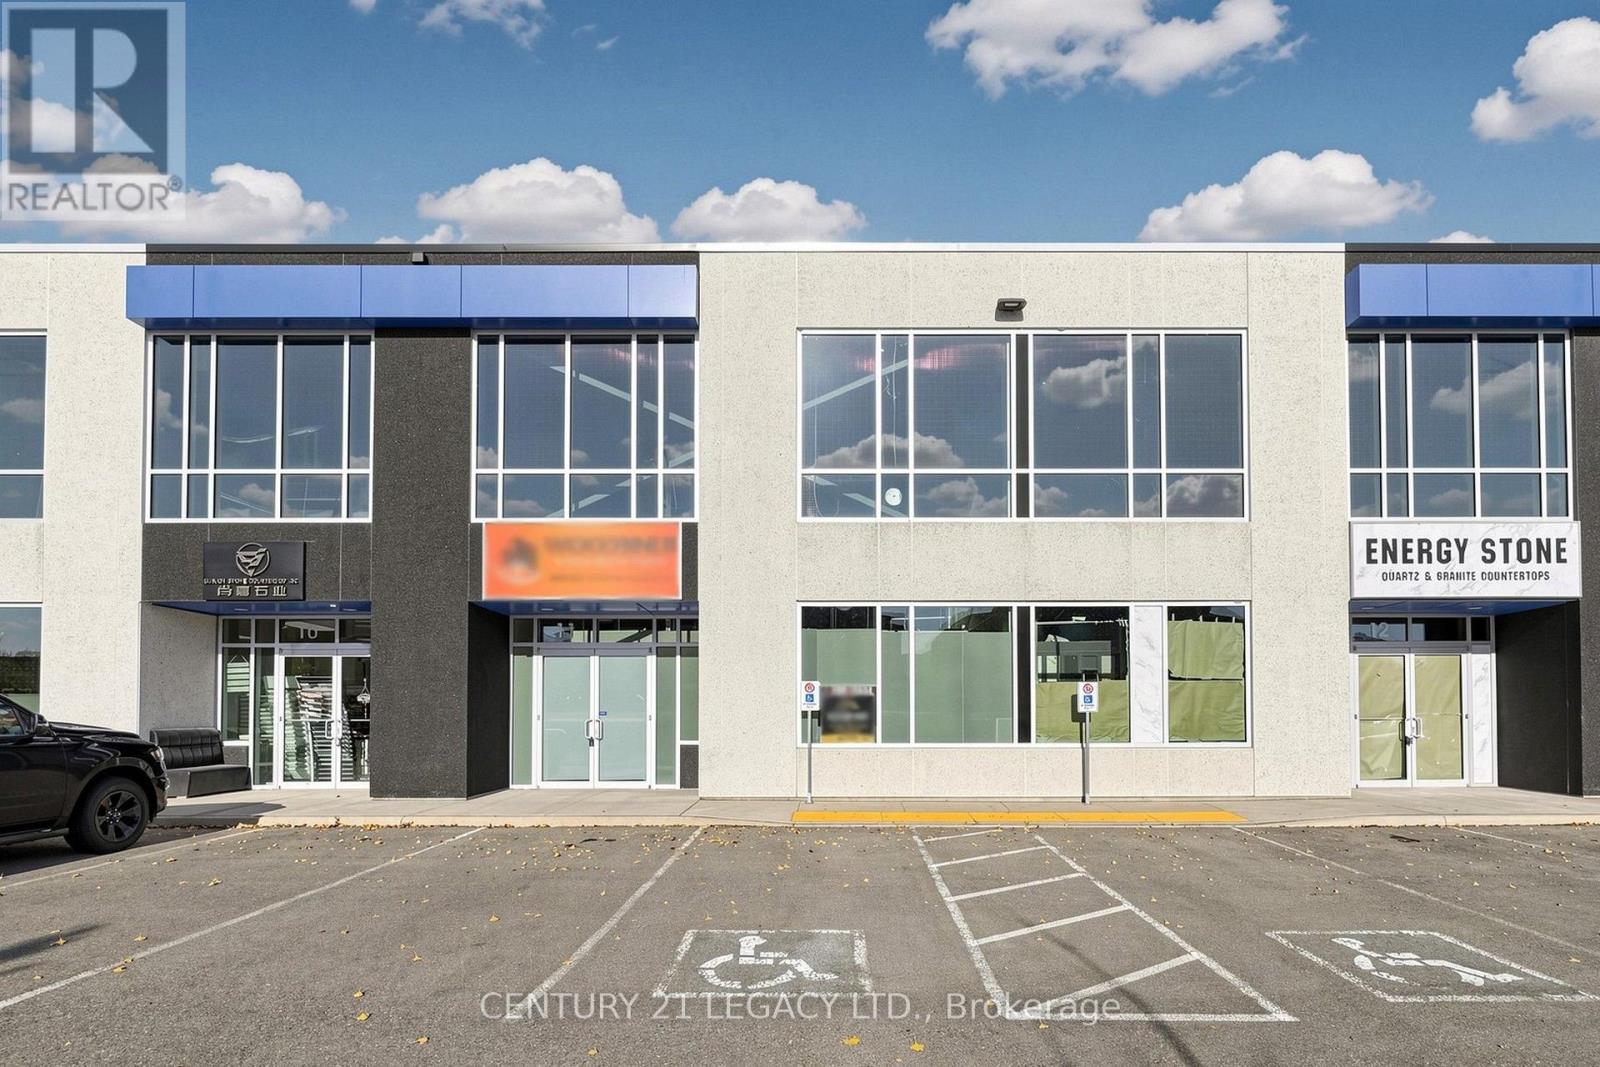
Prime Location with Modern Features 3012 Sqft Industrial/Commercial Unit In Markham Facing Woodbine Ave !! Offering convenient access to Highways 404 and 407, as well as other major routes, this property is ideal for businesses seeking connectivity and convenience. Located within an employment business park, the flexible zoning permits a wide range of uses. The unit features: Double-glazed aluminum entrance doors, Impressive 24' clear ceiling height, Drive-in door (14' x12') Rooftop HVAC system for year-round comfort ,This is a rare opportunity to secure a versatile space in a highly sought-after area !!! AUTO REPAIR NOT PERMITTED !!! !! UNIT FINISHED WITH WASHROOM AND OFFICE SPACE !!! (id:34426)
25 Stiver Court
Markham (Unionville), Ontario
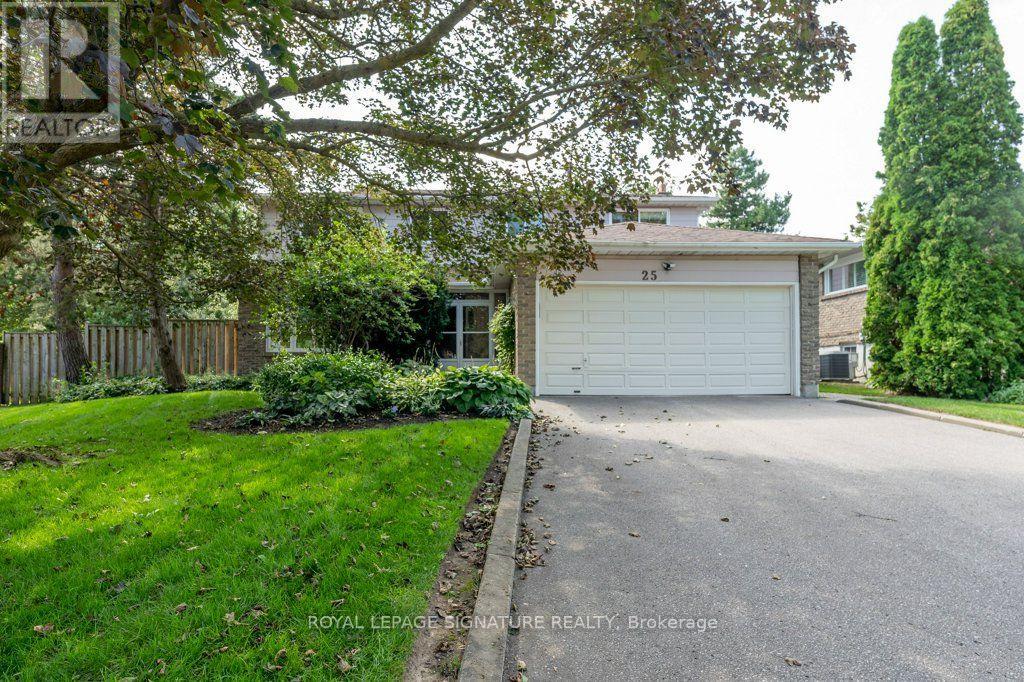
Beautifully maintained 2 storey on a secluded court in prestigious Unionville with a pie shaped lot, an exceptionally large treed rear yard and a lovely front garden. Renovated Kitchen and baths, windows also replaced. Stainless steel Kitchen appliances plus upscale LG washer and dryer. Large principal rooms with a well laid out floorplan. This is a just move into home awaiting a new family to make their own memories. Steps to transit, schools and minutes to convenient Hwy 7 and shops. (id:34426)
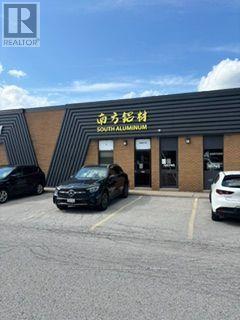
12 - 150 Ferrier Street
Markham (Milliken Mills West), Ontario
Clean, Premises, Existing Industrial Uses Preferred Net Rent To Escalate $1.00 psf per annum. Commission On Net Rent. Deposit: First Month's Net Rent & Additional Rent plus last month's Net Rent & Additional Rent Including HST & Security Deposit equal to Last Month's Gross Rent. (id:34426)
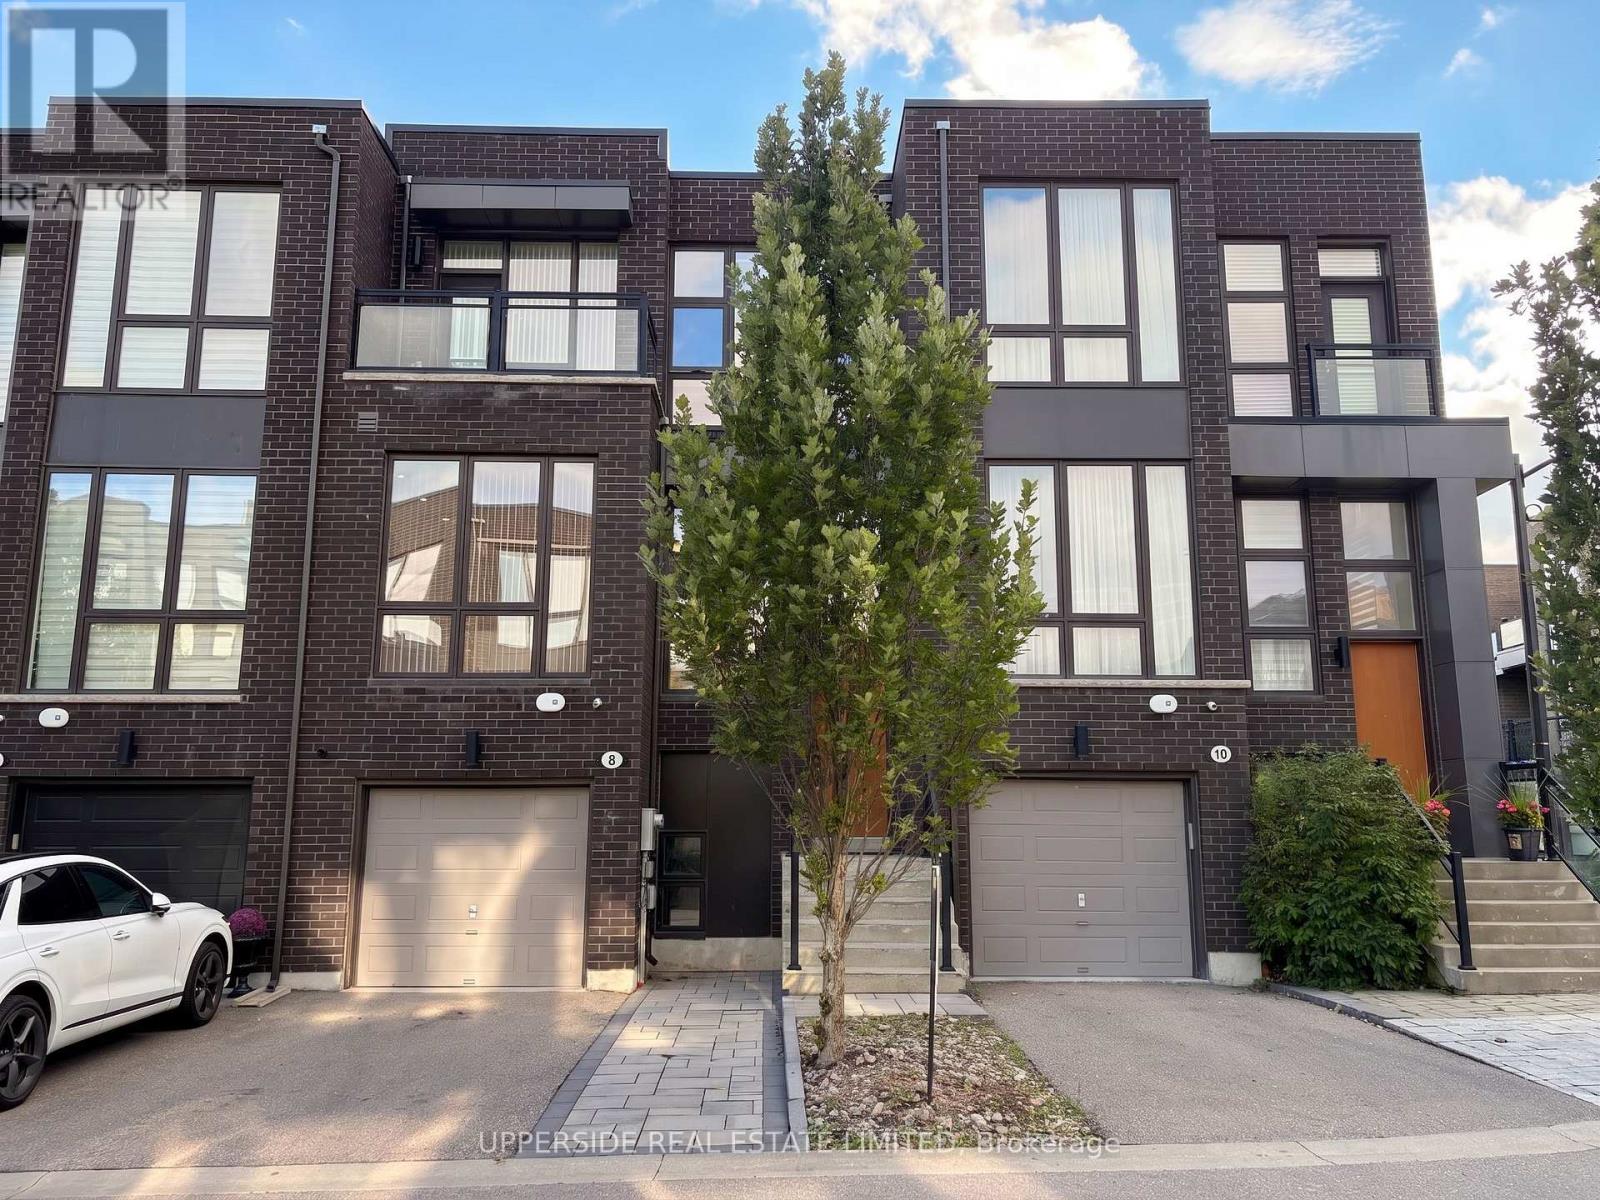
8 Sable Road
Vaughan (Patterson), Ontario
Located In One Of Thornhill's Most Desirable Communities. Featuring Modern, Bright, Elegant Townhouse. Huge Kitchen With Extra Large Island. 10 feet Ceiling On Main Floor, 9 feet On 2nd Floor. This home has a Deck at the back and a bedroom Balcony at the front. Top To Bottom Windows Throughout Bring In Plenty of Natural Light. Hardwood flooring, Ss Appliances, Quartz Counter-Tops, Full Finished Basement With Full Washroom, a Bedroom, a Living room, As Well As W/O To A Private Backyard. The Home has One Of The Most Private Backyards Not Facing Another Backyard. The home is equipped with Central Vacuum & Electric Fireplace & a Gas BBQ hookup. It is on a Quiet and small street that has little traffic. The Driveway Was Extended with Beautiful Interlock Allowing Two cars to Park On The Driveway. Walk To Parks, School, Shopping & Places Of Worship. (id:34426)
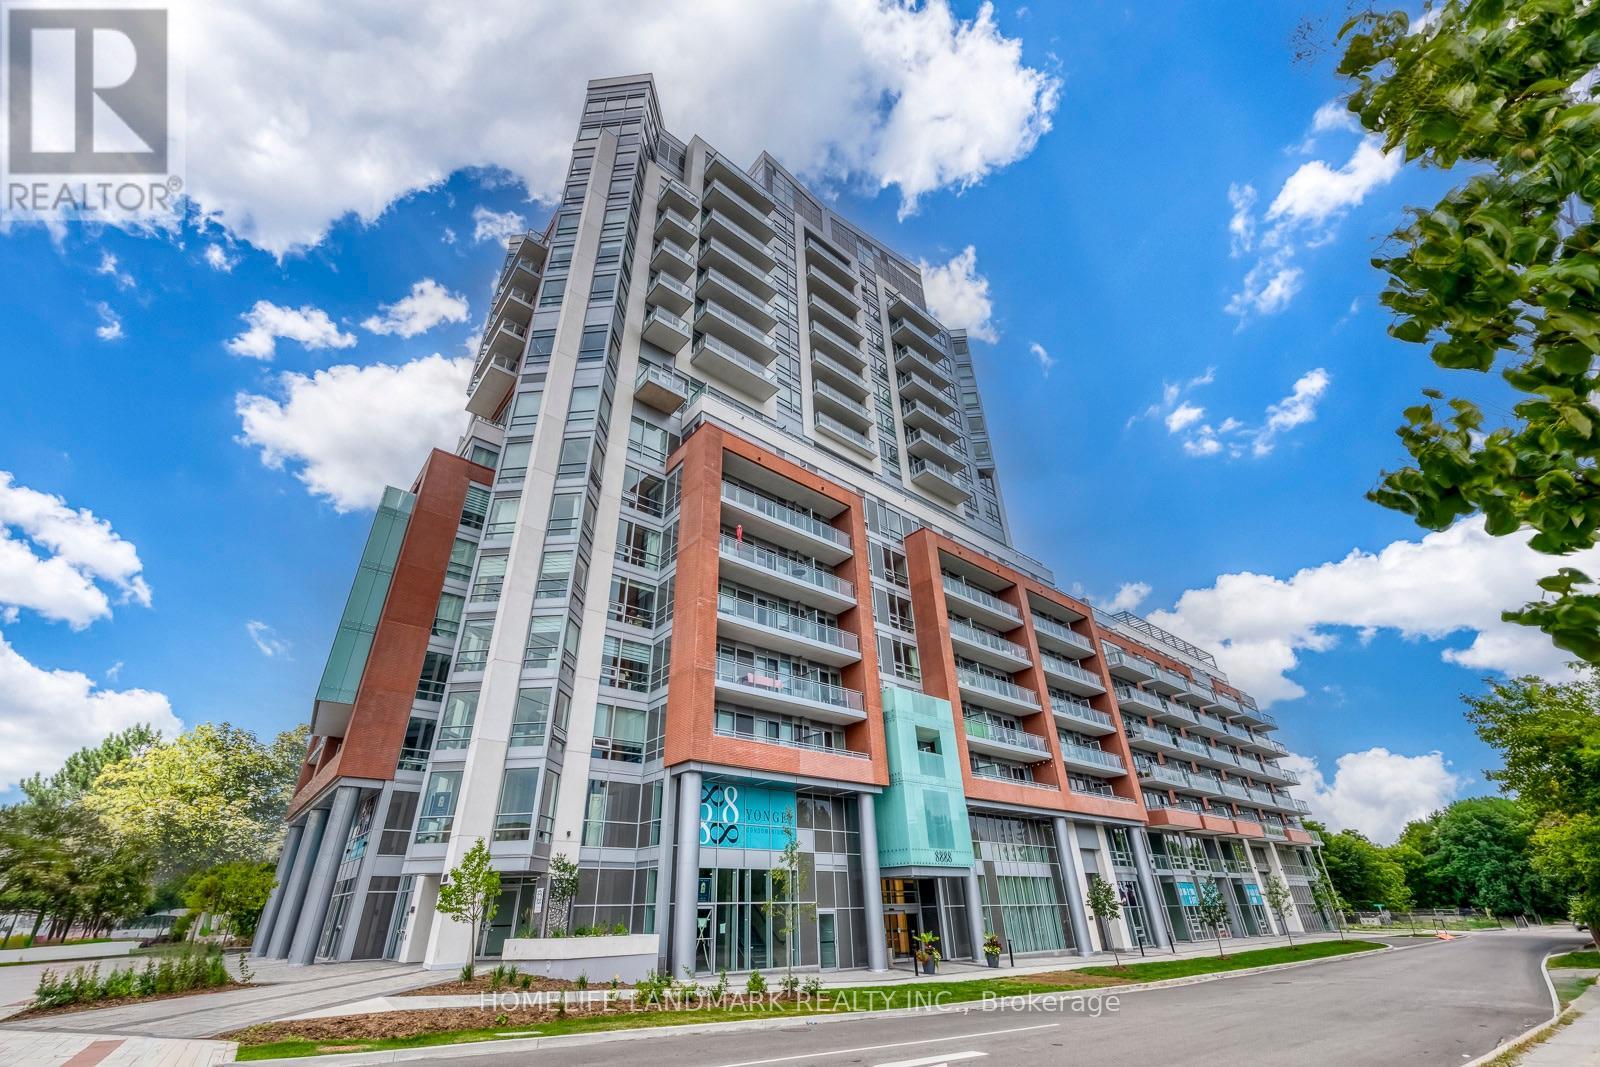
307 - 8888 Yonge Street
Richmond Hill (South Richvale), Ontario
Welcome to Unit 307, 8888 Yonge Street Condos! This bright and modern south-facing 2-bedroom, 2-bathroom suite includes PARKING & LOCKER and features soaring 9-ft ceilings, a spacious 100sqft balcony, and abundant natural light through floor-to-ceiling windows. The well-designed split-bedroom layout offers excellent privacy and comfort. Enjoy a contemporary kitchen with quartz countertops, stylish backsplash, stainless steel appliances, and a built-in island. Ideally located at Yonge St & Hwy 7/407, with easy access to Hwy 404, Langstaff GO, Richmond Hill Centre, VIVA Transit, shopping, restaurants, parks, medical facilities and top-rated schools. A fantastic opportunity to own a stylish, well-connected home in the heart of Richmond Hill! (id:34426)
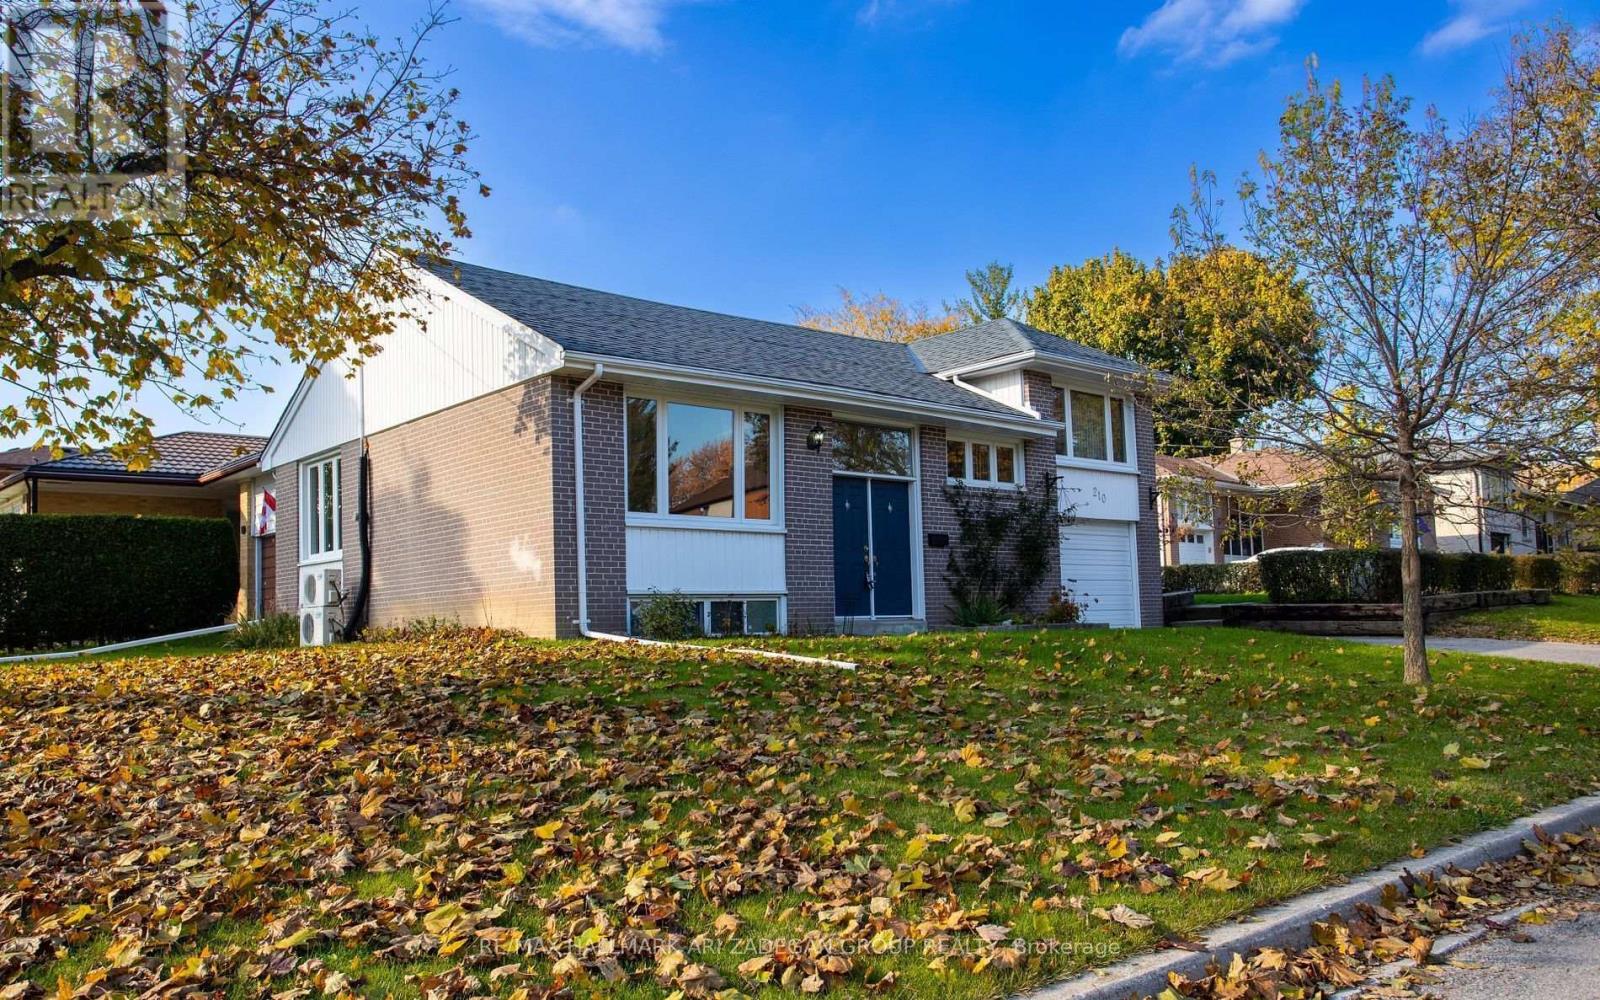
210 Harrygan Crescent
Richmond Hill (Mill Pond), Ontario
Immaculate and exceptionally well-maintained, this inviting home features a double-door entry and is nestled on a large corner lot along a quiet crescent. Upgraded dark hardwood tongue-and-groove flooring flows throughout. Renovated kitchen boasts upgraded cabinetry, thick granite countertops, designer stainless steel hood fan and stainless steel appliances. Tastefully renovated bathrooms feature modern sinks and vanities. Enjoy the large rear sun deck overlooking an oversized, fully hedged backyard. Separate front entrance to a spacious two-bedroom in-law suite offers excellent flexibility. Ideally located just steps to Yonge St., transit, shopping, and amenities. (id:34426)
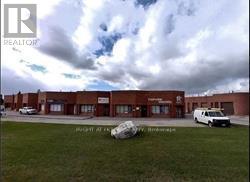
9 - 60 Basaltic Road
Vaughan (Concord), Ontario
Great Spacious Industrial Unit with open concept office. Suitable for Woodworking. Drive In Shipping Door. Close to Highway 400&407. TMI is extra (4.84) (id:34426)

215 - 399 Royal Orchard Boulevard
Markham (Royal Orchard), Ontario
Welcome to Royal Bayview, Thornhill's prestigious new address by Tridel. This rarely offered2-bedroom, 2-bathroom residence offers an impressive 1,134 sq. ft. of beautifully designedliving space, combining sophisticated finishes, exceptional functionality, and modern comfort.Floor-to-ceiling windows fill the suite with natural light, while the expansive private terraceextends the living space outdoors, perfect for morning coffee, alfresco dining, entertaining,or relaxing at the end of the day.The elegant open-concept layout is anchored by a beautifully appointed kitchen featuringpremium Miele appliances, sleek cabinetry, and contemporary finishes, seamlessly flowing intothe generous living and dining areas.Both bedrooms are exceptionally well proportioned, including a spacious primary retreatfeaturing two large closets and a beautifully finished ensuite. A second full bathroom andthoughtfully designed floor plan provide added comfort and flexibility.Set within one of Thornhill's most sought-after new communities, Royal Bayview delivers thequality and craftsmanship Tridel is known for, paired with refined amenities and an exceptionallocation. (id:34426)
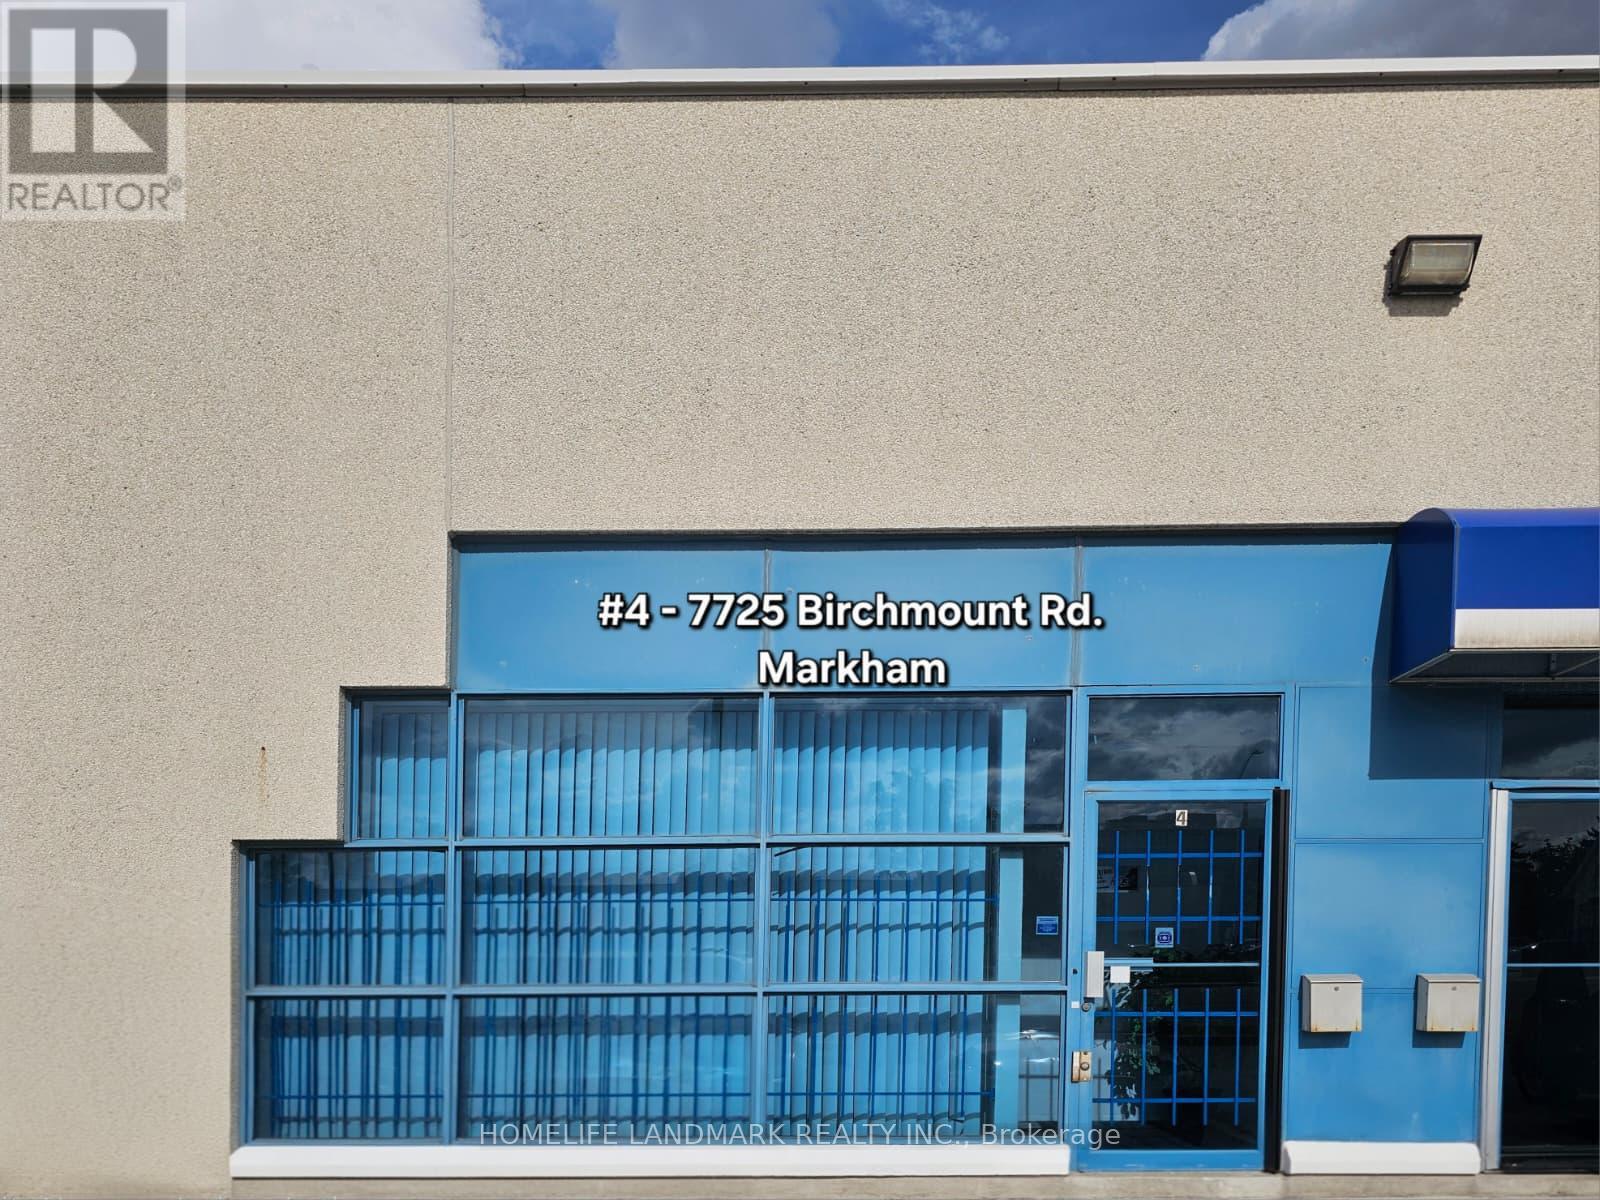
4 - 7725 Birchmount Road
Markham (Milliken Mills West), Ontario
Prime HAGERMAN BUSINESS PARK situated at a busy intersection for fantastic 14th Ave. exposure. This condo unit Zoning: EMP-GE General Employment/Service Employment. Uses: Film Studio, Industrial, Business office accessory to an industrial use, Research & Development facility, Serviceand repair establishment, Retail 15% of principal use, making it an ideal hub for a wide range of business. It features 18' glass facade, 16-foot ceiling Interior clearance, a man-door at rear for delivery. Ample on-site parking at front and rear of the building complex. Serveillance cameras on site. (id:34426)
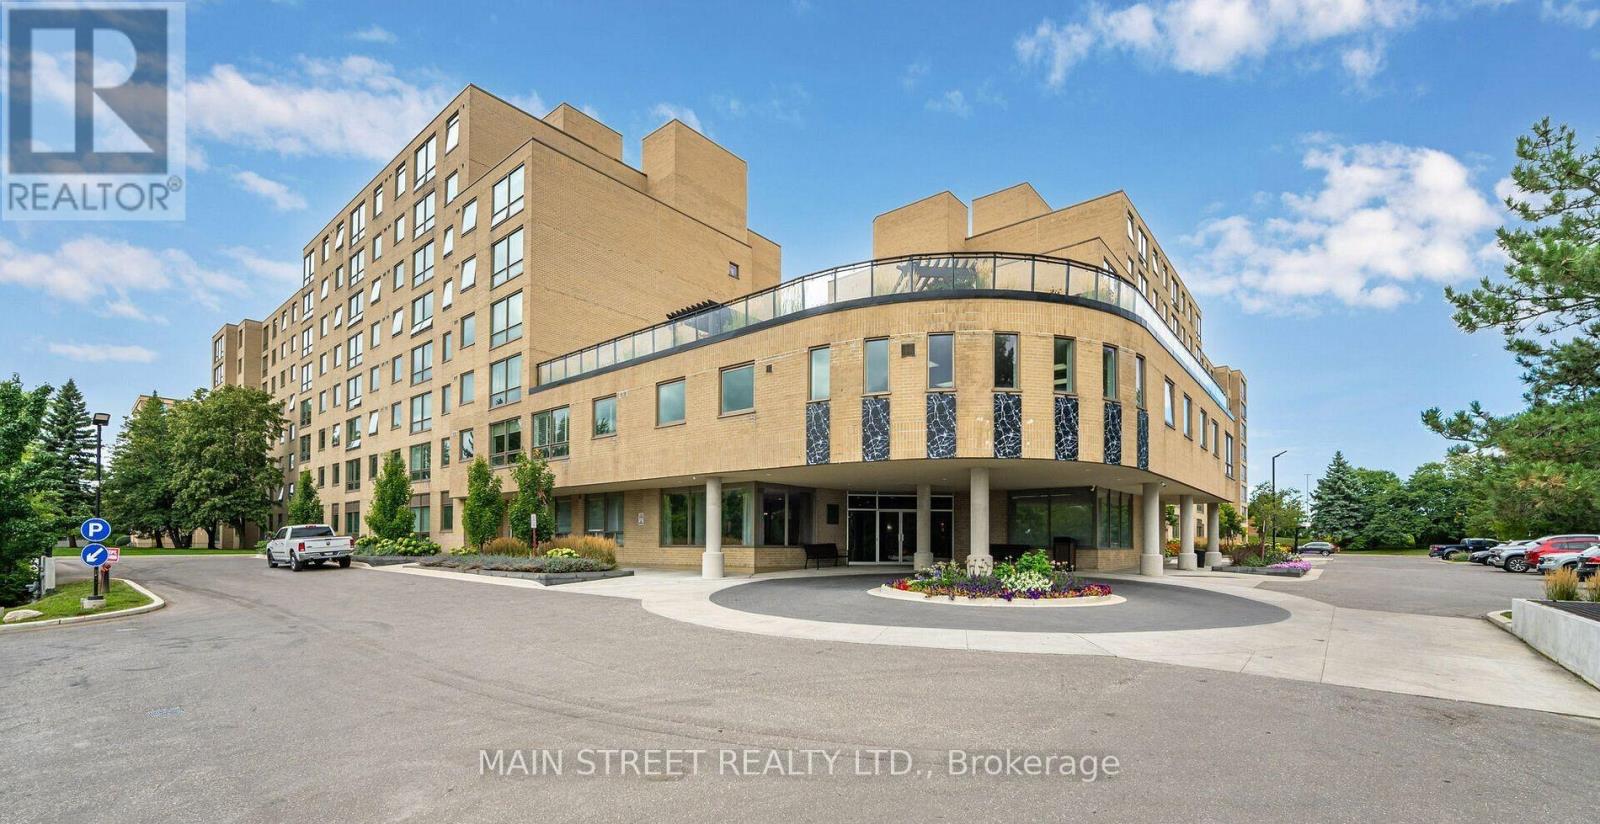
314 - 326 Major Mackenzie Drive E
Richmond Hill (Crosby), Ontario
Welcome to Mackenzie Square! This bright and spacious 1+1 condo is perfectly situated in the heart of Richmond Hill, offering both comfort and convenience. The large primary bedroom provides a relaxing atmosphere while the sun filled den easily converts into a 2nd bedroom or home office. Residents enjoy an array of amenities including 24 hour concierge service, heated indoor pool, sauna, fully equipped gym, party room, library, private tennis court, guest suites, and a stunning rooftop terrace conveniently accessible from the unit. Ideally located close to schools, restaurants, shopping, parks, Go Train and public transit. Condo sold as is, where is. Thank you for showing! (id:34426)
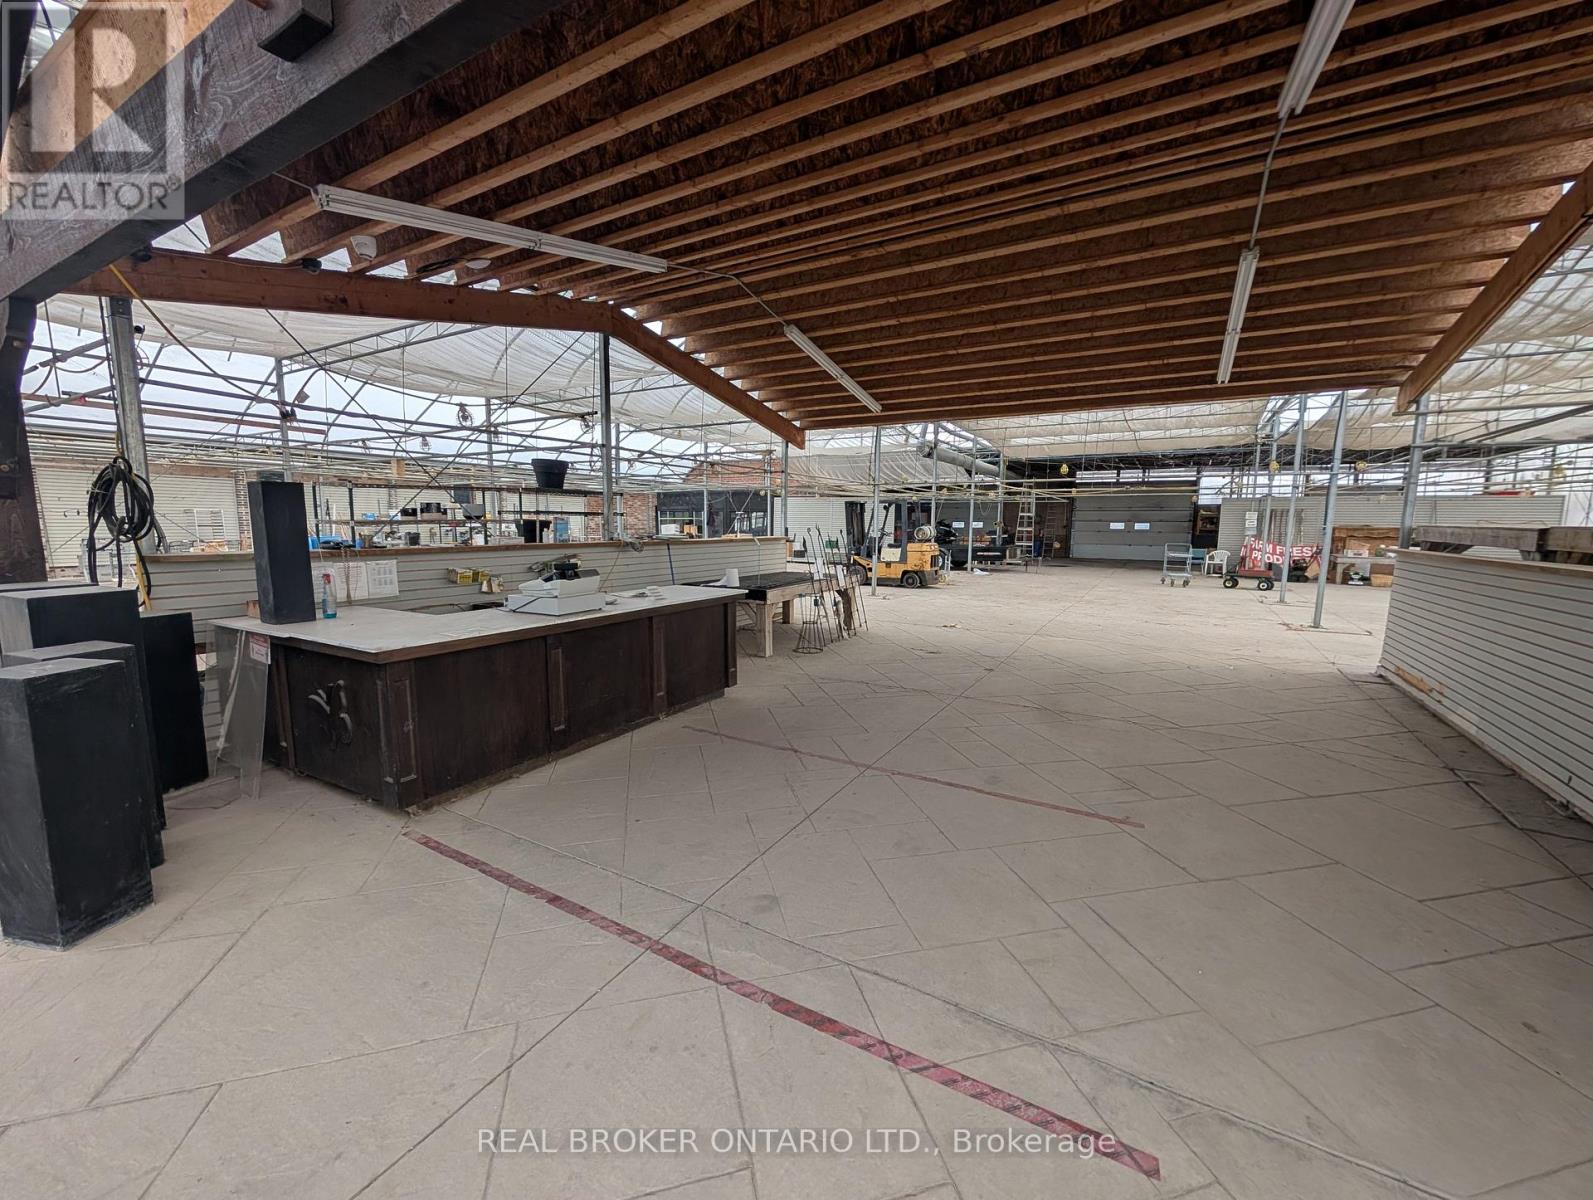
12201 Keele Street
Vaughan, Ontario
Approximately 12,000 sq. ft. greenhouse available for lease in a prime Vaughan location at Keele Street and King-Vaughan Road. Situated on an approximately 34.58-acre property, this offering provides excellent flexibility for businesses requiring additional outdoor space. The greenhouse may be leased independently or together with a portion of the available outdoor acreage to suit a tenant's space requirements. The greenhouse offers an open-concept layout, high ceilings, abundance of natural light, multiple large access doors and functional work/service areas. Designated parking and access available. Gross rent $10,000/month + HST. Utilities extra. (id:34426)
299 Palmer Avenue
Richmond Hill (Harding), Ontario
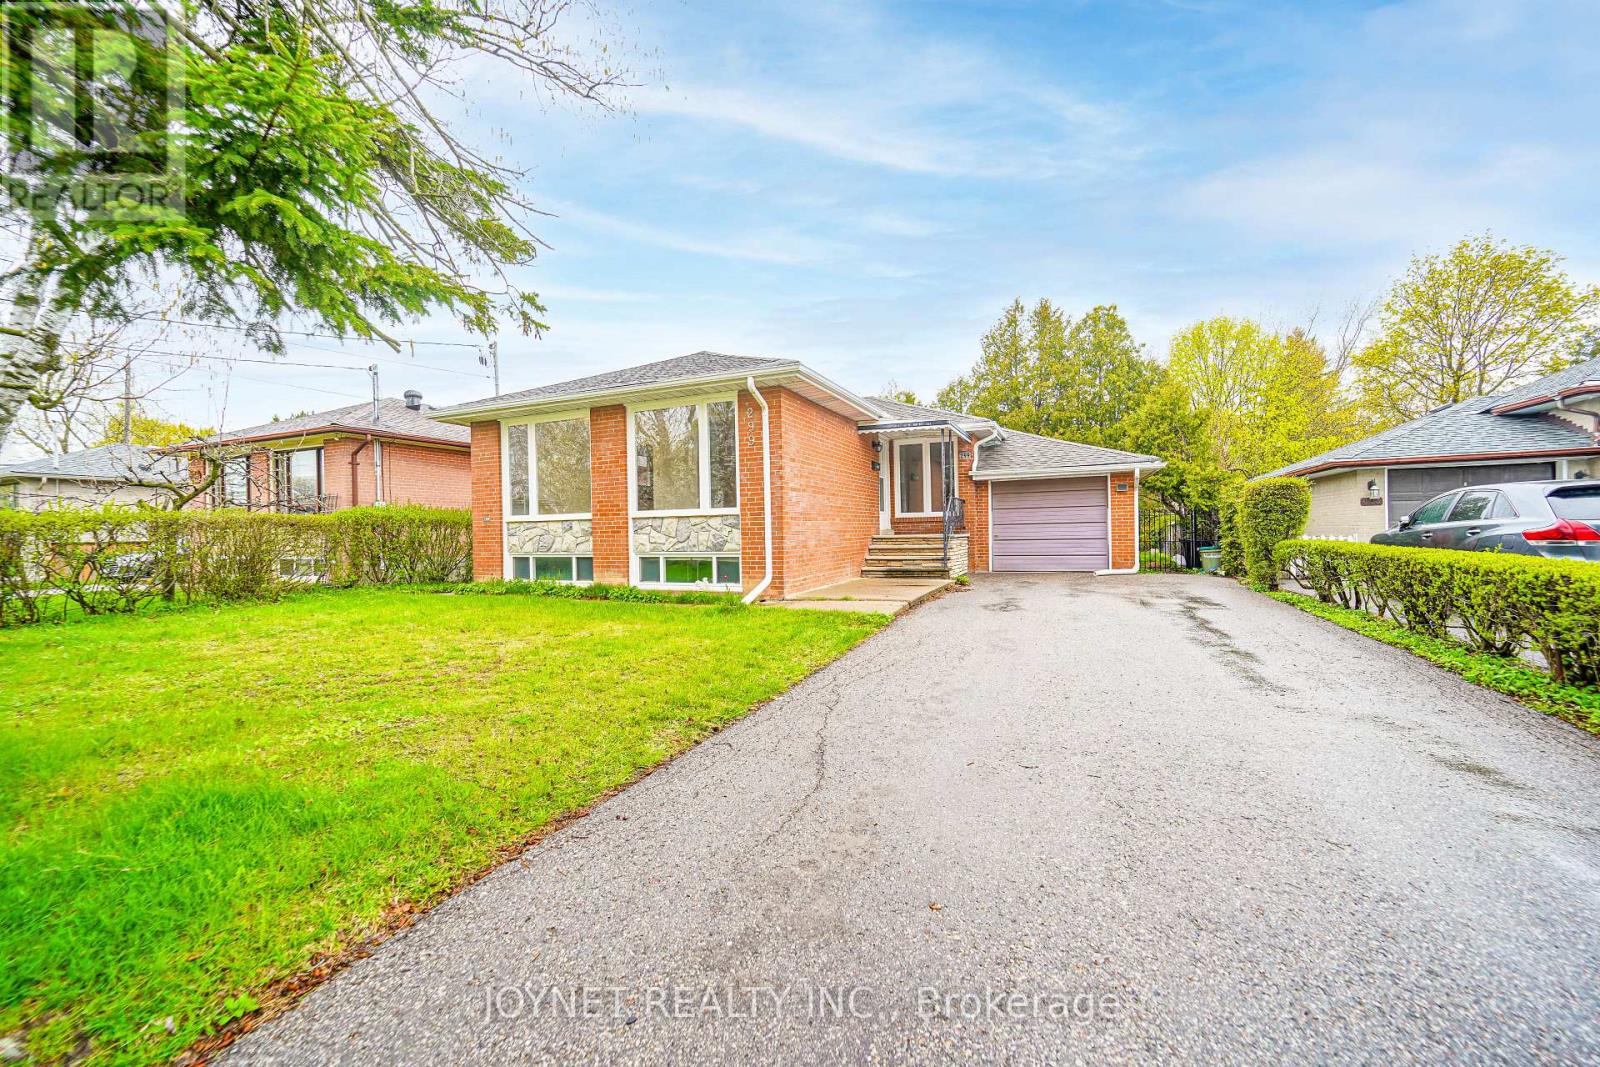
Beautifully renovated bungalow in a highly desirable neighborhood! The main floor features 3 spacious bedrooms and a sun-filled living room with a large picture window, offering exceptional natural light and a warm, inviting atmosphere. Elegant hardwood floors run throughout, complemented by a modern white kitchen with stainless steel appliances, quartz countertops, tile flooring, and a stylish backsplash-perfect for everyday living and entertaining .Enjoy a newly updated bathroom, smooth ceilings, and pot lights that enhance the bright, open feel of the home. Step outside to a private backyard featuring a huge new deck, ideal for relaxing or hosting gatherings. Extra-long private driveway with ample parking, perfect for multiple vehicles and added convenience. Fully renovated basement with excellent income potential! Featuring 3 bedrooms and 2 full bathrooms, the basement is thoughtfully designed and can be configured into two separate units with a shared kitchen. Complete with a separate entrance, this space is ideal for generating rental income or accommodating extended family. Located in the top-ranking Bayview Secondary School zone and just a short walk to Richmond Hill GO Station, offering both convenience and strong long-term value. Additional upgrades include a brand new driveway, deck, and fence with wrought iron gates. Perfect for end-users and investors alike-don't miss this exceptional opportunity! Window(2026), insulation (2022) (id:34426)
#20 - 90 Nolan Court
Markham (Milliken Mills West), Ontario
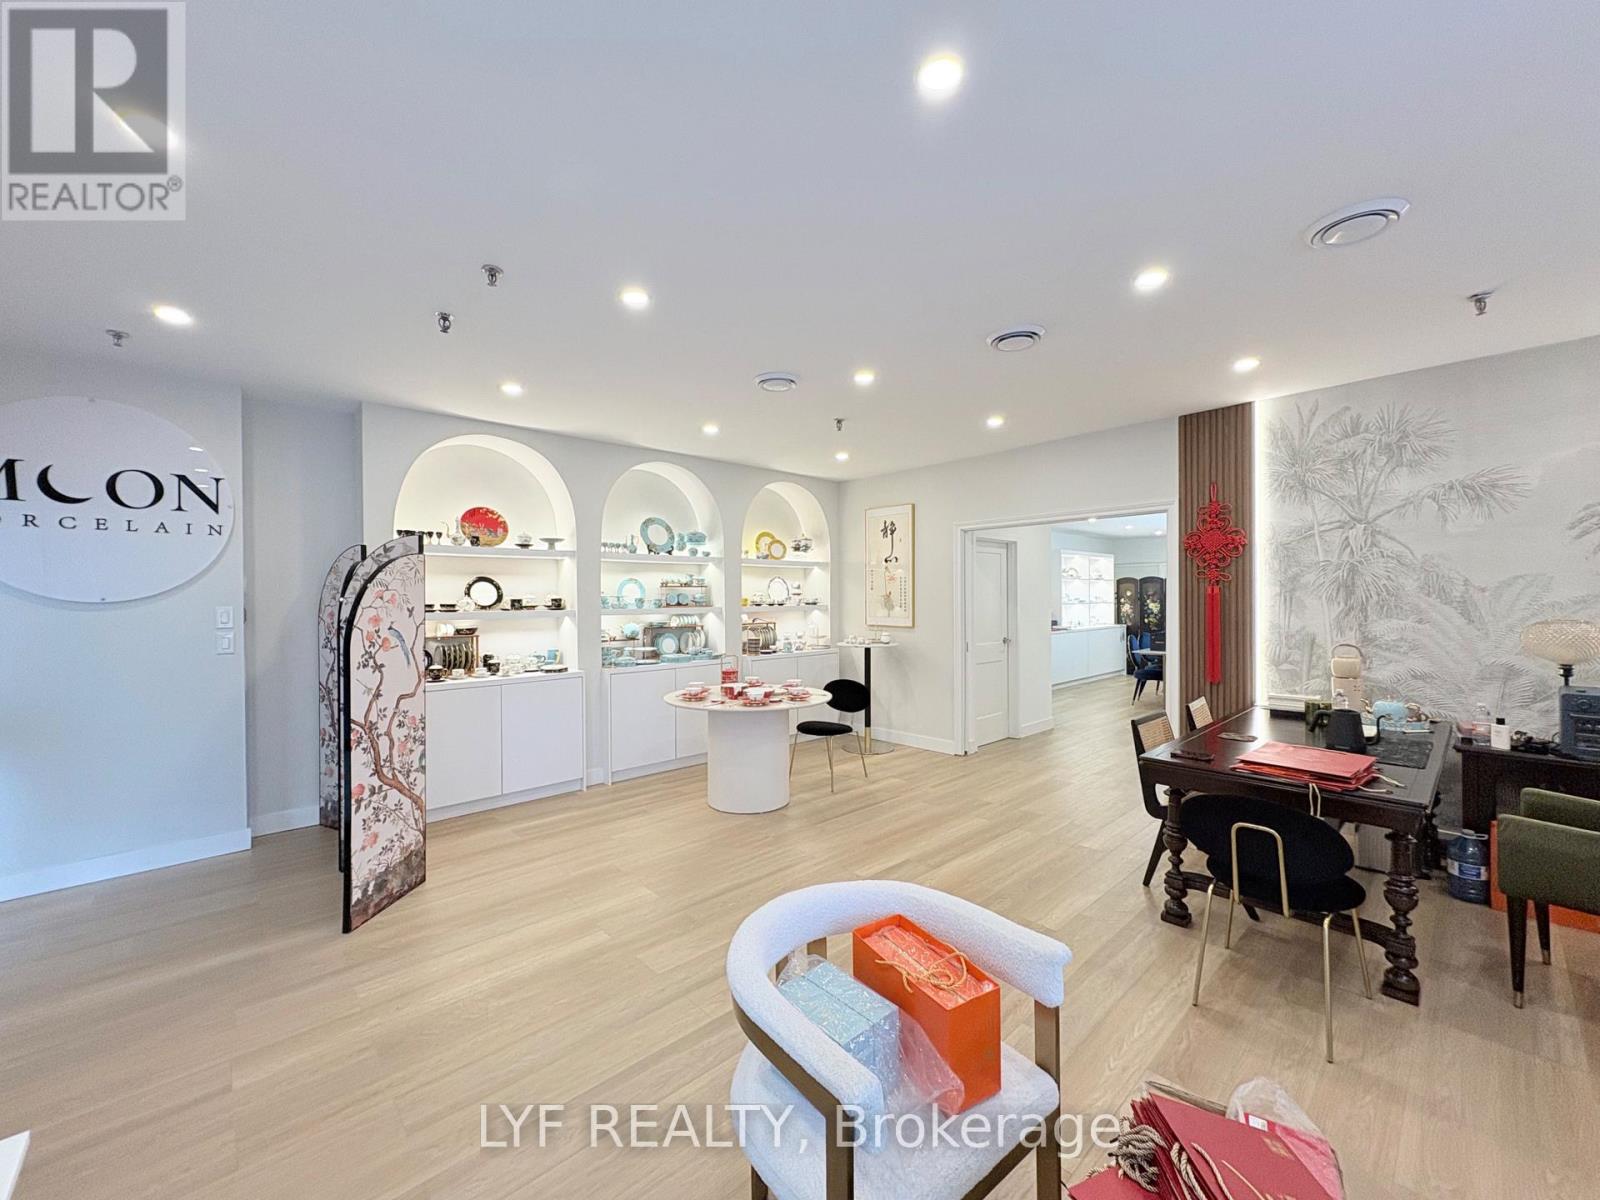
Great Alternative For Office Users. Current Tenant Spent Large $$$ for Leasehold Improvement.Low Density Ground Floor Office Space. No Elevators. Tenant Controlled Heating/Cooling And Janitorial Services. Parking Is Steps From Front Door. Professionally Managed, Well-Maintained Building Located In One Of Markham's Most Desirable Business Parks. Convenient Access ToHighways 404 And 407 And Public Transit. Many amenities, Stores And Restaurants Are In Proximity. Leasehold Improvement for SALE, Business Not For Sale. 2 Year Lease Left + 5 Year Option to Renewal. See Previous Listing to know about the monthly rent price (id:34426)
226 - 7250 Keele Street
Vaughan (Concord), Ontario
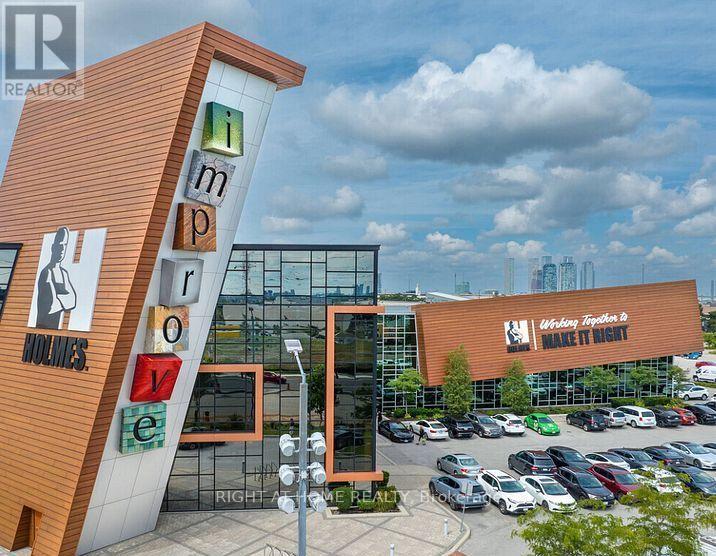
Great Investment, Prime Commercial Unit at Improve Canada - Steps from the Main Entrance! Don't miss this rare opportunity to own a commercial unit in Improve Canada, the largest home improvement centre in the country! Perfectly positioned just steps from the main entrance, this unit enjoys outstanding exposure, maximum foot traffic, and effortless access for customers, suppliers, and deliveries alike - a location advantage that sets your business up for success from day one.O One-of-a-kind destination dedicated to renovation, design, and home improvement, bringing together nearly 400 specialty showrooms under one roof. Homeowners, contractors, designers, and builders visit daily, delivering a steady stream of motivated, ready-to-buy customers right to your door.The complex offers premium amenities, including a 200-seat auditorium, multiple boardrooms ideal for meetings and presentations, and 1,500 free parking spaces for hassle-free visits. With quick and convenient access to Highway 407, your business will be easy to find and even easier to reach from across the GTA.Whether you're looking for a high-visibility showroom, retail space, or a smart investment, this front-entrance unit checks every box. Opportunities like this - combining prime positioning, built-in traffic, and an unbeatable location. (id:34426)
90 Grandview Avenue
Markham (Grandview), Ontario
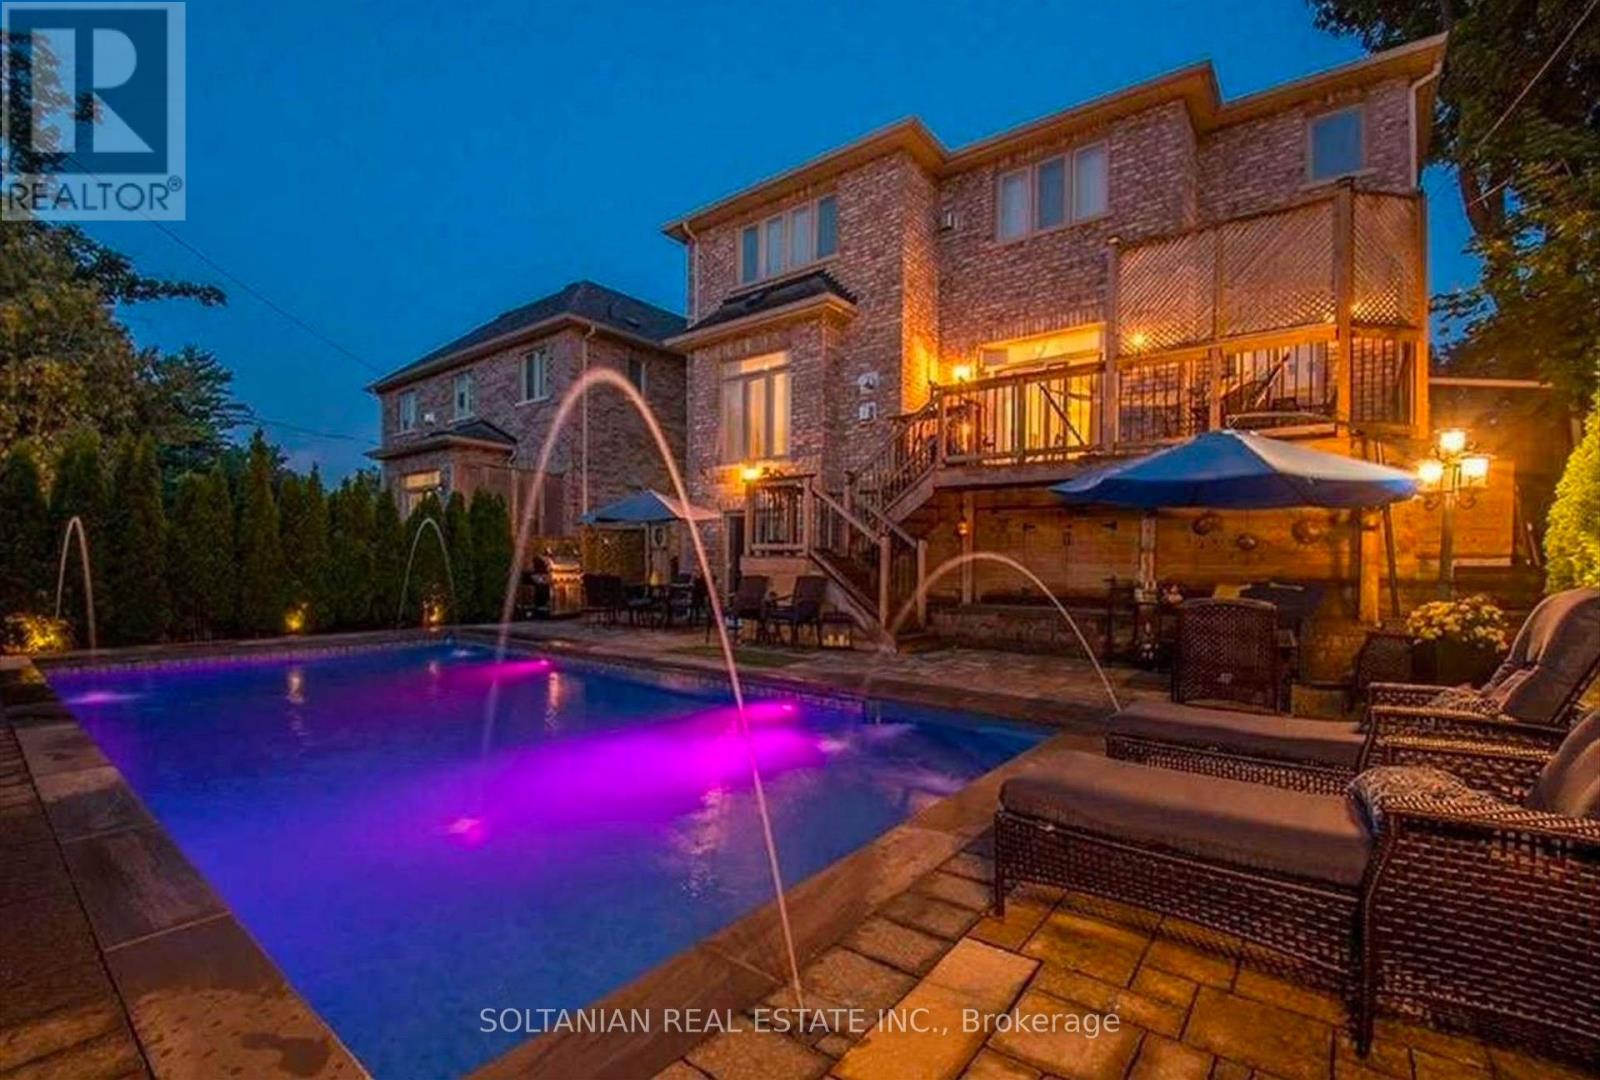
Exceptional luxury residence showcasing $$$ in quality renovations completed within the last 5 years (as per Seller).Prime Grandview location! Meticulously maintained, this home features soaring 11-ft ceilings on the main floor, a dramatic 21-ft foyer, 10-ft ceilings on the second floor and basement, and exquisite custom finishes throughout. The renovated gourmet kitchen offers granite countertops, premium Grohe fixtures, German faucets, top-of-the-line stainless steel appliances, and a lifetime-warranty soap dispenser. Custom features include five built-in oak wall units, six wood feature walls, a designer fireplace with an antique stone slab, and a solid cedar front door. Enjoy your private resort-style backyard with a stunning inground pool (approx. 7-8 years), professionally landscaped gardens, mature trees, and multiple entertaining areas. Smart home features include app-controlled sprinkler and pool systems, garage door, security cameras, and landscape lighting. The finished walk-out basement offers a self-contained 2-bedroom in-law suite with a full kitchen, separate laundry, and private entrance, ideal for extended family or rental income. Flexible closing available for end users, or Buyer may assume the existing upper-level tenancy at $5,700/month. The basement apartment is offered for lease at $2,200/month, providing outstanding income potential. Buyer to verify all rental information and tenancy details. Insulated 2-car garage with a premium $15,000 vehicle lift accommodates a third vehicle, plus epoxy flooring and custom cedar garage doors. Steps to Yonge St., transit, future subway extension, parks, shopping, restaurants, and top-ranked schools. A rare turnkey luxury home offering elegant family living and exceptional investment potential. Property virtually staged.This version is concise, flows well, and should fit comfortably within the 2,000-character limit used by most MLS systems. Seller is a R.R.E.B (id:34426)
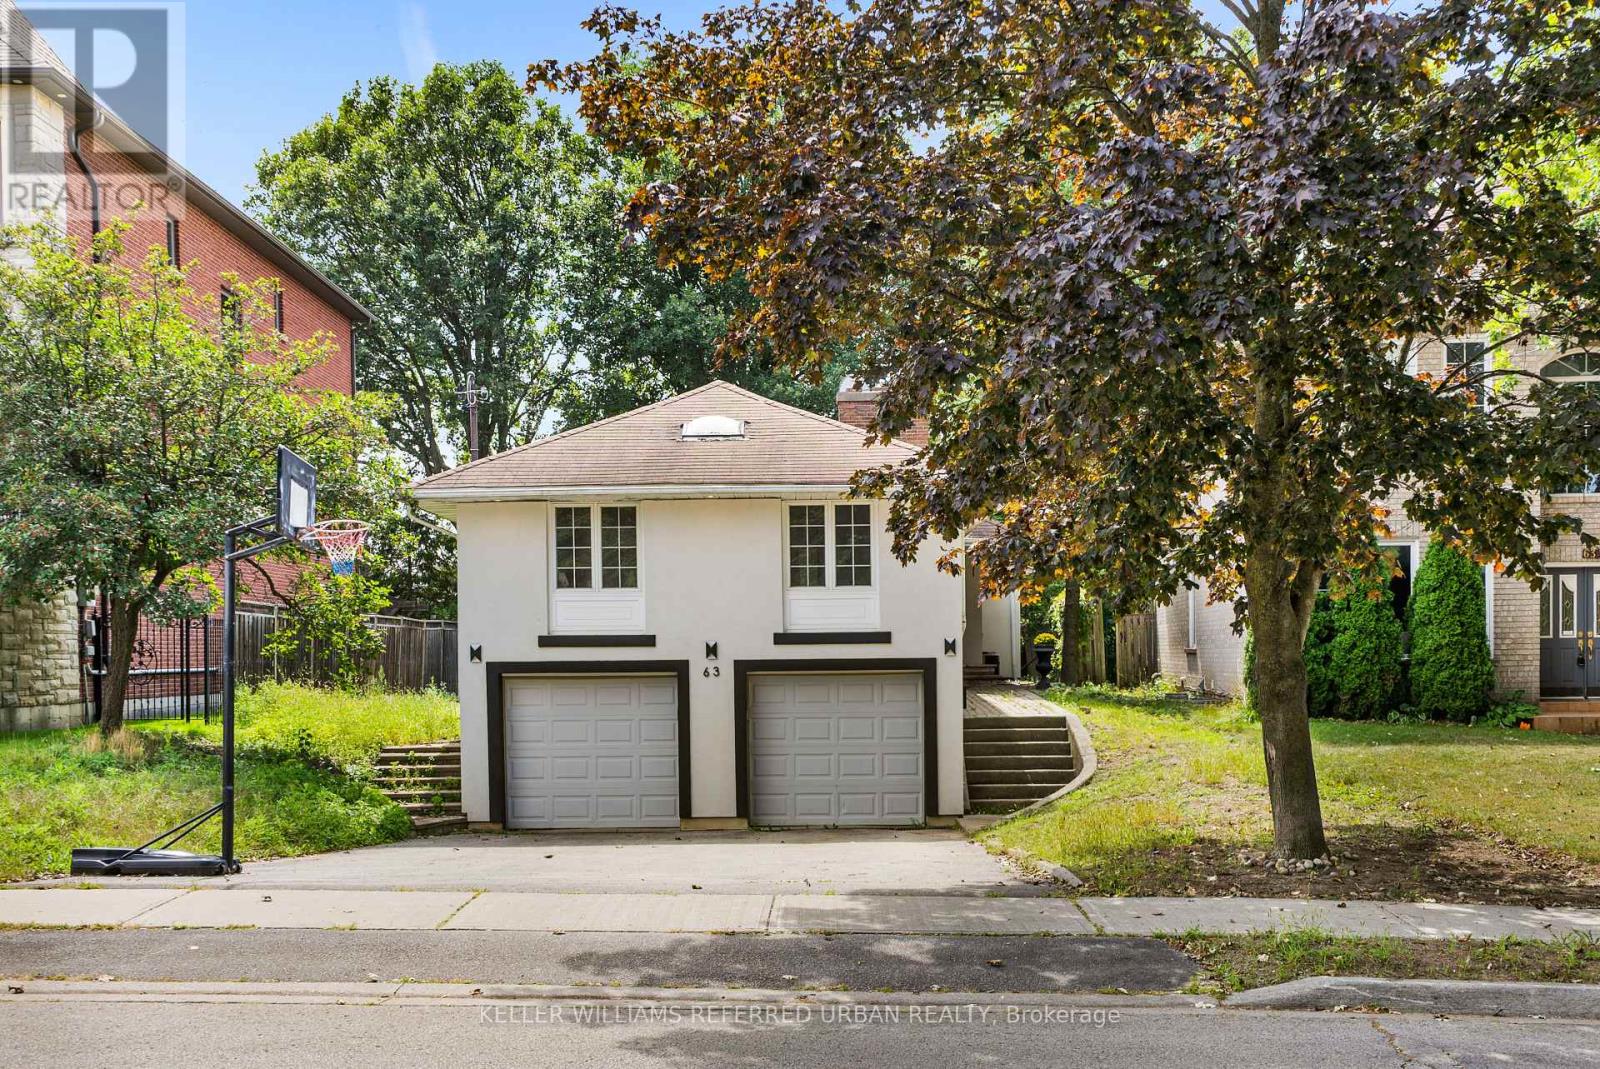
63 Roosevelt Drive
Richmond Hill (South Richvale), Ontario
# South Richvale Opportunity - Live & Invest - Welcome to this bright and updated raised bungalow in the prestigious South Richvale community, located on highly sought-after Roosevelt Drive and surrounded by stunning multi-million-dollar custom homes. Situated on a deep, private lot backing onto mature greenery and good size L shape deck with access from Kitchen and Living room. This property offers an exceptional opportunity to live or invest.This well-maintained 3-bedroom raised bungalow features a practical, stair-friendly layout ideal for families or down-sizers seeking convenient one-level living. The spacious kitchen, generous principal rooms, abundant natural light, and fresh paint create a warm and inviting atmosphere. The primary bedroom includes a walk-in closet and a private ensuite for added comfort.The finished basement offers excellent income potential, allowing you to live on the updated main floor while generating rental income from the lower level.One of the property's most unique advantages is its elevated position on the uphill section of Roosevelt Drive. Beyond this property, many lots shown on the City's planning maps feature approximately 100-foot frontages, further enhancing the long-term appeal of the area. The mature, private backyard provides a peaceful setting, while the prestigious neighbourhood continues to attract luxury custom home development. Conveniently located close to top-ranking schools, parks, shopping, Golf Course, public transit, and major highways, this is an outstanding opportunity for end-users and investors.**Live now, rent for additional income, in one of Richmond Hill's most desirable luxury neighbourhoods.** Lots of upgrade including Furnace 2024, AC 2019, TWO sump pumps 2026. (id:34426)
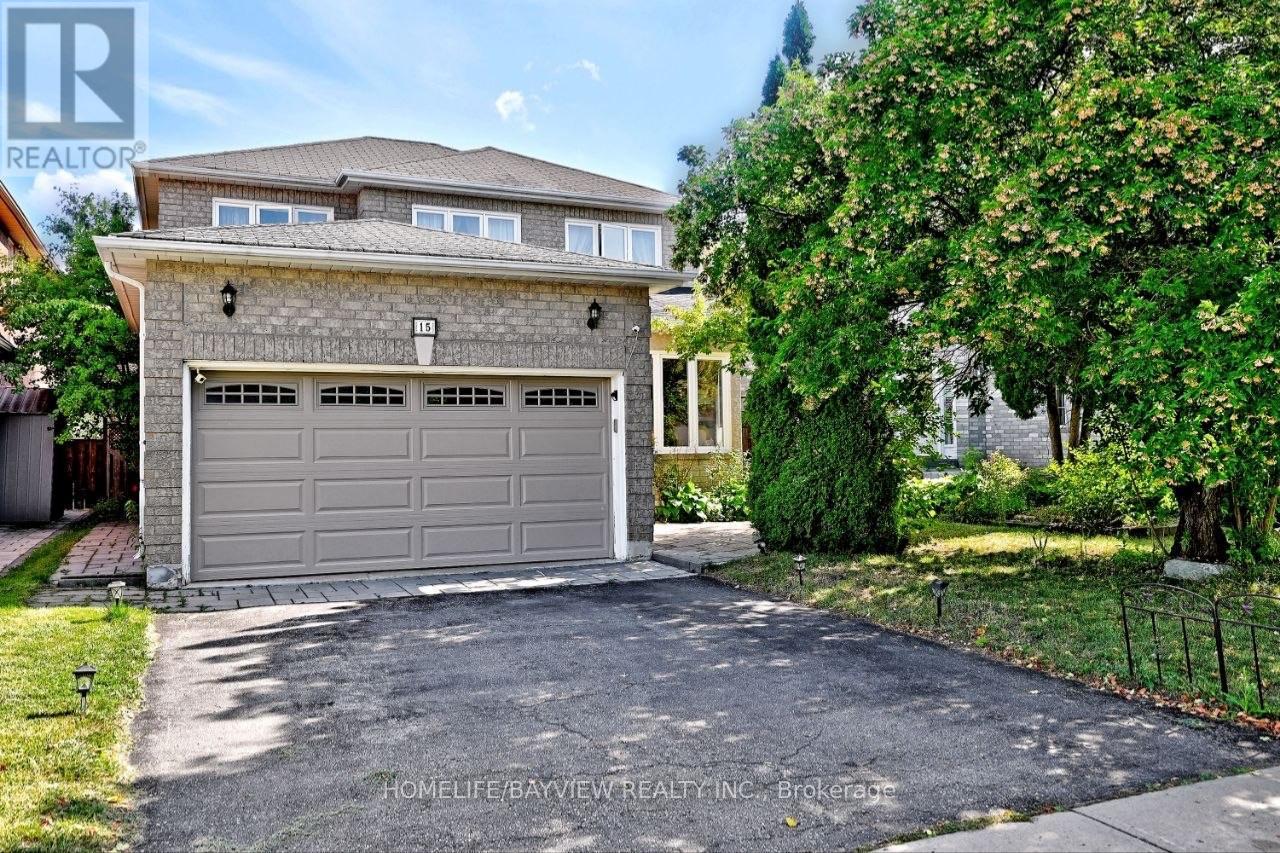
15 El Dorado Street
Richmond Hill (Westbrook), Ontario
RARE OPPORTUNITY IN THE HEART OF WESTBROOK! Welcome to this beautifully renovated 4-bedroom family home in the highly desirable, family-friendly Westbrook neighbourhood, surrounded by top-rated schools, parks, shopping, restaurants, transit, and just minutes from Yonge Street & Elgin Mills. 39.4 131.35 ft lot - enjoy an impressive 131-ft deep lot with a fully fenced, south-facing, pool-sized backyard, offering plenty of space for a future pool, patio, and outdoor entertaining. Exceptional Features Include: 4 bedrooms upstairs + 2 additional bedrooms in the basement 4 bathrooms Brand-new roof Brand-new main-floor refrigerator/freezer Windows completely replaced approximately 5 years ago Extensively renovated and upgraded throughout Bright open-concept main floor with hardwood flooring & pot lights Renovated kitchen with granite countertops, backsplash & stainless-steel appliances Breakfast area with walkout to the backyard Family room with fireplace overlooking the garden Spacious primary bedroom with walk-in closet & luxurious 5-piece ensuite Attached garage & private driveway Fully Finished Basement Apartment Featuring a separate entrance, kitchen, living/dining area, 2 bedrooms, bathroom, storage & separate laundry-ideal for extended family, guests, or additional living space ($$$income Potential).The basement refrigerator and laundry appliances have been used for only a few months and are practically brand new-with the original plastic still on them! Feng Shui Certified by Master Paul, according to Chinese Feng Shui principles, bringing positive energy, harmony, health and prosperity into the home. A truly rare opportunity in one of Richmond Hill's most desirable neighbourhoods. With its exceptional lot, pool-sized backyard, extensive renovations, spacious layout and excellent location, this is a home you need to see in person to fully appreciate.Serious buyers-don't miss this one! (id:34426)
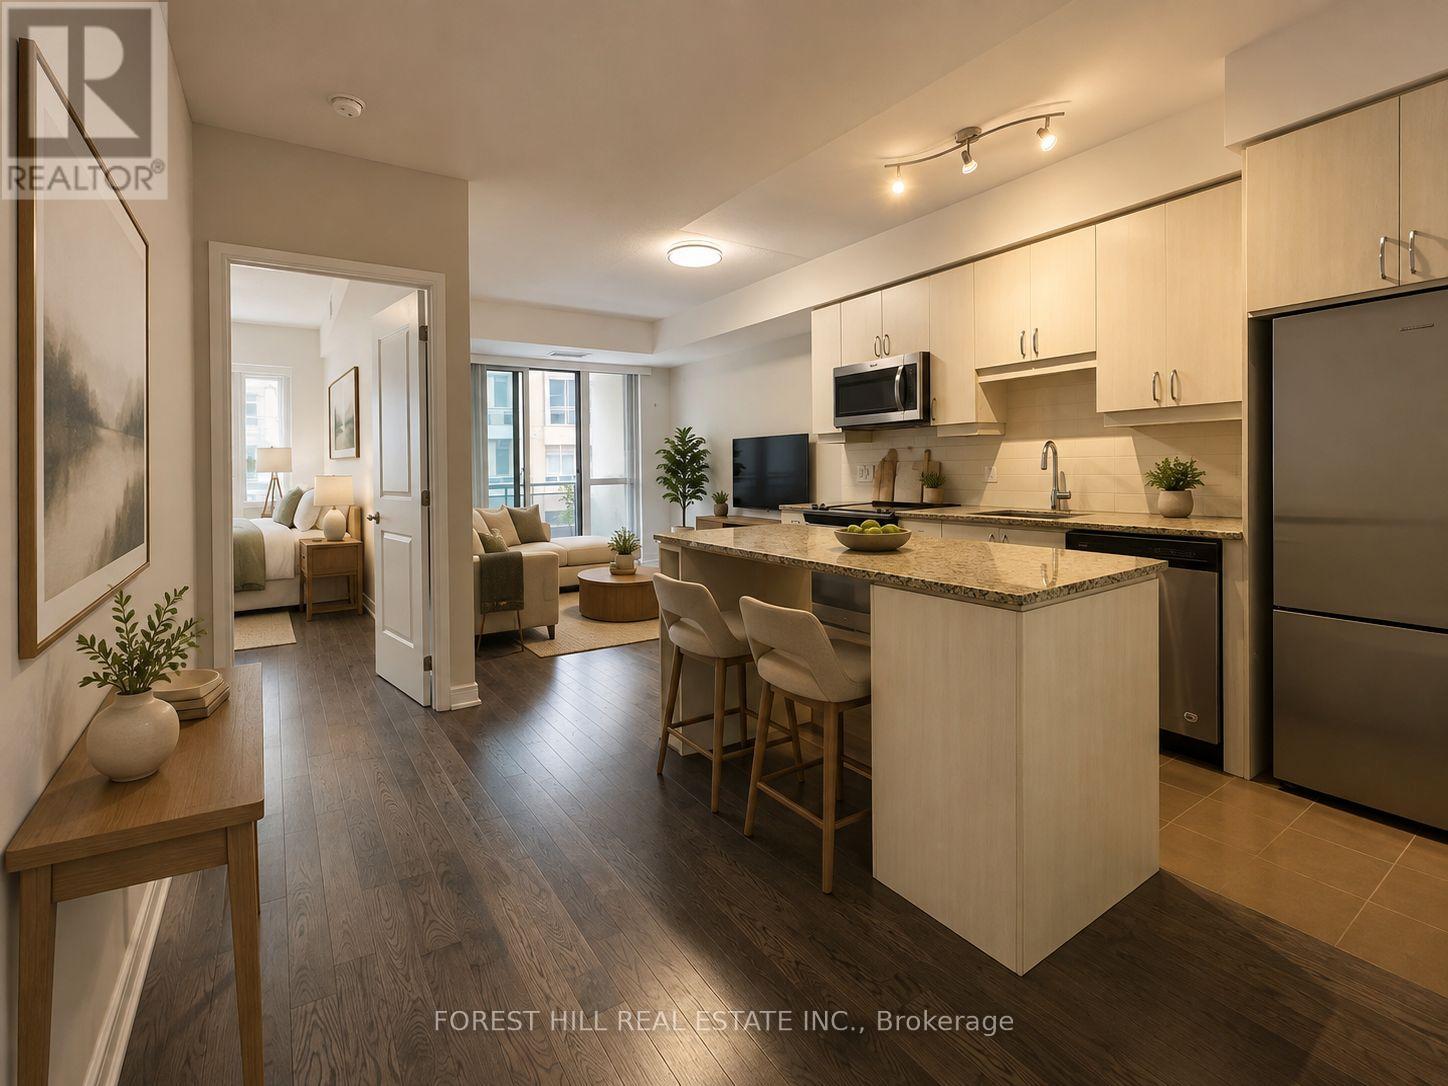
Nw 208 - 9201 Yonge Street
Richmond Hill (Langstaff), Ontario
Live In The Luxurious Beverley Hills Resort Residence In The Heart Of Richmond Hill! This Stunning Spacious 2-Bedroom Split Layout Design, Features 9 ft Ceilings, 2 Full Bathrooms, Granite Counters, Designer Kitchen, Over-Sized Laundry Room w Plenty of Storage! 1 Parking Spot, 1 Locker and 5 Star Amenities All Available For You. Indoor/Outdoor Pool, Gym, Sauna, Terrace & Lounge Space! Ideally Situated Among Transit, Retail, Parks & Community - Live Here, Work Anywhere! (id:34426)
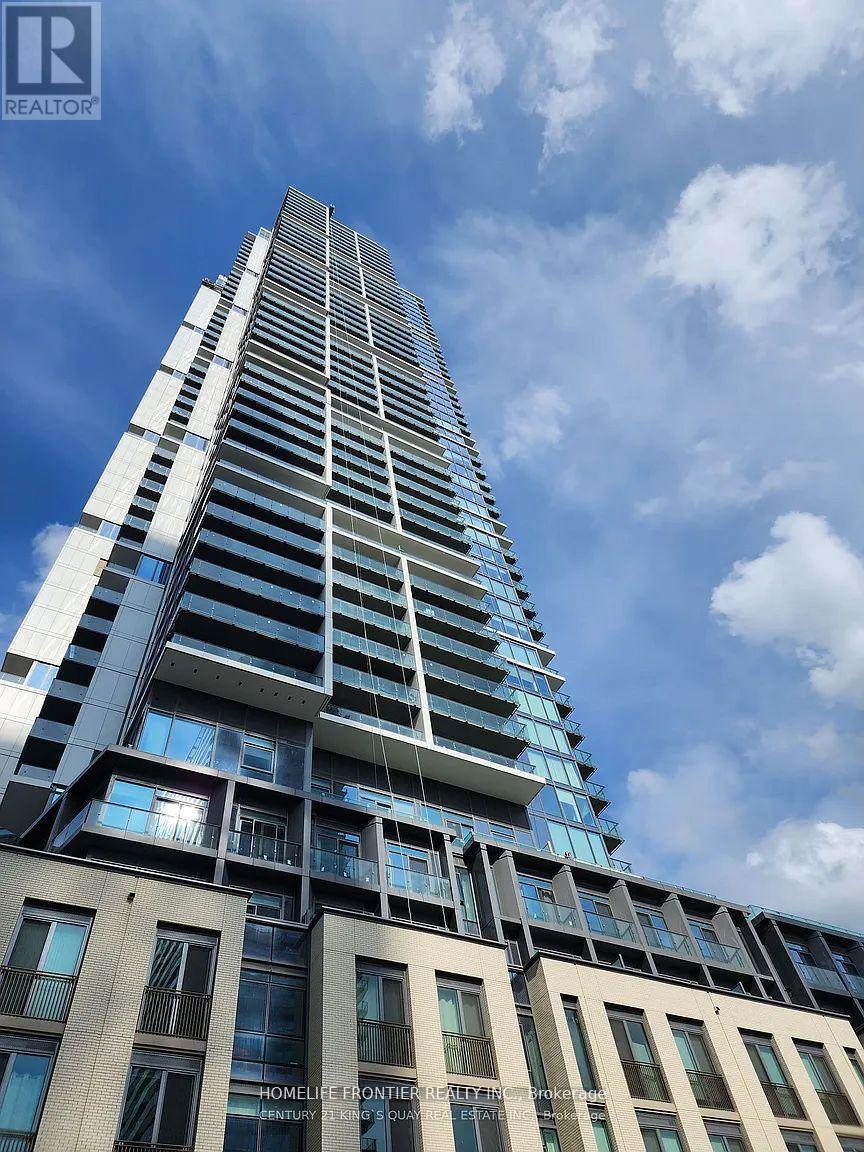
4308 - 7890 Jane Street
Vaughan (Vaughan Corporate Centre), Ontario
Welcome to modern urban living in the heart of Vaughan Metropolitan Centre! This bright and spacious 2-bedroom, 2-bathroom suite sits on the 43rd floor with unobstructed city views through floor-to-ceiling windows. The functional, open-concept layout features soaring ceilings, sleek laminate flooring, a modern kitchen with built-in appliances, stylish cabinetry, and a large private balcony .Includes one parking spac.Located steps from the VMC Subway Station, YRT Transit Hub, and just minutes to York University, Cortellucci Vaughan Hospital, Vaughan Mills, IKEA, Costco, Walmart, and Canadas Wonderland. Quick access to Hwy 400, 407, and 7 makes commuting across the GTA effortless.World-class amenities include a 24/7 concierge and a luxurious Hermes-furnished lobby, a stunning rooftop pool with cabanas and outdoor lounge, a fully equipped gym with cardio zone and yoga studio, an indoor running track, half squash court, basketball court, party and meeting rooms, and co-working spaces (id:34426)
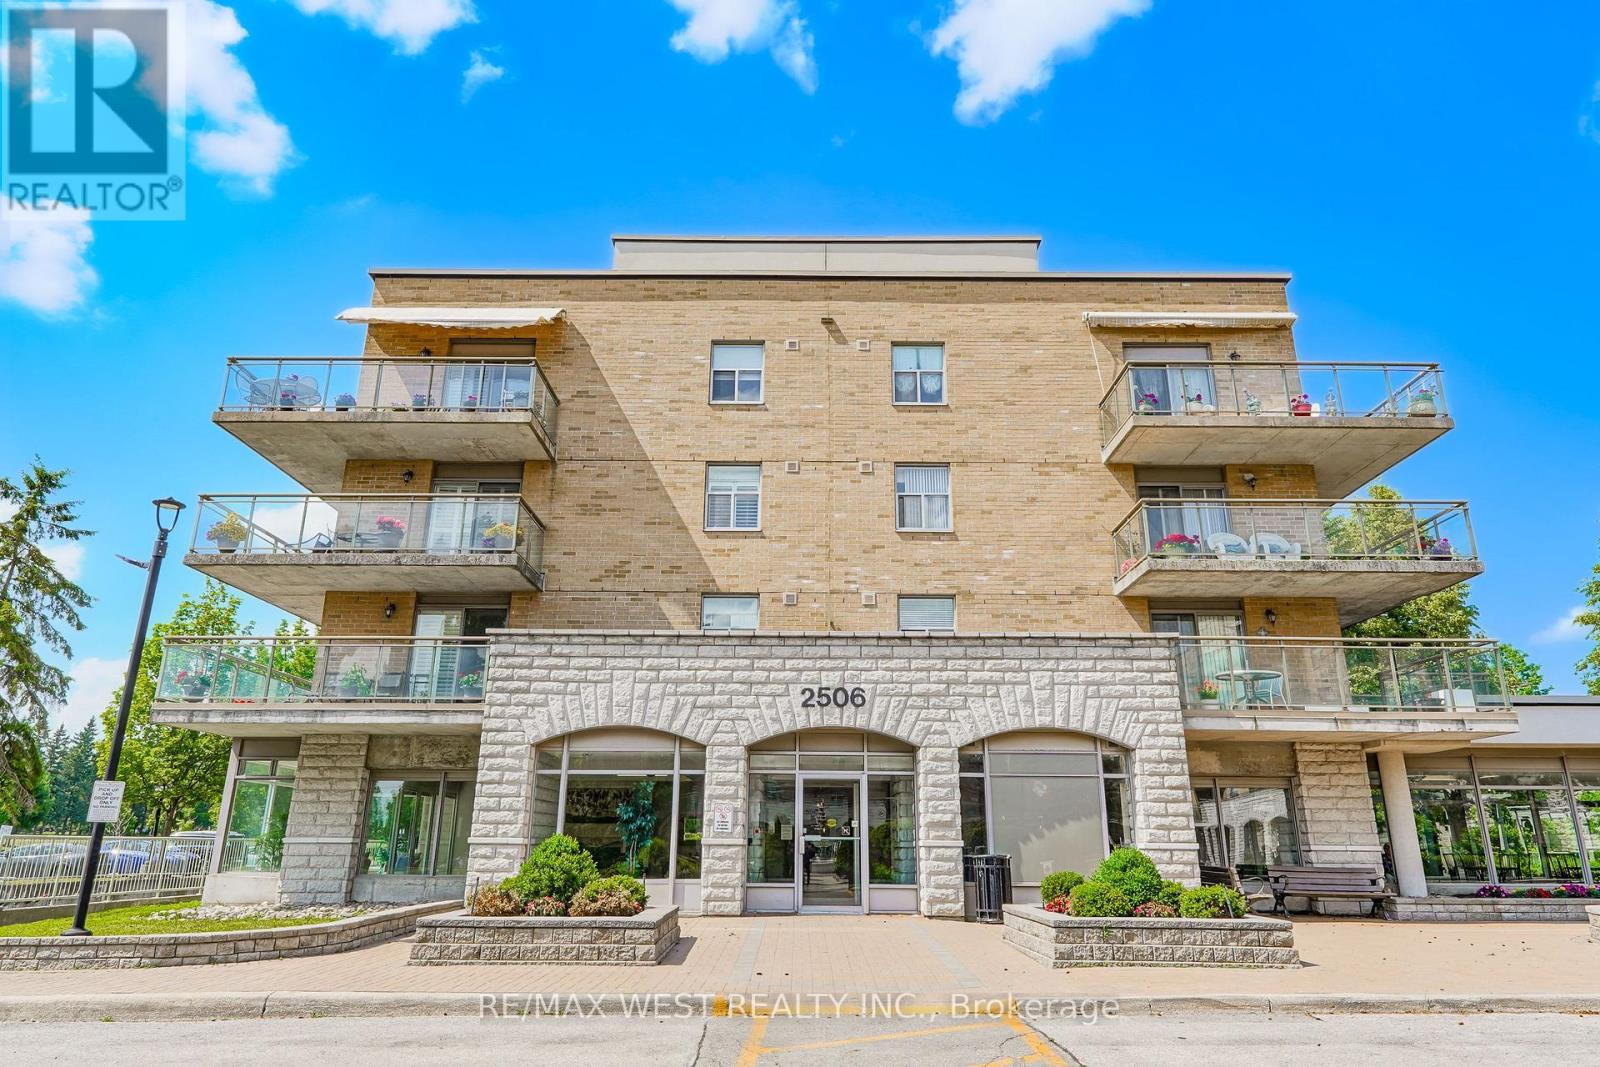
414 - 2506 Rutherford Road
Vaughan (Maple), Ontario
Welcome to Villa Giardino, one of Vaughan's most desirable adult lifestyle communities, where comfort, convenience, and community come together. This beautifully maintained suite offers a bright and spacious open-concept layout with generously sized principal rooms, creating the perfect space for everyday living and entertaining. The functional kitchen overlooks the living and dining areas, while large windows fill the home with natural light. The spacious primary bedroom provides a peaceful retreat with ample closet space, complemented by a well-appointed bathroom and in-suite laundry for added convenience. Enjoy maintenance-free living with exceptional building amenities, beautifully landscaped grounds, and a warm, welcoming community atmosphere. Ideally located close to shopping, restaurants, parks, transit, highways, and everyday conveniences, this is a wonderful opportunity to enjoy a relaxed and carefree lifestyle in one of Vaughan's most sought-after communities. Some photos are virtually staged (id:34426)
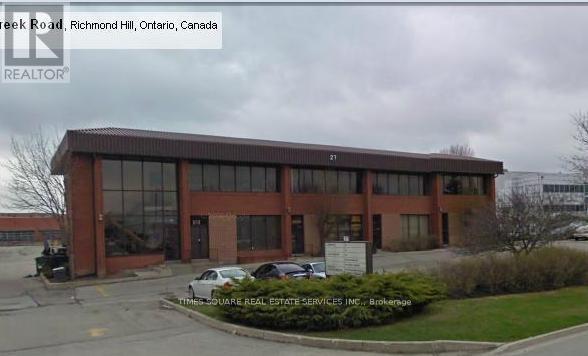
1 And 2 - 27 West Beaver Creek Road
Richmond Hill (Beaver Creek Business Park), Ontario
Great Location with good access to 404 and connecting 407 and 401 series of Highways LARGE OPEN FINISHED OFFICE AREA THAT CAN BE USED AS A LARGE SHOWROOM 2 WASHROOMS 2 TRUCK LEVEL LOADING SEE LAY OUT ATTACHED (id:34426)
# 158b - 3255 Highway 7 E
Markham (Buttonville), Ontario
Famous First Markham Place Indoor Mall, Excellent Location, Close To Food Court, Suitable For Most Business. All Inclusive Rent Plus Proportionate Share Of Hydro. Unit Has Wash Basin, Toilet Rough-In. Possession As Early As October 1, 2026. (id:34426)
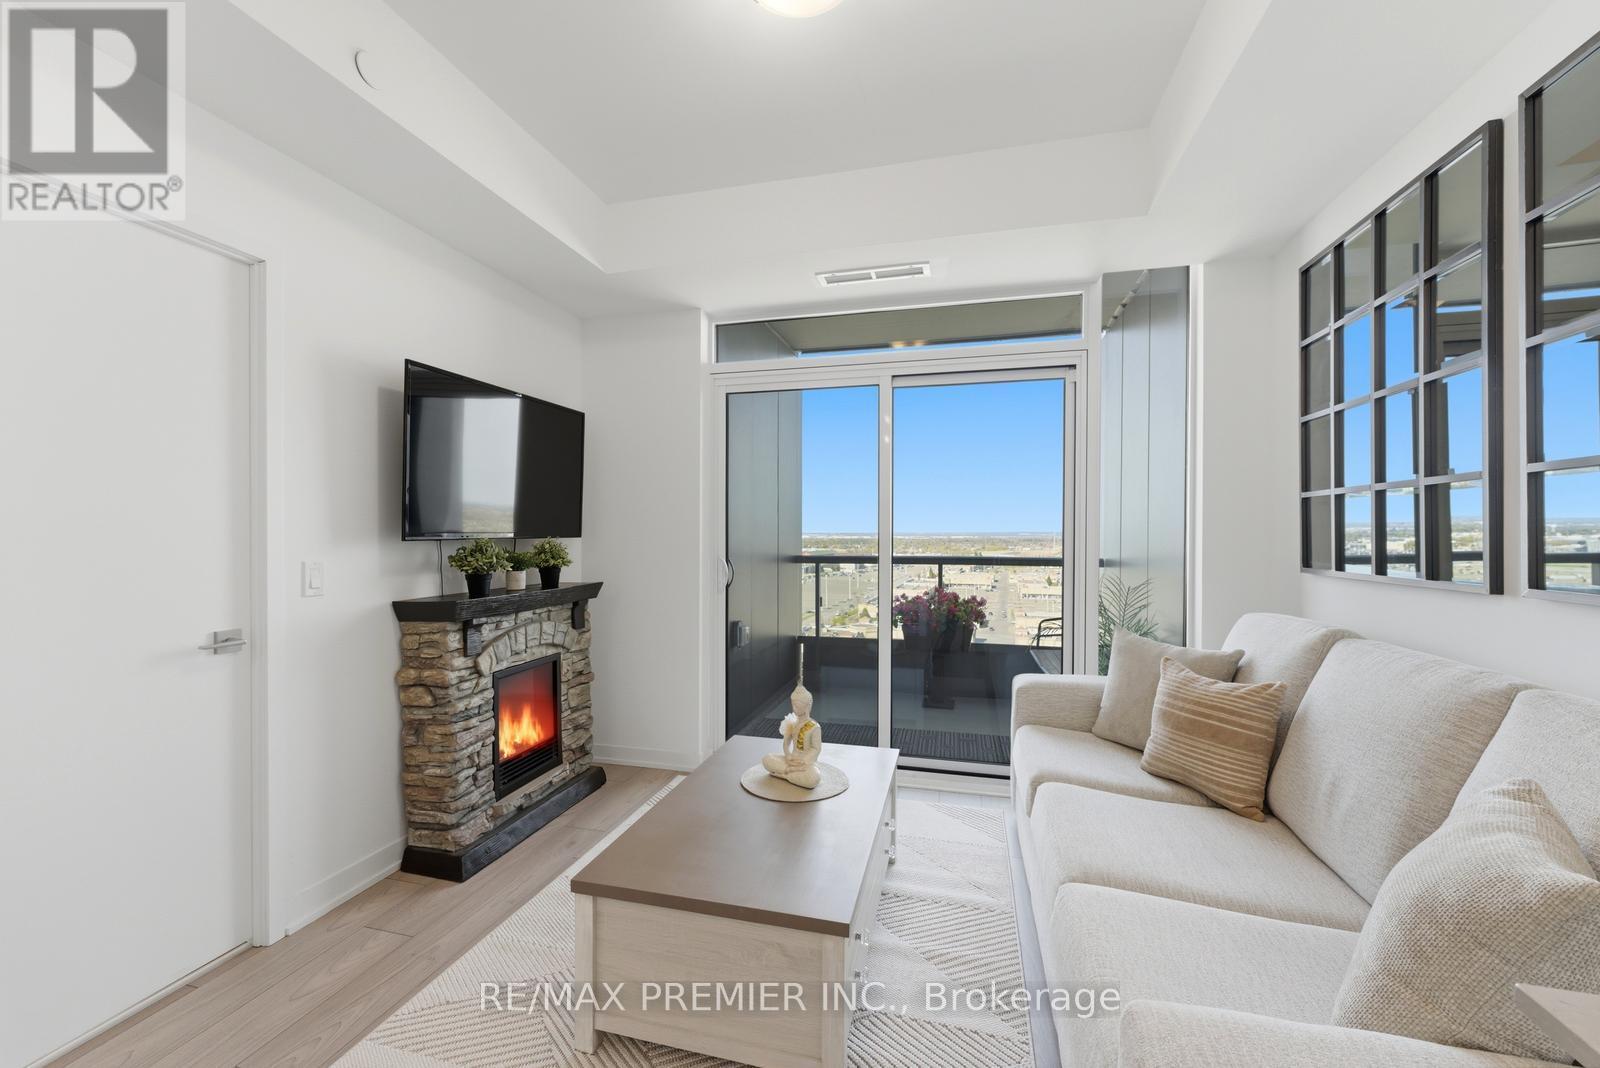
1512 - 10 Abeja Street
Vaughan (Concord), Ontario
Step into this beautifully designed 1-bedroom + den, 2-full-bathroom condo with one parking spot, that truly feels like home. This bright, open-concept space offers a warm yet modern atmosphere, enhanced by large windows that fill the unit with natural light and highlight the luxurious finishes throughout. The spacious primary bedroom retreat features expansive windows, a large double mirrored closet, and a spa-like ensuite - the perfect place to unwind. The versatile den functions effortlessly as a home office or a fully functional second bedroom, offering flexibility for first-time buyers, young families, or anyone needing extra space. Enjoy quiet, relaxing moments on your large private balcony with unobstructed west-facing views - stunning sunsets included. The custom kitchen island adds both style and practicality, and a furniture package is available to purchase separately, with each piece thoughtfully customized to fit the unit perfectly. Move right in. Residents enjoy exceptional amenities on the 5th floor, including a state-of-the-art fitness centre, yoga studio, party room & lounge, luxurious outdoor terrace, and a dedicated work hub with private offices. Free internet included, adding even more value. Additional conveniences include bike storage and a pet spa on the ground floor. Located within walking distance to the subway terminal, Vaughan Mills Mall, grocery stores, fabulous restaurants, and Cortellucci Vaughan Hospital - plus quick access to major highways, this new building offers unmatched convenience. Low maintenance fees. Everything you need is just steps away. This is an opportunity you don't want to miss! (id:34426)
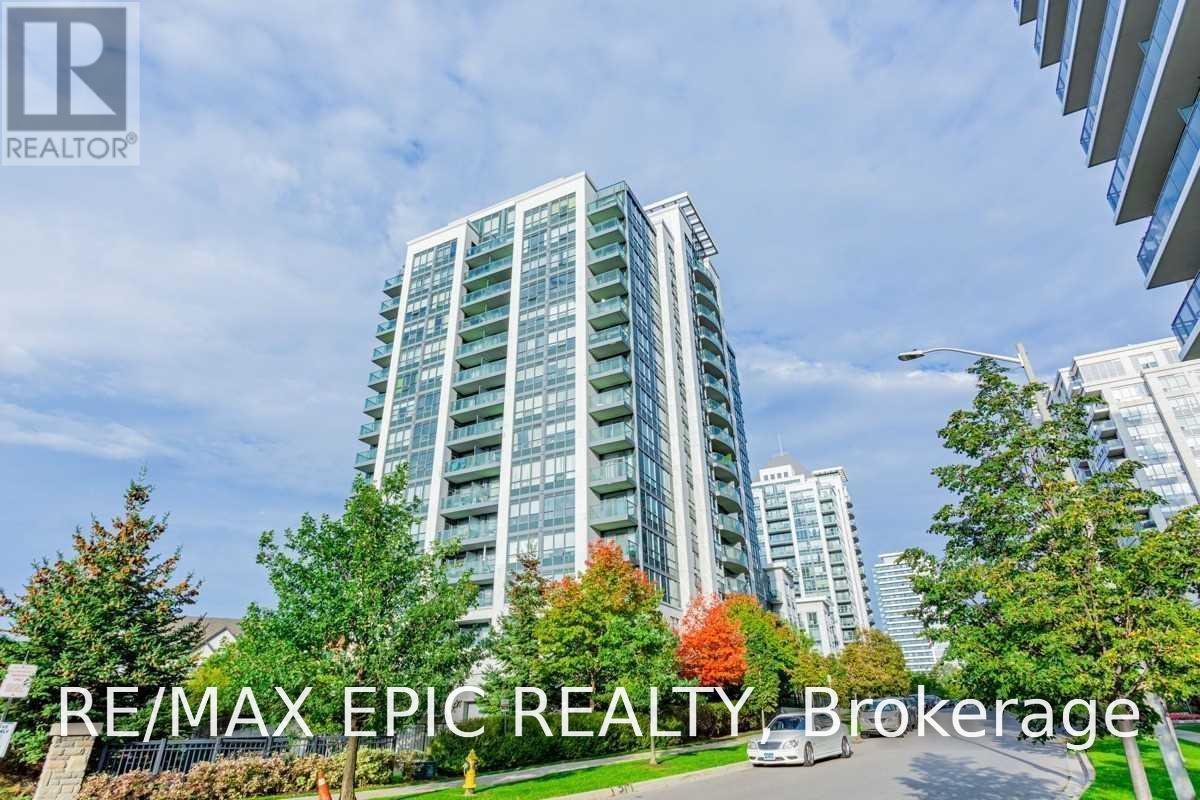
810 - 30 North Park Road
Vaughan (Beverley Glen), Ontario
Luxury Condo In The Heart Of Thornhill! 1 Br Plus Huge Den (Separate Room). Parking& Locker Included! Large Balcony with Beautiful Unobstructed NW View! Stunning Amenities Include Indoor Pool, Roof Top Garden, Gym, Party Room. Steps To Stores, Restaurants, Promenade Mall, Walmart, Viva Bus Terminal, Hw407. Zoned For Great Schools. Don't Miss Out!!! (id:34426)
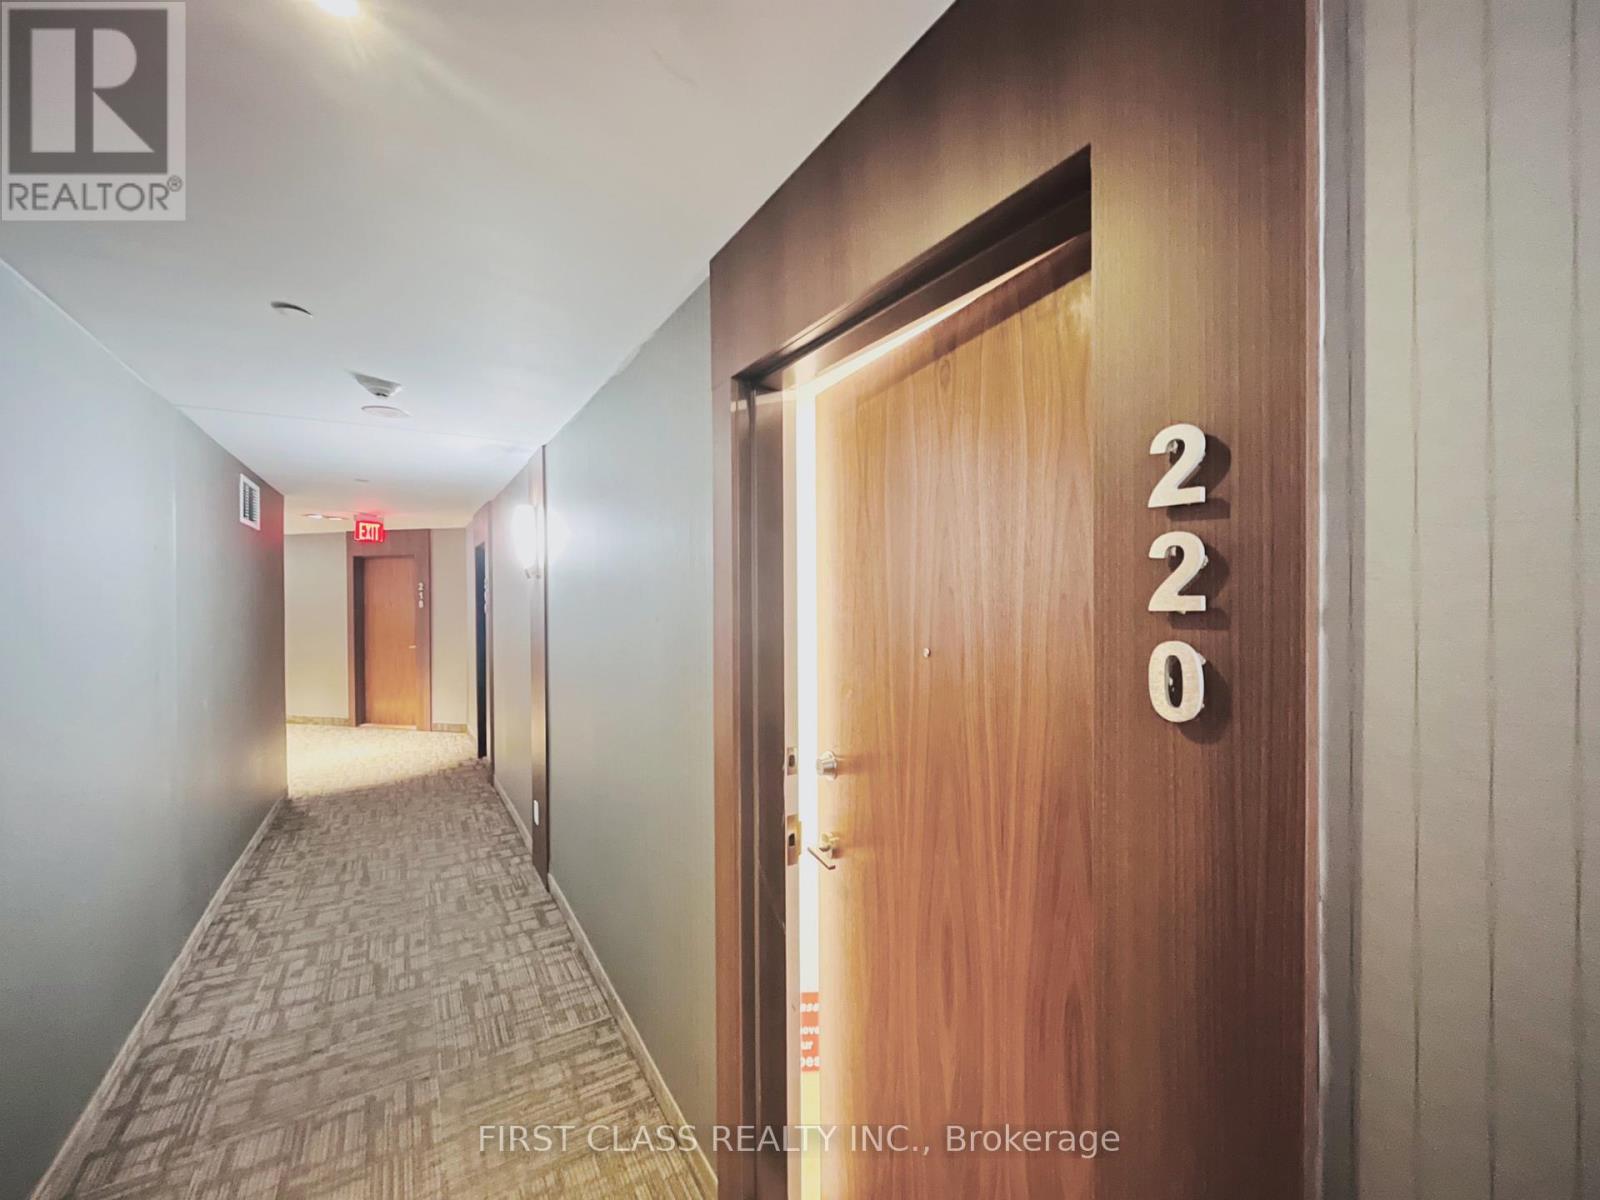
220 - 8323 Kennedy Road
Markham (Village Green-South Unionville), Ontario
JUST RENOVATED - MOVE-IN READY - The seller invested heavily in renovations so you can move in without lifting a finger. It offers 1 bedroom, a versatile den, 9-foot ceilings, and a Level 2 location with direct indoor access to the mall. The upgrades are impressive and complete. The wide-plank luxury vinyl flooring runs throughout - the extra-wide 8-inch planks give the space a clean, seamless look and make it feel larger. The kitchen is fully renovated with new stainless steel appliances, fresh cabinetry, and under-cabinet lighting that adds a warm glow to the stone countertops and backsplash. The den features new sliding glass French doors, making it easy to use as a guest room, office, or second bedroom. The bathroom has been fully updated with new faucets, toilet, stone vanity top, and modern lighting. Fresh paint and custom window coverings finish off every detail.Living on Level 2 means you have direct indoor access to the mall - perfect for staying out of the weather. The location is also close to Highway 7, 407, Markville Mall, YMCA, York University Markham Campus, transit, and many restaurants. You just move in and enjoy. This one is affordable, upgraded, and ready now. Book your showing today. (id:34426)
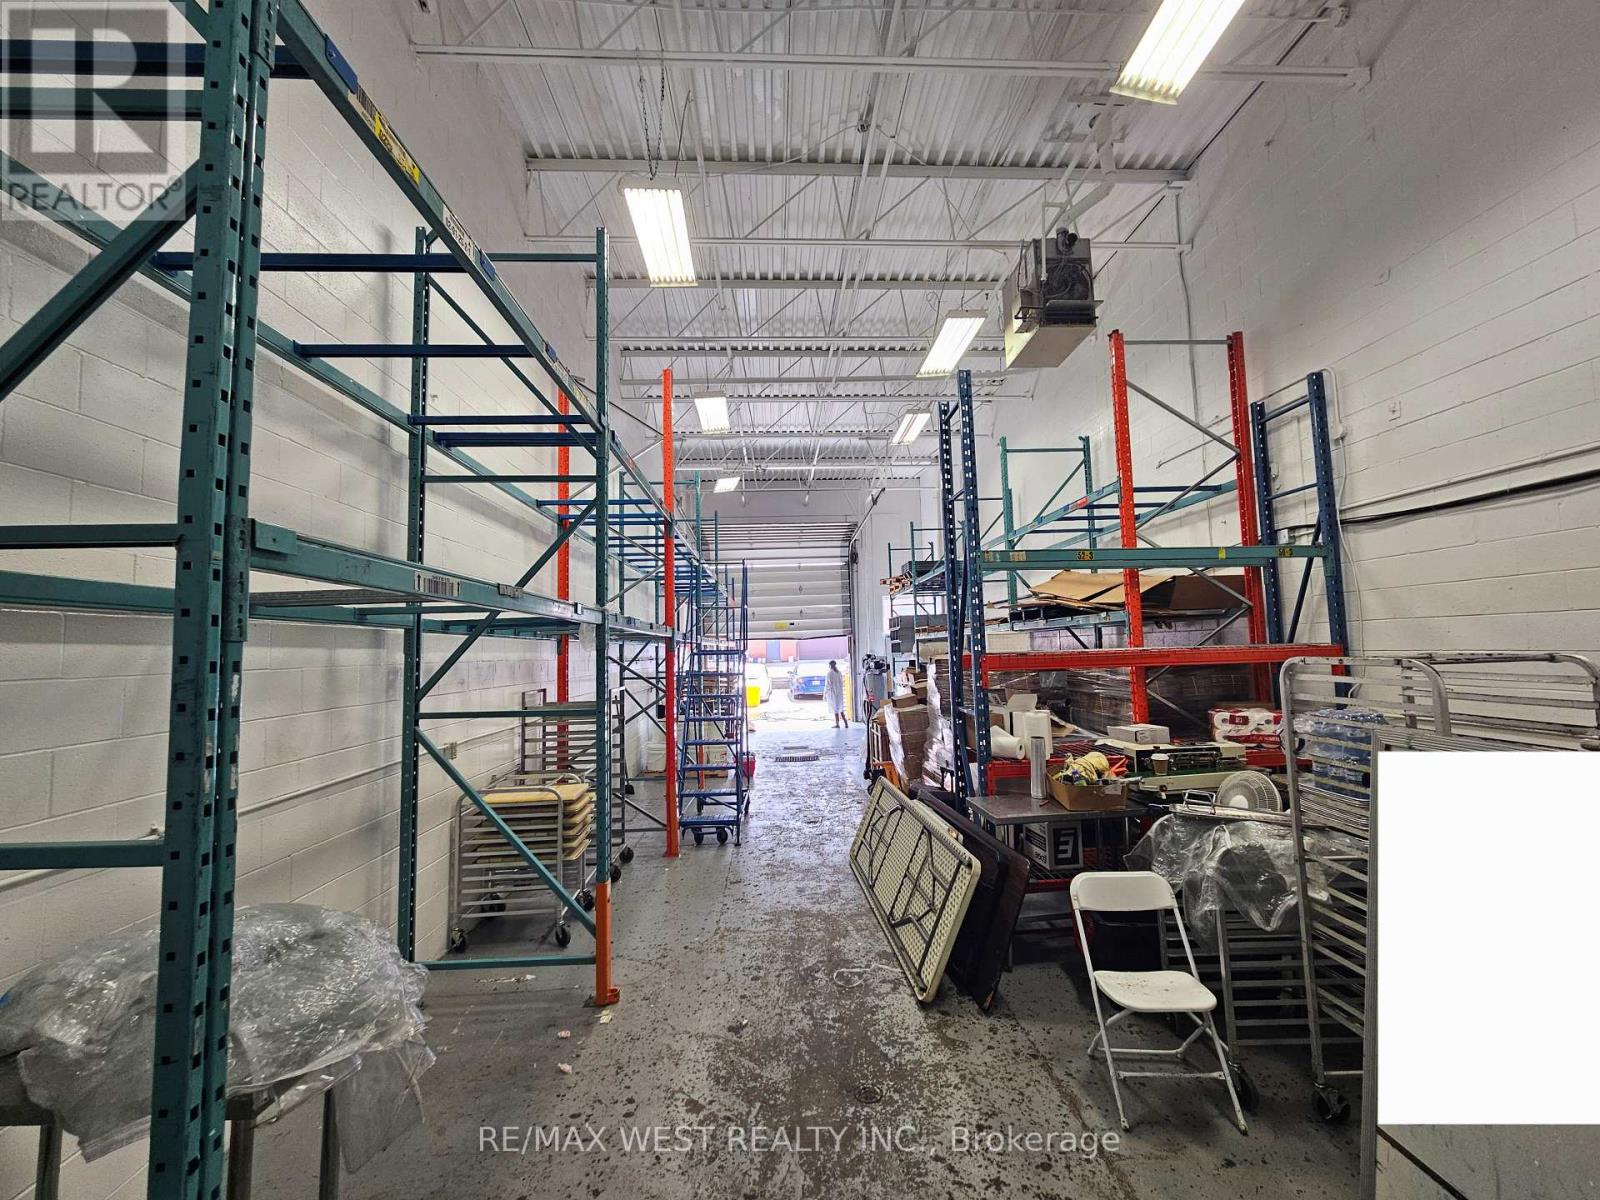
4 - 210 Drumlin Circle
Vaughan (Concord), Ontario
Well-located industrial condo sublease in Concord offering approx. 2,162 sq. ft. of functional warehouse/workshop space plus mezzanine office area. Features 17 ft clear height, one 10 ft wide drive-in level door and man-door access, with a practical mix of approx. 75% industrial and 25% office. M2 zoning and convenient access to Steeles Ave., Hwy 407, major highways, public transit, TTC subway and York University. Ideal for a variety of industrial, warehousing or light manufacturing users, subject to zoning and required approvals. Asking $17.75/sq. ft. net + $4.99/sq. ft. TMI + HST. Immediate possession available. (id:34426)