
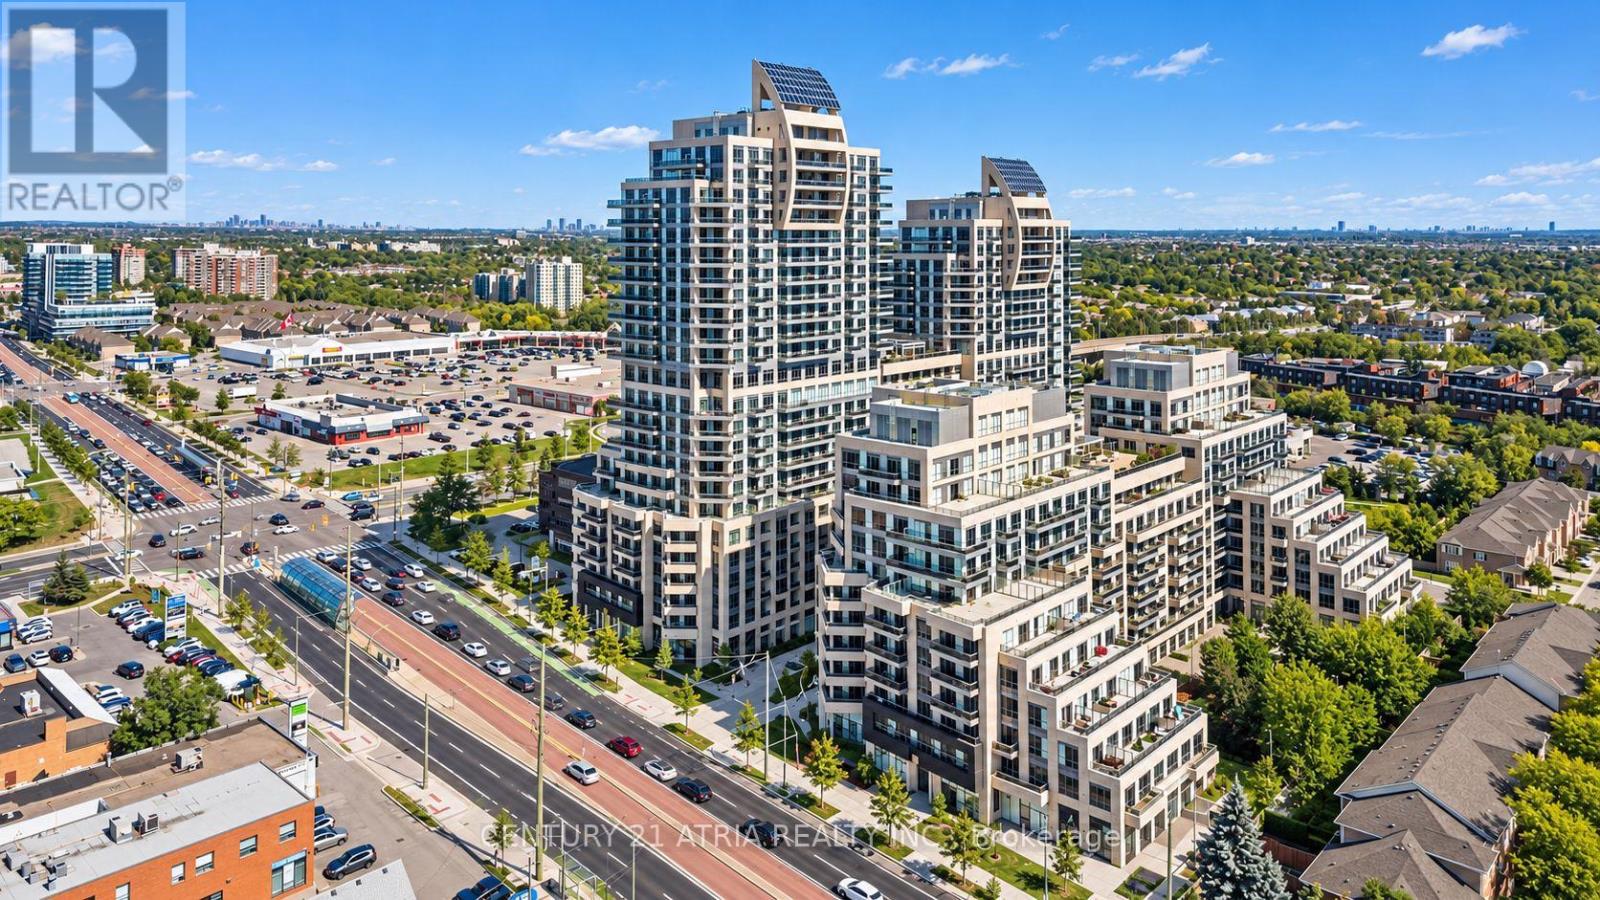
507 - 9201 Yonge Street
Richmond Hill (Langstaff), Ontario
Luxury Beverly Hills Condo. 2 Bedroom 2 Full Baths. 9 Ft Ceiling. Living Room Walkout To OpenBalcony. Hardwood Floor Through Out. Upgraded Parking And Locker. Locker Is Beside The Parking.Excellent Location At Yonge And 16th, Modern Open Concept, Modern Kitchen With StoneCounterTop. Walking distance to Hillcrest Mall, TnT Supermarket, Freshco, Hmart and ViVi & YRT. (id:34426)
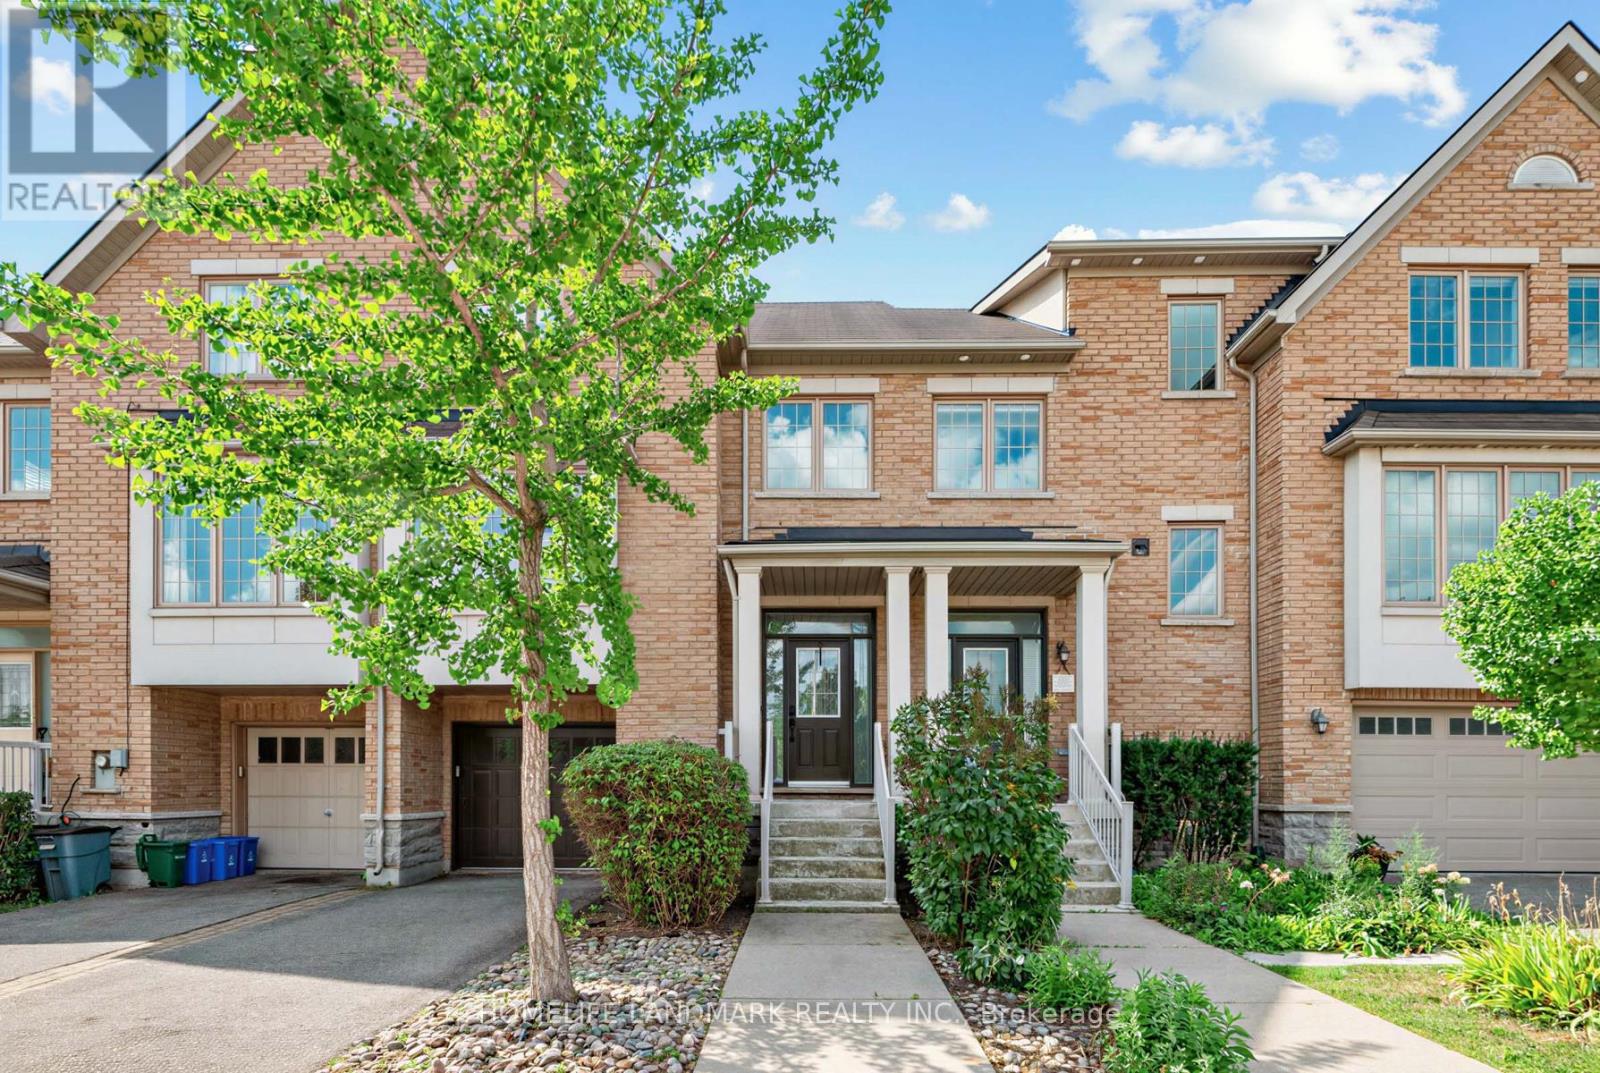
27 - 8900 Bathurst Street
Vaughan (Patterson), Ontario
A Wonderful Town Home Located In A Desirable Thornhill Woods Community, Welcoming Main Floor Features 9-Ft Ceilings, Smooth Ceilings Throughout, Upgraded Engineered Hardwood Flooring, And Pot Lights In The Living And Family Rooms. Elegant Living And Dining Rooms Are Enhanced By Crown Mouldings. Luxurious Open-Concept Kitchen Offers Granite Countertops, Custom-Designed Kitchen Cabinetry, Undermount Sink, Stainless Steel Appliances, And A Large Centre Island, Ideal For Meal Preparation And Entertaining. Fully Renovated And Upgraded Primary Ensuite Features Double Sinks, LED Mirrors, And A Frameless Glass Shower Enclosure. Lower Level Features Laminate Flooring. Direct Garage Access Adds Everyday Convenience. Close To Excellent Schools, Parks, Shopping, And All Amenities. (id:34426)
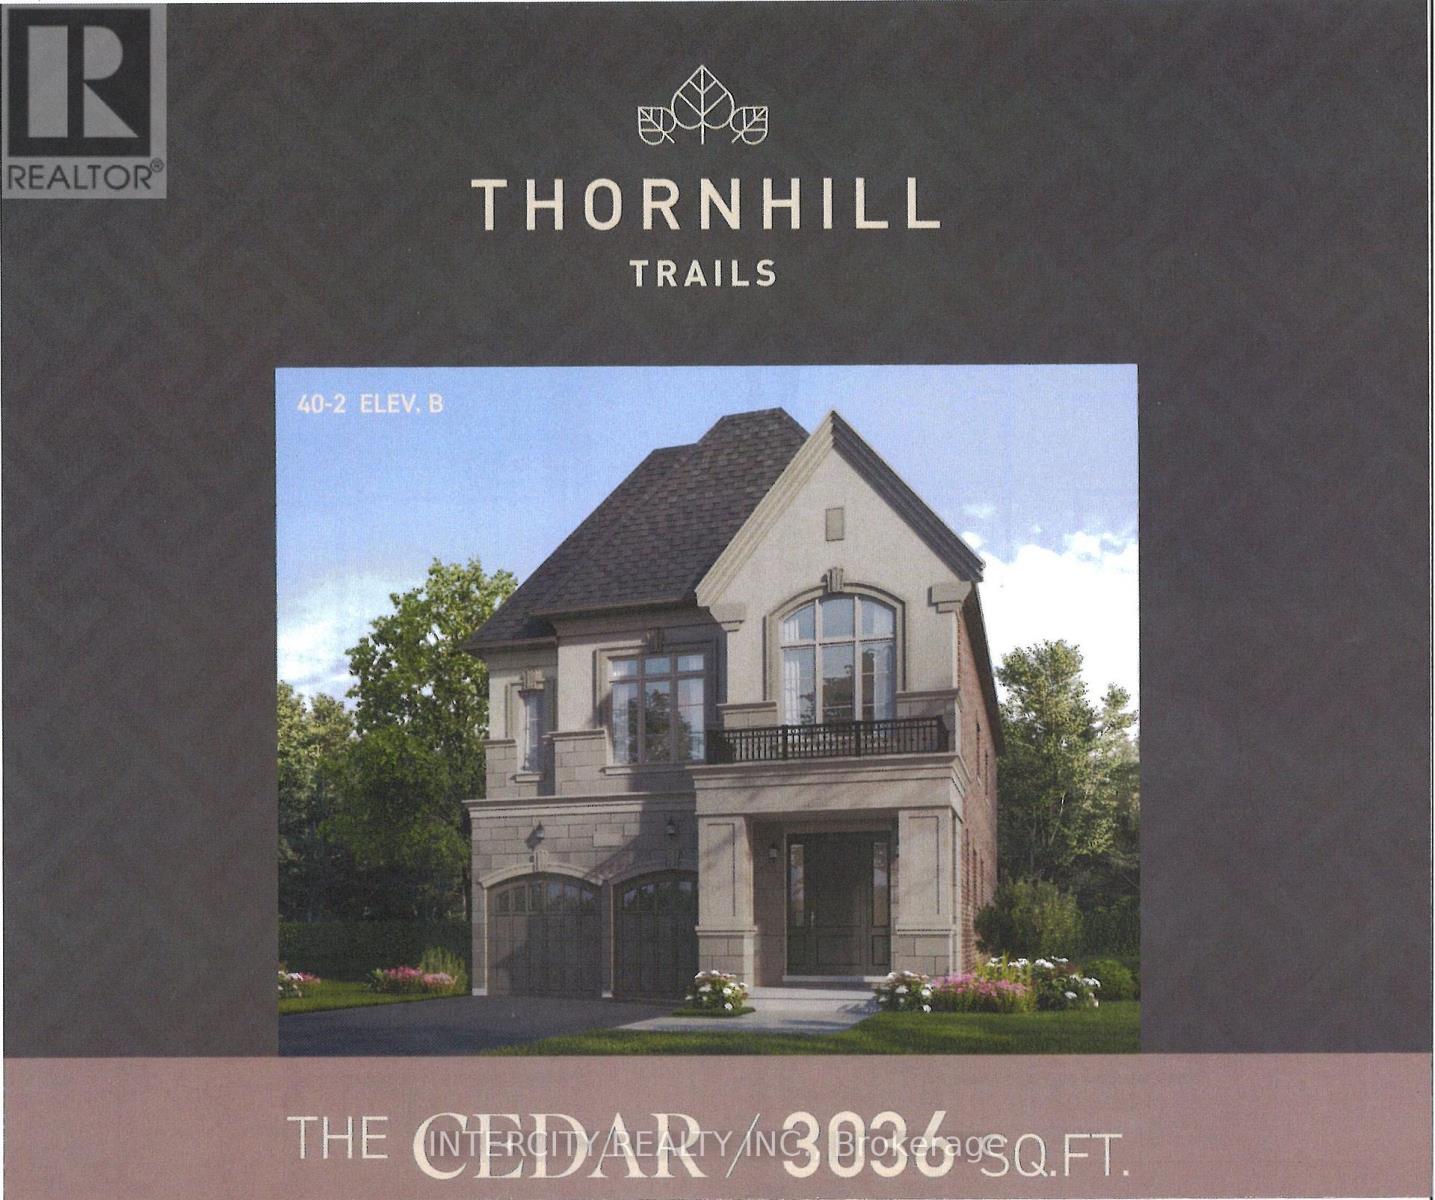
569 Grand Trunk Avenue
Vaughan (Patterson), Ontario
Welcome to Thornhill Trails by Remington Homes and the Cedar Model. A very unique layout combining living room and dining room, large kitchen open to above family room, and very unique split level. Separate games room and den, along with wine storage. 2nd level contains 4 bedrooms, 3 baths and laundry room. This beautiful home comes with a walkout basement and is complete with 9ft ceiling in basement and 2nd floor, 10Ft on main. (id:34426)
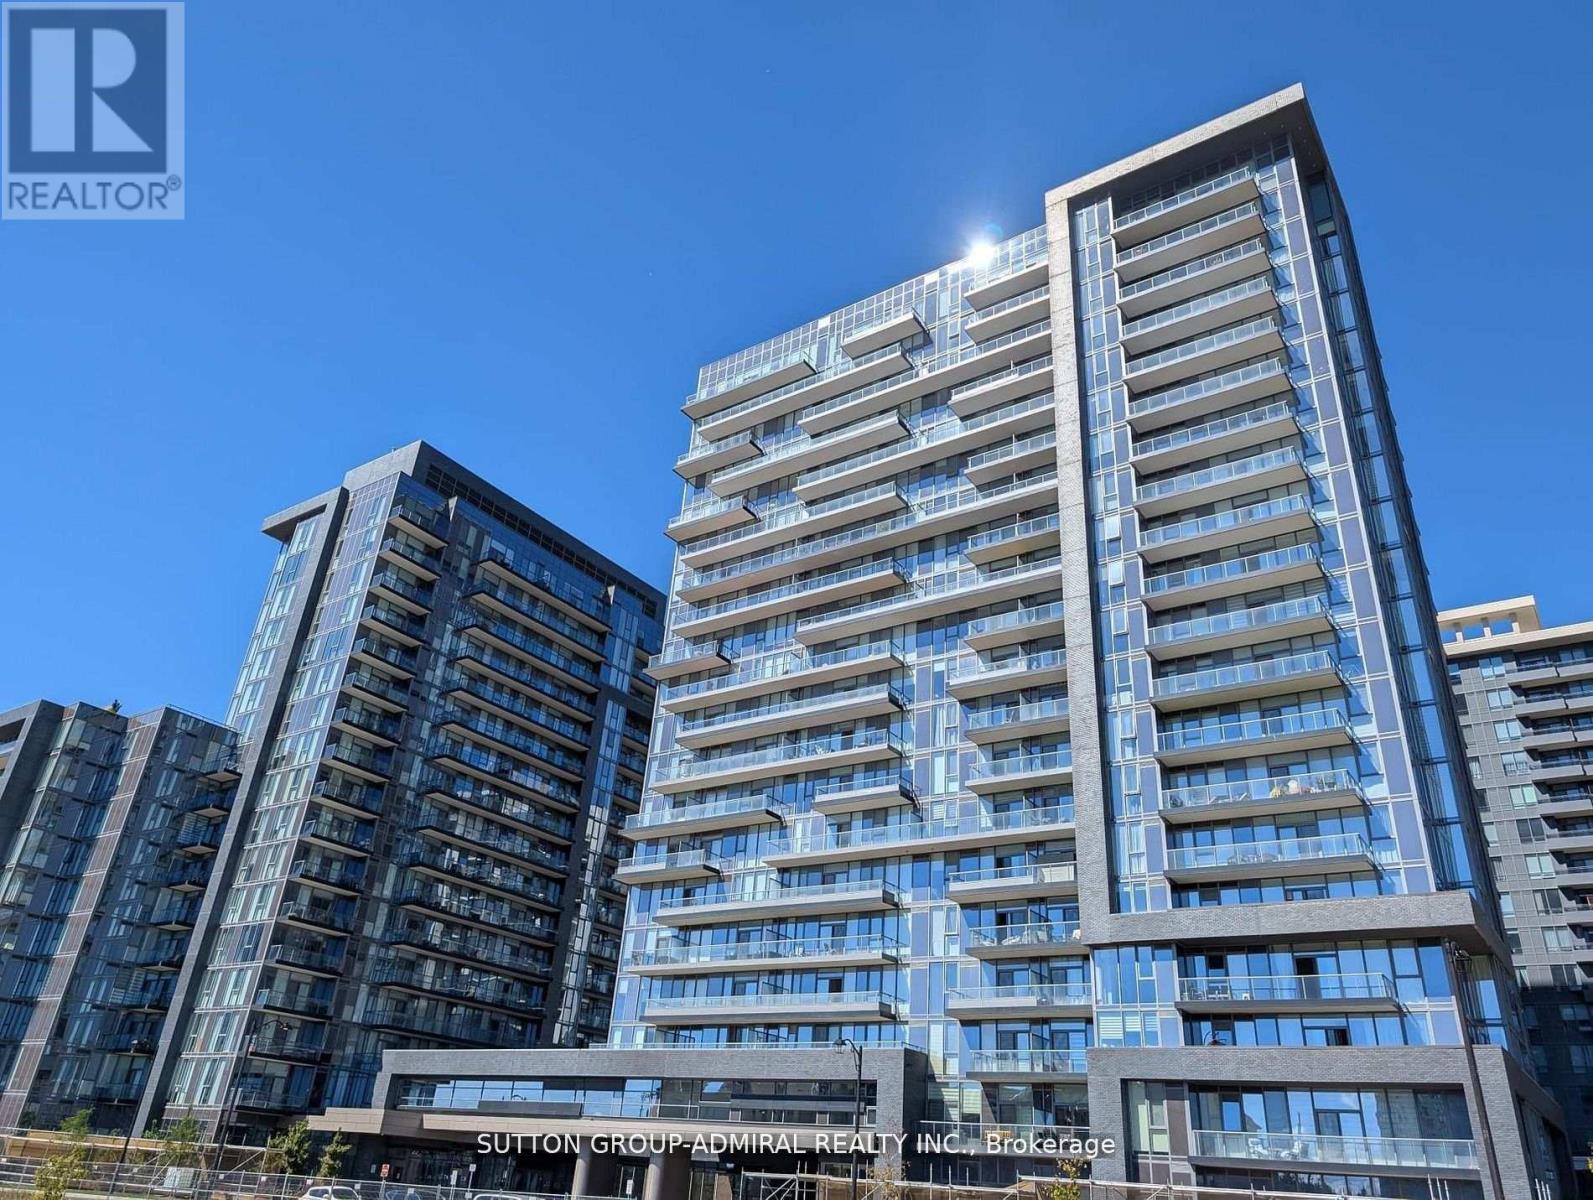
1103 - 20 Gatineau Drive
Vaughan (Beverley Glen), Ontario
Welcome to Luxury Living in the Heart of Thornhill! This spacious 2 bedroom, 2 bathroom residence in one of Thornhill's most sought after luxury buildings, only two years new. With almost 1,100 sq. ft. and 9" ceilings of thoughtfully designed living space, this home combines elegance, comfort and modern convenience. Featuring floor to ceiling window and a large private balcony, the unit offers an abundance of natural light and unobstructed city views. The practical layout and high quality finishes make this suite both stylish and functional. World Class Building Amenities Include: * Indoor swimming pool* Fully equipped gym with cardio & weight machines* Yoga studio* Hot tub & steam room* Elegant party room with lounge and outdoor terrace. Perfectly situated, you'll be just steps from top rated schools, public transit, the Promenade Mall, restaurants and everyday conveniences. This condo is the ideal combination of luxury, comfort, and convenience perfect for both families and professionals. (id:34426)
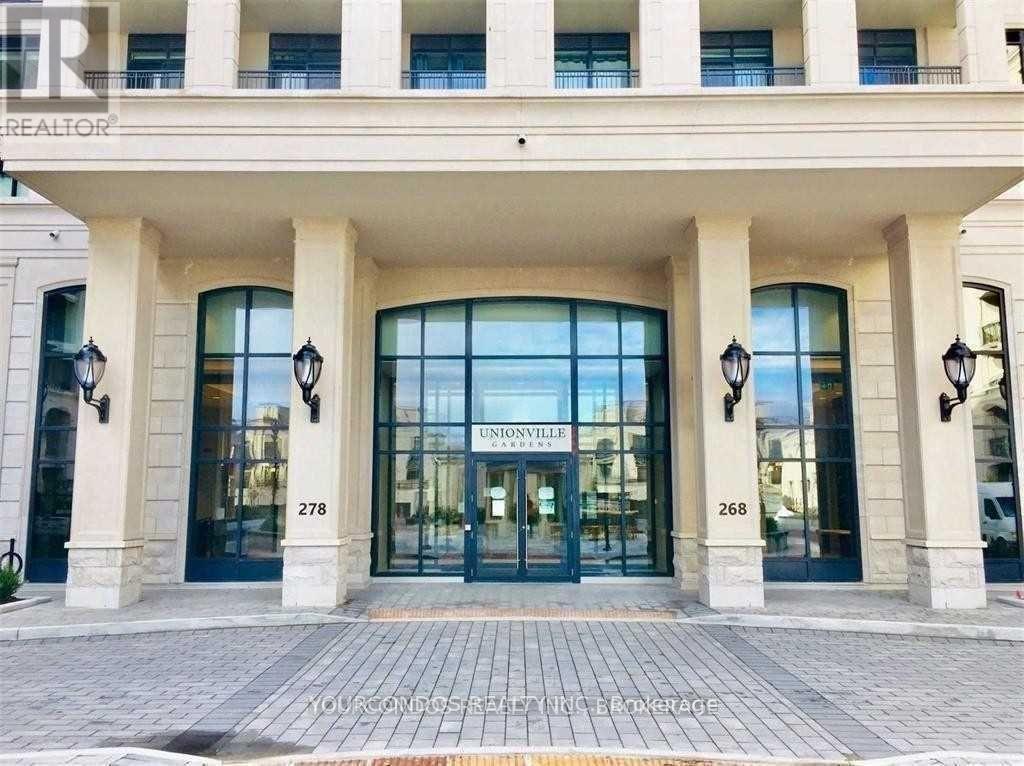
117w - 268 Buchanan Drive
Markham (Unionville), Ontario
Welcome To Downtown Markham Luxury Condos At Unionville Garden near Hwy 7 and Birchmount. This Spacious 2 Bedroom + Den Unit Offers 10Ft Ceiling Height And Walkout To A Private Patio On The Ground Floor. Laminate Flooring Throughout. Modern Kitchen With S/S Appliances And Backsplash. Primary Bedroom With 4 Pc Ensuite Bathroom And W/I Closet. Den Is A Separate Room That Makes Working From Home An Ease. Gorgeous Building Amenities Including Indoor Pool, Saunas, Gym, Party Room, Yoga Studio, Library. Steps To Yrt Transit, Groceries And Restaurants. Close To Markville Mall, Shopping, Schools, Parks And All Other Daily Essentials. (id:34426)
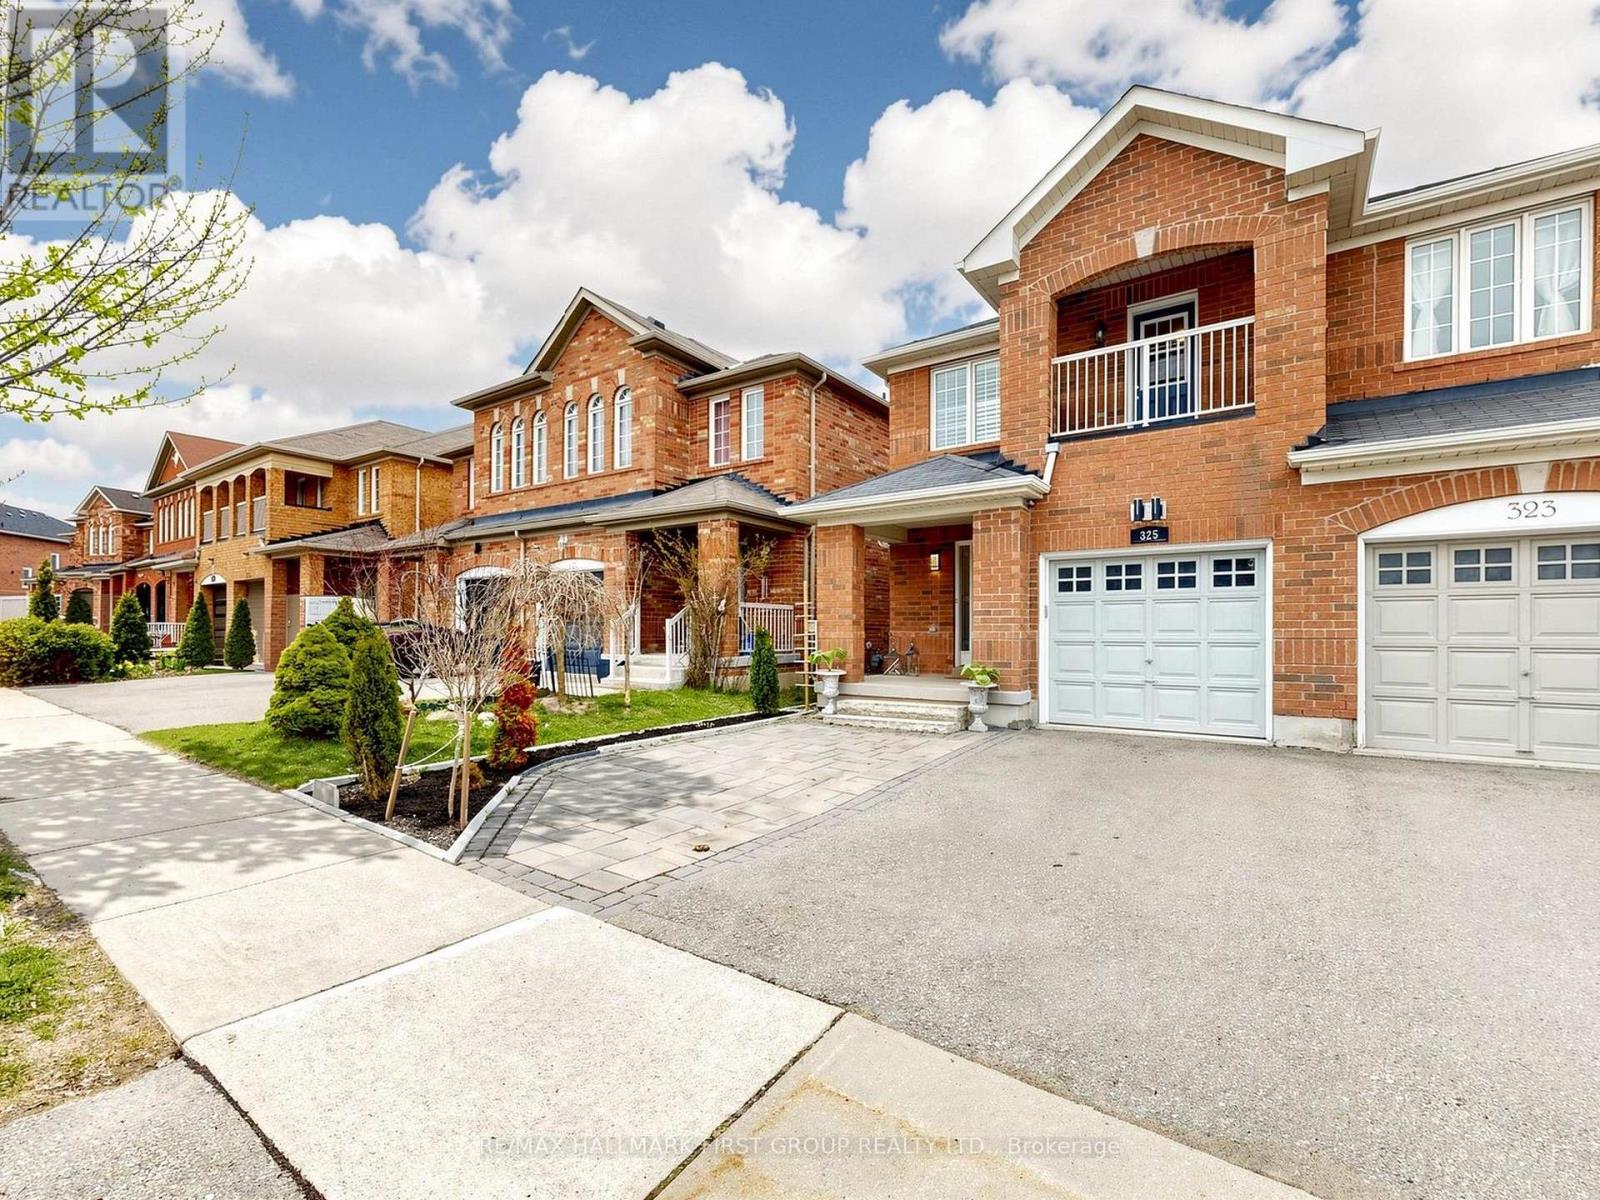
325 Isaac Murray Avenue
Vaughan (Maple), Ontario
Welcome to 325 Isaac Murray Avenue! A cherished family home tucked away on a quiet cul-de-sac in the heart of Maple, Vaughan. Lovingly maintained by only two owners, this approximately 1,791 sq. ft. above-grade home offers 3 spacious bedrooms, 4 bathrooms and a finished basement with a separate entrance from the garage, potential for additional living space or income. Bright, functional layout perfect for growing families and entertaining. The combined living and dining area is enhanced by an impressive 18' ceiling, creating a grand and airy atmosphere. Beautiful hardwood floors flow throughout the main living areas, while the family room overlooks the private backyard with no rear neighbors. The thoughtfully updated kitchen features additional cabinetry, pantry, newer stove and refrigerator, and a convenient pass-through to the dining area. Walk out to a beautifully maintained backyard complete with a gazebo and garden shed perfect for relaxing or entertaining. Upstairs, the oversized primary bedroom offers two closets and a 4-piece ensuite. The bright, finished basement features large above ground windows, a wet bar, and a 3-piece bathroom, having separate entrance from the garage and 2 sets of washer and dryer offering excellent potential for income-generating space or recreation room. Enjoy an unbeatable Maple location close to top-rated schools, Maple GO Station, North Maple Regional Park, Eagles Nest Golf Club, Highway 400, and Cortellucci Vaughan Hospital. A wonderful opportunity for first-time buyers, young and growing families, or investors looking for a well-maintained home in a highly desirable community. Please see the virtual tour for more details! (id:34426)
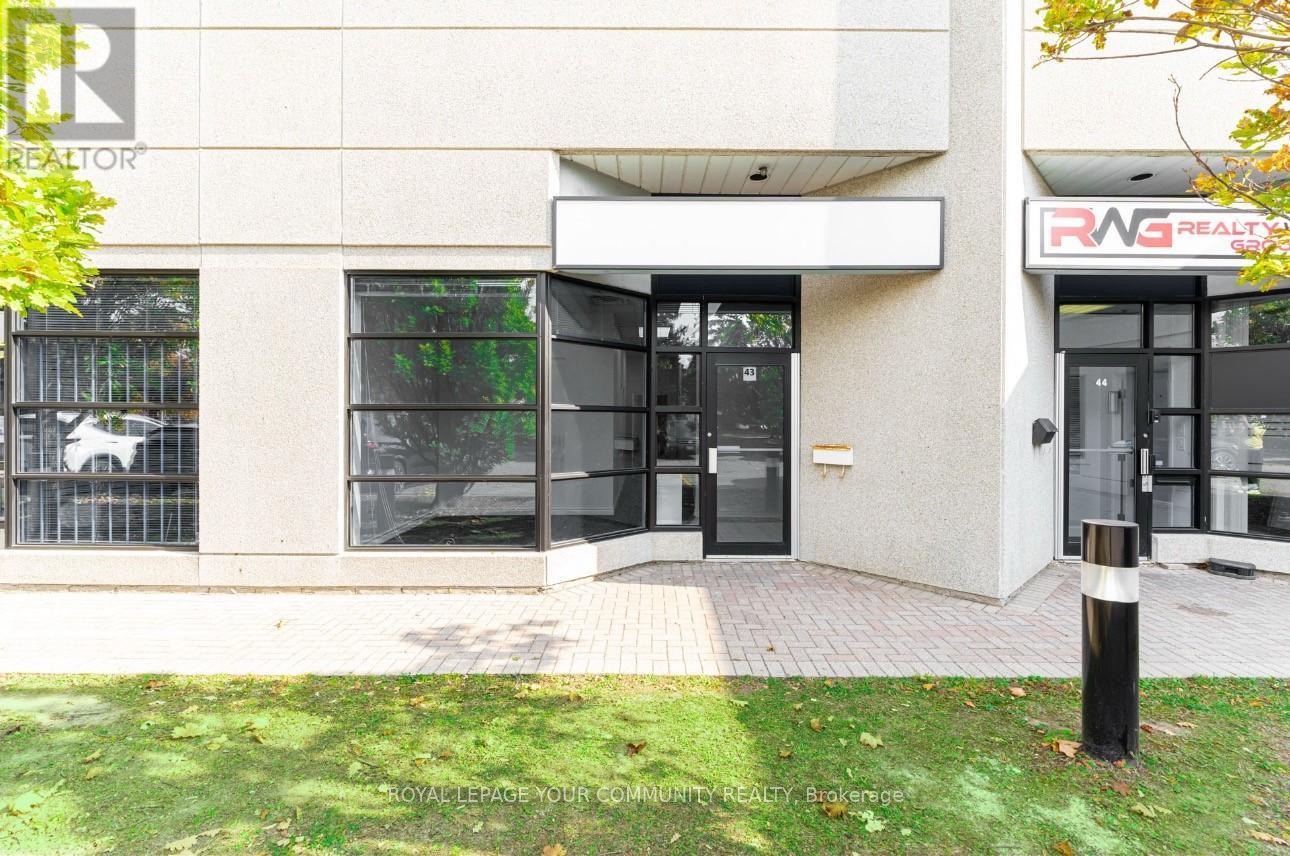
43 - 145 Royal Crest Court
Markham (Milliken Mills West), Ontario
Professionally Finished Office Suite in the Heart of Markham's Thriving Business District. This Move-In Ready Office Space Features a Welcoming Reception Area, Three Well-Appointed Offices (Including Two Private), a Large Boardroom, and a Convenient 2-Piece Washroom. A Dedicated Storage Room Provides Ample Additional Space for Your Business Needs, plus a separate area with a Sink & Cabinetry for Convenience. Recently Refreshed, Newly Painted, New Lighting and Carpeting. The Office Boasts Excellent Street Exposure and Large Windows That Fill the Space with Ample Natural Light, Creating a Bright and Inviting Atmosphere. LED Panel Lighting Adds to the Modern, Professional Feel. Situated in a Prime Location with Plenty of Parking. Easy Access to Major Highways (DVP, 404, 407) and Downtown Markham, This Office Is Ideal for Businesses Looking to Establish a Strong Presence. Immediate Availability Don't Miss Out on This Exceptional Opportunity! The Lease is a Net Lease, T.M.I. (Taxes, Maintenance and Insurance are additional). (id:34426)
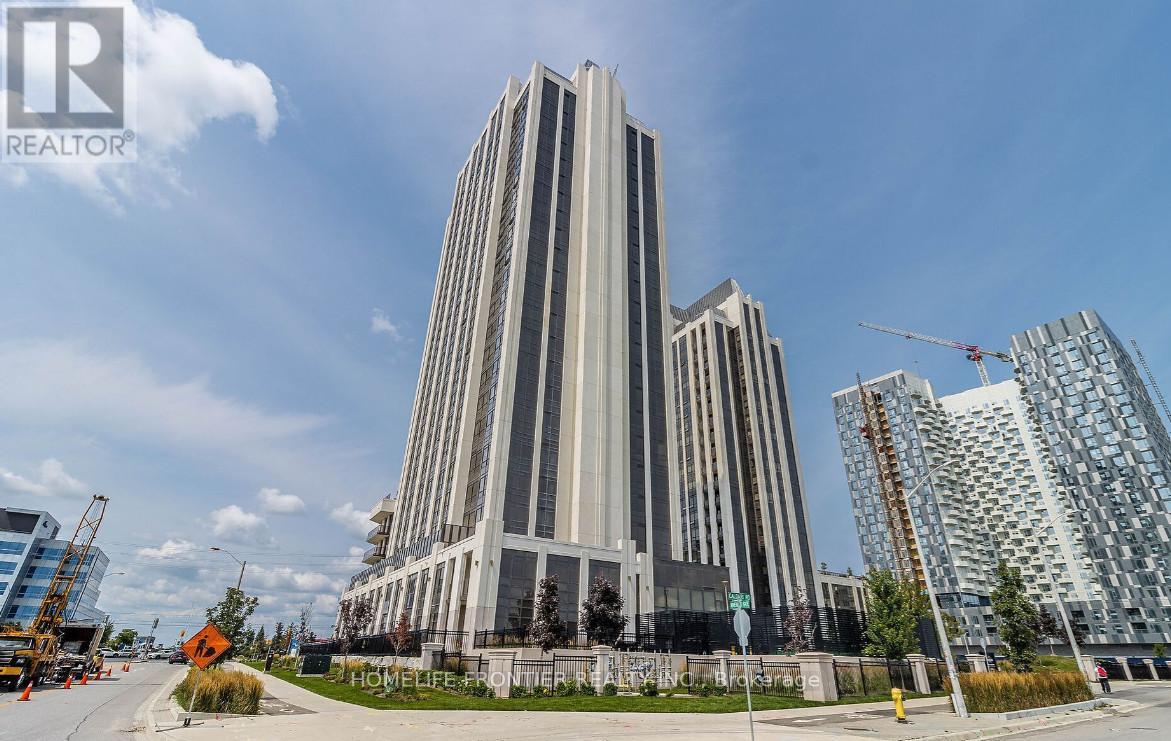
803 - 9085 Jane Street
Vaughan (Concord), Ontario
Welcome To Park Avenue Place Condos! This Spectacular 2-Bedroom Corner Unit Offers Breathtaking Views And An Unbeatable Location Directly Across From Vaughan Mills. Featuring A Bright, Open-Concept Layout, A Chef-Inspired Kitchen With Quartz Countertops And A Centre Island, Perfect For Everyday Living And Entertaining. Enjoy The Added Luxury Of Two Balconies, Including A 50 Sq Ft Enclosed Balcony And A Separate Open Balcony, Offering Additional Space To Relax And Take In The Views. 1 Parking & 1 Locker Included. Exceptional Building Amenities Include 24-Hour Concierge, Fitness Centre, Party Room, Games Room, Rooftop Terrace, Guest Suites And More. Conveniently Located Minutes From Shopping, Dining, Cortellucci Vaughan Hospital, Public Transit, Canada's Wonderland, Schools And Major Highways. Experience Modern Condo Living With Everything At Your Doorstep! (id:34426)
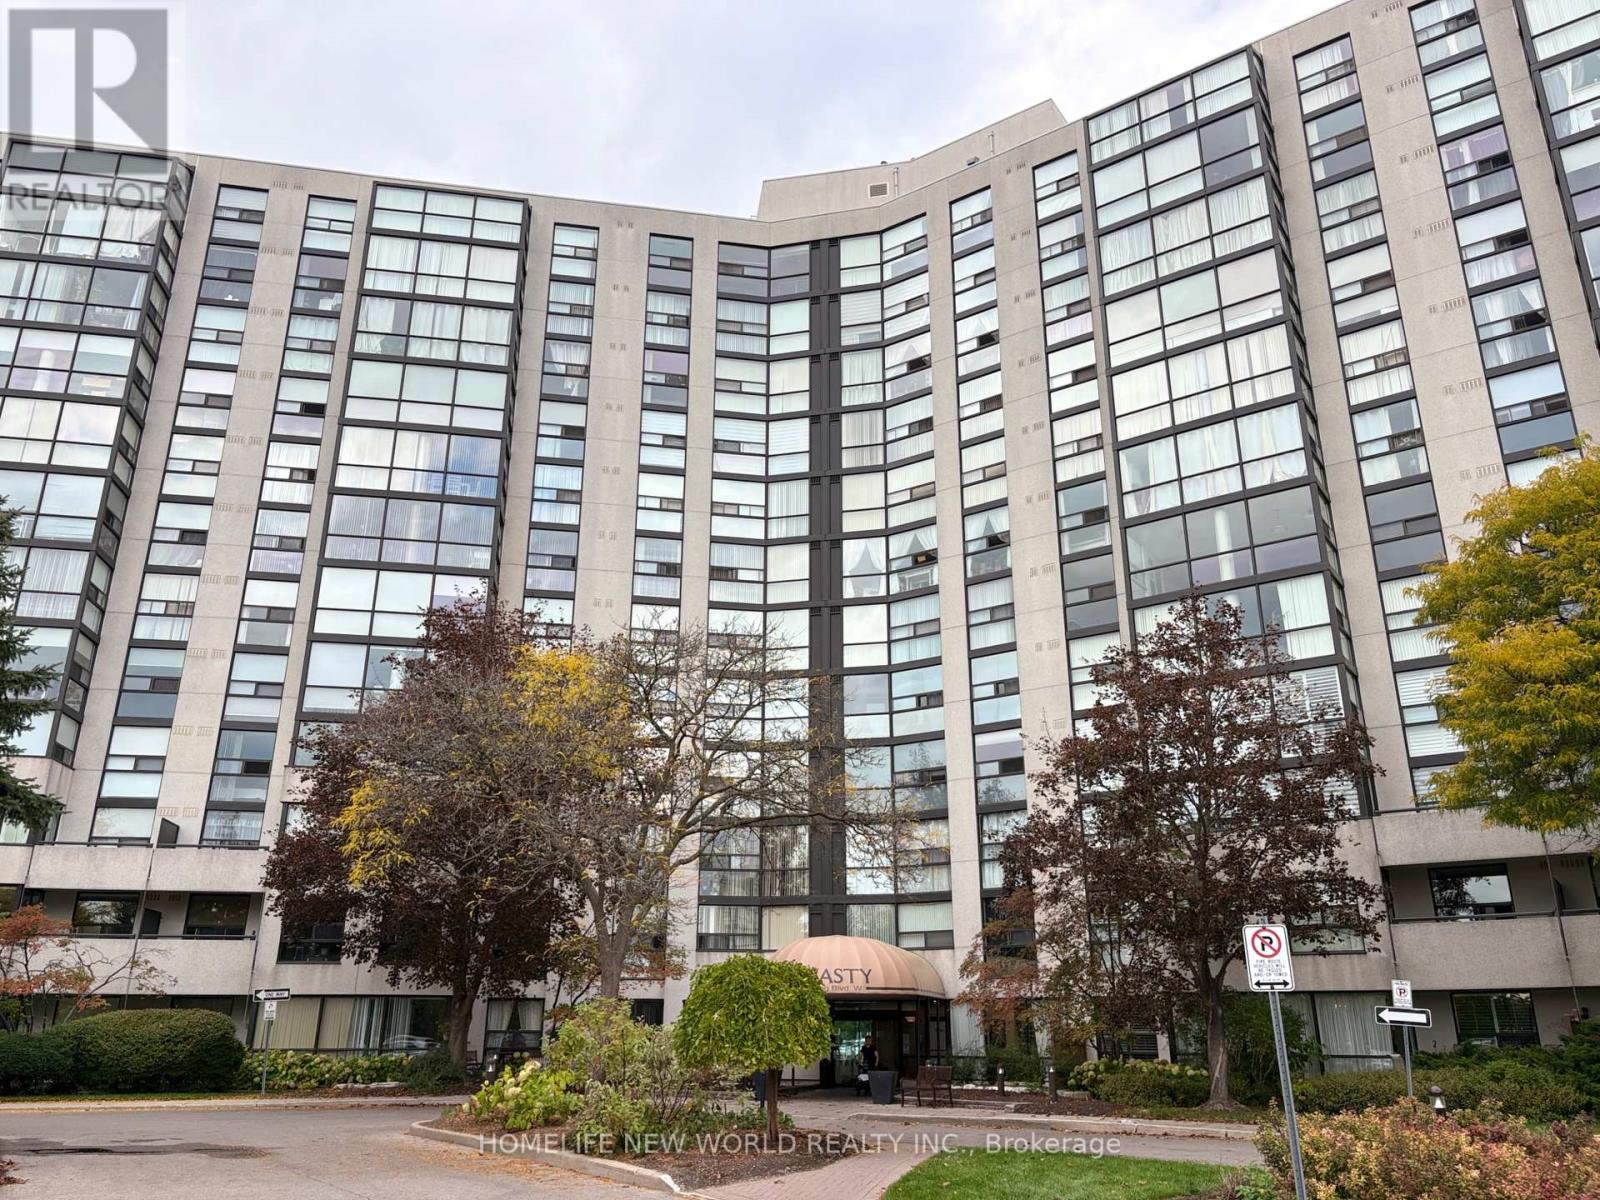
1117 - 40 Harding Boulevard
Richmond Hill (North Richvale), Ontario
Rarely Offered An Absolutely Gorgeous 2 Bedroom +1(The Den/Solarium Divided To Two Bright Rooms, ideal as a sitting area, home office, or additional dining space), 2 Bathrooms In The Prestigious Luxury Dynasty Condo. Upgraded floors, ceilings and light fixtures. Freshly Painted. Stainless steel appliances. New fridge, dishwasher, washing machine and dryer. Fabulous Views; Floor To Ceiling Windows In Solarium. Combined Living And Dining Room. Lots Of Natural Light. Building Internet Is also Included. Master Bedroom With A Walk In Closet And 4Pc Ensuite. Lots Of Storage Area In Laundry Room. Resort-style amenities include a pool, outdoor cabana, sauna, fitness centre, squash court, billiards room, theatre room, party room, recreation facilities, and ample visitor parking within a secure gated community. Fabulous Rec Complex.24 Hours Gatehouse Security. just steps from Yonge Street, this prime location offers unmatched access to transit, Hospital, Library And Mill Pond Park. Shopping At Yonge. Comes with 2 underground parking. Please note that some photos are AI generated and virtually staged. (id:34426)
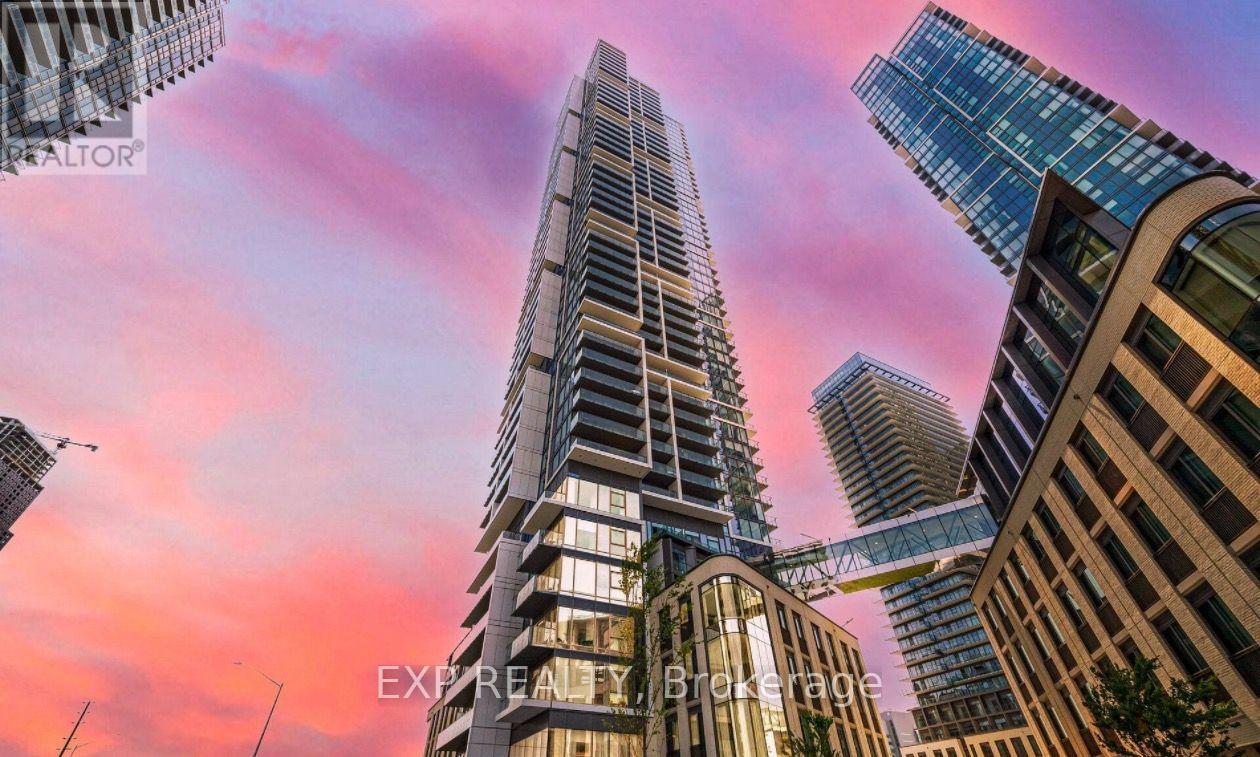
4909 - 7890 Jane Street
Vaughan (Vaughan Corporate Centre), Ontario
Discover style, comfort, and convenience in this beautifully designed 2-bedroom, 2-bathroom condo featuring floor-to-ceiling windows, sleek laminate flooring, and a private balcony. The bright, open-concept living and dining area flows seamlessly into a modern kitchen with integrated appliances, contemporary cabinetry, and a stylish backsplash.The spacious primary bedroom offers a private ensuite, ample closet space, and expansive windows that fill the room with natural light.Enjoy resort-style amenities, including an infinity pool, fitness centre, squash court, yoga studio, games room, library, and more!Location, Location, Location! Just steps from the Vaughan Metropolitan Centre TTC subway station, major transit connections, shopping, dining, and easy access to York University. Commuters will appreciate the proximity to Highways 400 and 407, with Downtown Toronto just a subway ride away.Parking, locker, and internet included!Experience the perfect blend of modern luxury, convenience, and connected city living at Transit City 5! (id:34426)
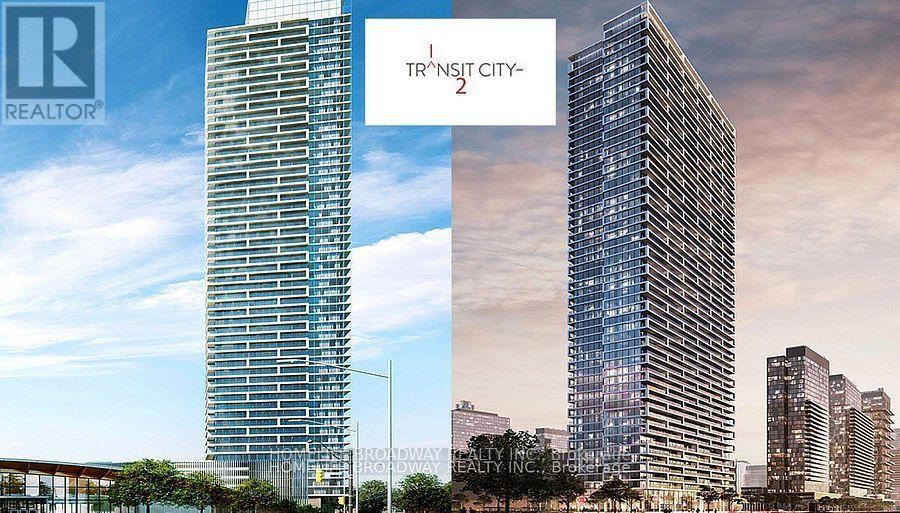
2010 - 5 Buttermill Avenue
Vaughan (Vaughan Corporate Centre), Ontario
Luxury 2 Beds With 2 Full Bathrooms, Corner Unit With Spectacular Clear View; Bright And Open Concept Layout, Lots Of Sunshine, 9 Foot Floor To Ceiling Windows, Hardwood Floor, Large Balcony. Steps To Subway Station And Bus Terminal. Direct Commute To Downtown. Minutes Access To Go Train, York University, Highway 400, 407, Ymca, Shops, Costco, Ikea, Vaughan Mills, Cineplex Movies, Parks; One Parking And One Locker; Students Are Welcome! (id:34426)
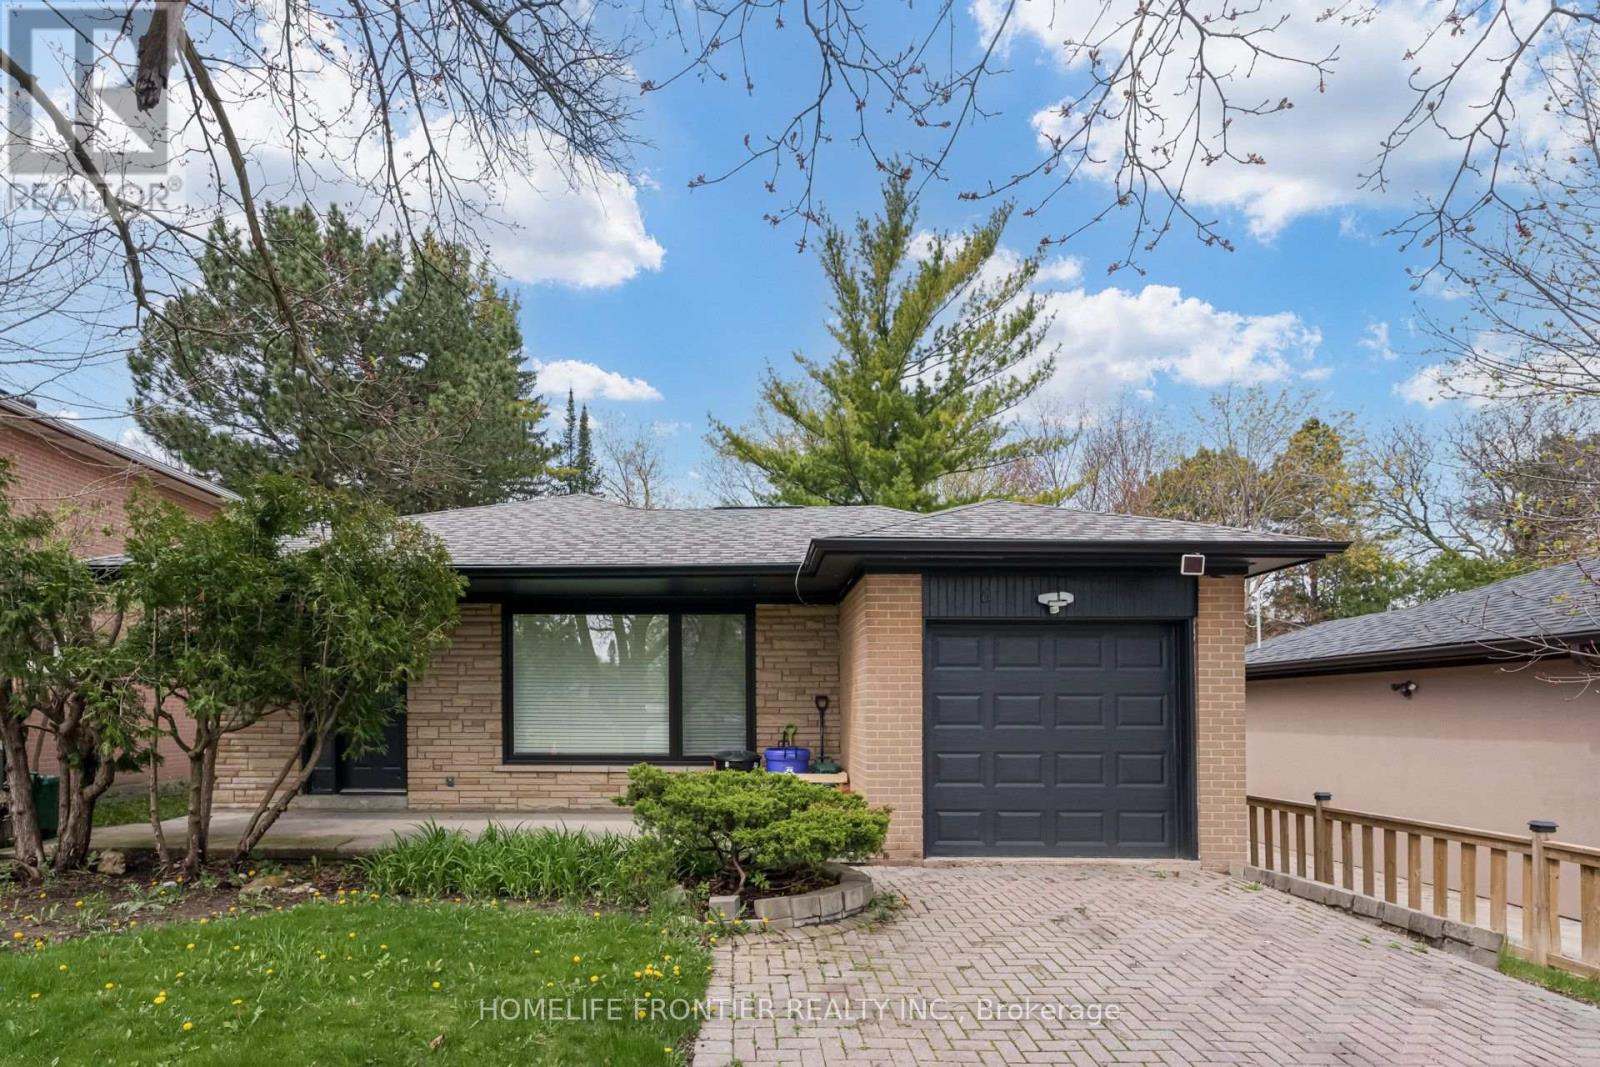
6 Dalmeny Road
Markham (Grandview), Ontario
Furnished Modern Newly renovated apartment with 9 feet ceilings, above grade windows, modern vinyl floors & Pot lights throughout, Modern Bathroom, Open Concept Kitchen, steps to TTC and amenities. Tenant pays 17% of all utilities including internet (approx $100) (id:34426)