
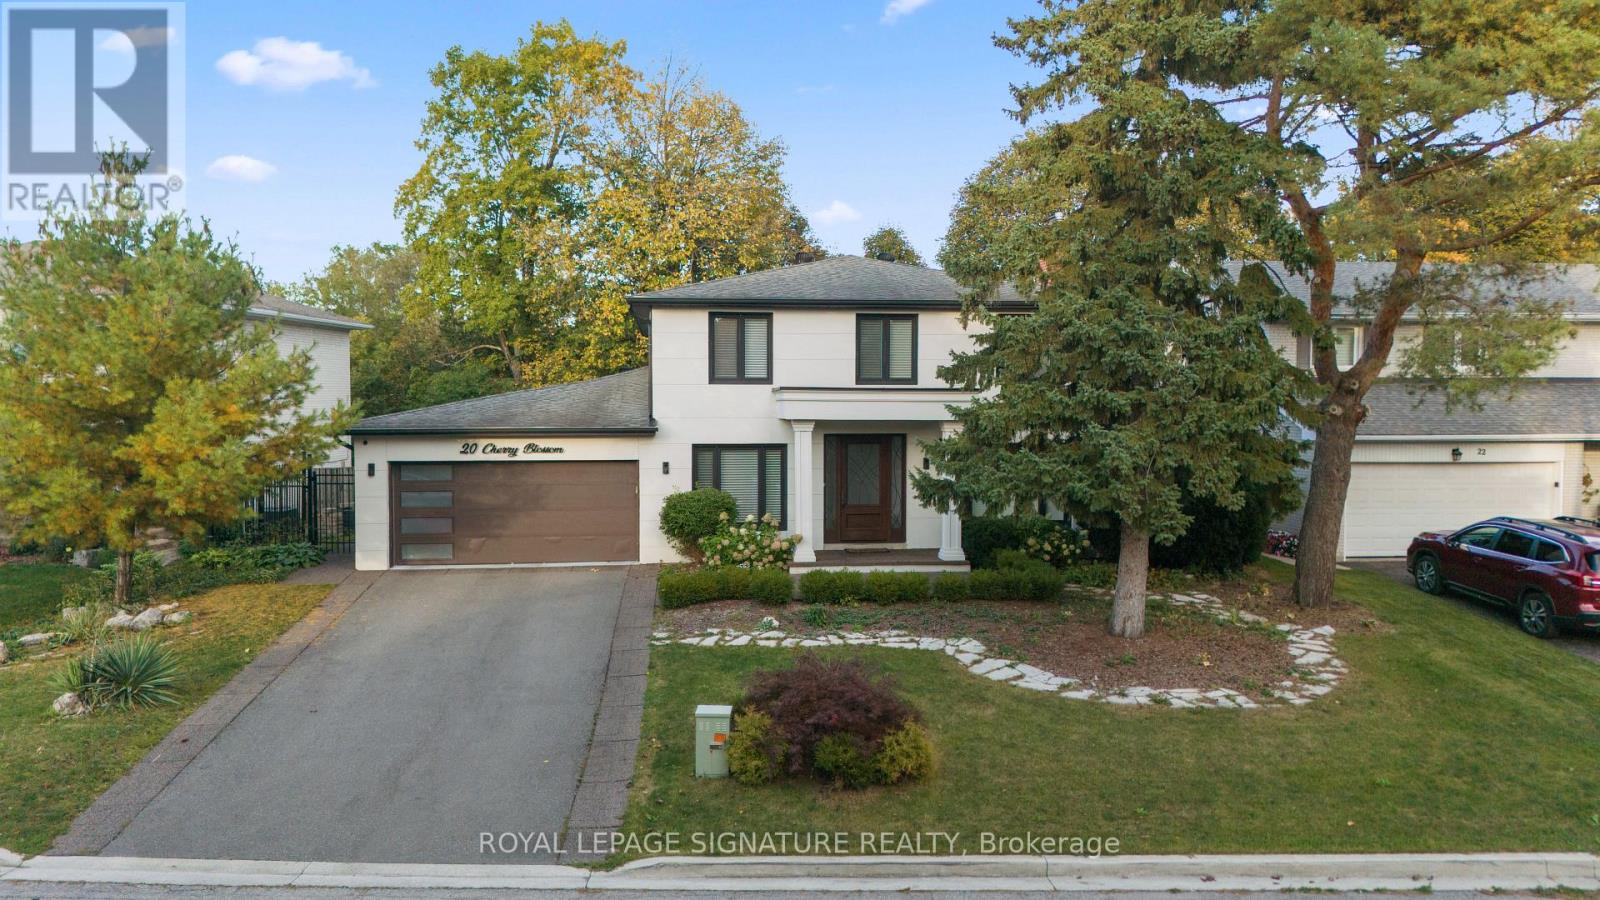
20 Cherry Blossom Lane
Markham (Royal Orchard), Ontario
MUSKOKA IN THE CITY! A MASTERPIECE REIMAGINED! Discover An Extraordinary Resort-Inspired Residence Nestled On A Rare Approx. 76 x 138 Ft Ravine Lot In One Of Royal Orchard's Most Coveted Enclaves. Extensively Architecturally Reimagined & Meticulously Designer-Renovated, This Exceptional Home Showcases A Beautiful Fusion Of Contemporary Luxury, Timeless Elegance & Nature. Every Detail Reflects Thoughtful Design, From Exquisite Custom Millwork & Sophisticated Finishes To Stunning Oversized 32" x 64" Large-Format Porcelain Tile Flooring Throughout The Main Floor. Offering Approx. 4,250 Sq Ft Of Total Living Space, The Residence Features Multiple Living Areas, 3 Fireplaces & Elegant Spaces For Entertaining. A Breathtaking 10-Foot-Wide Dining Room Picture Window Frames The Lush Ravine Like A Living Masterpiece, Bringing Natural Light & The Beauty Of Every Season Indoors. Step Outside To Your Own Private Resort-Style Sanctuary, Featuring A Heated Inground Pool, Mature Trees, Lush Greenery & Exceptional Privacy. A Separate Basement Entrance & Walkout To The Ravine-Facing Yard Offer Remarkable Versatility. Complete With A Whole-House Water Filtration System & Ideally Located Near Toronto Ladies Golf Club & Thornhill Golf & Country Club. A Rare Opportunity To Experience Architectural Elegance, Refined Luxury & The Tranquility Of Nature In The Heart Of The City! (id:34426)
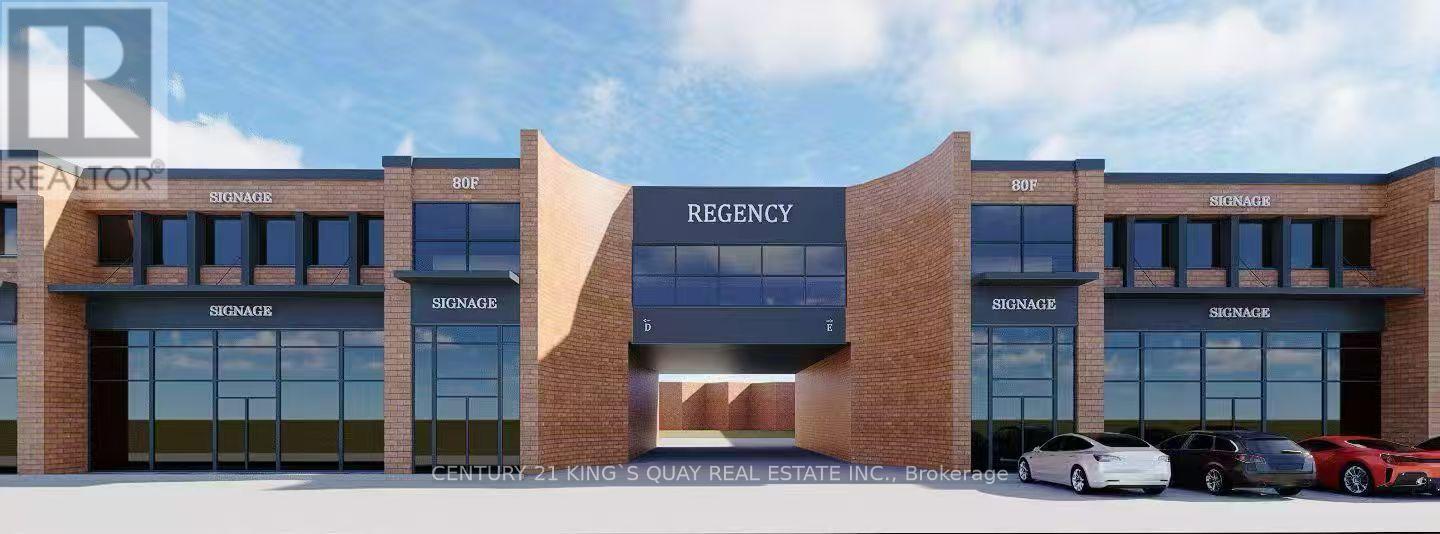
80 Centurian Drive
Markham (Buttonville), Ontario
Move-In Ready Professional Office Space in Prime Markham Location! Well-appointed, fully built-out office featuring a welcoming reception area, approximately 20 private perimeter offices/meeting rooms, and a kitchenette. Ample surface and underground parking, with EV charging available. Exceptional accessibility with quick access to Highway 7, 404 & 407. Ideal for professional and corporate users seeking a convenient, ready-to-occupy workspace (id:34426)
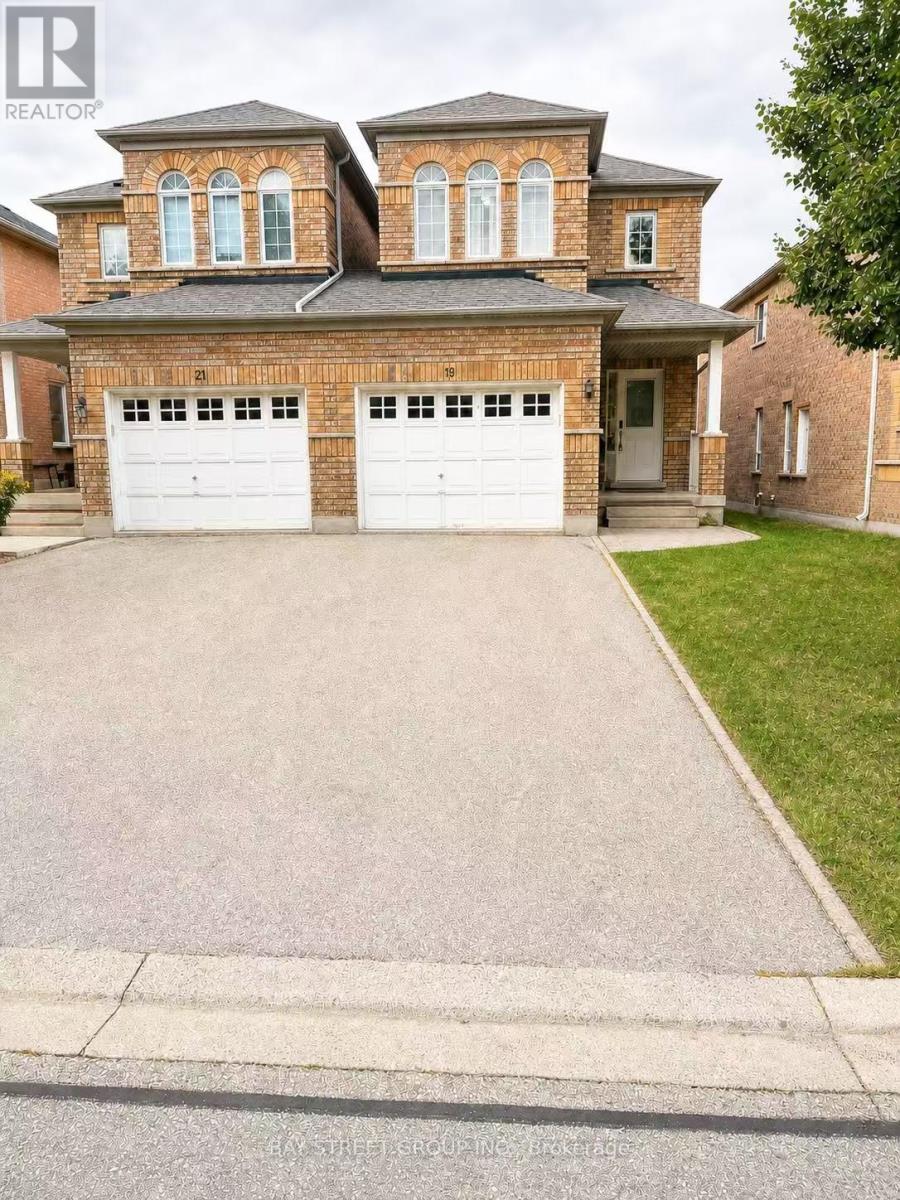
Bsmt - 19 Casabel Drive
Vaughan (Vellore Village), Ontario
Open-concept semi-detached home, linked only by the garage for maximum privacy, situated in the highly sought-after Vellore Village. This spacious 2-bedroom, 1-bathroom layout has been fully refreshed with extensive upgrades, including a modern kitchen, it offers the ideal scale to grow alongside your household through every stage of life. Unbeatable location-just minutes from Vaughan Mills, Canada's Wonderland, essential amenities, and major highways. (id:34426)
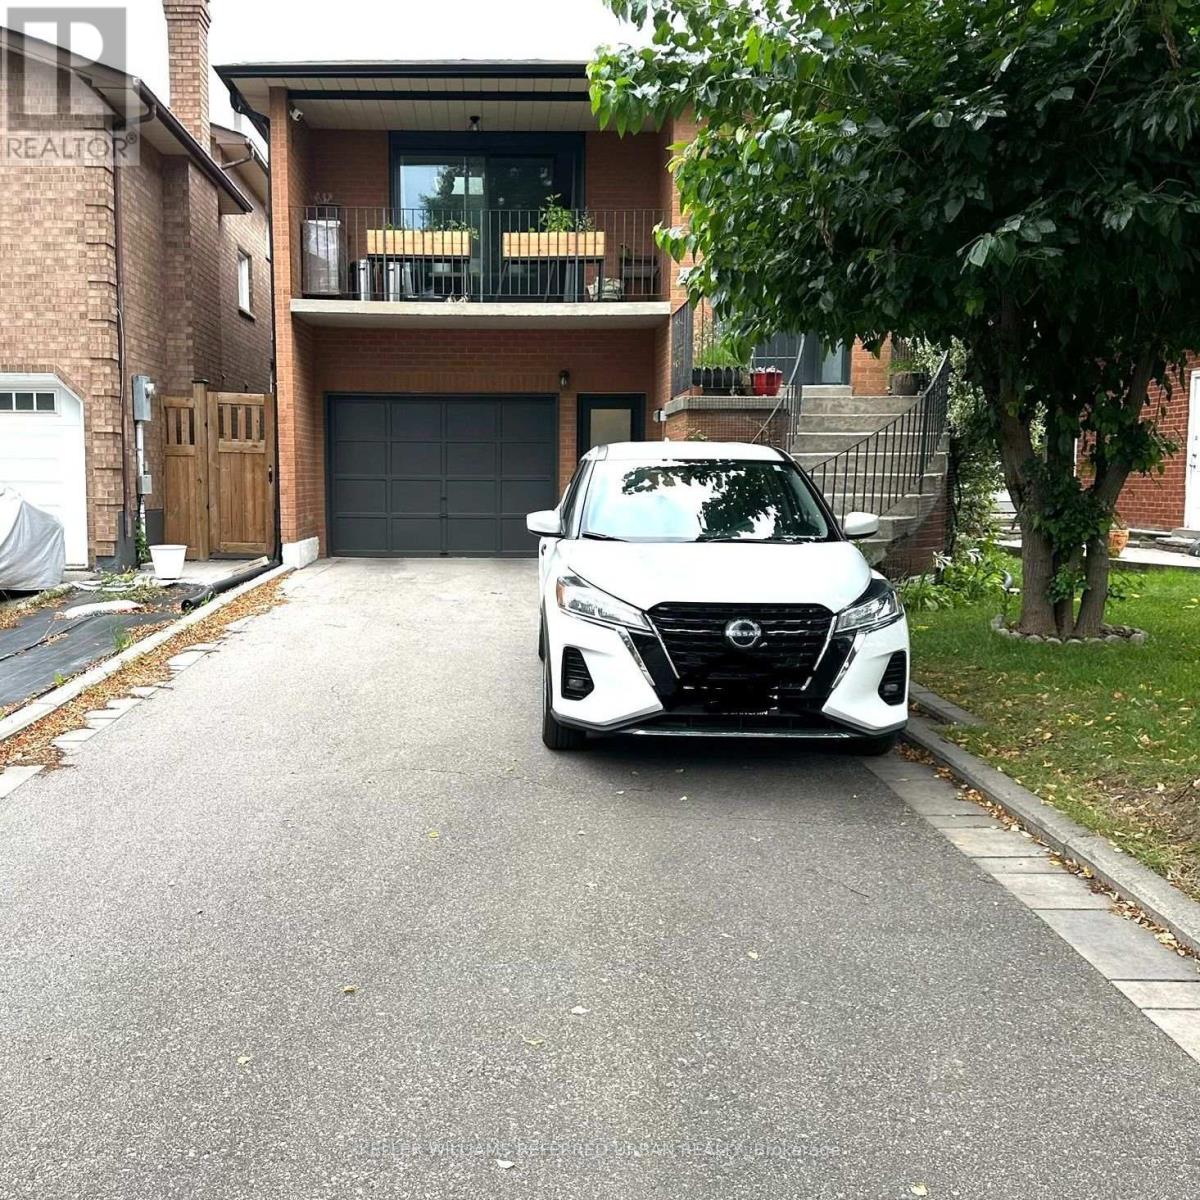
199 Anthony Lane
Vaughan (Glen Shields), Ontario
Beautiful, cozy and spacious fully furnished ground-floor apartment with a private entrance, modern kitchen and bath. Just unpack your personal belongings and enjoy! This charming apartment features a large bedroom with a king-size bed, dresser, wardrobe and a lovely garden view through its oversized window. The inviting living room offers a comfortable sofa bed, a cozy wood-burning fireplace and large sliding doors leading to your patio and fully fenced backyard. Enjoy the natural light streaming in, or relax outdoors with your morning coffee surrounded by greenery. A lovely blend of modern conveniences and old-world charm, with warm wood-panel wainscoting, ceramic tiles and a fireplace that adds character and warmth. Great Location! Nestled in a quiet, family-friendly, tree-lined neighbourhood, just a 5-10 minute walk to the library, community centre with swimming pool, 24-hour Tim Hortons, Greco's Fresh Market, French bakeries, cafés, restaurants, Staples, Dollarama and other everyday conveniences. 10 mins by car or 30 mins by public transit to York University. Minutes to GO & TTC stations! Perfect for work relocation professionals, Digital nomads and international students are welcome! Minimum 6-month lease; long-term tenants preferred. 6-11 months @$2,800/month and 12+ months @$2,650/month. (id:34426)
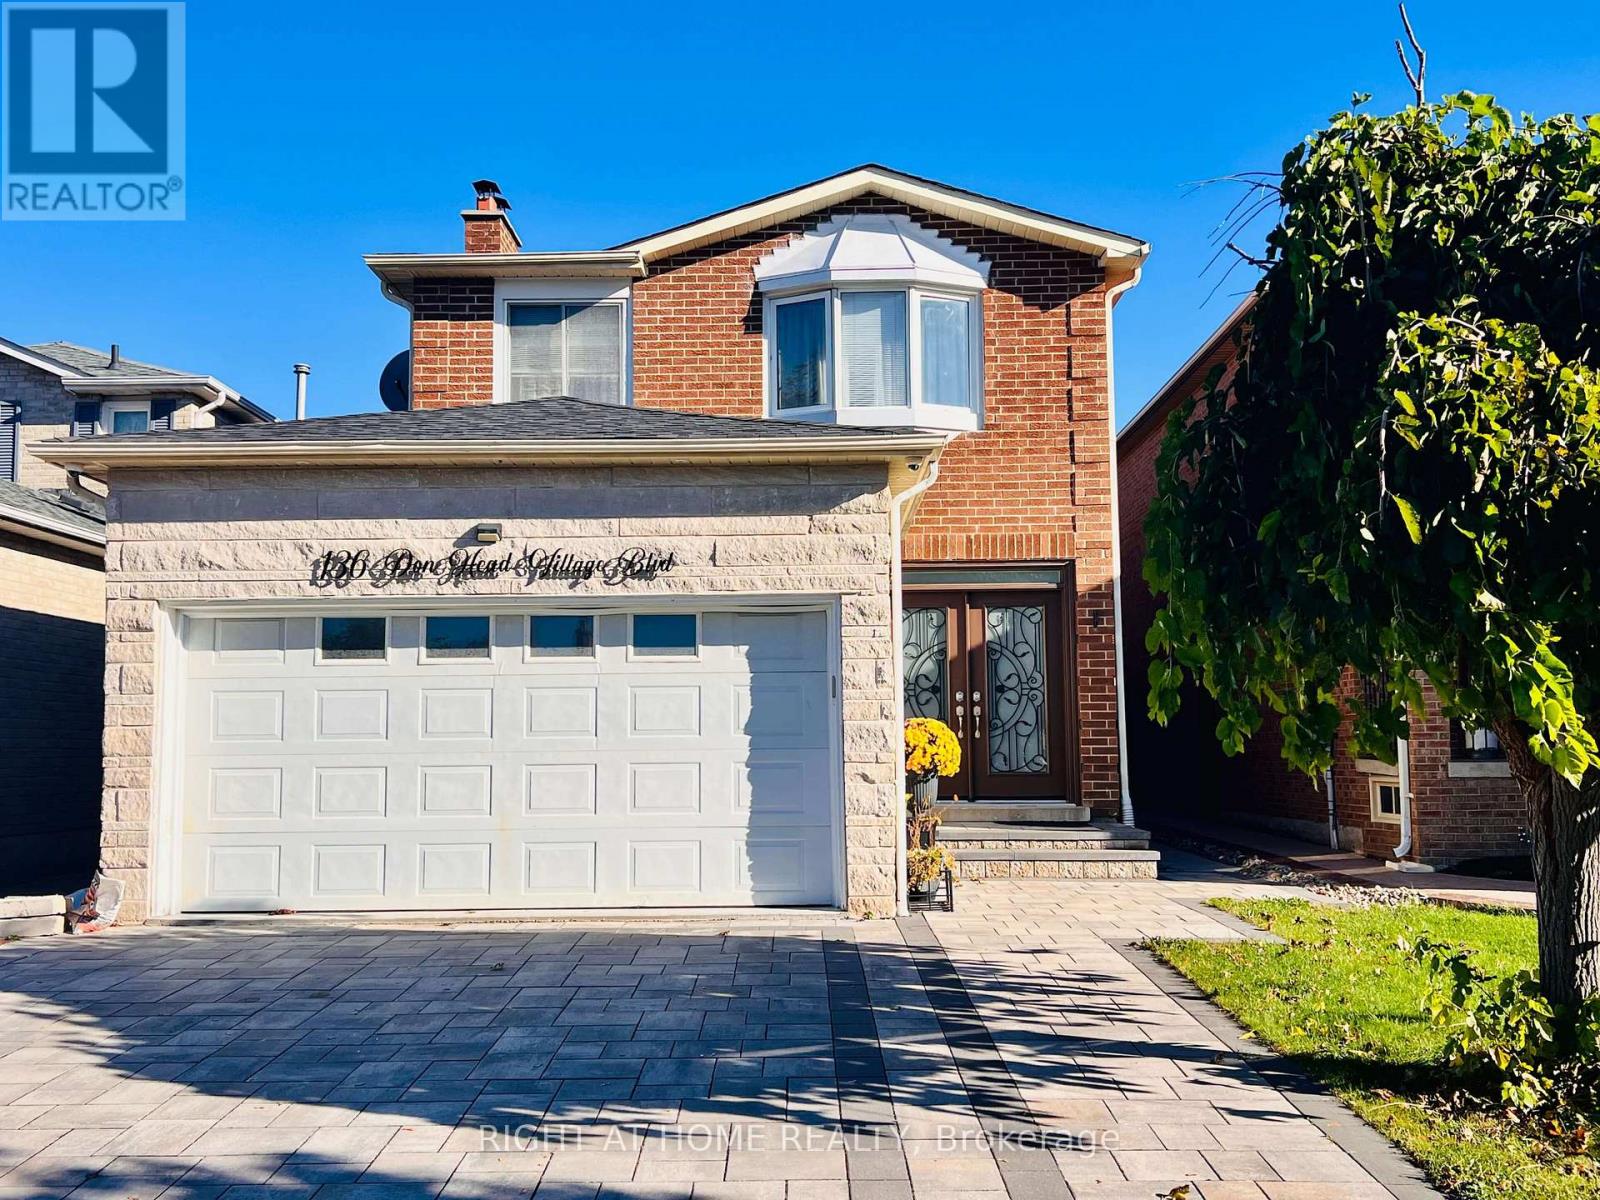
Basement - 136 Don Head Village Boulevard
Richmond Hill (North Richvale), Ontario
Welcome To This Spacious 2-Bedroom Basement Apartment In The Sought-After North Richvale Community. Featuring A Private Separate Entrance, 1 Bathroom, Generous Open-Concept Living/Dining Area And Convenient Ensuite Laundry. Includes 1 Driveway Parking Space. Ideally Located Close To Schools, Parks, Trails, YRT Transit, Shopping, Restaurants, Hillcrest Mall, Mackenzie Richmond Hill Hospital And Richmond Hill Central Library. Easy Access To Yonge St., Bathurst St., Major Mackenzie Dr. And 16th Ave. (id:34426)
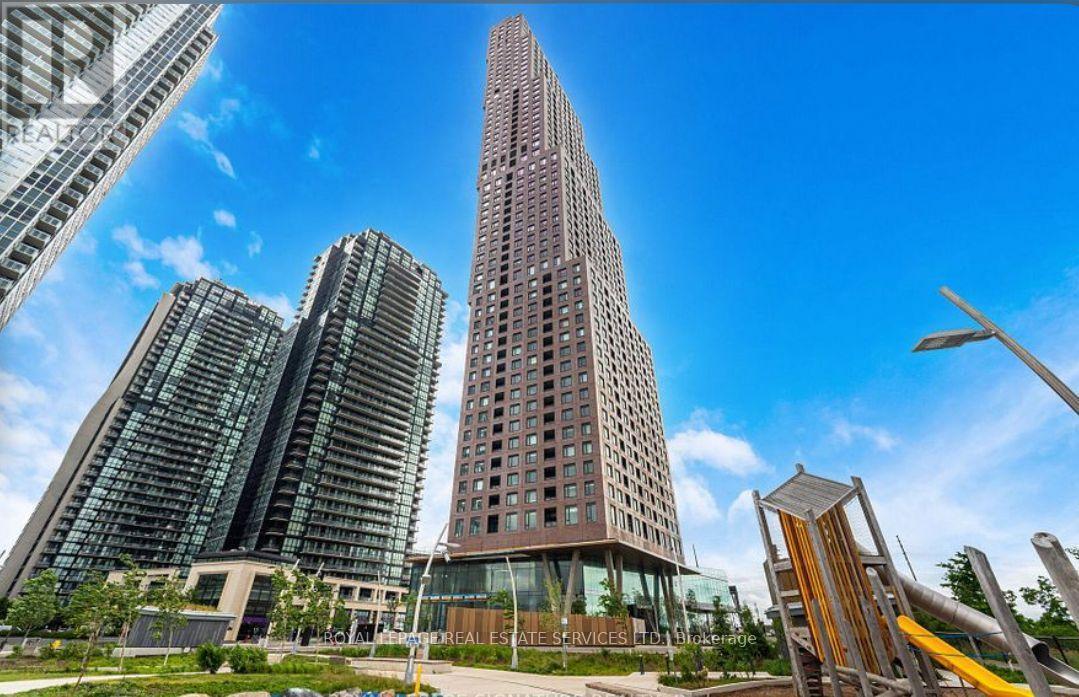
2801 - 2920 Highway 7 S
Vaughan (Vaughan Corporate Centre), Ontario
Experience the pinnacle of modern luxury in a two-bedroom (Split layout), two-bathroom corner suite in Vaughan's iconic CG Tower. Featuring full-sized, premium appliances, sleek stone countertops, and a flawless flow, the kitchen is both a functional haven and a style statement. With 795 square feet of meticulously crafted living space, the second bedroom offers unparalleled versatility, doubling as a home office with inspiring views ideal for remote work or creative pursuits. This sunlit sanctuary includes one dedicated parking space, delivering unmatched convenience and practicality. Nestled within a vibrant community and just a 10-minute stroll from the VMC Subway Station, this location offers seamless connectivity with a mere 45-minute subway ride to Union Station, putting Toronto's bustling downtown core at your fingertips. Indulge in a harmonious blend of space, style, and premium amenities in this coveted community. A true rarity, this elegant residence invites you to elevate your lifestyle in one of Vaughan's most prestigious addresses. Extras: One Parking Space, One locker, SS Electric Oven, Dishwasher, Built In Microwave, Washer & Dryer. Access to wonderful amenities, including a fitness center, outdoor pool, and 24/7 concierge service. Plus, you are just steps from shopping, dining, entertainment, and a short distance to the TTC! (id:34426)
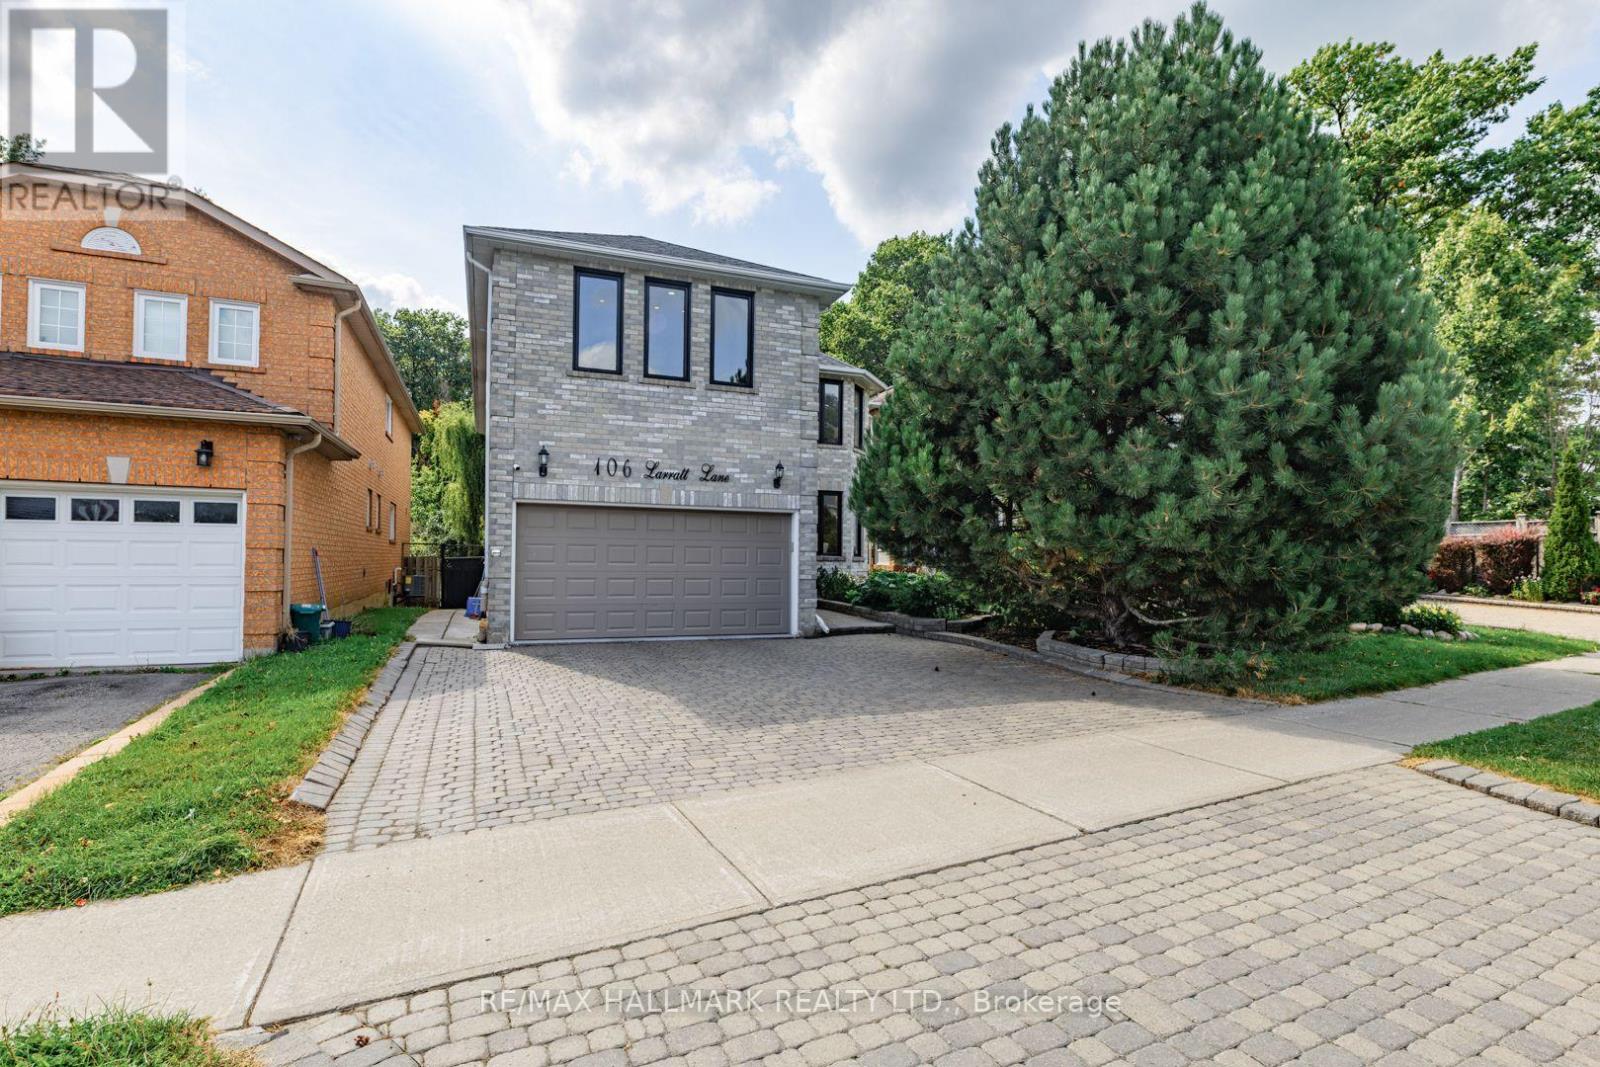
106 Larratt Lane
Richmond Hill (Westbrook), Ontario
Welcome to this exceptional family home nestled in the highly sought-after Westbrook community of Richmond Hill, where elegance, comfort and an incredible lifestyle come together. Backing directly onto a peaceful ravine, this beautifully maintained residence offers the perfect blend of privacy, nature and sophisticated family living, with over 3,000 sq. ft. of living space. The thoughtfully designed layout features 4 spacious bedrooms, 5 bathrooms, convenient main-floor laundry, and a spacious finished basement with a separate entrance, additional bedroom and bathroom. The main floor offers versatile space ideal for a home office or professional workspace, while the generous principal rooms provide ample room for comfortable family living and entertaining. The second floor is complemented by a skylight that brings an abundance of natural light into the home. Ideally situated within the highly esteemed St. Theresa of Lisieux Catholic High School catchment, this is an exceptional opportunity for growing families seeking quality education and an outstanding community. Westbrook is renowned for its family-friendly atmosphere, beautiful parks, ravines, walking trails and excellent community amenities, including nearby community centres, sports facilities, shopping and dining. With convenient access to major roads and transit, this home offers the perfect balance of tranquility, connectivity and an exceptional Richmond Hill lifestyle. A truly special opportunity to enjoy spacious living, versatile accommodations and the rare serenity of a ravine setting in one of Richmond Hill's most desirable communities. (id:34426)
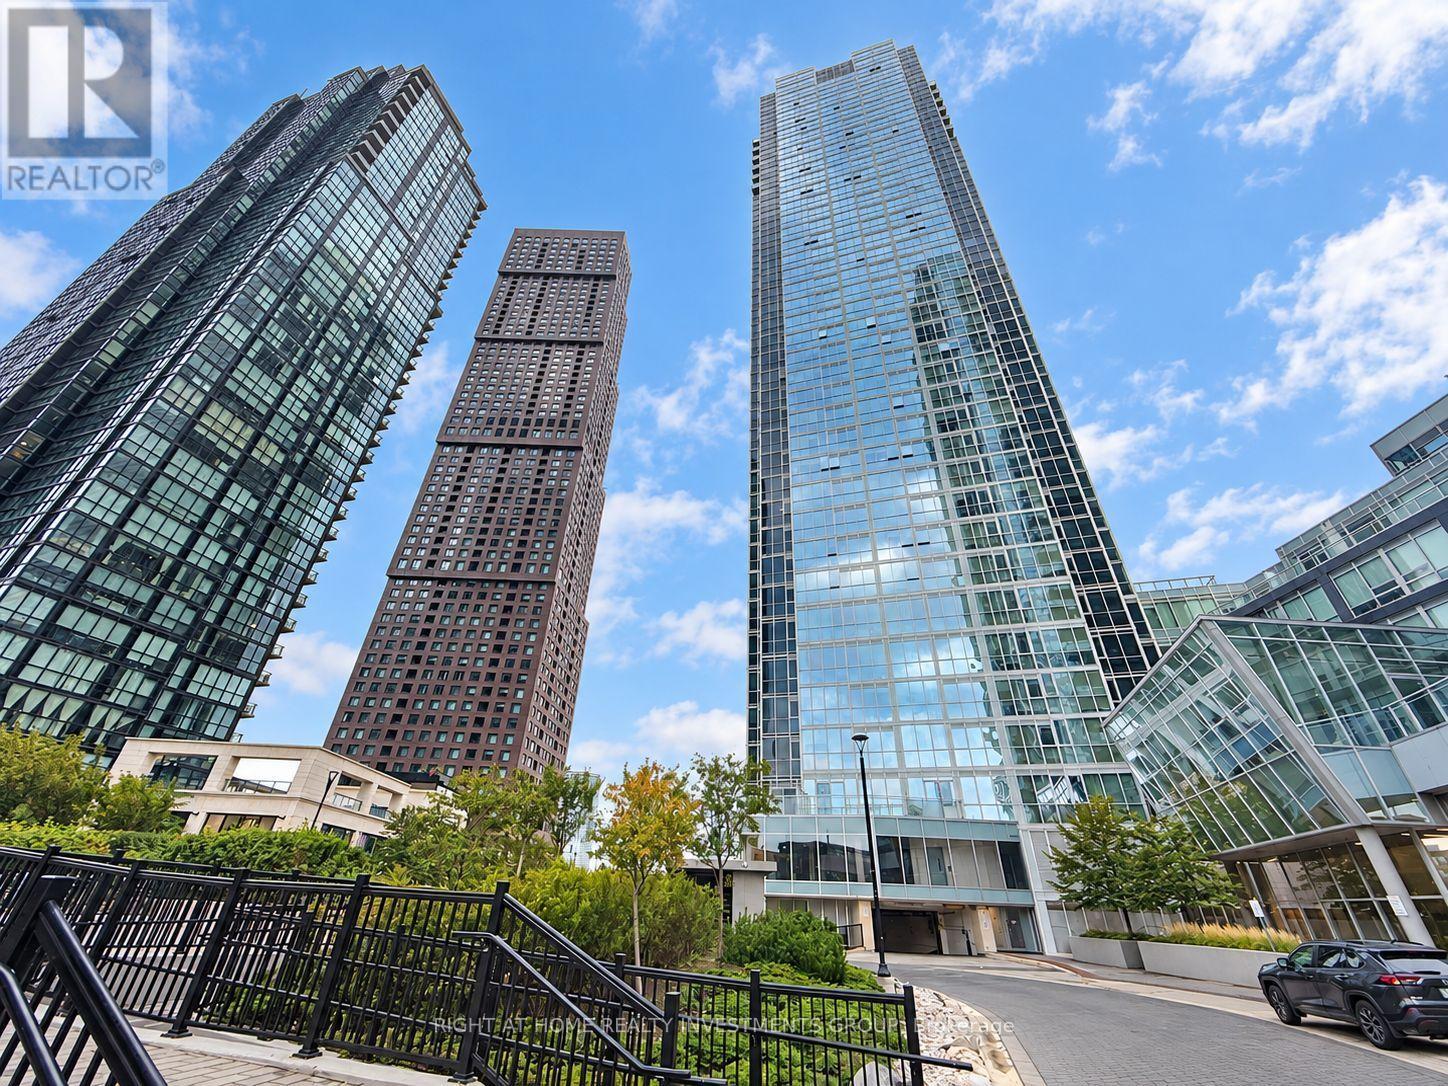
3305 - 2916 Highway 7
Vaughan (Concord), Ontario
Enjoy luxury condo living in the heart of Vaughan with TTC subway and Viva transit at your doorstep! This spacious 1-bedroom plus den suite offers 2 full bathrooms and a functional open-concept layout with immaculate finishes throughout. The generous den with a door provides flexible space for a home office or a small bedroom with private washroom & closet. Soaring 9-foot ceilings and floor-to-ceiling windows fill the suite with natural light. Walk out to your private balcony and enjoy clear, unobstructed north western views. The modern kitchen features quartz countertops, stainless steel and built-in appliances, and full-height cabinetry for extra storage. Freshly painted. Comes with locker and parking. Exceptional building amenities include concierge and security services, an indoor pool, fully equipped fitness centre, yoga room, BBQ area, games room, party/meeting room and guest suites. Ideally located minutes from York University and shopping with easy access to Highways 400, 407 and 7. A perfect blend of comfort, convenience and urban living! (id:34426)
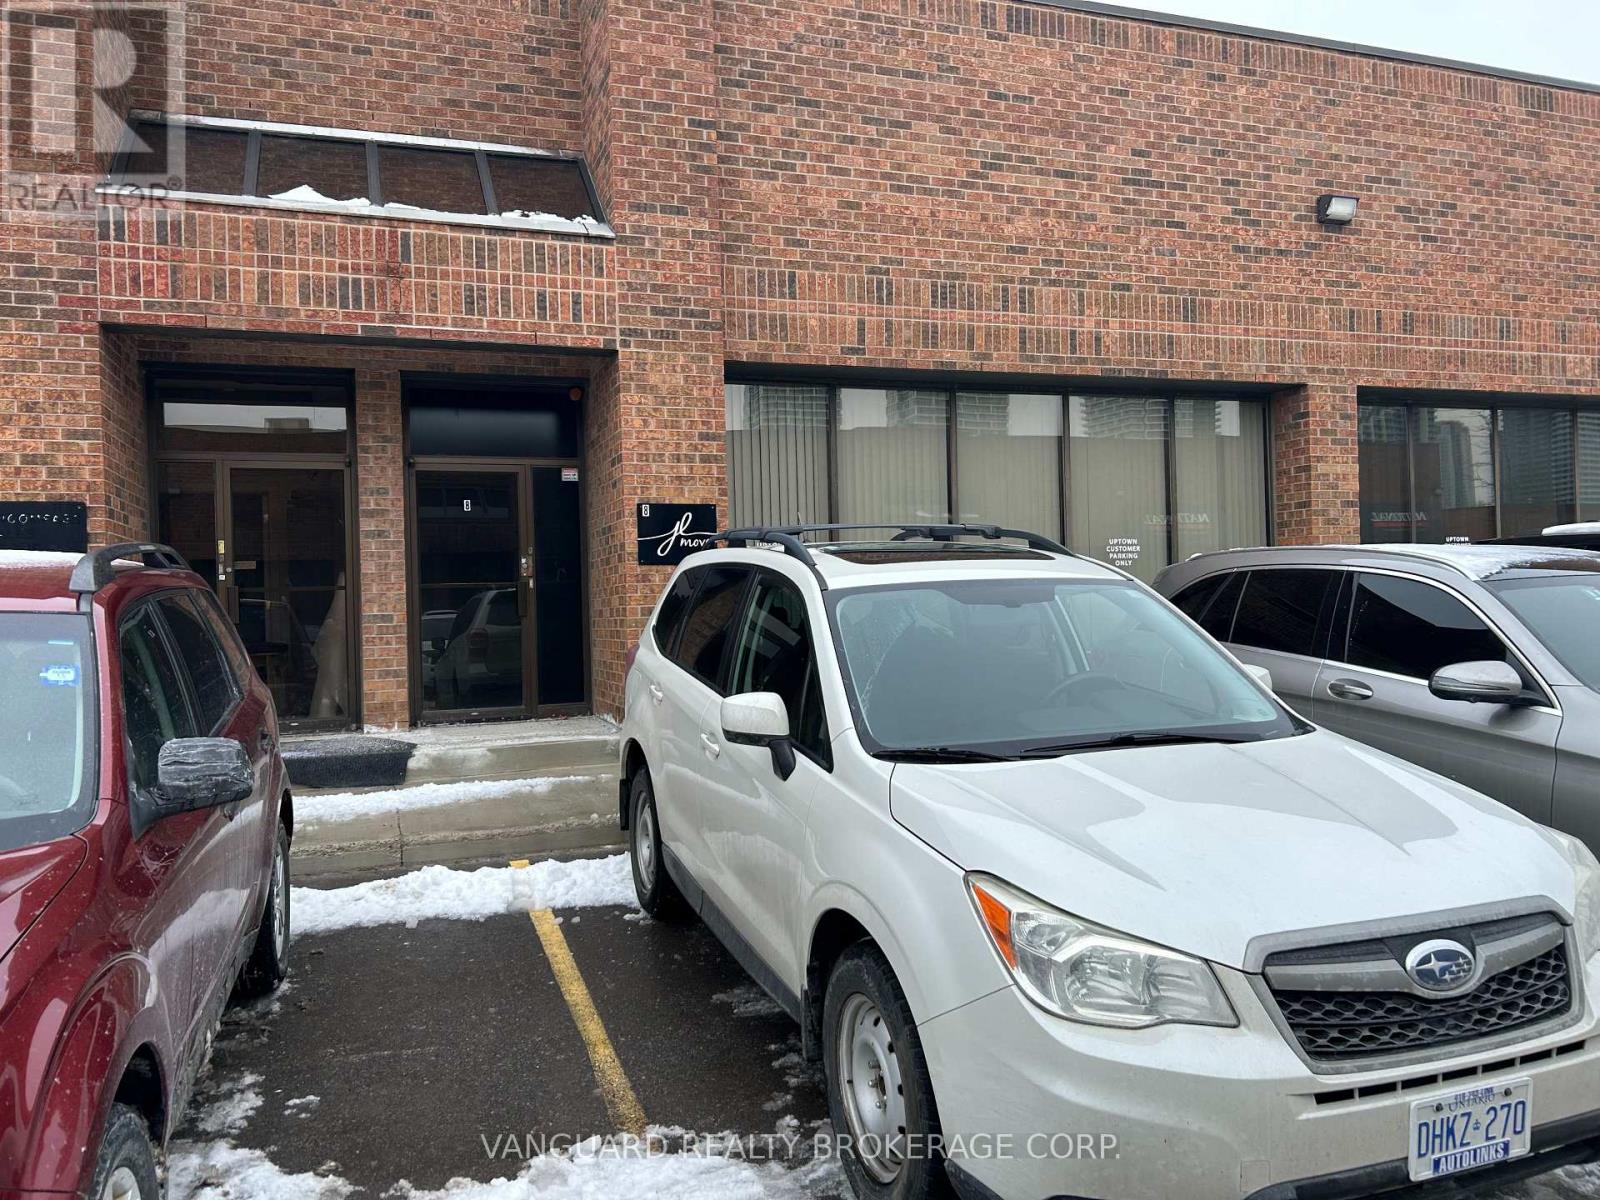
7 - 307 Edgeley Boulevard E
Vaughan (Concord), Ontario
Shipping can accommodate 53 foot trailer. Clean uses only. Walking distance to Subway. Excellent highway access to hwy 400 ,407,7 (id:34426)
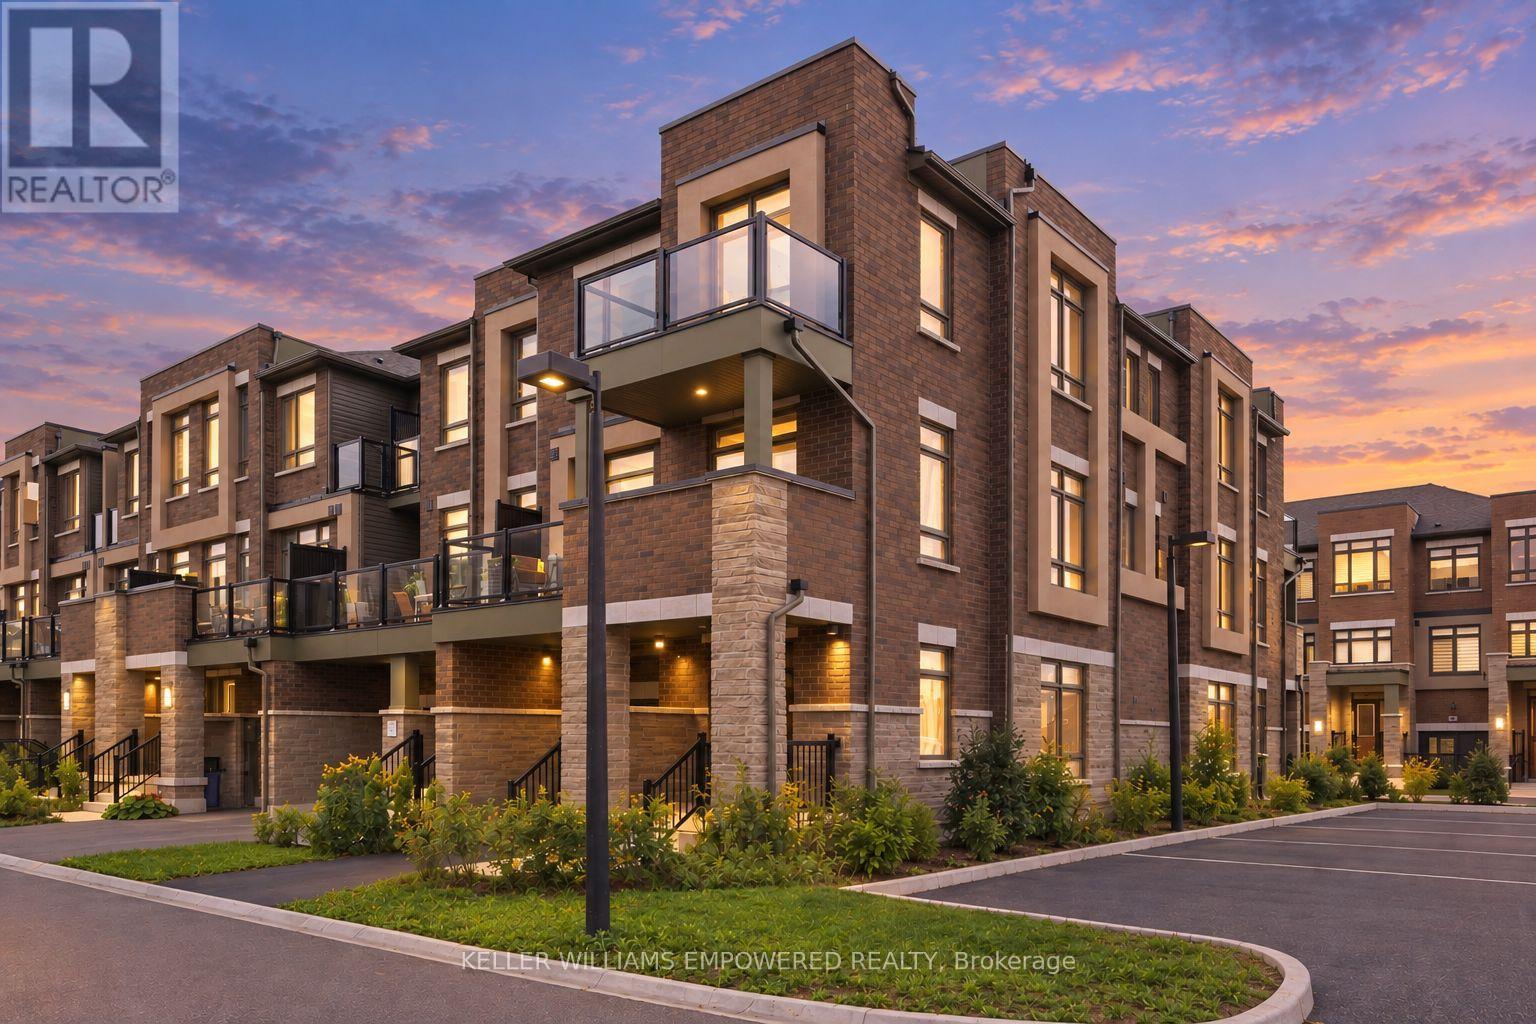
30 Riley Reed Lane
Richmond Hill, Ontario
Rare END-UNIT FREEHOLD townhome built by award-winning Arista Homes. Uniquely upgraded with a builder-customized ground floor that maximizes usable space for additional living space, avoiding the standard narrow hallway layout. Top-ranked schools, including Richmond Green Secondary and Thornlea Secondary (French Immersion). Gormley GO and Richmond Hill GO nearby, and easy access to Highway 404, enjoy seamless connectivity to the city and beyond. Close to Costco, FreshCo, Food Basics, and Walmart. Thoughtfully designed for modern living, this rare residence offers space, natural light, versatility, and effortless indoor-outdoor living. A grand, wide entrance welcomes you into a beautifully appointed interior featuring smooth ceilings and 9-foot ceilings throughout the main living areas. Ground floor upgrade includes the removal of the walk-in closet for a more open and functional layout. The spacious kitchen features an expansive countertop, centre island, and stainless steel appliances. The open-concept living and dining areas extend to a large balcony, with private balcony access from the second bedroom. Three well-proportioned bedrooms and two full bathrooms, with both a shower and bathtub, offer comfort and flexibility for families, guests, or a home office. Primary ensuite features a frameless glass shower enclosure. From the side windows, enjoy clear views of fireworks at Richmond Green during Christmas Eve, New Year's Eve countdown, Canada Day, and more. The flexible lower level offers additional space for a variety of lifestyle needs. Ample visitor parking at the rear. Enjoy an enviable location surrounded by parks, recreation, and community amenities, with future North Leslie Community Park East just a short walk away. Richmond Green Sports Centre & Park offers cycling and skating trails, soccer fields, and outdoor recreation. A rare opportunity to enjoy refined comfort and an exceptional lifestyle. Come experience all this remarkable home has to offer! (id:34426)
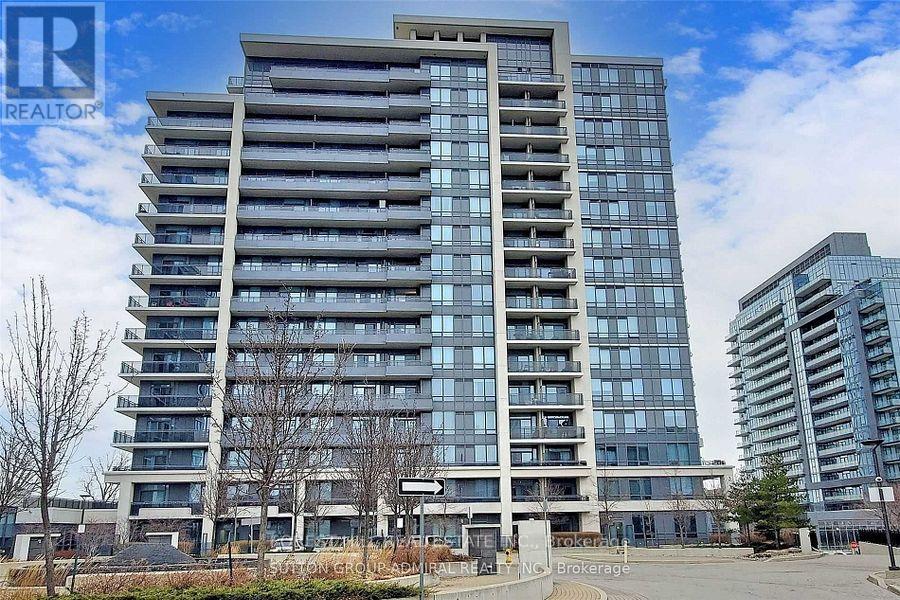
605 - 85 North Park Road
Vaughan (Beverley Glen), Ontario
Completely upgraded 2 bedroom corner unit with wrap around balcony, unobstructed SE CN towerview and 9 Ft ceiling. Split bedroom layout. New ensuite marble shower in master, custom made centre island in kitchen. Custom made wall unit closet with entertainment niche in master bedroom. Deco wall in living room with electric fireplace and entertainment niche. Fully renovated kitchen with granite countertops and backsplash. All rooms with custom made closets. Pot lights galore in every room. Floor to ceiling windows with custom blinds. Luxury and practicality in one. 800+ Sq.Ft. + 150 Sq.Ft. of Balcony. A Lot More! *** EXTRAS *** S/SFridge, Stove, Dishwasher, Micro, Hood, Washer/Dryer & All Electrical Light Fixtures, allwindow coverings. 1 Locker and 1 Parking. Show with confidence. (id:34426)
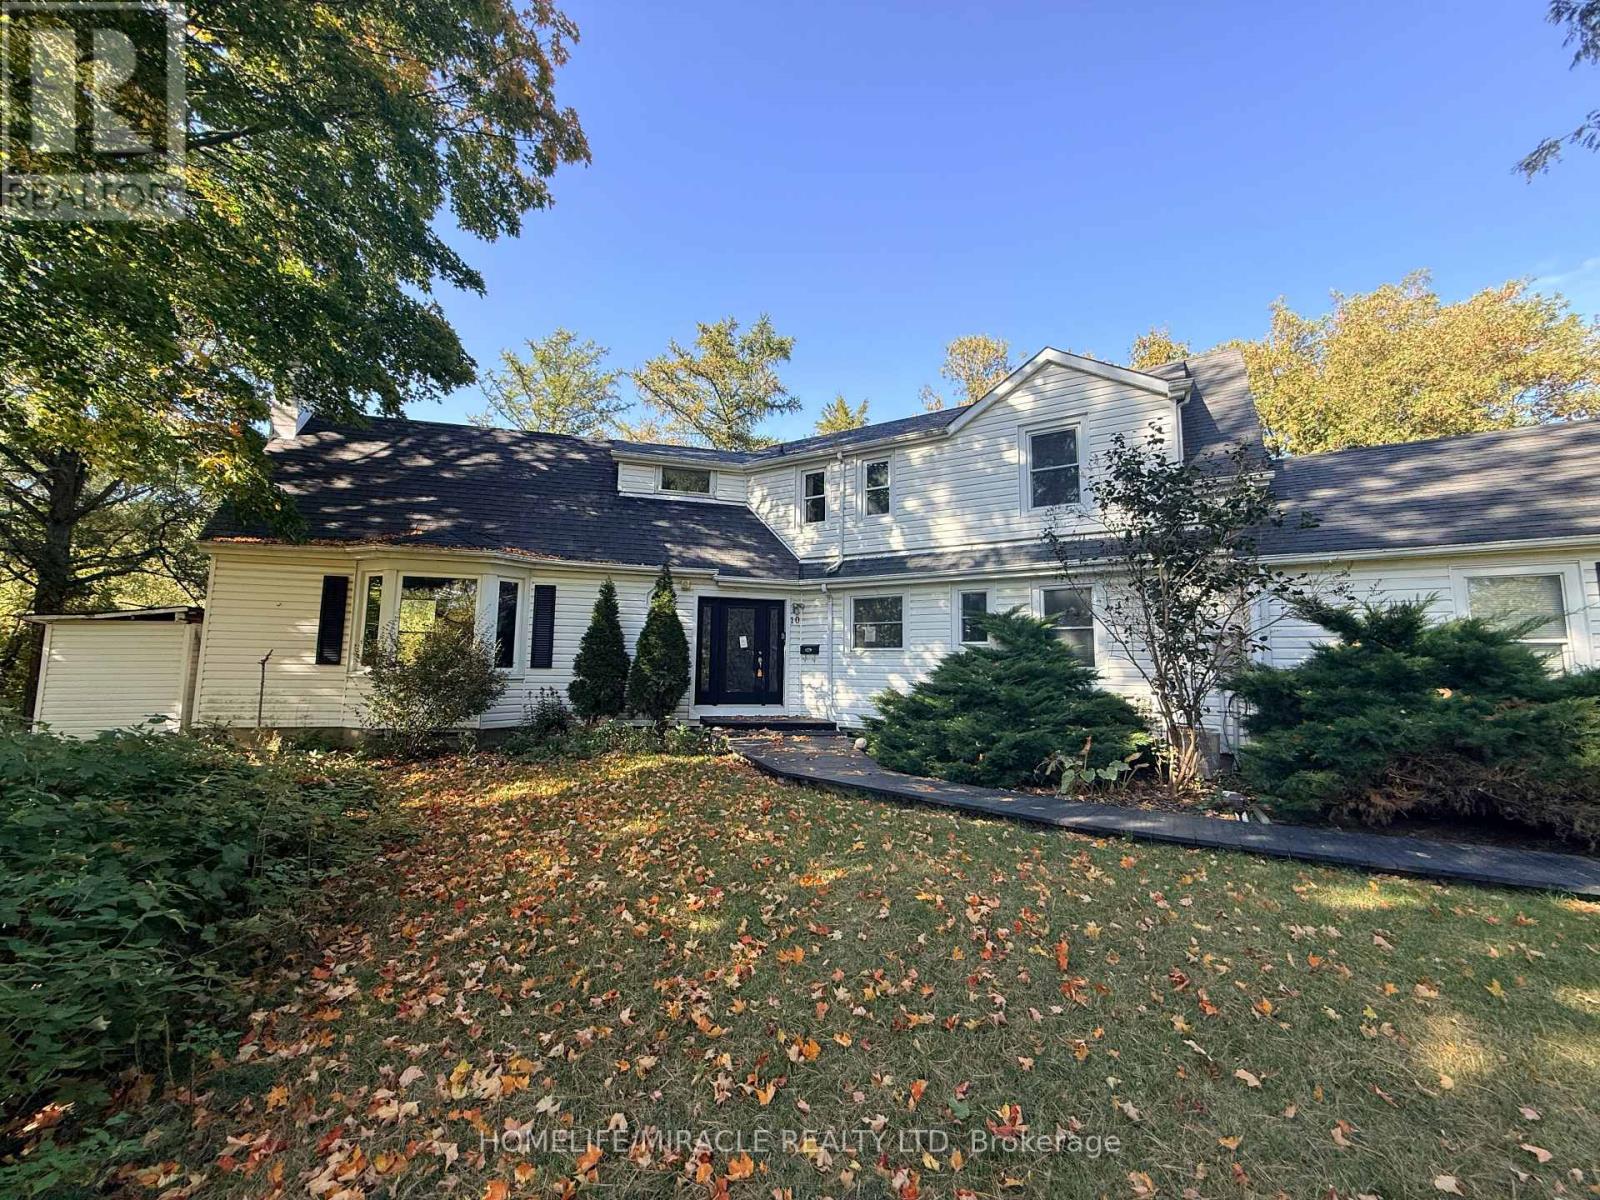
10 Yorkton Boulevard
Markham (Angus Glen), Ontario
Discover the charm of 10 Yorkton Blvd - a rare, cottage-inspired retreat tucked away in the centre of Markham. This exceptional property, set on nearly half an acre of ravine land with natural ponds and flowing streams, offers a setting unlike anything else in the prestigious Yorkton community, known for its top-tier Ontario schools.Enjoy the convenience of being just steps from Unionville Main Street and Toogood Pond, with a Montessori school and The Village Grocer right next door. Commuting and errands are effortless with quick access to Hwy 404 & 407, Markville Mall, and an array of local dining options.The home sits on an expansive wooded lot and features a generous driveway that can accommodate up to 10 vehicles. The fully finished basement, complete with a private entrance, is ideal for an in-law suite or extended family living. A versatile attic loft on the second floor offers the potential to be transformed into an additional bedroom or a bright home office. Unwind in the backyard Jacuzzi while taking in serene, forested ravine views an oasis right in the city. (id:34426)