
58 Thornbrook Court
Vaughan (Brownridge), Ontario
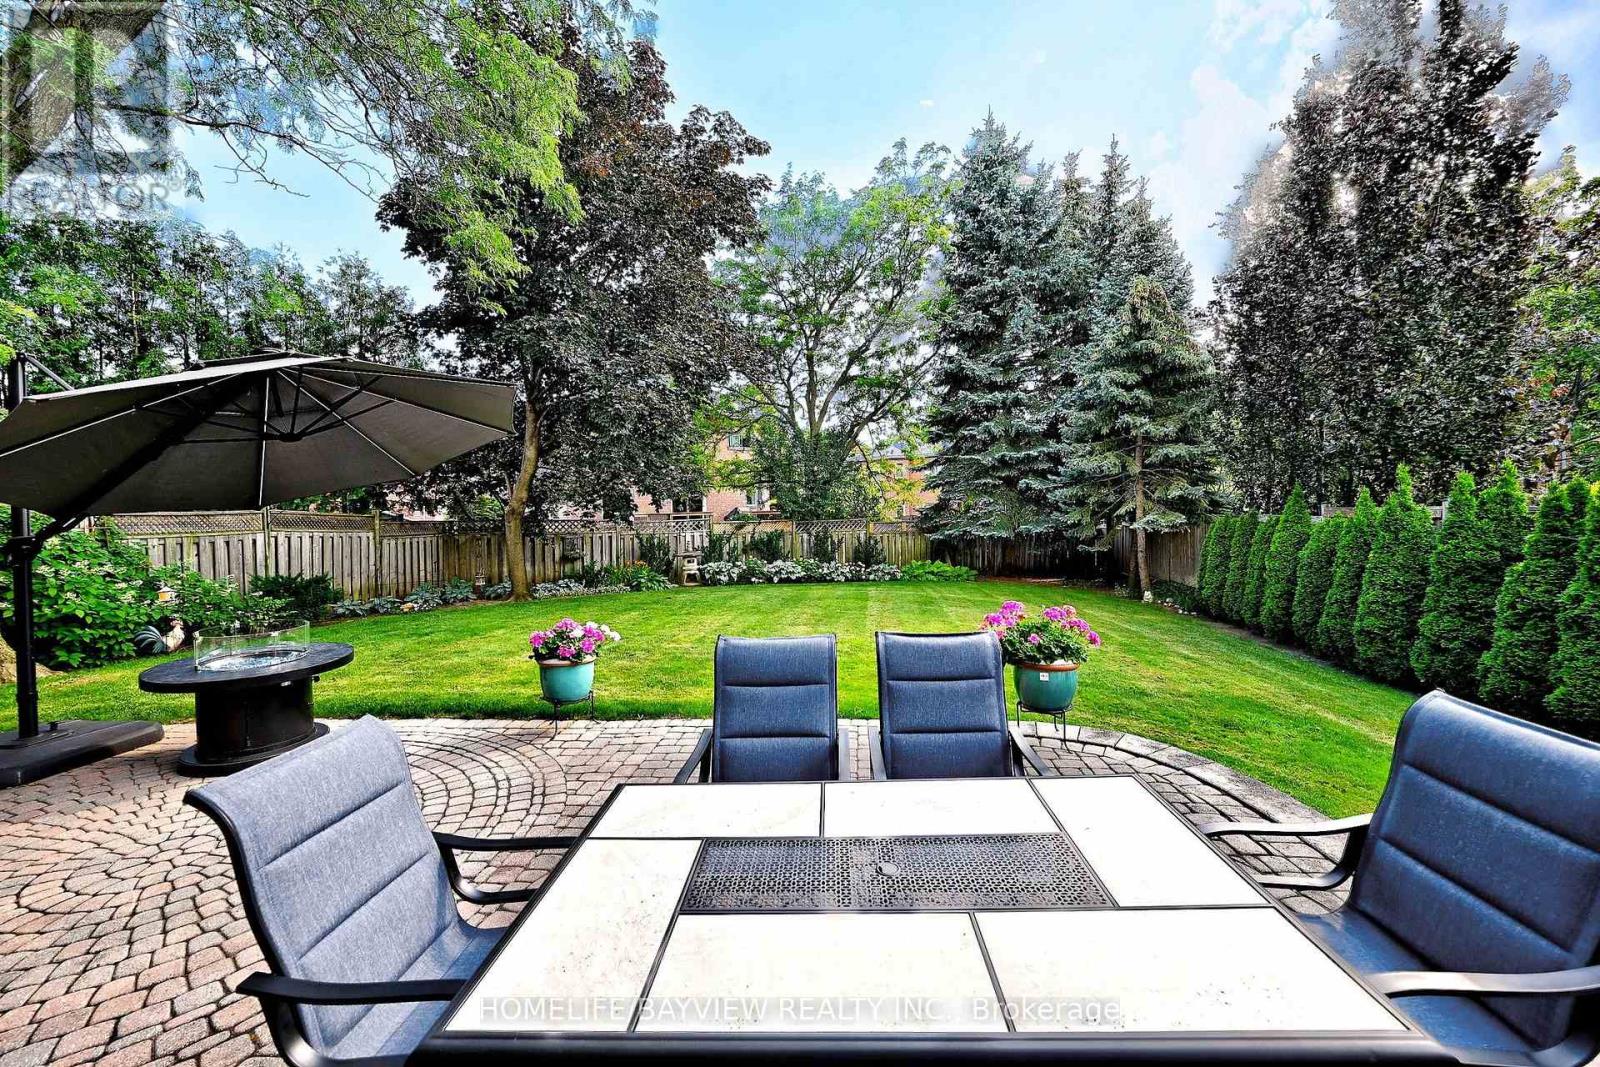
Rarely offered on a Premium Child-Friendly Cul-de-Sac In The Heart of Thornhill. This spacious and beautifully maintained family home offers approximately 3,550 sq. ft. of living space, featuring 5 bedrooms, 4 bathrooms and generous principal rooms designed for comfortable family living and entertaining. Beautiful hardwood floors, smooth ceilings on the main floor and distinctive arched windows add character and warmth throughout the home. The spacious kitchen offers ample cabinetry, granite countertops, a centre island and a generous breakfast area, creating a practical and inviting space for everyday family living. The true highlight is the spectacular pie-shaped backyard, beautifully landscaped, exceptionally private and offering plenty of space for outdoor entertaining, relaxing and enjoying time with family and friends. Numerous important updates include replacement windows, an updated furnace and air conditioning, a newer roof and a whole-home generator, providing comfort and peace of mind. Offering an exceptional combination of space, privacy, functionality and location, this home presents a wonderful opportunity for a family seeking a substantial residence in a quiet and desirable Thornhill setting. A distinctive home with an exceptional lot and a setting that is rarely available. (id:34426)
284 Isaac Murray Avenue
Vaughan (Maple), Ontario
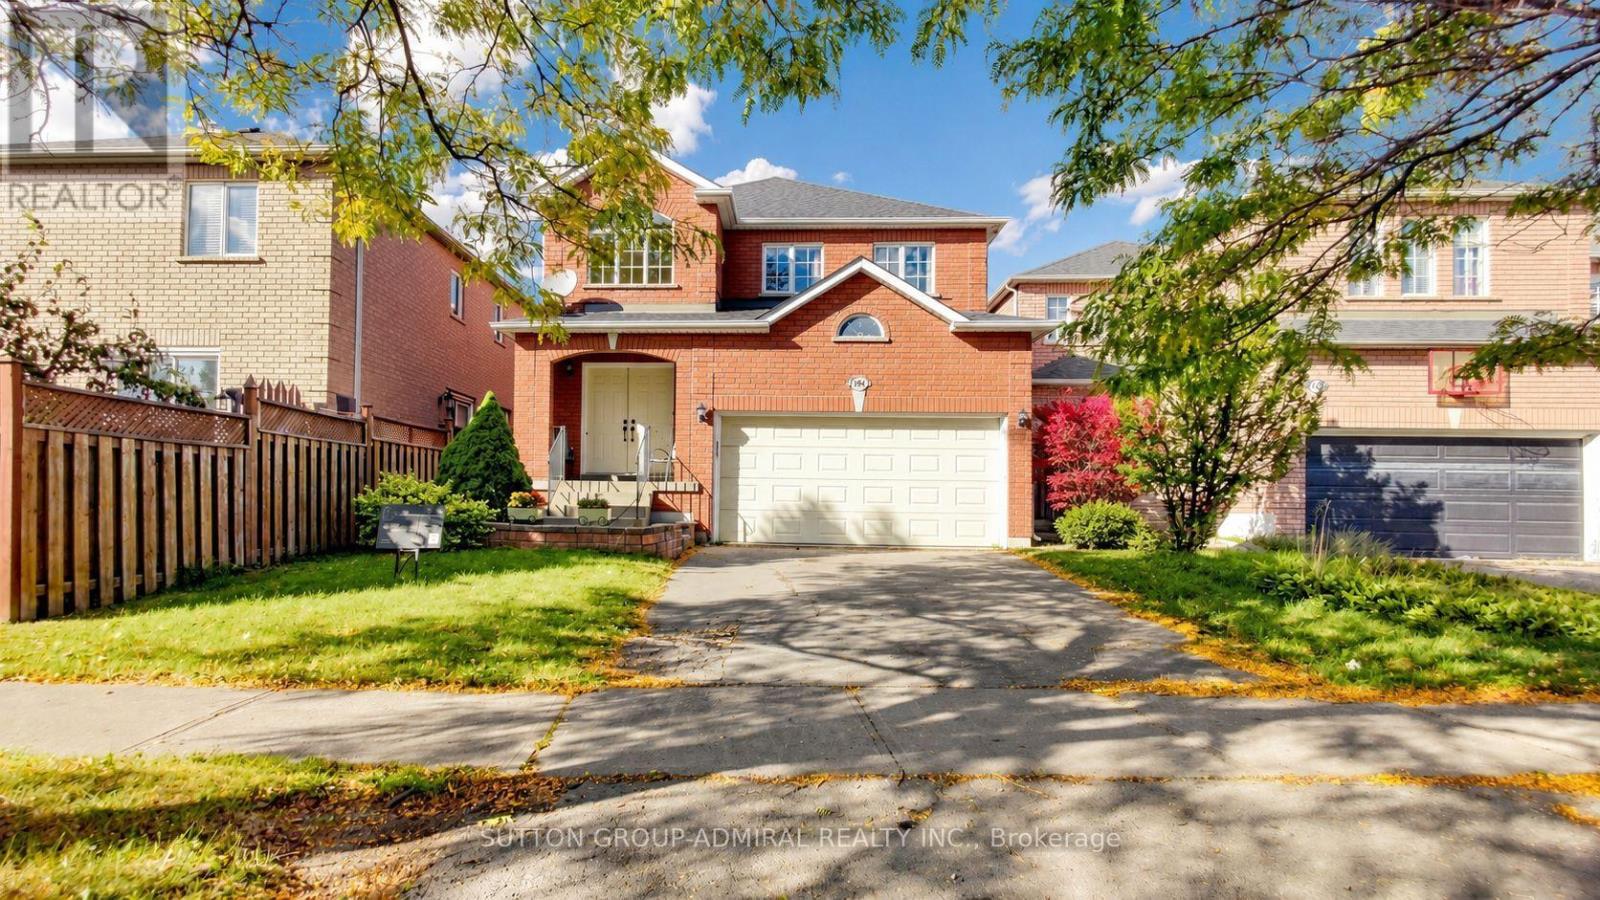
Discover beautifully maintained and renovated interiors at 284 Isaac Murray Avenue, a detached home offering 1,864 sq. ft. above grade, 3+1 bedrooms, 4 bathrooms and parking for 4 in Vaughan's desirable Maple community. A grand foyer with a curved staircase welcomes you inside, where engineered hardwood flooring extends throughout the main and second levels. Large windows fill the living room with natural light, while the inviting family room features a gas fireplace. The stylish kitchen showcases stainless steel appliances, quartz countertops with a matching backsplash and pot lights, flowing into a dining area with a walkout to the patio and spacious, fully fenced private backyard, perfect for outdoor enjoyment and entertaining. A convenient powder room completes the main floor. Upstairs, the primary bedroom features a double-door entry, walk-in closet and luxurious 3-piece ensuite with a frameless glass walk-in shower, custom cabinetry, shelving and a coordinating vanity. Two additional bedrooms offer generous closets, with large picture and casement windows enhancing the spacious front bedroom, while a separate 4-piece bathroom serves this level. The finished basement adds versatile living space with laminate flooring, pot lights and above-grade windows, including a recreation area, additional bedroom and 3-piece bathroom with a frameless glass walk-in shower, ideal for extended family or guests. Enjoy nearby green spaces including Maple Reservoir, Princeton Gate Park, Mackenzie Glen Park and Maple Nature Preserve, along with schools such as Holy Jubilee Catholic School, St. Joan of Arc Catholic High School and Mackenzie Glen Public School. Maple Community Centre, shopping, restaurants, Vaughan Mills, Canada's Wonderland, Reptilia Zoo and Cortellucci Vaughan Hospital add everyday convenience, while nearby YRT/Viva transit, Maple GO Station and Highway 400 provide easy connections across the GTA. (id:34426)
4 Rothbury Road
Richmond Hill (Westbrook), Ontario
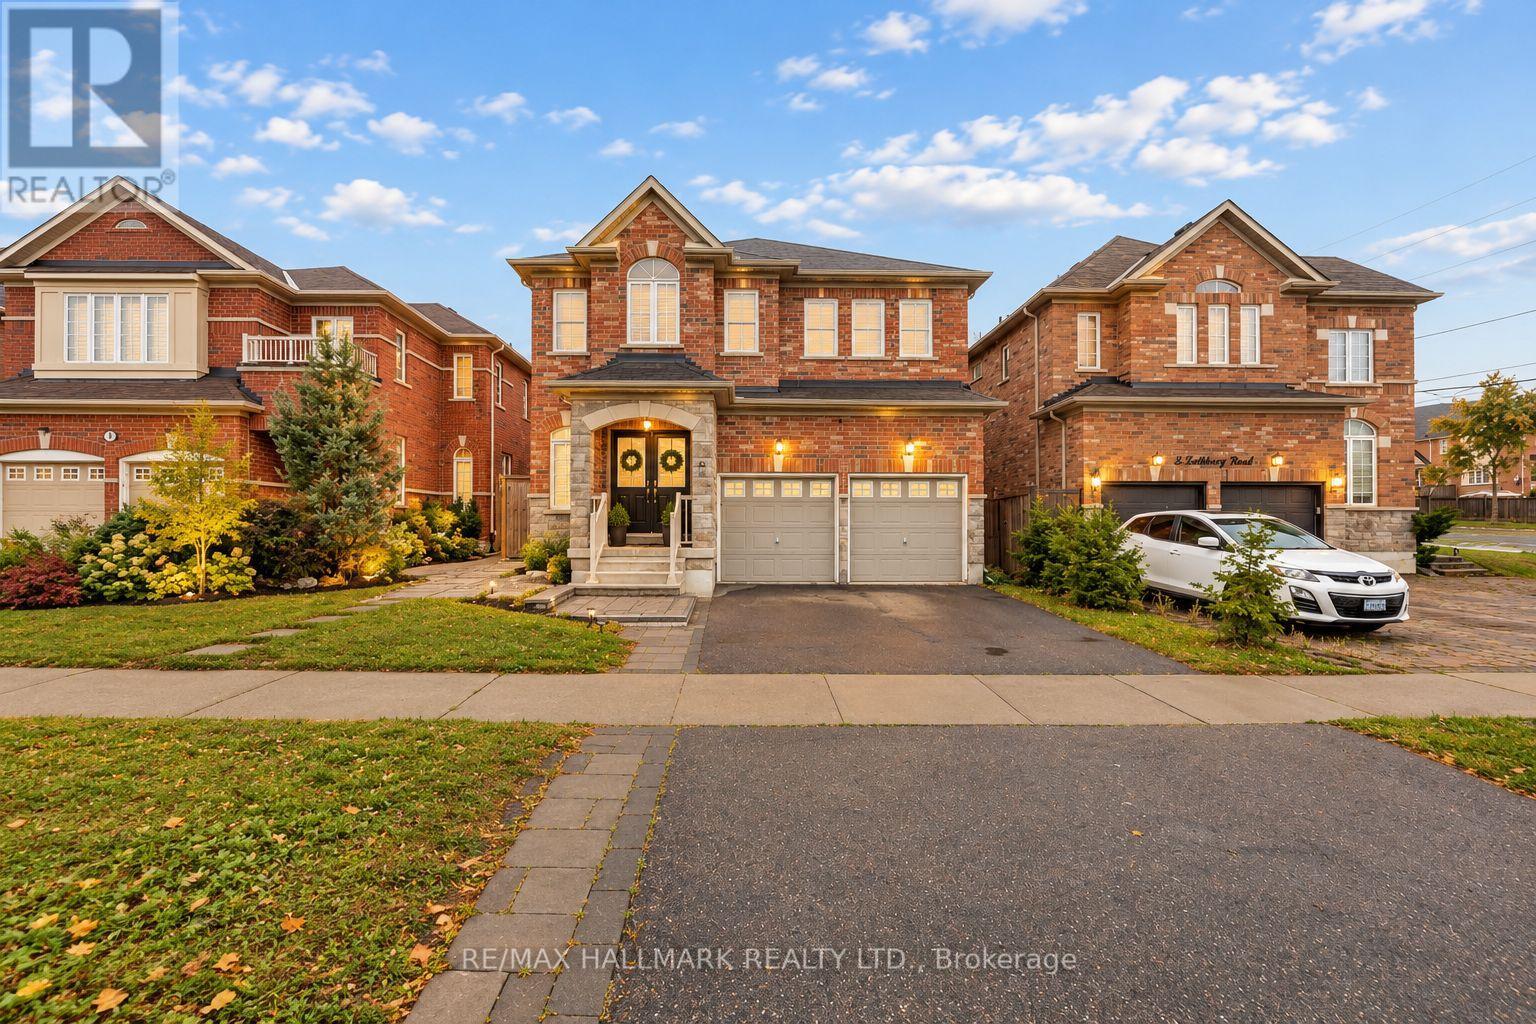
Welcome to the highly sought-after Westbrook community! This spacious 4-bedroom detached home offers an exceptional family-friendly layout, featuring a main-floor office, an impressive high-ceiling foyer, 9-ft smooth ceilings, hardwood floors, and a bright family room with a cozy gas fireplace.The well-appointed kitchen features a large centre island, granite countertops, ample cabinetry, and plenty of space for everyday living and entertaining. Upstairs, you'll find four generously sized bedrooms, convenient second-floor laundry, a spacious primary bedroom with his-and-hers closets, and a Jack-and-Jill bathroom connecting two bedrooms.The fully finished basement offers exceptional versatility, featuring a separate entrance, 2 bedrooms, 2 bathrooms, a full kitchen, and separate laundry facilities-ideal for extended family or multi-generational living.Ideally located near excellent schools, including Trillium Woods Public School, Richmond Hill High School, and St. Theresa of Lisieux Catholic High School. Enjoy convenient access to Yonge Street, parks, shopping, restaurants, transit, and everyday amenities.A fantastic opportunity to own a spacious and versatile family home in one of Richmond Hill's most desirable neighbourhoods! (id:34426)
507 - 15 Stollery Pond Crescent
Markham (Devil's Elbow), Ontario
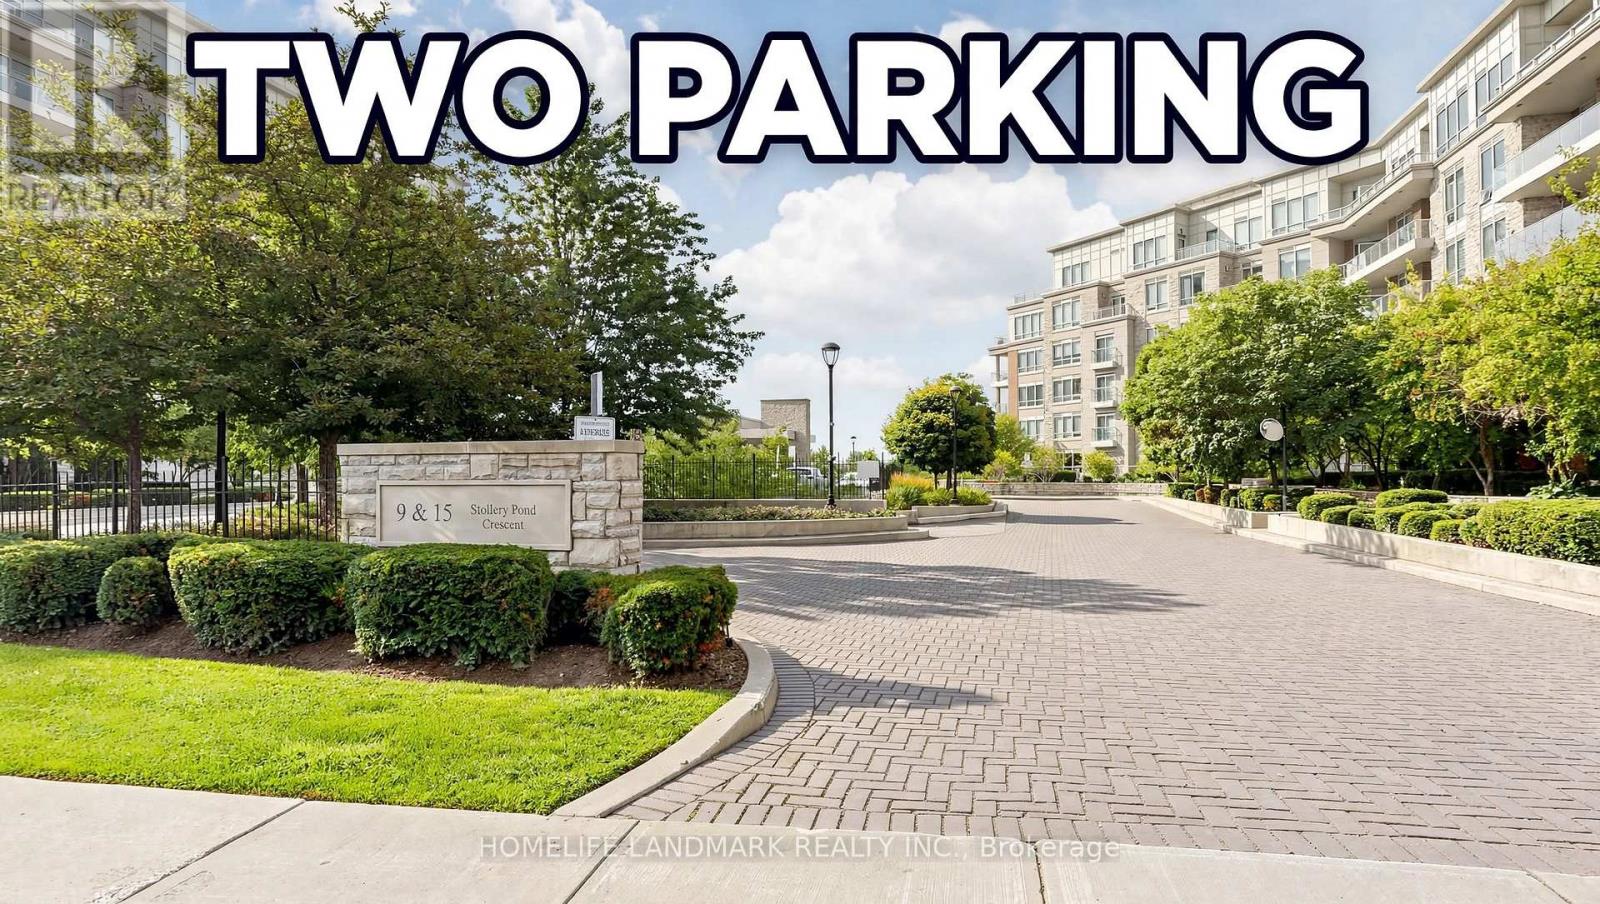
KYLEMORE Upscale Rare Find Luxury One Bedroom One Washroom at The Sixth Condo in Angus Glen, with 2 SIDE BY SIDE PARKING, GREAT FOR DOWNSIZER or anyone that Needs Extra for their Recreation Vehicle!! Top Quality Resort-Style Amenities! Indoor & Outdoor Pool, Sauna, Gym, Bbq Area, Etc. Alongside Million Dollar Homes Within Angus Glen Community. Hand Scraped Oak Hardwood Flooring. Top Tier WOLF Panel Fridge, Microwave/Oven, Wolf Cooktop & a Bar Fridge for Top Quality Lifestyle. 9" Coffered Ceiling With Molding. Granite Countertops. Exclusive Energy Recovery Ventilation System for Fresh Air. Heating/AC separate control in all Year. Top Ranked Pierre Elliott Trudeau H.S. Ready to move in and Enjoy! (id:34426)
Nw-201 - 9201 Yonge Street
Richmond Hill (Langstaff), Ontario
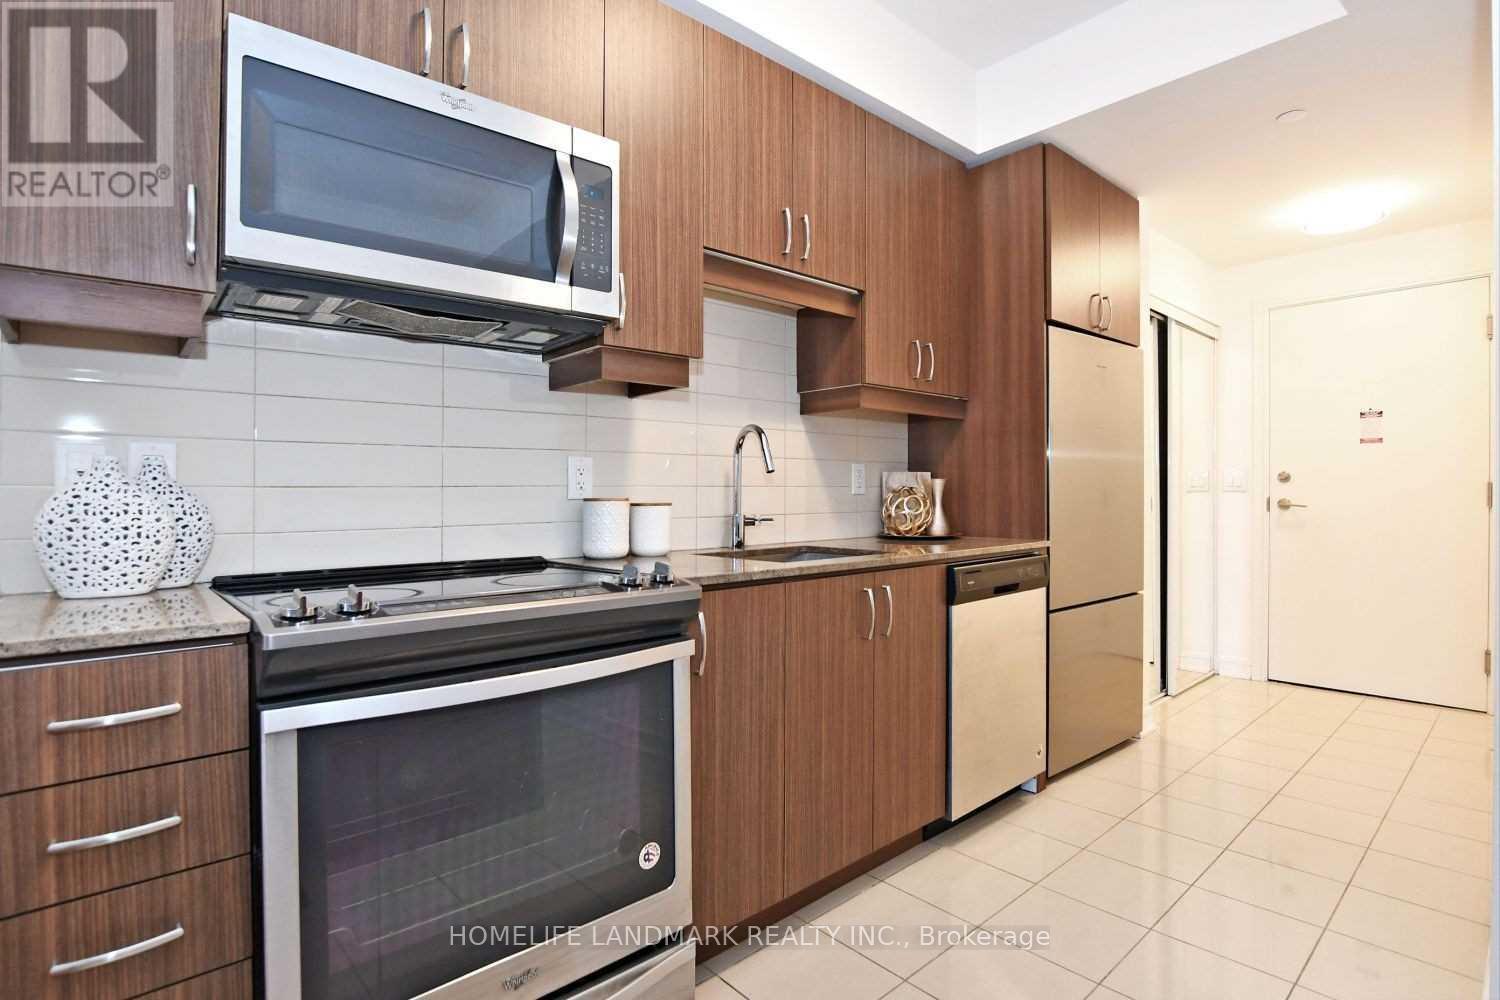
Stunning Luxury 2Bd/2Bth Condo At Prestigious The Beverly Hills Residences In Richmond Hill. 860 Sqft W/2 Balconies & 9Ft Ceilings, Engineering Hardwood Flr Thru Out, W/O To Balcony From All Bdrm & Living Rm, Upgraded Modern Kitchen W Granite/Pre Island, High End S/S Appl. Stack Washer & Dryer, Fabulous Amenities Including Yoga Studio, Indoor/Outdoor Pools, Spa, Gym, Media Room, Party Room, 24 Hrs Concierge & More, Step To Shops, Transit, Services, Schools!! (id:34426)
309 - 10 Gatineau Drive
Vaughan (Beverley Glen), Ontario
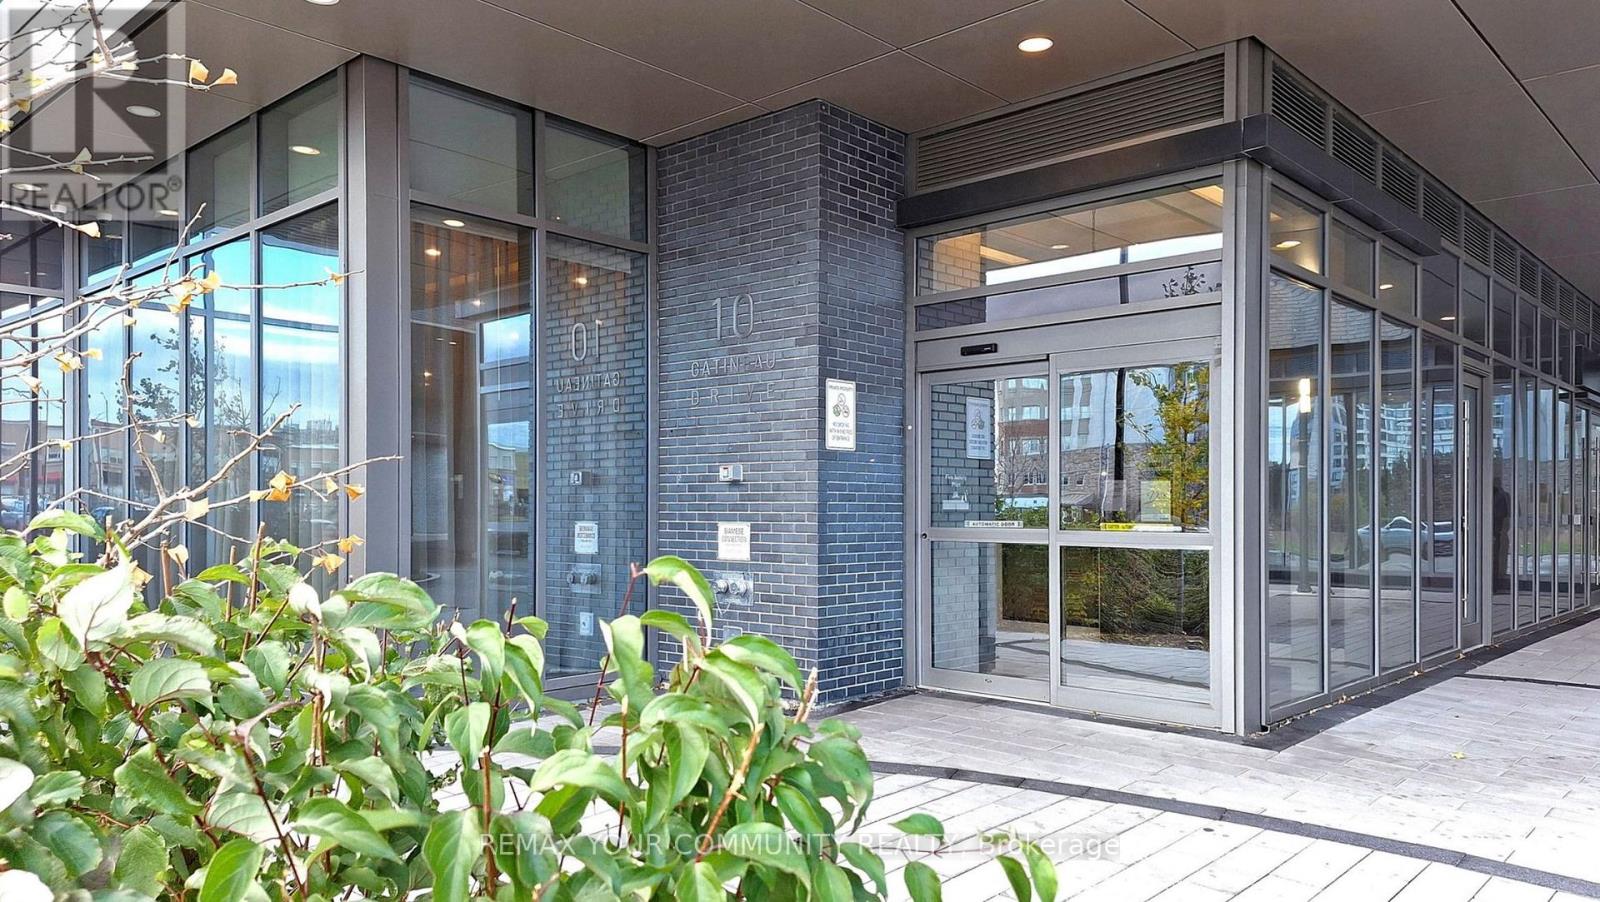
Impeccably kept and exceptionally upgraded, beautiful 1+den unit at luxurious D'OR condominiums by Fernbrook Homes. Soaring 9ft ceilings neutral colours, bright, open concept design. Smooth ceilings with pot lights. Many additional custom, built-in foyer and den. Every closet with closet organizers. Two full bath. Exceptional building amenities with pool, gym, sauna, hot tub, yoga/dancing room, spa, car wash, terrace with BBQ and dining area. Conveniently located to public transportation, shopping, library, parks and more. WIFI in lobby and all amenities. Unit comes with parking and locker. No rent control, new building. (id:34426)
706 - 95 Oneida Crescent
Richmond Hill (Langstaff), Ontario
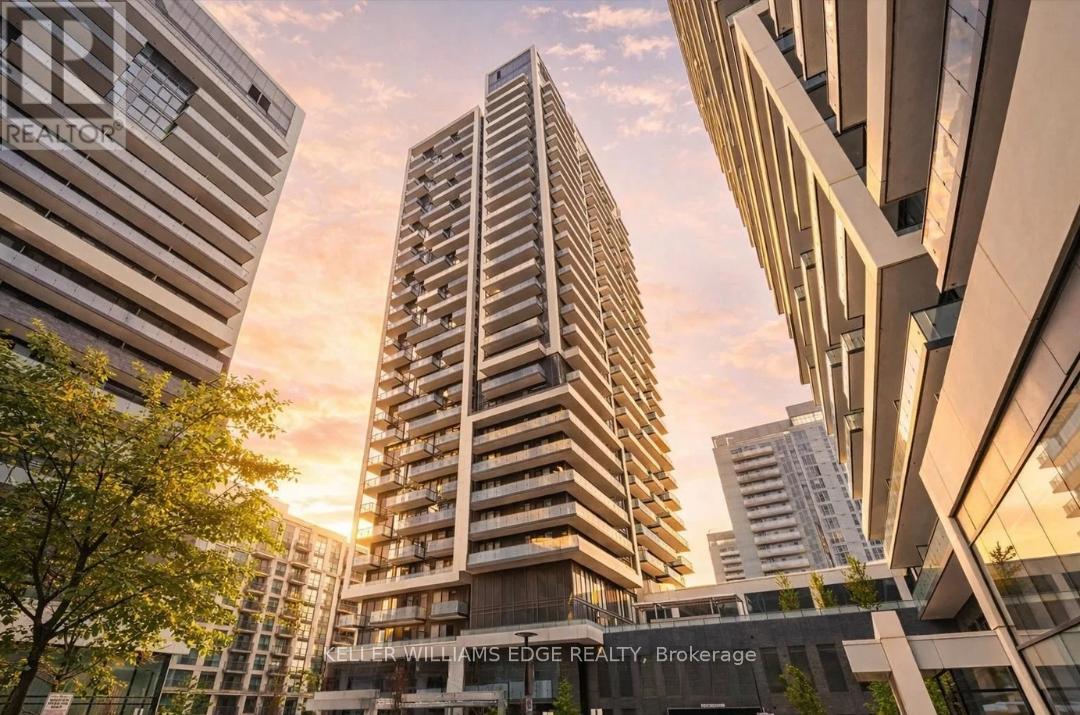
Welcome to Era Condominiums at 95 Oneida Crescent, a standout residence in the heart of Richmond Hill's vibrant Yonge & Highway 7 corridor. Part of Pemberton's thoughtfully designed master-planned community, this development offers a modern lifestyle surrounded by convenience and connectivity.This 1-bedroom, 1-bath suite features a bright east-facing exposure and a private balcony, perfect for enjoying morning light. Includes 1 parking space for added value.Ideally located just steps to transit, shops, restaurants, and everyday essentials, this is a great opportunity to enjoy contemporary living in one of Richmond Hill's most desirable neighbourhoods. (id:34426)
401 - 105 Oneida Crescent
Richmond Hill (Langstaff), Ontario
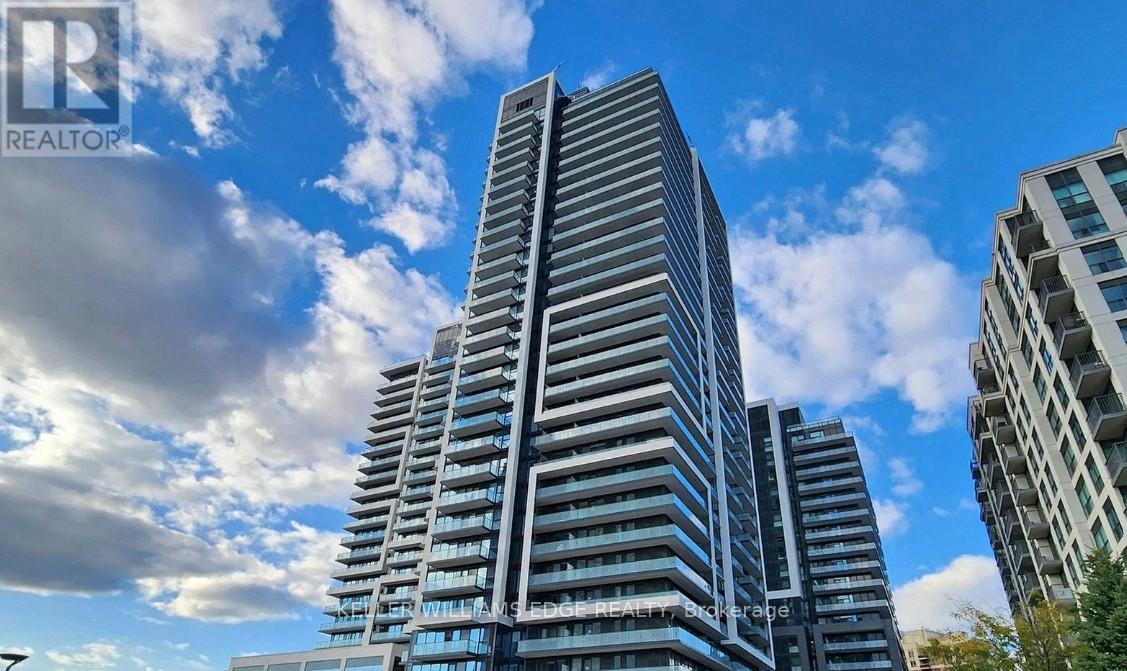
Welcome to Era Condominiums, a modern and vibrant community in the heart of Richmond Hill. This beautifully designed 1-bedroom plus den, 2-bathroom suite offers a functional layout, contemporary finishes, and a private balcony with a desirable north-facing exposure.Part of Pemberton Group's prestigious master-planned community at Yonge Street and Highway 7, Era places you steps from shopping, dining, transit, entertainment, and everyday conveniences. Residents enjoy exceptional building amenities and the convenience of urban living in one of Richmond Hill's most sought-after locations.Parking and locker are included, making this an ideal opportunity for both end-users and investors alike. (id:34426)
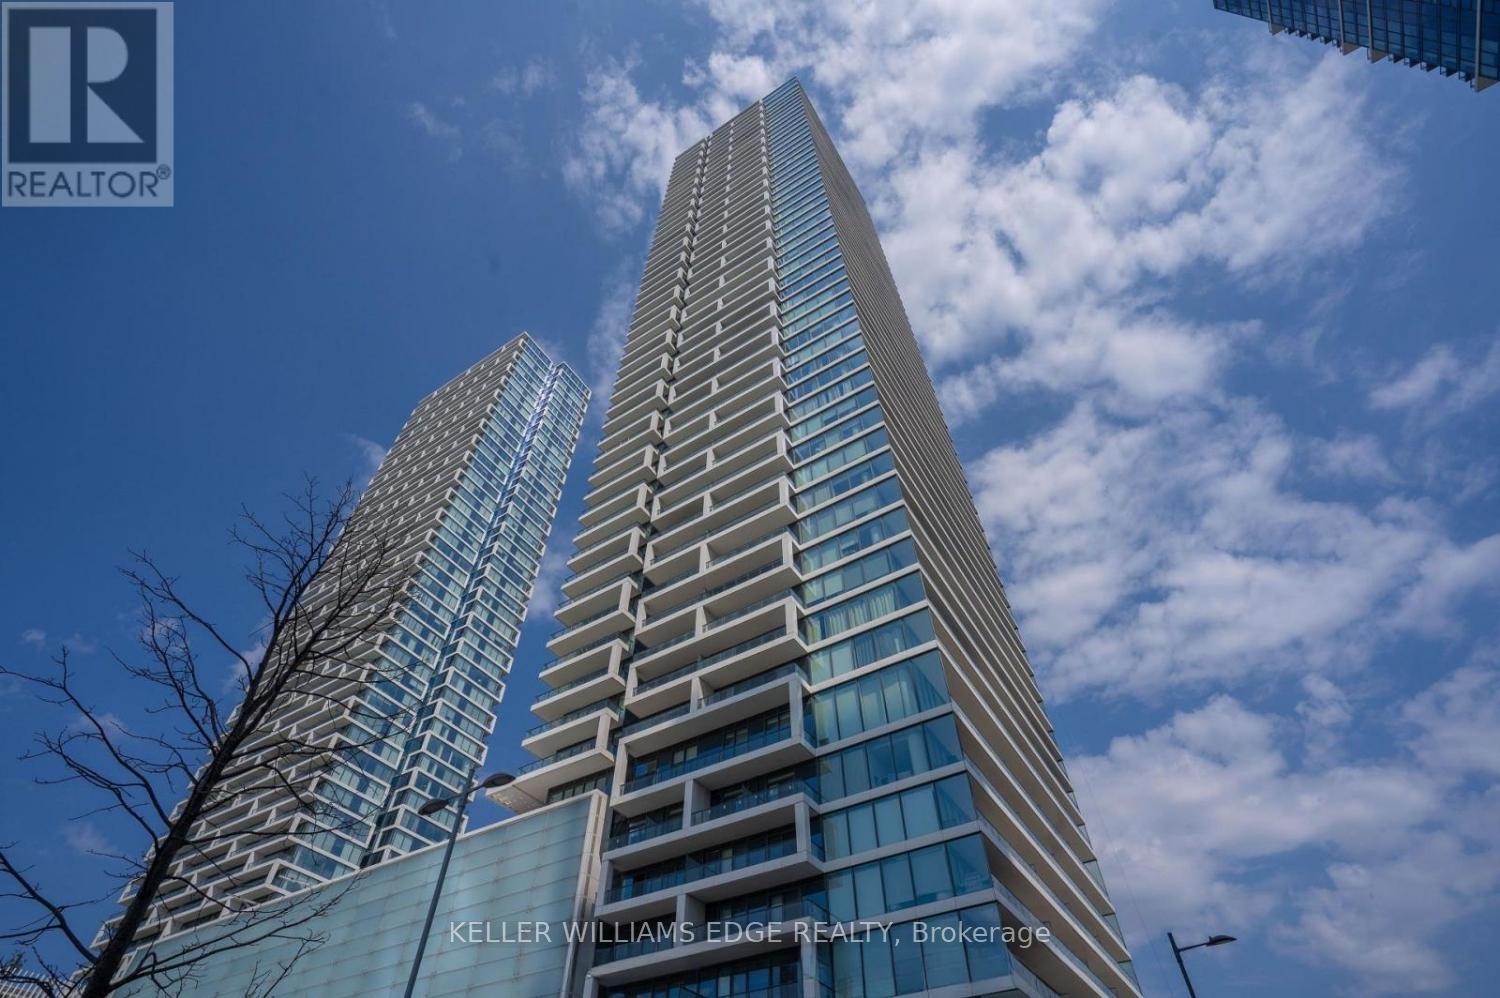
2005 - 950 Portage Parkway
Vaughan (Vaughan Corporate Centre), Ontario
Welcome to 950 Portage Parkway, where modern living meets unmatched convenience in the heart of Vaughan Metropolitan Centre. This spacious 2-bedroom suite features floor-to-ceiling windows, contemporary finishes, modern appliances, and two full bathrooms designed for comfortable everyday living.The thoughtfully designed layout offers bright, open living spaces, in-suite laundry, and the added convenience of one included parking space. Residents also enjoy the peace of mind of 24-hour concierge service.Located just steps from Vaughan Metropolitan Centre Station, commuting to downtown Toronto is effortless via TTC Line 1. Surrounded by shopping, restaurants, entertainment, and everyday conveniences, and just minutes from York University, this is an ideal opportunity for professionals, students, families, and investors alike. (id:34426)
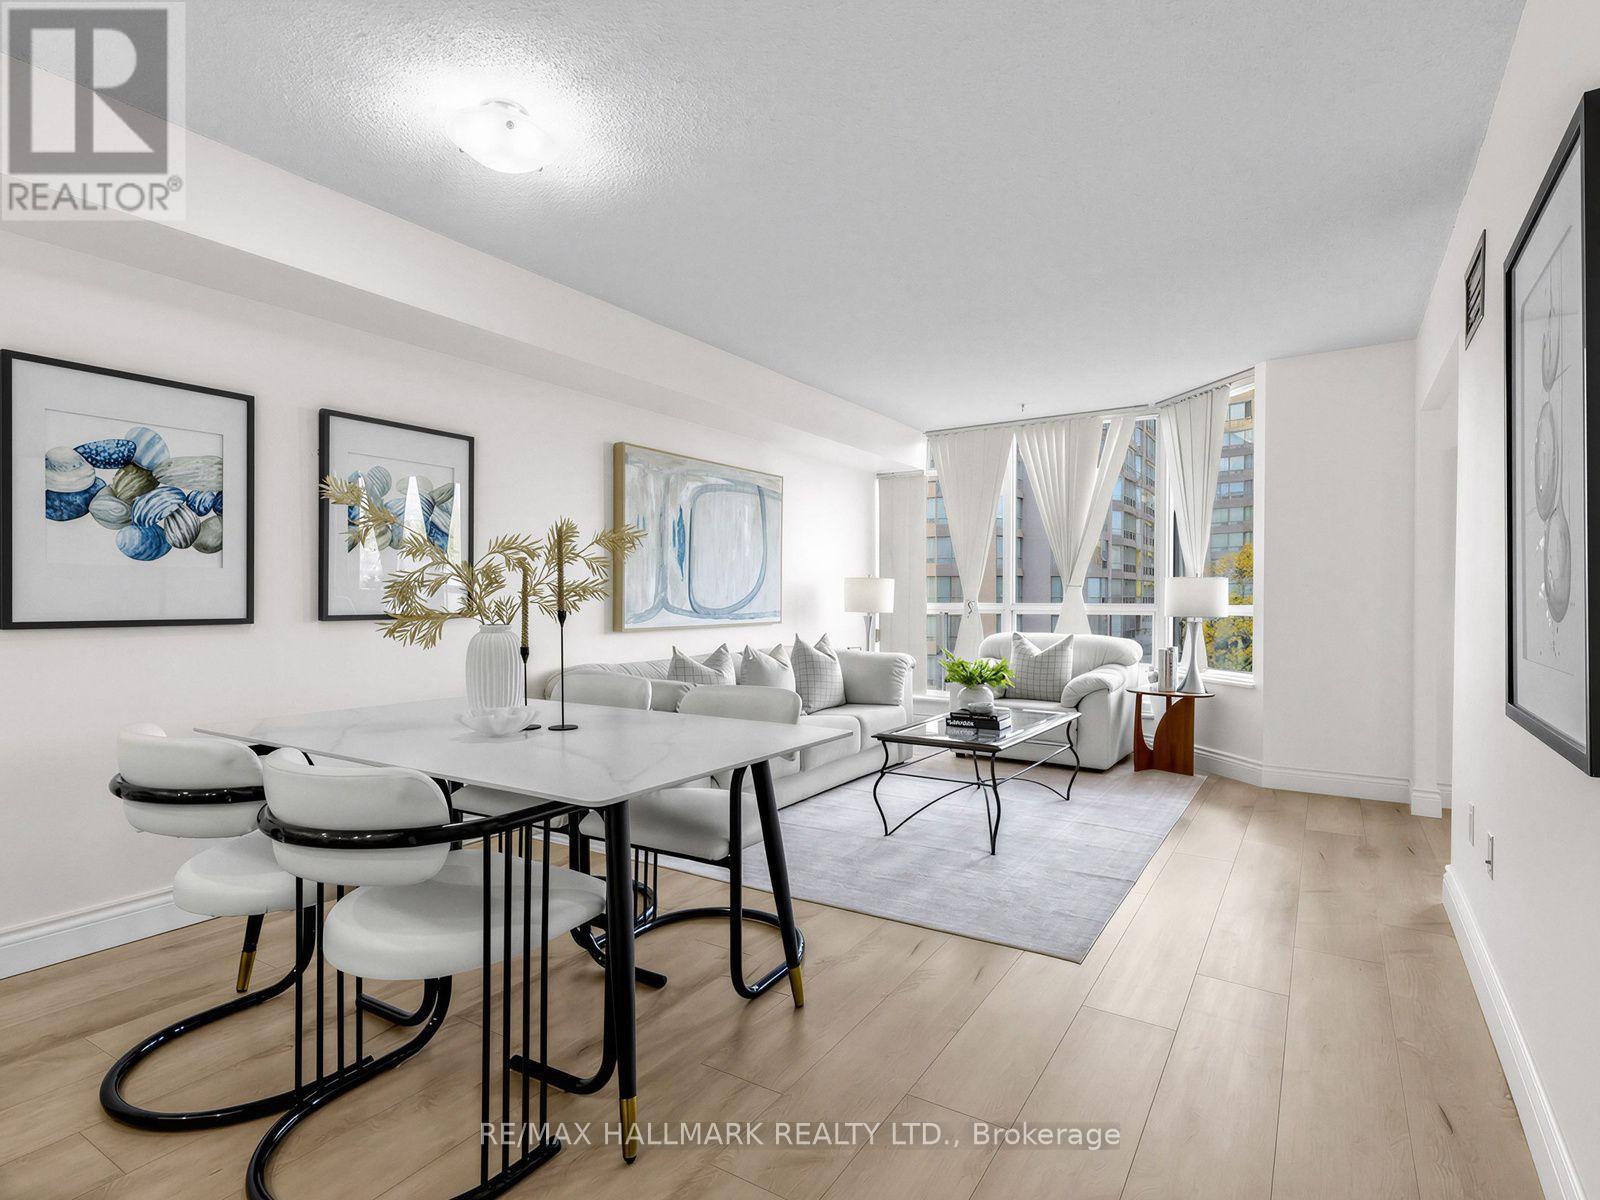
309 - 175 Cedar Avenue
Richmond Hill (Harding), Ontario
Welcome to the beautifully renovated suite at 175 Cedar Ave. This large 1+1 bedroom, 2-bathroom suite offers over 820 sq. ft. of thoughtfully designed living space with a bright and inviting open-concept layout. Completely updated with quality finishes, this move-in-ready home features waterproof luxury vinyl plank flooring throughout, a beautifully renovated kitchen with soft-close cabinetry, quartz countertops and backsplash, two stainless steel undermount kitchen sinks, and all-new appliances (2024). The renovated bathroom features a modern walk-in shower. The spacious living and dining areas provide plenty of room for entertaining, while the bright solarium with large windows offers the perfect space for a home office, reading area or additional sitting room. The generous primary bedroom features ample closet space and a private 3-piece ensuite. Enjoy the convenience of in-suite laundry, excellent storage, one underground parking space and a locker. Cedar Gate offers an impressive array of amenities including a seasonal outdoor pool, whirlpool, sauna, fitness centre, indoor squash court, tennis courts, party/gamesroom, library and rentable guest suite. The building is currently undergoing new wallpaper throughout every floor, adding a fresh and updated look to the building. There is also an abundance of visitor parking for the convenience of your guests. Ideally located just steps to Richmond Hill GO Station and transit, close to shopping, restaurants, parks, schools, Mackenzie Health Hospital and major highways. A wonderful opportunity to enjoy beautifully updated, carefree condo living in a well-established Richmond Hill community! (id:34426)
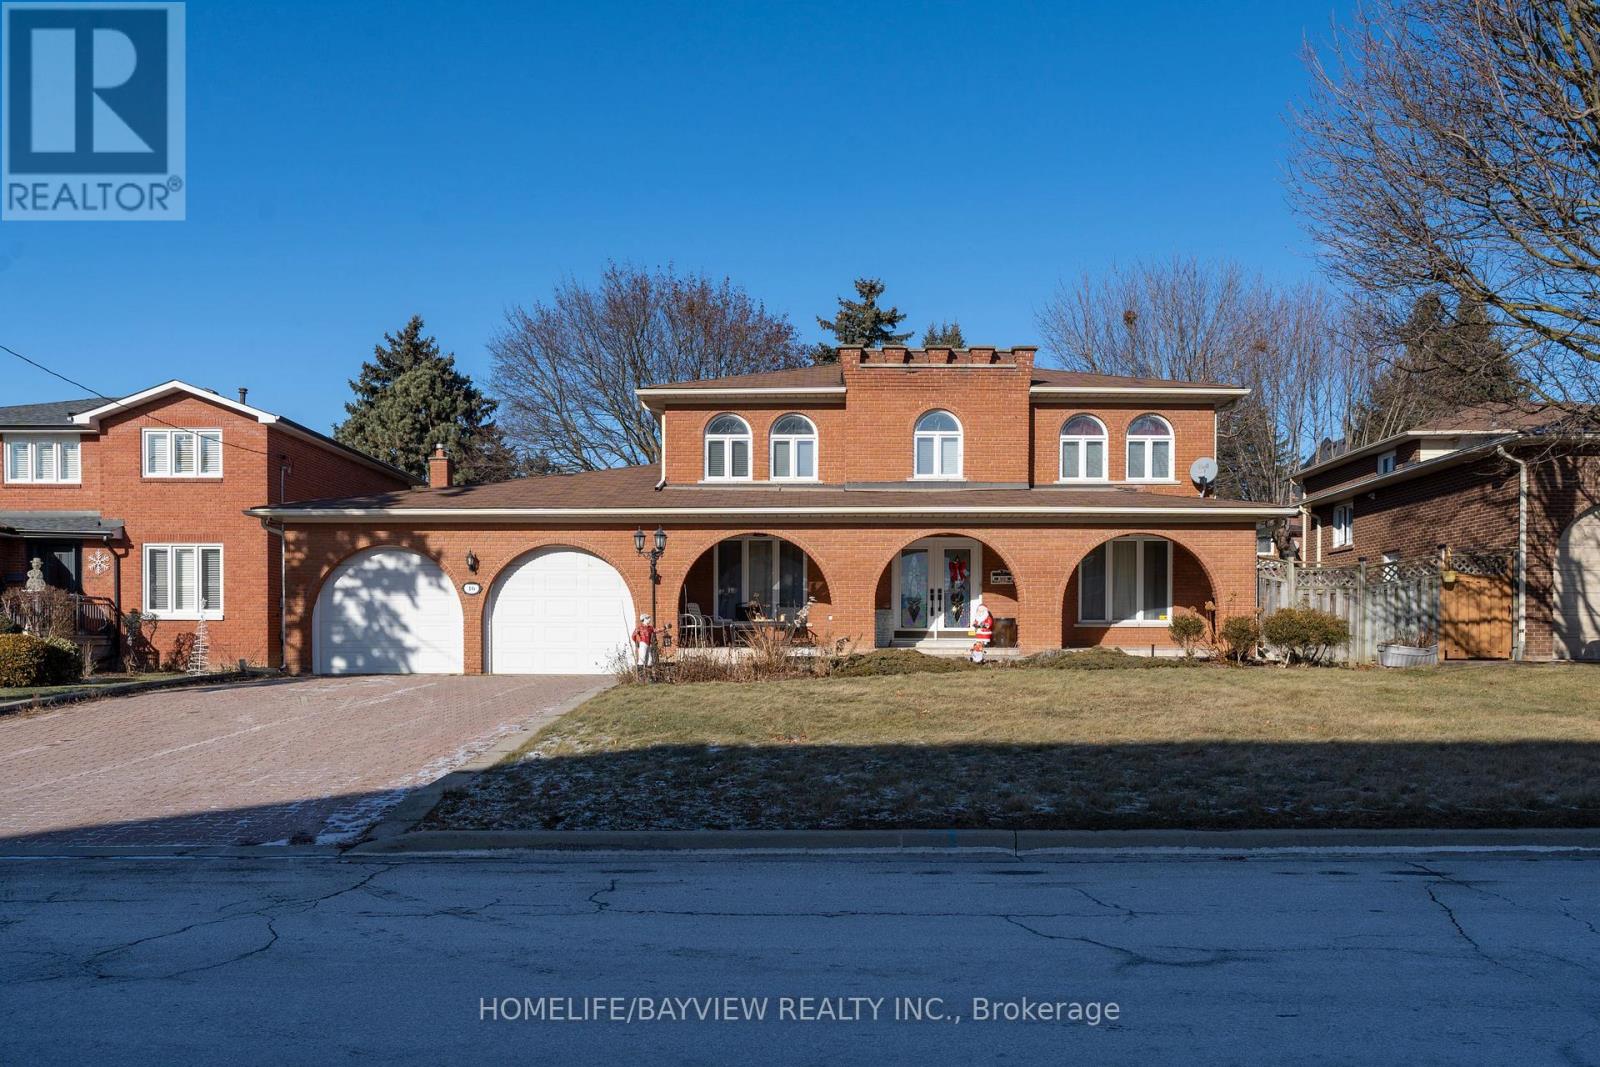
16 Roosevelt Drive
Richmond Hill (South Richvale), Ontario
Beautiful Solid Brick 2 Storey Home Situated In The Highly Sought After Neighbourhood Of South Richvale On The Premium 70' X 125 'IProperty n A Very Popular Roosevelt Dr,A Must See,Surrounded By Multi Million Homes,Large Covered Porch Overlooking A Professionally Landscaped Front Yard.Beautiful Functional Floor Plan,Spacious Bedrooms,Custom Cabinetry In The Kitchen And French Doors Leading To The Backyard From The Breakfast Area.Large Windows Offering Lots Of Natural Light Through Of The Home.new Basement One Bedroom Apartment With Separate Entrance From Garage With Separate Laundry...Steps To Yonge St,Shops,Banks,Famous Schools And Future Yonge North Subway Extension And Much More,Must Be Seen. (id:34426)
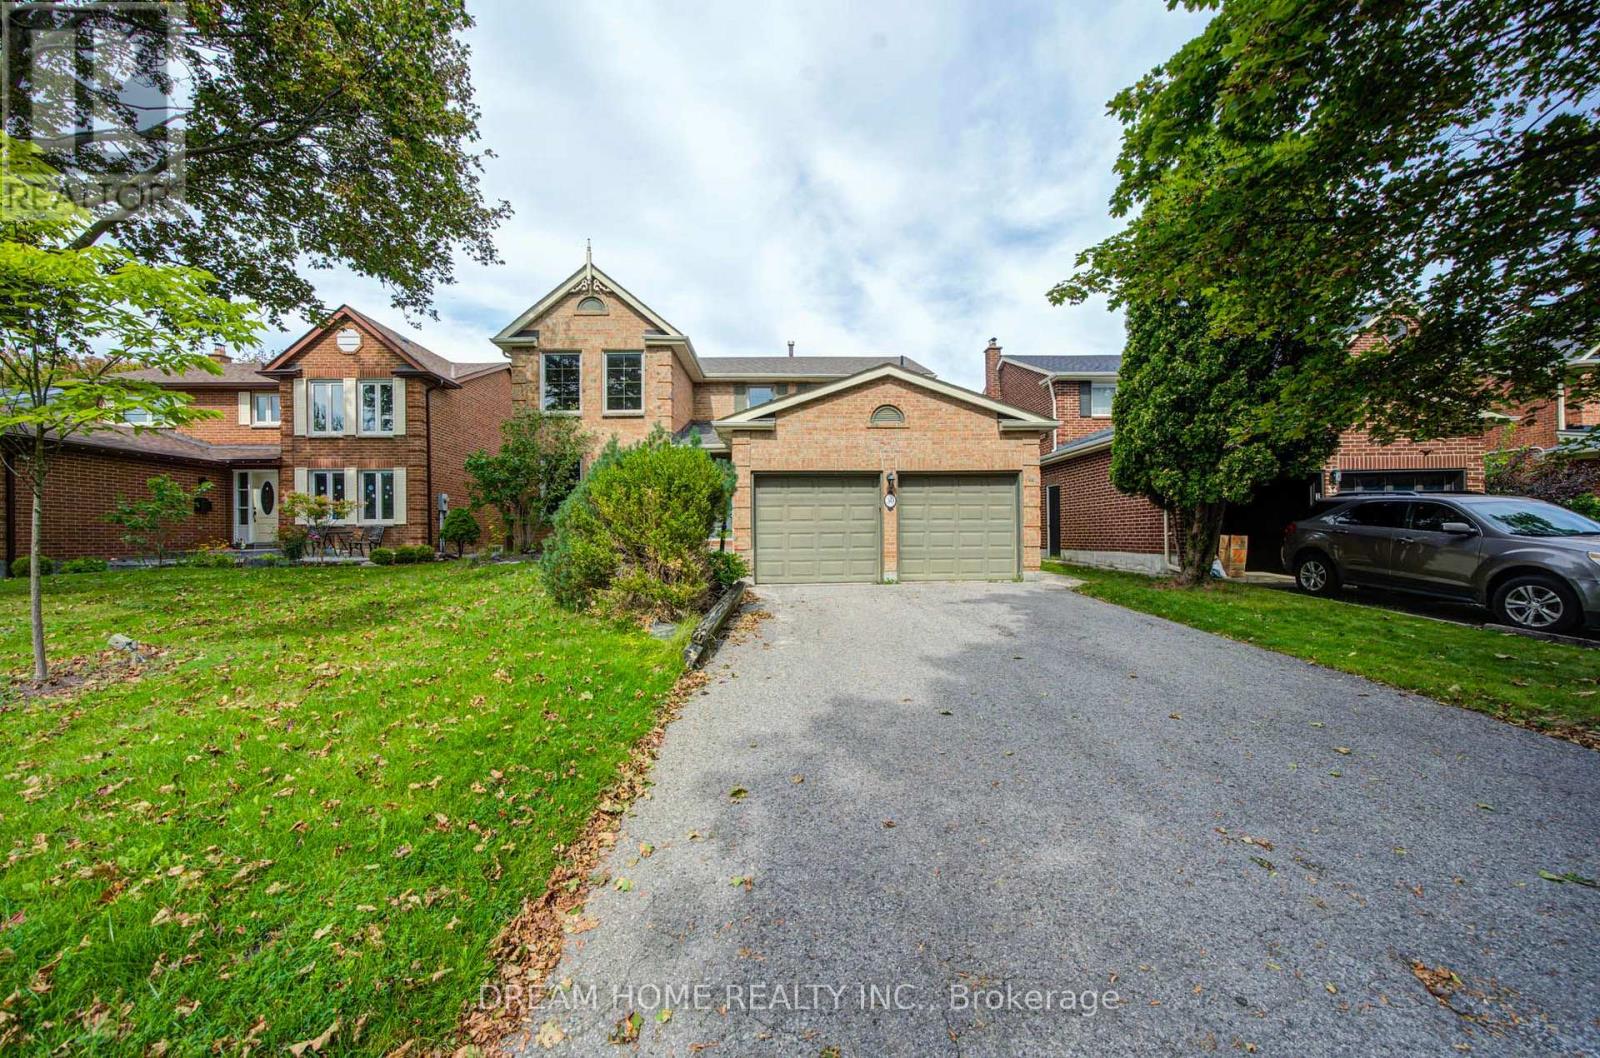
30 Garnish Green
Markham (Markham Village), Ontario
Welcome to this beautifully updated 4-bedroom home nestled on a quiet, tree-lined street in sought-after Markham Village. Offering a wonderful blend of comfort, style and functionality, this home features hardwood flooring throughout most of the main living areas, spacious separate living and dining rooms, and a warm family room with a wood-burning fireplace and walkout to the backyard. The kitchen offers ample space for family meals and entertaining, with convenient walkout access to the yard. Main-floor laundry and direct garage access add everyday convenience. Generous bedroom sizes provide plenty of room for the whole family. The spacious primary retreat features an updated ensuite and walk-in closet, while the updated main bathroom complements the upper level. The finished basement provides additional versatile living space for a recreation room, home office, gym or family retreat. Ideally located within walking distance to schools, parks and transit, and just minutes to the GO Station, Hwy 407, hospital and community center. A fantastic opportunity to enjoy the established community and family-friendly lifestyle of Markham Village. (id:34426)