
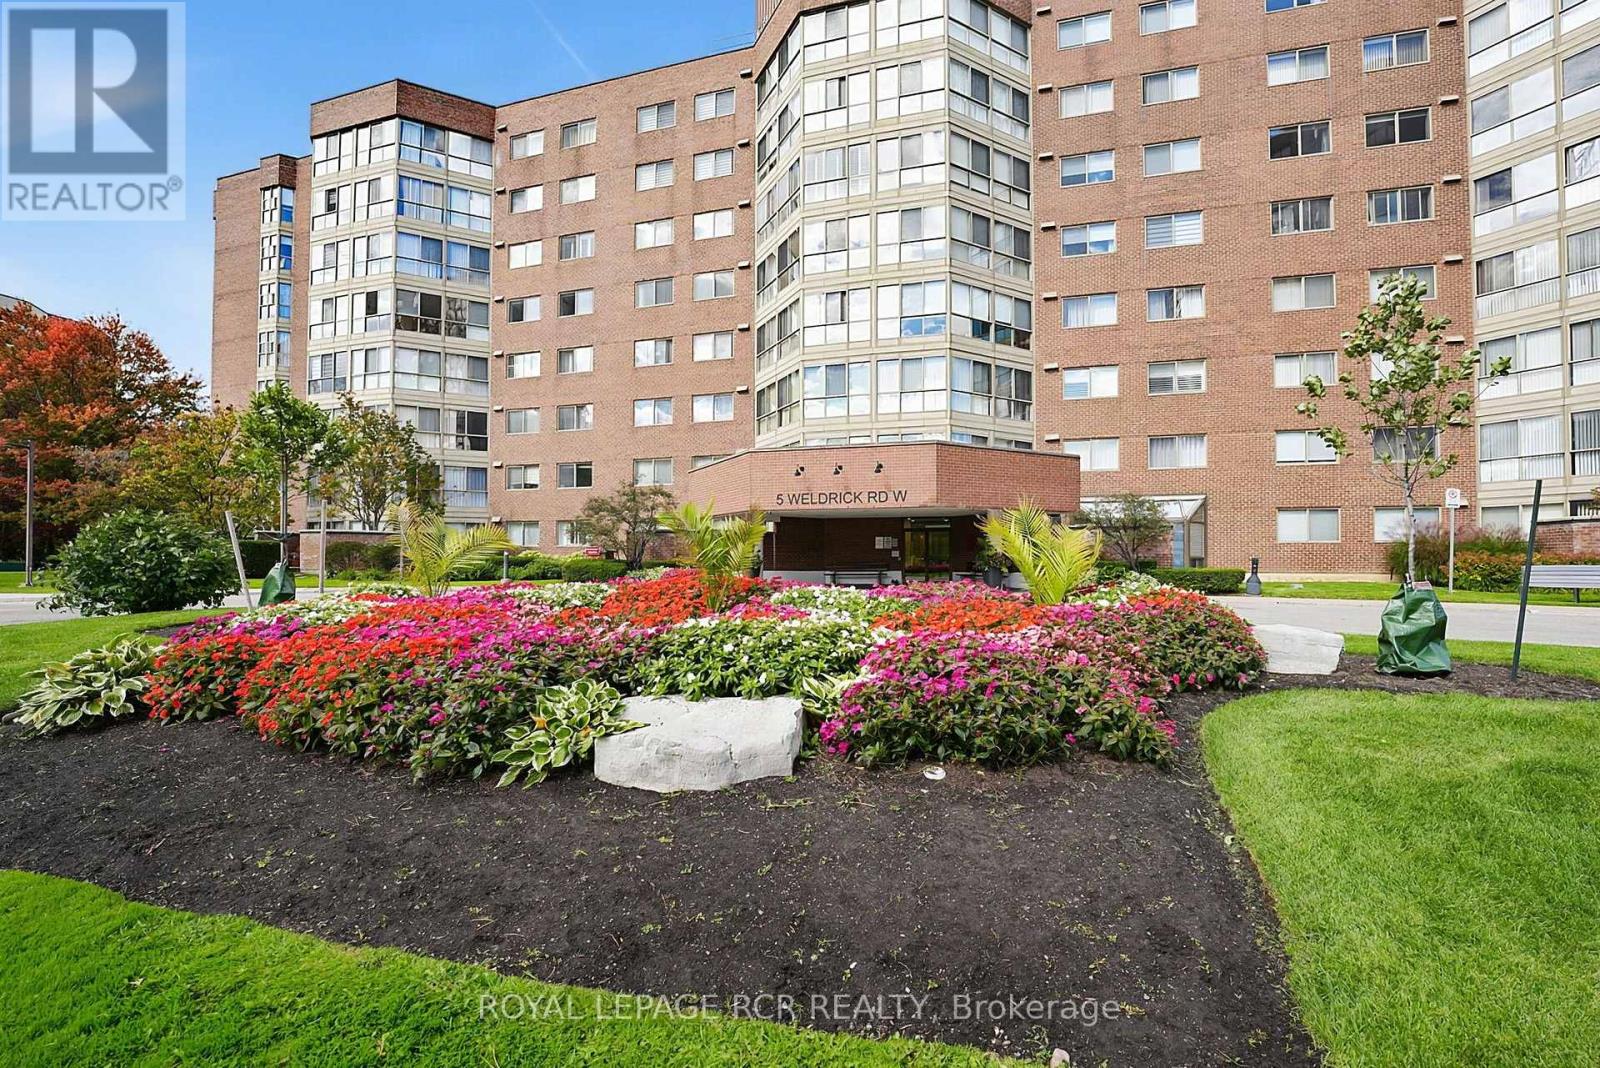
507 - 5 Weldrick Road W
Richmond Hill (North Richvale), Ontario
Welcome to North Richvale, in the Heart of Richmond Hill. This Building is Conveniently Located a Short Walk Off Yonge Street Between Major MacKenzie and 16th Ave. This South Facing 1,237 sq ft Unit is Move In Ready. The Primary Bedroom Features His and Hers Closets and a 4 Piece Ensuite. The Unit Features a Second Bedroom, Laundry and Second 4 Piece Bathroom. The Open Concept Living/Dining Area Leads to a Solarium - A Perfect Reading/Quiet Area/Craft Area/ 3rd Bedroom or Office. The Maintenance Fee Includes All Utilities. Weather Buyer(s) are End Users or Wish to Renovate/Update and Re-List This Property is Priced to Sell. (id:34426)
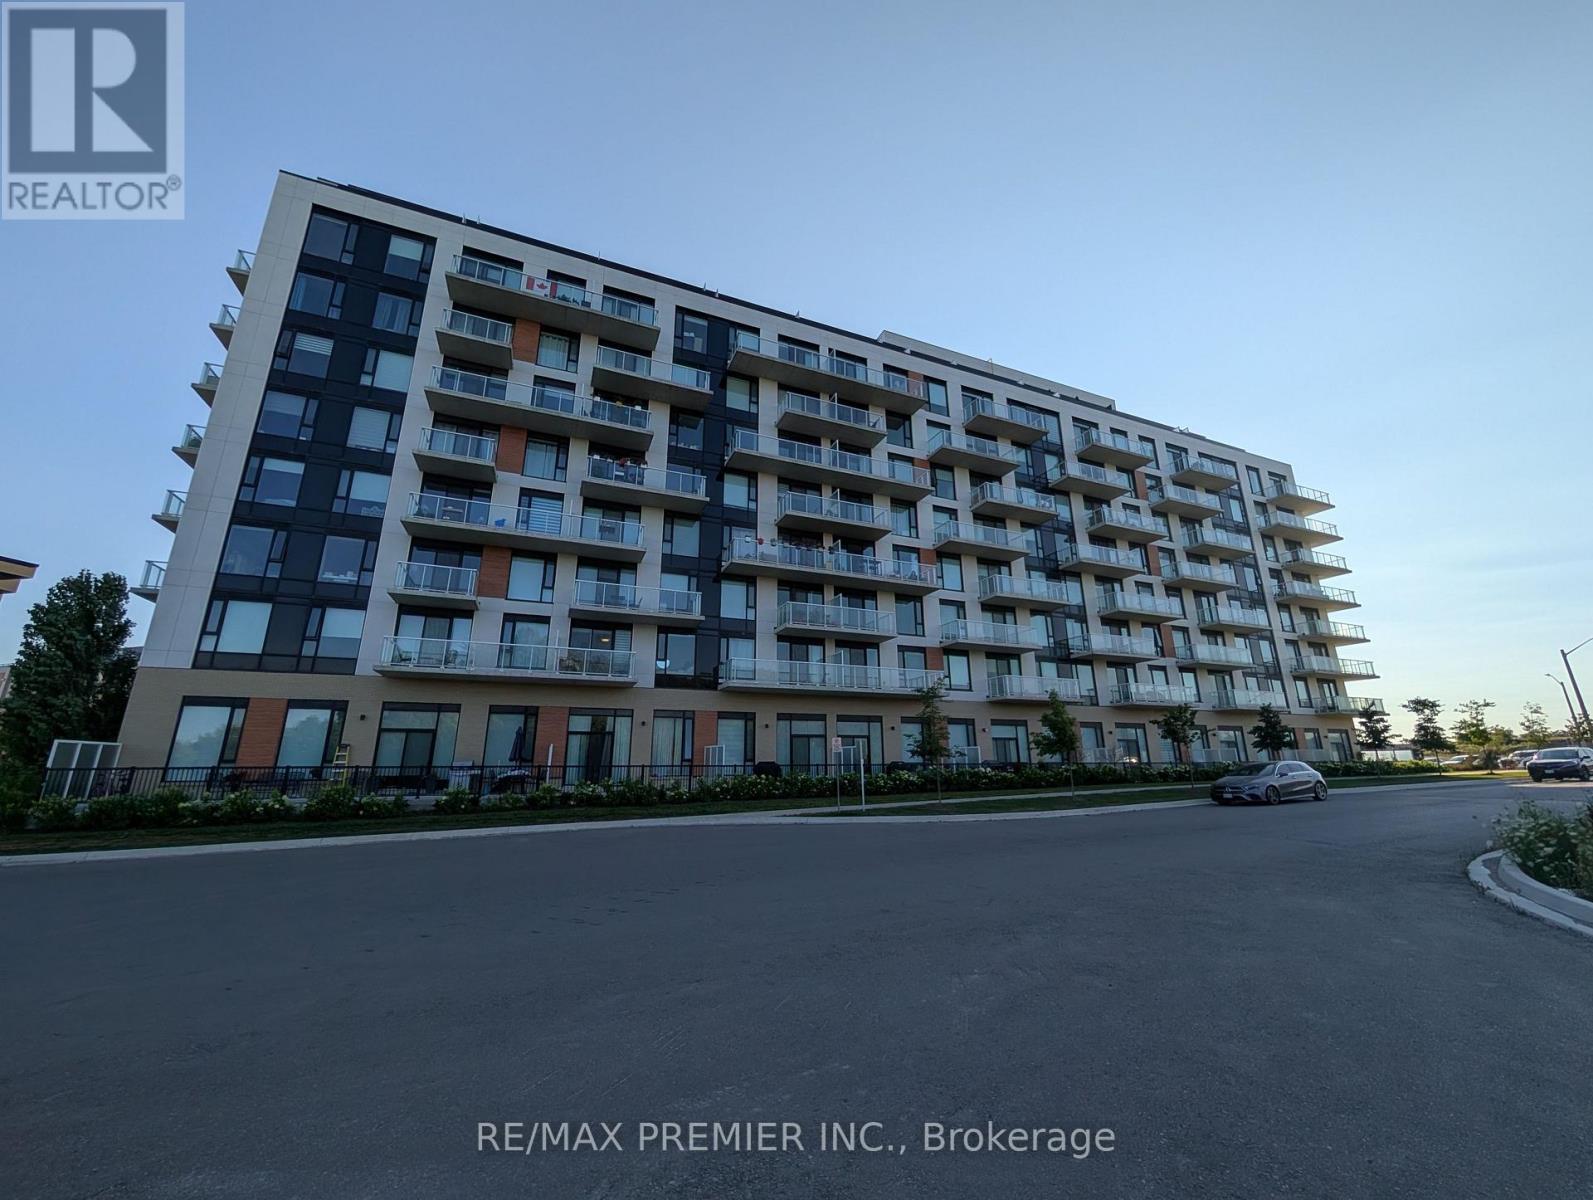
811 - 6 David Eyer Road
Richmond Hill, Ontario
Welcome to Elgin East! This 2 bedroom, 2 bathroom suite includes 1 underground parking spot and 1 storage locker. Mostly unobstructed balcony views! 84 square foot balcony. Upgrades include: quartz waterfall island, chrome handheld shower, frameless sliding shower door in primary ensuite and a mirrored medicine cabinet in both bathrooms. Some finishes/features include: quartz countertops in kitchen, primary ensuite and the second bathroom, under cabinet LED lighting in the kitchen, smooth ceilings throughout, approximately 9 foot ceilings and built-in appliances. Pedestrian path to Elgin Mills for easy access on foot to property. Conveniently located near: Costco, Highway 404, restaurants and more! (id:34426)
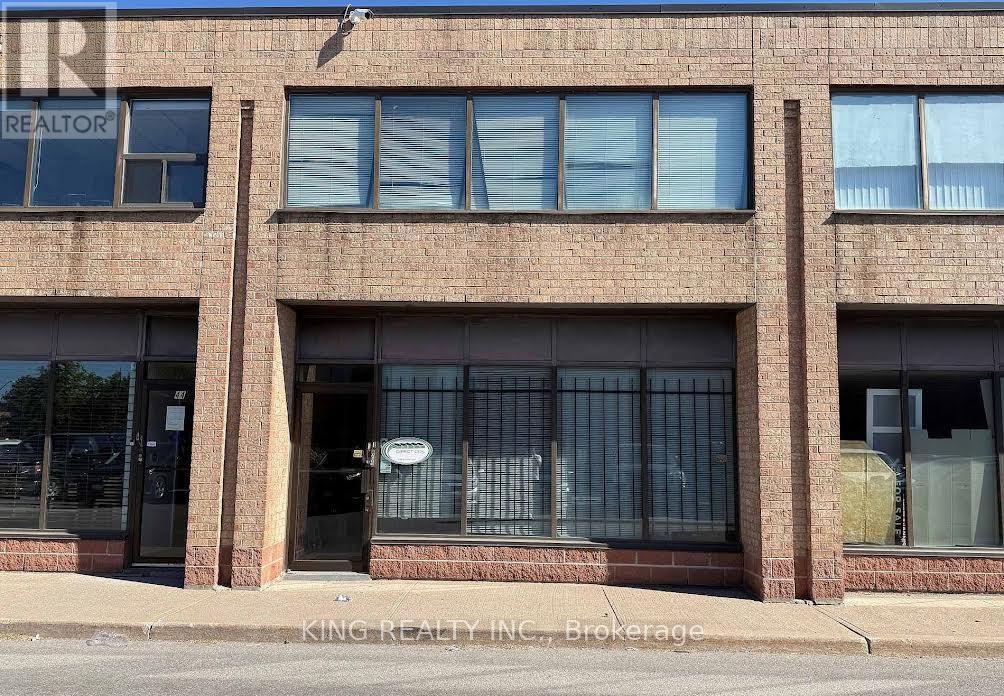
45 - 665 Millway Avenue
Vaughan (Concord), Ontario
This unit offers the perfect mix of visibility, flexibility, and accessibility. This bright, street-level unit features private spacious offices. An Inviting Area with separate entrance to two Large Office rooms, Kitchenette, lots of Storage and private Two piece Washrooms. Unbeatable Location: Just minutes from Vaughan Mills Mall, 10 mins walk to the Vaughan Metropolitan Centre & Subway Station. Quick access to Highways 7, 400, and 407.Rent includes Utilities (hydro, gas, water). Tenant is only responsible for his internet, content / liability insurance. Unit is currently vacant and available for immediate possession. (id:34426)
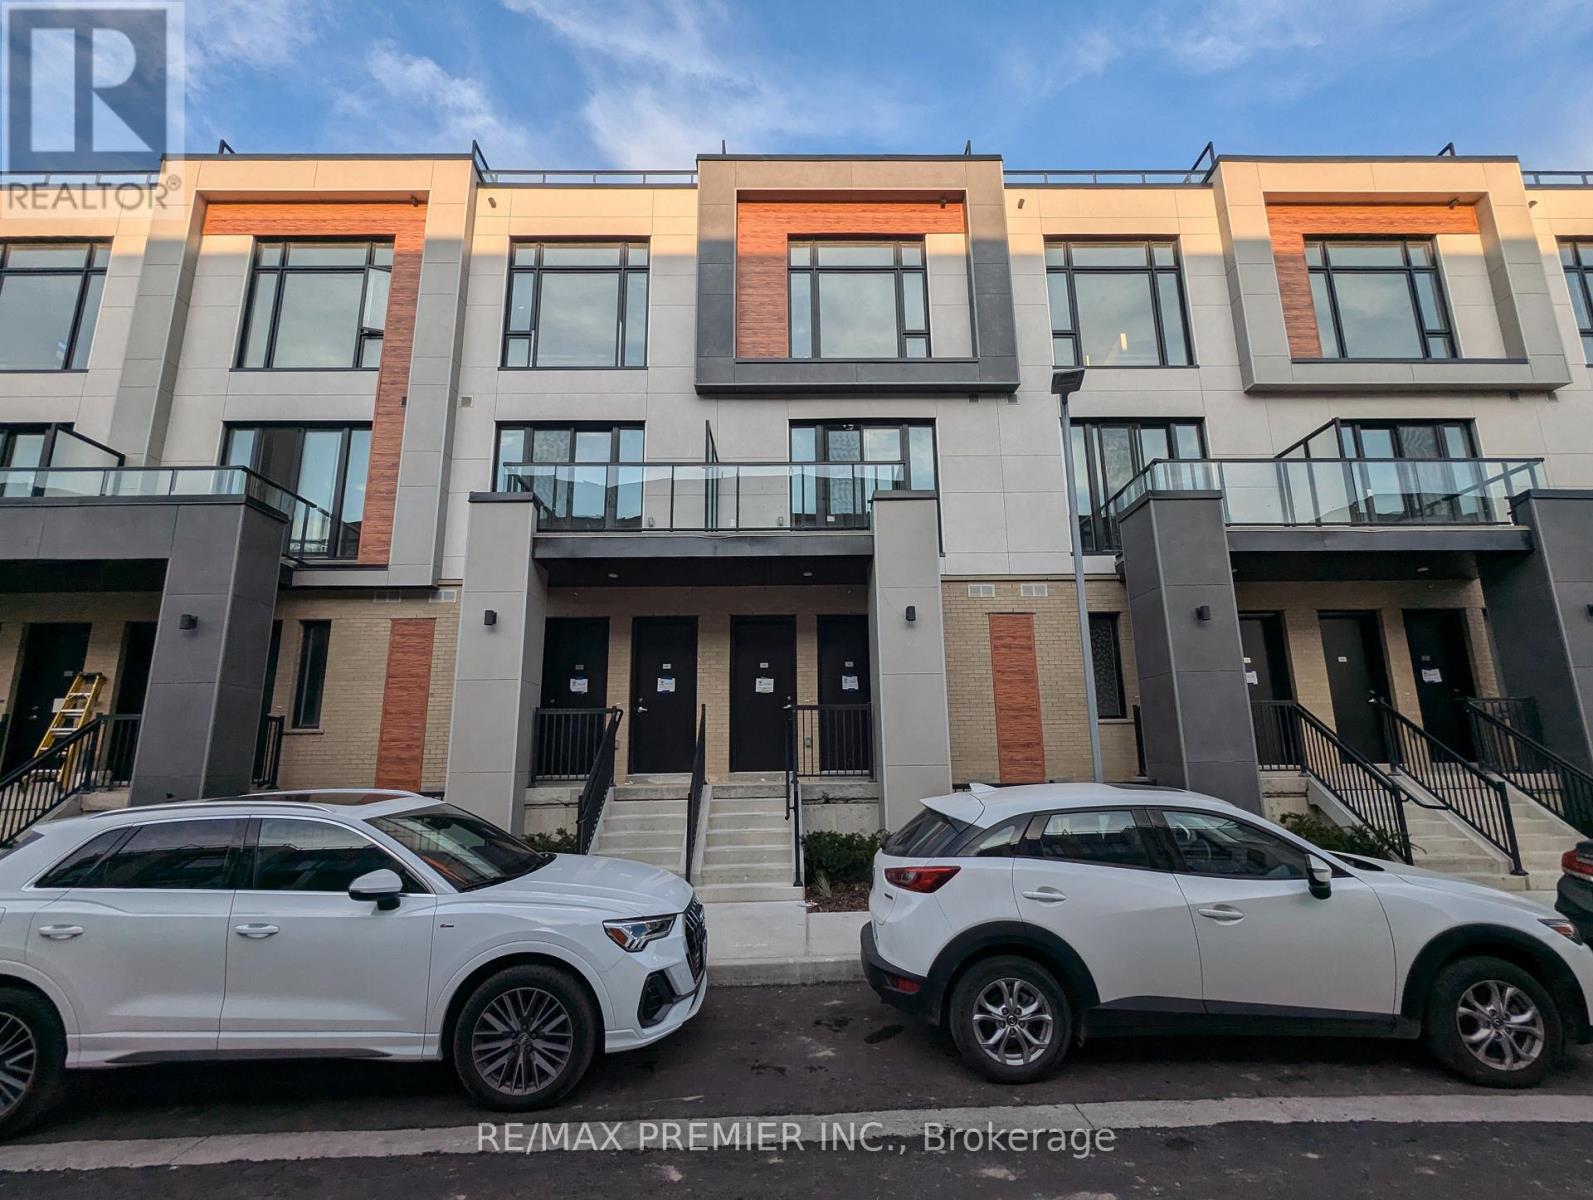
509 - 9 Steckley House Lane
Richmond Hill, Ontario
Welcome to Elgin East! This 2 bedroom, 3 Bathroom home is one of the few block of "through" townhouses in the subdivision. This townhouse boasts 1176 sq. ft. and 102 sq. ft. of outdoor space! Includes 1 underground parking spot and 1 storage locker. Some finishes/features include: 10 foot ceilings on the main, 9 foot ceilings on all other floors, quartz counters in kitchen, second bathroom and primary ensuite, smooth ceilings throughout, under cabinet lighting in the kitchen and a terrace! Pedestrian path to Elgin Mills for easy access on foot to property. Close to: Costco, Highway 404, dining and more! (id:34426)
209 - 33 Weldrick Road E
Richmond Hill (Observatory), Ontario
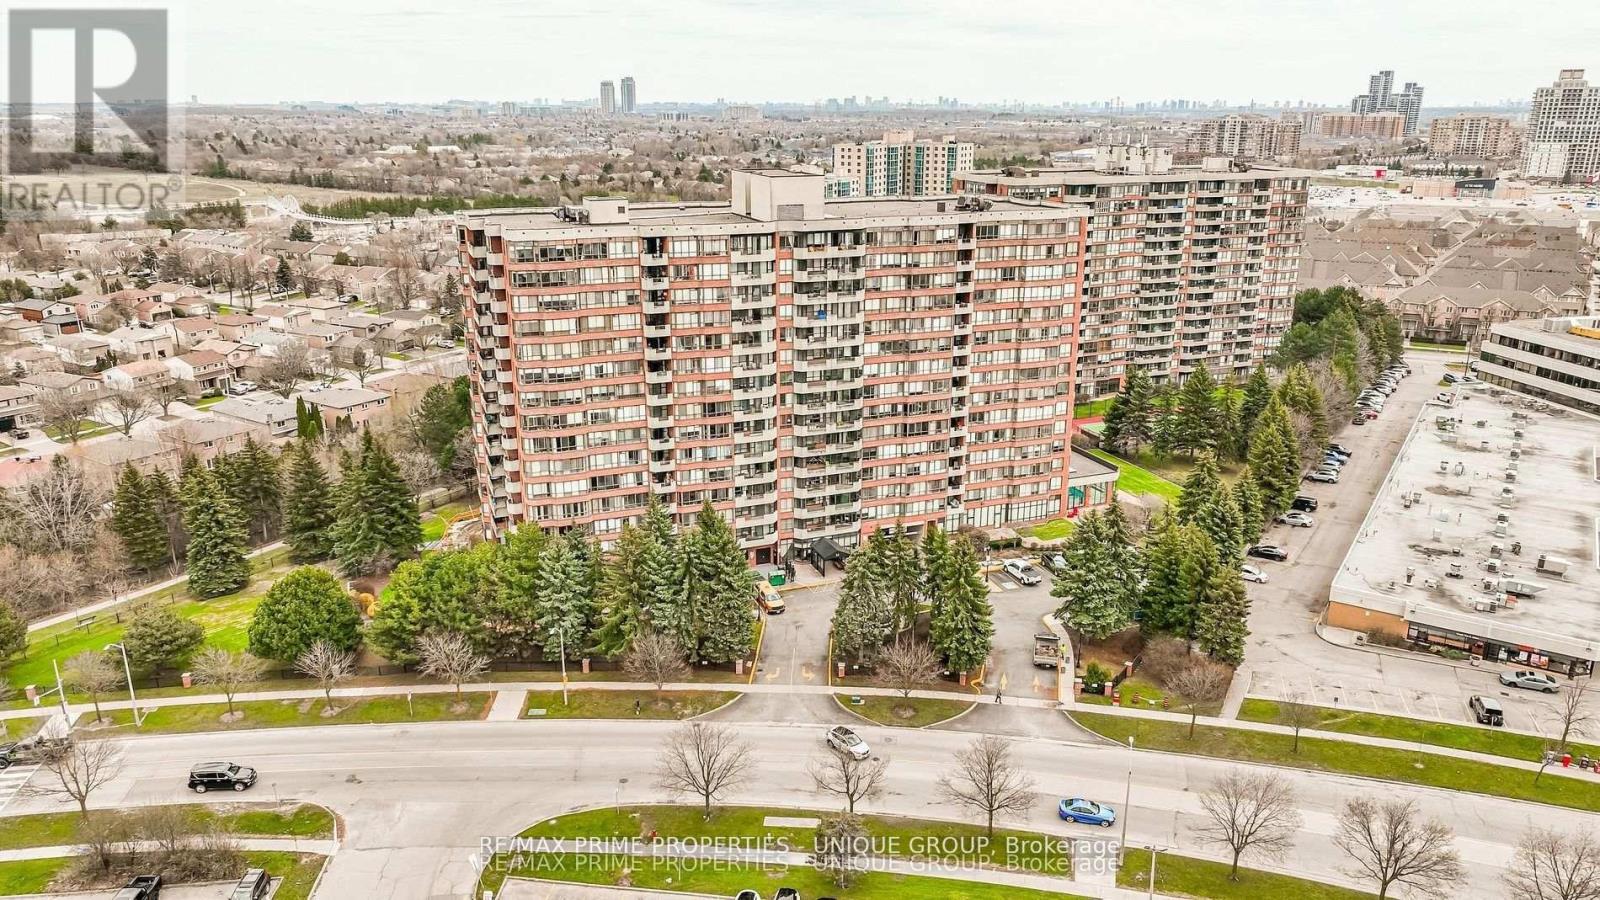
Spacious and bright two bedroom suite in one of Richmond Hill's most desirable buildings. Almost 1200 st ft of living space, perfect for the smart sizer. Tastefully renovated and immaculately kept, pride of ownership is evident. Great amenities, well managed building, steps to transit, shopping, and all amenities. Minutes to highways and Hillcrest Mall. Includes 2 parking spots. Ample visitor parking under ground and on main floor. (id:34426)
312 - 20 Fred Varley Drive
Markham (Unionville), Ontario
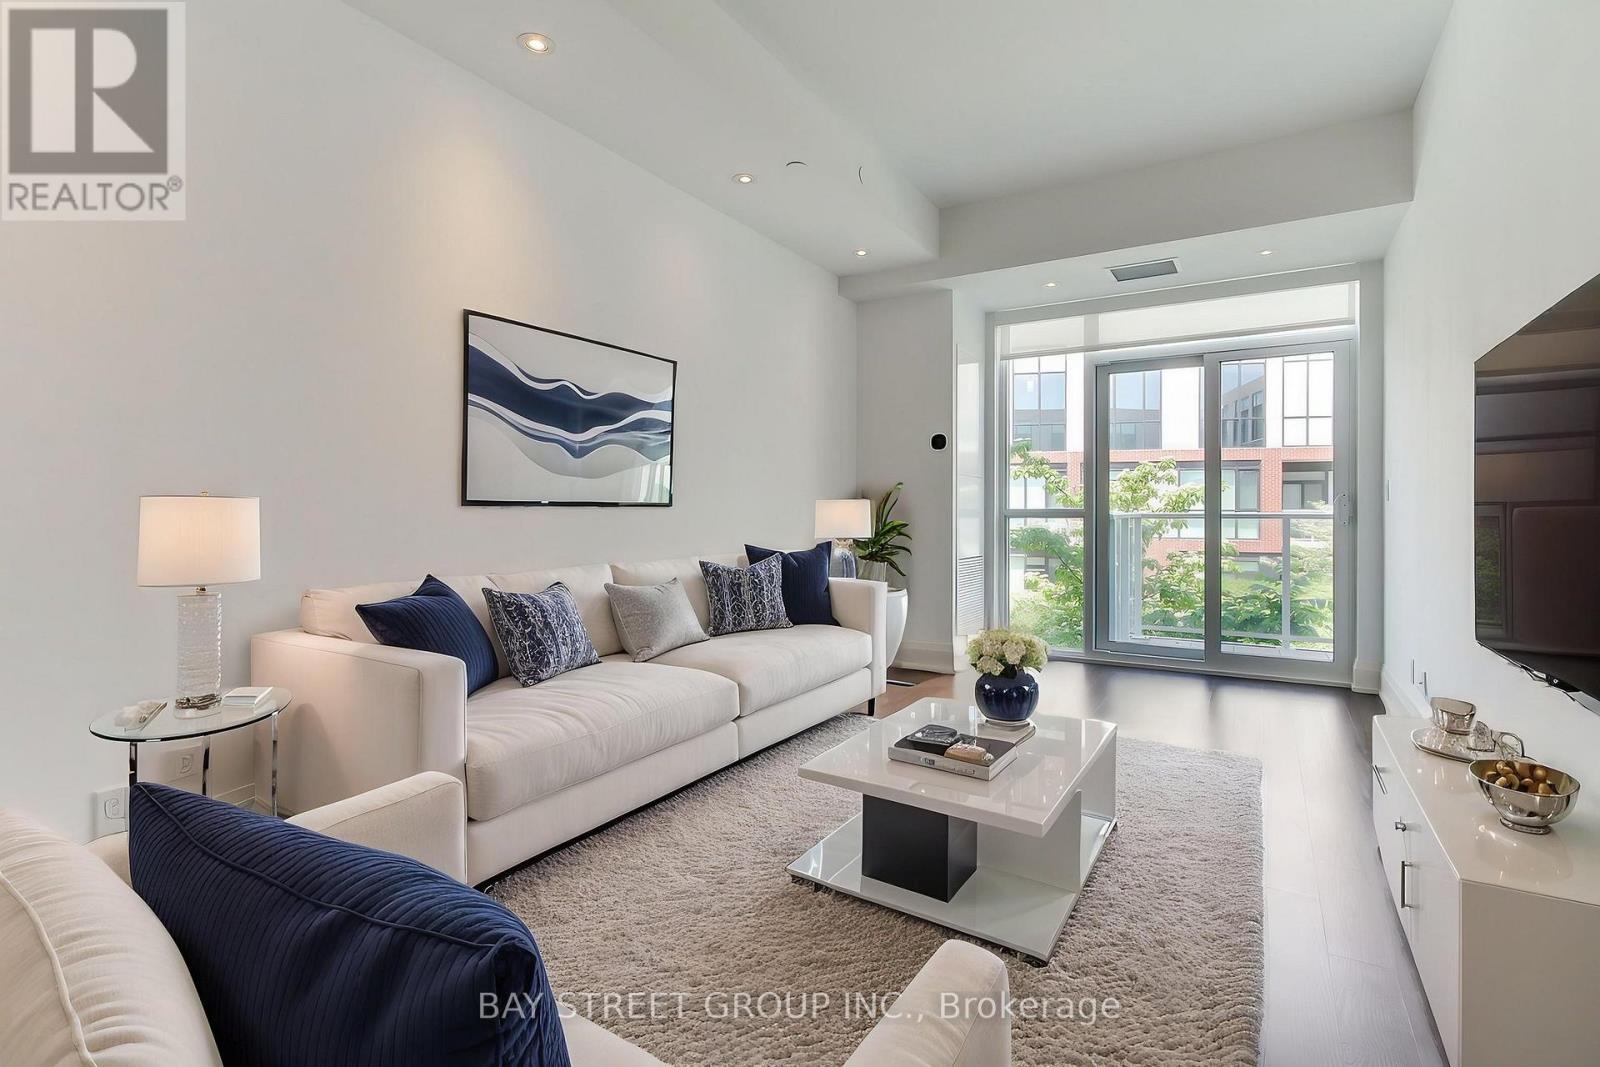
*EV Parking*Virtual Tour with Staging Available!* Welcome to The Varley Condos in prestigious Unionville! Bright and spacious 1 Bedroom + Den featuring a functional open-concept layout and a large den overlooking the rooftop garden-ideal for a home office, guest space, or flexible living area. Modern kitchen with built-in appliances and ample storage. Generous bedroom with built-in closets and ensuite bath. **Includes a premium parking space with a dedicated EV charger-a rare and highly desirable feature in condominium living.** Enjoy amenities including a fitness centre, rooftop garden with BBQ area, and more. Steps to Main Street Unionville, Toogood Pond Park, shops, restaurants, parks, and transit. Move-in ready and located in one of Unionville's most sought-after communities! (id:34426)
1221 - 8 David Eyer Road
Richmond Hill, Ontario
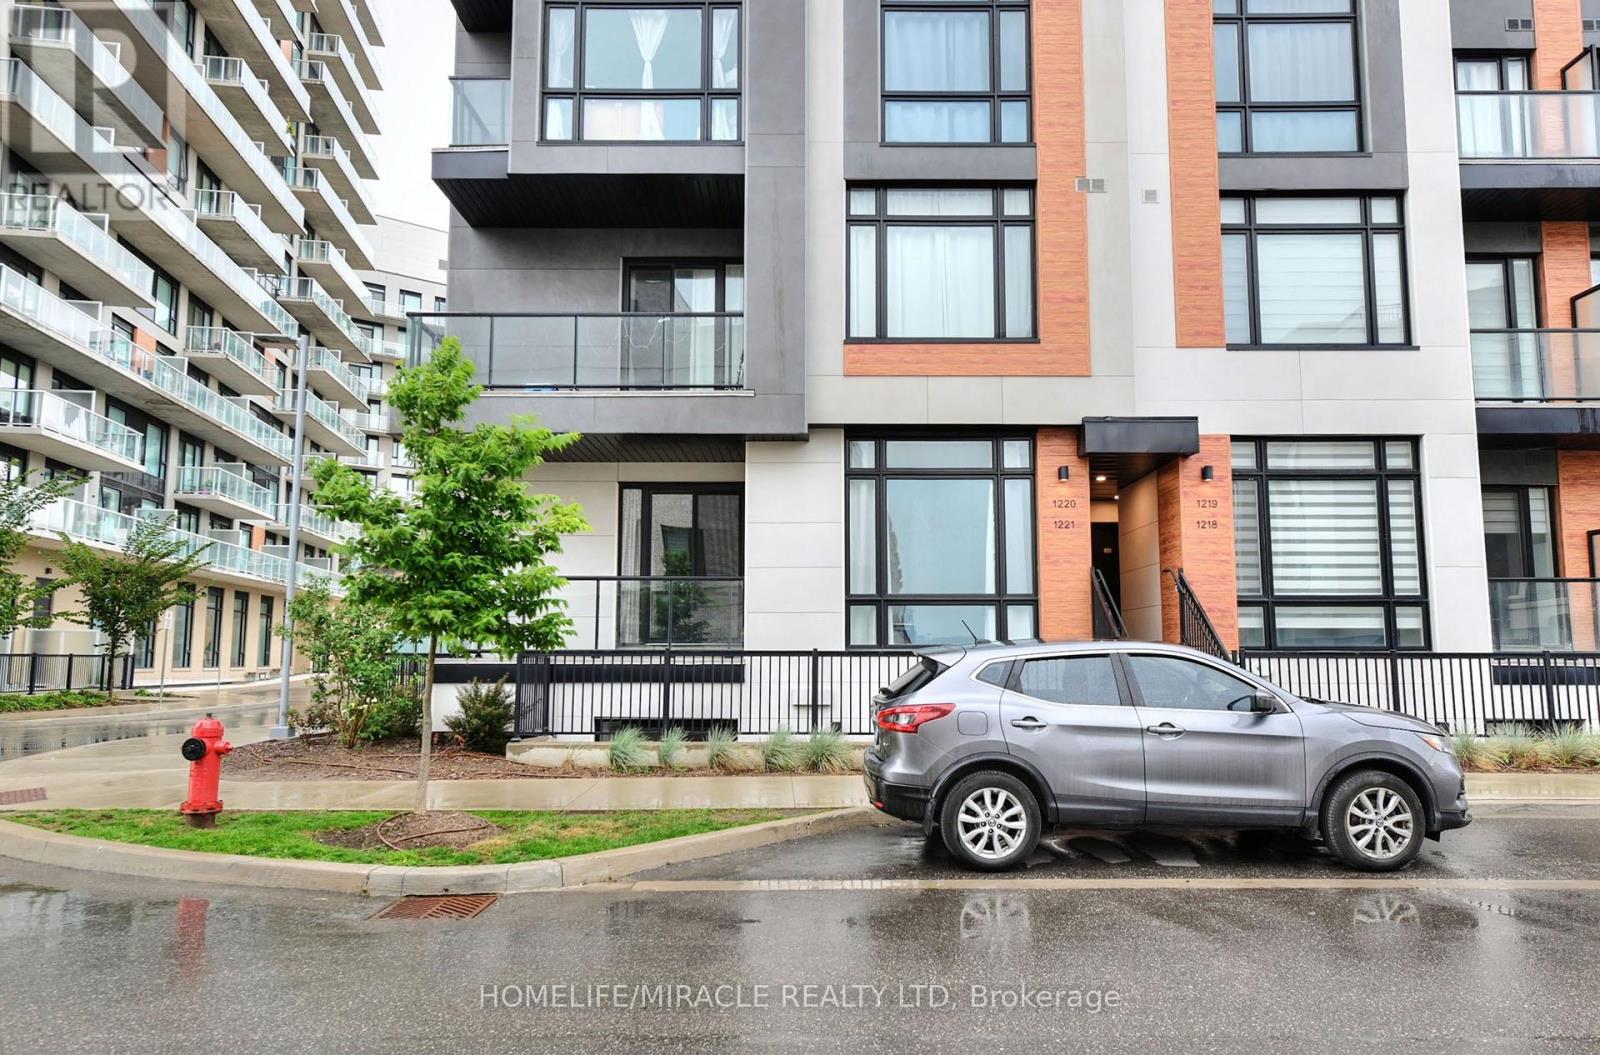
Welcome to modern luxury exquisite Townhouse Located In Richmond Hill. This stunning Beautiful End Unit Brand New Boutique Stacked Townhouse features 3 Bedrooms and 3 washrooms. It Combines the Modern Style with Every Urban Living Convenience with an open concept design. This Beautiful Brand New Townhouse is located in Richmond Hill, one of GTA's fastest growing municipalities. Close to Restaurants, Shopping, Transit, Highway Etc. (id:34426)
9660 Kennedy Road
Markham (Angus Glen), Ontario
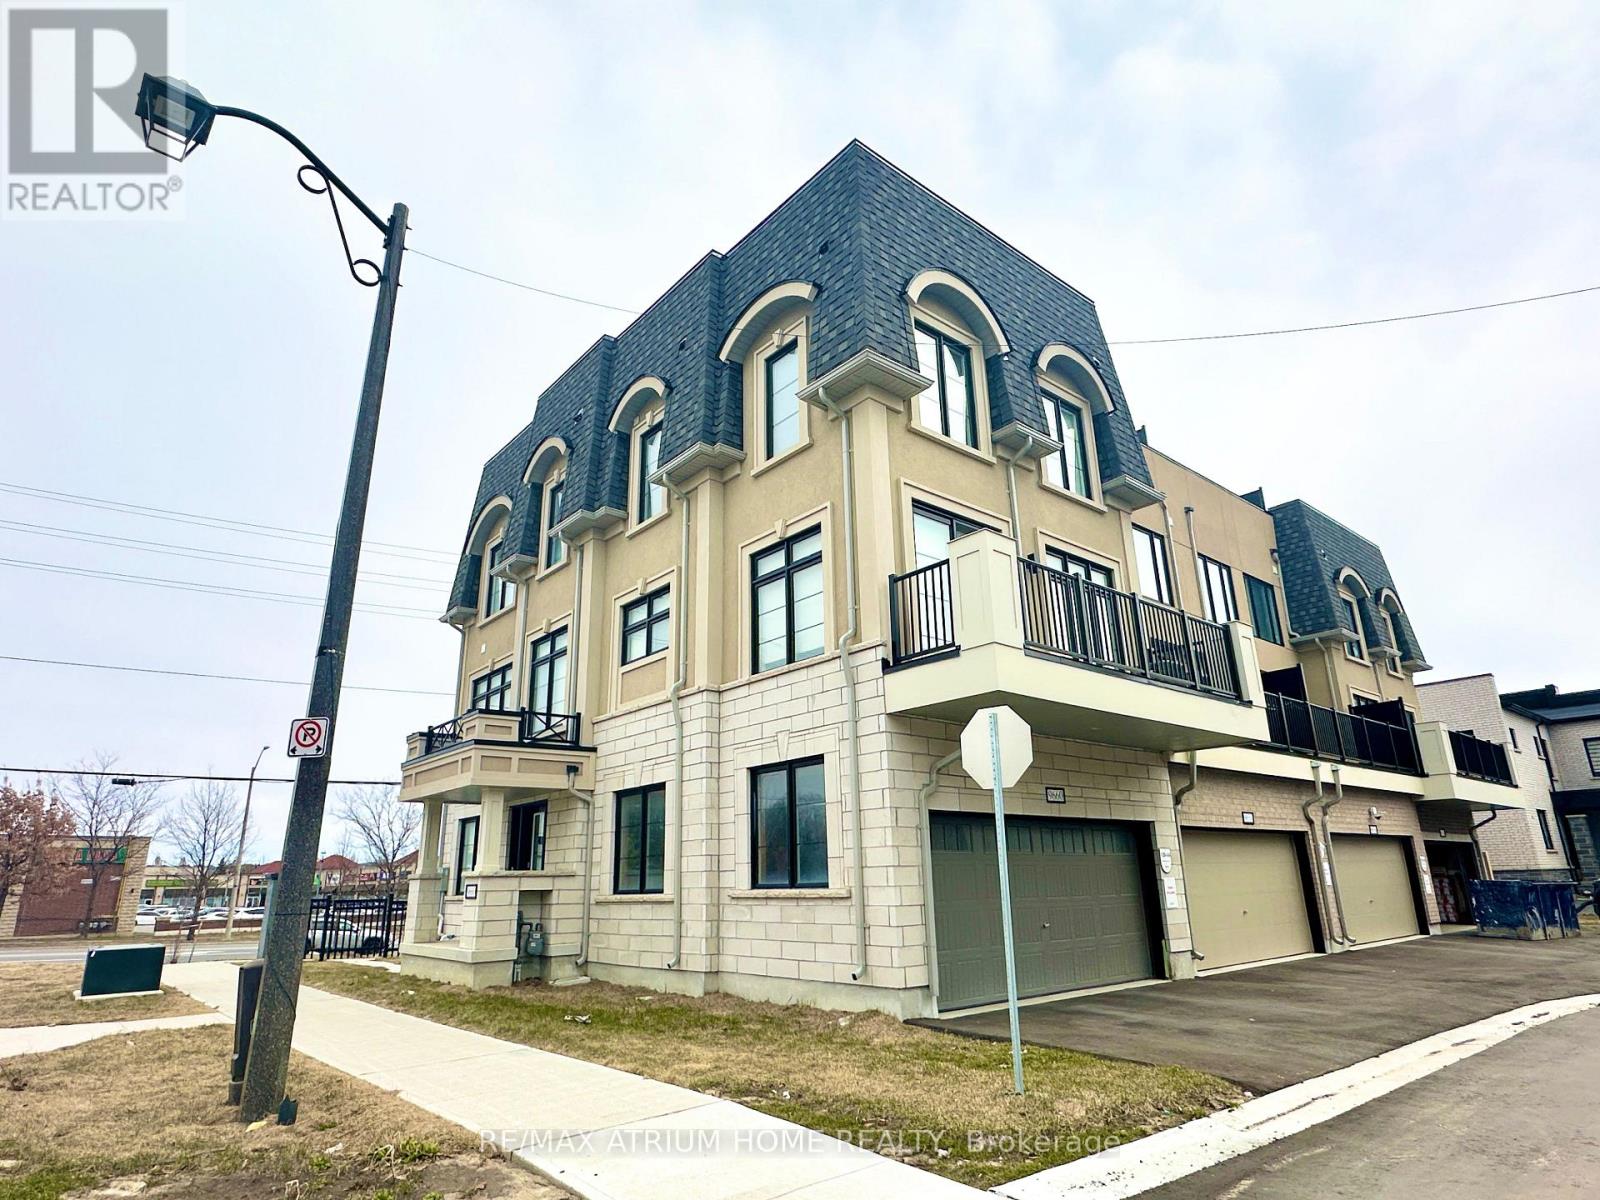
Bright 4 Bedroom Corner Unit Townhouse In Angus Glen Community.Never Lived In. Smooth Ceiling On Main And Second Floor,Hardwood Floor Throughout. Modern Kitchen With Ss Appliance,Quartz Counter Top. Master Bedroom With 3Pc Ensuite, 4th Bedroom With 3Pcs Ensuite In Main Floor.Open-Air Rooftop Terrace. Step To Pierre Elliot Trudeau High School,Unionville College,Berczy Village Shopping Centre,The Village Grocer. (id:34426)
16 Marion Crescent
Markham (Raymerville), Ontario
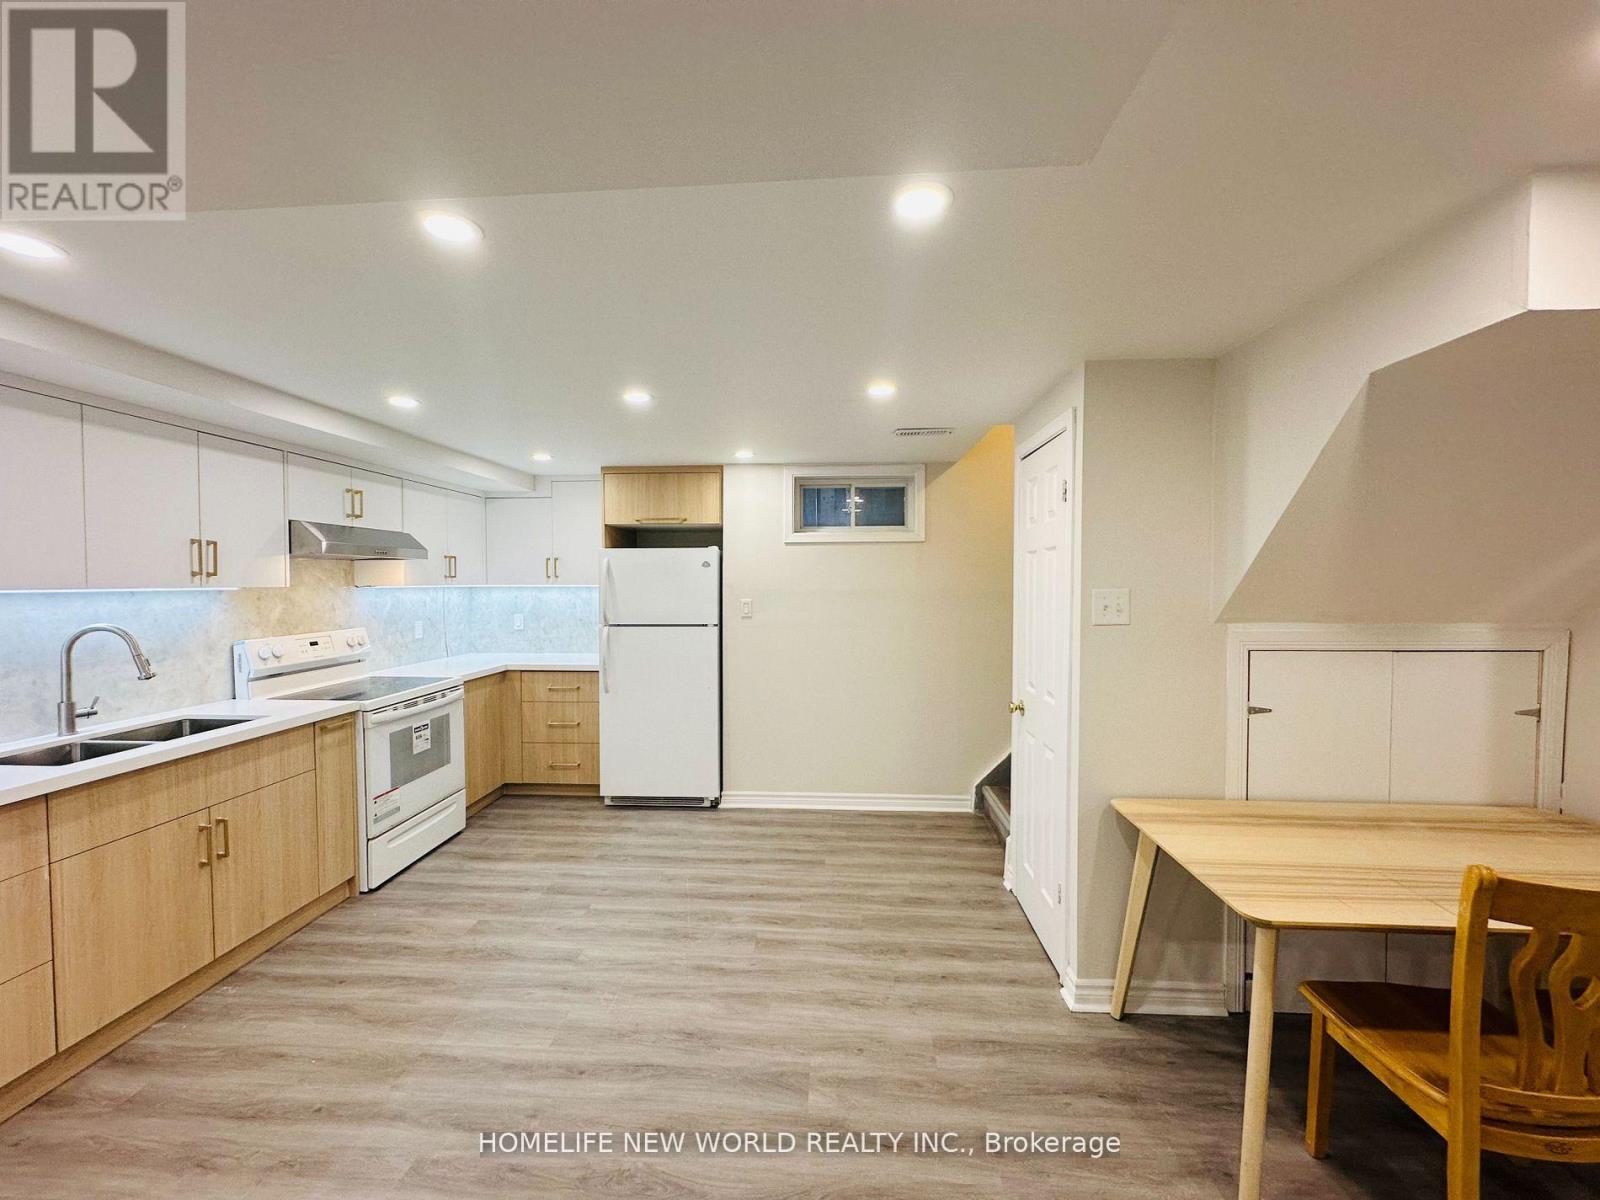
24Hrs Notice! Bright and private basement unit with separate entrance in the heart of Raymerville. Features 2 bedrooms plus Den, Den could us to be 3rd bedroom. 1 full bath, kitchen, living/dining area, and 2 parking spots. Approx. 1100 sqft of comfortable living space.Steps to top-ranked Markville Secondary School, GO Station, TTC, Markville Mall, parks, and shopping. Located in a quiet, family-friendly neighbourhood with easy access to all amenities perfect for small families or professionals seeking space, convenience, and a great school district. All utilities (water, hydro and gas) are included. Furniture not included. (id:34426)
324 - 100 Eagle Rock Way
Vaughan, Ontario
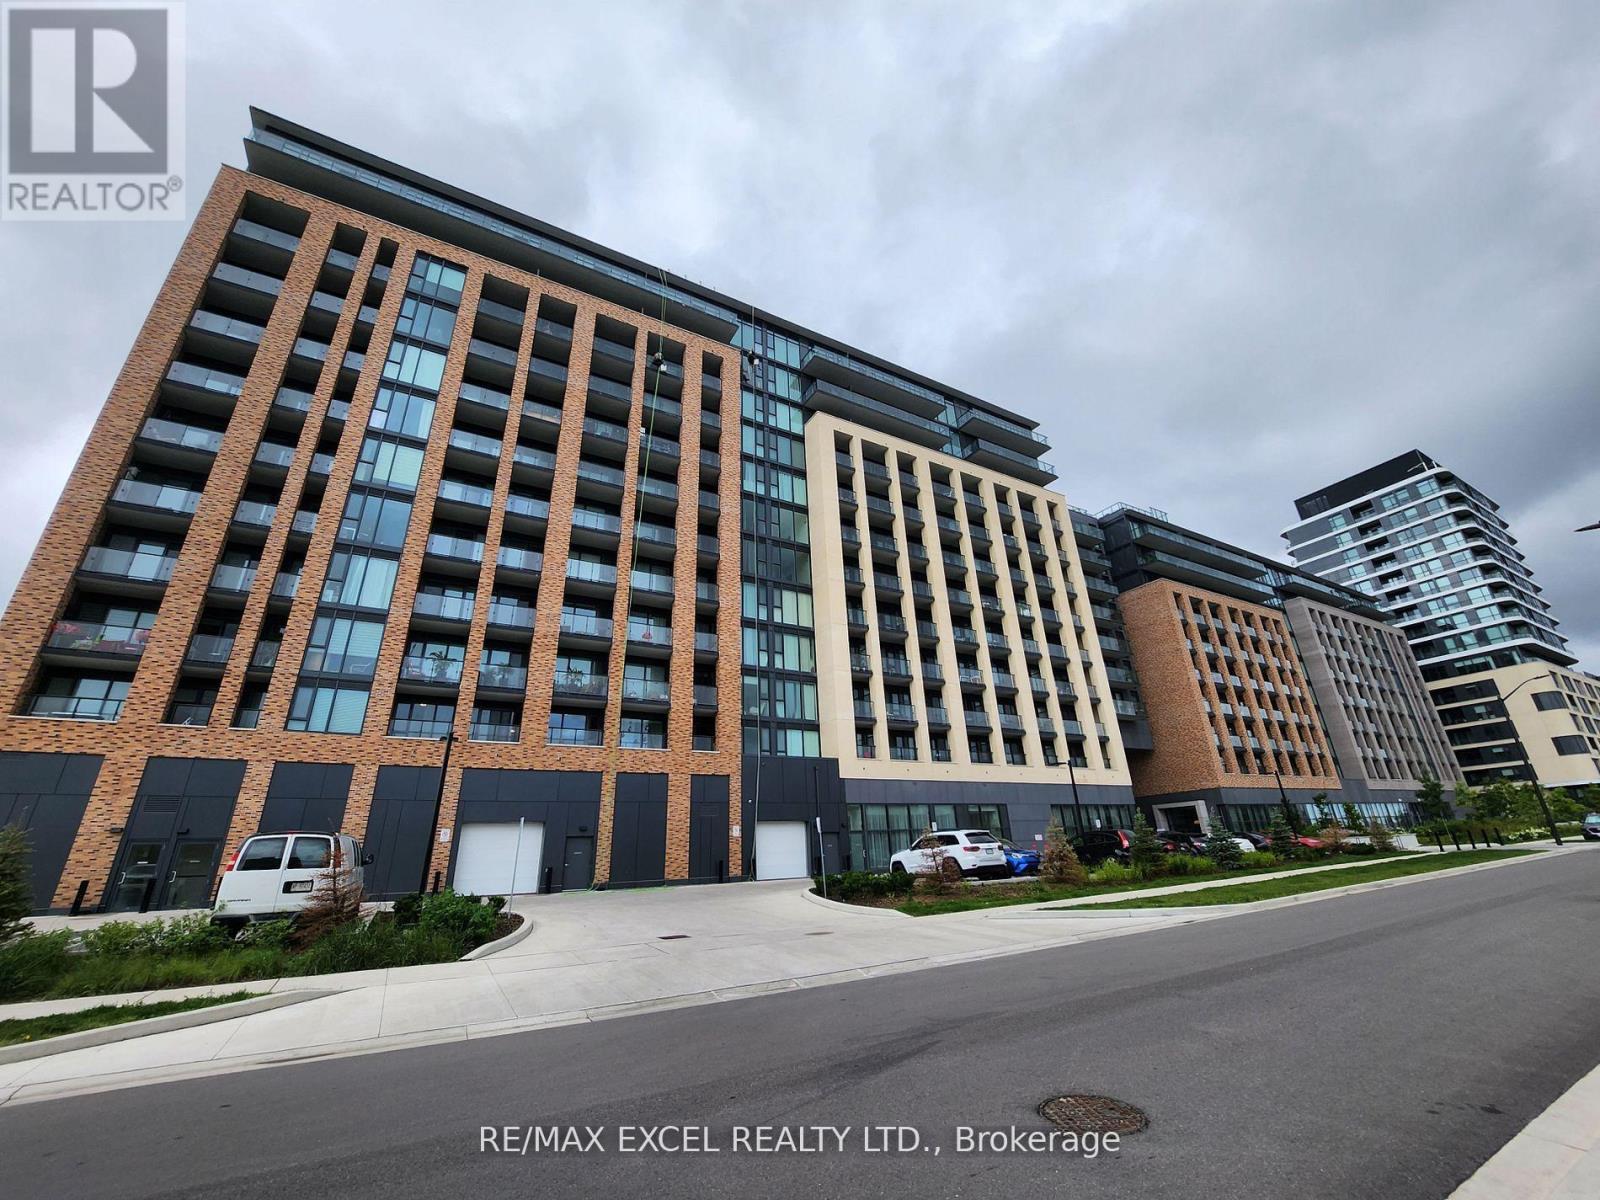
Stunning Open Concept 1 Bed + 1 Den, 1 Bath W/ Balcony & Floor-To-Ceiling Windows. North Exposure Unobstructed Views. 1 Year New Condo With Smooth Finished 9' Ceilings. Modern Kitchen With Stainless Steel Appliances, Quartz Countertop And Laminate Flooring Throughout. Walking Distance To The Maple Go Station, Steps to Park, Walmart, Marshalls And Resturants. 1 Parking And 1 Locker Included. Amenities Include: Concierge Guest Suite, Party Rm, Rooftop Terrace, Fitness Centre, Visitor Parking & More! All Furnished. Move In & Enjoy! (id:34426)
12 Charnwood Place
Markham (Aileen-Willowbrook), Ontario
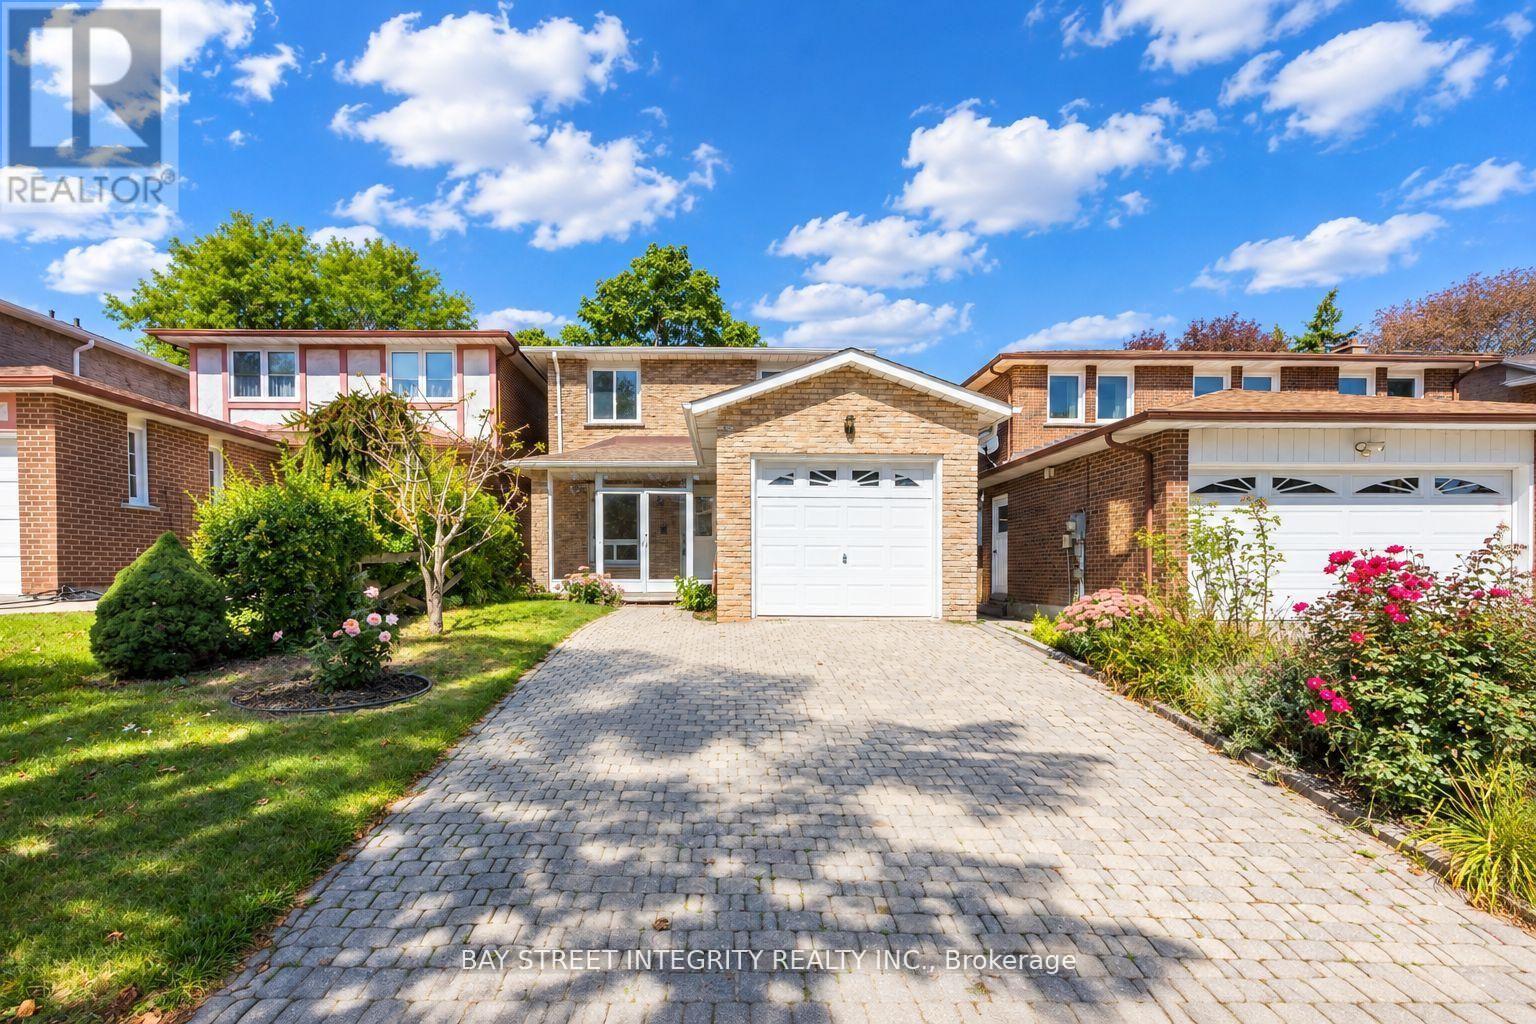
A rare opportunity in a highly sought-after neighbourhood! Located within the boundaries of two top-ranked secondary schools-St. Robert Catholic High School, ranked No. 1, and Thornlea Secondary School, ranked No. 23 in the Fraser Institute's 2023-2024 rankings, published in 2025. The local public school is approximately 300 metres away-an ideal location for families seeking quality education and a welcoming community. One of the home's most distinctive features is the permitted sunroom extension off the family room-a rarely offered addition providing valuable extra living space. Over $150,000 has been invested in extensive renovations and upgrades. 2024 Main-Floor Renovations: Fully renovated kitchen with new built-in stainless-steel appliances, gas cooktop, Fotile range hood, 24" x 24" ceramic tiles and seamless backsplash for easy maintenance. New engineered hardwood flooring throughout the living, dining and family rooms. Upgraded powder room. Fresh paint throughout. Dry-erase feature wall - Perfect for children's creativity. Glass-enclosed front porch offering added protection from winter weather. 2026 Second-Floor Renovations: New hardwood staircase with modern metal railings. New engineered hardwood flooring and fresh paint throughout. Upgraded four-piece primary ensuite with mirrored cabinet. Upgraded three-piece guest bathroom with glass-enclosed shower. New lighting fixtures. Nestled on a quiet street surrounded by parks and scenic trails, the home offers convenient access to Highways 404 and 407. Community centres, shops, restaurants, supermarkets and Langstaff GO Station are all just minutes driving away. Don't miss this exceptional opportunity to live in this beautifully renovated home in one of the area's most desirable family-friendly neighbourhoods! ** This is a linked property.** (id:34426)
107 Brownstone Circle
Vaughan (Crestwood-Springfarm-Yorkhill), Ontario
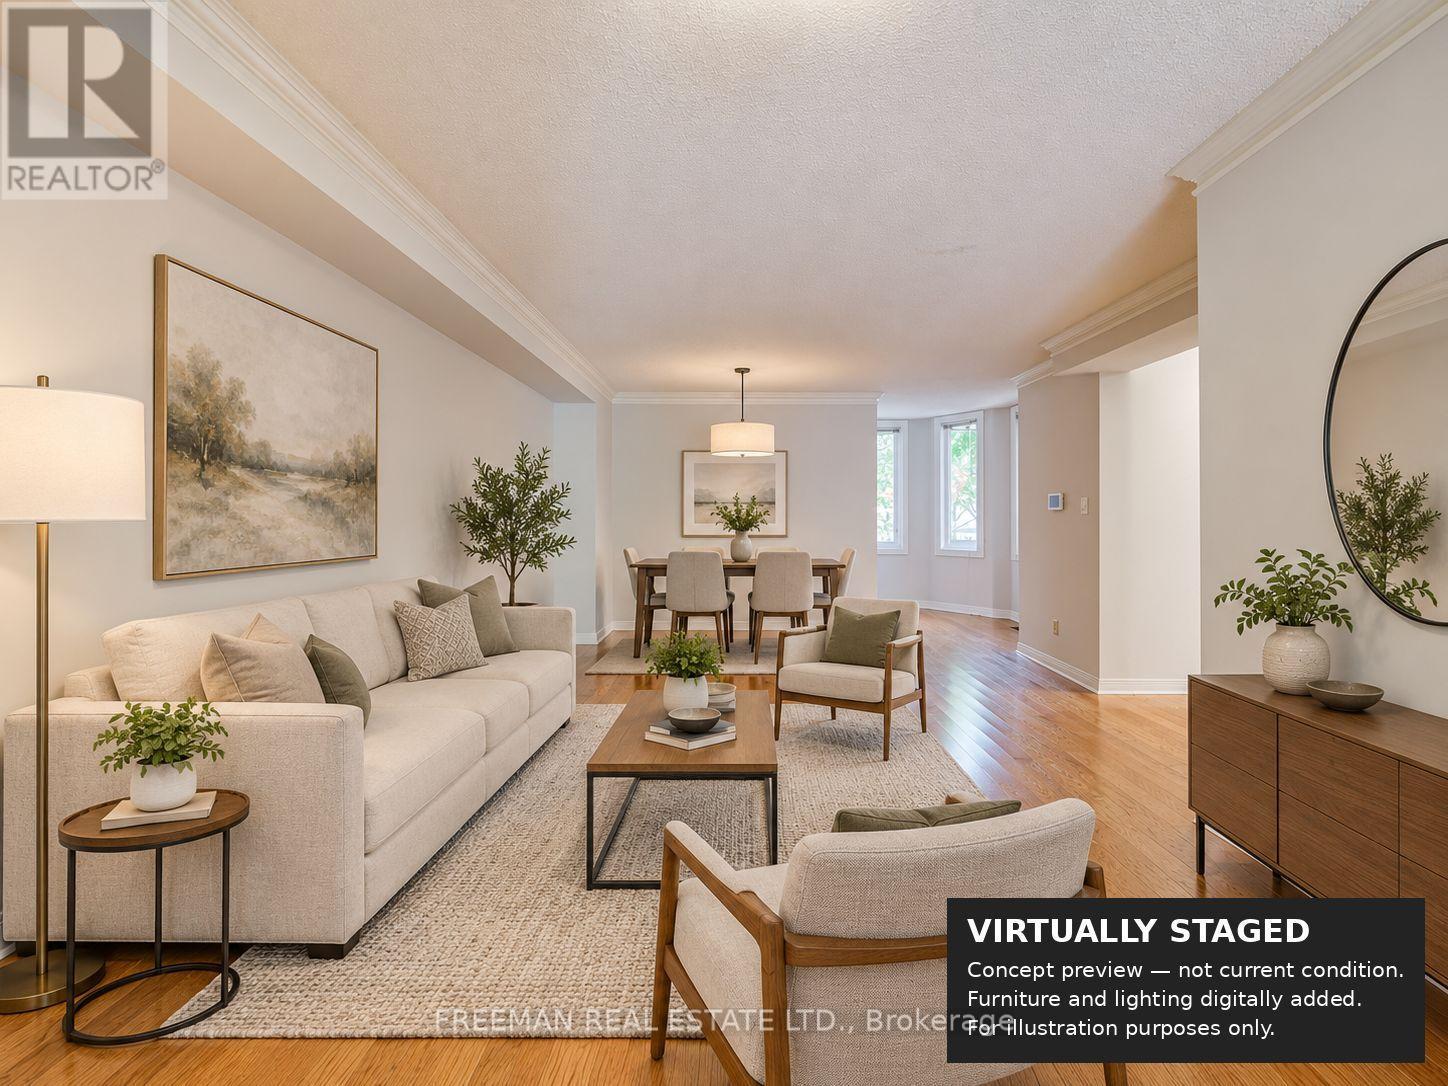
Welcome to 107 Brownstone Circle, a freehold townhome in Thornhill's established Crestwood-Springfarm-Yorkhill community. Offering 3 bedrooms upstairs plus an additional lower-level bedroom and 4 bathrooms. The supplied floor plan shows approximately 1,933.9 sq. ft. above grade plus 850.3 sq. ft. on the lower level. The main floor features a bright combined living/dining room, an office nook, and a family room with fireplace and walkout to the deck. The kitchen has tile flooring and a bay window overlooking the family room. Upstairs, the spacious primary bedroom features a vaulted ceiling, walk-in closet, adjoining sitting area and 5-piece ensuite. The finished lower level includes an open recreation room, bedroom, 3-piece bathroom and laundry. Built-in garage and private driveway. Convenient to parks, schools, Yonge Street transit and community amenities. Measurements and floor areas are approximate; buyer to verify. (id:34426)