
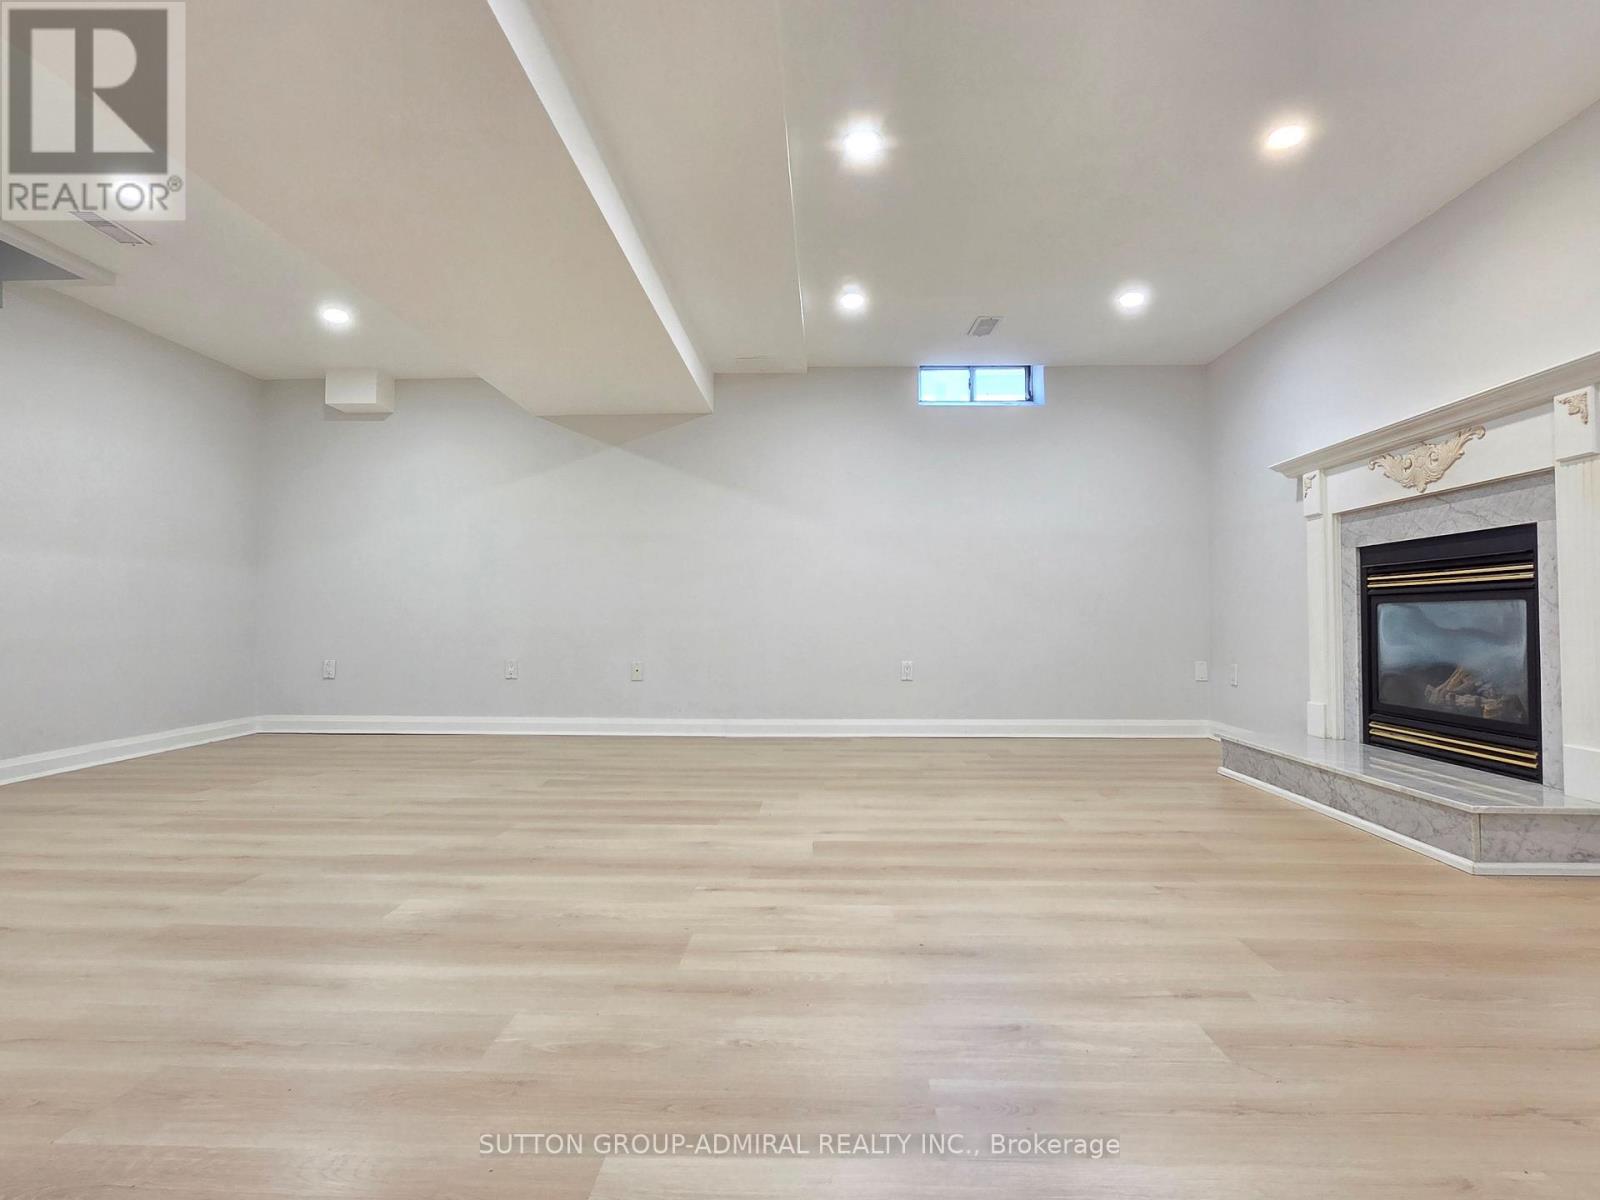
Basement - 64 Leno Mills Avenue
Richmond Hill (Devonsleigh), Ontario
Welcome to this beautiful detached home in Richmond Hill's highly sought-after Devonsleigh community! Situated on a premium corner lot, this spacious Basement unit offers a wonderful combination of modern finishes, generous living space and a family-friendly location. The combined Living and dining a cozy gas fireplace. Separate bedroom, Full bathroom and Private ensuite laundry, central air conditioning. Two parking spaces. Ideally located directly across from a Hindu temple and close to churches and close to excellent schools, parks, shopping, transit and major highways. A beautifully maintained, move-in-ready home in one of Richmond Hill's most desirable family neighbourhoods. Don't miss it! (id:34426)
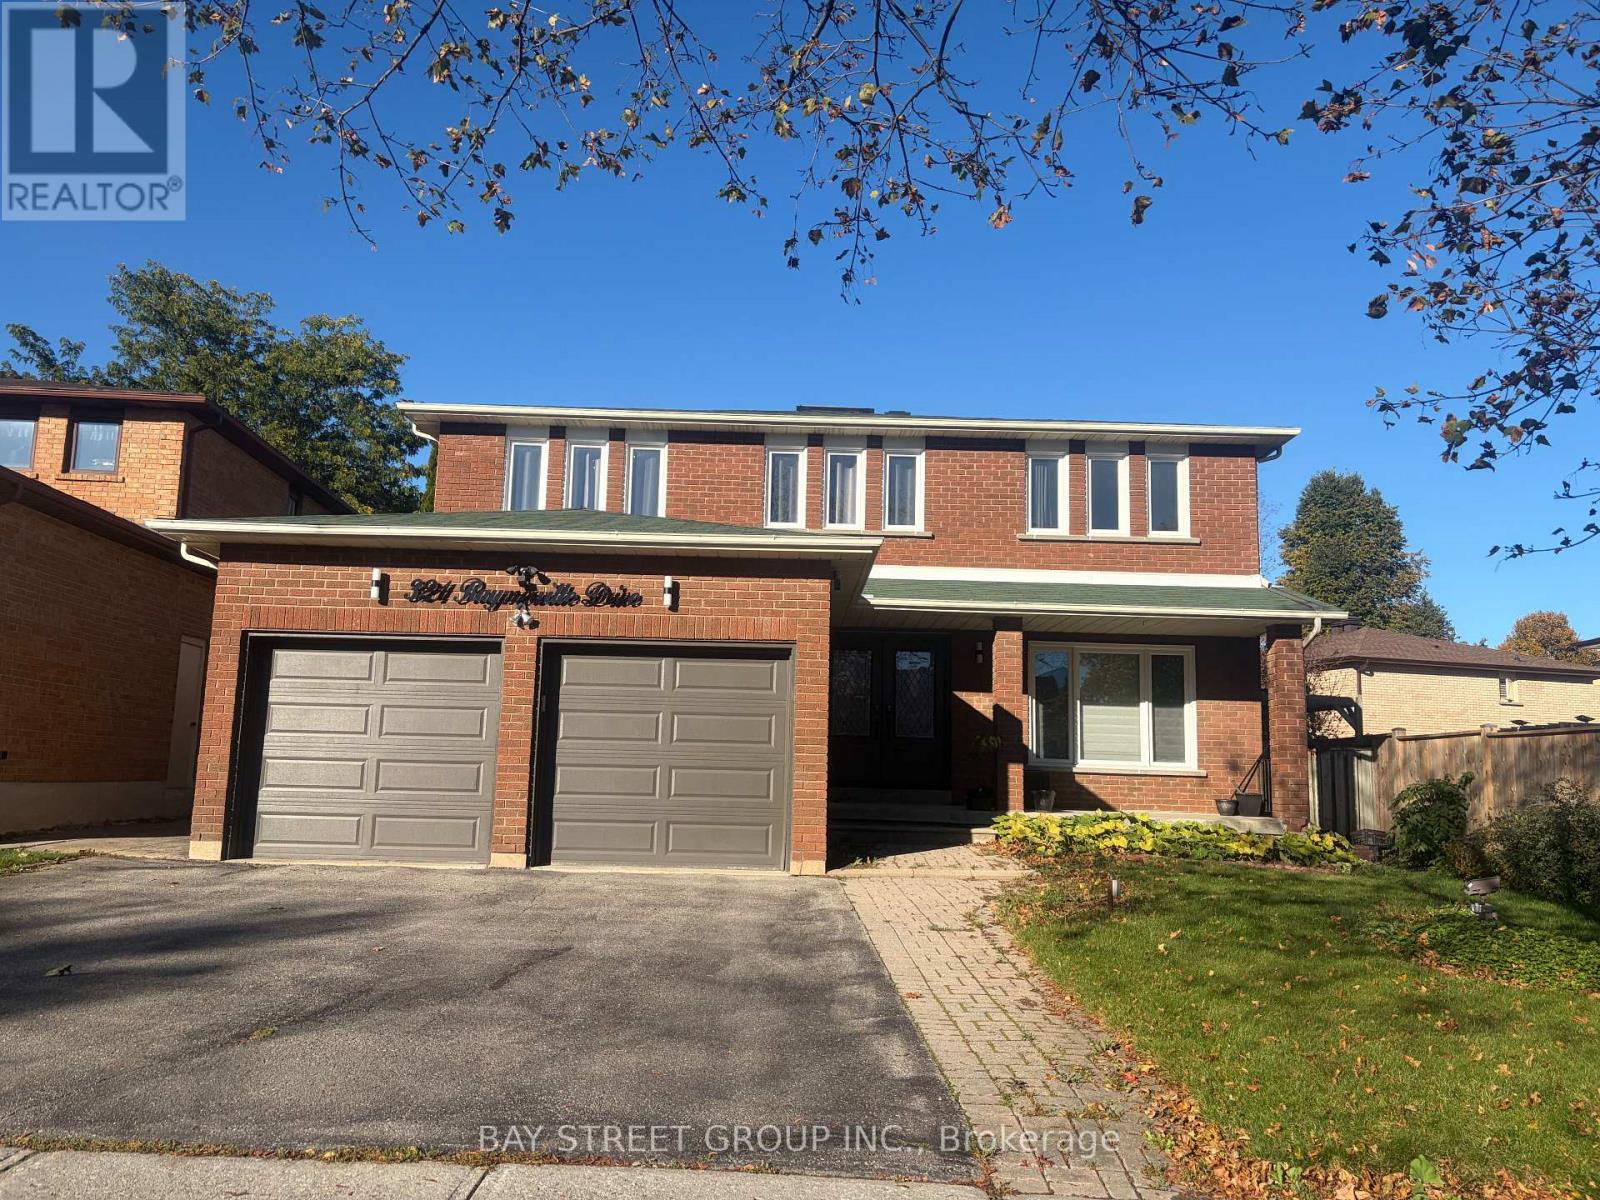
321 Raymerville Drive
Markham (Raymerville), Ontario
Welcome to 321 Raymerville Drive-A stunning,fully transformed detached masterpiece in the heart of Markham's most sought-after family community.No expense has been spared on this turn-key residence,featuring over $250,000 in meticulous,brand-new premium upgrades.Step inside to an airy,light-filled 2-storey layout boasting gorgeous brand-new seamless flooring throughtout the spacious main and upper levels.The heart of the home is a spectacular,completley reimagined chef's kitchen equipped with pristine quartz countertops,sleek custom cabinetry,and a full suite of brand-new,stainless-steel appliaces,bathrooms on main -floor and second floor have been exquisitely updated with luxury contemporary tiling,modern vanities,and premium fixtures. Featuring 4 massive bedrooms, a highly fuctional 2500+ sq.ft.above-grade floor plan,and a beautiful private backyard lot.this home offers the perfect blend of modern luxury and functional space for a growing family.Superbly located just minutes from Centenial Go Startion,Markville Mall,Highways 407/404,and steps away from top-ranked,world-class schools including the prestigious Markville Secondary School.Abolutely nothing left to do but move in and enjoy! (id:34426)
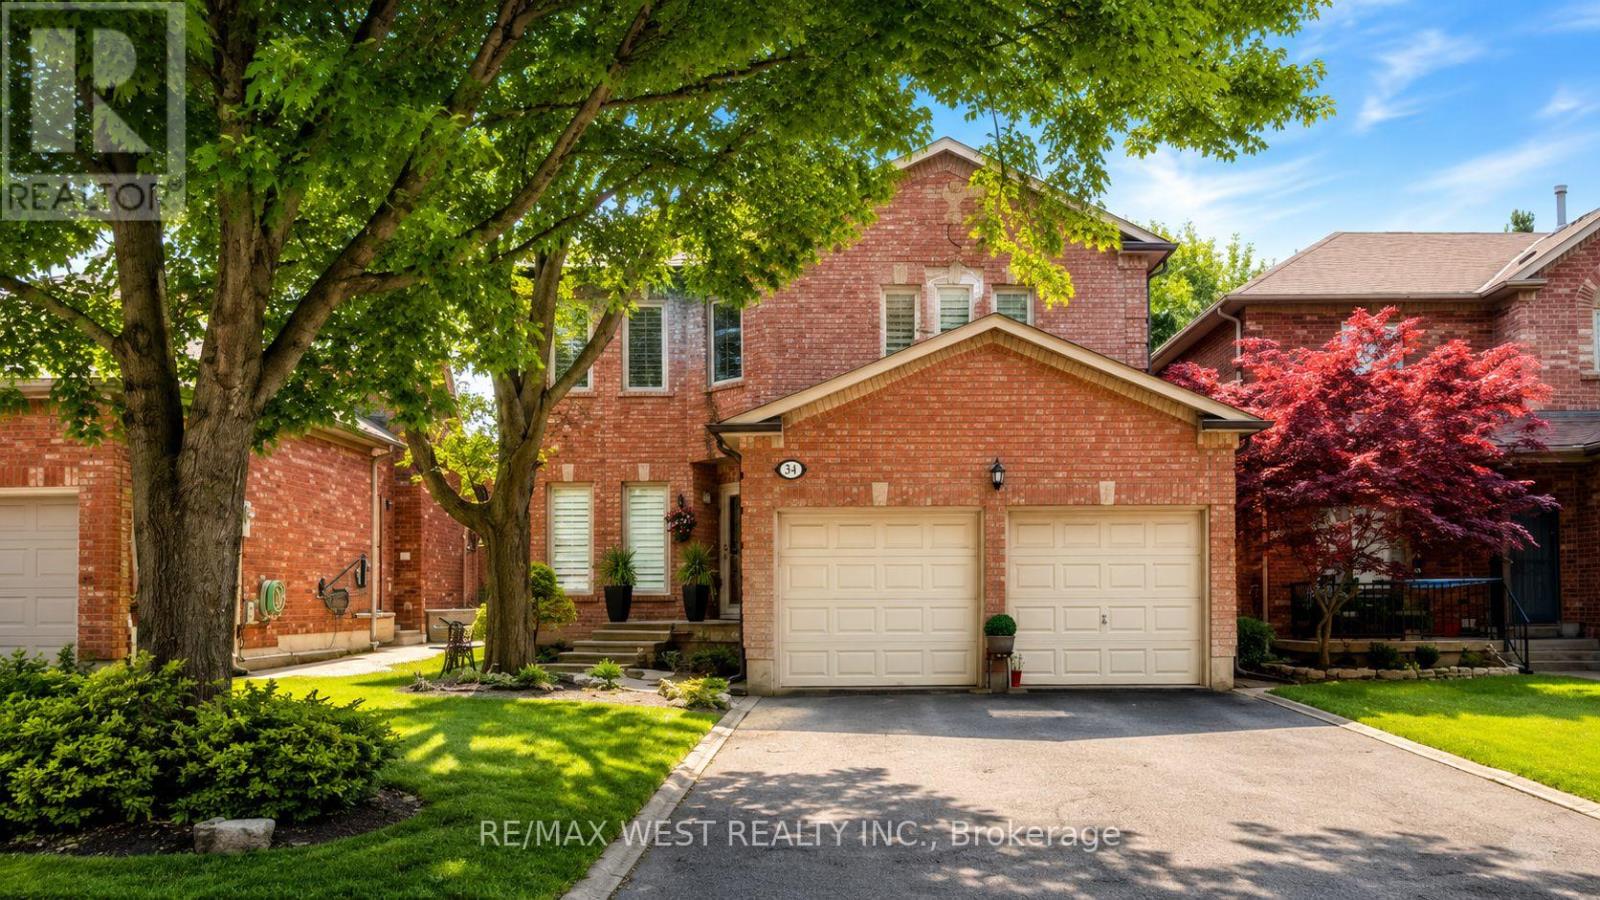
31 Mulholland Drive
Vaughan (Beverley Glen), Ontario
Exquisite Fully Renovated Estate For Lease On A Prestigious Tree-Lined Street In Wilshire/Westmount. This Magnificent Home Welcomes You With A Grand 2-Storey Foyer And 9' Ceilings, Blending Classic Charm With Modern Elegance. The Sun-Filled Gourmet Kitchen Features Skylights And Vaulted Ceilings, Opening To A Private Backyard Oasis With An Inground Pool And Cedar Deck, Perfect For Relaxing And Entertaining. The Family Room Boasts A Wood-Burning Fireplace, While The Main Floor Office/Library Is Ideal For Working From Home Or Studying. Upstairs, The Luxurious Primary Suite Offers A Spa-Inspired 5-Piece Ensuite With A Freestanding Soaking Tub And Walk-In Closet. The Renovated Basement Features A Spacious Recreation Area With Wet Bar, Ideal For Family Gatherings And Entertainment. Extensively Upgraded Since 2022, Including Complete First And Second Floor Renovations, New Furnace, Central AC, Electrical System, And Pool Mechanicals. Designer Finishes, Custom Tiles, And Elegant Window Treatments Complete This Exceptional Home. Backing Onto Ventura Park And Just Steps To Westmount Collegiate, This Turn-Key Estate Offers An Outstanding Opportunity To Lease A Beautiful Family Home In A Highly Desirable Neighbourhood. (id:34426)
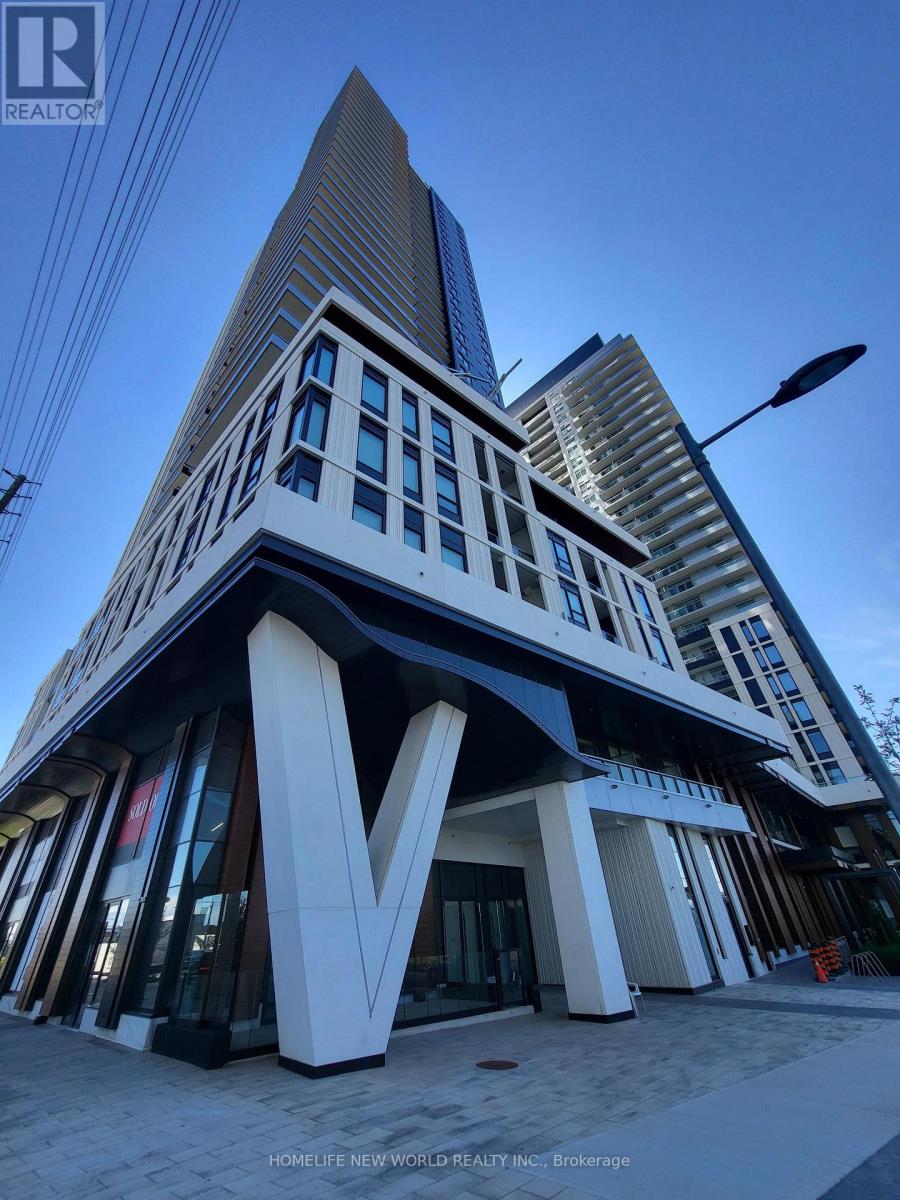
2601 - 21 Meadowdale Road
Vaughan (Vaughan Corporate Centre), Ontario
Welcome to The Brand-New Luxury Vincent Condos! Bright & Modern 1+1 On The 26th Floor With Unobstructed South View and Plenty of Natural Light. Functional Open-Concept Layout Featuring A Contemporary Kitchen, Spacious Bedroom, Versatile Den Perfect For A Home Office Or Study, Ensuite Laundry And Private Balcony. Enjoy Excellent Building Amenities And Unbeatable Location Short Steps To VMC Subway, Viva Transit, Restaurants And Shopping. Minutes To Costco, IKEA, York University, Hwy 400 & 407. (id:34426)
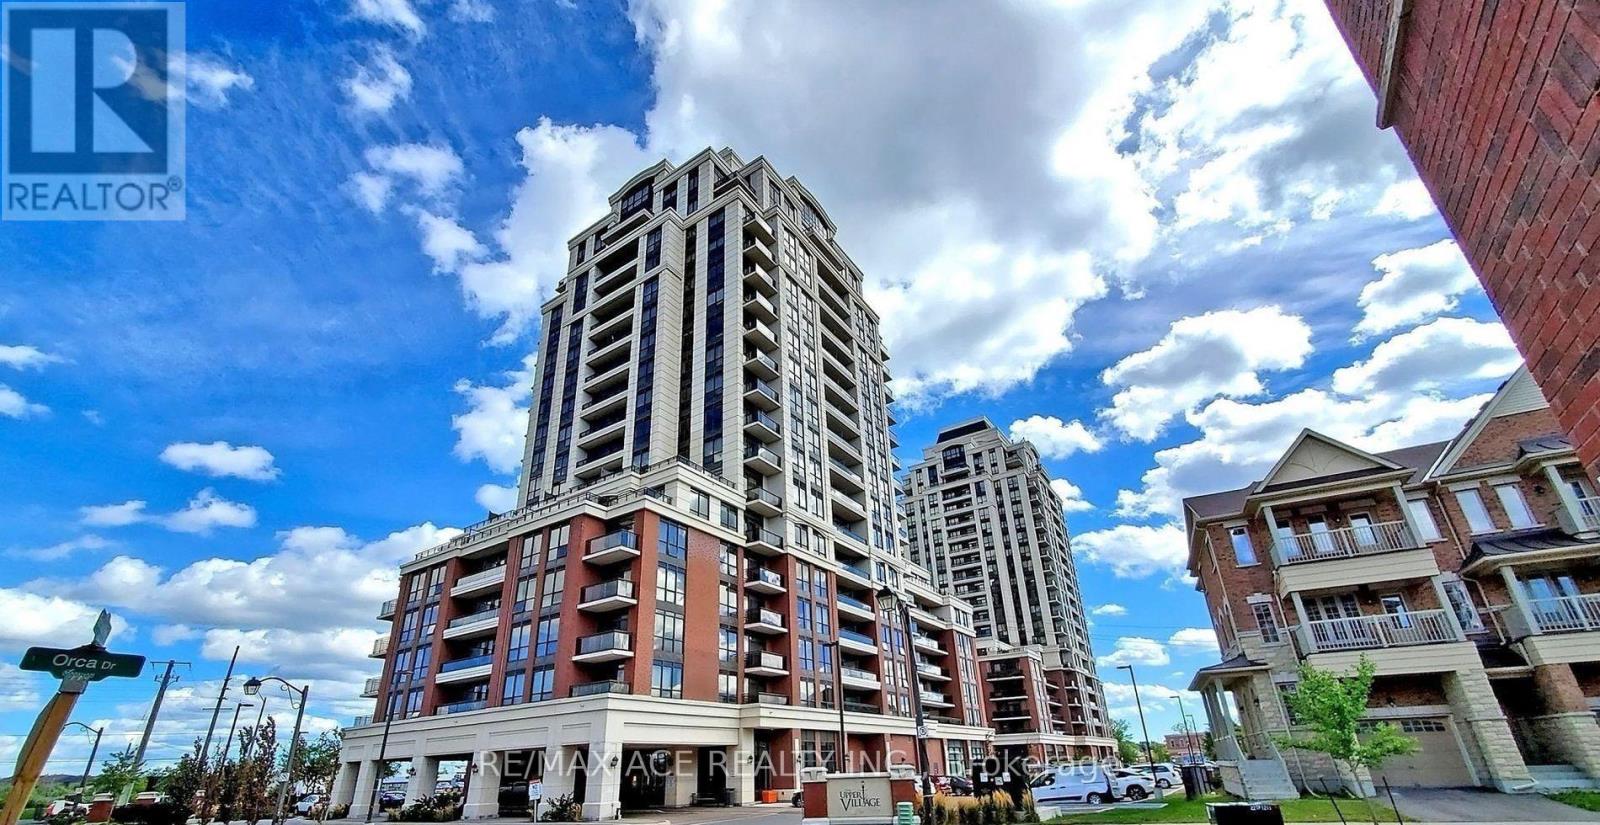
Uph 01 - 9500 Markham Road
Markham (Wismer), Ontario
Room Available for Rent at 9500 Markham Rd #UPH 01! Offering a private bedroom and separate private washroom in an owner-occupied residence. Kitchen, living room, and laundry facilities are shared with the owner. Utilities are included in the rental price for added convenience. One parking space is available at an additional cost, if required. Male tenant preferred. Conveniently located near Mount Joy GO Station, with easy access to public transit, grocery stores, restaurants, cafés, shopping plazas, banks, pharmacies, and other everyday amenities. Close to Markham Road and major commuter routes, including Highway 407. A short drive to CF Markville Shopping Centre, Markham Main Street, parks, and recreational facilities. Ideal for a tenant seeking a convenient location with access to essential amenities and public transportation. Don't miss this opportunity to live in a well-connected Markham neighbourhood! (id:34426)
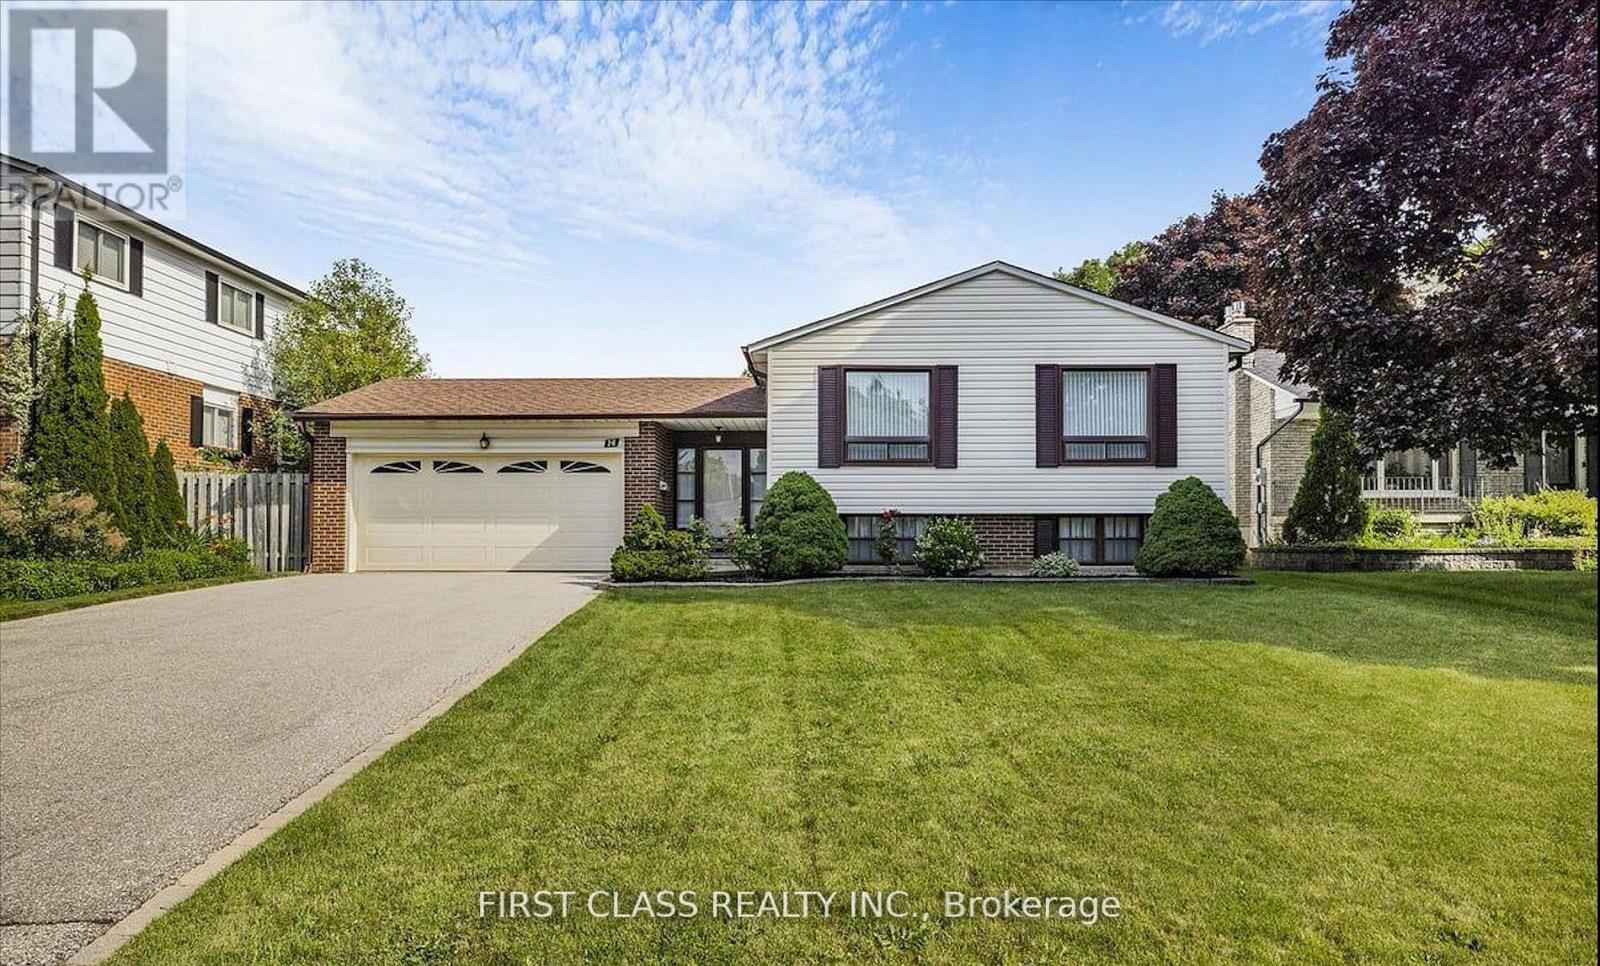
14 Pringle Avenue
Markham (Markham Village), Ontario
Well Maintained Raised Bungalow features three bedrooms, Two Bathrooms, plus an oversized family/living rooms alongside an inviting eat-in kitchen. Close To Stouffville Hospital, Markham District High School, And All Other Amenities, Library, Community Centre, Transit (Bus And Go Station), Shopping (Markham Main St And Markville Mall), Cafes, Restaurants With Easy Access To Hwy 407. (id:34426)
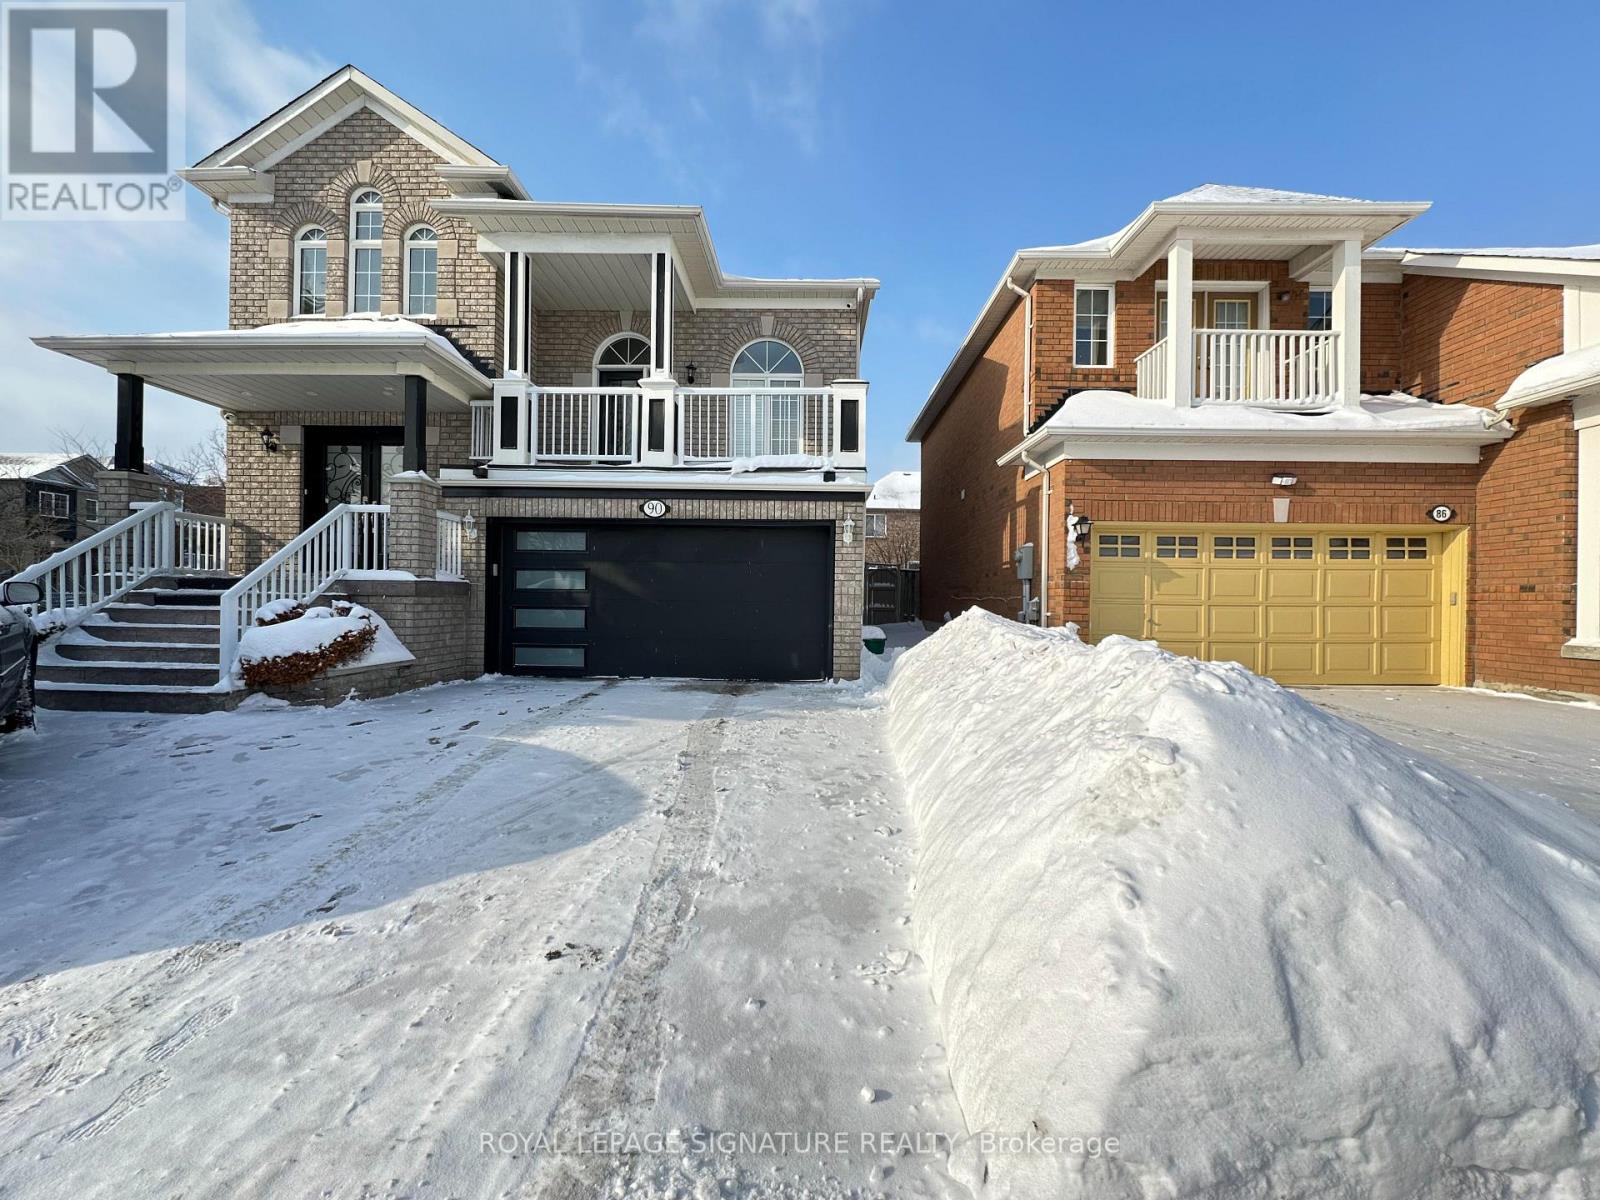
Bsmt - 90 Genoa Road
Vaughan (Vellore Village), Ontario
Bright, Modern 1-Bedroom Basement Apartment | Separate Entrance from Garage Access Beautifully renovated and professionally finished basement apartment featuring one spacious bedroom and an open-concept kitchen and living area. Enjoy abundant natural light with large above-grade windows in every room, modern finishes, and a functional layout designed for comfortable living. The unit offers a separate entrance for added privacy and convenient access to the garage. 1 parking included. Utilites (Gas,water, hydro) included in rent. Located in a quiet, family-friendly neighbourhood, close to public transit, major highways, shopping, restaurants, and everyday amenities. An excellent opportunity for tenants seeking a bright, comfortable, and conveniently located living space. (id:34426)
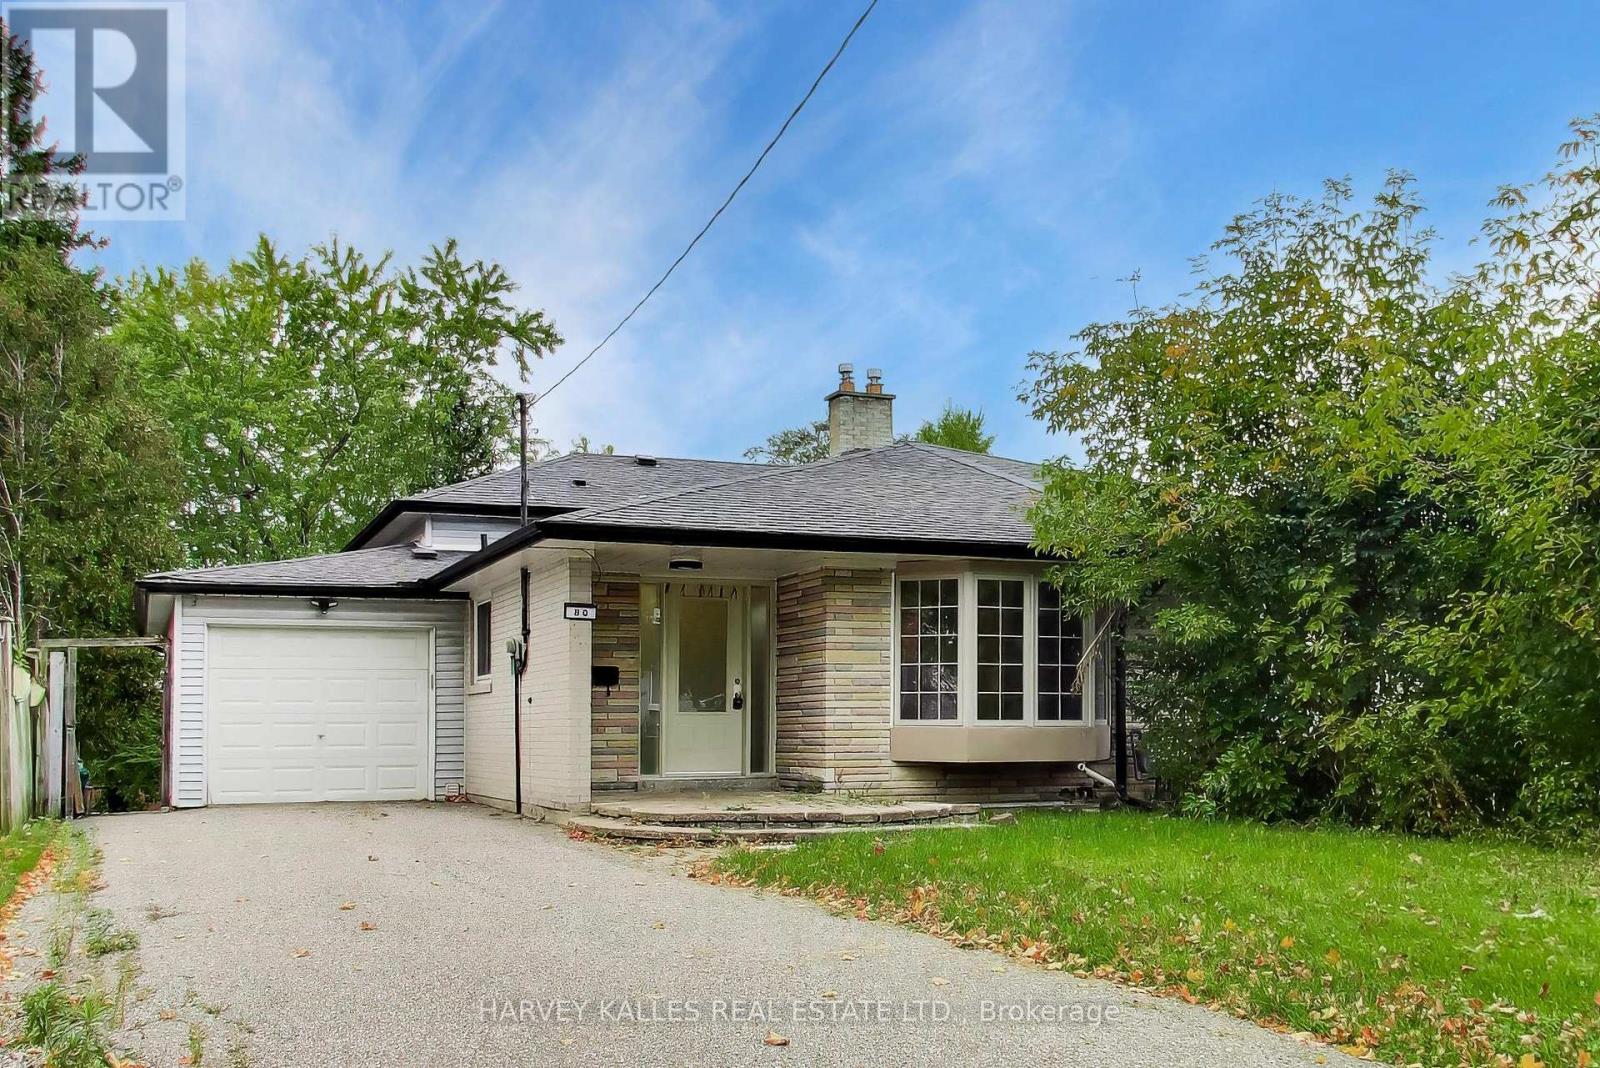
80 Sherwood Forest Drive
Markham (Bullock), Ontario
Welcome to 80 Sherwood Forest Drive which offers a functional multi-level layout in an established Markham neighbourhood. The home features well-proportioned principal rooms, good natural light and plenty of opportunity for a buyer looking to update and personalize to their own taste. The backsplit design provides separation between living and sleeping areas, while making excellent use of the interior space. Conveniently located close to schools, parks, shopping transit and everyday amenities, with easy access to major routes. A great opportunity for renovators, investors or end users looking to create a home of their own in a desirable and mature community. (id:34426)
5 - 11 Honeycrisp Crescent
Vaughan (Vaughan Corporate Centre), Ontario
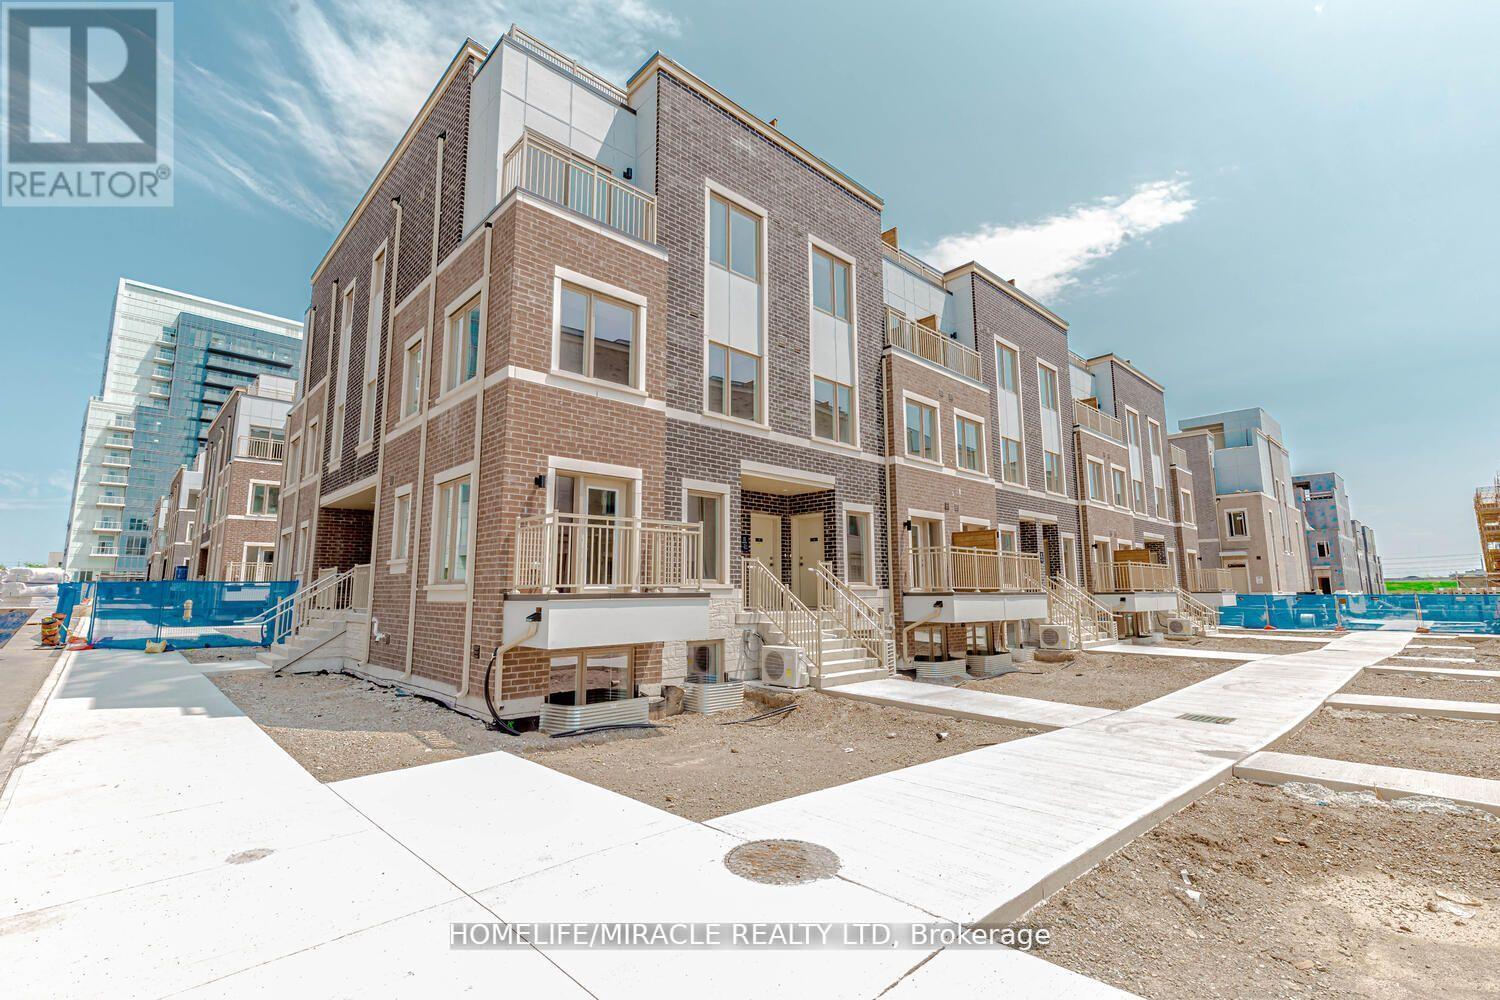
Stunning Like-New 2-Bedroom, 2.5-Bathroom Townhome in a Prime Location! Welcome to this exquisite, two-level townhome offering modern style, comfort, and convenience Featuring 9-foot ceilings on the main level and high-quality finishes throughout, this home boasts a bright, open-concept layout with a sleek, contemporary kitchen, a cozy living area, and a dedicated dining space. The lower level features a spacious primary suite, a second well-appointed bedroom, an additional full bathroom, and a convenient laundry area, providing comfort and functionality for residents and guests alike. Ideally located just south of Vaughan Metropolitan Centre Subway Station, this home offers easy access to public transit, shopping, dining, entertainment, and fitness facilities. Enjoy close proximity to Highways 400 and 407, Cineplex, Costco, IKEA, retail shops, banks, and many other everyday amenities. A perfect blend of modern living, comfort, and convenience in a highly desirable location! (id:34426)
0 Queen Filomena Avenue
Vaughan (Patterson), Ontario
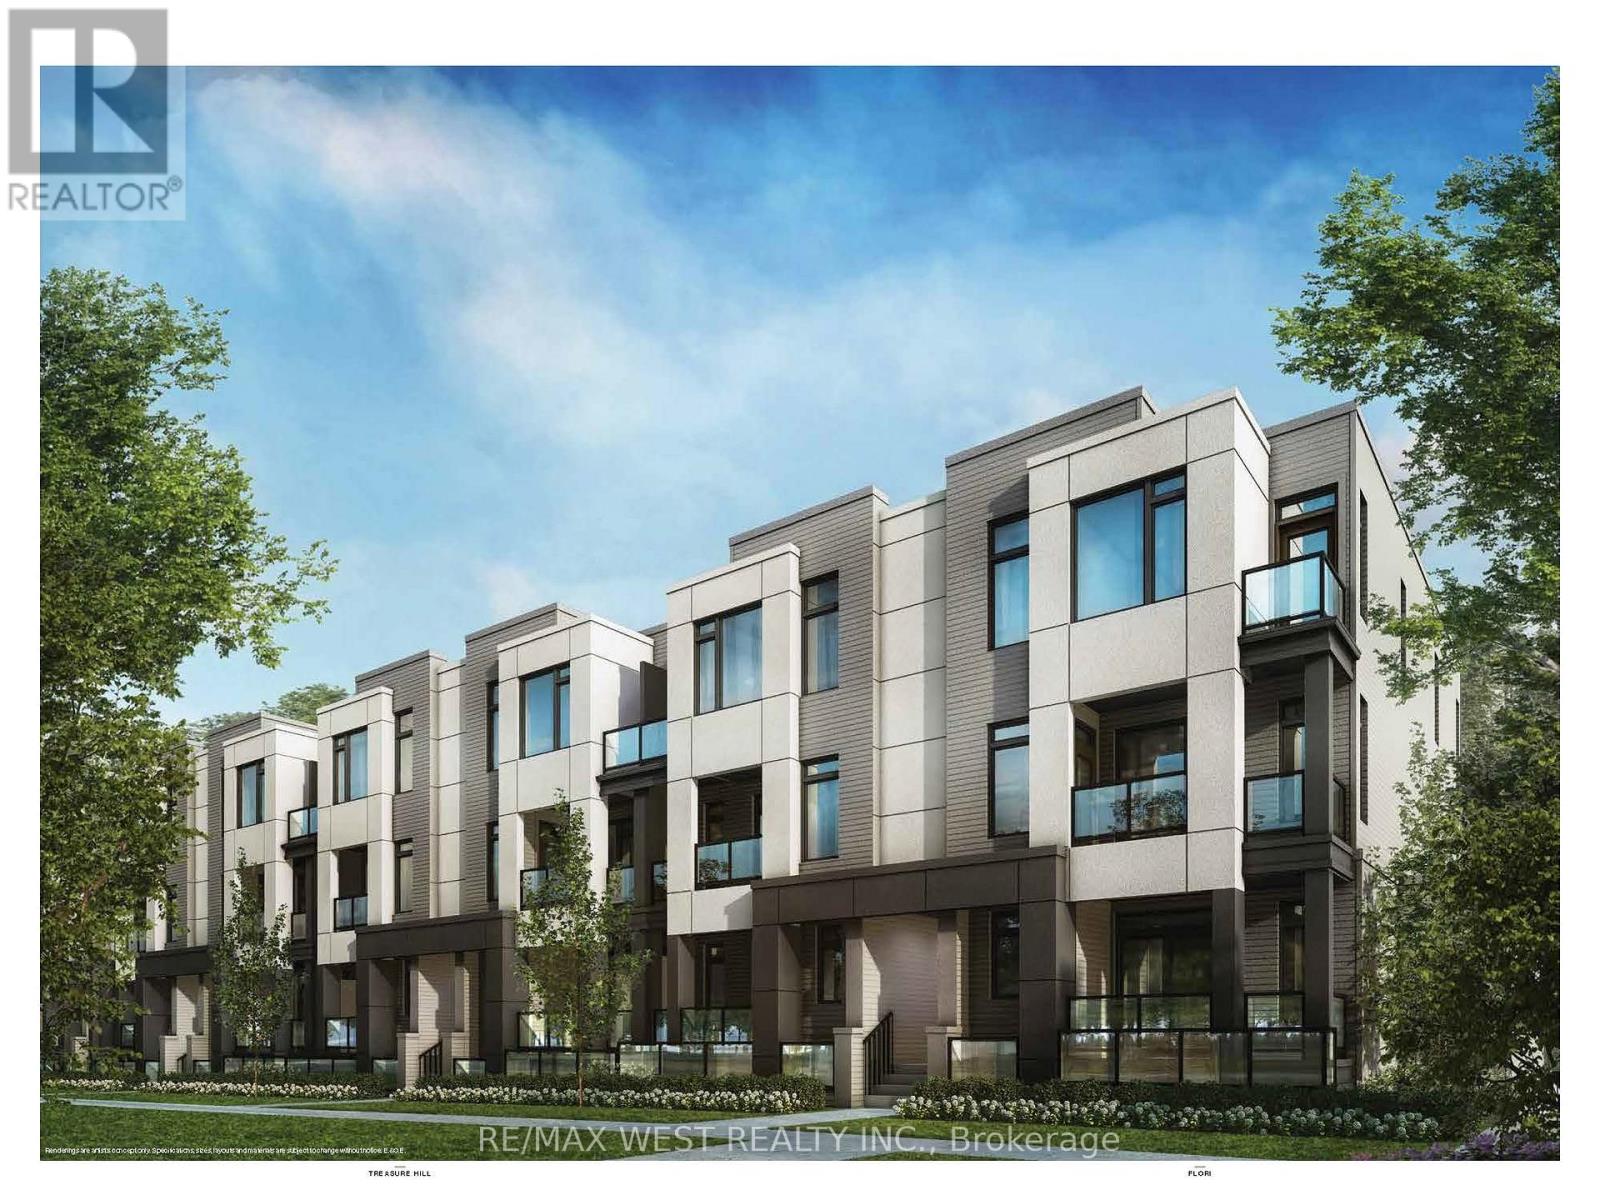
Outstanding Value! Built by the reputable Treasure Hill, this brand-new designer condo townhouse offers an incredible opportunity in a prime location. Featuring exceptional design and remarkable pricing rarely seen for new condo townhome developments in the area, this home represents outstanding value for buyers. With only a limited number of units remaining, act quickly before they're gone. Full HST rebate rules apply for eligible purchasers of new home builds. (id:34426)
4507 - 950 Portage Parkway
Vaughan (Vaughan Corporate Centre), Ontario
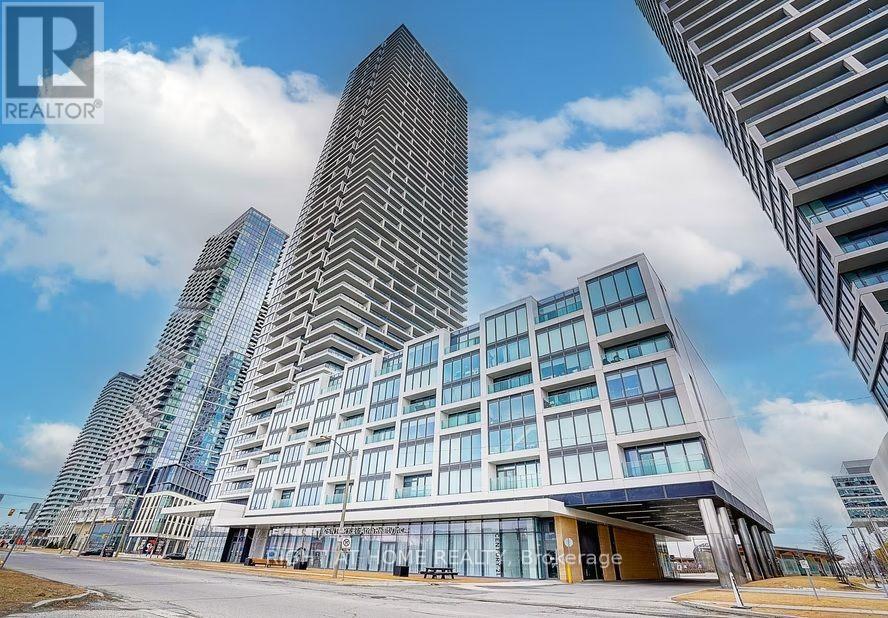
Transit City 3 @ Heart Of Vaughan. Bright Unit with south view. Steps To TTC Subway Station and regional bus terminal(ZUM/VIVA/YRT). Convenient access to HWY 400 / 407. Close to York University and Vaughan Mills Shopping Centre. Exceptional 100-acre Master Planned Community With 9 Acre Central Park. Fine interior finish: 9-ft ceiling, Stainless steel integrated appliances, Laminate flooring throughout.Well-Maintained Full Facilities. [ Move-In: November 01st ] (id:34426)
Bsmt - 452 Athabasca Drive
Vaughan, Ontario
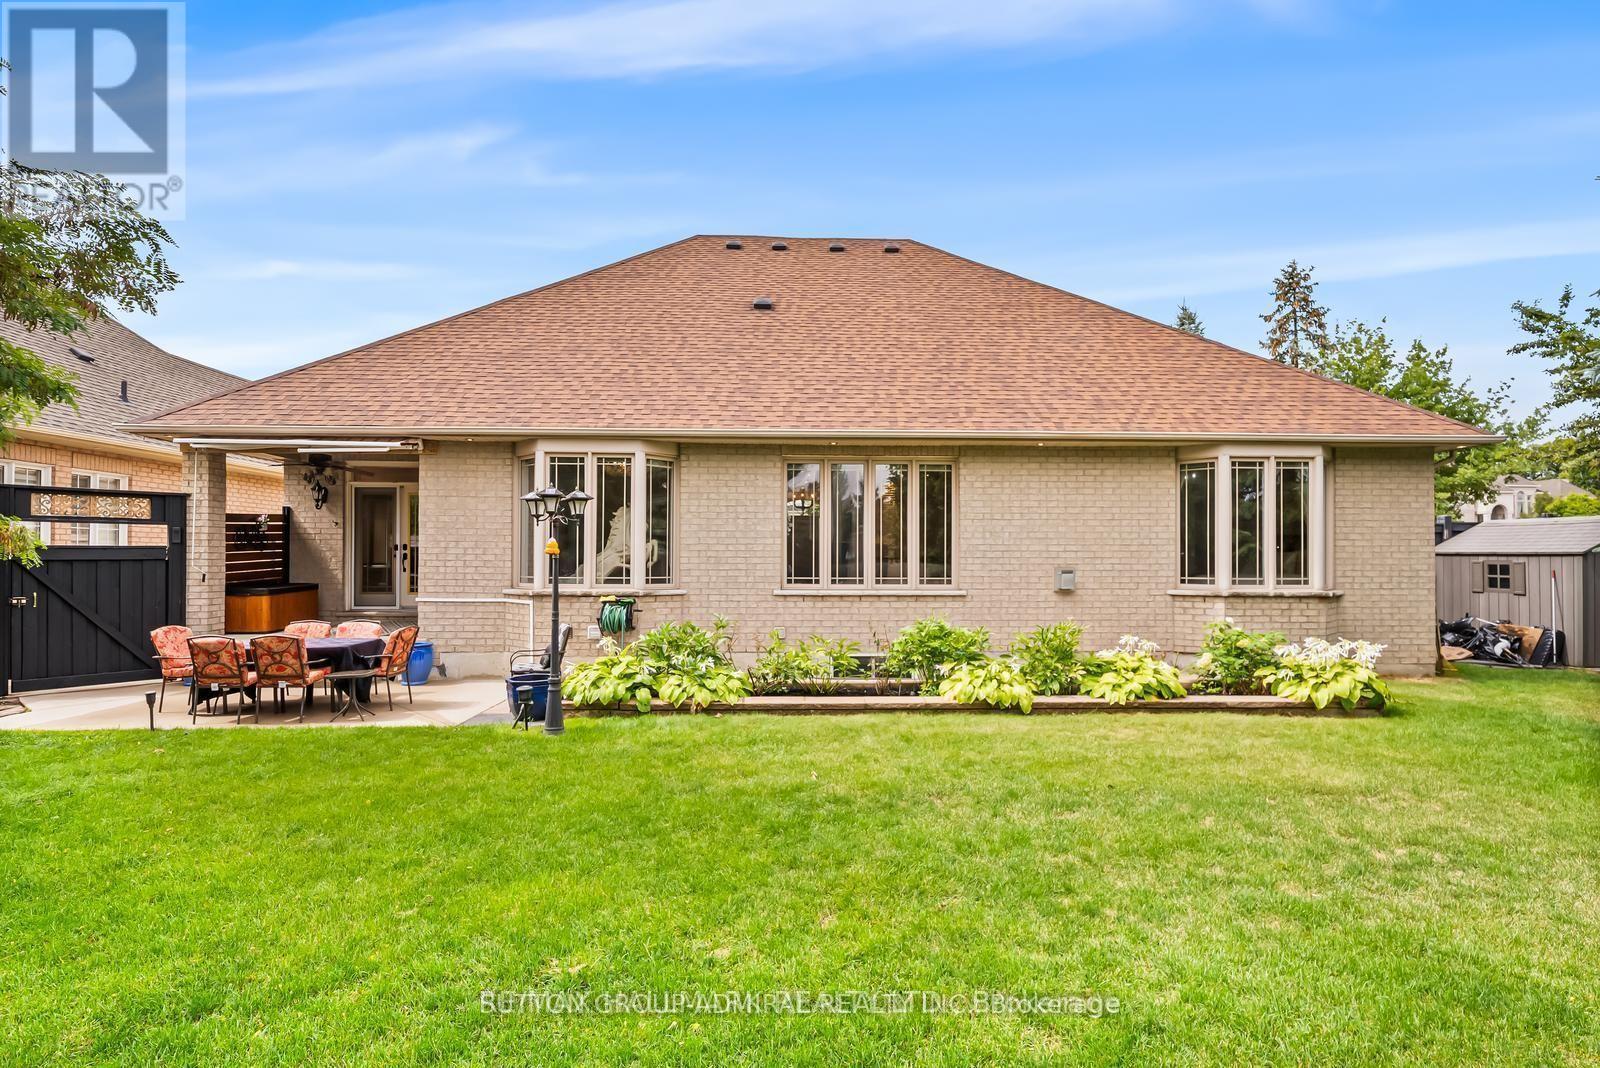
A rare opportunity to lease a beautifully maintained, fully finished basement in a sought-after Vaughan neighbourhood. This spacious lower-level unit offers 2 bedrooms, a second kitchen, and versatile living space, ideal for a family or working professionals. Enjoy a quiet, tree-lined street with convenient access to parks, public transit, highly regarded schools, and Maple Downs Golf & Country Club. A wonderful opportunity to enjoy comfortable living in a desirable location. Tenant to pay the applicable portion of utilities. (id:34426)
Bsmt - 131 Bernard Avenue
Richmond Hill (Devonsleigh), Ontario
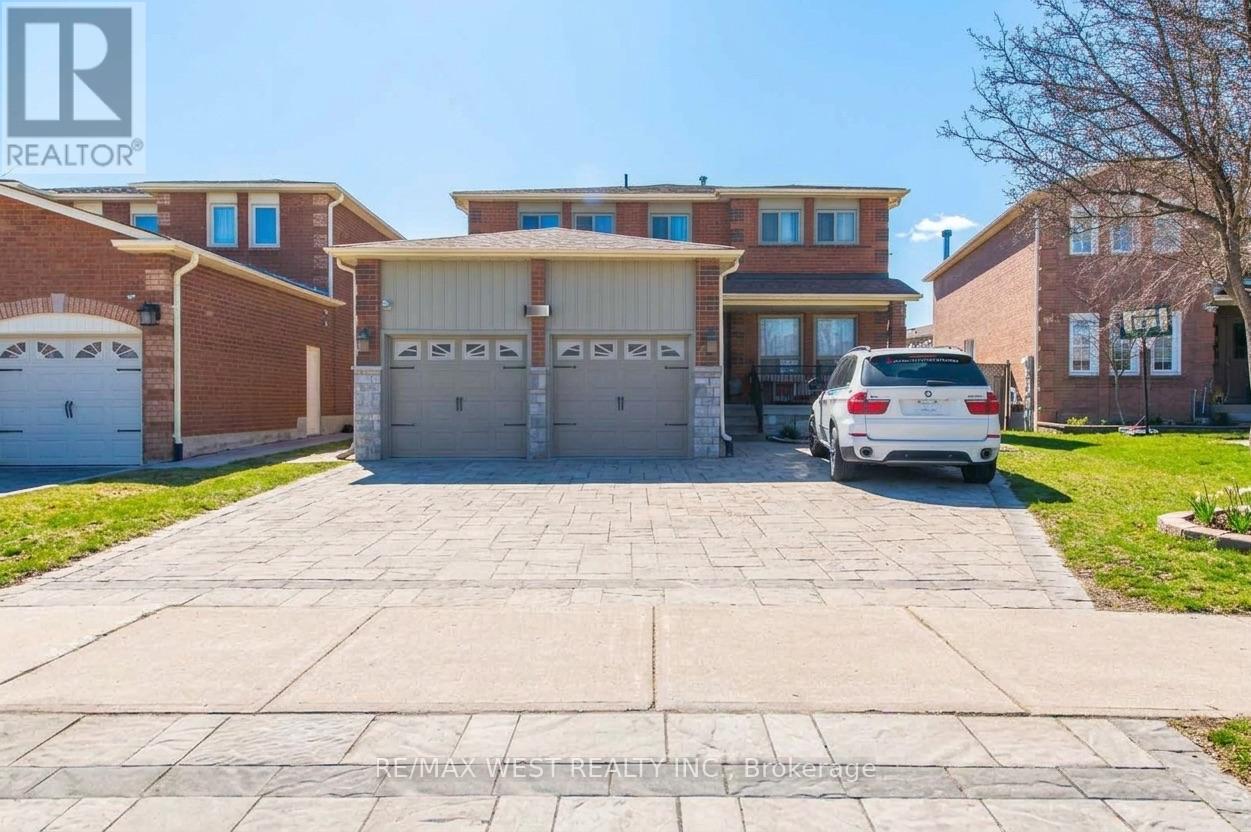
Client RemarksAmazing Opportunity !! This spacious 2-bedroom basement unit with its own private entrance offers bright, renovated living with a well-designed open-concept layout that seamlessly connects the living, dining, and a gorgeous kitchen featuring built-in cabinets for ample pantry storage. The unit includes ensuite, non-shared laundry for added convenience and is completely carpet-free, making it easy to maintain**This home is situated in an amazing location with unbeatable convenience of living in prestigious Devonsleigh community and within the catchment of top-rated schools - including Richmond Hill High School, St. Theresa of Lisieux Catholic High School, HG Bernard Public School, and Alexander Mackenzie High School** Just a short walk to public transit and the Viva Bus Stop, as well as major retailers like No frills, Loblaws, Longos and Costco, movie theatre, and numerous community amenities such as a community center and library, this home offers everything you need. With quick access to Highway 404, commuting is effortless. Seeing is believing!! (id:34426)
21 Shadbolt Court
Markham (Unionville), Ontario
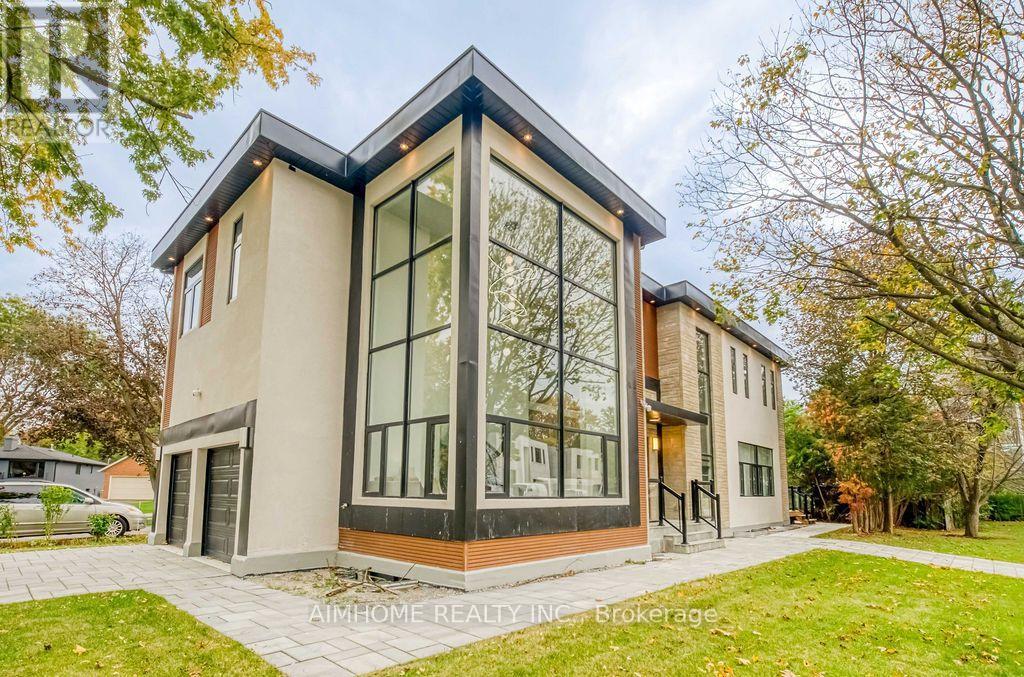
Welcome to this exceptional brand-new custom luxury residence in one of Unionville's most prestigious and established neighbourhoods. Situated on a premium 50' x 125' corner lot on a quiet court, this architecturally designed home offers approximately 5,500 sq. ft. of luxurious living space including a professionally finished walk-up basement. Rebuilt from the ground up with modern elegance and superior craftsmanship, the home features soaring ceilings, expansive windows, premium finishes, designer lighting, hardwood flooring throughout, a chef-inspired gourmet kitchen with high-end appliances, custom cabinetry, oversized centre island, and an open-concept layout ideal for both family living and entertaining. The spacious primary retreat offers a spa-inspired ensuite and custom walk-in closet, while generously sized bedrooms provide comfort for the entire family. The finished walk-up basement offers exceptional flexibility with additional bedrooms, recreation space, and potential for multi-generational living. Double garage plus four-car driveway. Located within top-ranked school districts and just minutes to Main Street Unionville, Toogood Pond Park, Whole Foods, Markville Mall, Highway 407, GO Transit, and every major convenience. A rare opportunity to own a newly rebuilt luxury home in a mature, highly sought-after community where new construction is seldom available. Move in and enjoy luxury living with the peace of mind that comes with a newly built home. (id:34426)
Upper - 170 Kirk Drive
Markham (Royal Orchard), Ontario
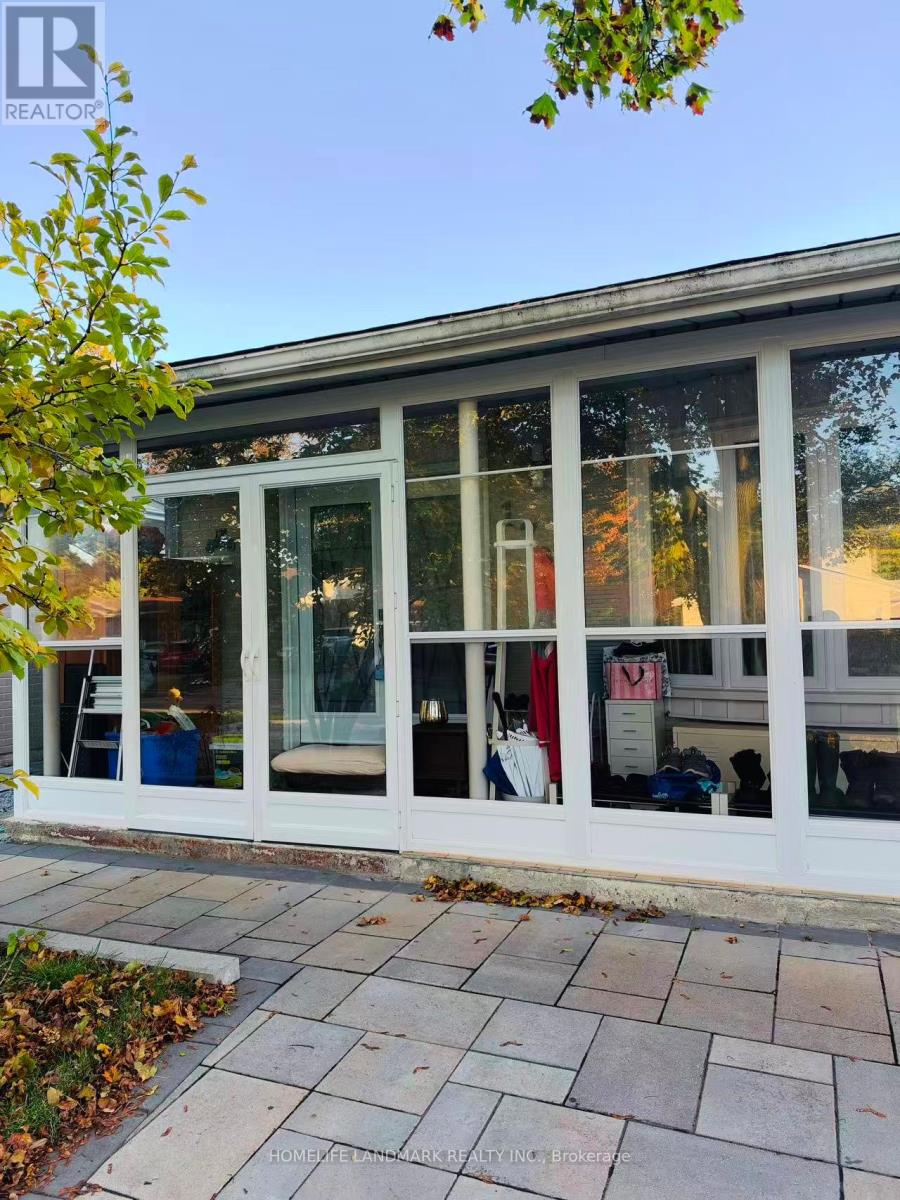
**Welcome to this bright and spacious 3-bedroom backsplit nestled in the heart of Royal Orchard, Thornhill!** Situated on a generous 175-ft-deep lot, this charming home features a newly renovated modern kitchen, an open-concept dining area with a pantry, and a welcoming living room with a large window that fills the space with natural light. Partially furnished for added convenience, the home offers 3 bedrooms and 2 bathrooms, providing comfortable living space for families.Enjoy a beautifully landscaped backyard with abundant green space, seasonal flowers, and charming tiered flower beds - a perfect setting for relaxing and enjoying the outdoors. Ideally located within walking distance to top-ranking schools, parks, walking trails, and public transit, including the proposed future Royal Orchard Subway Station. Close to recreation centres, shopping, golf courses, and convenient access to Highways 407 and 404. **A wonderful opportunity to enjoy comfortable family living in a highly desirable Thornhill neighbourhood!** (id:34426)
1806b - 50 Upper Mall Way
Vaughan (Brownridge), Ontario
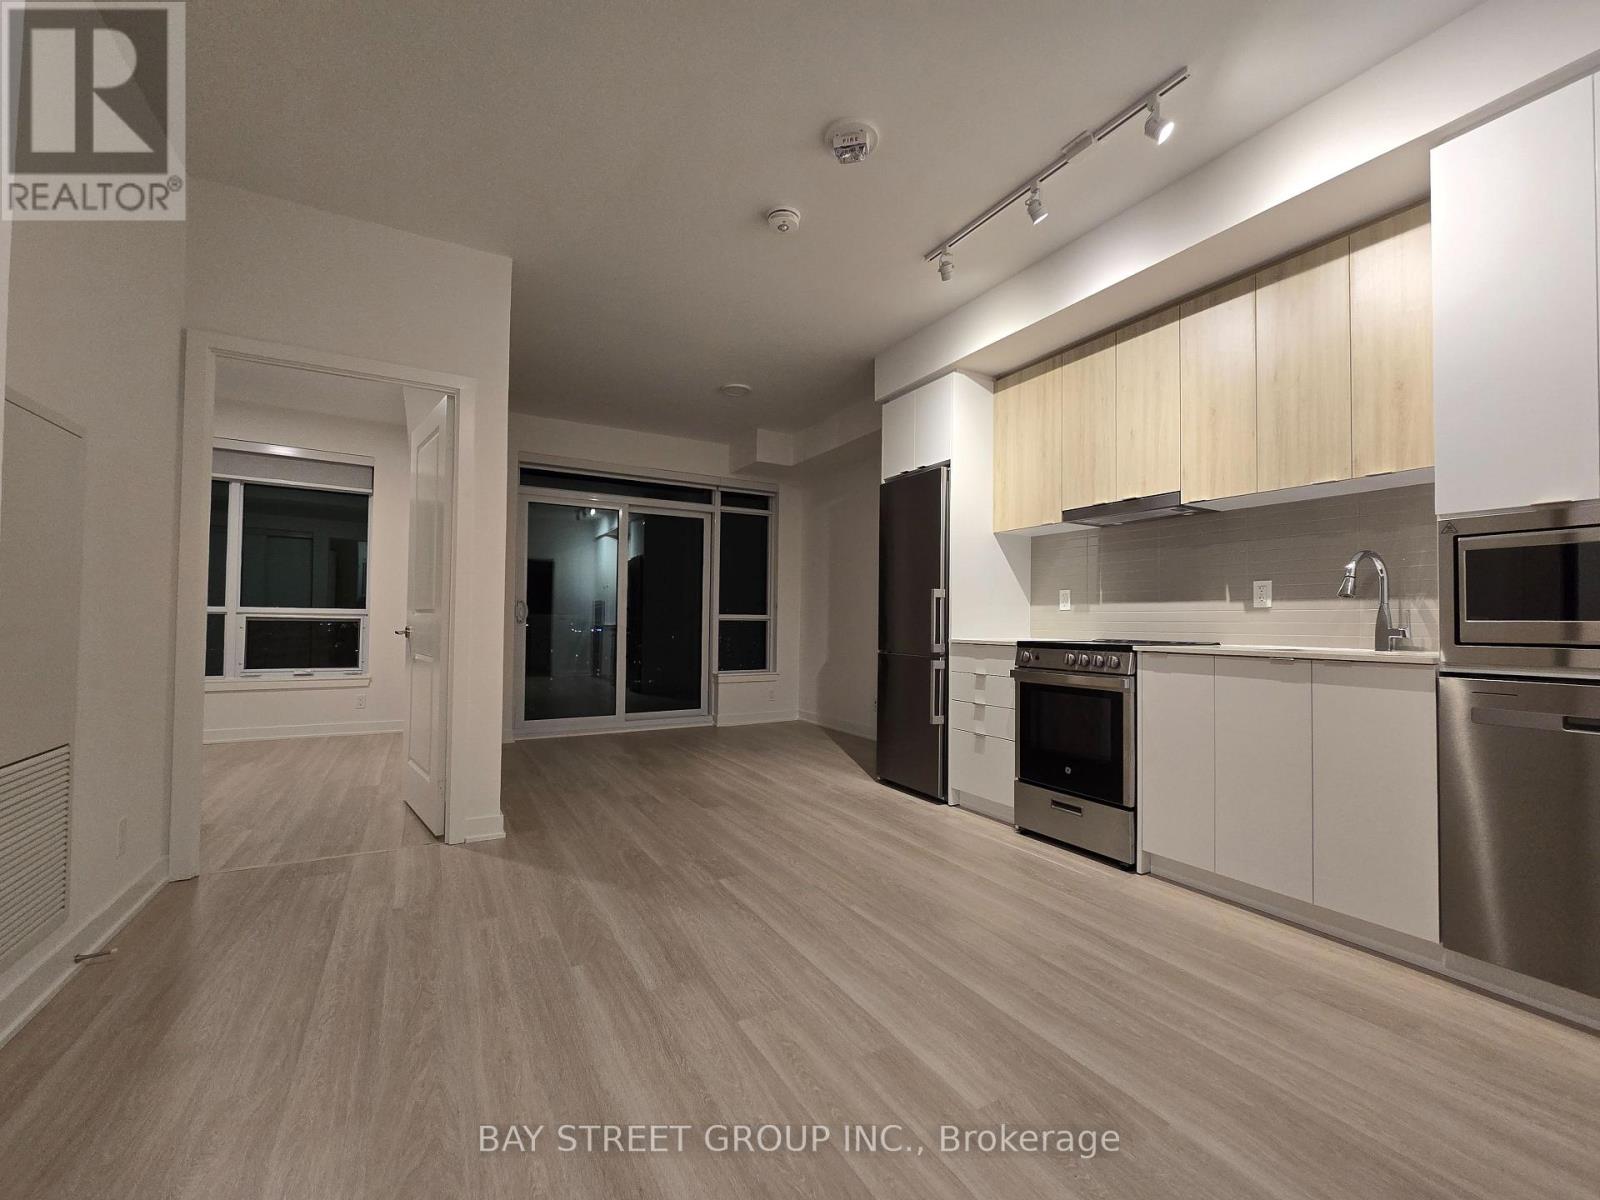
Welcome to Promenade Park Towers, Excellent Location Condo In The Vibrant Heart Of Thornhill, Offering Direct Access To The Promenade Shopping Centre. This Stylish 1-Bedroom Unit Boasts A Bright And Functional Open-Concept Layout, Complete With High-End Finishes Such As Quartz Countertops, Stainless Steel Appliances, European-Style Cabinetry, And Laminate Flooring Throughout. Residents Enjoy Exceptional Convenience, With Nearby Shopping, Dining, And Entertainment Options, As Well As Easy Access To Major Highways, And Bus Stations (id:34426)
Basement - 19 Scuffler Drive
Vaughan (Patterson), Ontario
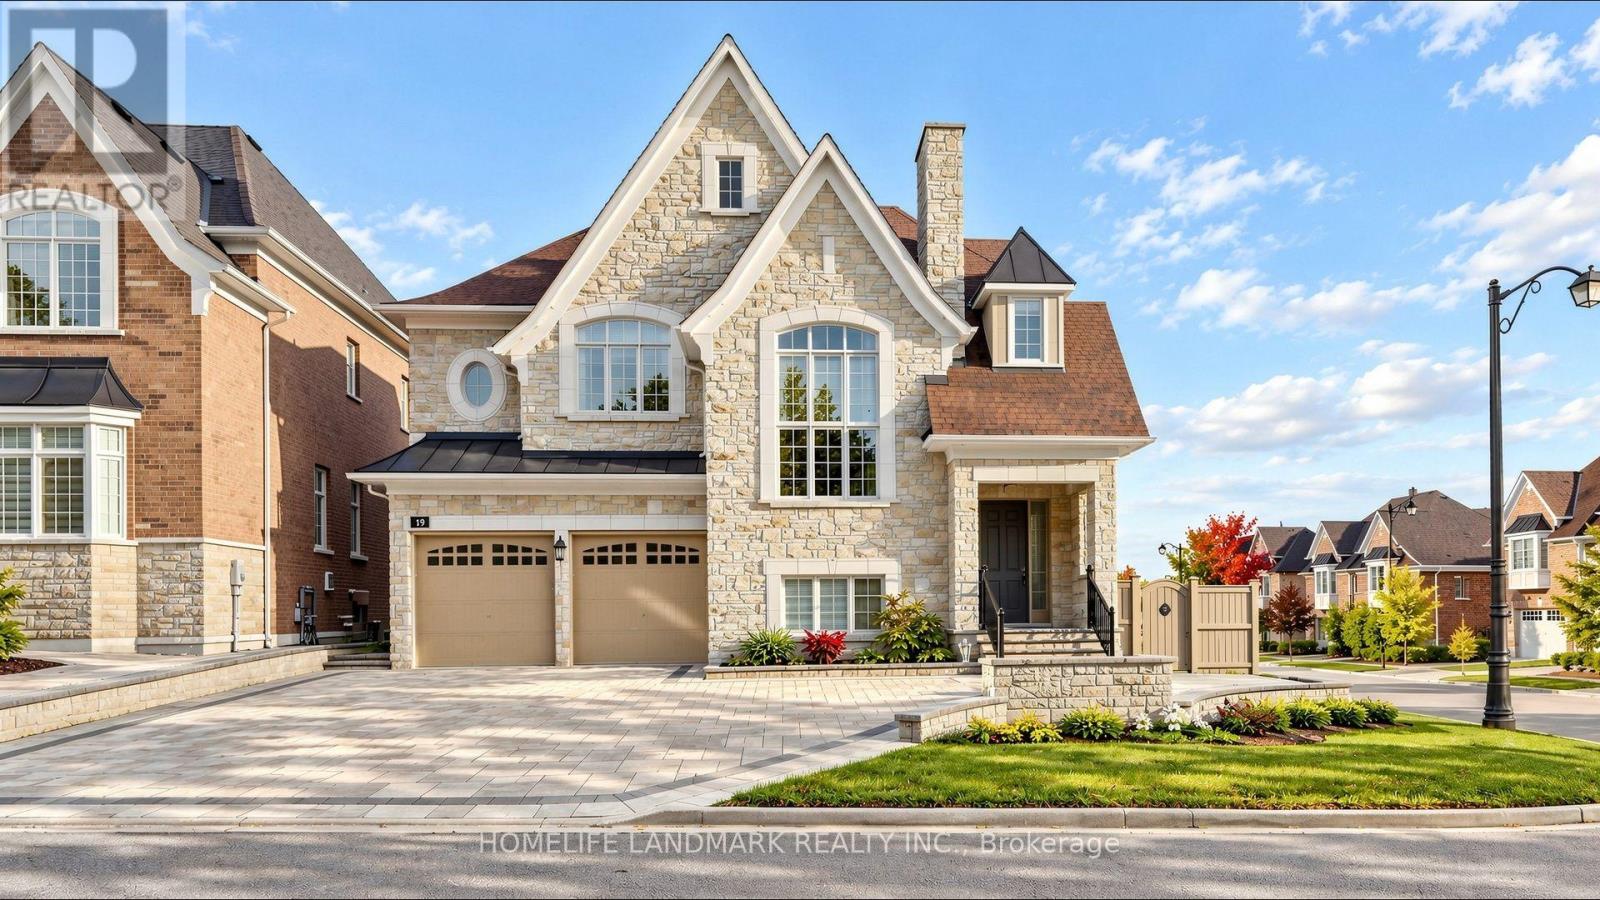
Newly finished LEGAL basement, in the desired Upper Thornhill Estates. Separate Entrance with large foyer on main floor for your convenience. High ceiling and very large windows for plenty of sunlight, doesn't feel like a basement. ceiling pot lights. Laminate floor throughout. Modern kitchen with brand new appliances and cabinets. 2 spacious bedrooms and 2 full bathrooms. large storage room with shelf provided. 2 parking spots on driveway. (id:34426)
Lower - 36 Eleanor Circle
Richmond Hill (South Richvale), Ontario
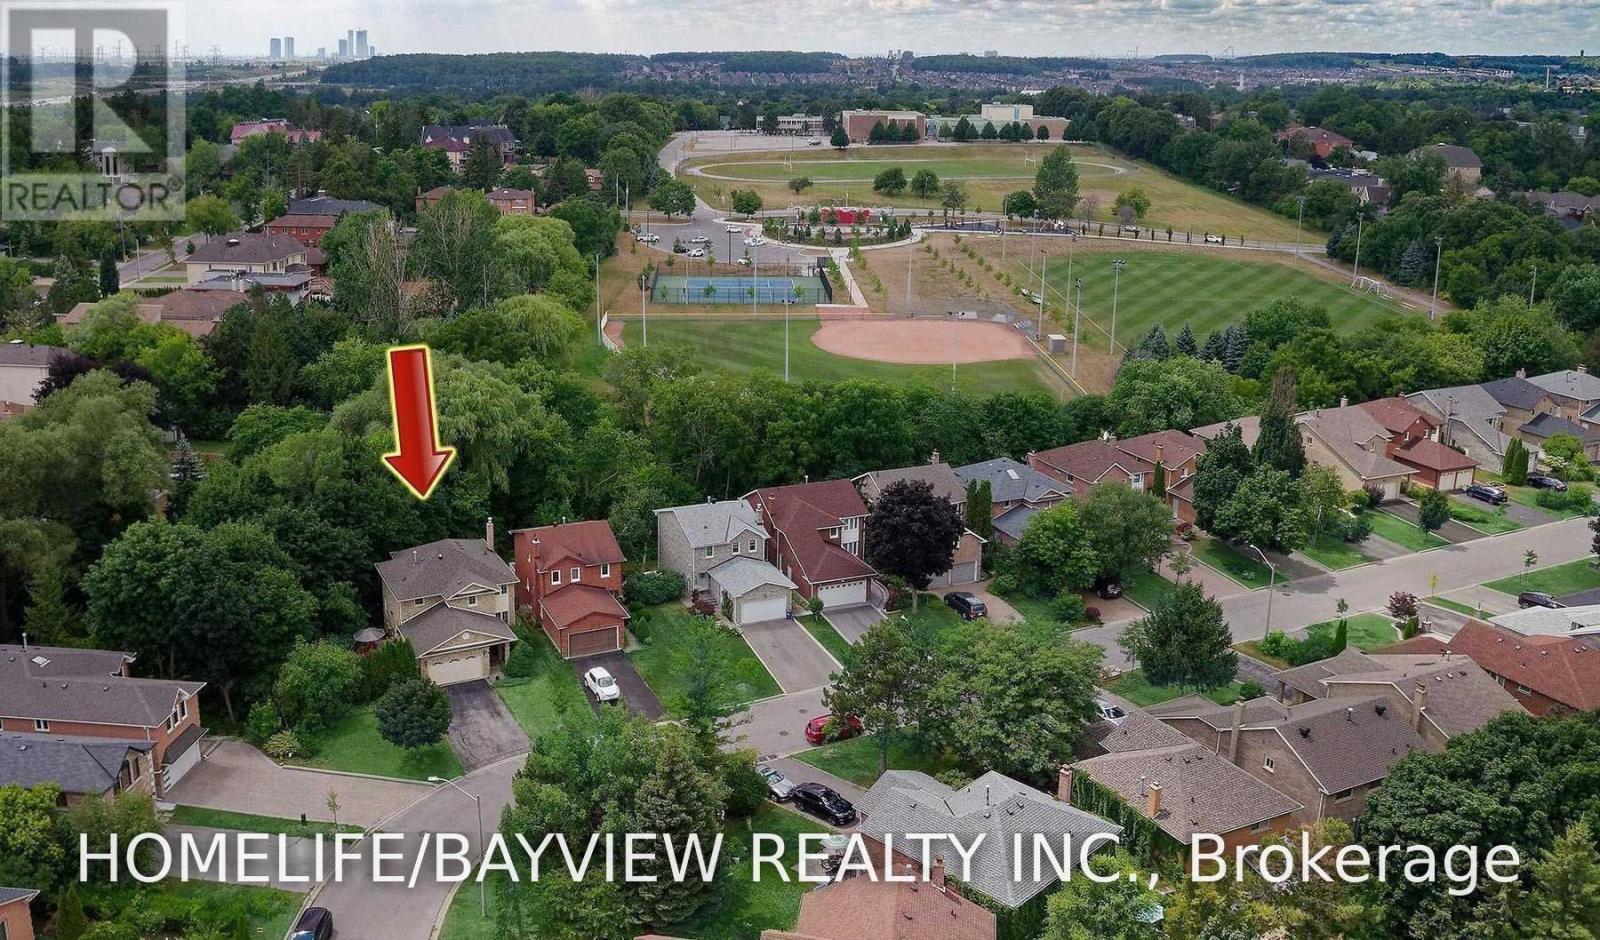
Walk Out Professionally Finished Lower Unit Apartment. Very Spacious Plus A Bright,Large Bedroom Separate, Private Entrance. Separate. Right To Use Beautiful, Cozy Backyard. High Ceiling. The Layout Space Flows Organically Providing Comfortable & Relaxing Living At Every Turn. Close To All Amenities,School,Shopping Centres. A Must see! (id:34426)
120 Mcmorran Crescent
Vaughan (Brownridge), Ontario
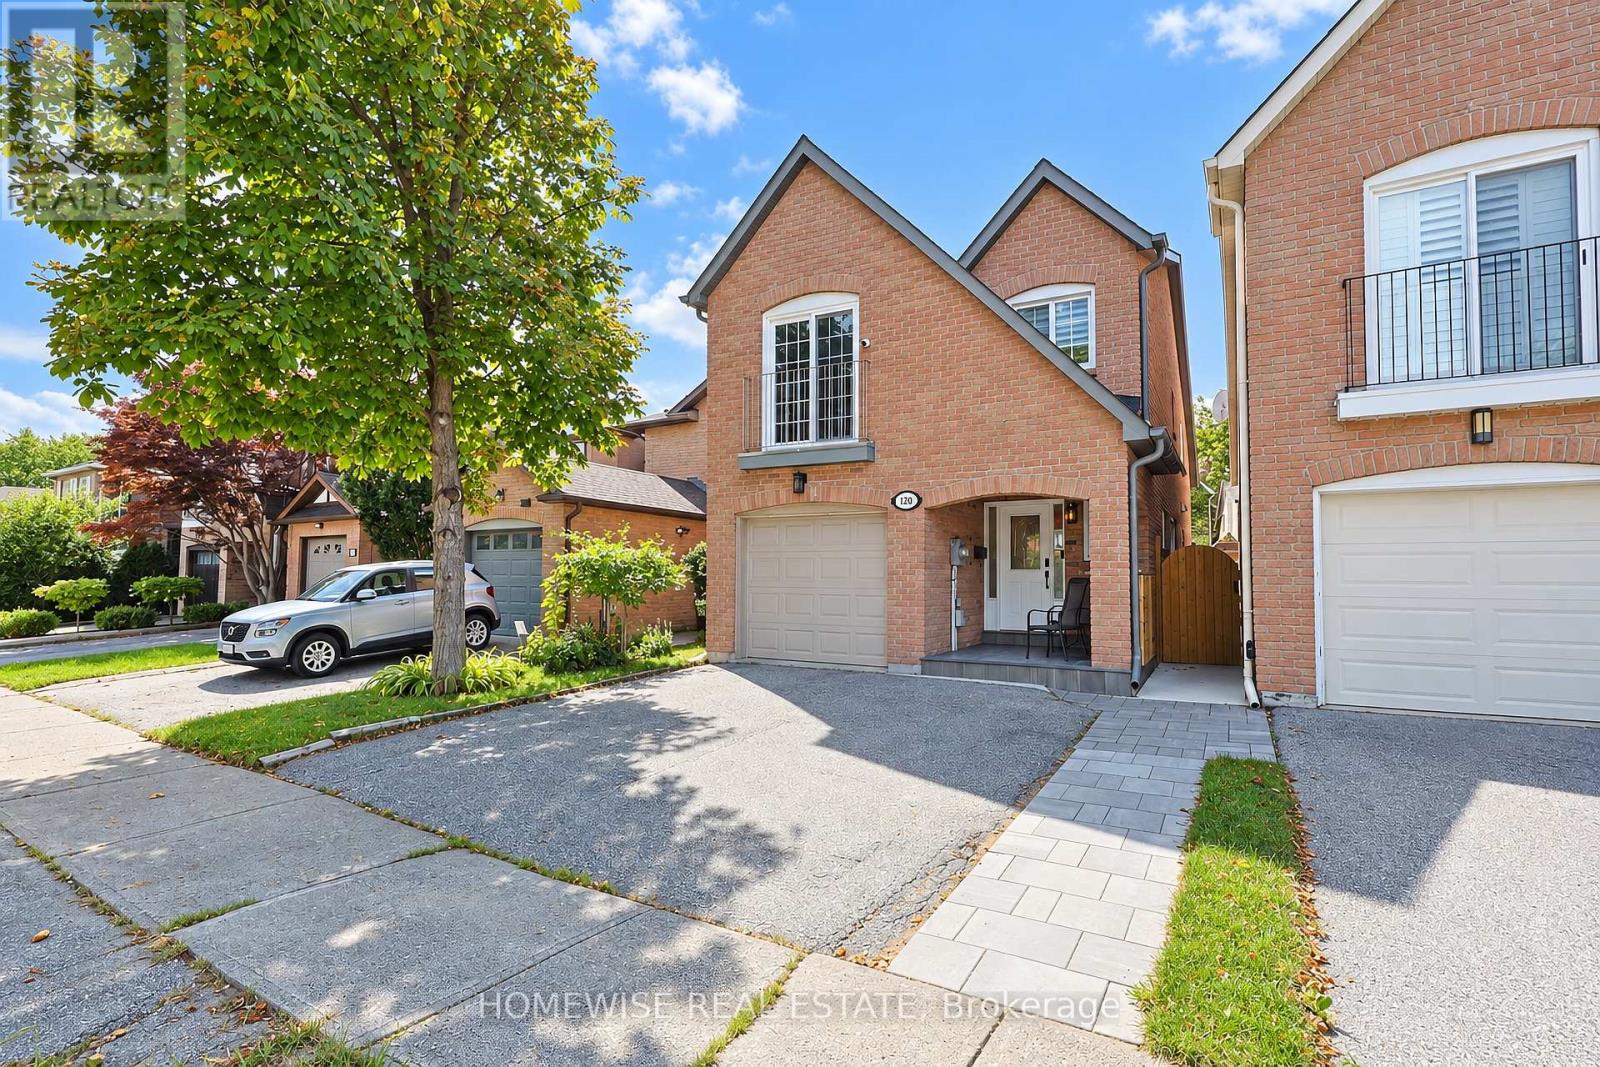
Welcome to 120 McMorran Crescent, a beautifully renovated detached 4-level backsplit in Vaughan's established Brownridge community. Bright, welcoming, and thoughtfully designed, this home offers exceptional space and flexibility for everyday living and entertaining. The sun-filled main level features open-concept living and dining areas, along with a renovated kitchen showcasing white shaker cabinetry, quartz countertops, a herringbone backsplash, stainless steel appliances, and a bright breakfast area with custom built-in banquette seating. The home offers three bedrooms plus a finished lower-level bedroom, four bathrooms, and a spacious family room with soaring ceilings and a walkout to the deck and private backyard. A finished lower level with a second kitchen and separate walk-up entrance provides excellent flexibility for extended family, guests, additional living space or a nanny/in-law suite. Complete with direct garage access and private driveway parking, this inviting home is ideally situated near parks, schools, transit, shopping, and neighbourhood amenities. (id:34426)
(Basement) - 17 Pelister Drive
Markham (Greensborough), Ontario
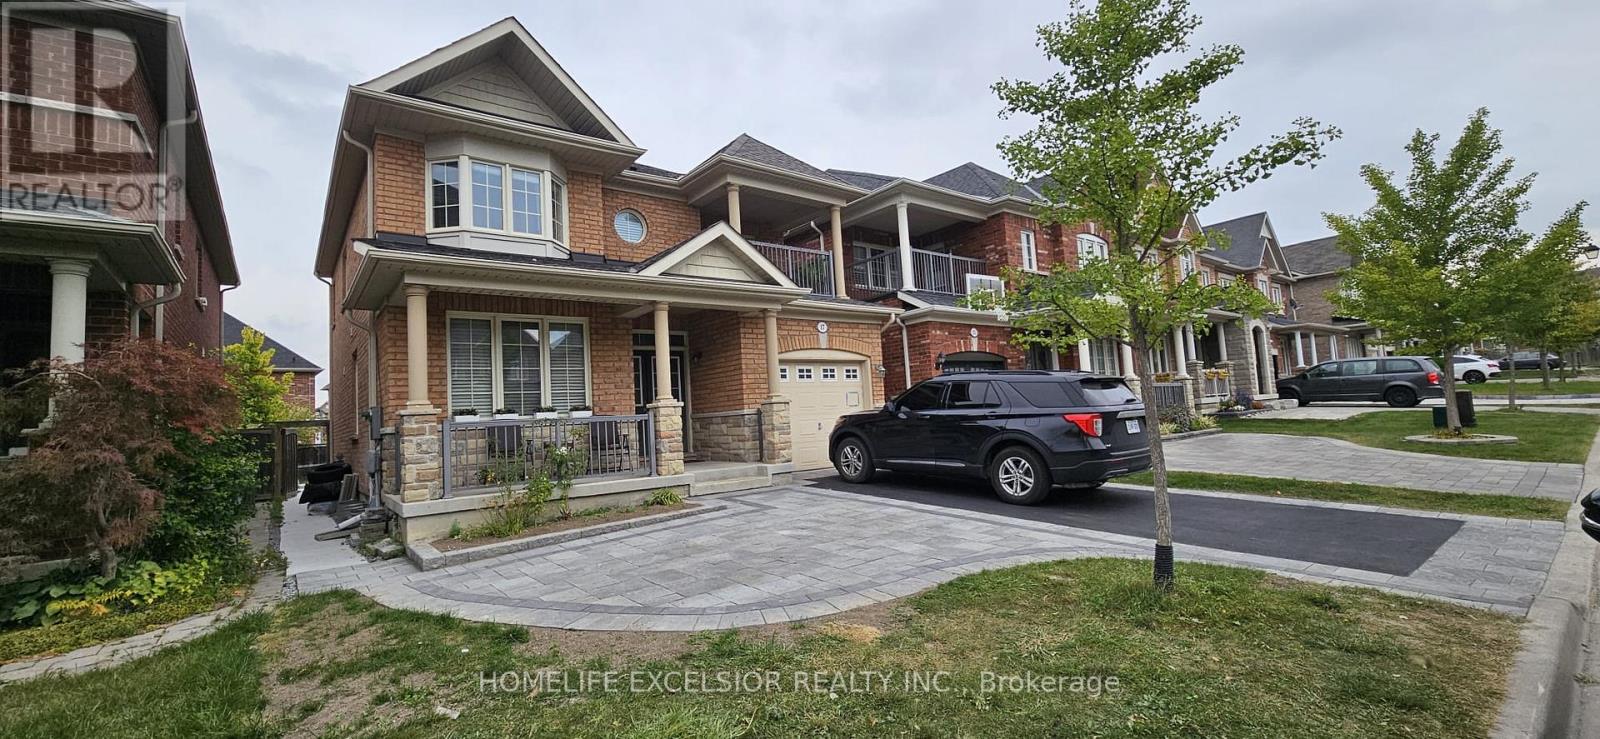
One Bed Room Legal Basement Apartment With Living Dining and 2 Washrooms For Rent In Greensborough, Markham. Newly Built With Large Windows And Walkup Stairs. Bright and Spacious With Plenty Of Light and Air Circulation. Walk In Closet with His And Hers. (id:34426)
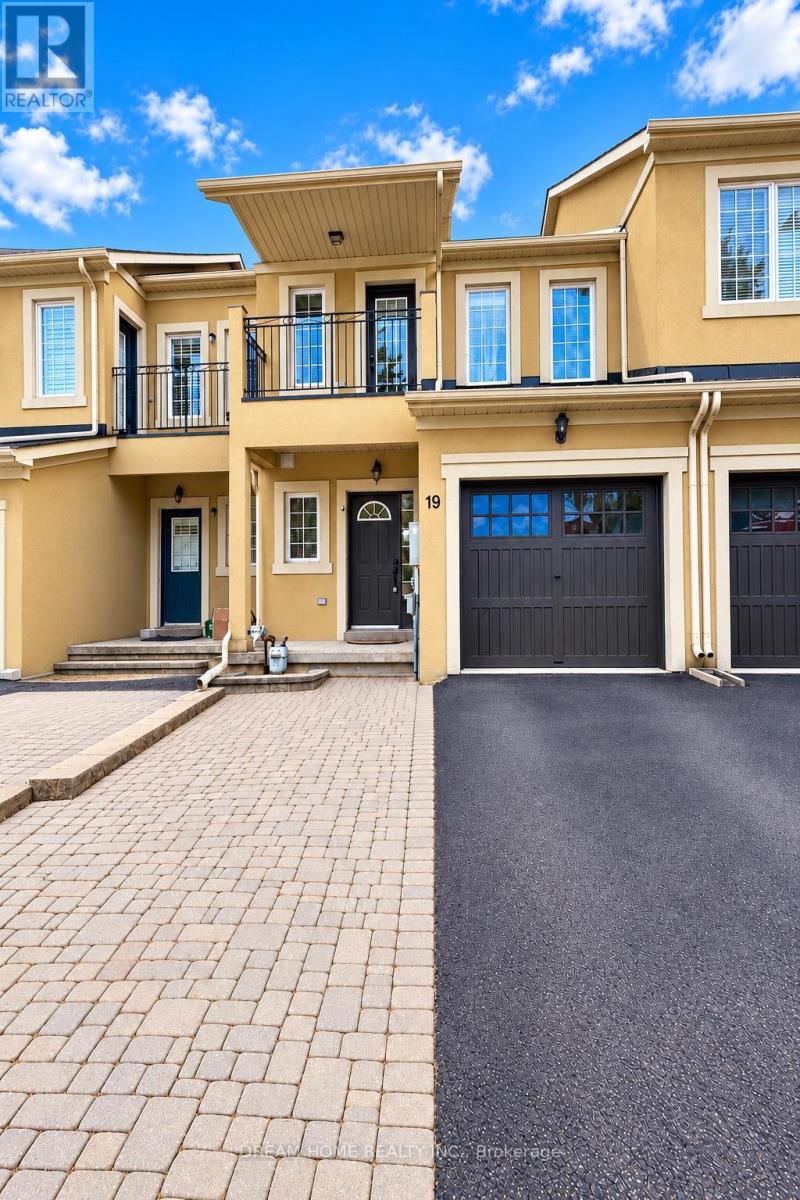
19 Rustic Avenue
Richmond Hill (Rouge Woods), Ontario
Welcome To This Well-Maintained Freehold Townhome In A Desirable Richmond Hill Community. The Home Offers A Bright, Open-Concept Main Floor With 9-Ft Ceilings, Hardwood Flooring, An Oak Staircase And A Two-Sided Gas Fireplace. The Kitchen Is Finished With Granite Countertops, Upgraded Cabinetry And A Ceramic Backsplash. Upstairs, The Spacious Primary Bedroom Features His & Hers Walk-In Closets, While The Second-Floor Hallway Continues The Hardwood Flooring. Enjoy A Low-Maintenance Interlocked Backyard And An Extended Driveway With Additional Parking. Ideally Situated Near Parks, Shopping, Transit, 404, Costco, Home Depot .Everyday Amenities And Bayview Secondary School (id:34426)
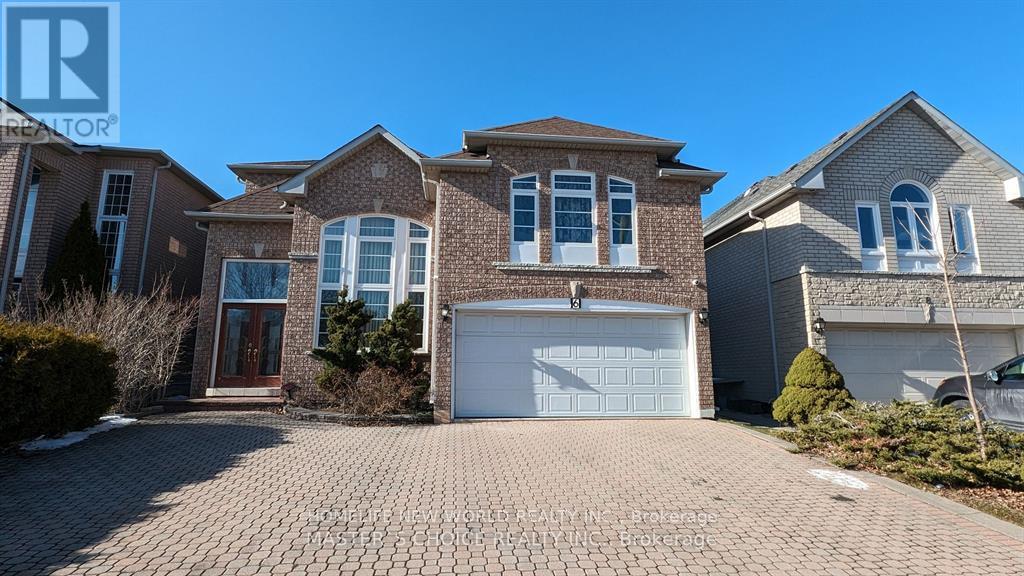
6 Farmstead Road
Richmond Hill (Rouge Woods), Ontario
RARE found 10 ceiling in the main flr, furnished Gorgeous 5 Bedrms Luxury Home In The Prestigious Rough Woods Community, Top ranking School Zone, Steps To Bayview Secondary School & Silver Stream Ps, Bright, Spacious & Functional Layout, Formal Living,Dining and Family Room With Romantic Gas Frieplace, Crown Moulding,Pot Lights, Hardwood Flr Throughout, Gourmet Open Concept Eat-In Kitchen, Walk Out To deck. 5 Good Size Bedrooms With 3 Full Bath On 2nd. Fully Fenced Backyard. Minutes To 404, Steps To Plaza, School, Park, Restaurants. (id:34426)
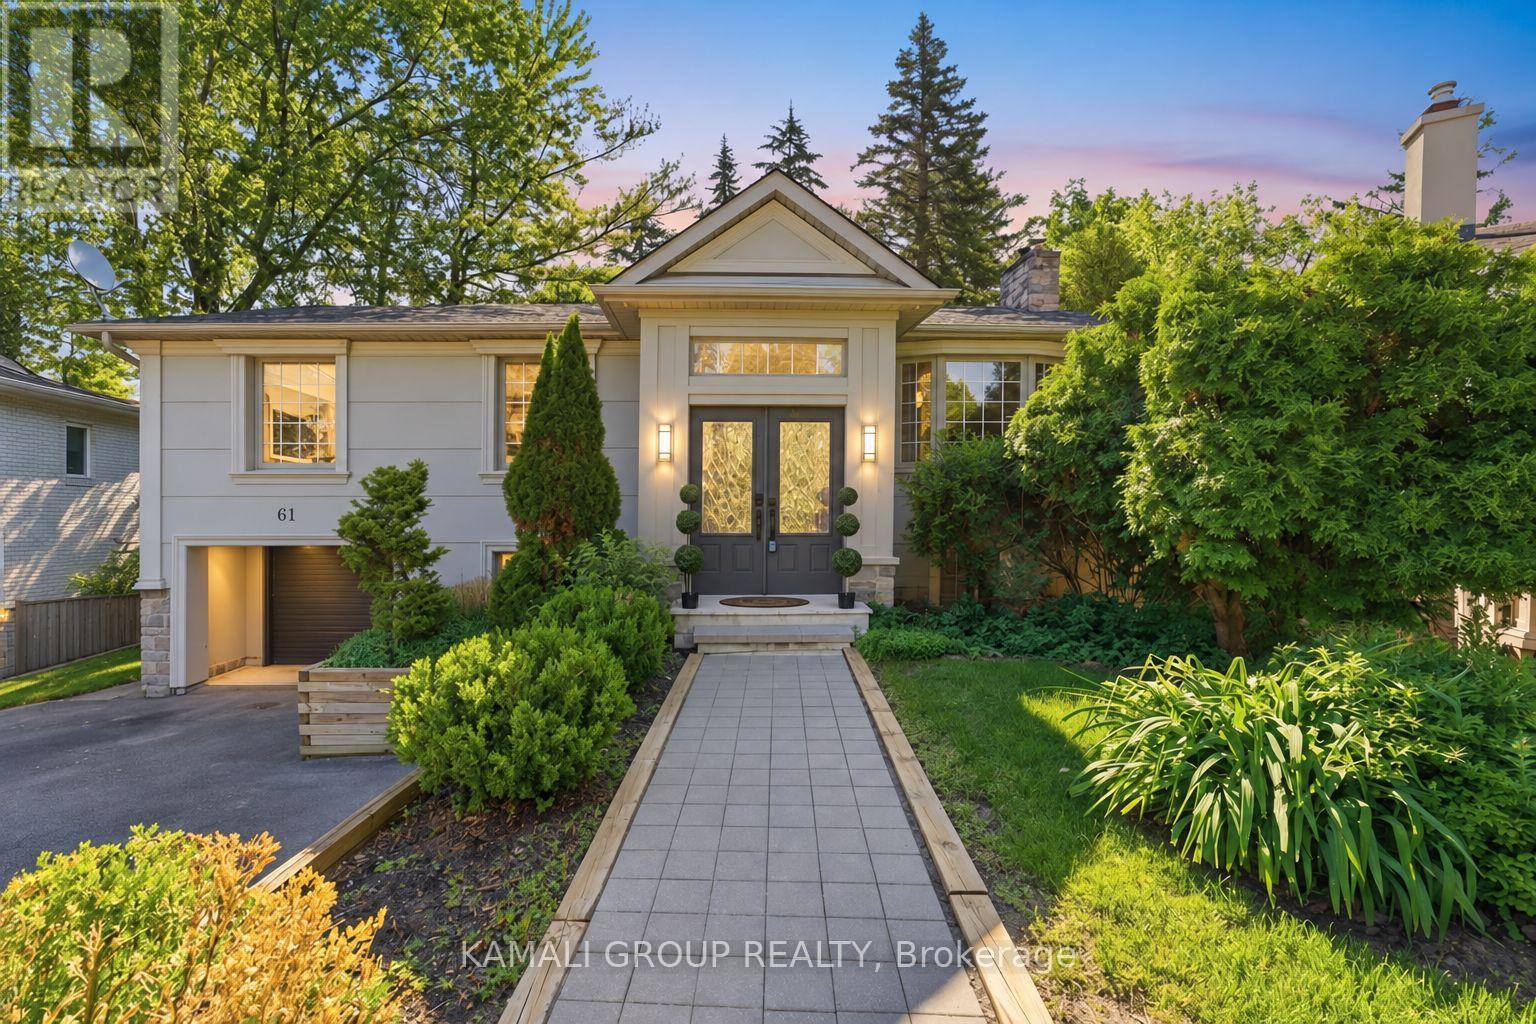
61 Lawnwood Court
Richmond Hill (Mill Pond), Ontario
Rare-Find!! Pie-Shaped Lot Located On Low-Traffic Cul-De-Sac!! ~95ft Wide At Rear!! 6,382Sqft Lot!! Walkout Basement Apartment!! Top Rated Schools!! 2,369Sqft Living Space (1,332Sqft+1,037Sqft)! 3+2 Bedrooms & 3 Bathrooms & 2 Kitchens! Open Concept Kitchen With Centre Island, Walkout To Elevated Backyard Deck From Dining Room Addition, Primary Bedroom With 3pc Ensuite, Finished Walkout Basement Apartment, Bsmt Bathroom with Heated Floor, 2 Separate Washers & Dryers, Widened Driveway + Garage, Permitted Additions, No Sidewalk, Low-Traffic Court, Mins To Top Rated Schools-Lauremont School(Formerly TMS), 10 Mins To Holy Trinity Private School, Beverley Acres & Michaelle Jean French Emersion, St Marguerite D'Youville, St. Charles Garnier, St. Theresa Of Lisieux, Alexander Mackenzie High School IB, Steps To St Mary Immaculate, Minutes To Mackenzie Health Hospital, Richmond Hill GO-Station, Steps From Yonge St (id:34426)
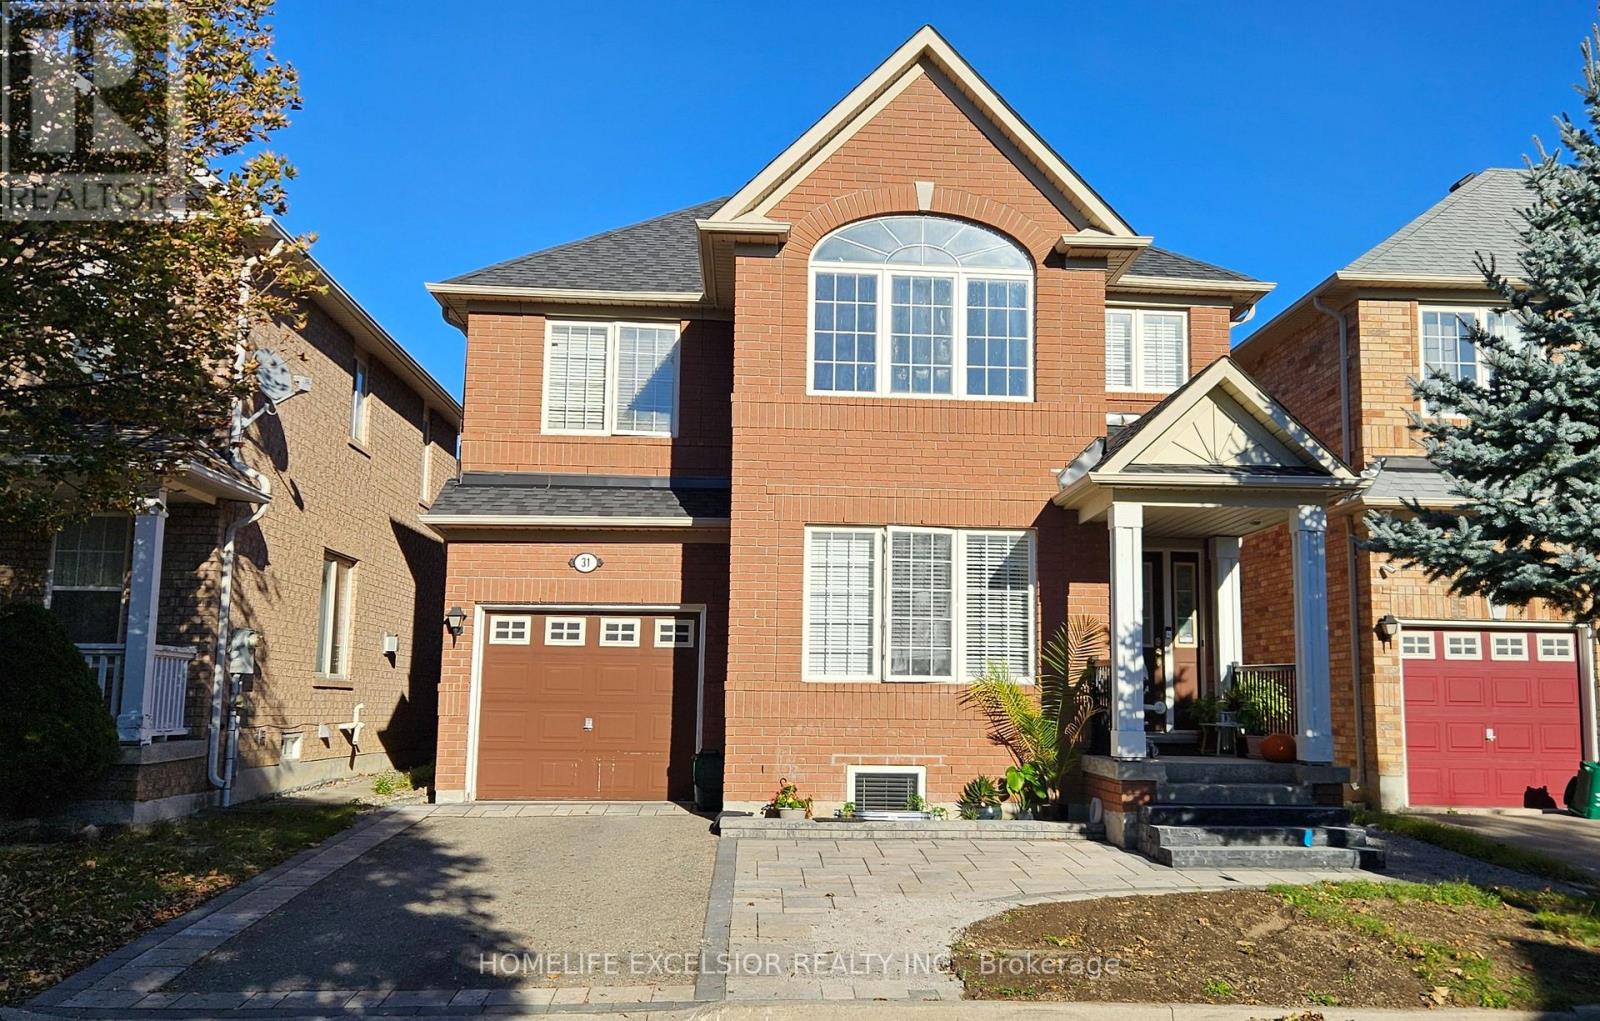
(Basement) - 31 Baintree Street
Markham (Wismer), Ontario
2 Bed Room Basement Apartment For Rent in Wismer, Markham. Newly built apartment, Large Windows For Day Lights. Dining and Living, Full Washroom with Glass Enclosed Shower And Vanity. (id:34426)
83 Lincoln Green Drive
Markham (Bullock), Ontario
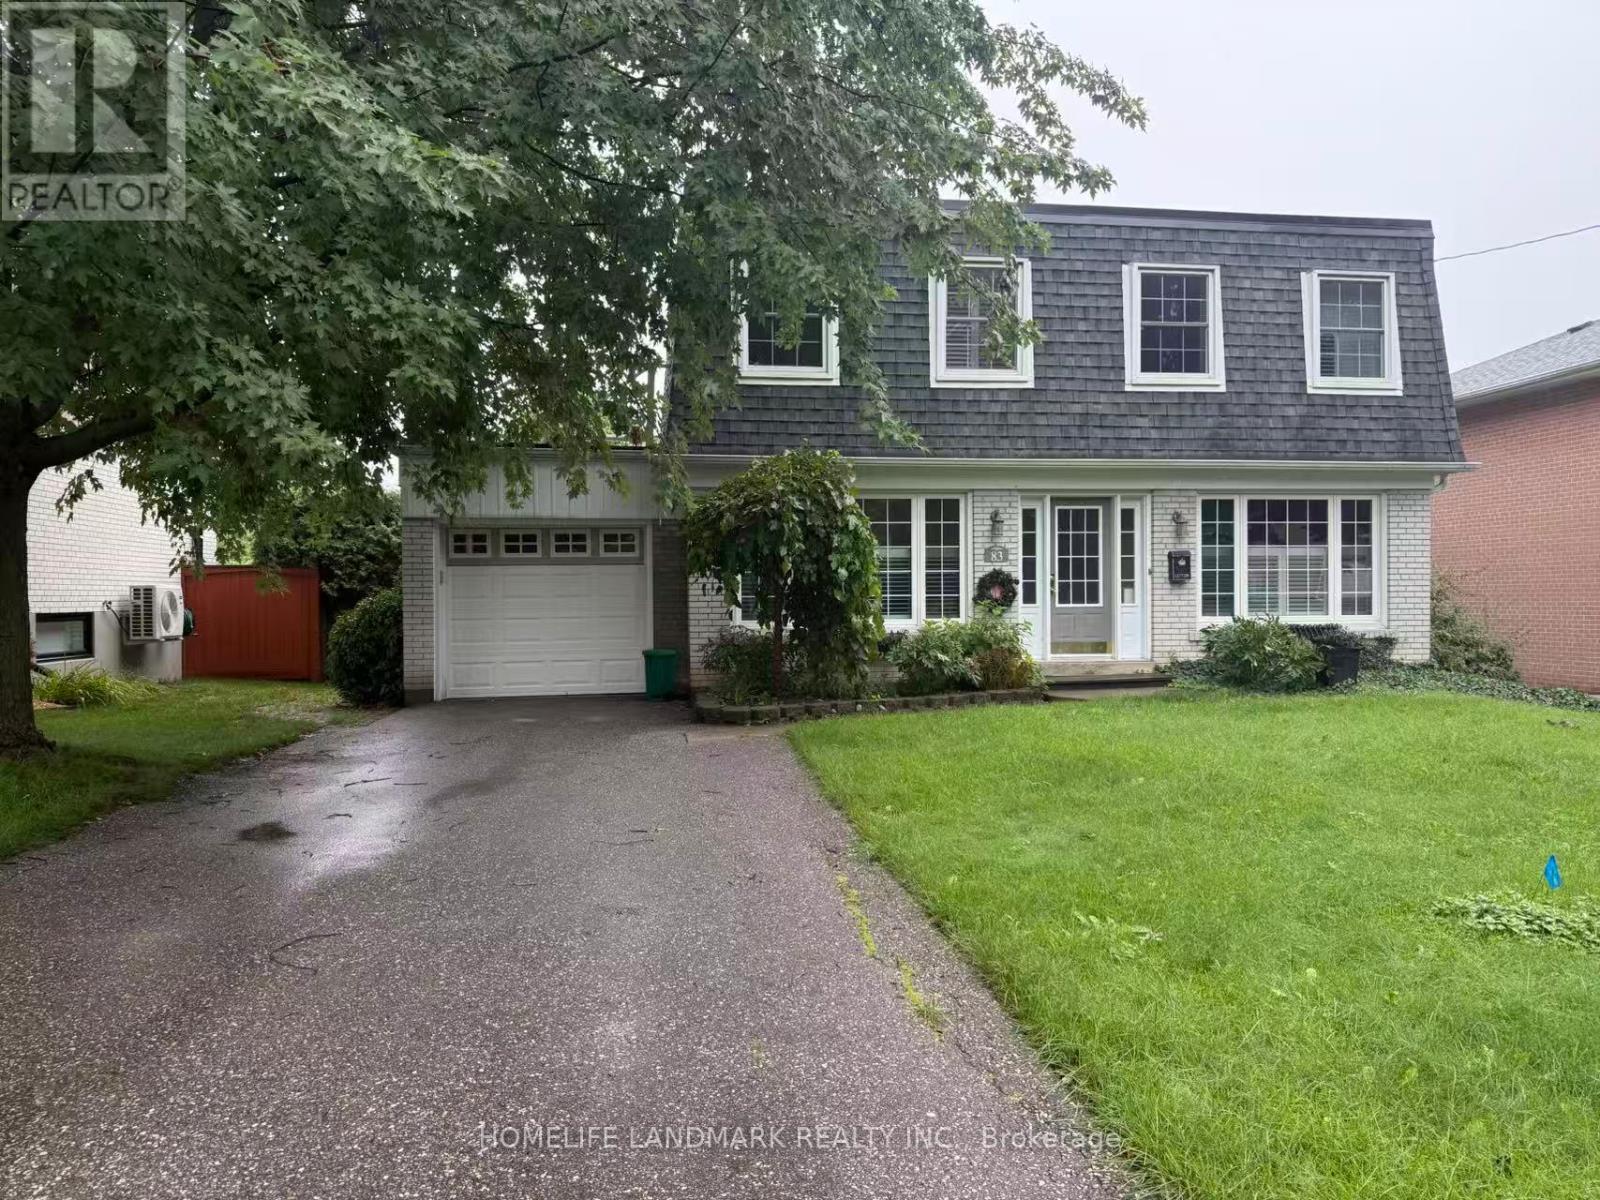
Welcome To This Beautifully Maintained 4-Bedroom, 2-Storey Detached Home, Offering The Perfect Blend Of Comfort, Space, And Privacy In One Of Markham's Most Desirable Family-Friendly Neighbourhoods. Available Furnished Or Vacant, This Lovely Home Features A Newly Renovated Kitchen Complete With A Walk-In Pantry, Modern Backsplash, Pot Lights, Ample Cabinetry, And Excellent Storage Space. Updated Bathrooms Add A Fresh, Contemporary Touch, While The Finished Lower Level With A Cozy Gas Fireplace Provides Additional Living And Entertainment Space. Enjoy The Bright And Inviting Sunroom Overlooking A Peaceful, Private Backyard Surrounded By Mature Greenery-An Ideal Retreat For Relaxing Or Entertaining. Located Within The Area Of Top-Ranked Markville Secondary School, One Of Markham's Highly Regarded High Schools, And Conveniently Close To Stouffville Hospital, Library, Community Centre, GO Transit, Local Transit, Markham Main Street, Markville Mall, Cafes, Restaurants, Shopping, And Hwy 407. A Wonderful Opportunity To Enjoy A Spacious Family Home With Exceptional Convenience And A Tranquil Backyard Setting In The Heart Of Markham. (id:34426)
531 Carrville Road
Richmond Hill (South Richvale), Ontario
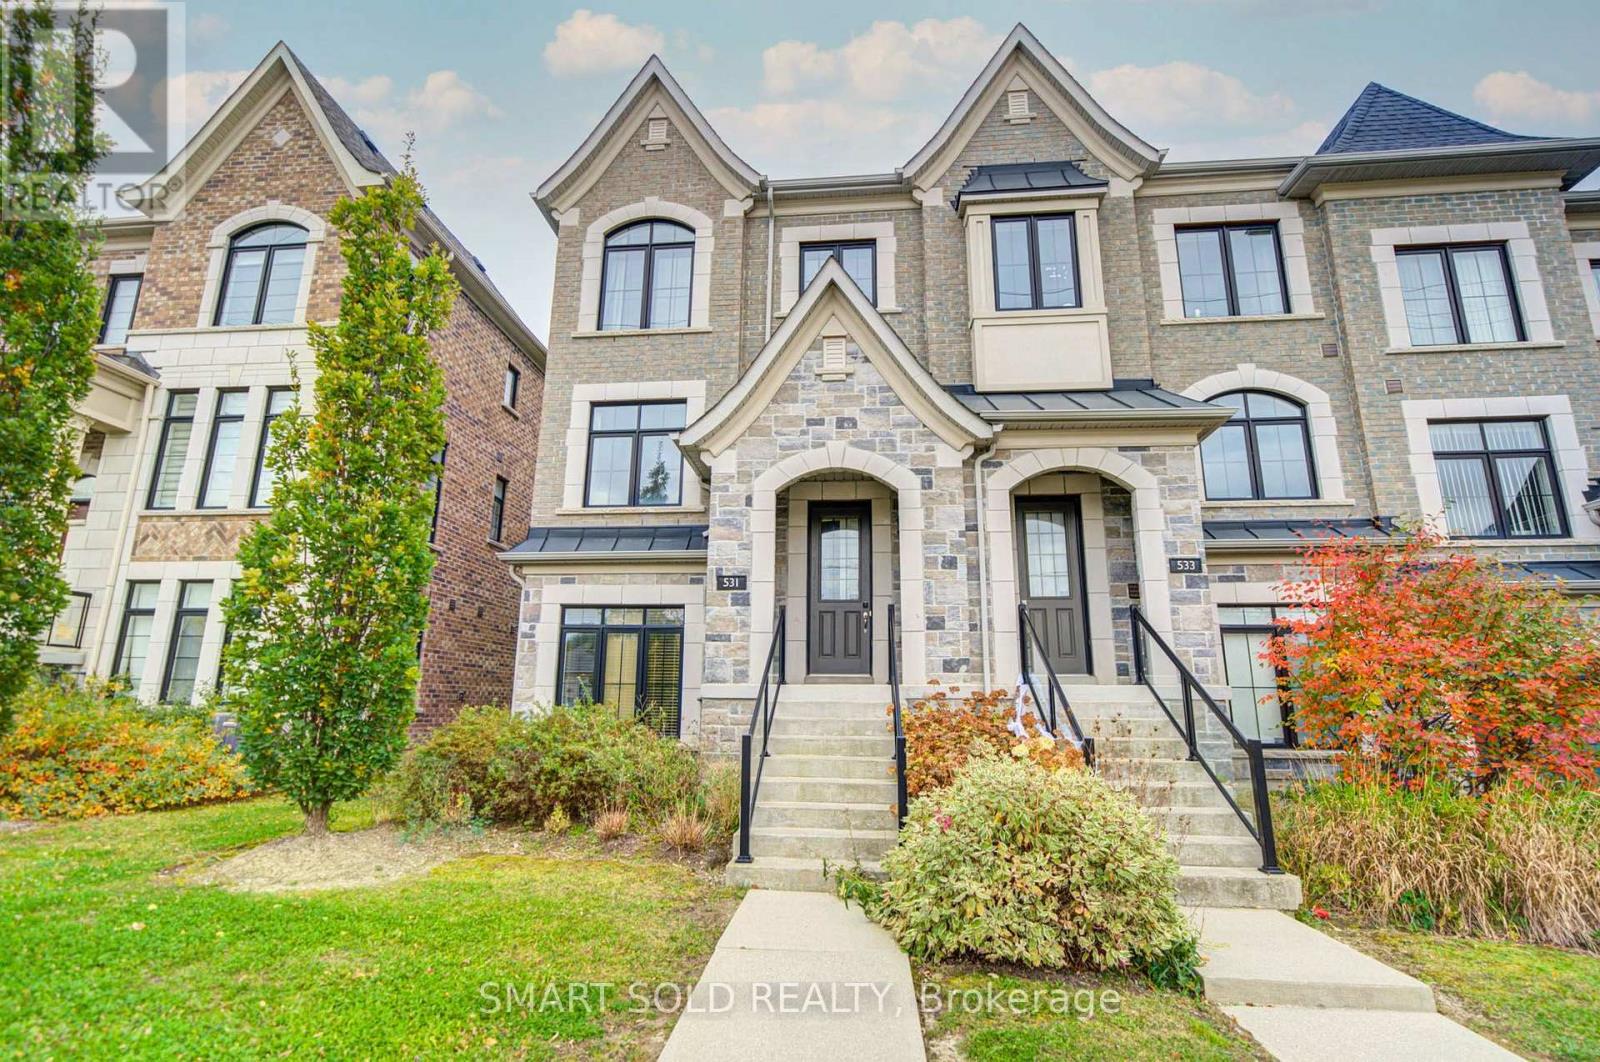
Stunning And Beautifully Maintained End-Unit Freehold Townhome, Situated In One Of Richmond Hill's Most Desirable Communities! Featuring A Rare Double Car Garage, This Beautiful Residence Offers A Bright And Functional Layout With 9-Foot Ceilings On Both The Main And Second Floors, Large Windows, Abundant Natural Light, And Added Privacy Throughout. The Upgraded Kitchen Features A Centre Island With Eat-In Breakfast Bar, Elegant Backsplash, Premium FOTILE Range Hood, And Reverse Osmosis Water Filtration System, With A Walk-Out To The Balcony For Added Outdoor Living Space. The Upper Level Features Three Generously Sized Bedrooms, All Bright, Spacious, And Quiet, Providing Comfortable And Peaceful Private Living Spaces. The Finished Ground Floor Offers Flexible Living Space, Perfect For A Private Home Office Or Additional Bedroom. Additional Upgrades Include Sound-Insulated Windows For Improved Comfort And Noise Reduction, As Well As Pre-Installed EV Charging Wiring In The Garage For Added Convenience. Located In A Highly Sought-After School District, Close To St. Charles Garnier Catholic Elementary School, St. Theresa Of Lisieux Catholic High School, And Alexander Mackenzie High School With Its IB Program. Just 5 Minutes' Drive To Hwy 407 And 10 Minutes To Hwy 404 And Langstaff GO Station, Close To Hillcrest Mall, Parks, Restaurants, And Public Transit. (id:34426)
206 - 9011 Leslie Street
Richmond Hill (Beaver Creek Business Park), Ontario
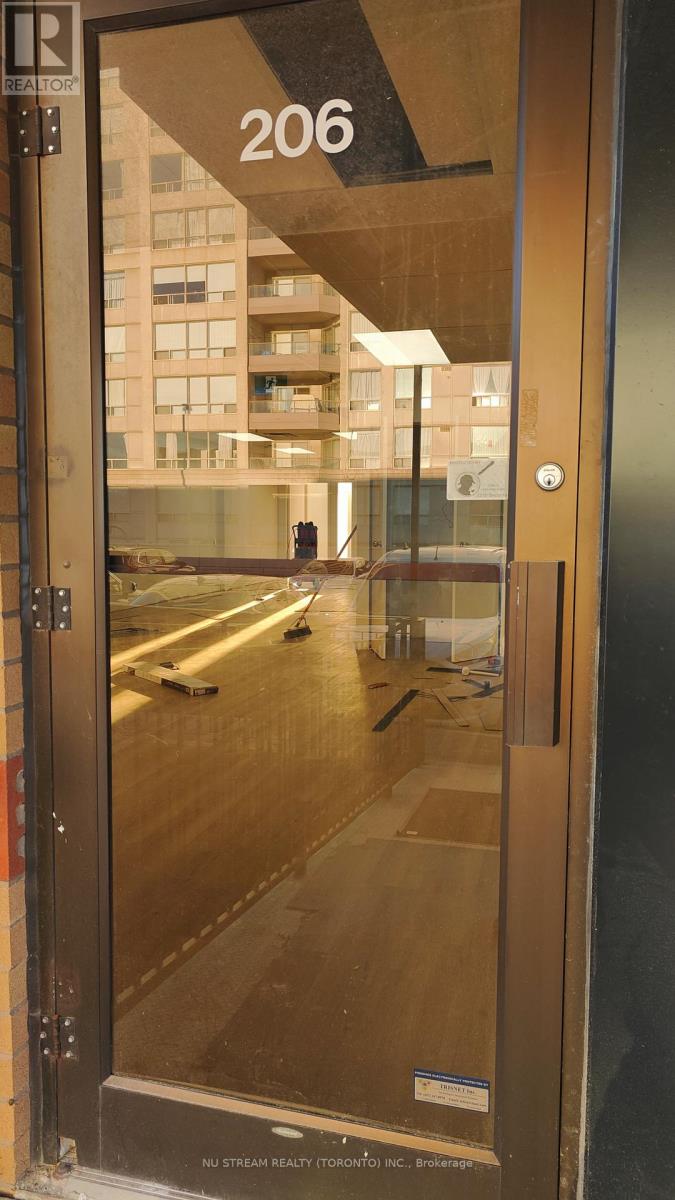
Premium Location For Professional Commercial Use Facing Leslie Street. Plenty of free parkings. Newly-renovated Rooms & Private Washroom in Unit. Easy Access To Hwy 7, 404, 407 and etc. (id:34426)
207 - 10211 Keele Street
Vaughan (Maple), Ontario
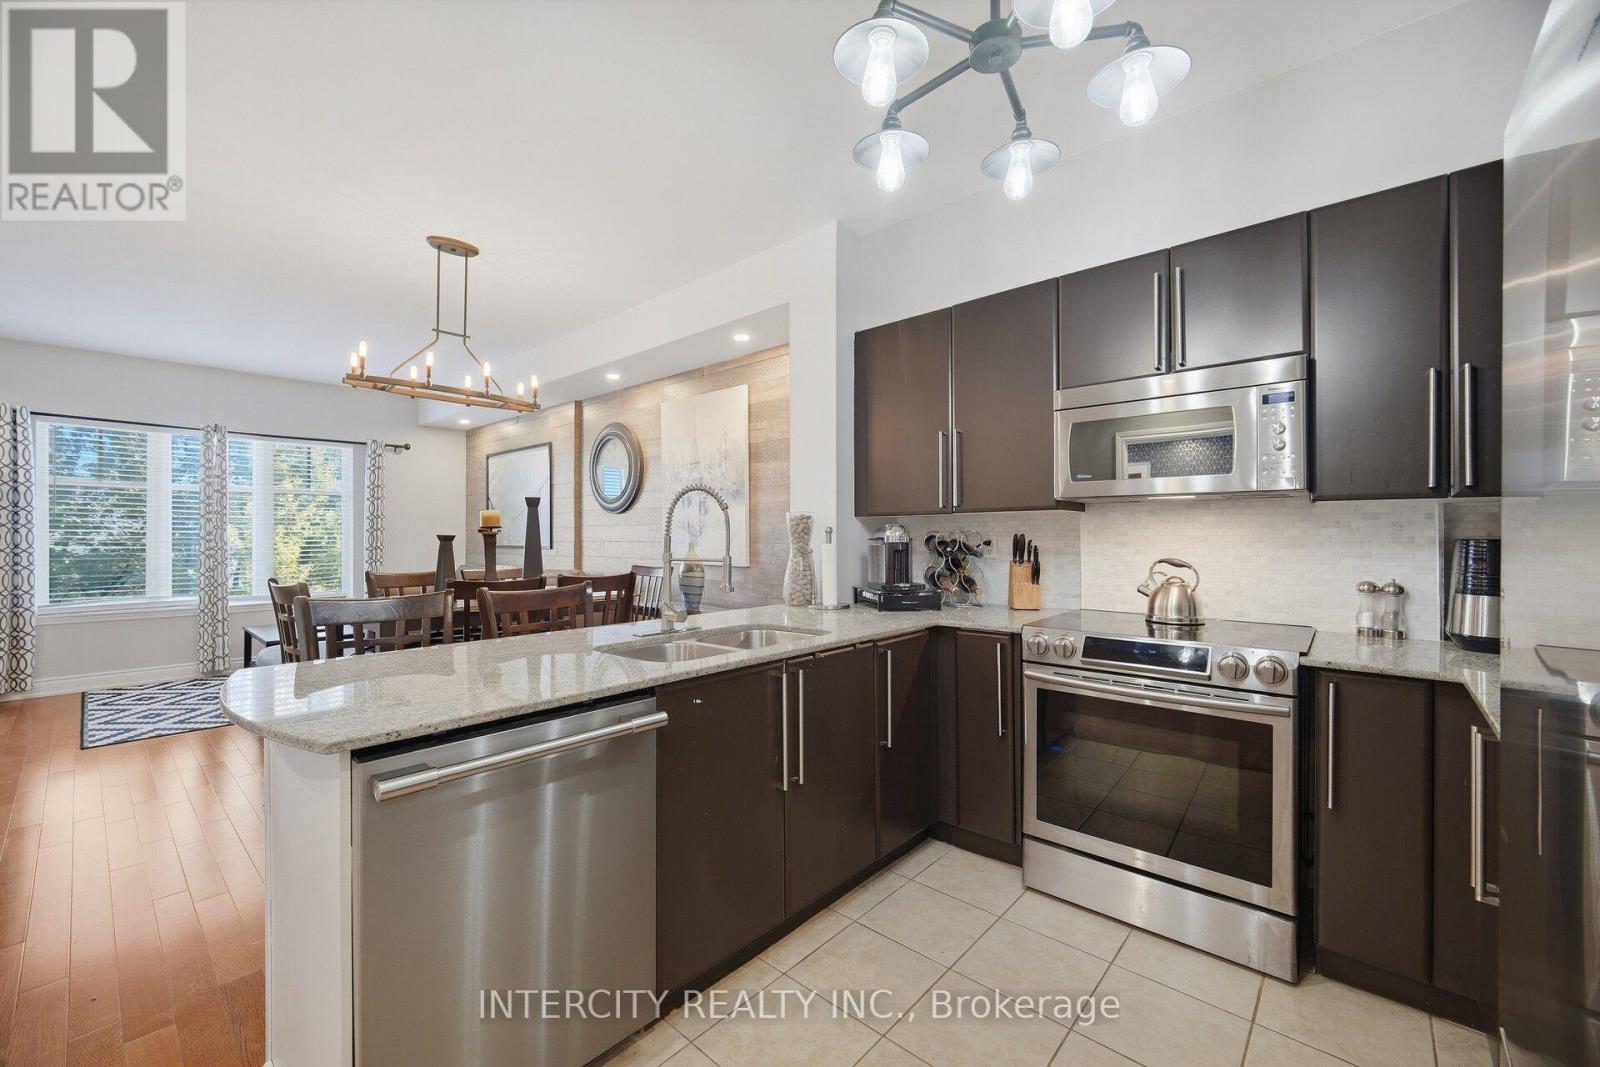
Luxurious, Fully Renovated 1+1 Bed Unit In The Corso Milano Building. Located In The Heart of Old Maple And Situated On The Quiet East Side. This Open Concept Spacious 830 Sqft Suite Has Been Completely Upgraded From Top To Bottom With High-End Finishes, Featuring Premium Engineered Hardwood Flooring Throughout, Smooth 9' Ceilings, And A Modern, renovated Wrap-Around Kitchen Complete With Ample Storage, Granite countertop and backsplash, stunning accent wall in living/dining area, potlights, Quiet Terrace facing rear of building, S/S appliances. Steps To All The Amenities Maple Has To Offer. Close To Cortellucci Vaughan Hospital, HWY 400, HWY 407, And Much More! Shows 10+ Must See! (id:34426)
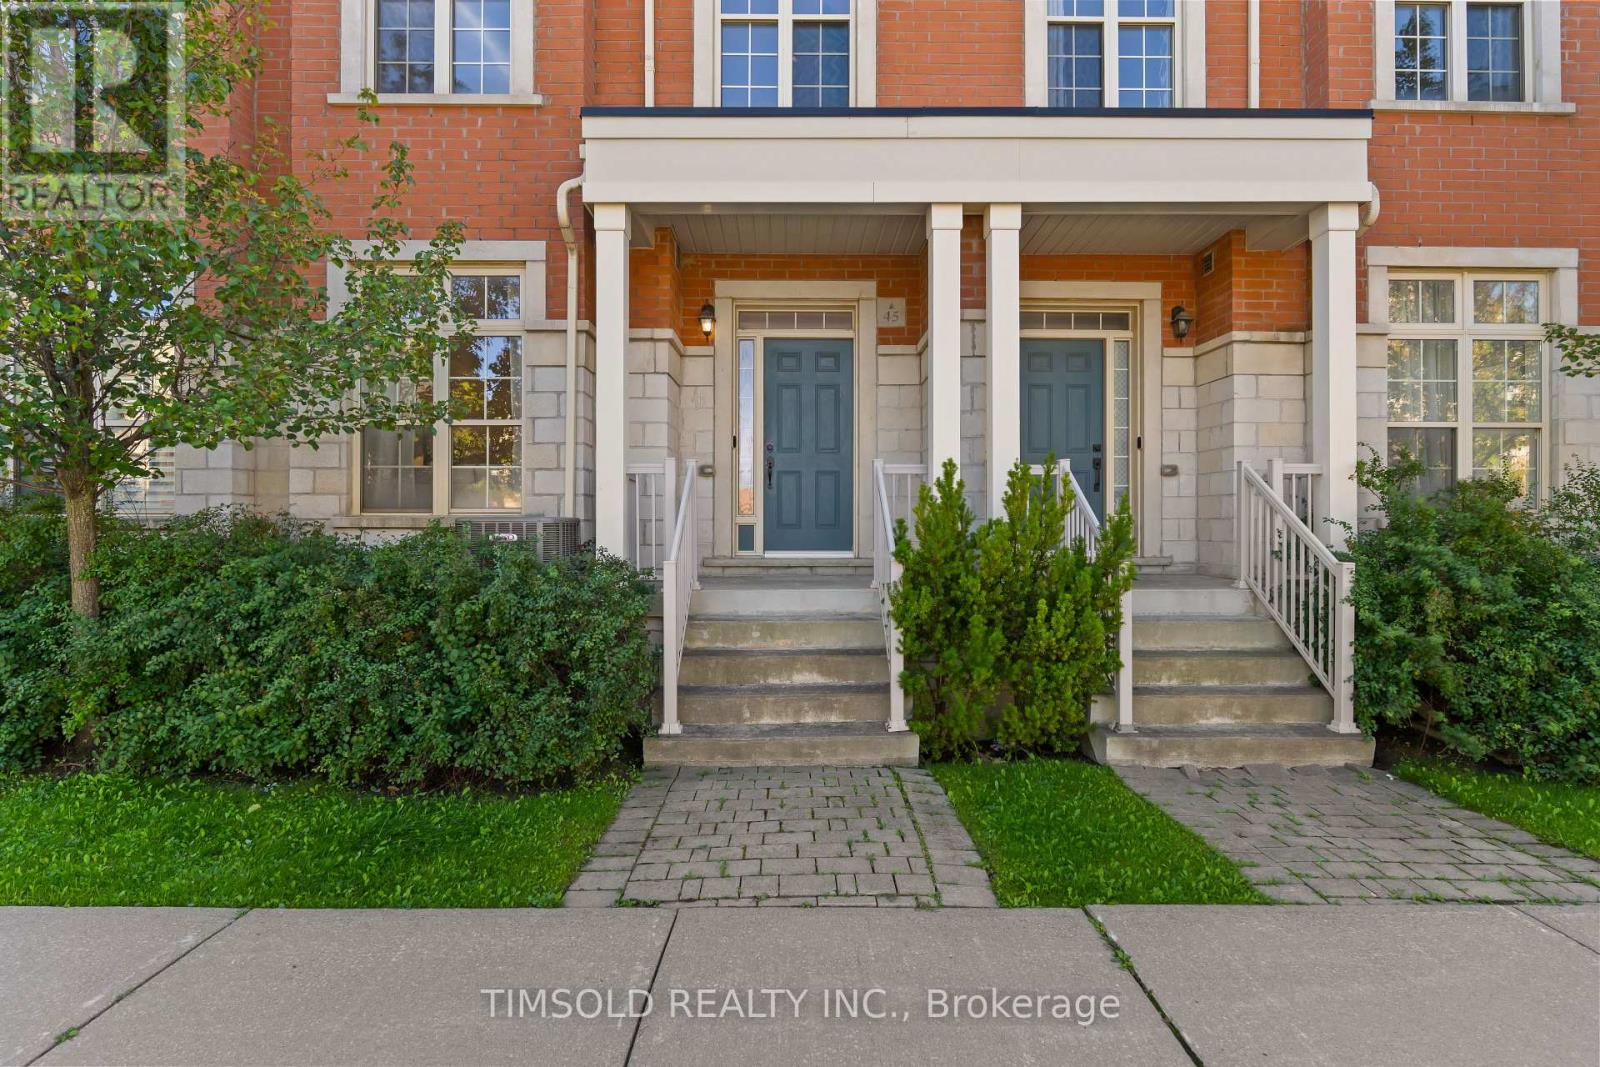
45 Anthony Roman Avenue
Markham (Cathedraltown), Ontario
Move-In Ready & Loaded with Upgrades! Stylish 3+1 bed, 5-bath townhome in a top Markham location. Ready for you to move in! Enjoy a fully finished basement, two private balconies, main-floor ensuite laundry. Prime Location & Transit: Steps to grocery stores, banks, and restaurants, with quick access to VIVA transit and Highways 404 & 407. Top Ranked School zone: Nokiidaa PS, Richmond Green SS, St. Monica & St. Augustine. It won't last! (id:34426)
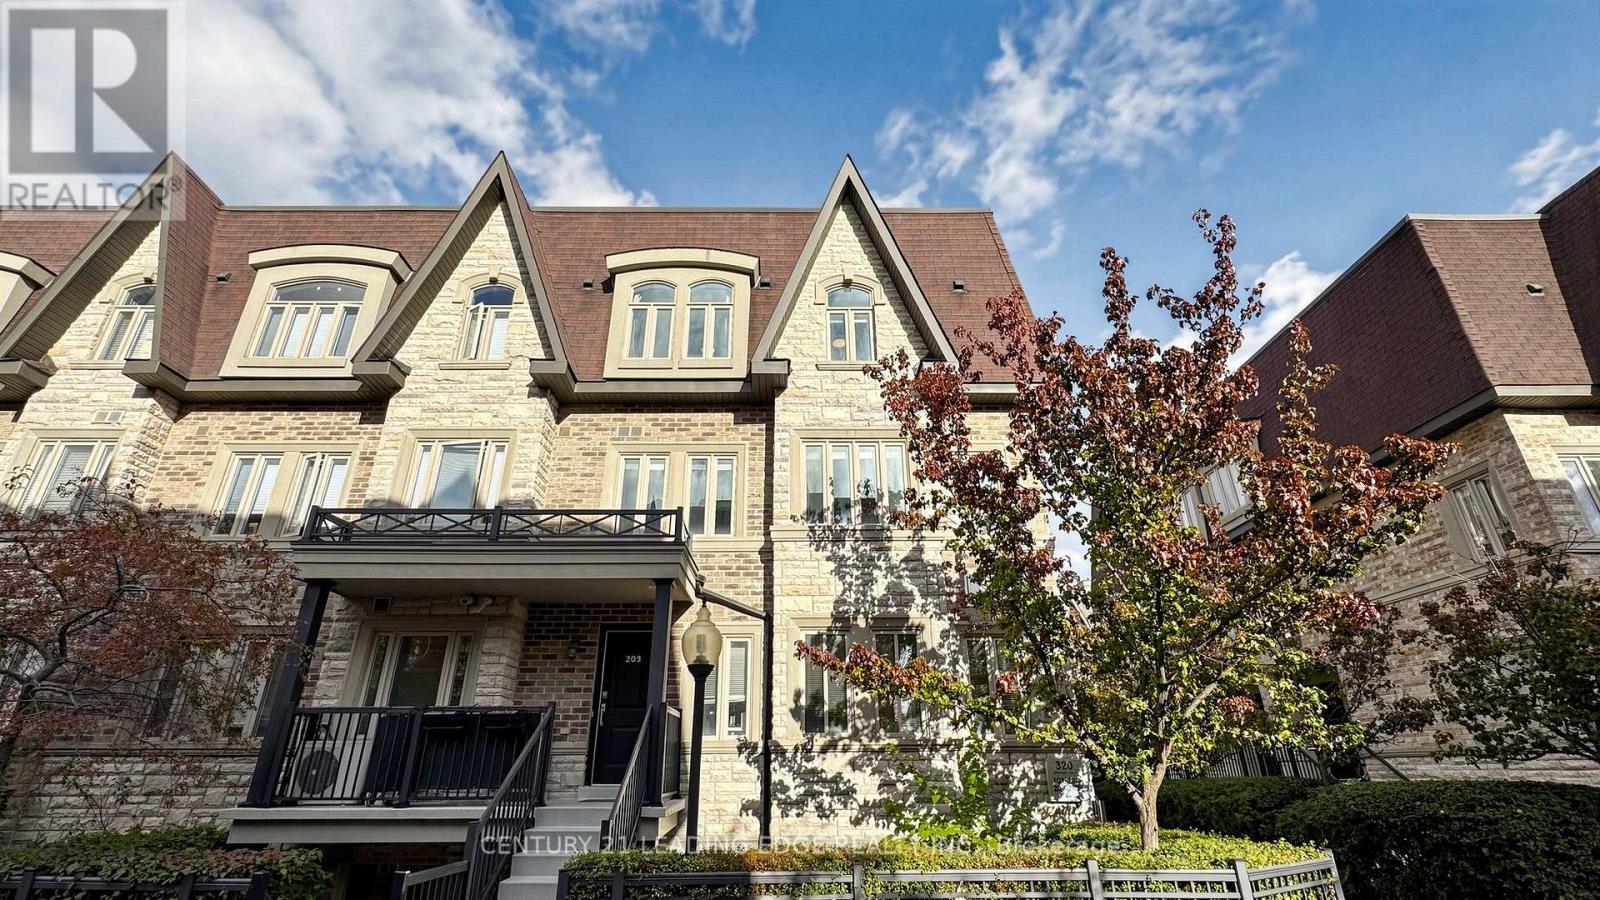
202 - 320 John Street
Markham (Aileen-Willowbrook), Ontario
Gorgeous, cozy & elegant townhouse in the prestigious Bayview/John area. 3 Bdrms & 3 Baths with private wrapped roof terrace with 5pc-Ensuite master bedroom. Nice neighborhood with highly regarded schools. Lots of upgrades including Laminate floor, built-in cabinets, granite countertops & lights in the unit. Keeping In a Very Good status . A real must-see! Enjoy all the conveniences beside you - Shops, Supermarkets, Banks, Community Ctr, Library, Day Care & Seniors Ctr. Nearby Parks & Ravines, Minutes to 404 & 407. All the S/S Appliances- Fridge, Stove, D/W & Rangehood, Wash & Dryer, CAC, All Electric lighting fixtures, Built-in Cabinets & Shelves, All Window Blinds. Price includes one parking spot and one locker. (id:34426)
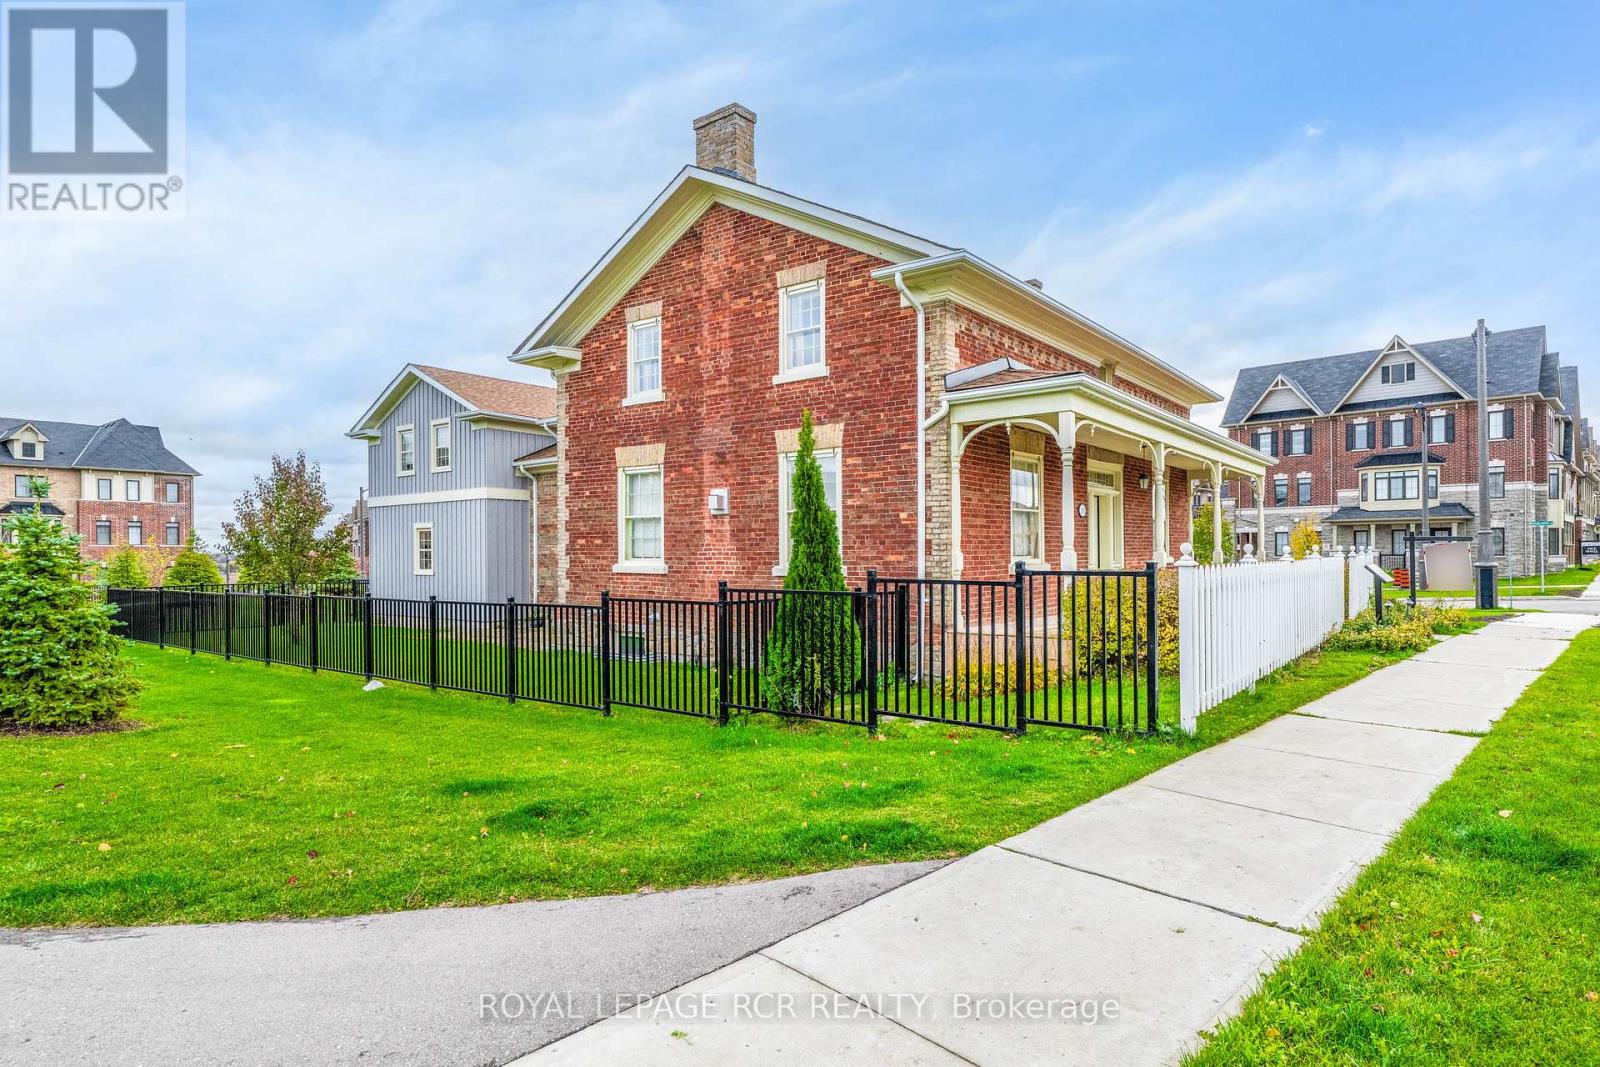
10961 Victoria Square Boulevard
Markham (Victoria Square), Ontario
WELCOME to a rare and compelling blend of historic charm and modern luxury at 10961 Victoria Square Blvd. This remarkable heritage property has been thoughtfully reimagined through a complete, ground-up rebuild. The original historic facade has been carefully preserved, while an enitrely new home has been created behind it. The result is a distinctive residence that offers the character of a historic exterior paired with the comfort, functionality, and refined finishes of contemporary design. Step inside and you'll notice the deep window sills and high ceilings right away. Crown moulding, substantial trim and high baseboards throughout add to the charm of days gone by, while plenty of windows fill the home with natural light. Spacious rooms offer comfortable retreats with abundant storage and charming arthitectural nooks. The eat-in kitchen is the true hub of the home - a chef-inspired, light-filled space overlooking the park. Equipped with all the bells and whistles, including dedicated baking stations, it is the perfect place for family and friends to naturally gather. Out front, a white picket fence and excellent curb appeal make a warm first impression. The neighbourhood is welcoming and family-friendly. Victoria Square Public School is just a short walk away, and amenities including Costco, Parks, and the Victoria Square community centre are only minutes from your door. Quick access to Highway 404 and nearby YRT routes makes commuting easy. Right behind the home, a park extends your outdoor space and gives children the perfect place to play. This home offers more than a beautiful residence - it offers a special corner of Victoria Square, thoughtfully brought into the present. (id:34426)
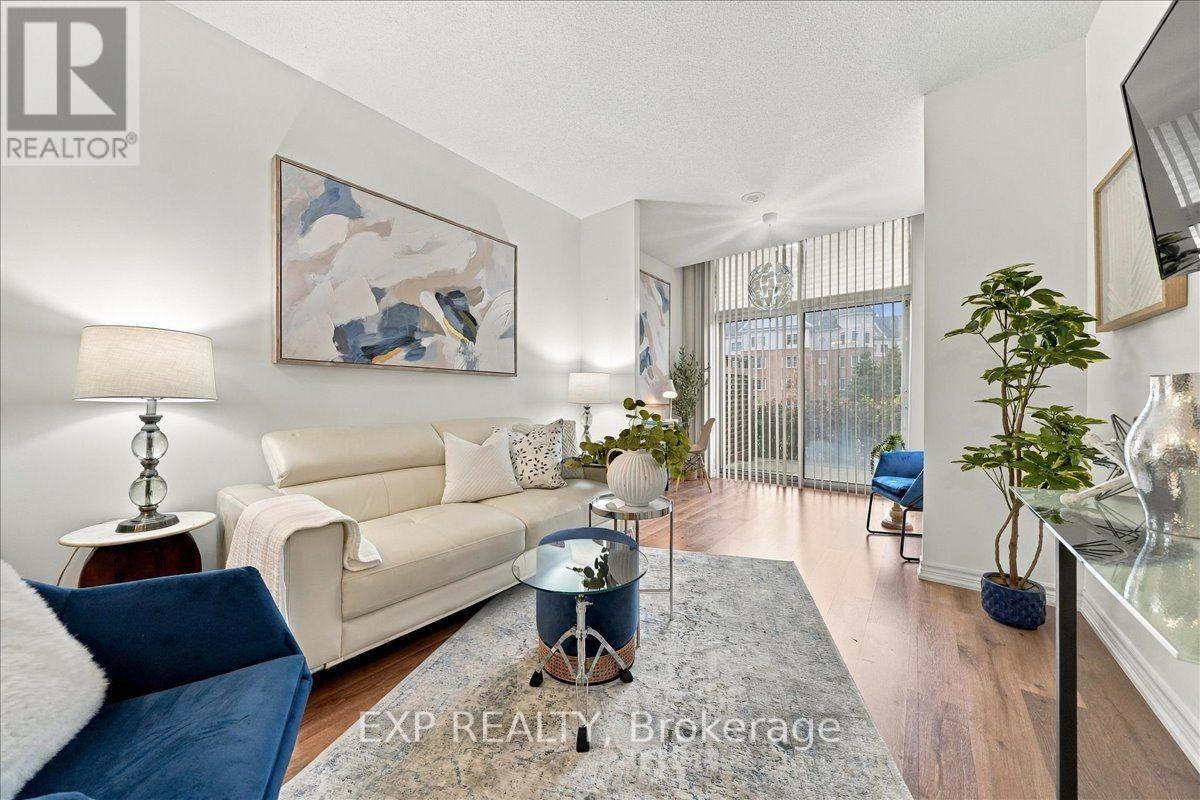
117 - 18 Harding Boulevard
Richmond Hill (Harding), Ontario
Not every condo has an immediate sense of ease - this one does. Suite 117 at The Richmonde offers a bright, open-concept layout with 9-foot ceilings, warm flooring, a spacious living and dining area, and an inviting walkout to a private terrace that extends your living space outdoors. What makes this suite especially versatile is the extra room it gives you to live your life: a defined nook by the terrace makes an ideal work-from-home setup, while a separate front flex space is currently used for guests with a pull-out bed. Whether you need a home office, a reading corner, occasional guest space, or simply more breathing room, the layout adapts. The kitchen opens naturally into the main space, making it easy to host or settle into a comfortable daily routine. The bedroom is generously sized and finished with a walk-in closet, while the suite also includes in-suite laundry and a clean, well-kept four-piece bath. Set in the heart of Richmond Hill, you're moments from Yonge Street, transit, shops, restaurants, and everyday essentials. A polished, practical home with room to breathe - ideal for first-time buyers, downsizers, or anyone looking for condo living without feeling boxed in. (id:34426)
2502 - 21 Meadowdale Road
Vaughan (Vaughan Corporate Centre), Ontario
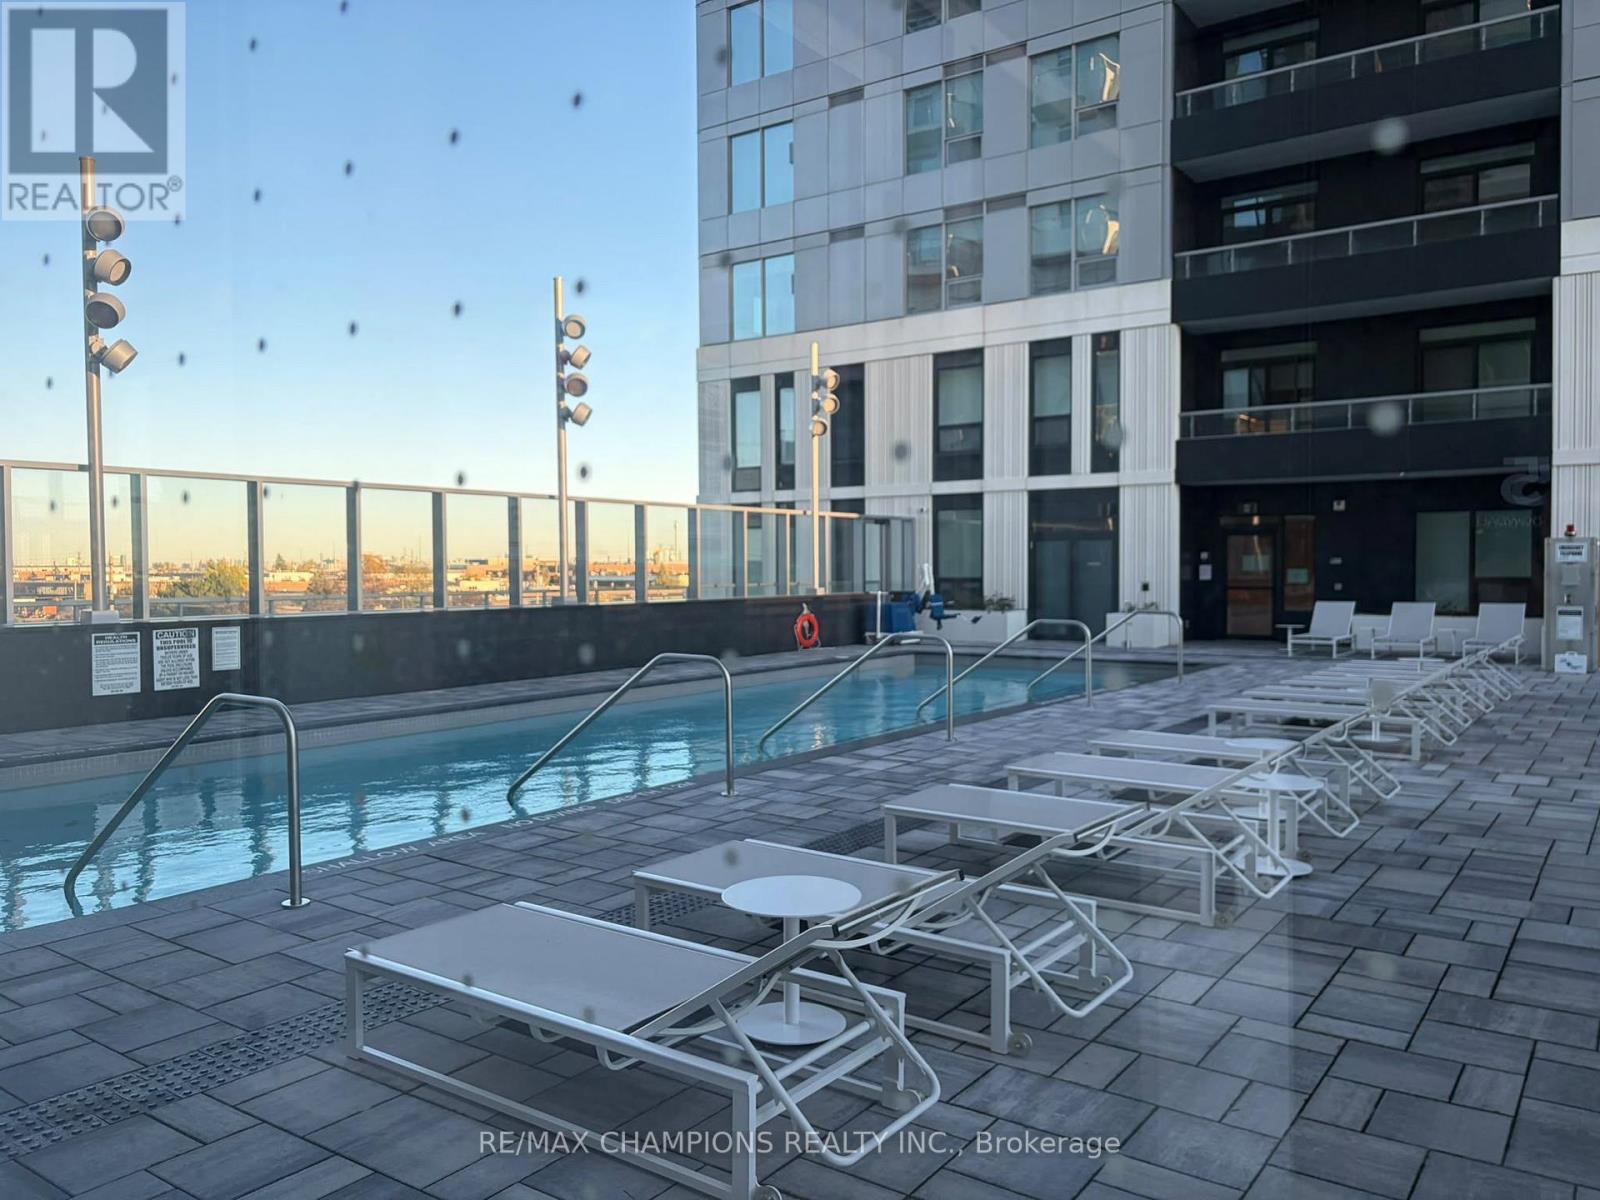
Welcome to this brand-new, modern 1-bedroom condo featuring the Eaton Model, offering approximately 570 sq. ft. of interior living space plus a 69 sq. ft. private balcony. Modern kitchen cabinets.Stylish, contemporary bathroom.Large closet with ample storage space.Bright, modern living space.Perfect for professionals, students, or couples looking for comfort, convenience, and a stylish lifestyle in one of Vaughan's fastest-growing communities. State-of-the-art fitness centre,Outdoor resort-style swimming pool,Elegant party room,Golf simulator,Private study loungesIndoor,children's play area.Conveniently located within walking distance of Vaughan Metropolitan Centre (VMC) Subway Station, with direct access to the TTC subway network. CLOSE TO EVERYTHING YOU NEED:Restaurants and café,sEntertainment and parks,Costco and IKEA,Vaughan Mills Shopping Centre,York University,Canada's Wonderland,Highways 400, 407, and Highway 7. (id:34426)
120 Drakefield Road
Markham (Bullock), Ontario
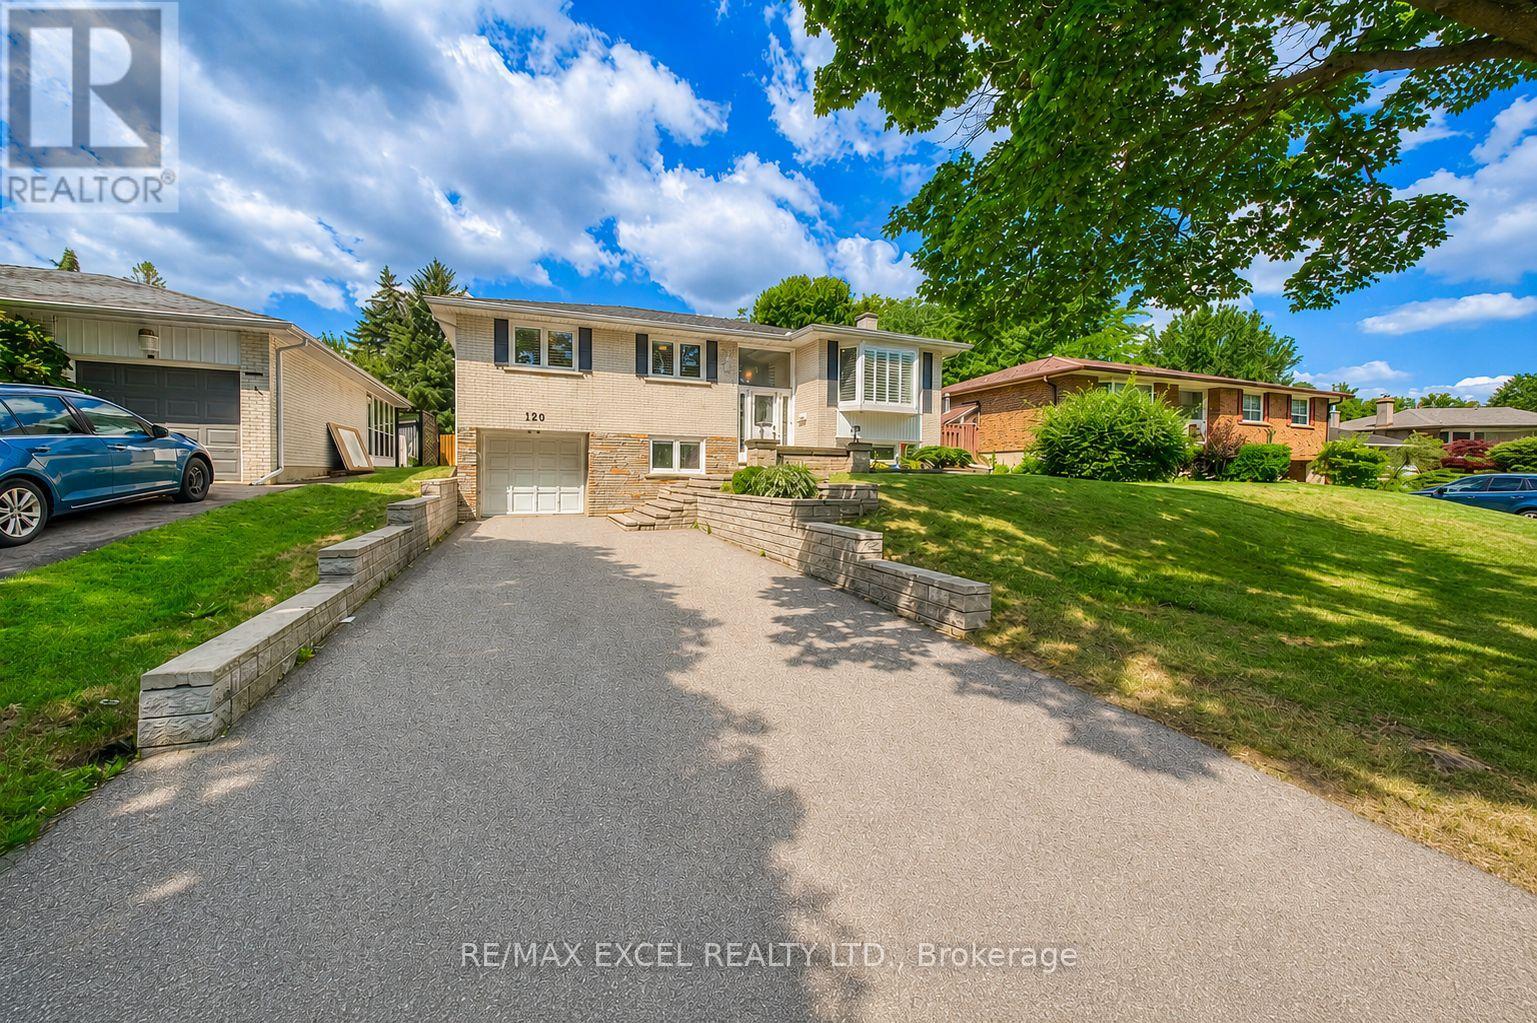
Rare Opportunity To Own This Beautifully Maintained And Fully Upgraded Raised Bungalow In The Highly Sought-After Bullock Community! Offering Over 2,000 Sq.Ft. Of Finished Living Space, This Move-In Ready Home Has Been Thoughtfully Updated And Continuously Improved Over The Years, Showcasing Exceptional Pride Of Ownership.Featuring 3+1 Spacious Bedrooms, A Bright And Functional Layout, And A Walk-Out Basement With Separate Entrance, Large Recreation Area, Additional Bedroom, Updated Full Bathroom Featuring A Marble Shower And Quartz Countertop, And Wet Bar, Offering Excellent Flexibility For Extended Family, Multi-Generational Living, Or Potential Rental Income (Buyer To Verify All Intended Uses).Numerous Quality Upgrades Include Smooth Ceilings With Pot Lights, Upgraded Flooring Throughout, Oak Staircase, An Updated Kitchen Featuring Upgraded Cabinetry, Quartz Countertops, Marble Backsplash, And Stainless Steel Appliances, Updated Bathrooms, Replaced Windows And Exterior Doors, Water Softener, Sprinkler System, And Quality Finishes Throughout.Step Outside To An Oversized Backyard Featuring A Large Deck, Perfect For Outdoor Entertaining, Summer BBQs, Family Gatherings, Or Simply Relaxing In Your Private Outdoor Retreat. Parking Is Never An Issue With An Attached Garage And An Extra-Long Private Driveway Accommodating Up To 5 Additional Vehicles.Ideally Located Just Minutes To Milne Dam Conservation Park, Markville Mall, GO Transit, Highway 407, Top-Rated Schools, Parks, Shopping, Restaurants, And Everyday Amenities. Enjoy The Perfect Balance Of Nature And Convenience With One Of Markham's Most Beloved Conservation Areas Right Nearby, Offering Scenic Walking Trails, Cycling Paths, Open Green Space, And Year-Round Outdoor Recreation.A Rare Combination Of Style, Functionality, Quality Upgrades, Exceptional Outdoor Living, And An Unbeatable Family-Friendly Location. Truly Move-In Ready And Not To Be Missed! (id:34426)
167 Taylor Mills Drive N
Richmond Hill (Crosby), Ontario
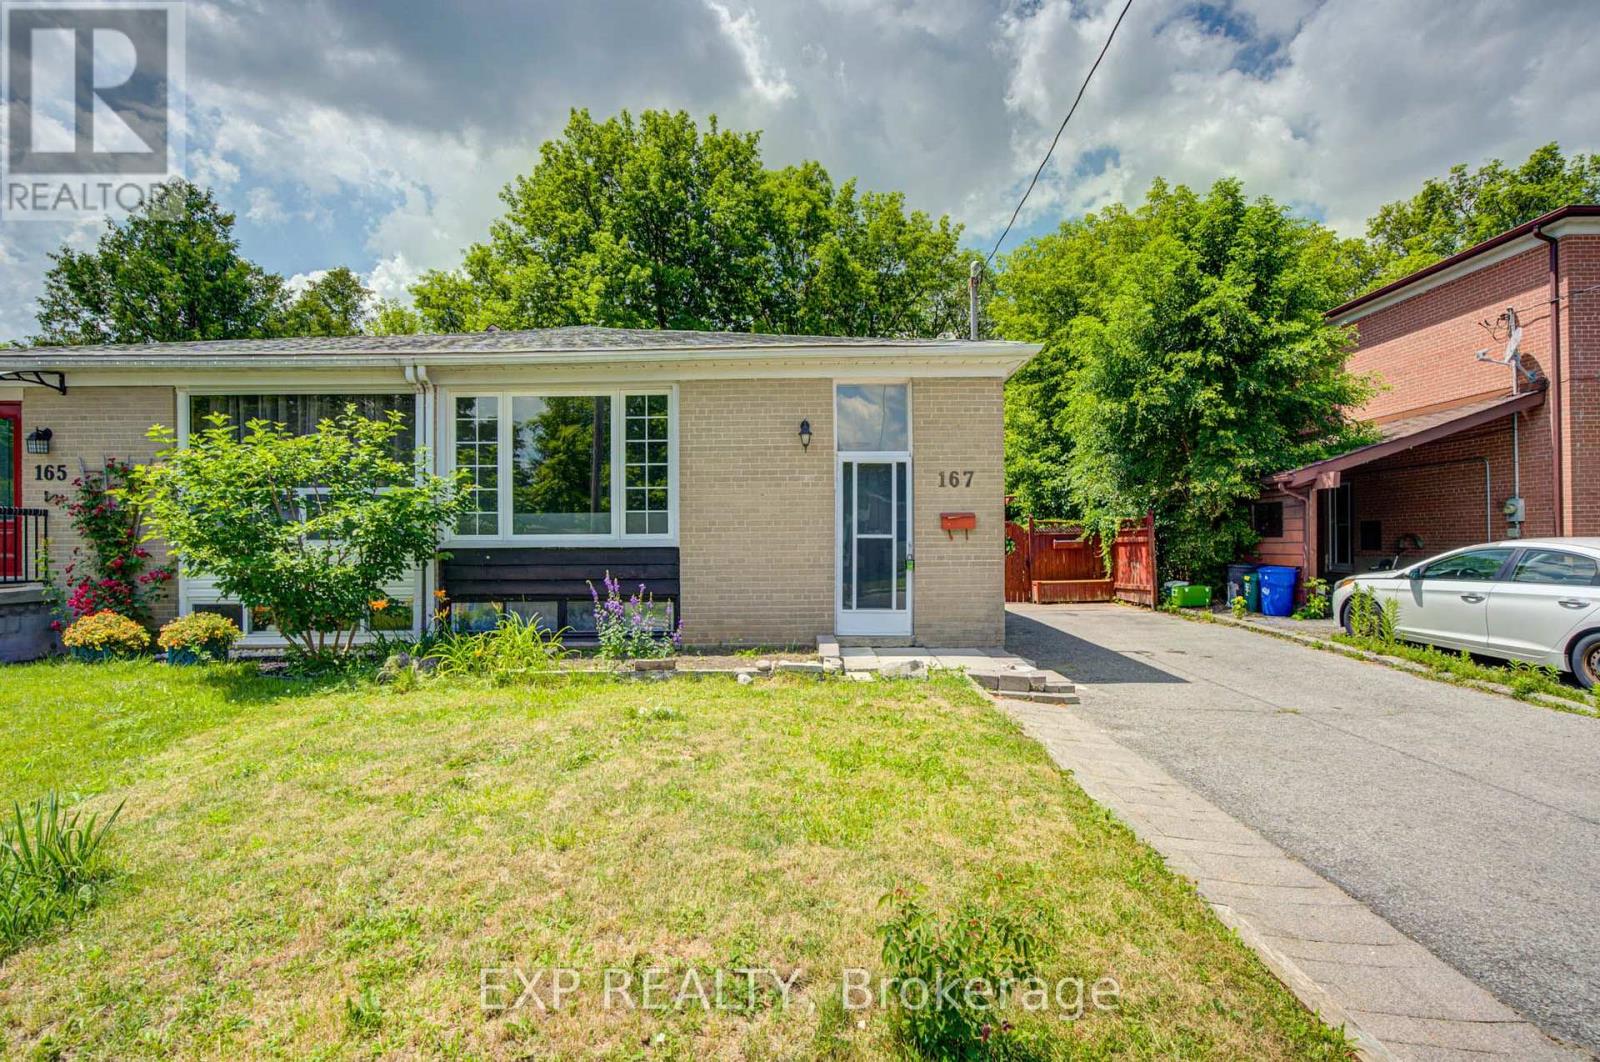
Welcome to this beautifully renovated bungalow semi-detached home in the highly sought-after Crosby community of Richmond Hill! Featuring 3+2 bedrooms and 2 full bathrooms, this bright and well-maintained home offers a functional layout plus a fully finished basement with a spacious recreation room, additional bedrooms and sitting area-ideal for extended family, guests, or working from home. This move-in ready home features brand new flooring throughout, fresh designer paint, and new modern baseboards, giving the entire home a bright, clean, and contemporary feel. The main floor features a large picture window that fills the living and dining areas with all day long natural light! Enjoy the beautifully landscaped, fully fenced backyard complete with a garden shed-perfect for relaxing or entertaining. Convenient private driveway with parking up to 5 vehicles. Located in one of Richmond Hill's most desirable neighbourhoods, this home is within the catchment of top-ranking Bayview Secondary School (IB) and close to parks, community center, swimming pool, public transit, GO Train, shopping, restaurants, and places of worship. A fantastic opportunity for first-time buyers, families, Seniors buyers or investors looking for an exceptional home in a prime location. (id:34426)
95 Hilts Drive
Richmond Hill, Ontario
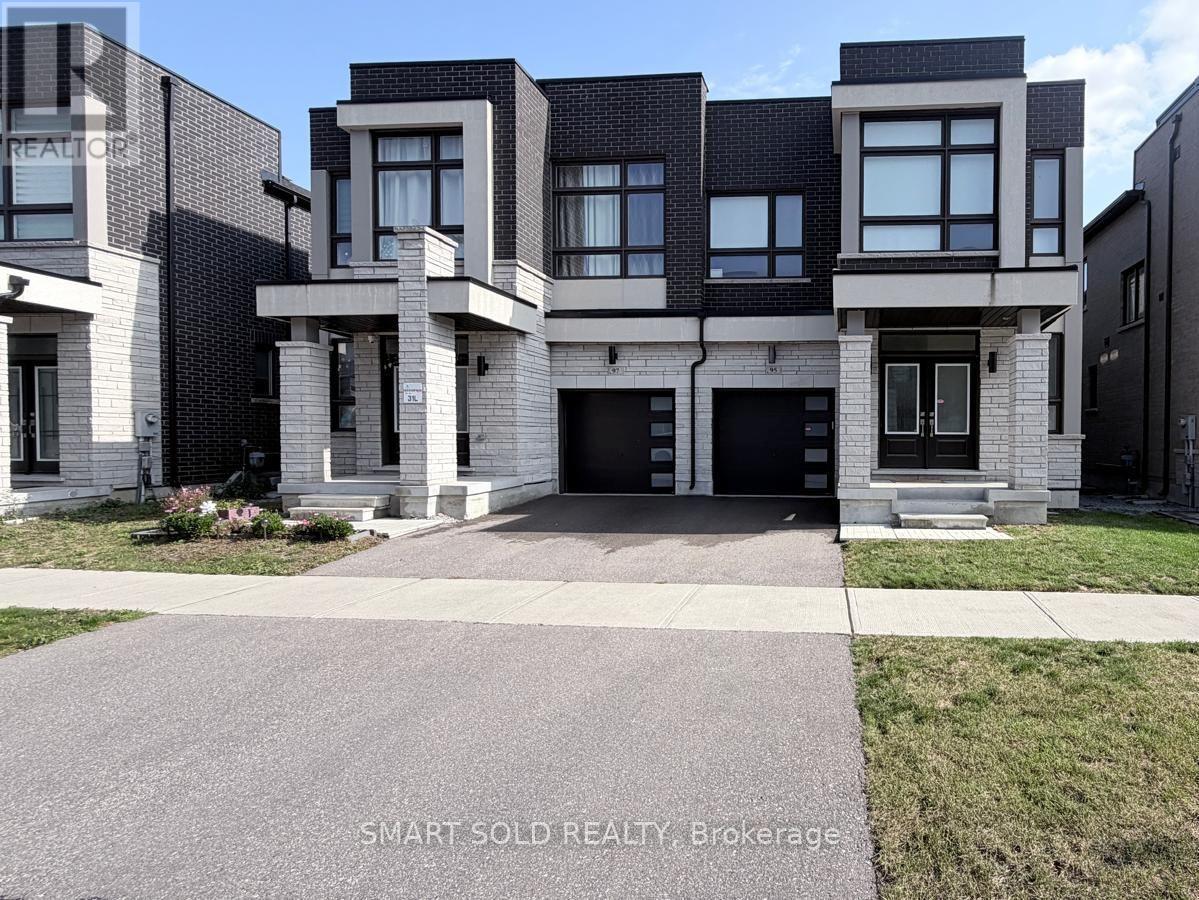
Welcome To This Beautiful Family Home In The Desirable Richmond Hill Community! Featuring 4 Spacious Bedrooms And 3 Bathrooms, This Home Features A Functional Layout With Generously Sized Principal Rooms And 9-Foot Ceilings On Both The Main And Second Floors! Hardwood Flooring, And A Warm, Inviting Atmosphere. The Open-Concept Living And Dining Areas Are Ideal For Everyday Living And Entertaining, While The Well-Appointed Kitchen Provides A Practical Space For Family Meals. The Primary Bedroom Features A Walk-In Closet And A 5-Piece Ensuite. Complete With An Attached Garage And Private Driveway, This Home Is Conveniently Located Near Schools, Parks, Shopping, Costco, Restaurants, Public Transit, And Major Highways. An Excellent Opportunity For Families Seeking Comfort, Space, And Convenience In Richmond Hill! (id:34426)
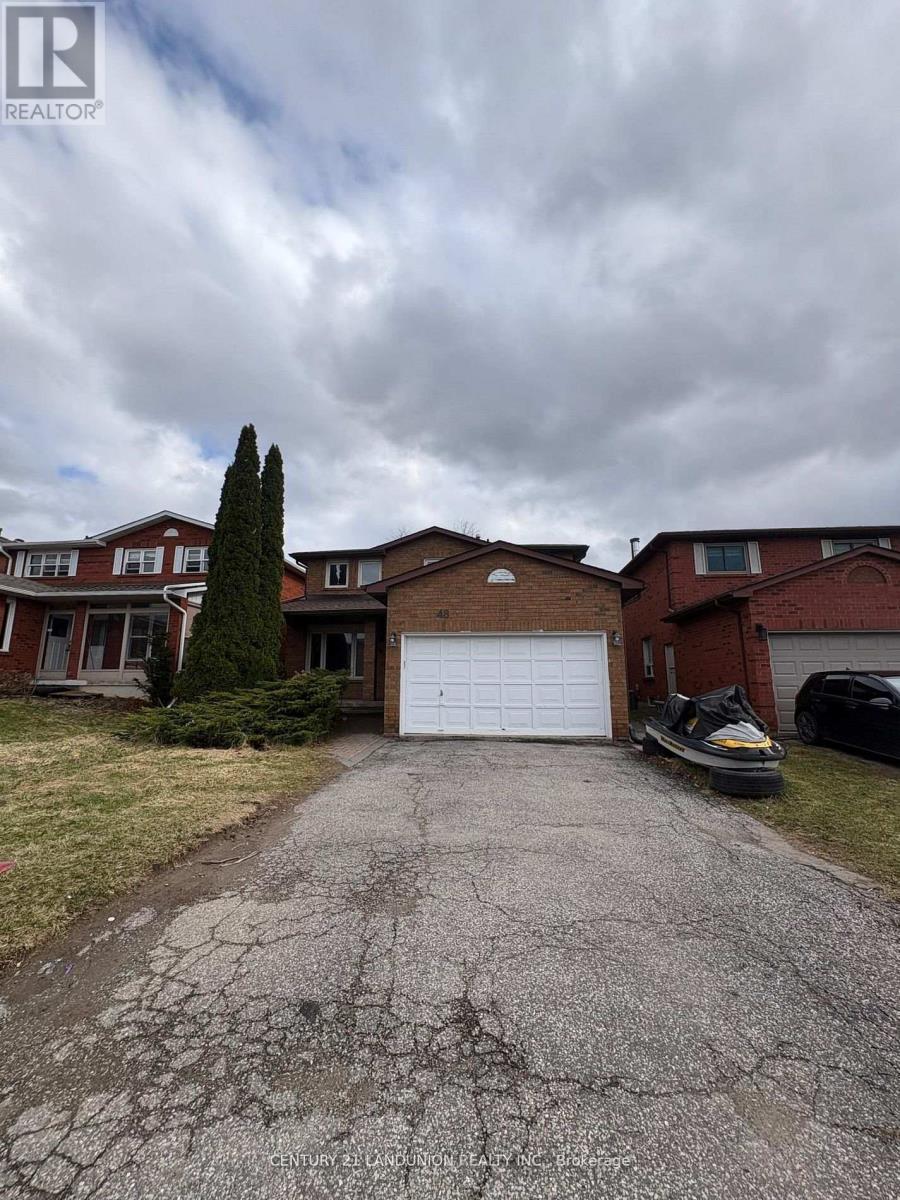
Bsmt 48 Marchwood Crescent
Richmond Hill (Harding), Ontario
An Amazing Home For You and Your Family! Situated in the Heart of Richmond Hill, This Beautiful Home is the Basement of the Single Detached Home with a Separate Entrance from the Backyard. Featuring 2 Bedrooms, 1 Bathroom, a Fully Equipped Kitchen, & A Family/Living Room. Laundry Room on the Same Floor. This Lovely Home is Surrounded by Amazing and Top Public & Private Schools, T& T supermarkets, Shopping Centre, Public Transits, GO trains, and Parks (id:34426)
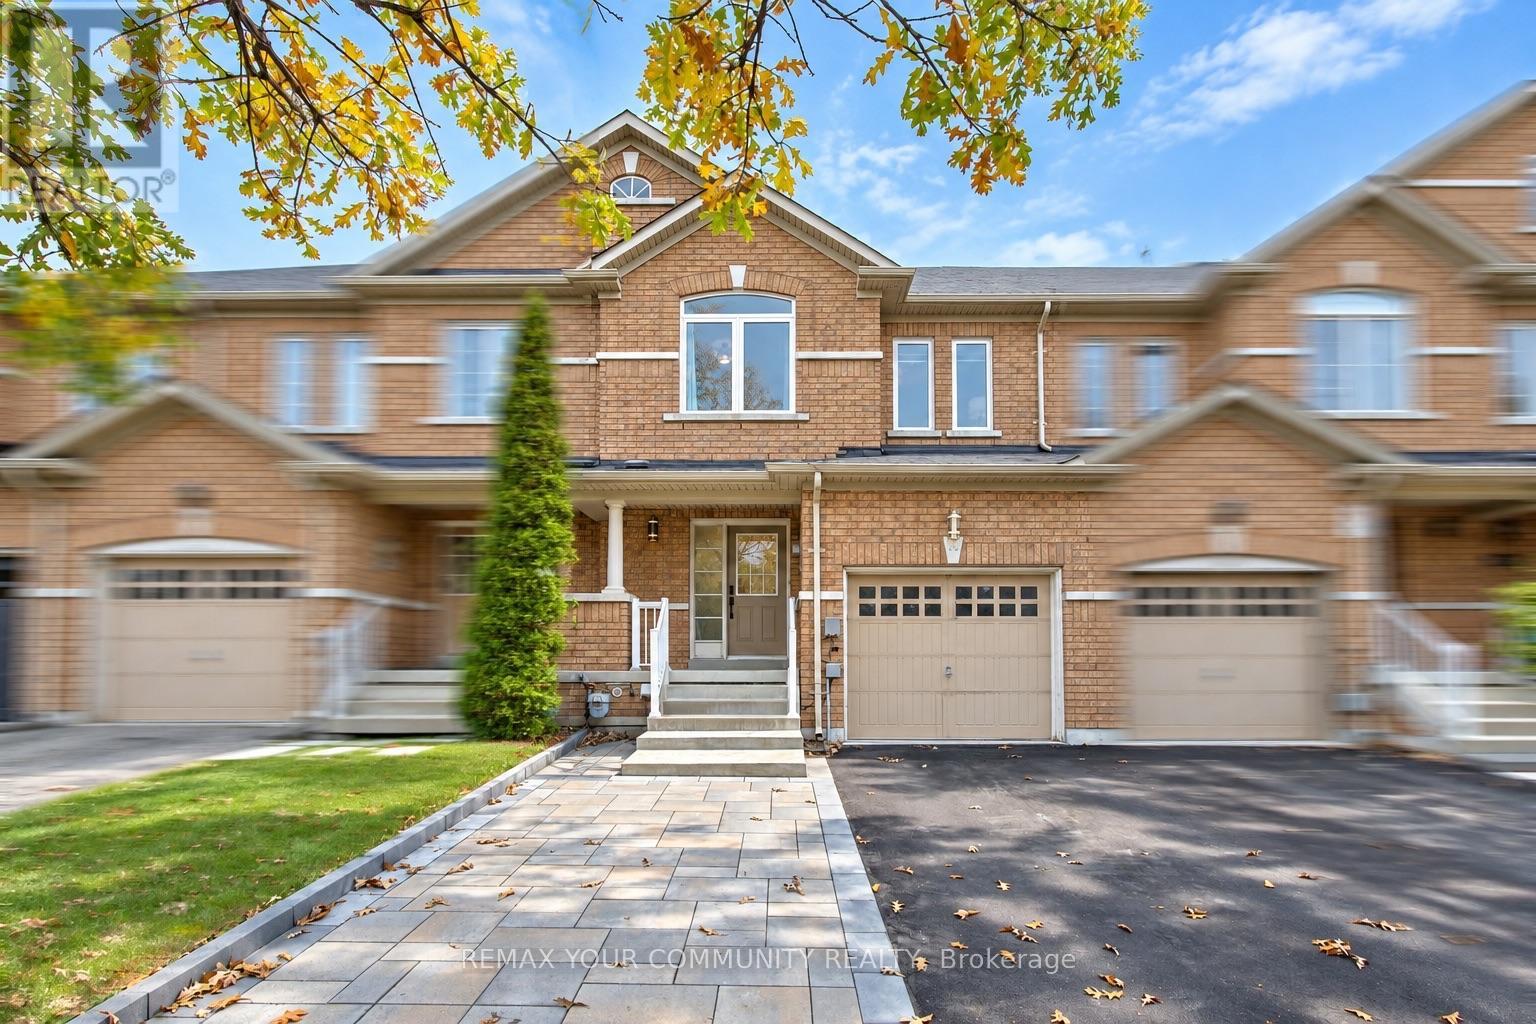
186 Lauderdale Drive
Vaughan (Patterson), Ontario
Fully freehold and extensively upgraded - an exceptional townhome in the prestigious Patterson neighbourhood of desirable Vaughan! A rare opportunity to own a 3-bedroom, 4-bathroom home with major updates already completed, close to the scenic Golden Forest trail and steps to Maple GO Station. Features 9-ft main-floor ceilings; newer triple-pane windows on the main and second floors; newer real hardwood flooring on the main floor; updated upstairs bathrooms with modern porcelain tiles and sleek finishes; newer light fixtures; and newer zebra blinds. The gourmet kitchen offers granite countertops and granite backsplash, newer commercial grade sink, newer GE Café stainless steel appliances including a fridge, induction range and dishwasher, plus a newer Sakura range hood. An inviting family room with a natural gas fireplace, oak stairs with custom iron pickets and fresh paint throughout add warmth and style. The primary retreat offers a large walk-in closet with organizers and a custom ensuite with modern barn door! The remodelled basement offers additional living space and a custom 3-pc bathroom with shower. Enjoy a large, fully fenced backyard with a newer deck, plus front-yard stone interlocking for additional parking (parks 4 cars total). A newer, fully paid Carrier heat pump and furnace, installed by Reliance, and a 220V/240V garage outlet for EV charging complete the upgrades. All listed upgrades were completed between November 2023 and March 2024, and the interlocking around August 2025. No carpet! Nestled on a quiet street with no sidewalk, this home is near sought-after schools including Roméo Dallaire French Immersion P.S., St. Cecilia and Dr. Roberta Bondar, major highways, shops, Vaughan's Cortellucci Hospital, Canada's Wonderland, multiple community centres. An impressive combination of upgrades, outdoor space and location-this fully freehold and updated townhome is ready for you to move in and enjoy from day one! Don't miss your chance to call it home! (id:34426)
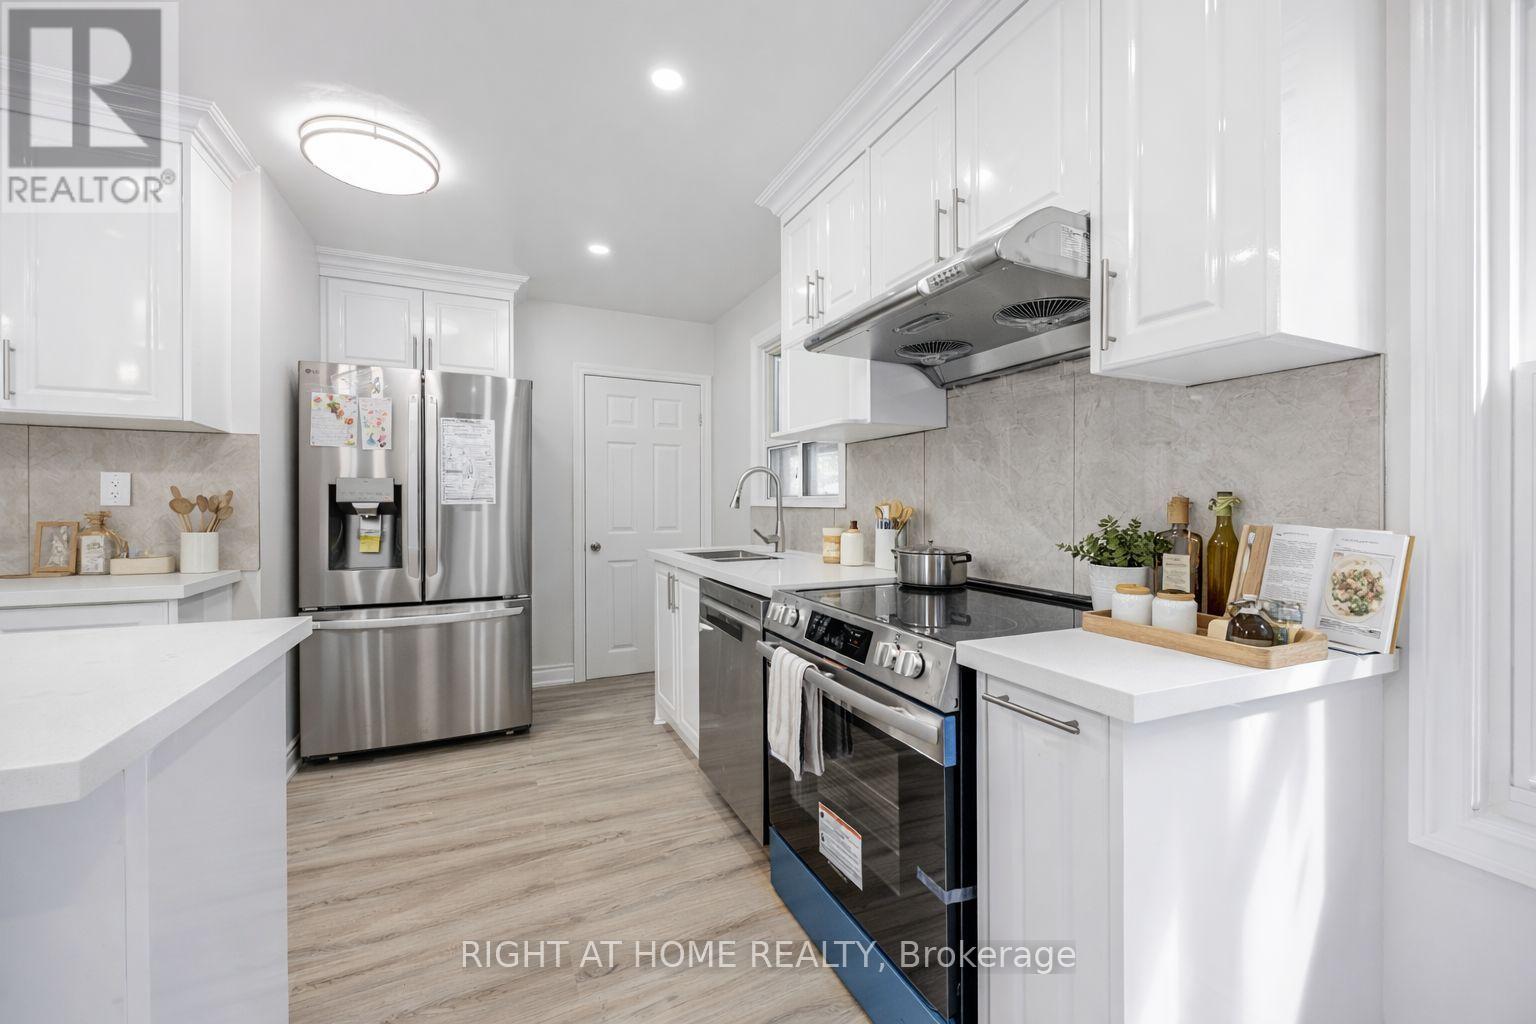
225 Essex Avenue
Richmond Hill (Harding), Ontario
Welcome to 225 Essex Ave, Richmond Hill. Extensively renovated inside and out, this detached bungalow combines refined modern finishes with exceptional functionality.The main level showcases a bright, open-concept living space with quality craftsmanship throughout, featuring three well-proportioned bedrooms and a sleek, fully updated 4-piece washroom. The finished lower level offers versatile additional living space complete with a second full washroom, private entrance, and flexible layout-ideal for extended family, in-law accommodations, or income potential.Situated on a generous 50 x 150 ft private lot with a detached garage and ample driveway parking. Upgraded with modern high-efficiency mechanical systems for year-round comfort and energy savings. Conveniently located in the desirable Harding neighbourhood, just minutes to top-rated schools, parks, shopping, Richmond Hill GO Station, and major transit routes. (id:34426)
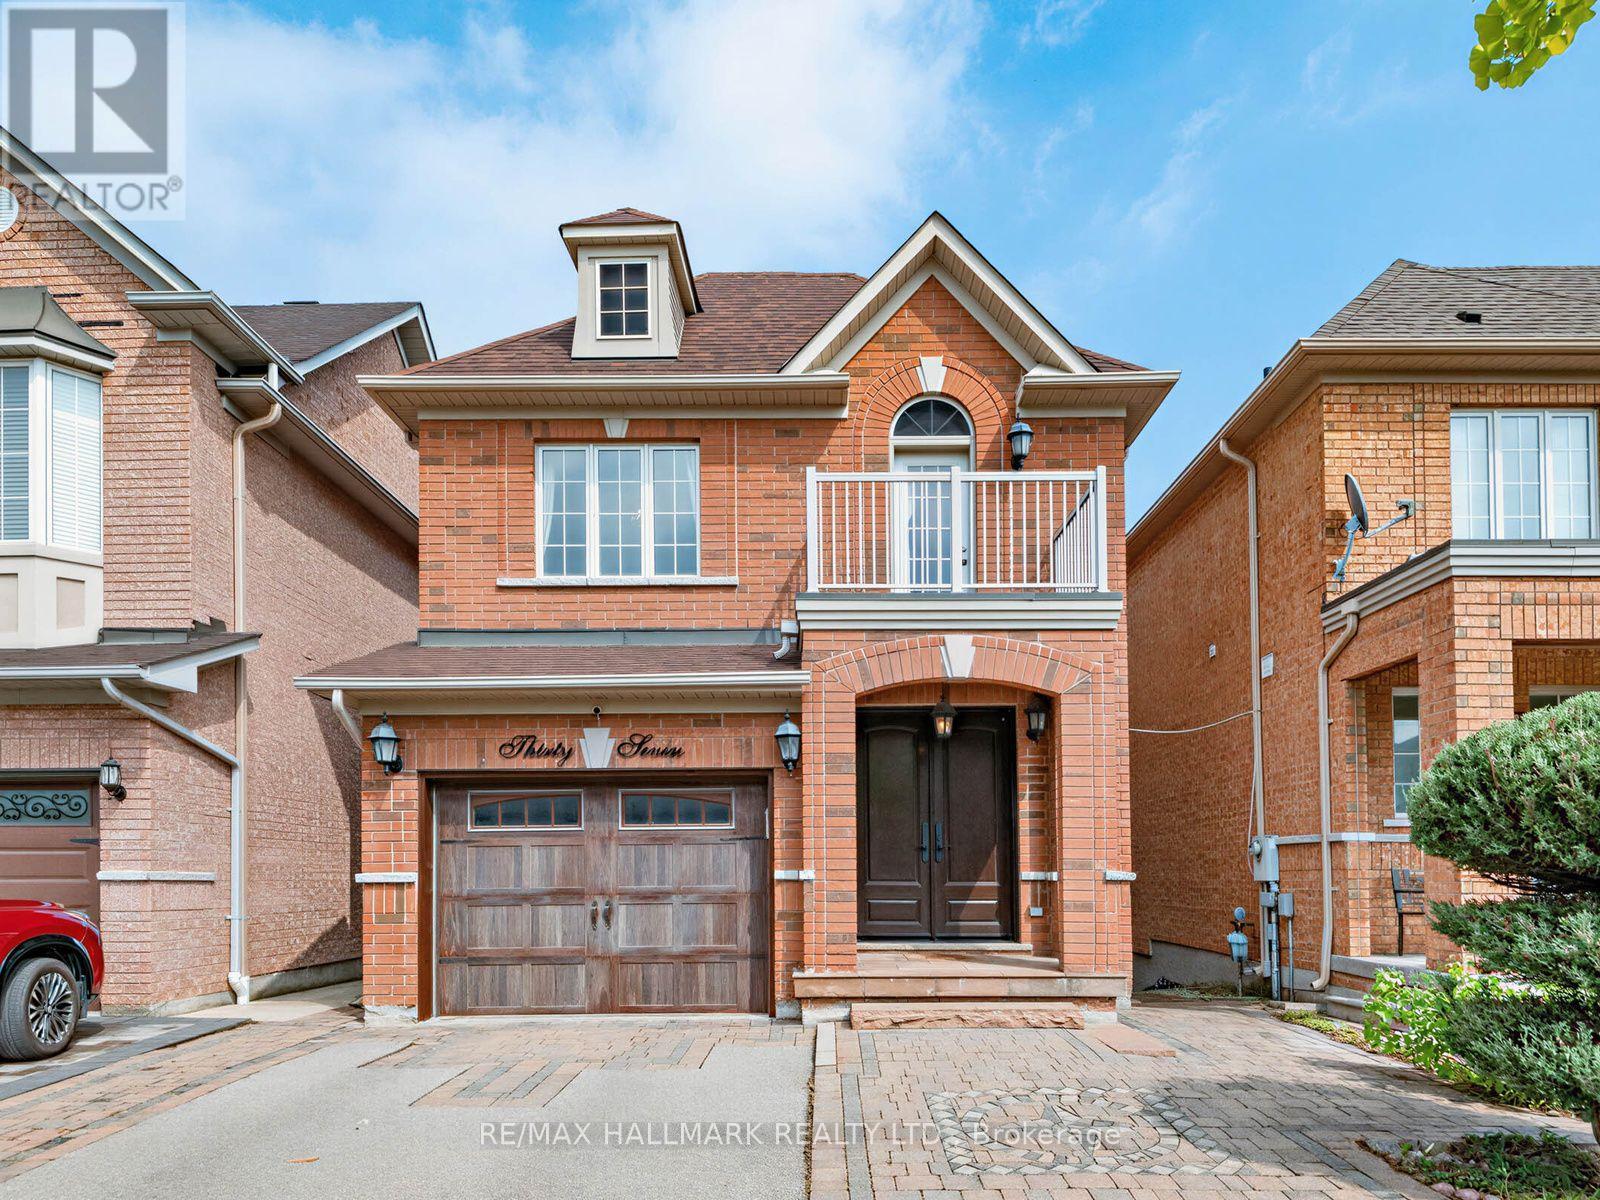
37 Cherry Bush Road
Vaughan (Patterson), Ontario
A rare opportunity in highly sought-after Patterson, 37 Cherry Bush Rd is a beautifully maintained, FULLY DETACHED 2-storey home nestled in one of Patterson's most desirable family-friendly communities. Offering 3 LARGE BEDROOMS & 4 BATHS this home combines spacious living with crown moulding, pot lights & exceptional functionality throughout. The main level features 9-foot ceilings, a welcoming living room with cozy fireplace, breakfast bar & bright separate dining area with walkout to an oversize deck with gazebo perfect for morning coffee, outdoor dining or entertaining. The spacious kitchen offers excellent functionality & connects seamlessly with the principal living space. Upstairs the generously sized bedrooms provide plenty of room for the growing family. The principal bedroom features a private ensuite, while the second bedroom offers its own private walkout balcony! The finished lower level is a true extension of the home, featuring a bright walkout to a stamped concrete patio & beautifully landscaped, fully fenced yard with a custom-built pizza oven & shed, plus a convenient interlock walkway along the side of the home to the front. CUSTOM built-in shelving, dedicated office and study area in the basement create a flexible space ideal for working from home, studying or hobbies, while the finished recreation area provides an inviting setting for family time & entertaining. DIRECT GARAGE access from the foyer! A couple walls in the garage have slatwall storage panelling. NEW Roof SHINGLES July 2025. No sidewalk offers added convenience & maximum driveway space. Ideally located within walking distance from Maple Go station, top-rated schools, parks, playgrounds, trails, community amenities, shopping, restaurants, library, and grocery stores, complete with easy access to Cortellucci Vaughan hospital & Hwy 400, 404 & 407. A move-in-ready home offering the space, comfort, unbeatable location & lifestyle today's families are looking for. (id:34426)
128 Reeve Drive
Markham (Markham Village), Ontario
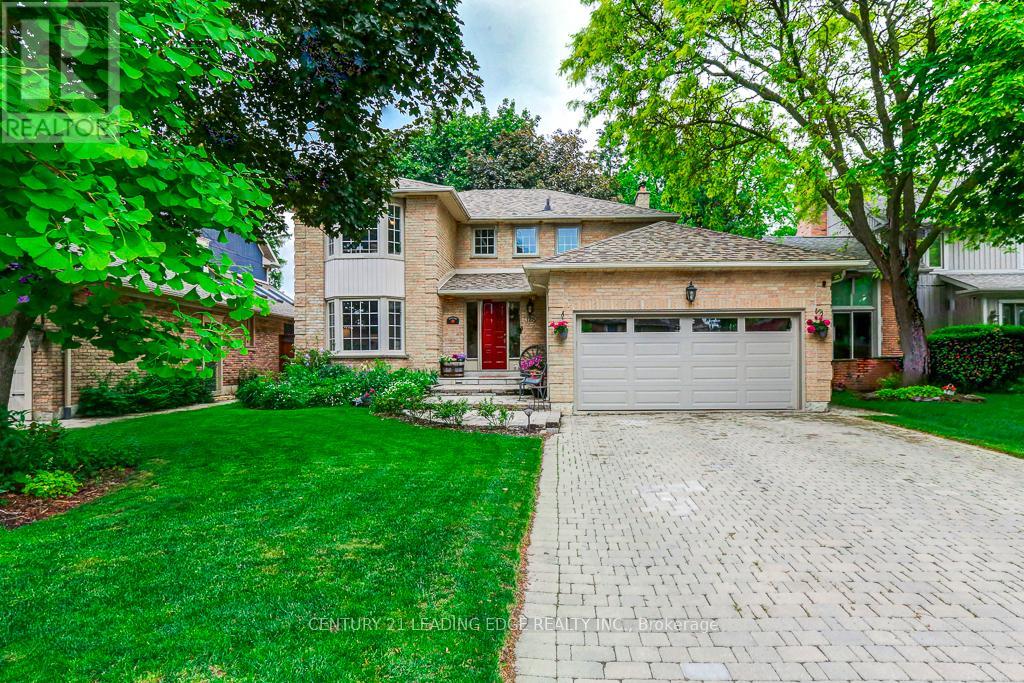
Beautifully maintained and offered for the first time in 35 years, this exceptional family home is located on prestigious Reeve Drive in one of Markham's most sought-after neighbourhoods. Pride of ownership is evident throughout this spacious residence featuring a bright, popular layout, main floor with elegant living and dining rooms, a cozy family room with a fireplace overlooking the beautiful backyard. The kitchen is equipped with stainless steel appliances, pot lights, and a sun-filled breakfast area with large windows and a walk-out to the yard, perfect for everyday living and entertaining. The second floor offers four generously sized bedrooms, including a spacious primary retreat, featuring a walk-in closet and a newly renovated 3-piece ensuite. The finished basement provides additional living space with a fifth bedroom, large recreation room, office, cold cellar, and workshop. Step outside to your private backyard oasis, complete with mature landscaping and an interlock patio ideal for summer barbecues and outdoor gatherings. Enjoy the conveinence of being just minutes from historic Markham Village, charming restraunts, cafes, the library, Milne Conservation Park, Morgan Pool, communty centres, Markham Stouffville Hospital, GO Transit, public transit, and Highway 407. A rare opportunity to own a cherished home on one of Markham's most prestigious streets. (id:34426)
910 - 9560 Markham Road
Markham (Wismer), Ontario
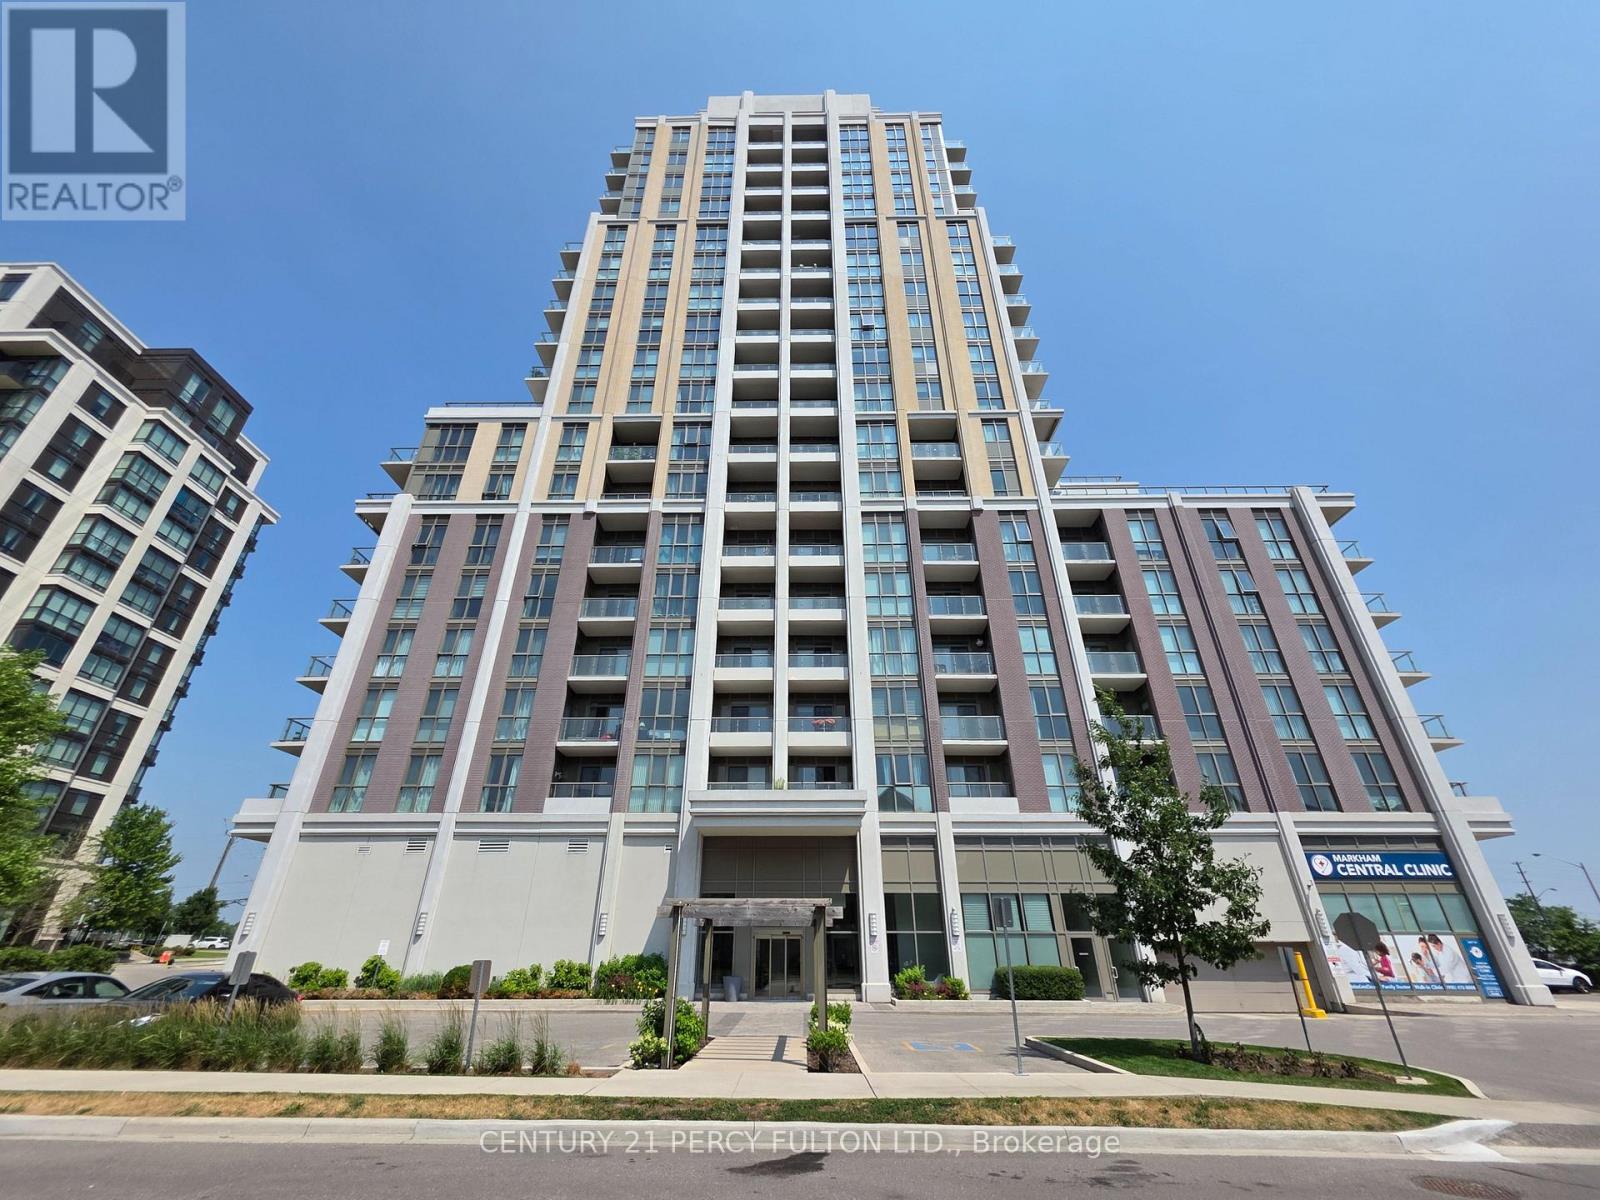
Welcome to Unit 910 in "The Mark" - a bright and spacious 1-bedroom suite with 9-foot ceilings and an abundance of natural light. The open-concept layout features a modern kitchen with quartz countertops, sleek cabinetry, an undermount sink, glass tile backsplash, stainless steel appliances and breakfast bar overlooking the living and dining area. Enjoy the convenience of two walk-outs to your private balcony from both the living room and primary bedroom, creating seamless indoor-outdoor living. Laminate flooring throughout, ensuite laundry, one underground parking space and one locker complete this exceptional suite. Residents enjoy hotel-inspired amenities including 24-hour concierge, fitness centre, rooftop terrace with BBQs, party room, games room, guest suites, visitor parking, car wash and pet wash station (Disclaimer: Images are provided for illustrative purposes only and may not depict the actual amenities at 9560 Markham Rd). Ideally located just steps to Mount Joy GO Station, YRT transit, parks, trails, top-rated schools, shopping, restaurants, grocery stores and the Markham Village community, this is an outstanding opportunity for first-time buyers, professionals, downsizers and investors seeking stylish, low-maintenance living in one of Markham's most desirable neighbourhoods. (id:34426)
90 Bedford Park Avenue
Richmond Hill (Crosby), Ontario
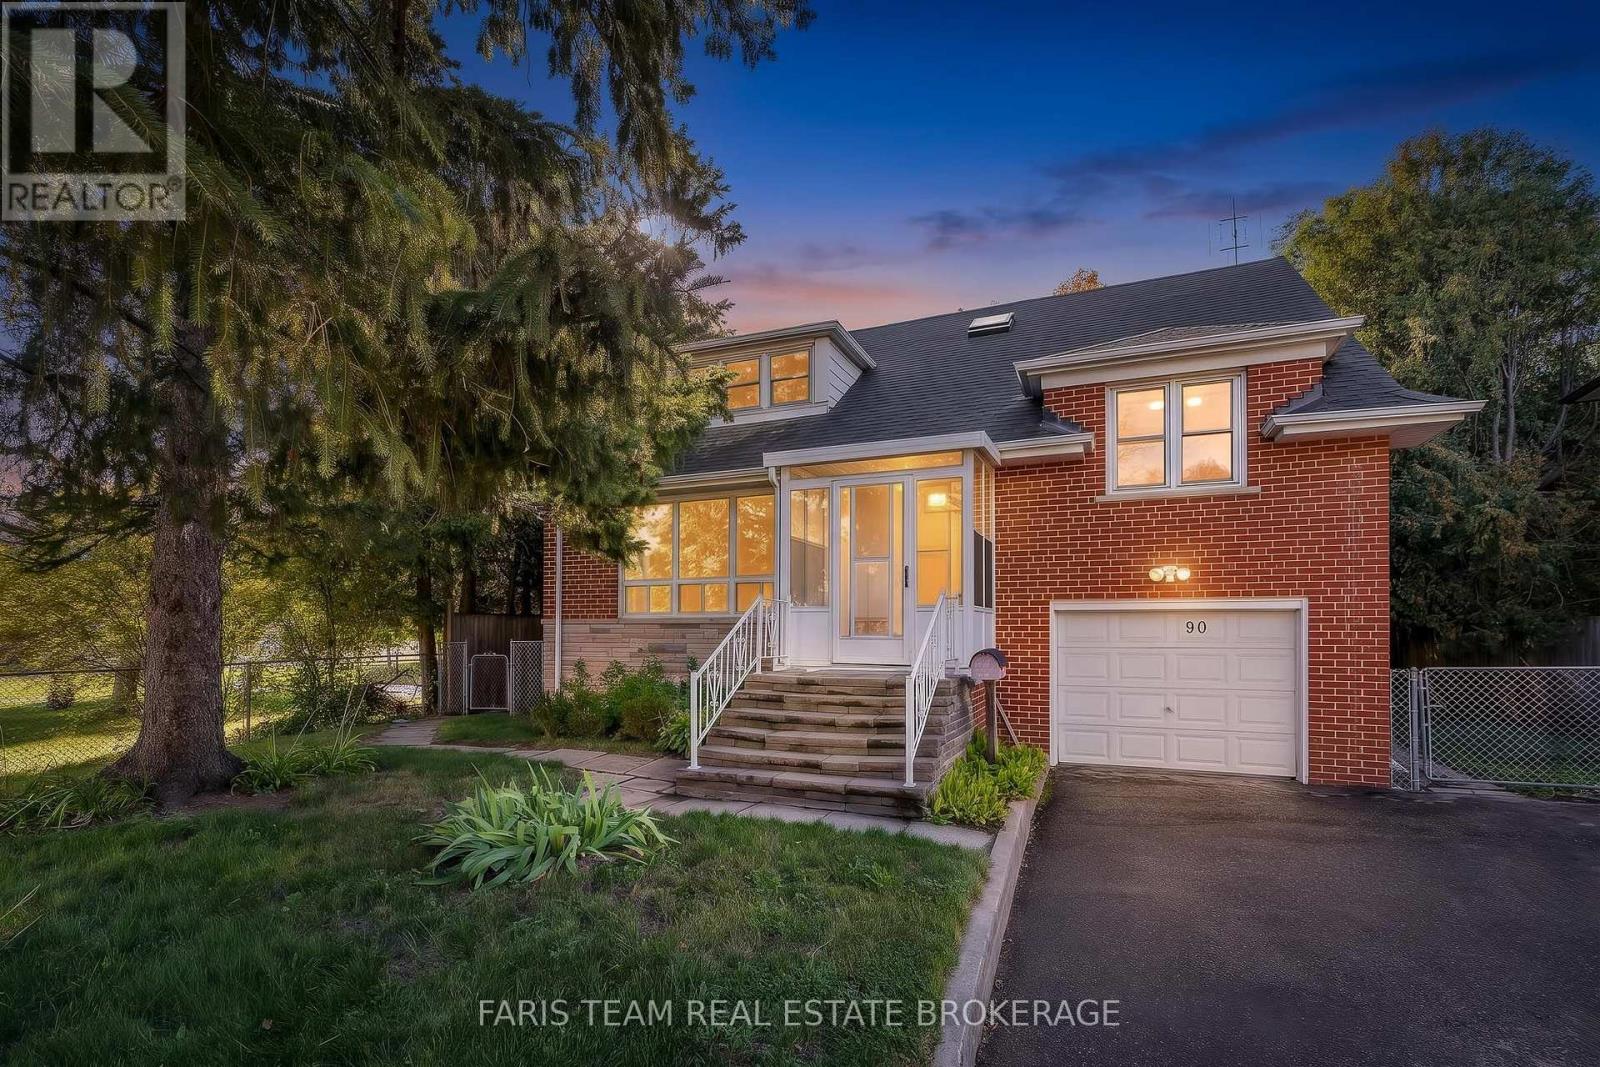
Top 5 Reasons You Will Love This Home: 1) Exceptional 150' deep lot backing directly onto a park, offering an abundance of outdoor space, added privacy and a beautiful natural backdrop right beyond the backyard 2) Immaculately maintained four bedroom detached home featuring classic all-brick construction, excellent pride of ownership, and tasteful updated finishes throughout 3) Bright and inviting sunroom complete with a skylight, creating a sun-filled bonus space perfect for relaxing, entertaining, working from home or enjoying the surrounding views 4) Warm and welcoming interior highlighted by three fireplaces, recessed lights, updated hardwood flooring, and a beautifully renovated kitchen featuring granite countertops 5) Versatile layout with three separate entrances, providing excellent flexibility for a growing family, home office or multi-generational living, complemented by renovated bathrooms and thoughtful updates throughout, including a brand new furnace and hot water tank. 1,985 above grade sq.ft. plus a finished basement. *Please note some images have been virtually staged to show the potential of the home. (id:34426)
2407 - 5 Meadowdale Road
Vaughan (Concord), Ontario
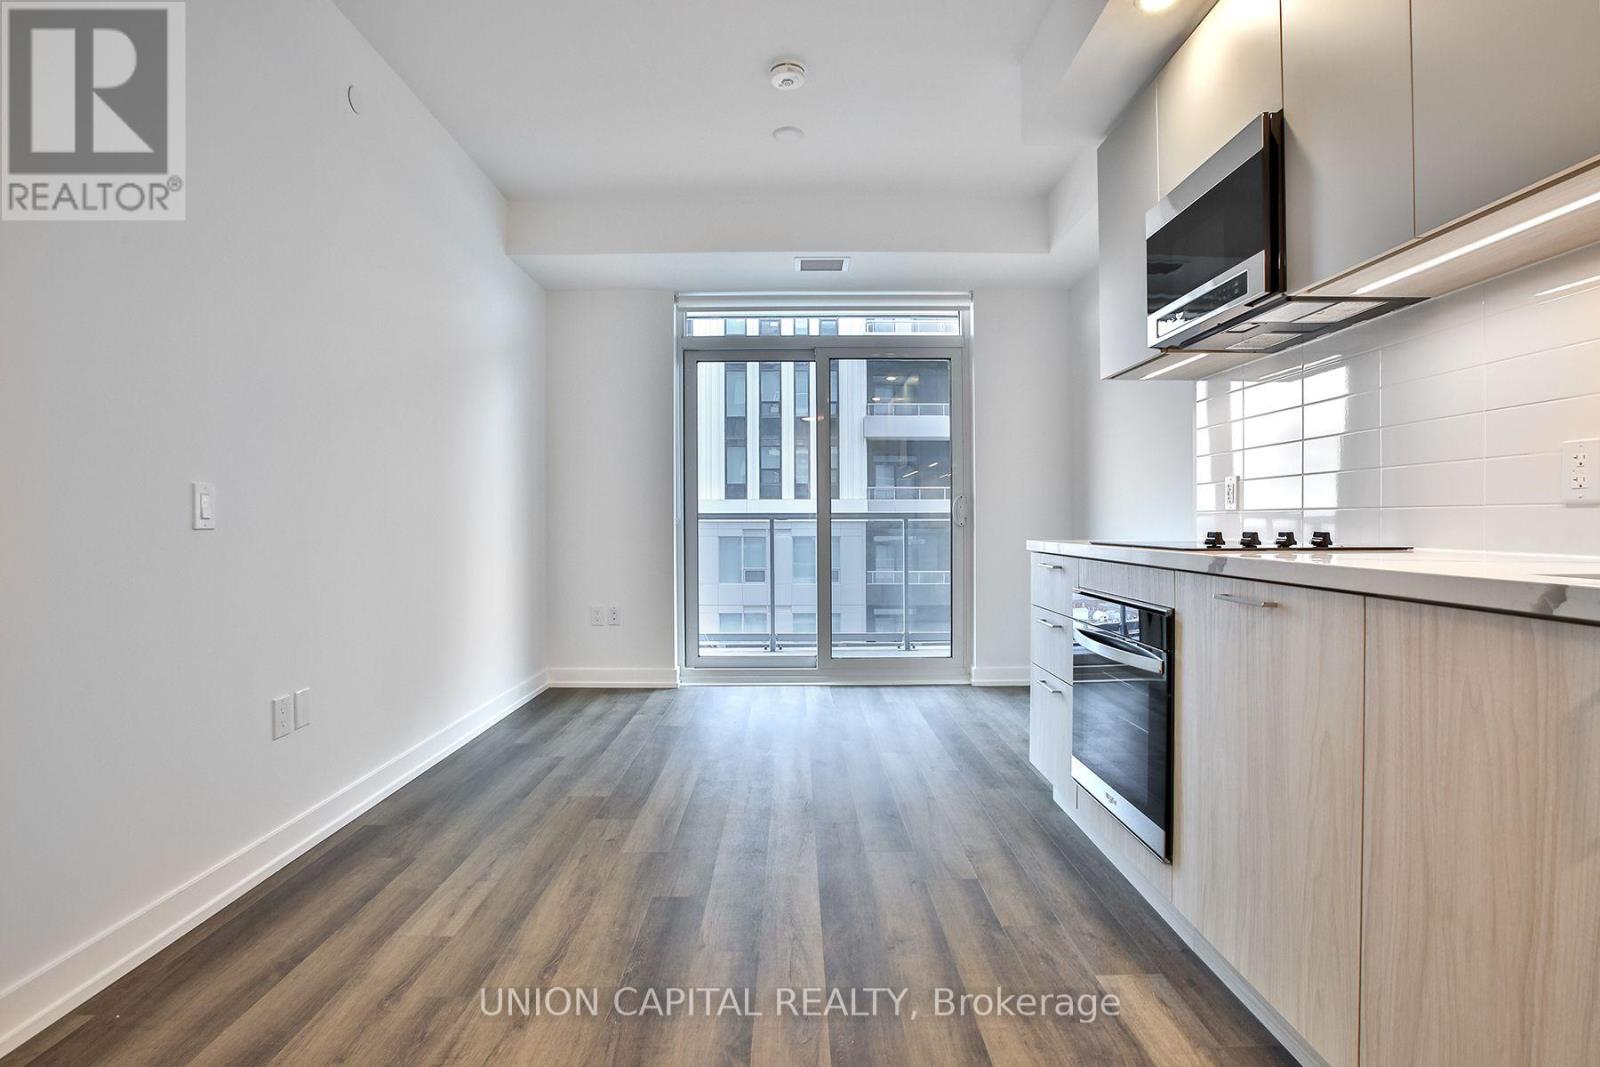
Enjoy exceptional amenities at 5 Meadowdale Rd! Suite 2407 is available for lease with all appliances included and exceptional views. This pet-friendly building offers a 24-hour concierge, fitness centre, yoga studio, co-working spaces, private dining and lounge areas, billiards, and a sports simulator. Families will appreciate the children's playroom with indoor and outdoor play areas, while pet owners can enjoy the pet spa and outdoor dog area. Relax in the landscaped courtyard or on the third-floor pool deck featuring an outdoor pool, BBQ stations, cabanas, seating, and a fire pit. Street-level retail, smart parcel lockers, and bicycle storage add everyday convenience. Parking is available for $250/month in addition to the listed lease price. (id:34426)
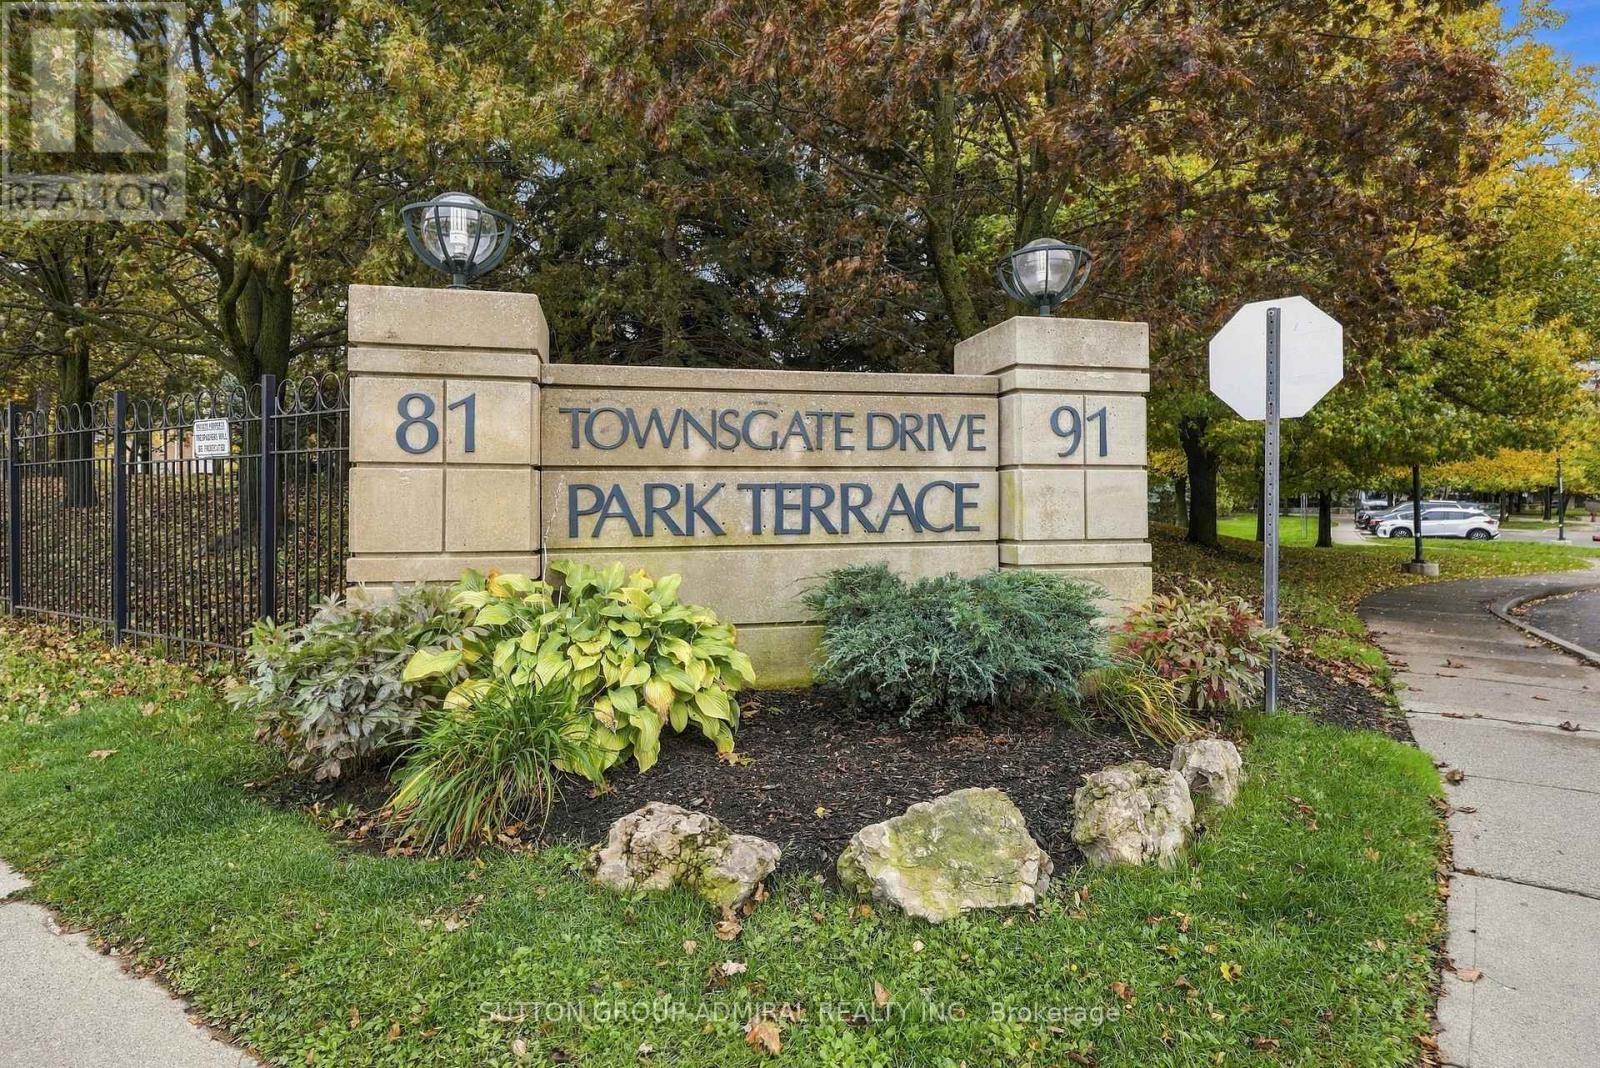
211 - 81 Townsgate Drive
Vaughan (Crestwood-Springfarm-Yorkhill), Ontario
Welcome to this tastefully renovated two-bedroom condo in the heart of Thornhill. Featuring beautiful vinyl flooring throughout, beautifully renovated kitchen with top notch s/s appliances with additional 2 year warranty remaining , quartz counter tops, tastefully renovated bathroom with quartz countertops, new vanities , and a functional open-concept layout, this inviting residence offers a warm and comfortable setting for first-time buyers, young families, or those looking to downsize. Enjoy your morning coffee or unwind in the evening on the private balcony overlooking mature trees an ideal retreat for relaxation. Conveniently located near public transit, grocery stores, parks, shopping, places of worship major highways, building features exercise room, outdoor pool, rec room, sauna, tennis court and visitor parking. This home combines everyday convenience with comfortable living in a sought-after Thornhill community. (id:34426)
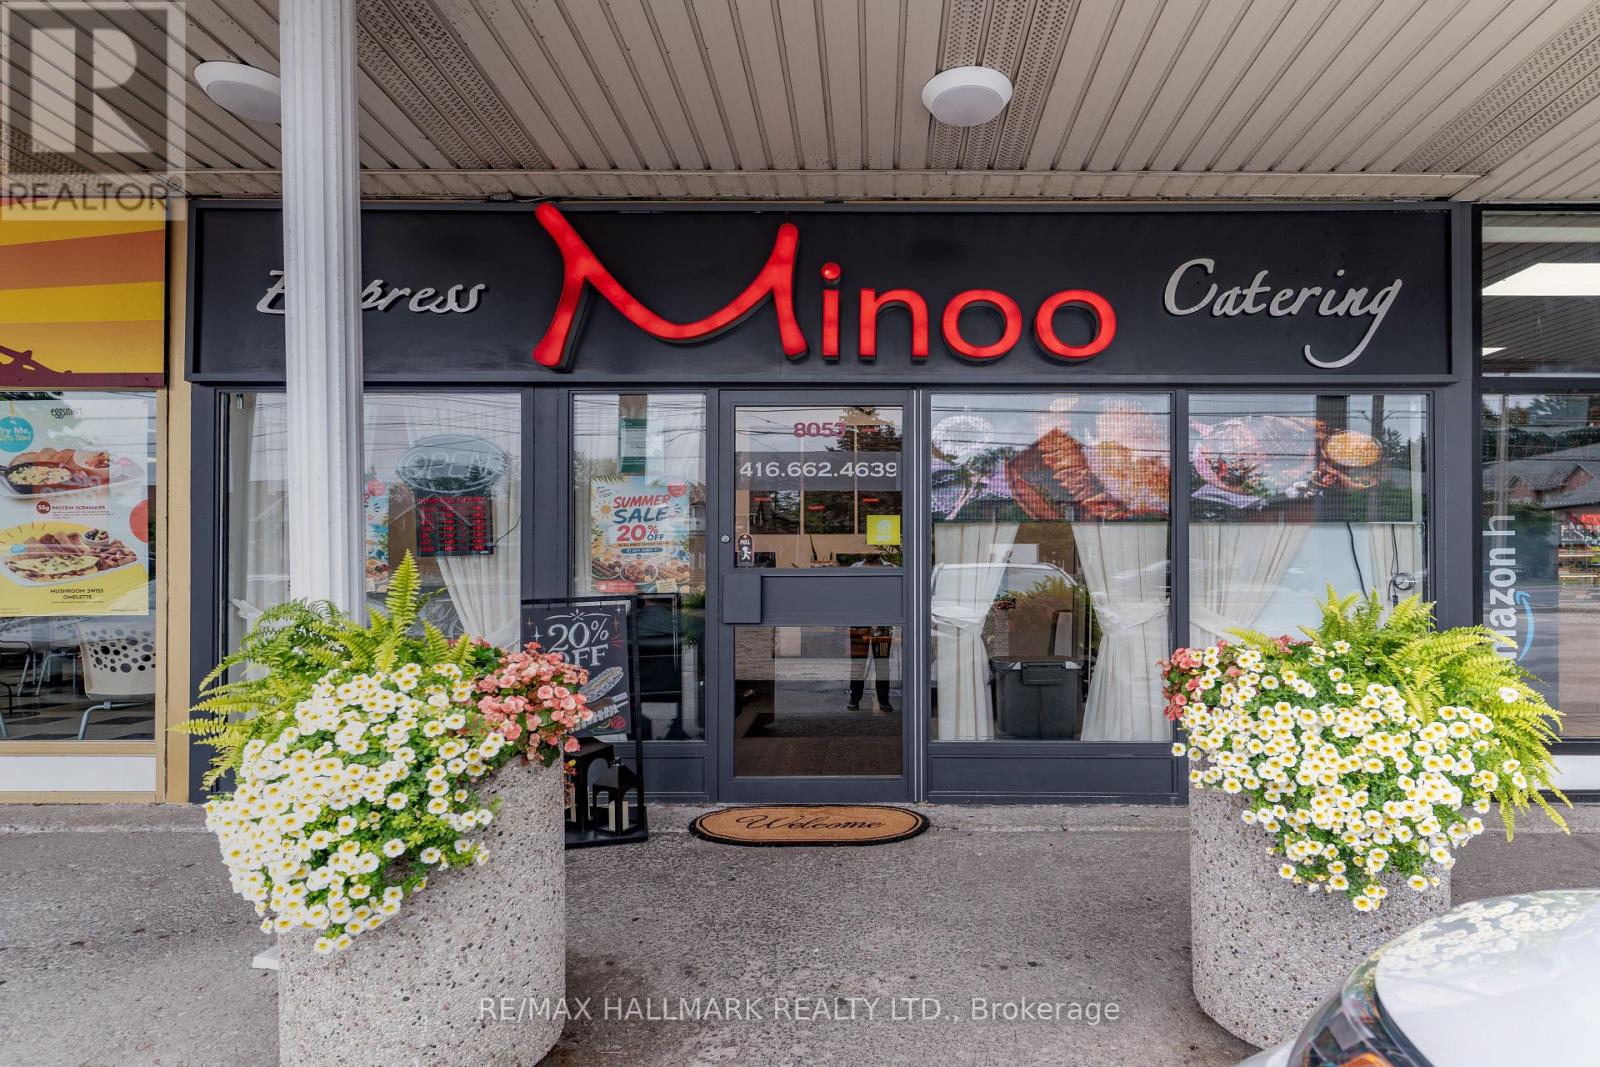
8053 Yonge Street
Markham (Royal Orchard), Ontario
Exceptional opportunity to own a highly established, successful business with decades of operating history and deep roots in the Thornhill community! Located on bustling Yonge Street in a prominent, well-maintained plaza, this reputable business offers a turnkey opportunity in a high-traffic location and also hosts events. The premises feature over 1,000 sq. ft., with gross rent of approximately $ per 5,500 Month, including HST. All equipment required to operate the business is included. Current management will facilitate the transfer of existing business contracts to the new owner and provide comprehensive training and ongoing guidance as needed to support a smooth transition. Don't miss your chance to take over a longstanding business with an established presence in the community! The landlord is also open to extending the lease for an additional five years. (id:34426)
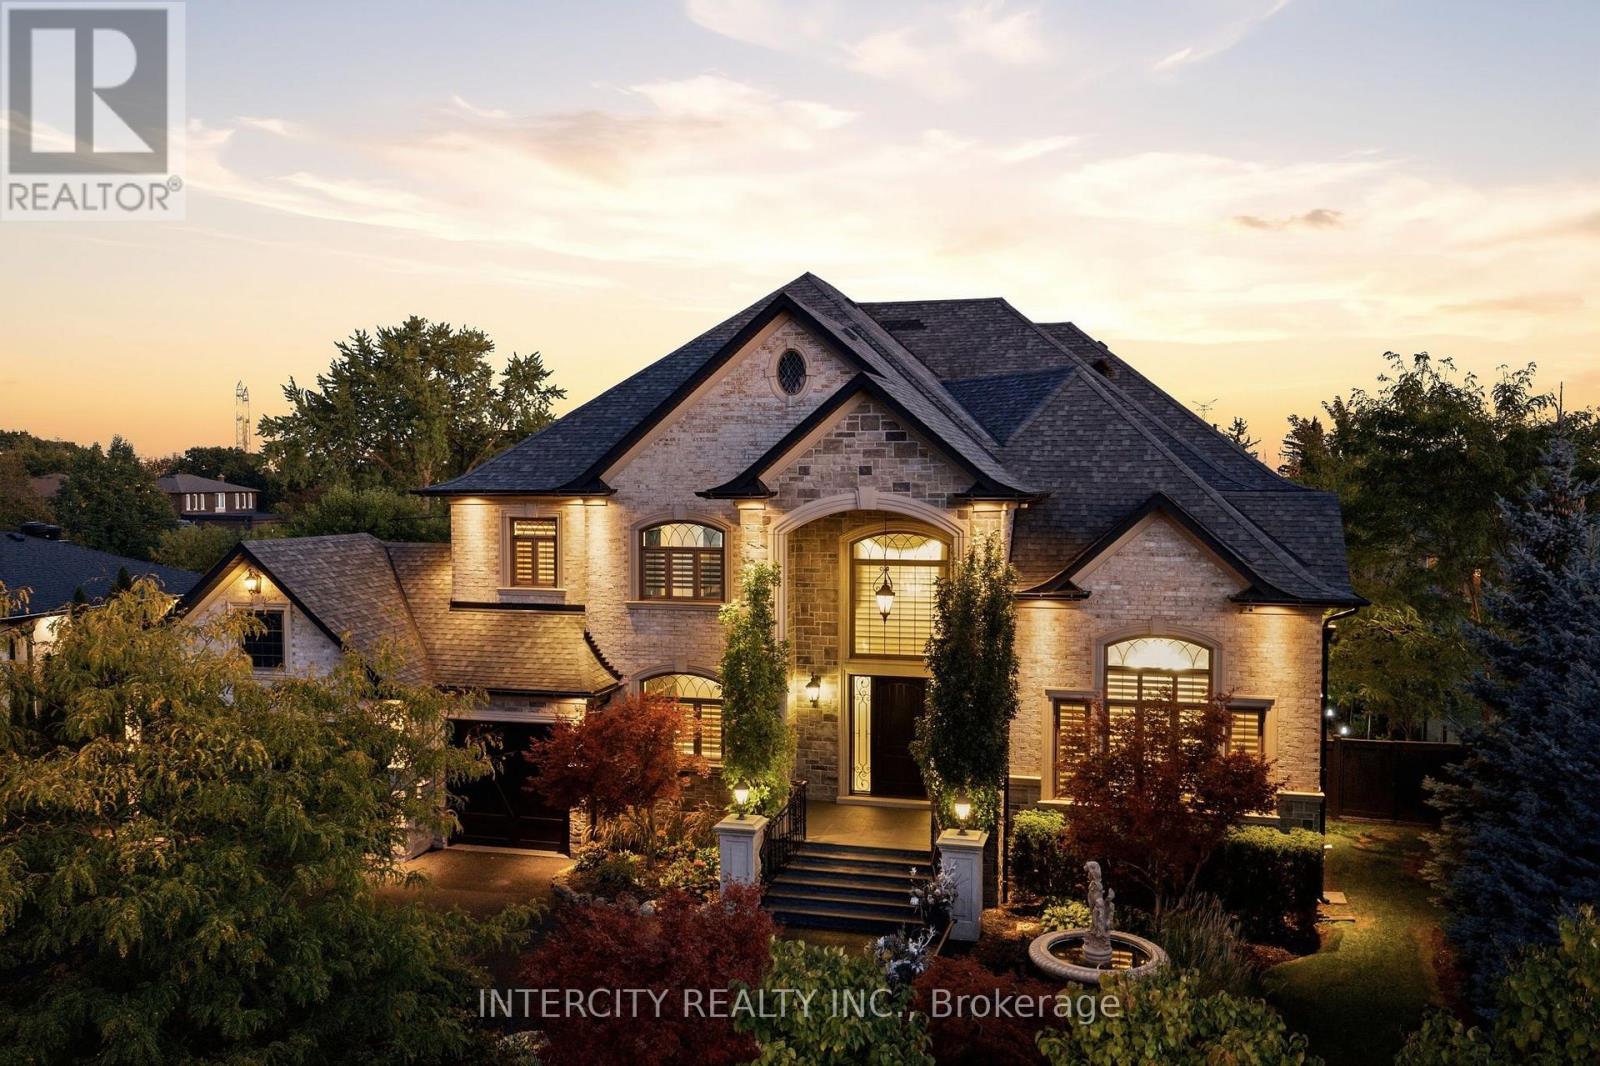
27 Rockview Gardens
Vaughan (Concord), Ontario
CASA MAXIMUS: Approx. 12,000 sq ft of total luxurious living space indoors and an oasis of outdoor entertainment with a 45 FT x 20 FT in-ground saltwater pool, gas-heated. Walk in to a 26 FT Cathedral Vaulted Ceiling Height Grand Entrance. High-end iron designer railings, open below staircase, detailed archways, 23 FT vaulted cathedral ceiling in fam with surround speaker system theatre style, linear gas fireplace set in a custom granite mantle. Motorized blinds in high ceiling areas, American poplar trim throughout. Solid core doors throughout. Your dream kitchen with a huge amount of pot drawers, high cabinet area space, custom solid Maple detailed with antique grey finishes, glass cabinets, servery area leading to a large walk-in pantry. Custom granite floors ground-finished flat on site. 2 hung T.V.'s ranging from 40" to 85". Top-of-the-line Samsung LED T.V.'s. 2 laundry rooms, one on main, 2nd in basement. All stainless steel appliances (Thermador + KitchenAid). 2 primary bedrooms (one main floor + 2nd upstairs). Huge walk-in closets. House was built with 10" poured concrete with 3/4" rebar (steel). Steam shower in 2nd primary bedroom en-suite; Jacuzzi tub in main flr primary bedroom en-suite. Arc custom walnut kitchen, wine cellar + family room wood millwork. Glass-enclosed exercise room. 400 sq. ft. hot tub Jacuzzi with sauna; care sauna glass-enclosed with heated floors. (id:34426)
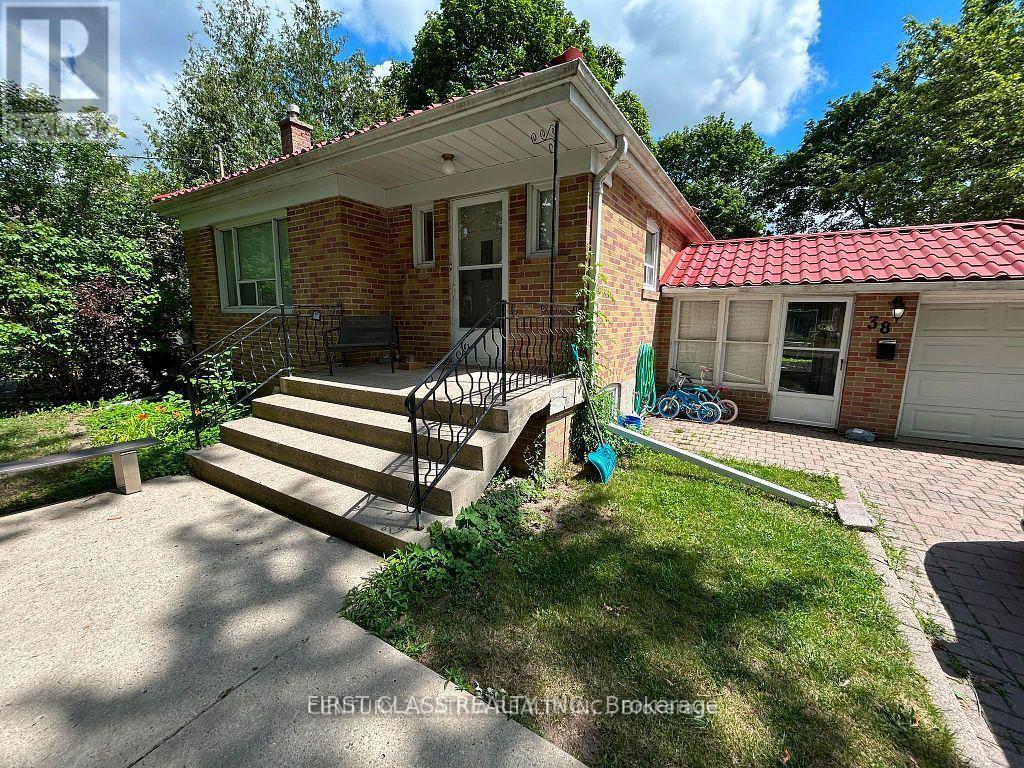
Main - 38 Harding Boulevard
Richmond Hill (Harding), Ontario
Incredibly Large & Spacious Bungalow (Only Main Floor) * No Garage * Exclusive Use Of Back Yard * Shared Laundry * Very ConvenientLocation * Short Walk To Transits, Shops & Restaurant * No Pets & Non-Smoker Please *50% Of Utility Cost * Tenant Liability Insurance * (id:34426)