

#25 & #26 - 328 Highway 7 E
Richmond Hill (Doncrest), Ontario
Excellent Opportunity To Acquire A Well-Established Xiao Long Kan Hot Pot Restaurant In A Prime Richmond Hill Location. Operating For Many Years And Known As A Popular GTA Hot Pot Destination, This Turn-Key Restaurant Features Attractive Interior Finishes, A Fully Equipped Professional Commercial Kitchen, And A Functional Dining Layout. Ideal For Continued Operation Or Conversion To Your Own Restaurant Concept. Located In A Busy, High-Traffic Plaza With A Strong Mix Of Tenants Including RBC, Bank Of China, Bubble Tea Shops, Nail Salon And Other Retail And Service Uses, Generating Consistent Daily Foot Traffic. Excellent Visibility, Ample Plaza Parking And Convenient Access To Major Roads And Transit. Liquor Licence In Place. A Rare Opportunity For An Owner-Operator Or Established Restaurant Group Looking To Expand In One Of Richmond Hill's Most Active Dining Hubs. (id:34426)
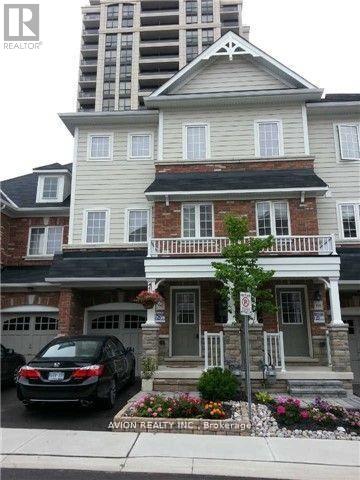
66 Eastern Skies Way
Markham (Wismer), Ontario
Discover your new home in the highly sought-after Wismer neighborhood! This charming property is perfect for families. **Prime Location**: Enjoy the convenience of being within walking distance to a top-rated primary school and Bur Oak Secondary School. Plus, the Go Train station and all essential amenities are just moments away.**Sunny Living** This unit has two bedrooms and two washrooms, providing ample space for your family. One bedroom locates in the main floor offers direct access to a beautifully fenced backyard, perfect for outdoor play and relaxation.**Outdoor Enjoyment**: The fenced backyard is a private oasis where you can spend quality time with your kids, making memories that will last a lifetime. (id:34426)

A328 - 7950 Bathurst Street
Vaughan (Beverley Glen), Ontario
Experience modern living at Beverley Condos, a beautifully designed residence built by Daniels Homes in the sought-after Beverley Glen community. This bright and inviting l-bedroom suite offers a fantastic opportunity to enjoy a vibrant lifestyle surrounded by shopping, dining, parks, and everyday conveniences. Just minutes from Promenade Mall and G. Ross Lord Park, with easy access to Highway 407, TTC, and VIVA transit. A prime location that combines comfort, convenience, and exceptional connectivity. (id:34426)
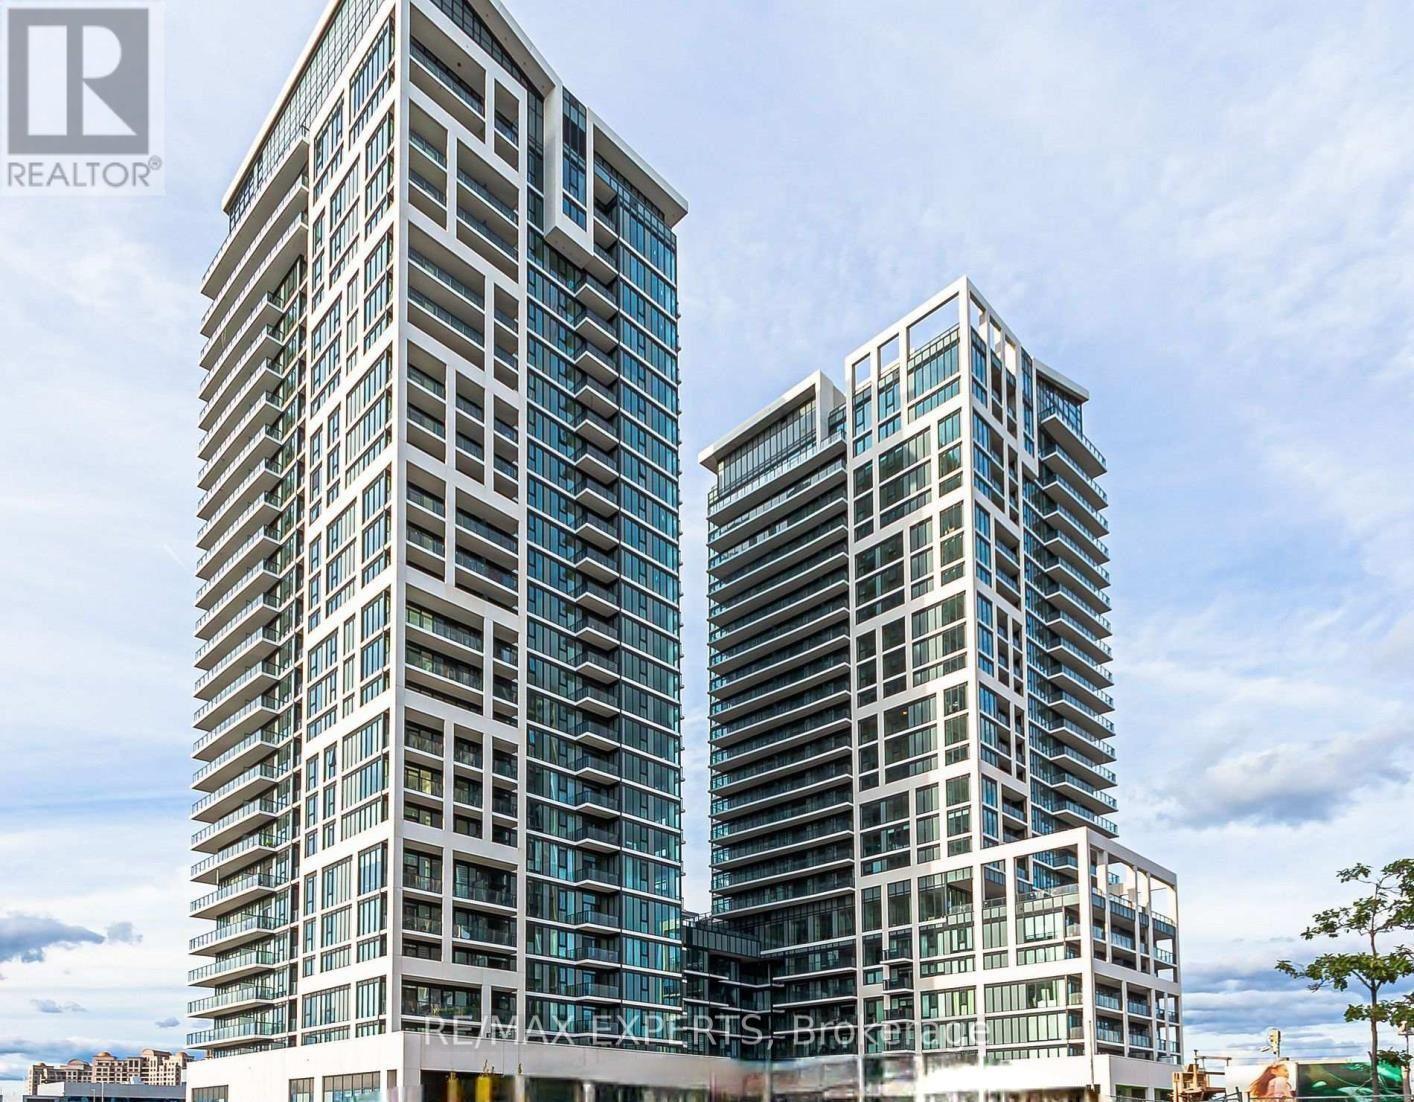
1618 - 9000 Jane Street W
Vaughan (Vellore Village), Ontario
ABSOLUTELLY STUNNING Bright and Spacious Two -Bedroom&Two-Bathroom, Corner Unit with Large Floor-To-Ceiling Windows. Minutes to HWY 7 and HWY 400, Close to the Subway, and Walking Distance to Vaughan Mills Mall. Approximately 838 SQ Feet Plus 120 SQ Ft Balcony, Floor to Ceiling Window for Ample Natural Light. Upgraded Quartz Counters, Ceramic Backslash, Smooth Ceilings, Neutral Light Colours, The Ensuite Washroom has a Glass Shower Door. Appliances Include Dishwasher, Microwave, Fridge, Washer, Dryer. Steps From The Elevator One Locker at Level 3 #254 and One Parking at Level 3 #56. The building also features a Fitness Club, Yoga Studio, and Outdoor& Wellness Centre on Level 7 (id:34426)

Basement - 19 Eleanor Circle
Richmond Hill (South Richvale), Ontario
SPACIOUS and CLEAN basement unit located in the highly sought-after South Richvale community in the heart of Richmond Hill. This well-maintained basement offers a spacious/open-concept recreation and living area combined with a kitchen, one generously sized bedroom with windows and a closet, an additional den/flex room that can be used as a second bedroom. The functional layout is ideal for comfortable everyday living. Excellent location close to top-tier schools, libraries, parks, shopping and everyday amenities, with easy access to Hwy 7, Hwy 407, VIVA, GO Transit and the future subway station. (id:34426)

315w - 268 Buchanan Drive
Markham (Unionville), Ontario
Must See! Rarely Offered 3-Bedroom Condo With A Unique And Functional Layout! This well-maintained 3-bedroom, 2-bathroom suite offers approx 880 sq. ft. of thoughtfully designed living space, complemented by two balconies. Located in one of Markham's most prestigious and well-established communities, this home is within walking distance to Whole Foods, LCBO, restaurants, RBC, and a wide range of everyday amenities. Transit is conveniently located at your doorstep, with Hwy 407 just 5 minutes away. Residents enjoy an exceptional selection of amenities, including an indoor pool, fitness centre, party room, library, guest suites, 24-hour security, and video surveillance in common areas and underground parking. Located within highly regarded school boundaries.Clean, well-maintained, and move-in ready. Fresh paint throughout. A rare opportunity to own a well-appointed home in one of Markham's most sought-after communities. (id:34426)

(Ne-4) Level 1, Unit 12 - 9205 Yonge Street
Richmond Hill (North Richvale), Ontario
Excellent opportunity to own a versatile commercial unit in a prime Yonge Street location! NE4 (Level 1, Unit 12) at 9205 Yonge Street offers approximately 301 sq. ft. of commercial space in the highly desirable Yonge & 16th Avenue area of Richmond Hill. Zoned for a variety of permitted uses, including office, retail, medical and café, offering flexibility for a wide range of businesses and professionals. * For buyers requiring additional space, NE4 may also be combined with adjacent units NE3 and NE2, providing the opportunity to create a larger commercial footprint to suit your business needs. * Convenient underground parking is available on a first-come, first-served basis and requires registration through a QR code. Ideally situated in a high-traffic, well-established area surrounded by residential condominiums, businesses, shops and services, with convenient access to public transit and major routes. * Unit is being sold in "As-Is, Where-Is" condition. An excellent opportunity for an owner-user, professional, retailer or investor looking for a flexible commercial space in a sought-after Yonge Street location. (id:34426)

(Ne-2) Level 1, Unit 10 - 9205 Yonge Street
Richmond Hill (North Richvale), Ontario
Excellent opportunity to own a versatile commercial unit in a prime Yonge Street location! NE2 (Level 1, Unit 10) at 9205 Yonge Street offers approximately 283 sq. ft. of commercial space in the highly desirable Yonge & 16th Avenue area of Richmond Hill. Zoned for a variety of permitted uses, including office, retail, medical and café, offering flexibility for a wide range of businesses and professionals. * Convenient underground parking is available on a first-come, first-served basis and requires registration through a QR code. Ideally situated in a high-traffic, well-established area surrounded by residential condominiums, businesses, shops and services, with convenient access to public transit and major routes. * Unit is being sold in "As-Is, Where-Is" condition. An excellent opportunity for an owner-user, professional, retailer or investor looking for a flexible commercial space in a sought-after Yonge Street location. (id:34426)

1503 - 9255 Jane Street
Vaughan (Maple), Ontario
Welcome to Bellaria Residences! Bright, spacious and beautifully laid out, Unit 1503 offers fantastic condo living in the heart of Vaughan. Featuring 1.5 baths, ensuite laundry and a private balcony, this suite has everything you need to feel right at home. The well-appointed kitchen features granite countertops, a breakfast bar, stainless steel appliances and plenty of cabinetry, while the generous living and dining area offers great flexibility for everyday living and entertaining. The spacious primary bedroom features a four-piece ensuite and double closet. Enjoy an unbeatable location close to Vaughan Mills, Canada's Wonderland, great schools, parks, restaurants, transit and Highway 400. Bellaria Residences offers an impressive collection of amenities, including a gated entrance, 24-hour concierge, gym, party room, theatre, guest suites and visitor parking. A fantastic suite, a full-service building and an incredibly convenient location - this one checks all the boxes! (id:34426)

Ph207 - 18 Harding Boulevard
Richmond Hill (Harding), Ontario
Walk into this spectacular Penthouse located in the heart of Richmond Hill. This open concept 2 bedroom, 2 full washroom Condo is adornedwith natural light. The primary Bedroom features not only an ensuite washroom but also an X-large walk-in closet. In addition, this unit comeswith 1 parking and 1 locker . This property is steps away from Richmond Hill Library!. Close to hospital, shopping, 407, Go Train Station,restaurants and much much more. This building offers great amenities plus 24hrs security and concierge services. Priced to sell, this is theperfect opportunity to own a Penthouse in the much coveted Richmond Hill. (id:34426)

D328 - 8 Beverley Glen Boulevard
Vaughan (Beverley Glen), Ontario
This bright and spacious 2-bedroom plus Den, 2-Bathroom condo offers modern living at its finest. Unit feathures an open-concept layout. The kitchen with central island. Steps away from shopping centers, restaurants, and public transportation. Easy access to major highways makes commuting a breeze. Enjoy the nearby parks, schools, and community centers. (id:34426)
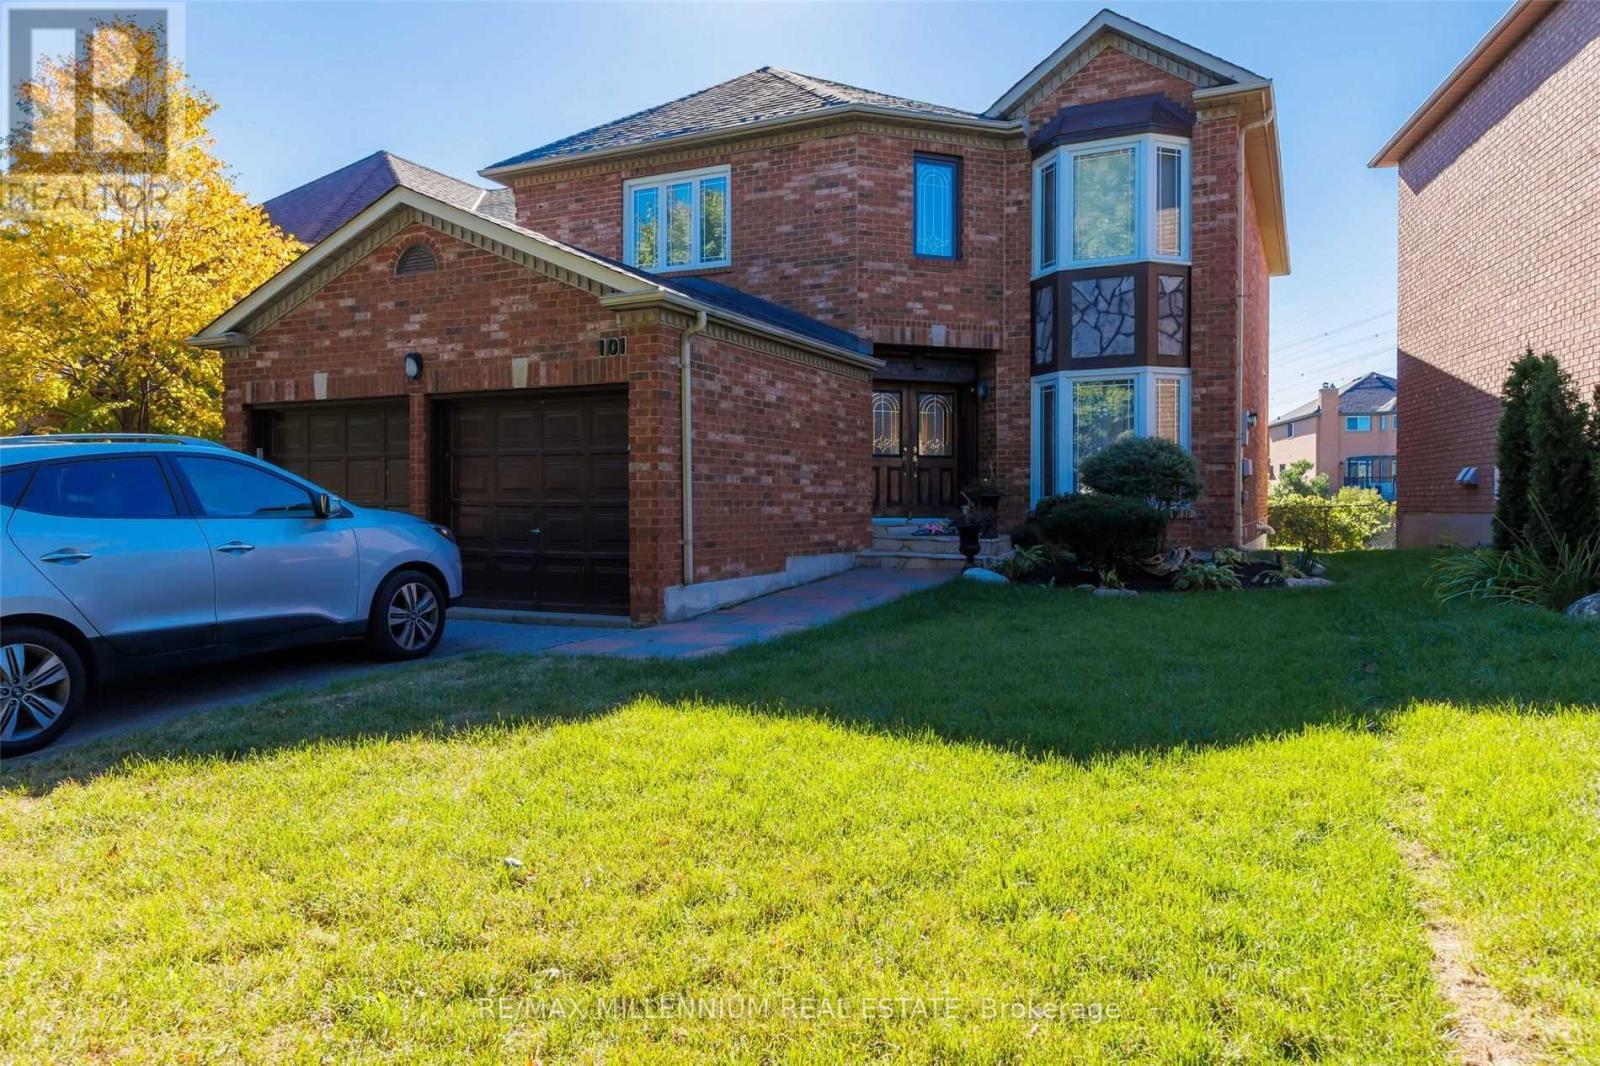
Lower - 101 Loma Vista Drive
Vaughan (Beverley Glen), Ontario
Welcome to 101 Loma Vista Drive in Vaughan! This newly renovated, fully furnished one-bedroom basement apartment offers modern comfort and convenience in a prime location. Situated just minutes from Highway 407, major shopping centers, public transit, and everyday amenities, this bright and stylish unit features an open-concept layout, updated finishes, a private entrance, and ample natural light. Located in a quiet, family-friendly neighbourhood near top schools,parks, and plazas, this turnkey home provides the perfect blend of comfort and accessibility ideal for professionals or couples seeking a move-in-ready space in the heart of Vaughan. (id:34426)