
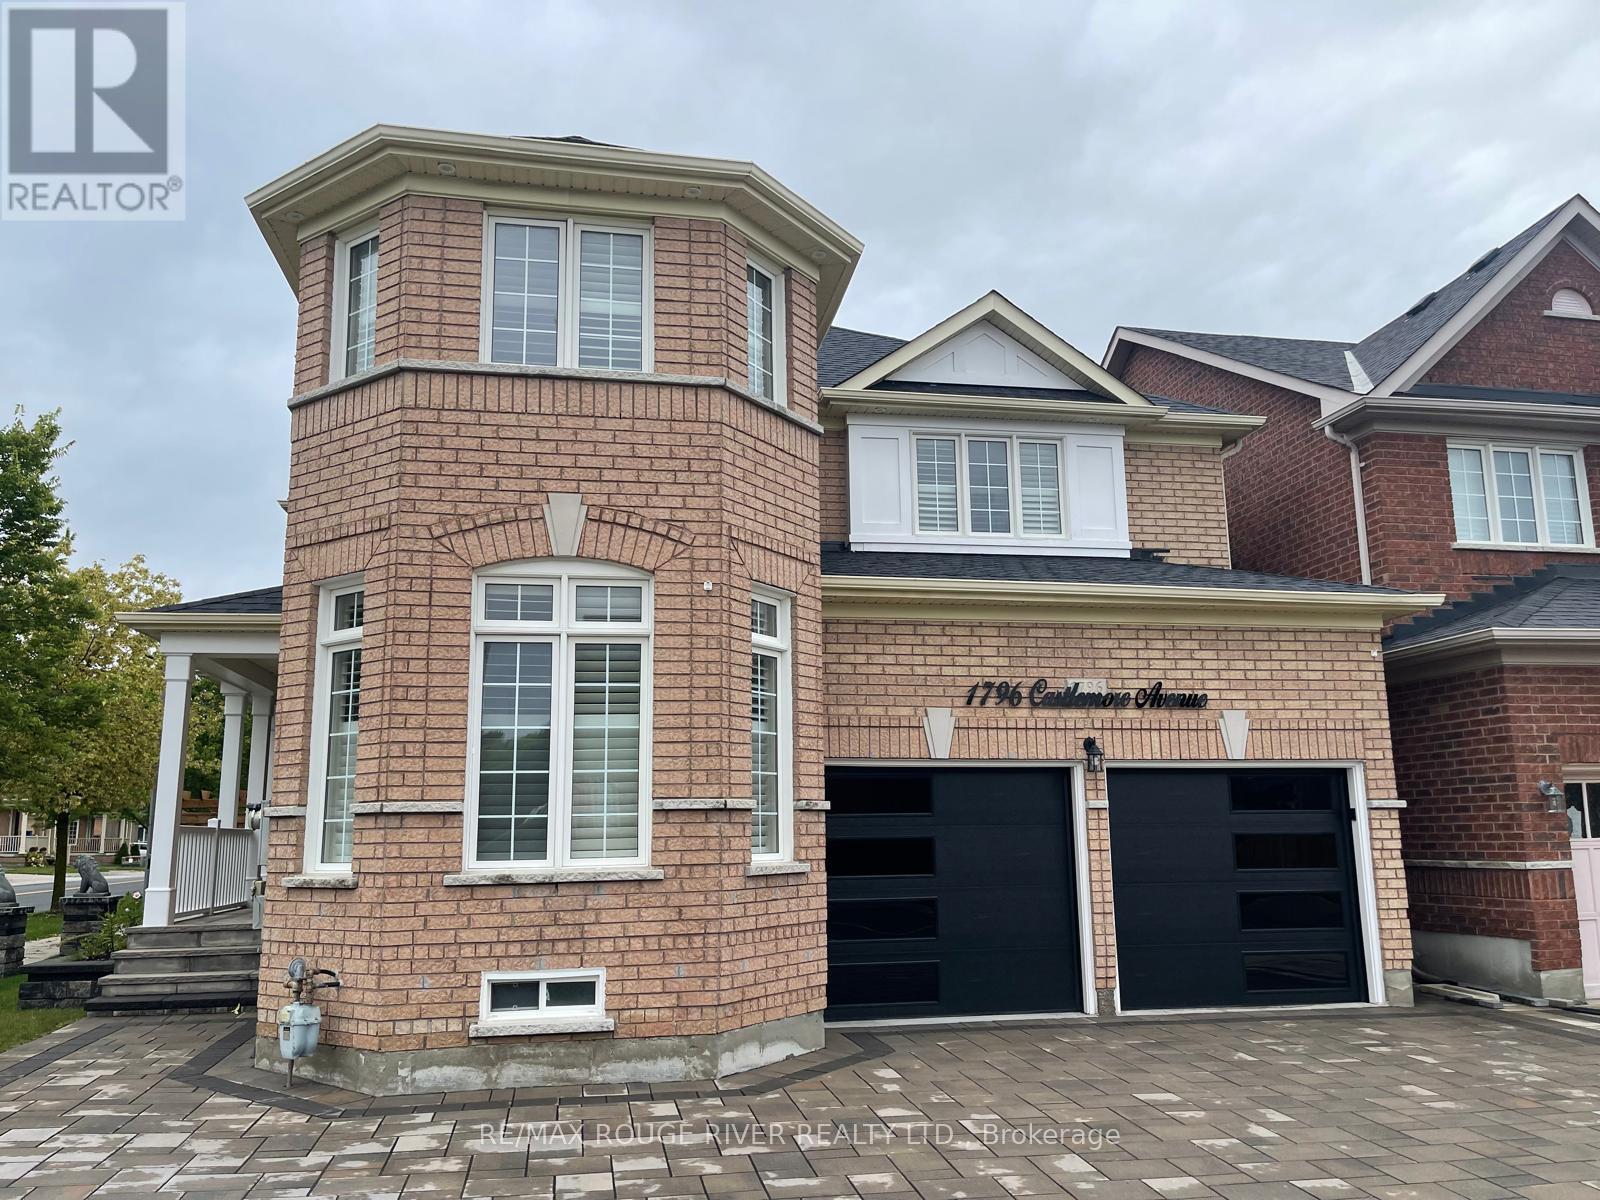
1796 Castlemore Avenue
Markham (Greensborough), Ontario
Stunning Detached Home in the Heart of the Sought-After Greensborough Neighborhood! This Light-Filled Layout Features Spacious Open-Concept Living And Dining Rooms With Gleaming Hardwood Floors, Bright Windows, and a Separate Family Room Complete With a Cozy Fireplace. The Beautifully Designed Kitchen Serves as the Heart of the Home, Offering Stainless Steel Appliances, Pot Lights, and a Sun-Filled Breakfast Area With a Seamless Walkout to a Fully Fenced Backyard. Upstairs Boasts 4 Spacious Bedrooms, Including a Primary Bedroom With a 5-Piece Ensuite and Walk-in Closet. The Additional Bedrooms Feature Generous Closets, Large Windows, and Bright Pot Lights. The Fully Finished Basement Adds Amazing Living Space With Bedroom, Kitchen, and Washroom, Ideal for Extended Family or Guests. Enjoy the Convenience of Main Floor Laundry and Direct Garage Access. Steps to Schools (Sam Chapman PS), Nicholas Miller Park, Community Centers, and Easy Access to Hwy 407! A True Turn-key Gem That Combines Luxury, Comfort, And Convenience Just Move In And Enjoy! (id:34426)
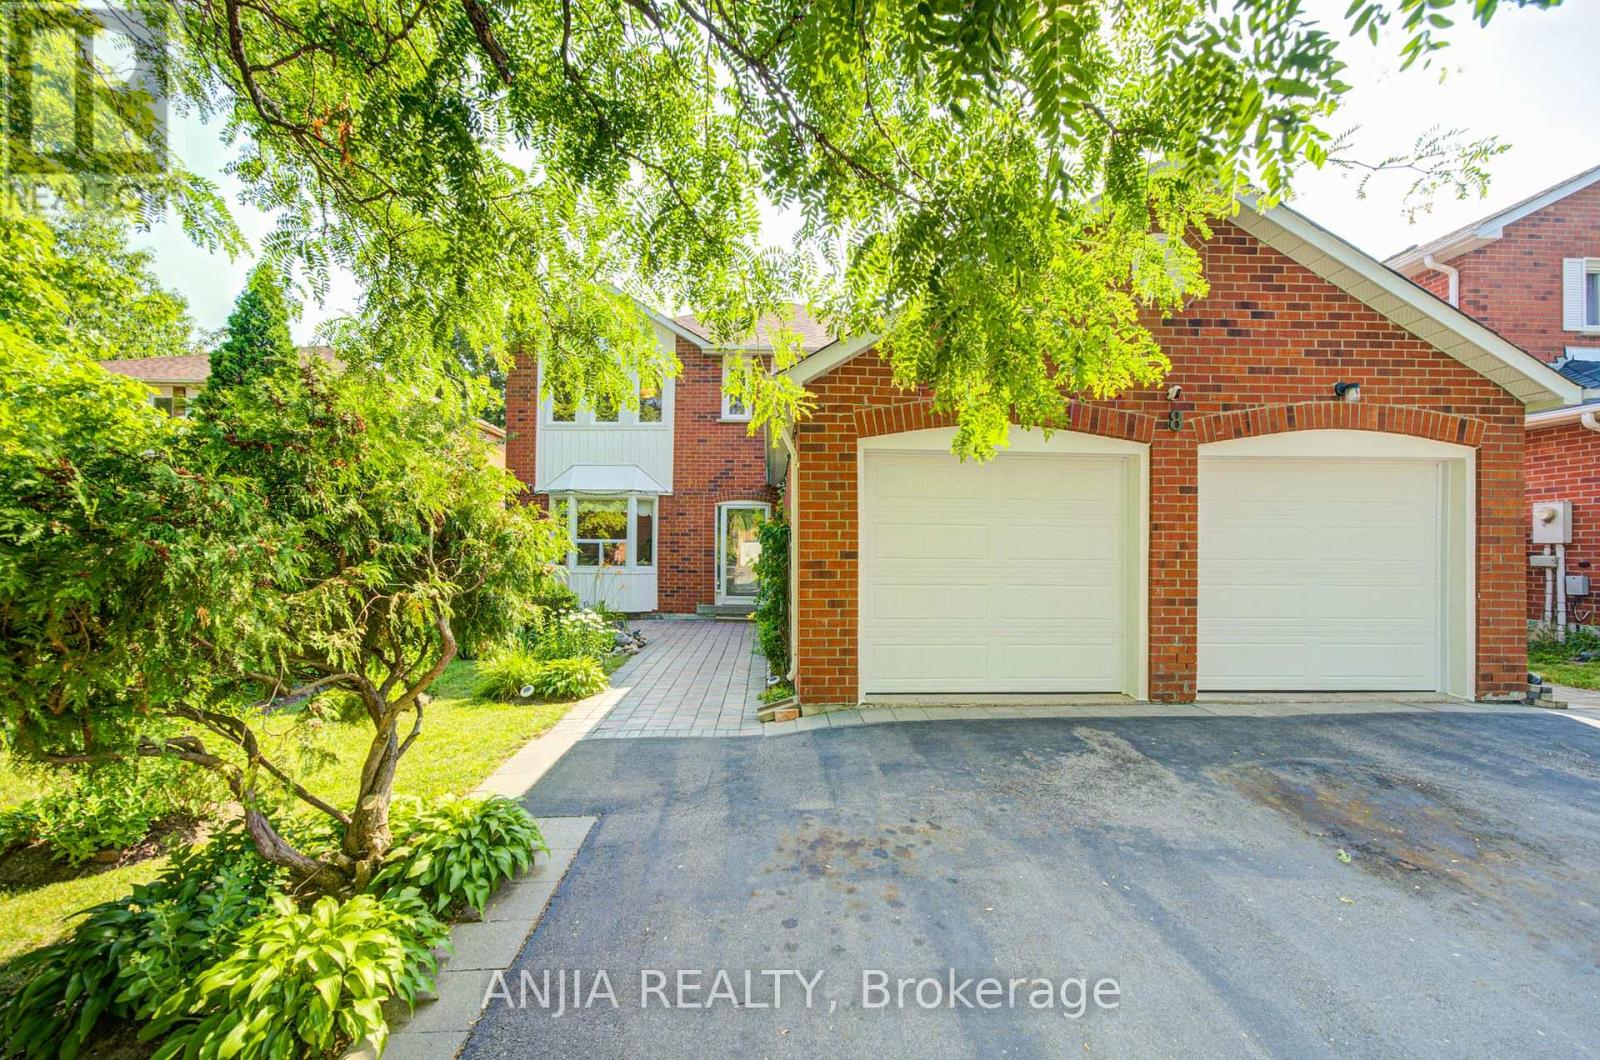
8 Brooklyn Crescent
Markham (Unionville), Ontario
Welcome To This Spacious And Well-Maintained Detached Home Nestled In The Highly Sought-After Unionville Community, Surrounded By Beautiful Greenery And A Garden-Like Setting In A Mature, Peaceful Neighbourhood! Situated On A Premium 50 X 120 Ft Lot With No Sidewalk, This Impressive Residence Offers Approx. 3,765 Sq Ft Of Total Living Space, Featuring 4 Generous Bedrooms Upstairs Plus 3 Additional Bedrooms In The Finished Basement, 6 Bathrooms, And Parking For Up To 8 Cars. Step Into A Grand And Elegant Foyer Highlighted By A Stunning Scarlett O'Hara-Style Centre Hall Staircase, Creating An Impressive First Impression. The Main Floor Boasts A Bright And Functional Layout With Formal Living And Dining Rooms, Hardwood Flooring, A Spacious Family Room With French Double Doors That Can Also Be Used As A Home Office Or Main Floor Bedroom, And A Large Renovated Kitchen With Quartz Countertops, Centre Island, Stylish Backsplash, Pot Lights, And Walk-Out To The Backyard. The Oversized Primary Bedroom Features A Walk-In Closet And 5-Piece Ensuite, Offering A Comfortable Private Retreat. The Separate Entrance Basement Was Newly Finished In 2024 And Features A Modern Kitchen With Centre Island, 3 Bedrooms And 3 Bathrooms, Providing Excellent Flexibility For Rental Potential,Suite Or Large Multi-Generational Family Living. Enjoy A Beautiful super wide Driveway, Durable Resin Deck, Mature Fruit Trees, Double Garage, Central Vacuum, And A Low-Maintenance Backyard. Major Updates Include Roof, Windows, Furnace And A/C, Offering Peace Of Mind For Years To Come. Prime Location Close To Top-Ranked Schools(Markville Secondary School), Markville Mall, Centennial GO Station, Too Good Pond, Main Street Markham, Hwy 407, Parks, Community Centre, Library, Grocery Stores, Banks, Restaurants And Everyday Amenities. A Rare Opportunity To Own A Large Family Home In One Of Markham's Most Desirable Neighbourhoods! (id:34426)
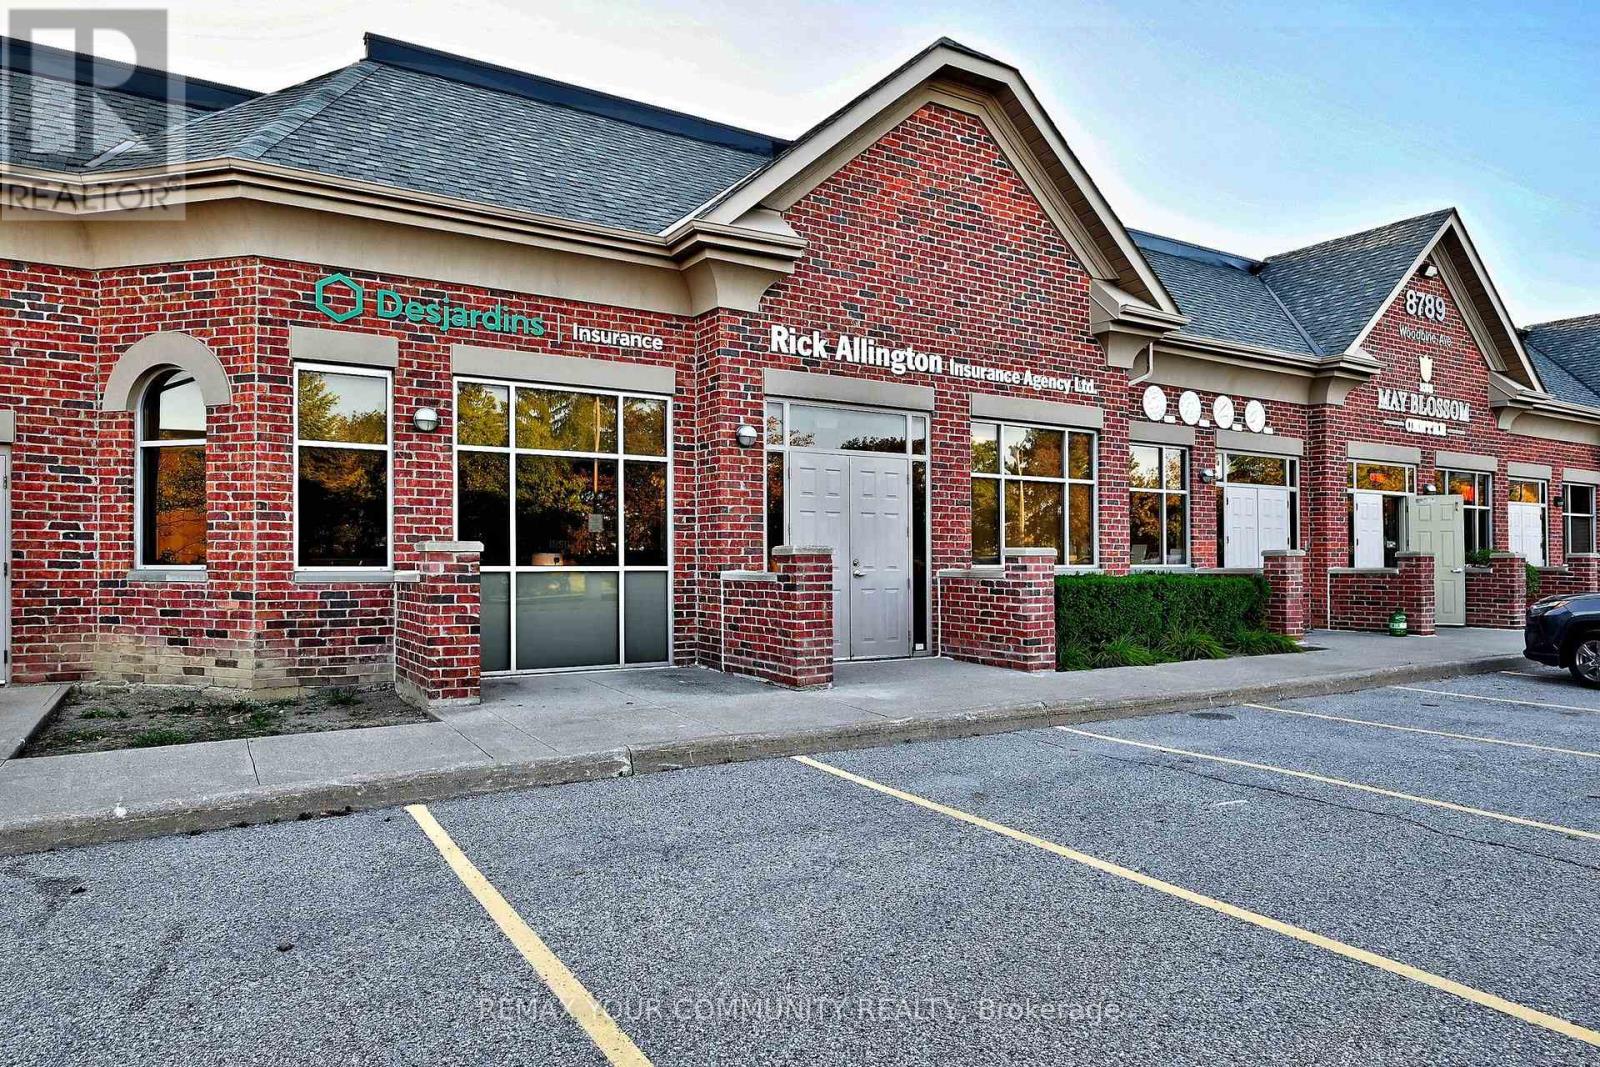
213 - 214 - 8789 Woodbine Avenue
Markham (Buttonville), Ontario
"CLASS A" is the impression from the moment you approach this exceptional 2,050 SF double unit office condominium suite in the Woodbine Business Centre. Municipally addressed as 8789 Woodbine Avenue, this distinctive suite enjoys prominent frontage and direct access from well-known McIntosh Drive - notably convenient for staff, clients and first-time visitors. Ample staff and guest parking welcomes you to easy grade-level entry at the front door - no stairs or elevator lineups! Enter through a thoughtful air-lock vestibule into an impressive reception area, flanked by a welcoming client lounge with fireplace that immediately establishes the professional standard. Ten-foot ceilings, pot lighting and well-planned illumination enhance the bright contemporary environment supplemented by classy wall sconces. Six spacious windowed private offices enjoy east, south and west exposures, while interior curtain-wall partitions carry natural light throughout. Professional design extends to barrier-free considerations including one of two washrooms, generous hallways and doorways. A central boardroom and fully appointed kitchenette complete this highly functional layout. Integrated telephone, A/V and sound systems further distinguish the offering. Enjoy nearby dining, professional services, shopping and amenities, with Hwys. 404 & 407 and transit only minutes away. Most furniture and chattels included - see Schedule "C" for details and exclusions. Comprehensive floor plan provided on Schedule "D". An exceptional opportunity to own a sophisticated, remarkably complete office environment that projects the highest professional standards! (id:34426)
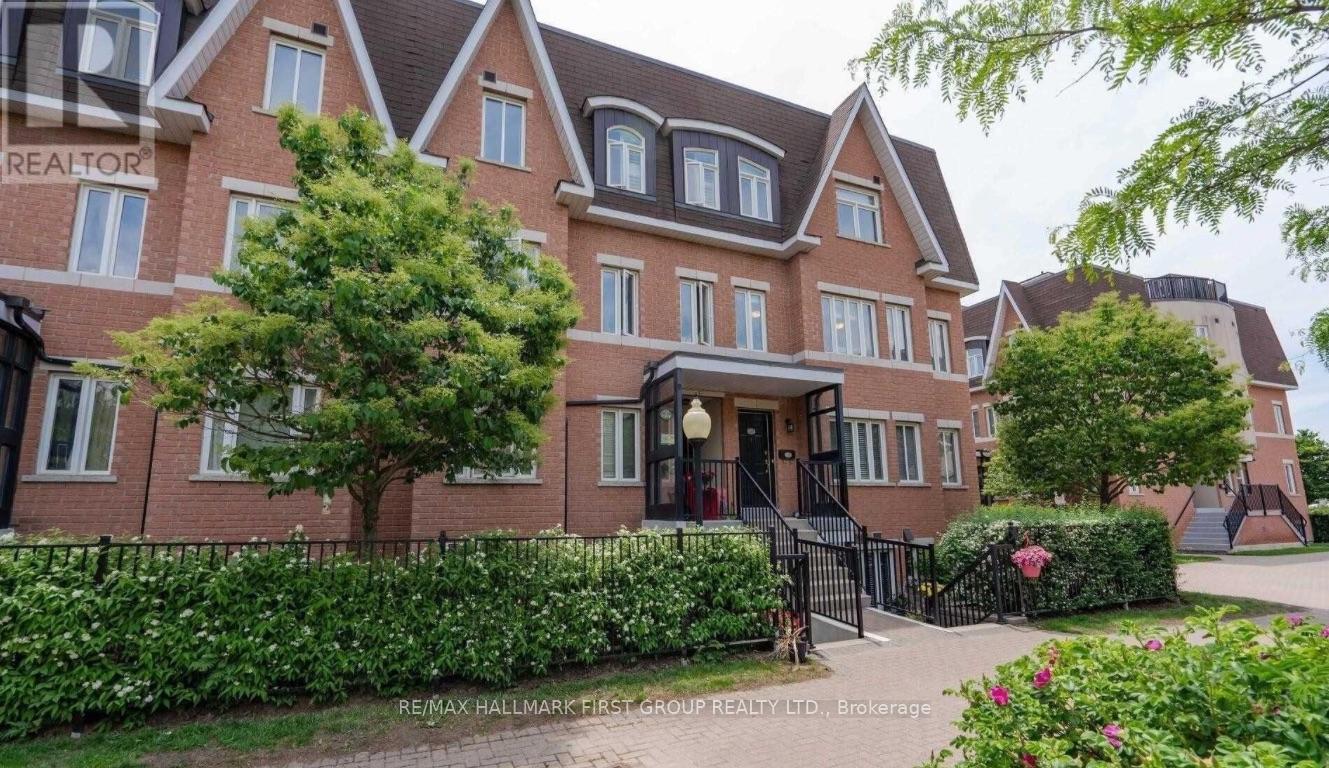
280 - 306 John Street
Markham (Aileen-Willowbrook), Ontario
Welcome Home To This Beautiful2-Bedroom, 2-Bathroom Stacked Condo Townhouse In The Highly Sought-After Aileen-Willowbrook Community! CAN BE FURNISHED OR UNFURNISHED! Bright And Spacious With An Open-Concept Layout, Laminate Flooring Throughout And Plenty Of Natural East-Facing Light. Enjoy The Convenience Of A Fully Furnished, Move-In Ready Home Complete With 1 Underground Parking Space And A Locker On The Lower Level. Residents Can Also Enjoy A Beautiful Rooftop Terrace With BBQ Areas And Space To Relax And Soak Up The Sun. Ideally Located At Bayview & John, Steps To Groceries, Shopping, Restaurants, Cafés, Parks, Transit, Thornhill Community Centre And Library, With Convenient Access To Finch Subway Station, Hwy 404, Hwy 407 And Highway 7. Surrounded By Highly Rated Schools And Everything You Need For Comfortable Everyday Living. Just Move In And Enjoy! (id:34426)
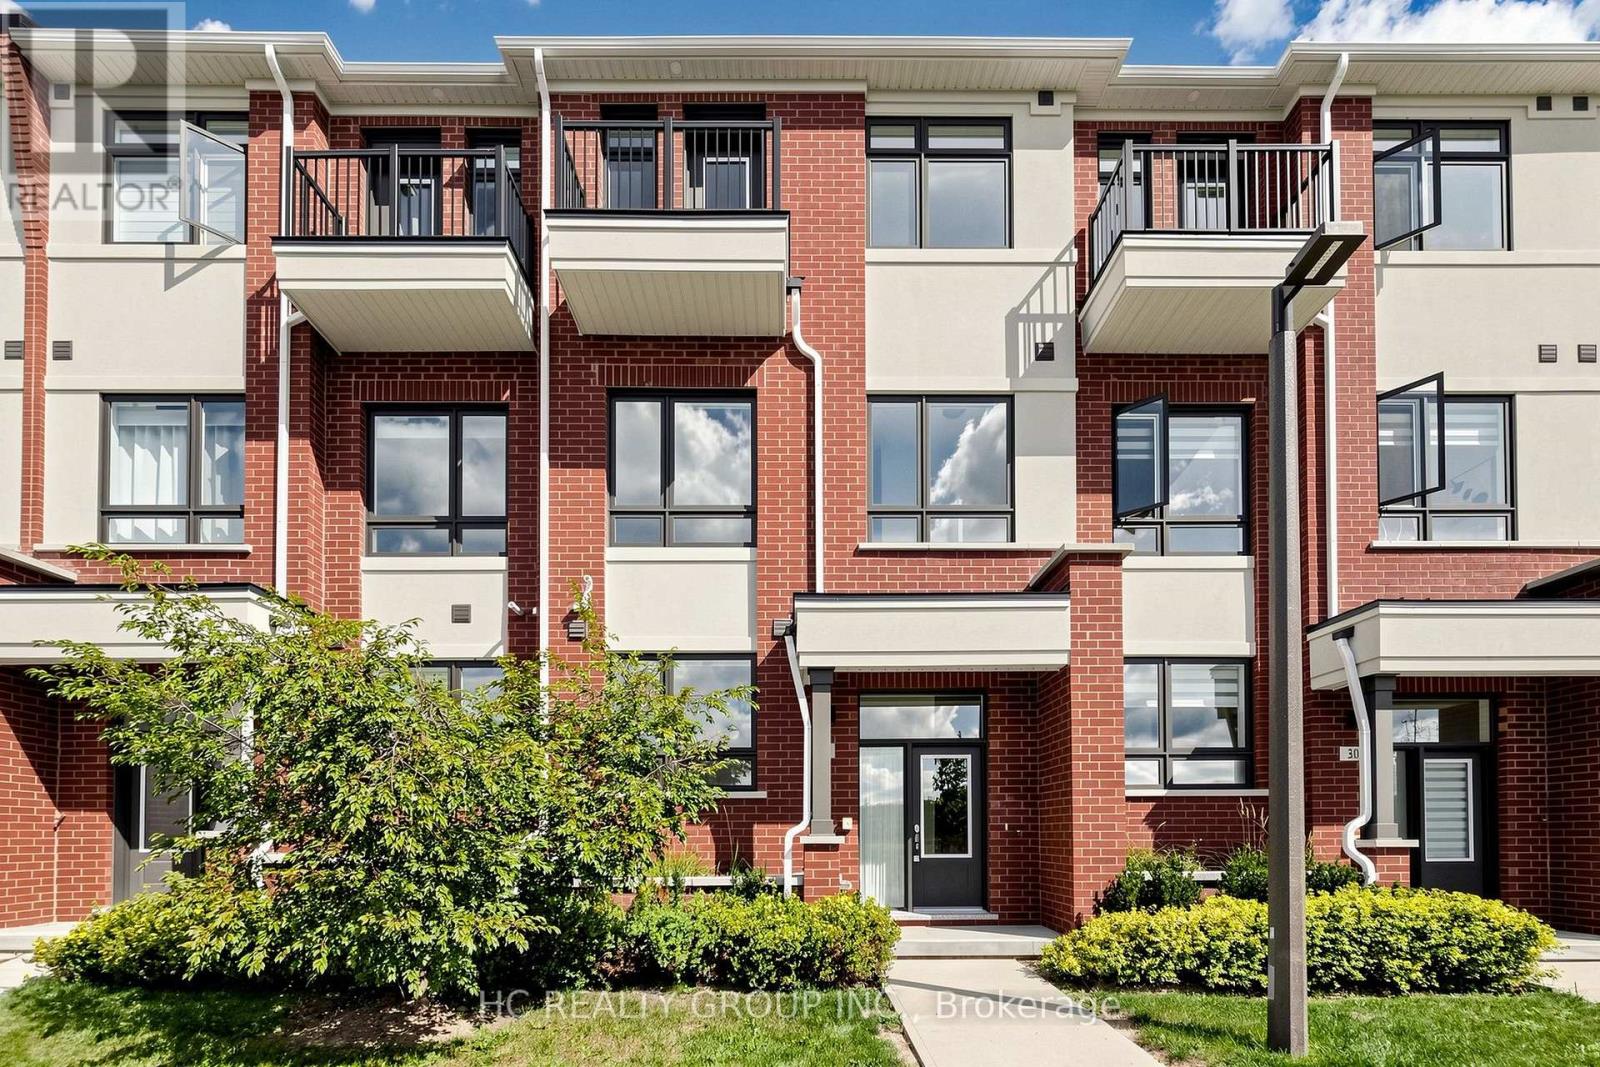
28 Nine Mile Lane
Richmond Hill (Westbrook), Ontario
Ravine Lot! Stunning views of the large park and pond from this spacious 3-storey townhouse in Richmond Hill's desirable Yonge/Canyon Hill community. Approx. 2,300 sq ft with 4 full bedrooms, including 2 ensuites. Three bedrooms overlook the ravine, while the ground-floor bedroom features its own ensuite. Primary bedroom offers a spacious ensuite and large walk-in closet. Open-concept kitchen with $$$ upgrades. Direct access to built-in 2-car garage, plus extra visitor parking behind. Steps to Yonge St, Longo's, Loblaws, banks, schools, parks and transit. (id:34426)
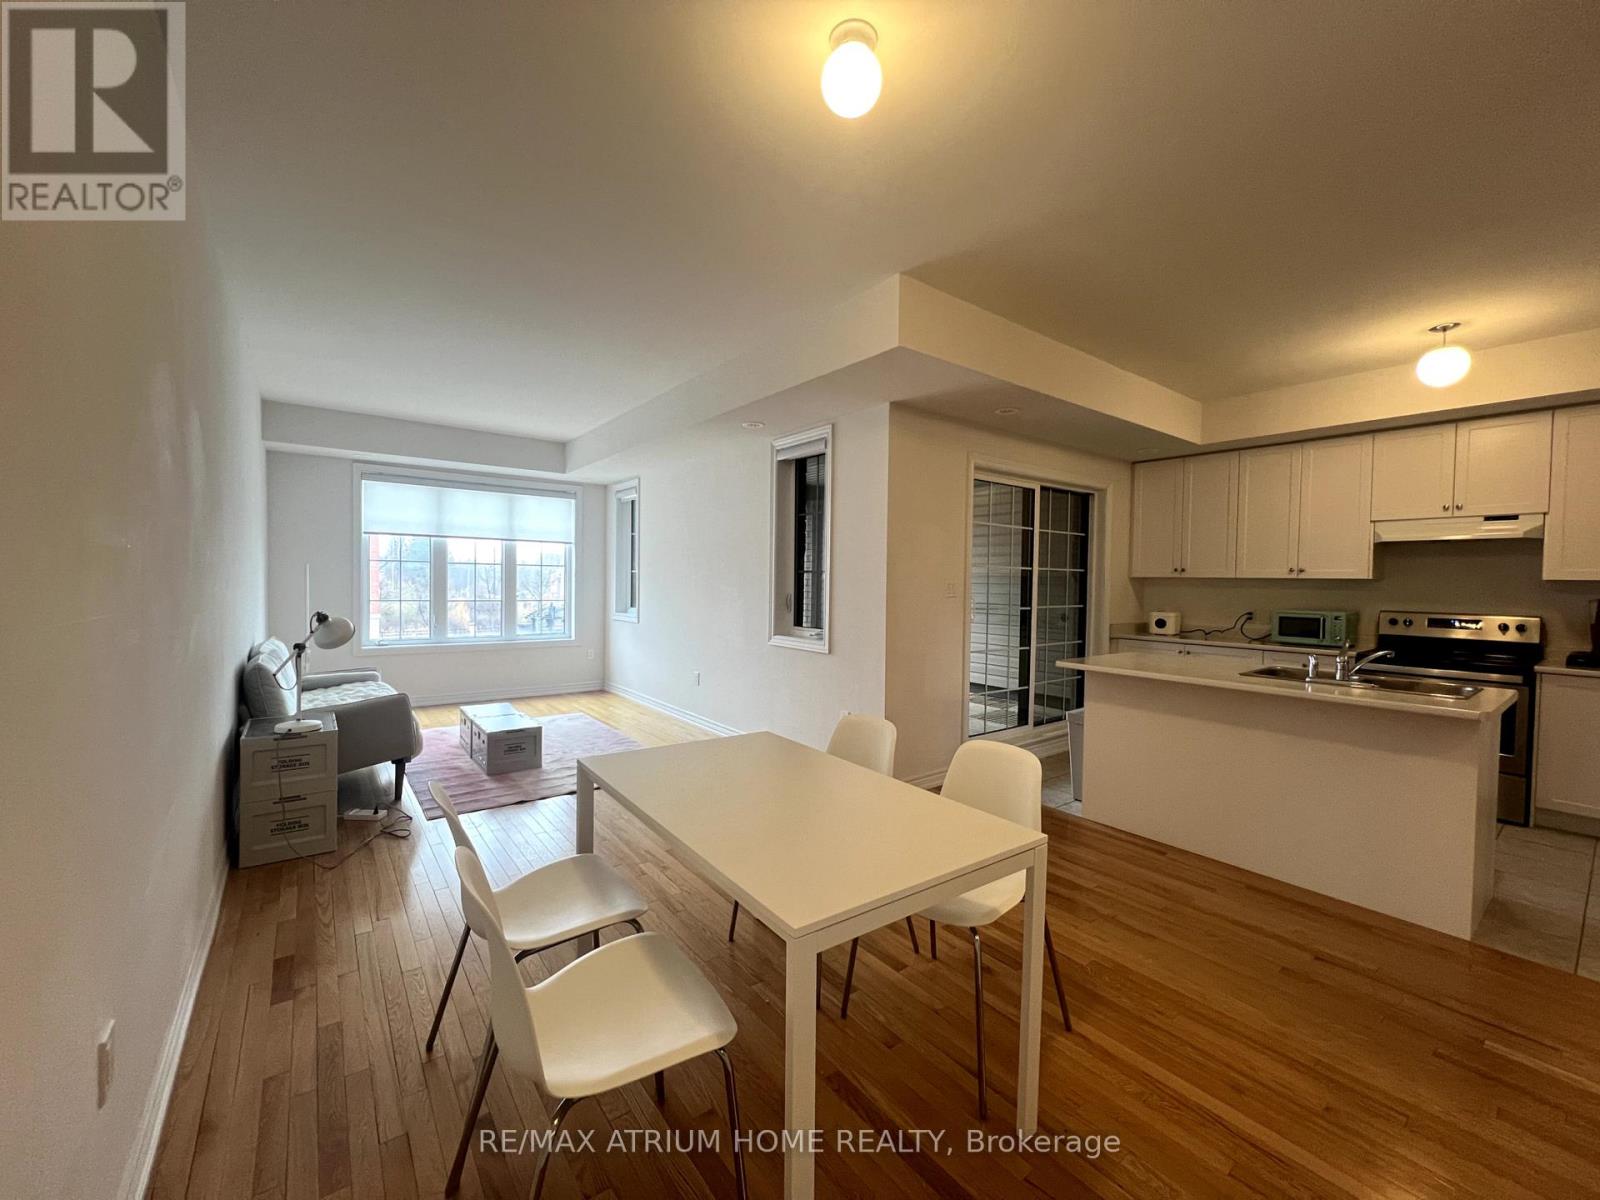
31 Jaffna Lane
Markham (Berczy), Ontario
Perfect Location! Center of Berczy Community! Lovely 3 Bed Townhouse Built By Field Gate In Upper Unionville. Open Concept With 9'Ceiling! Great Layout and No spaces Wasted. South Facing Unit with Loads of Sunlight. Huge Balcony with Roof. Prestigious Location for Good Schools: Elliot Trudeau Hs, Beckett Farm Ps, Unionville Montessori Private And St. Matthew Catholic Elementary. Many Amenities Near By: Mins To Go Train, Viva, Markville Mall, Restaurants, Large Parks And Trails All Around. Close to Cineplex VIP, York U markham campus, all grocery stores, Many Restaurants Nearby. (id:34426)
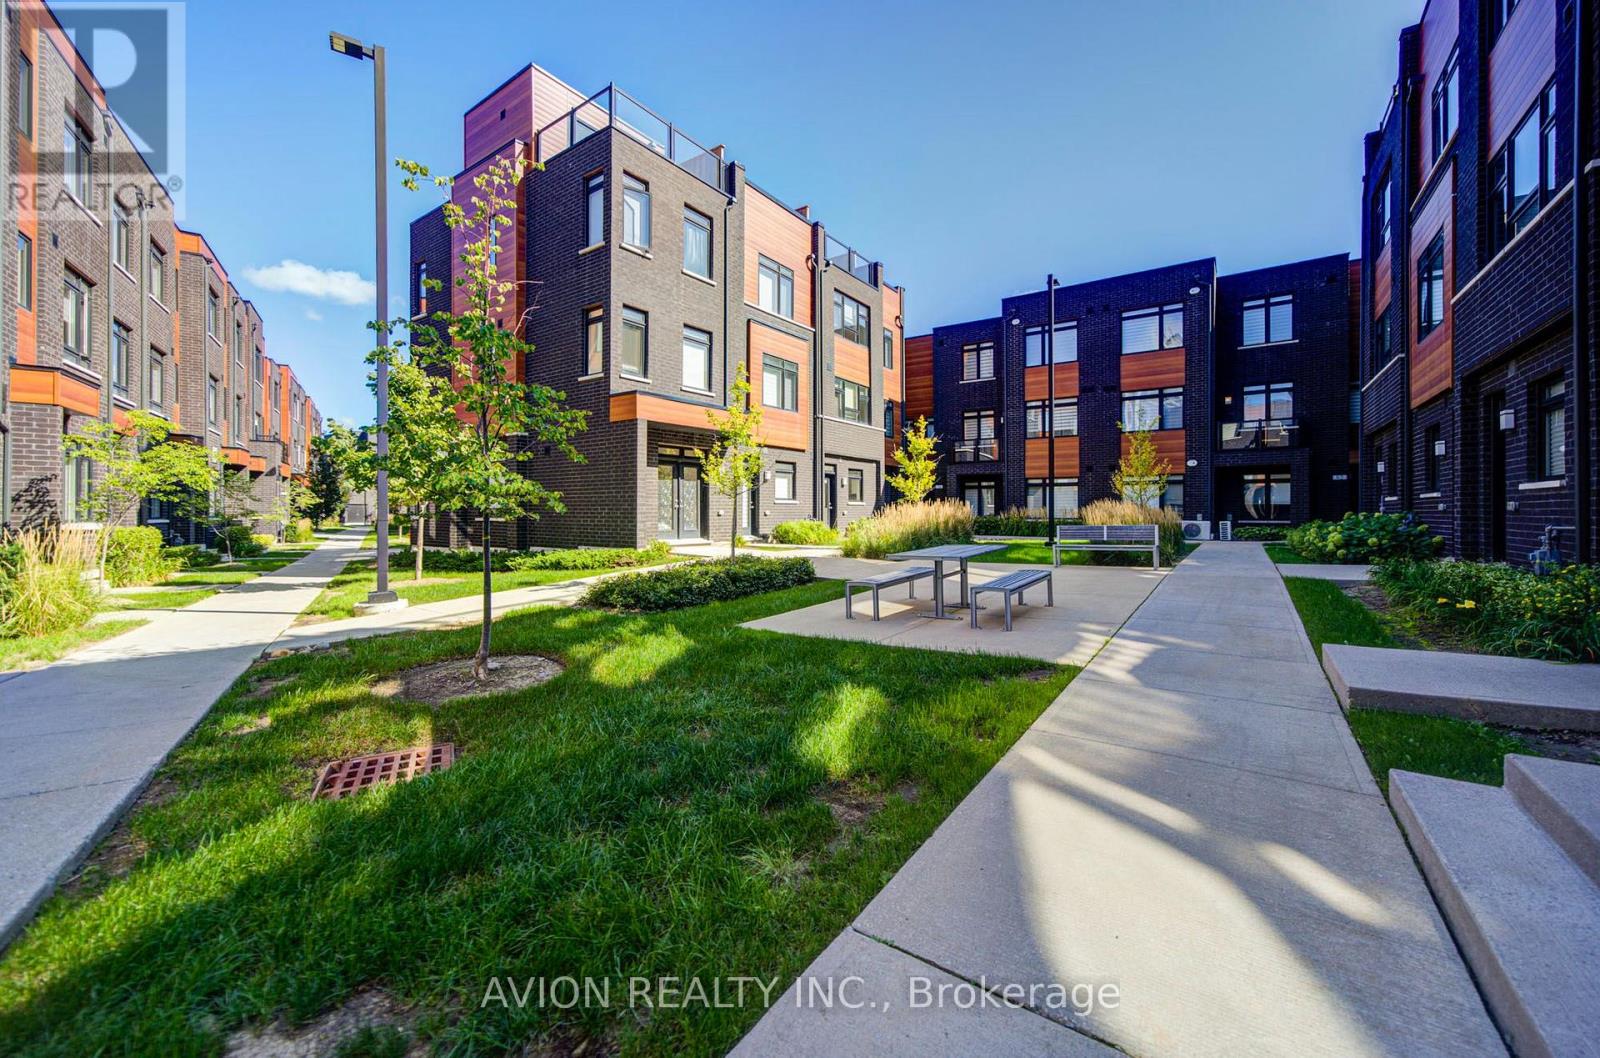
83 - 370 Red Maple Road
Richmond Hill (Langstaff), Ontario
Welcome to this bright and spacious south-facing 3-bedroom, 2-bathroom townhouse in Richmond Hill. Situated on the upper levels, this home offers a functional layout with 9-foot ceilings and sun-filled living spaces throughout. Features 2 side-by-side parking spaces. Conveniently located near schools, parks, shopping, transit and major roads. Great opportunity for families (id:34426)
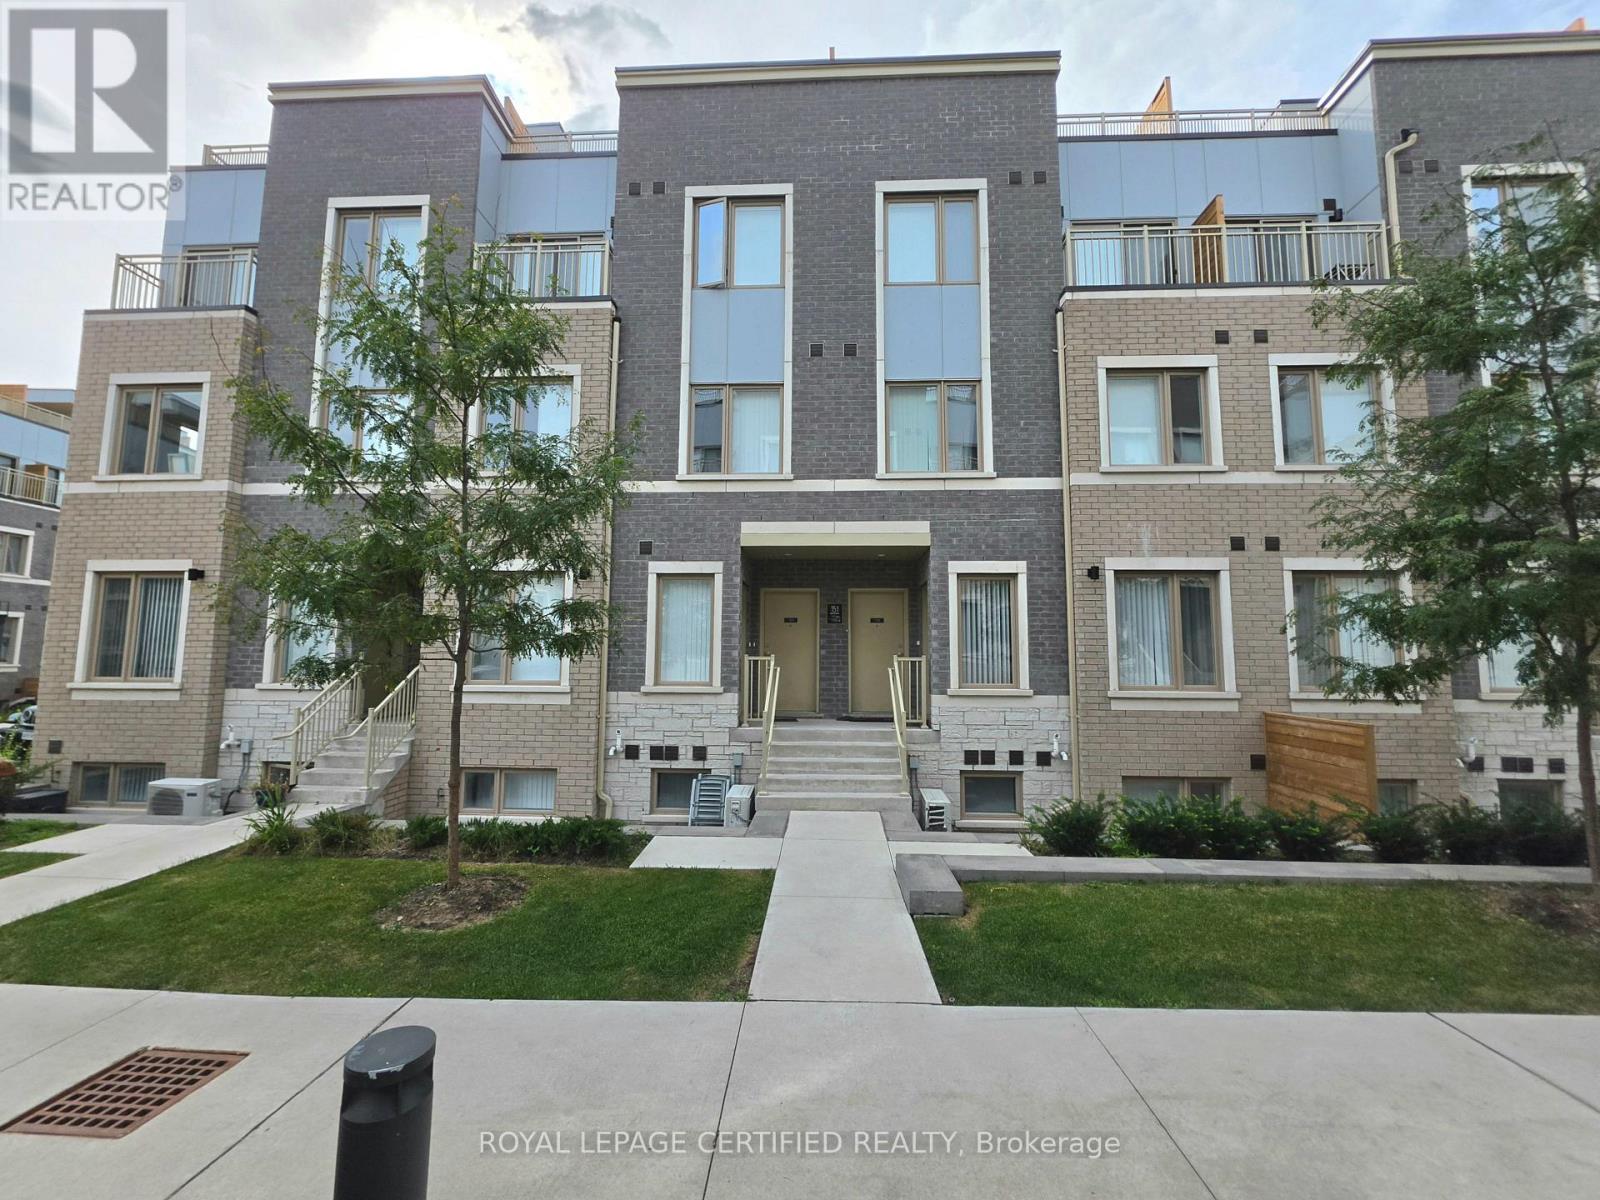
176 - 151 Honeycrisp Crescent
Vaughan (Vaughan Corporate Centre), Ontario
Gorgeous stacked townhouse for lease in the heart of Vaughan! This townhouse welcomes you to an open concept living/dining/kitchen combo with pot lights throughout. The kitchen has stainless steel appliances, quartz kitchen top, plenty of cabinets and a breakfast bar. Downstairs, you will find 2 spacious bedrooms, making is private and separate from upstairs. The primary bedroom has a 4 piece ensuite and a walk-in closet. The second bedroom is spacious and has its own closet. There is also another 4-piece washroom in the lower level. Outside, you have your personal sunken patio which is access through the main level. 1 car parking is included. Prime area as it is across IKEA, steps to transit, Highway 400, shopping amenities, and much more. (id:34426)
Lower - 131 Bentwood Crescent
Vaughan (Patterson), Ontario
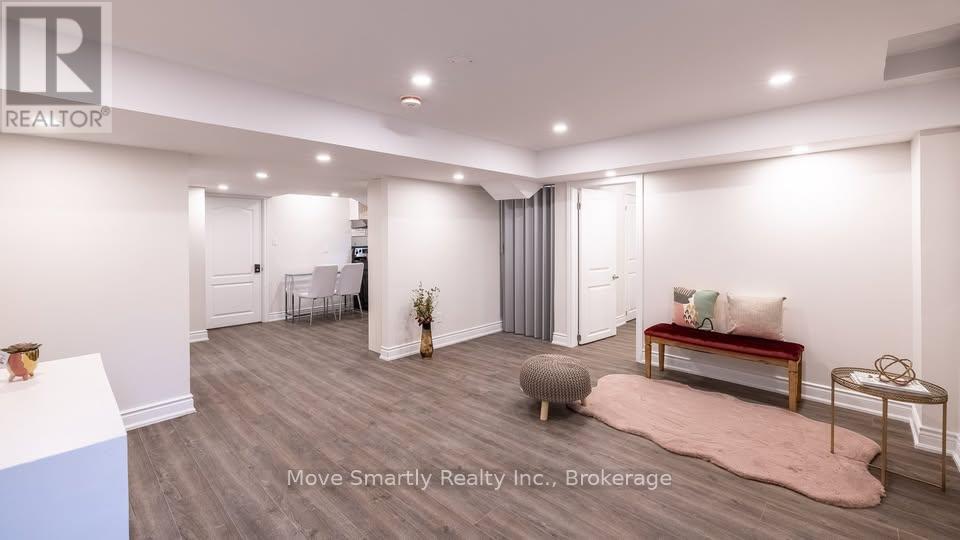
A one bedroom unfurnished Basement apartment is available for rent in the most sought after location in Thornhill. It is located right across one of the popular Heritage parks of York Region. The property is stones throw away from Hwy 7 and Dufferin and connection to 407 in less than 5 minutes. This basement apartment has a private entrance. The apartment encompasses a living room, bedroom, kitchen and a dining nook. The spacious living room comes with a fireplace to make you feel cozy during winter. The bedroom has a huge closet. The gorgeous kitchen comes with stainless steel appliances with glass backsplash. A private and dedicated washer and dryer for your needs. The basement apartment also comes with wifi and utilities are included. One car park in the driveway is available as well. (id:34426)
102 - 8 Maison Parc Court
Vaughan (Lakeview Estates), Ontario
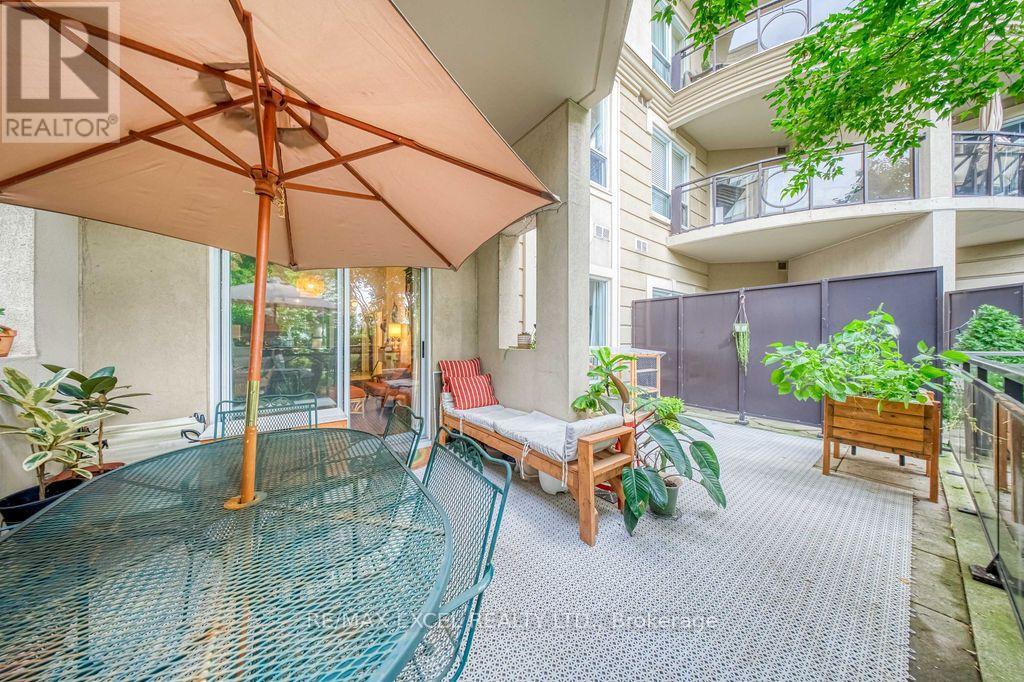
Immaculate And Sun-Filled 1-Bedroom Suite At Chateau Parc, Featuring Soaring 10-Ft Ceilings And Large Windows That Make The Unit Feel Bright And Spacious. The Functional Open-Concept Layout Offers Laminate Flooring Throughout And A Kitchen With Granite Countertops, Breakfast Bar And Stainless Steel Appliances. The Spacious Bedroom Includes A Walk-In Closet. Walk Out From The Living Room To A Large 21-Ft By 12-Ft Private Patio, Perfect For Outdoor Dining, Entertaining Or Relaxing. Enjoy Convenient Ground-Floor Living In A Luxurious And Well-Managed Building With Concierge, Exercise Room, Outdoor Pool, Party/Meeting Room And More. Close To York University, Yorkdale Mall, Shopping Plazas And Everyday Amenities. TTC At The Doorstep And Minutes To Highways 401, 404 And 407. (id:34426)
16 Craigvale Street
Vaughan (Patterson), Ontario
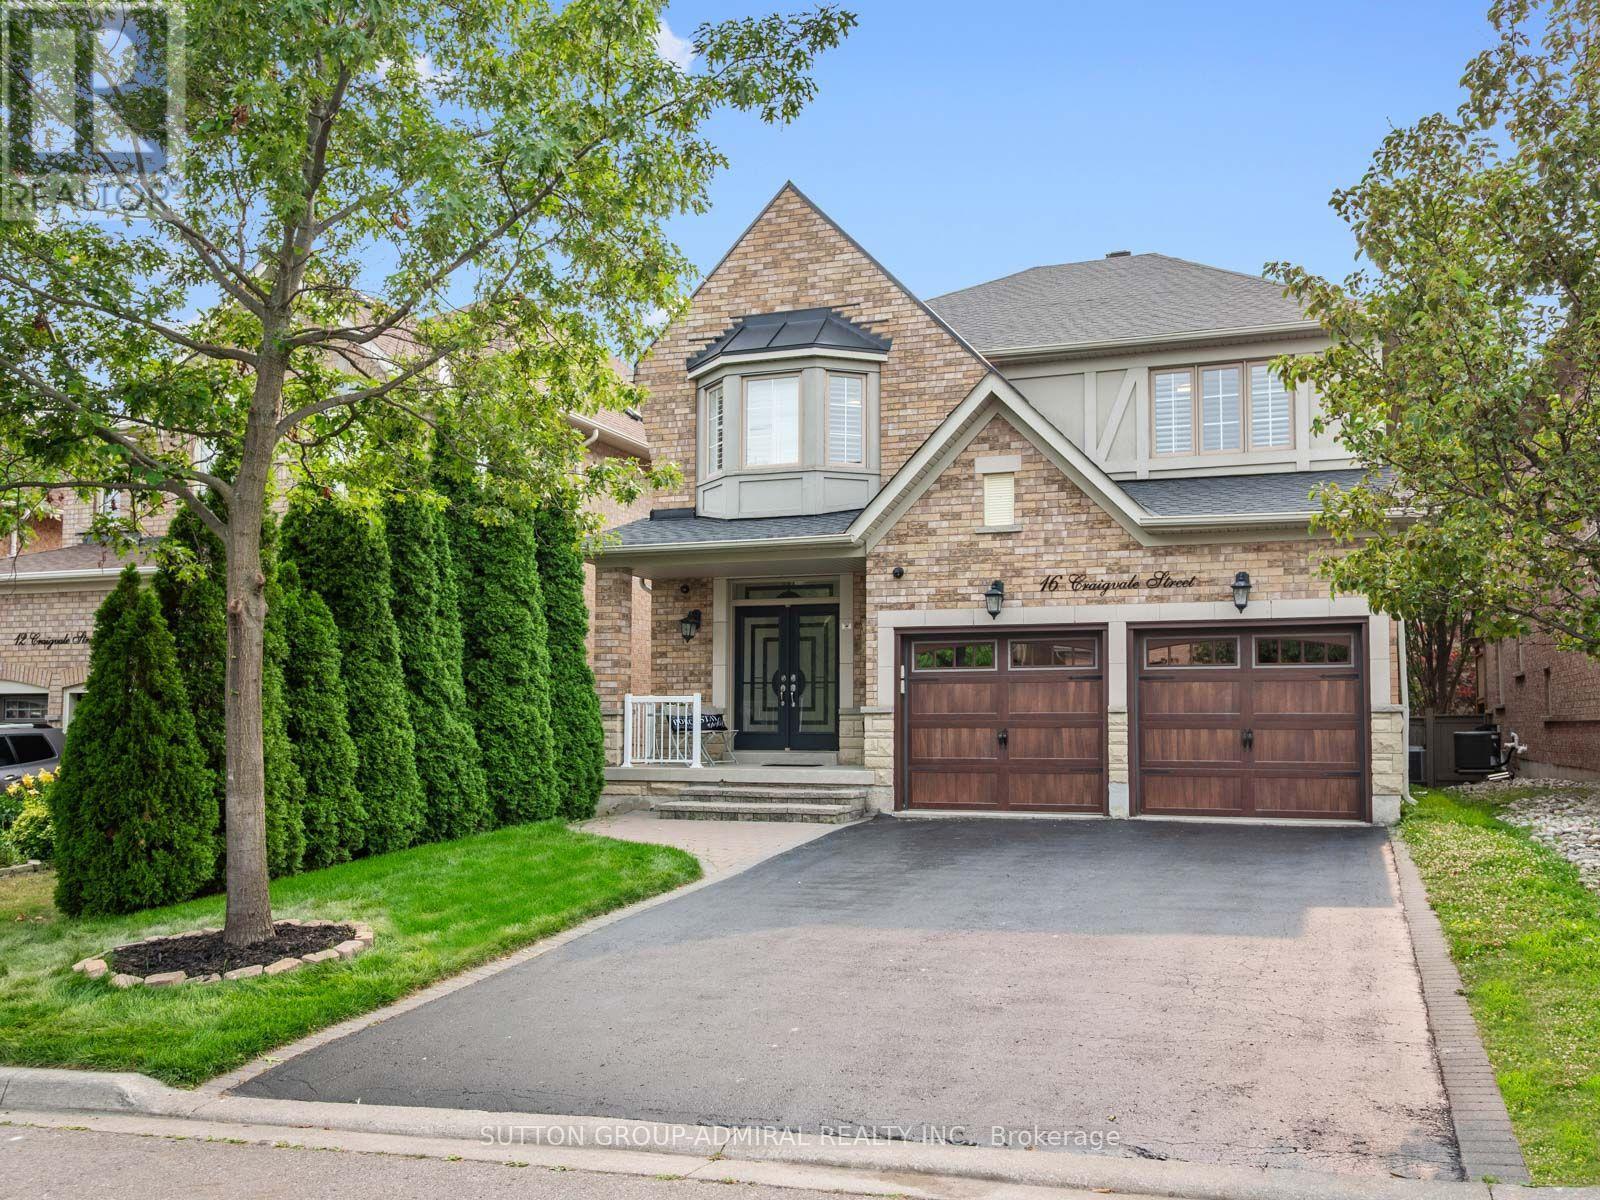
A RARE OPPORTUNITY TO OWN A LUXURIOUS FAMILY HOME WITH INCREDIBLE INCOME POTENTIAL & A BACKYARD RETREAT! In today's economy, this property offers the flexibility to make homeownership work for you. Why choose between your dream home and an investment property when you can have both? Welcome to this exceptional, move-in-ready residence in the highly sought-after Patterson community of Vaughan. This spacious home offers the perfect combination of family living, multi-generational flexibility and multiple opportunities to generate additional income. The professionally finished basement features a 2-bedroom apartment-style suite with its own kitchen, full bathroom and separate laundry, ideal for extended family or potential rental income. Step outside to a private backyard oasis featuring a two-tier patio and expansive lawn, perfect for entertaining, family gatherings and sunset dinners. The beautifully upgraded main home features a designer chef's kitchen with quartz countertops, centre island, premium stainless steel appliances and abundant cabinetry. The inviting family room offers a gas fireplace, hardwood floors, pot lights and California shutters, while a private main-floor office provides the perfect work-from-home space. The luxurious primary suite features a walk-in closet and spa-inspired 5-piece ensuite with double vanity and soaker tub. The second bedroom includes a 4-piece ensuite and walk-in closet, while two additional oversized bedrooms share a Jack-and-Jill semi-ensuite. This home offers a UPDATED ROOF (2024) and AC (2019). Whether you're looking to offset your mortgage, accommodate extended family or maximize rental income, this home offers possibilities rarely found in Vaughan. Minutes from top-rated schools, parks, Eagles Nest Golf Club, Cortellucci Vaughan Hospital, Vaughan Mills, Canada's Wonderland, Reptilia, Maple GO Station & YRT transit. LIVE IN IT. RENT IT. SHARE IT. INVEST IN YOUR FUTURE. (id:34426)
108 Hubner Avenue
Markham (Berczy), Ontario
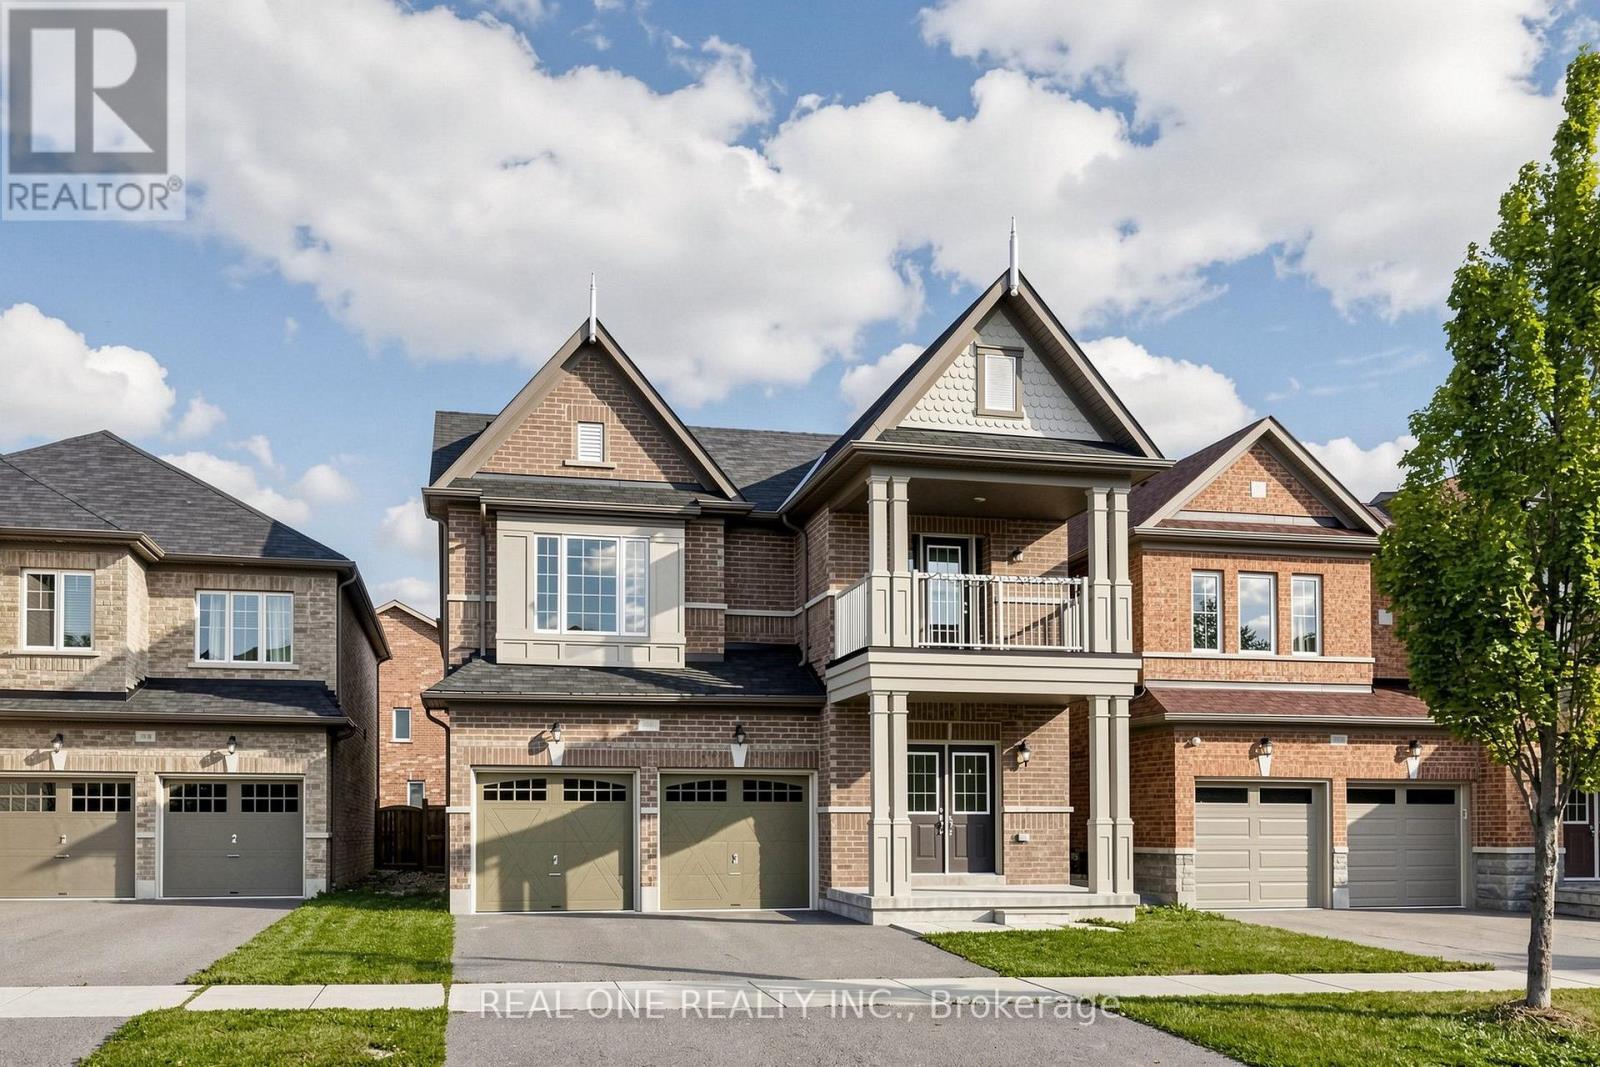
Spacious, freshly painted throughout, and impeccably maintained 4+1 bedroom detached home offering 3,125 sq ft of above-grade living space in prestigious Berczy Village! Features 9ft ceilings on both the main and second levels, classic hardwood floors on the main floor, and brand-new SPC flooring upstairs. Functional layout includes 4 large bedrooms plus a convertible 2nd-floor den (ideal as a 5th bedroom or home office). Two ensuite bedroom. Two walk-in closet. Upgraded kitchen with stainless steel appliances and a spacious primary bedroom with a 5pc ensuite. Enjoy a private, fully fenced backyard. Prime location within walking distance to top-ranked Pierre Elliott Trudeau High School and Beckett Farm Public School. Minutes to Berczy Park, public transit, shopping plazas, Markville Mall, and major highways. Move-in ready! (id:34426)
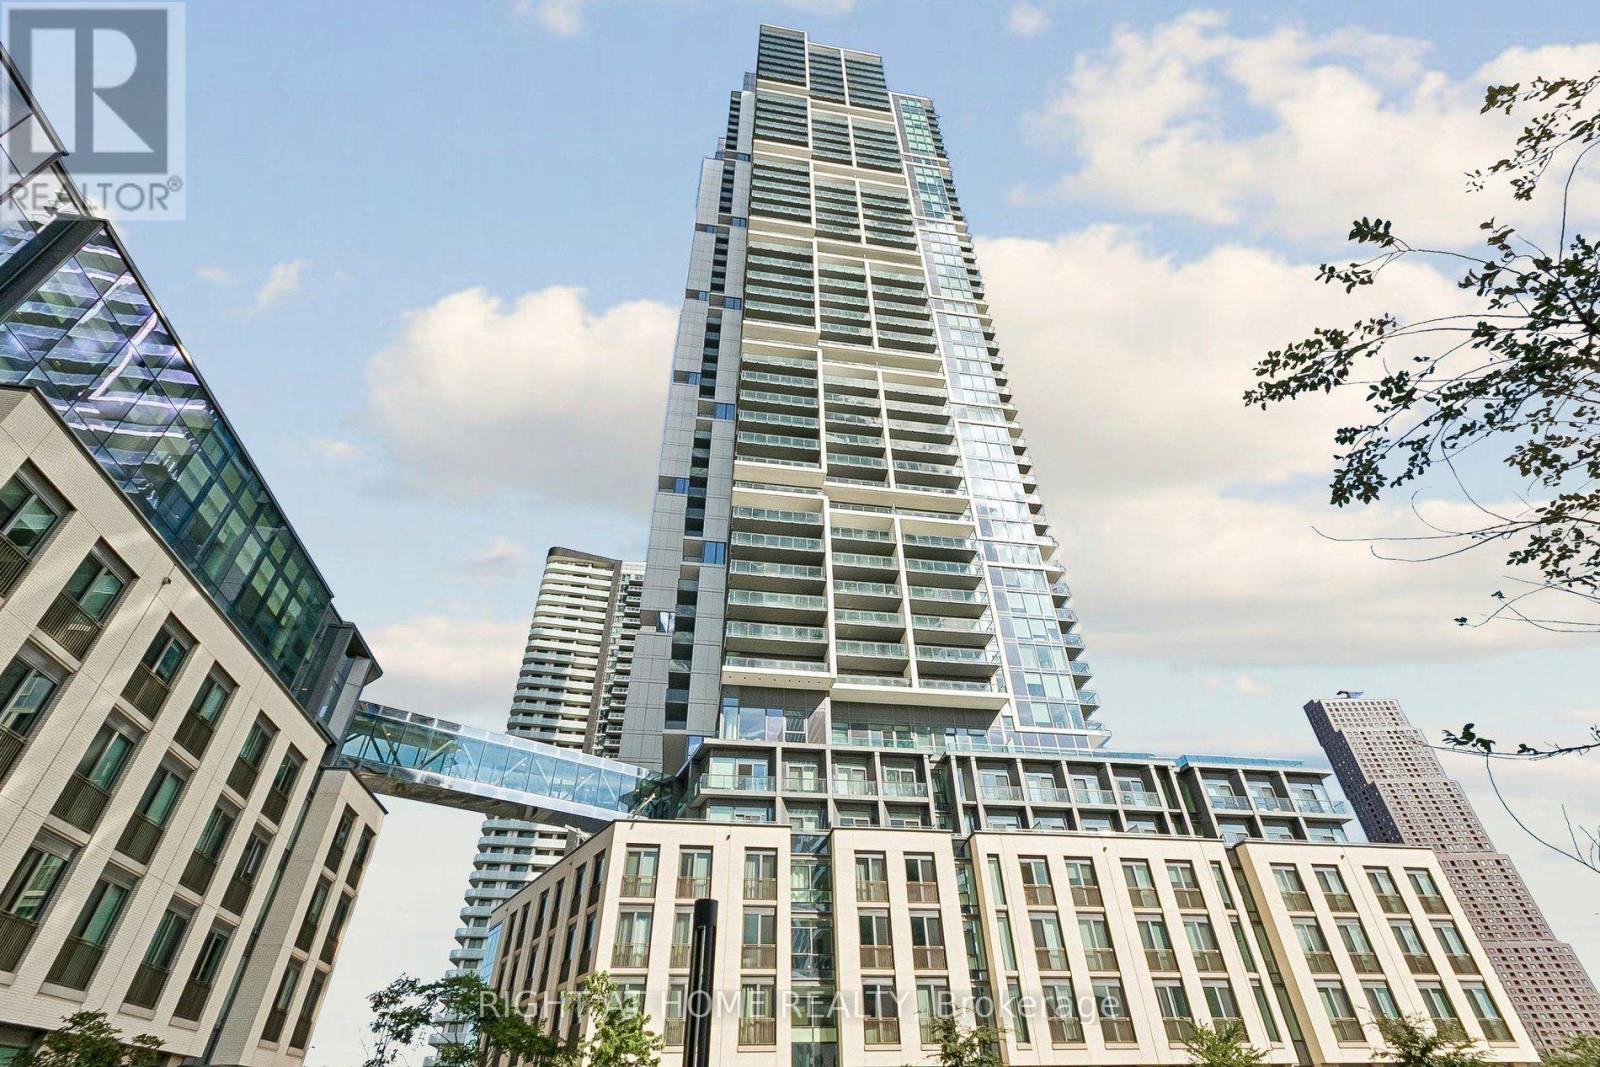
1705 - 7890 Jane Street
Vaughan (Vaughan Corporate Centre), Ontario
**WELCOME TO TRANSIT CITY 5, FOUND IN VAUGHAN'S CORPORATE CENTRE**TRANSIT, SHOPPING, RESTAURANTS STEPS AWAY**WEST EXPOSURE UNIT**ONE BEDROOM PLUS DEN** TWO BATHROOMS**PRIMARY BEDROOM HAS AN ENSUITE**OPEN BALCONY WITH UNOBSTRUCTED VIEW**OWNED LOCKER**VACANT AND MOVE IN READY** (id:34426)
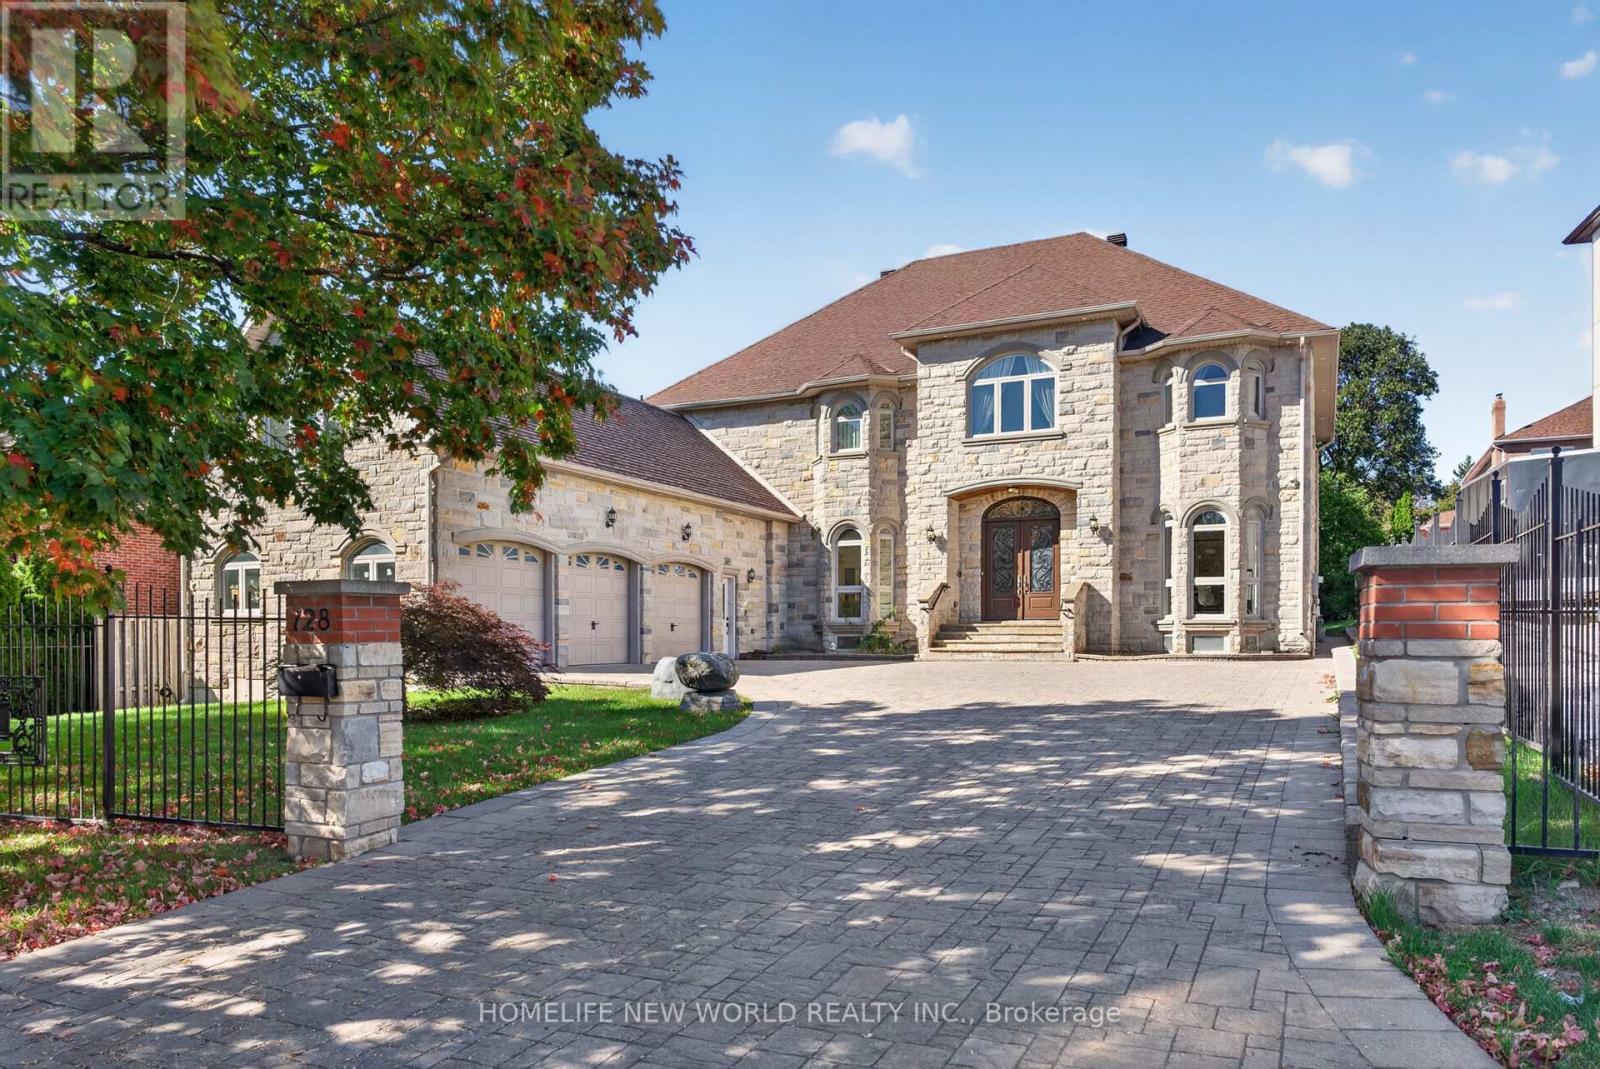
128 Garden Avenue
Richmond Hill (South Richvale), Ontario
Spectacular Custom-Built Estate in Prestigious South Richvale! Offering over 10,000 sq. ft. of exceptional living space, this magnificent residence showcases outstanding craftsmanship, elegant finishes & thoughtful design throughout. The open-concept main floor features soaring 11-ft ceilings, abundant natural light & seamless living, dining and entertaining spaces. The second floor offers 9-ft ceilings & 4 spacious bedrooms. A fully finished lower level features 3 additional bedrooms, a full kitchen & separate service staircase, ideal for extended family or guests. Above the garage, a private self-contained suite with full bath is perfect for a nanny, in-laws or guests. Exceptional finishes include solid wood doors, marble flooring in the kitchen & bathrooms, an exquisite jade-accented kitchen island & genuine crystal chandeliers. Designed for sophisticated multi-generational living with a private elevator for added comfort and convenience. Beautiful exterior landscaping features natural stone interlocking in the front & premium solid-brick paving in the backyard. $$$$ spent on quality upgrades throughout. A truly exceptional residence in one of South Richvale's most coveted neighbourhoods! All Electric Light Fixtures, All Window Coverings, Stainless Steel Gas Cooktop, Built-In Oven, Microwave, Dishwasher; Fridge, Washer, Dryers, CAC, Furnace, Hot water tank owned. (id:34426)
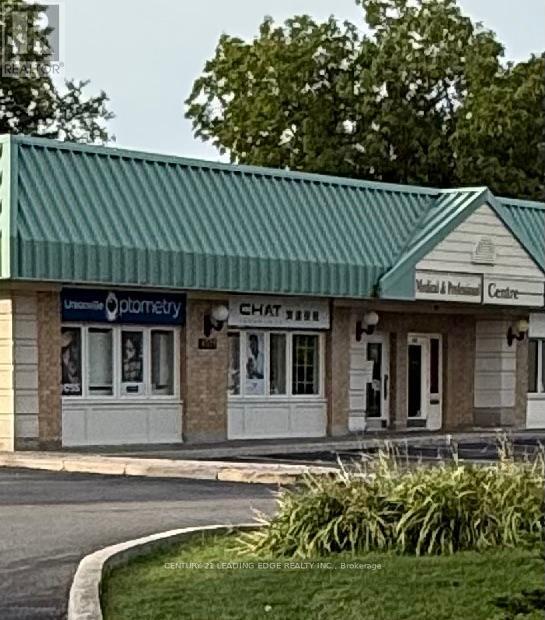
106 - 4591 Highway 7 Highway E
Markham (Unionville), Ontario
PRIME main-floor professional office with 767 sq ft in a well-maintained boutique building facing busy highway 7. Grow your business with prominent building signage and access to the LED PYLON SIGN - valuable opportunities to showcase your services, build name recognition with passing traffic, and attract NEW clients.Your best option to position your business for growth! Recently renovated this outstanding suite is currently occupied by an insurance company and offers kitchenette and flexible professional layout. Two private entrances and ample on-site parking provide excellent convenience for staff and clients.Ideal for insurance, accounting, legal, financial, consulting, medical, physio, IT, veterinary clinic or other professional uses. Conveniently located close to public transit, Unionville GO, 407, Markham Pan Am centre, parks, restaurants, banks, shopping mall, daycare..everything just steps away! ...An excellent opportunity for a business seeking an attractive , accessible and high-visibility location in a well maintained boutique building! (id:34426)
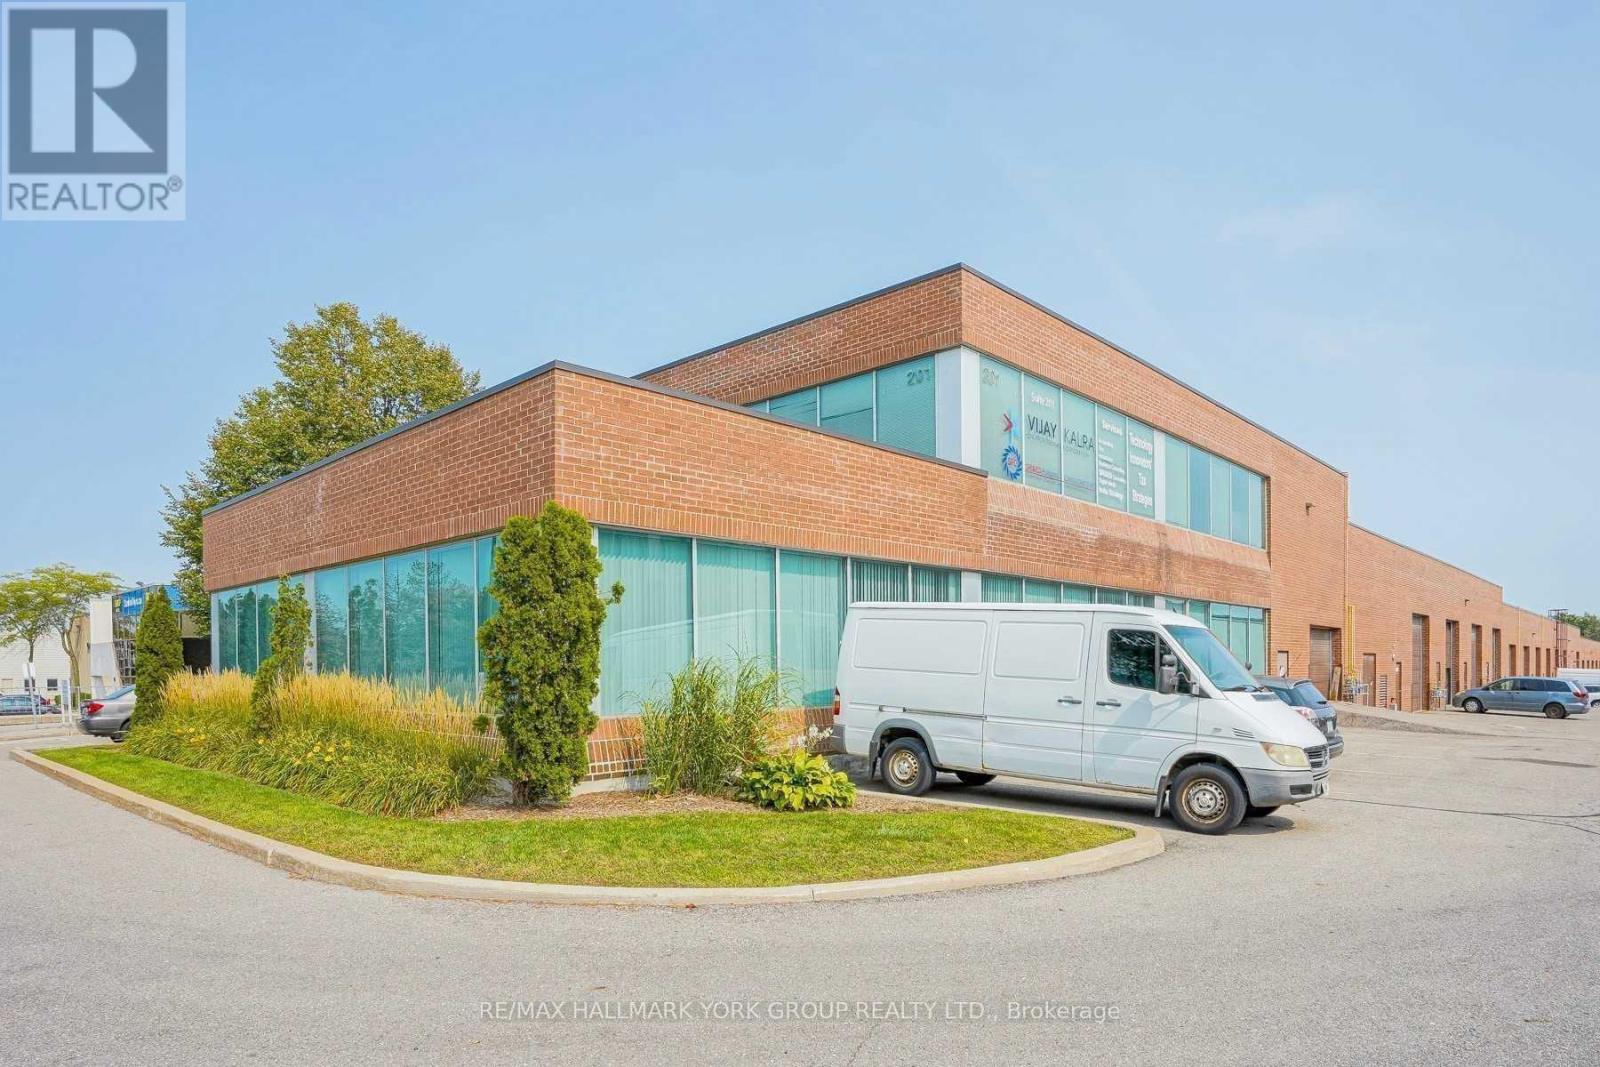
2 - 70 East Beaver Creek Road
Richmond Hill (Beaver Creek Business Park), Ontario
Completely Renovated! Excellent Opportunity To Secure Office Space For Your Firm/Business. Totally Upgraded Unit In Fantastic East Beaver Creek Location. Nothing To Do But Move In And Produce!!! Wow Your Clients, With Grand Greeting Area (Lobby), 4 Private Offices, Conference/Meeting Room, Kitchen, Renovated Washrooms And Utility Room. Divisible Back Area Boasts Additional Meeting/Board Room + Large Private Office With Own Washroom. High End Finishes Th/Out. Base rent + TMI (@1,233/month) (id:34426)
Lower - 66 Foundry Crescent
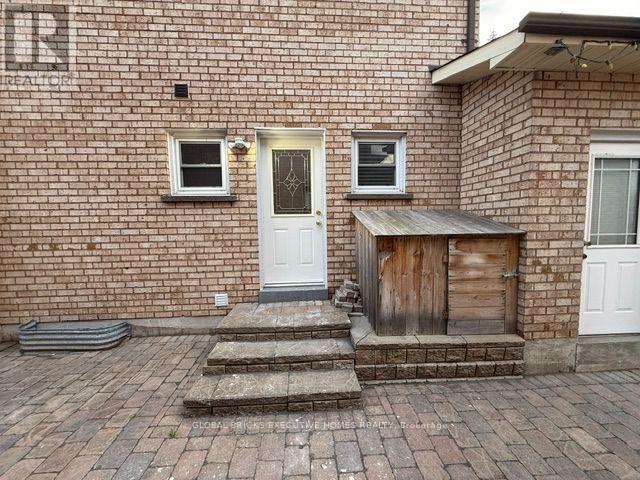
Markham (Raymerville), Ontario
Strategic Location - Mccowan/16th/Markham, Sunny And Bright Corner Lot, Great Layout. Separate Entrance from side of house. Beautiful concrete paito in the backyard, perfect for relaxation and family time. Three bedrooms and 4 pc washrooms. laundry Room. Kicthen with eat-in Breakfast area. Steps away from the GO train station and Main Street Markville. Situated perfectly near CF Markville Mall, and with amazing elementary and secondary schools.Corner lot with front and back fence, lots of Fruit trees , green house on the backyard. Lower share 30 % of utility and yard work. Landlord is willing to rent both lower and upper together for $4800/month. (id:34426)
162 Kenvale Court
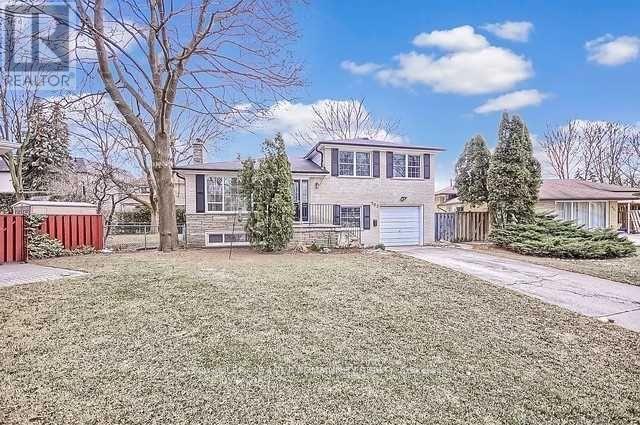
Richmond Hill (Mill Pond), Ontario
Spacious 4-Level Side split for Rent - Premium Lot in Mill Pond District! This beautifully updated 4-level side split home is located in the desirable Mill Pond District, offering a premium pie-shaped lot with a south-facing, sun-soaked private backyard. The backyard, complete with a spacious deck, is perfect for seasonal entertaining, offering a serene space for relaxation and outdoor fun.Inside, the home has been upgraded with new, high-quality laminate flooring throughout, providing a modern and welcoming atmosphere. The lower level layout offers additional space with easy access, perfect for an in-law suite or accessory dwelling unit (ADU), giving you flexibility for extended family or guests. The recently upgraded kitchen offers a fresh, modern feel and provides a functional space for everyday living and entertaining. Situated in a child-safe court, the location is ideal for families, with ample space for outdoor activities. The property is just minutes away from schools, parks, shopping, transit, and many other amenities, combining the best of quiet living and easy access to everything you need.This home is move-in ready, offering both comfort and convenience in one of the most sought-after neighborhoods. Schedule a tour today and make this your perfect new home! (id:34426)
24 Harold Lawrie Lane
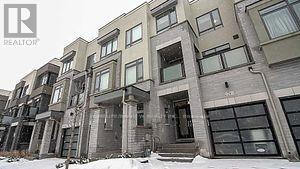
Markham (Aileen-Willowbrook), Ontario
Luxurious 3-bedroom townhouse situated in a prime Bayview & John location! Perfectly positioned across from a beautiful park with unobstructed East and West views, this sun-drenched residence features three private balconies and a rear deck. The bright, open-concept living and dining area showcases a stylish accent wall, cozy fireplace, and direct walk-out to the deck. At the heart of the home, the designer kitchen is complete with granite countertops, a large center island, stainless steel appliances with a gas stove, and patio doors leading out to a balcony. A spacious family room offers seamless walk-out access to the deck and yard - ideal for entertaining. Upstairs, the primary retreat boasts a walk-in closet, a 4-piece spa-like ensuite with a separate soaker tub, and a private balcony walk-out. Highlights include 9 ft ceilings, hardwood flooring, main-floor laundry, and direct interior access to the garage. The fully finished basement adds versatile living space with a private office, 4-piece bathroom, and generous storage room. Steps to top-ranked schools, transit, parks, and shopping plazas! Shows beautifully !! (id:34426)
Bsmt - 238 Rumble Avenue
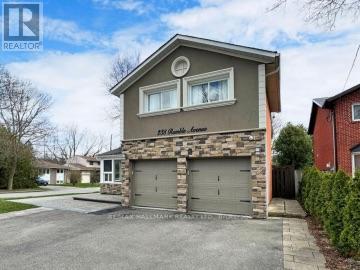
Richmond Hill (Mill Pond), Ontario
Welcome to this bright and spacious one-bedroom walk-up basement apartment in the desirable Mill Pond area of Richmond Hill. Featuring a private separate entrance and a functional layout, this unit offers comfortable living in a quiet and convenient neighbourhood. Ideally located close to Mill Pond Park, walking trails, public transit, shopping, restaurants, and Downtown Richmond Hill. Perfect for a single professional or couple. Water is included in the rent (id:34426)
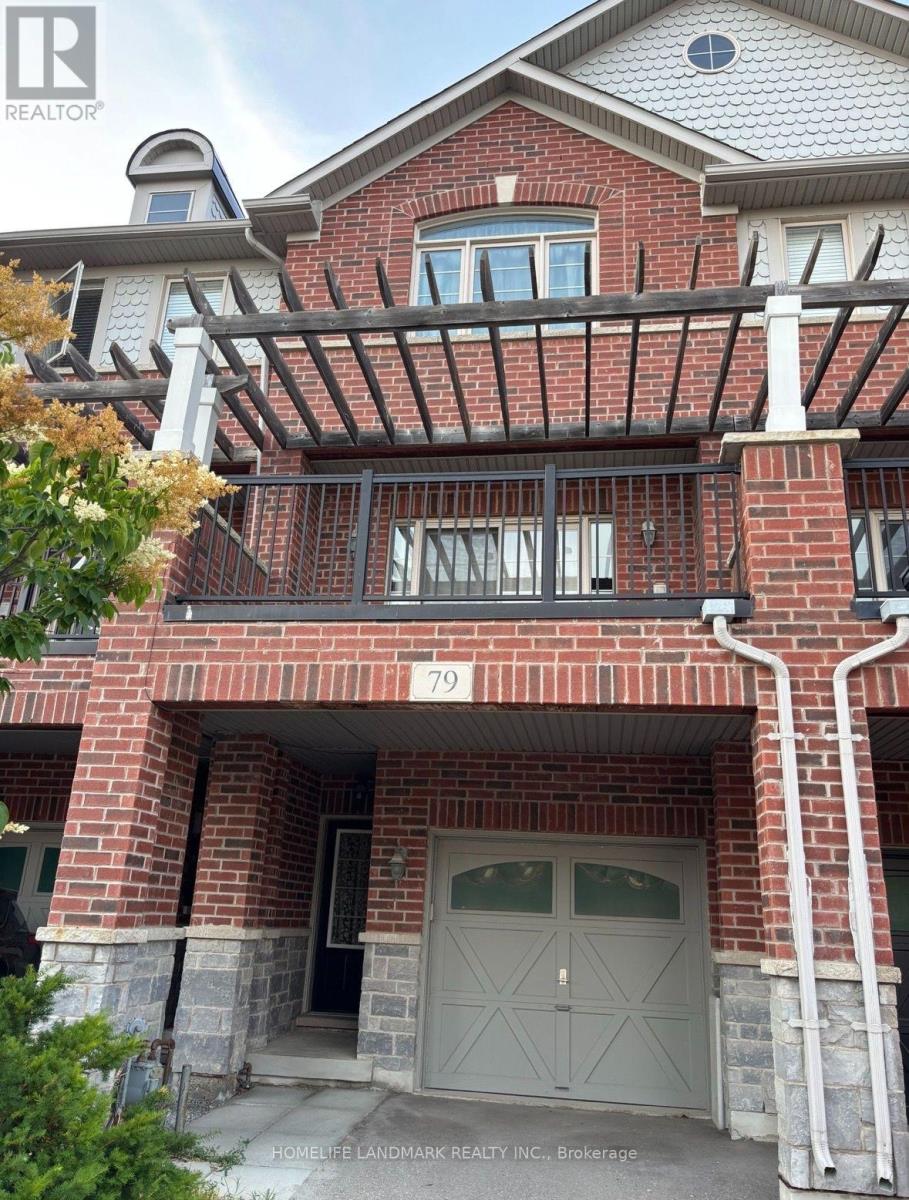
79 Chokecherry Crescent
Markham (Wismer), Ontario
Close To Public Schools. Transit, Hwy 407 And Shopping. New Laminate Floor In Living And Dining Area, Large Eat In Kitchen, Above Grade Family Room, Two Large Bedroom With Two Ensuites. Direct Access From Garage To House. (id:34426)
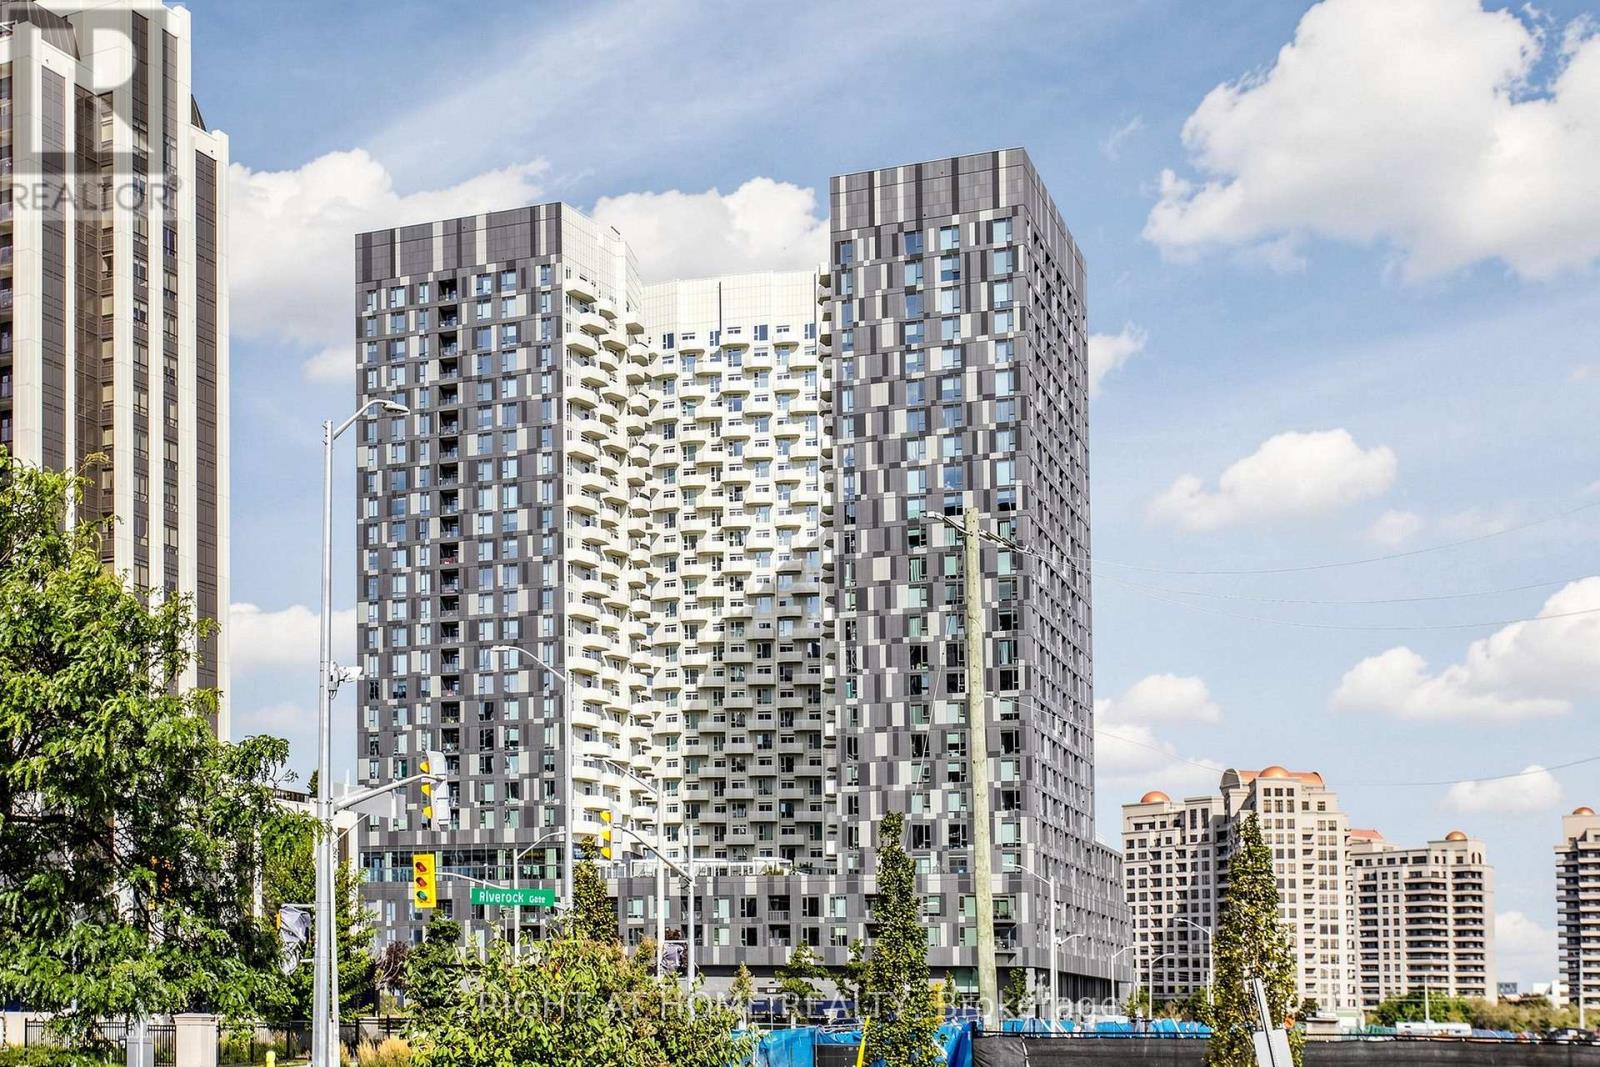
909 - 474 Caldari Road
Vaughan (Concord), Ontario
Welcome to this bright and beautifully designed 1-year-old corner suite featuring 2 bedrooms, 2 bathrooms, and 1 parking space. With desirable south-east exposure and large windows in every room, this home is filled with natural light and offers a bright, airy atmosphere throughout.The thoughtfully designed floor plan provides excellent privacy, with each bedroom privately positioned and separated from the main living area-an ideal layout for couples, families, guests, or those working from home. Bright, contemporary finishes complement the open-concept living space, creating a fresh and inviting feel.Perfectly situated at the end of the hallway, the suite enjoys added privacy with minimal passing foot traffic. Conveniently located close to major highways, Vaughan Mills, Cortellucci Vaughan Hospital, shopping, dining, and everyday essentials.A fantastic opportunity to own a nearly new corner unit combining natural light, privacy, a highly functional floor plan, and an excellent Vaughan location! (id:34426)

10 Almond Blossom Mews
Vaughan (Vaughan Corporate Centre), Ontario
Sought after parking in MOBILIO, Parking Space Offered (Not the Suite). This Is Only Available to the Unit Owners of 10, 38 and 60 Honeycrisp Cres, as well as M2 Townhome. Add this space to increase the resale value of your space or for your Overnight guests. Either way, this is a positive addition to your Equity! (id:34426)
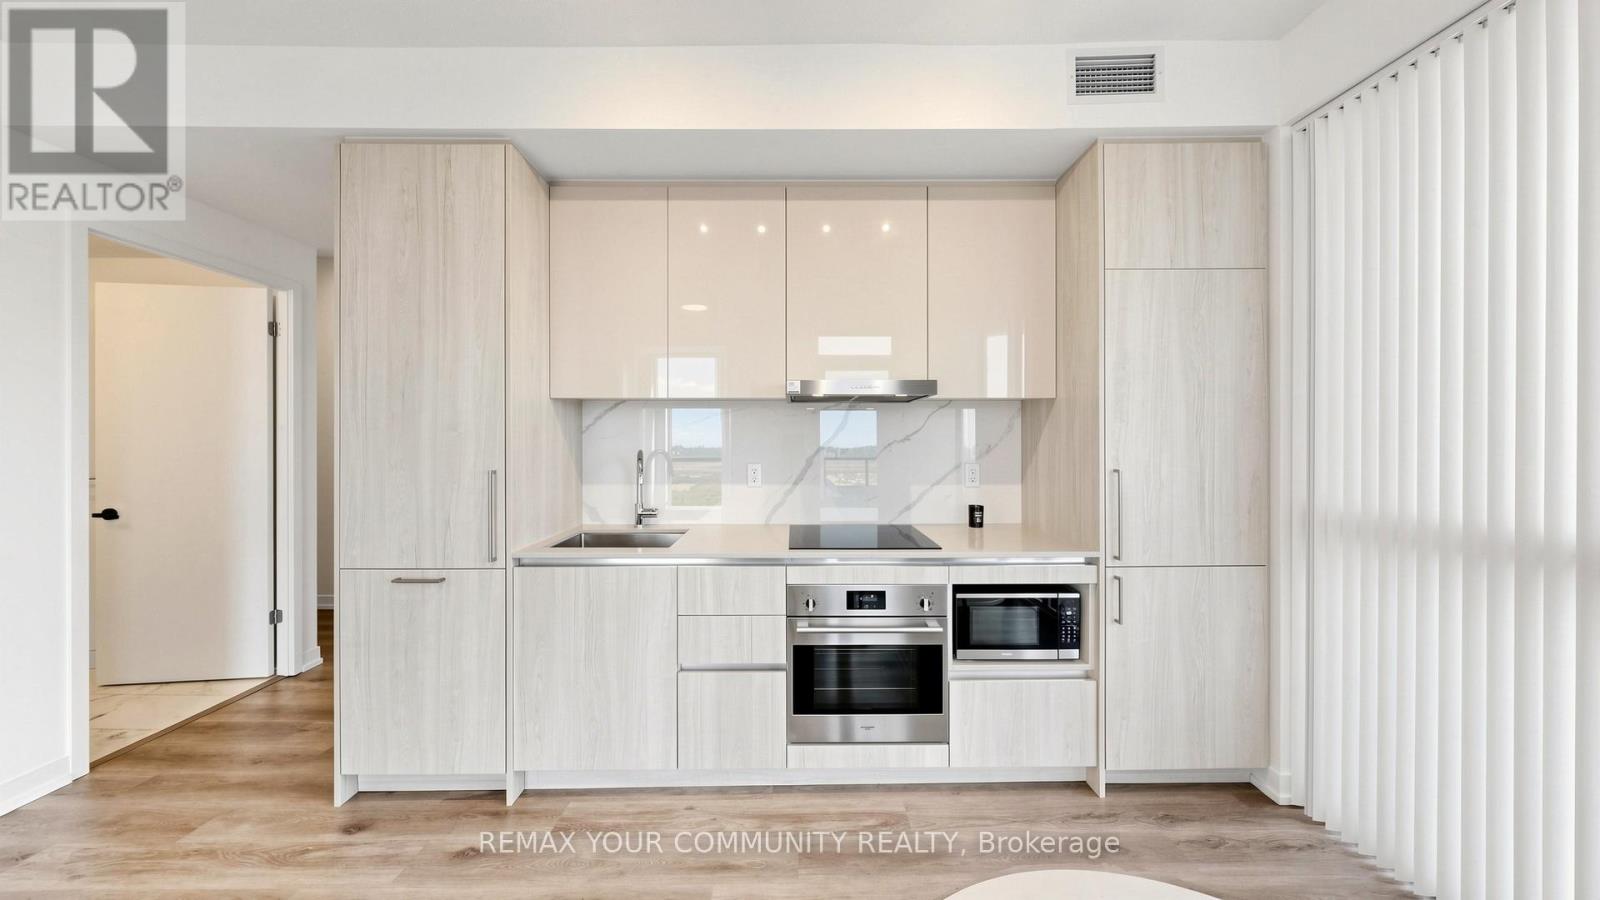
1702 - 225 Commerce Street
Vaughan (Vaughan Corporate Centre), Ontario
Welcome to Festival Tower in the heart of Vaughan Metropolitan Centre, where modern design, hotel-inspired style, and exceptional convenience come together. This bright and beautifully finished 2-bedroom, 2-bathroom comer suite offers 698 sq. ft. of functional living space, soaring 9-foot ceilings, expansive windows, and an abundance of natural light throughout.Thoughtfully designed with quality laminate flooring throughout the main living areas and bedrooms, this suite features a neutral, modern colour palette that creates a timeless backdrop for any furniture style or personal design vision. The open-concept kitchen is finished with custom-designed cabinetry, an engineered quartz countertop, porcelain slab backsplash, stainless steel under-mounted sink, and sleek European appliances, including integrated fridge/ freezer, cooktop, built-in oven, dishwasher, microwave, washer, and dryer.The unit also includes two separate balconies with two walkouts, offering excellent outdoor space and unobstructed south-facing views.Both bathrooms are finished with stylish, contemporary details, including porcelain or ceramic tile flooring, designer-selected fixtures, and modern vanities.Residents enjoy access to approximately 70,000 sq. ft. of premium building amenities, including an indoor pool, rooftop terrace, theatre room, kids playroom, music studio, putting green, stylish lounge areas, workspaces with charging stations, Wi-Fi in the lobby and amenity areas, guest suites, party room, and 24-hour concierge.Perfectly located just steps from the VMC Subway Station and VIVA Rapid way, with quick access to TTC, Union Station, York University, Highways 400 and 407, Vaughan Mills, Canada's Wonderland, restaurants, groceries, shopping, and entertainment. A fantastic opportunity to own in one of Vaughan's most connected and exciting communities. (id:34426)
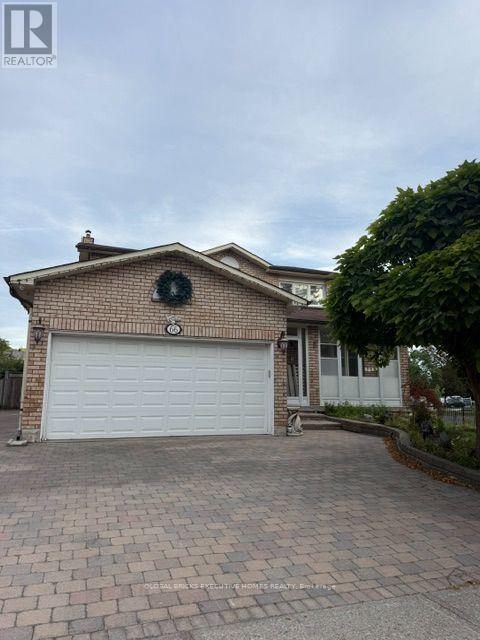
Upper - 66 Foundry Crescent
Markham (Raymerville), Ontario
Strategic Location - Mccowan/16th/Markham, Located in the exceptional neighbourhood of Raymerville, Markham. Well Maintained 4 Bedroom Greenpark Built House In Raymerville, Sunny And Bright Corner Lot, Great Layout, Plenty of natural light throughout, complete with an oak staircase, hardwood floor throughout the living and dining room,family and kitchen and an interlocking driveway. Storm Door with shoes closet. Beautiful concrete paito in the backyard, perfect for relaxation and family time. Amazing master bedroom with an ensuite bathroom and closet, three additional bedrooms and washrooms on the second floor. Steps away from the GO train station and Main Street Markville. Situated perfectly near CF Markville Mall, and with amazing elementary and secondary schools. Corner lot with front and back fence, lots of Fruit trees , green house on the backyard. Upper share 70 % of utility and yard work. Landlord is willing to rent both lower and upper together for $4800/month. (id:34426)
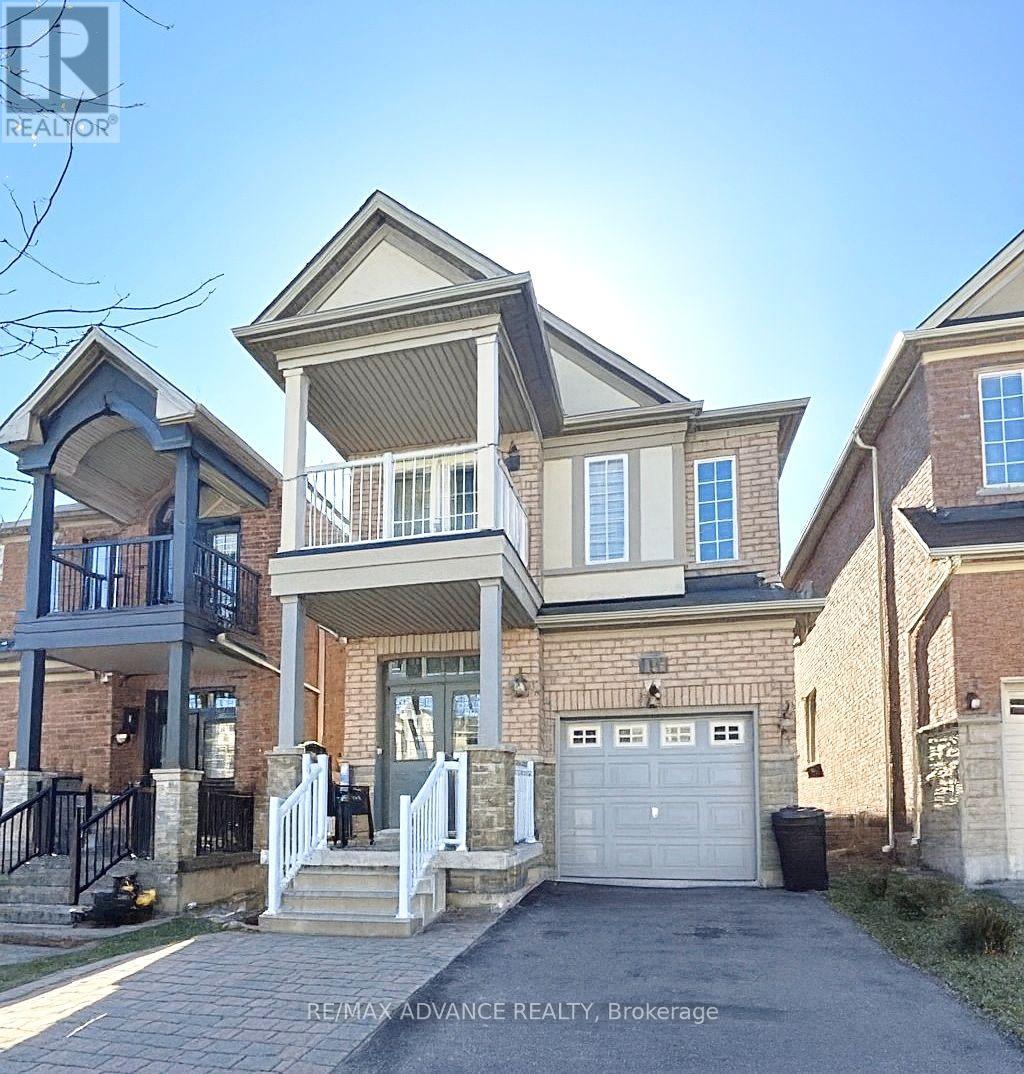
137 Laramie Crescent
Vaughan (Patterson), Ontario
Beautifully upgraded detached home in high-demand Patterson! Long interlocked driveway with no sidewalk-parks 4 cars. 4+1 spacious bedrooms, 4 washrooms, and a finished basement with bar & extra bedroom. Main floor features 9 ft ceilings, hardwood throughout, elegant crystal light fixtures, and an inviting foyer. Upgraded galley-style eat-in kitchen with stainless steel appliances, quartz counters, backsplash, and walk-out to fully fenced interlocked backyard with patio-perfect for entertaining! Bright family room with large picture window. Primary retreat includes 5-pc ensuite & walk-in closet. All washrooms newly upgraded with modern vanities & fixtures. Freshly painted throughout. Direct garage access. Steps to the new Upper Thornhill Woods (Carville) Community Centre, top-ranking schools, parks, shops, Highland Farms, public transit, and 2 GO Stations. Minutes to Hwy 7, 400 & 407. Available Nov 1-move in and enjoy this beautiful family home! (id:34426)
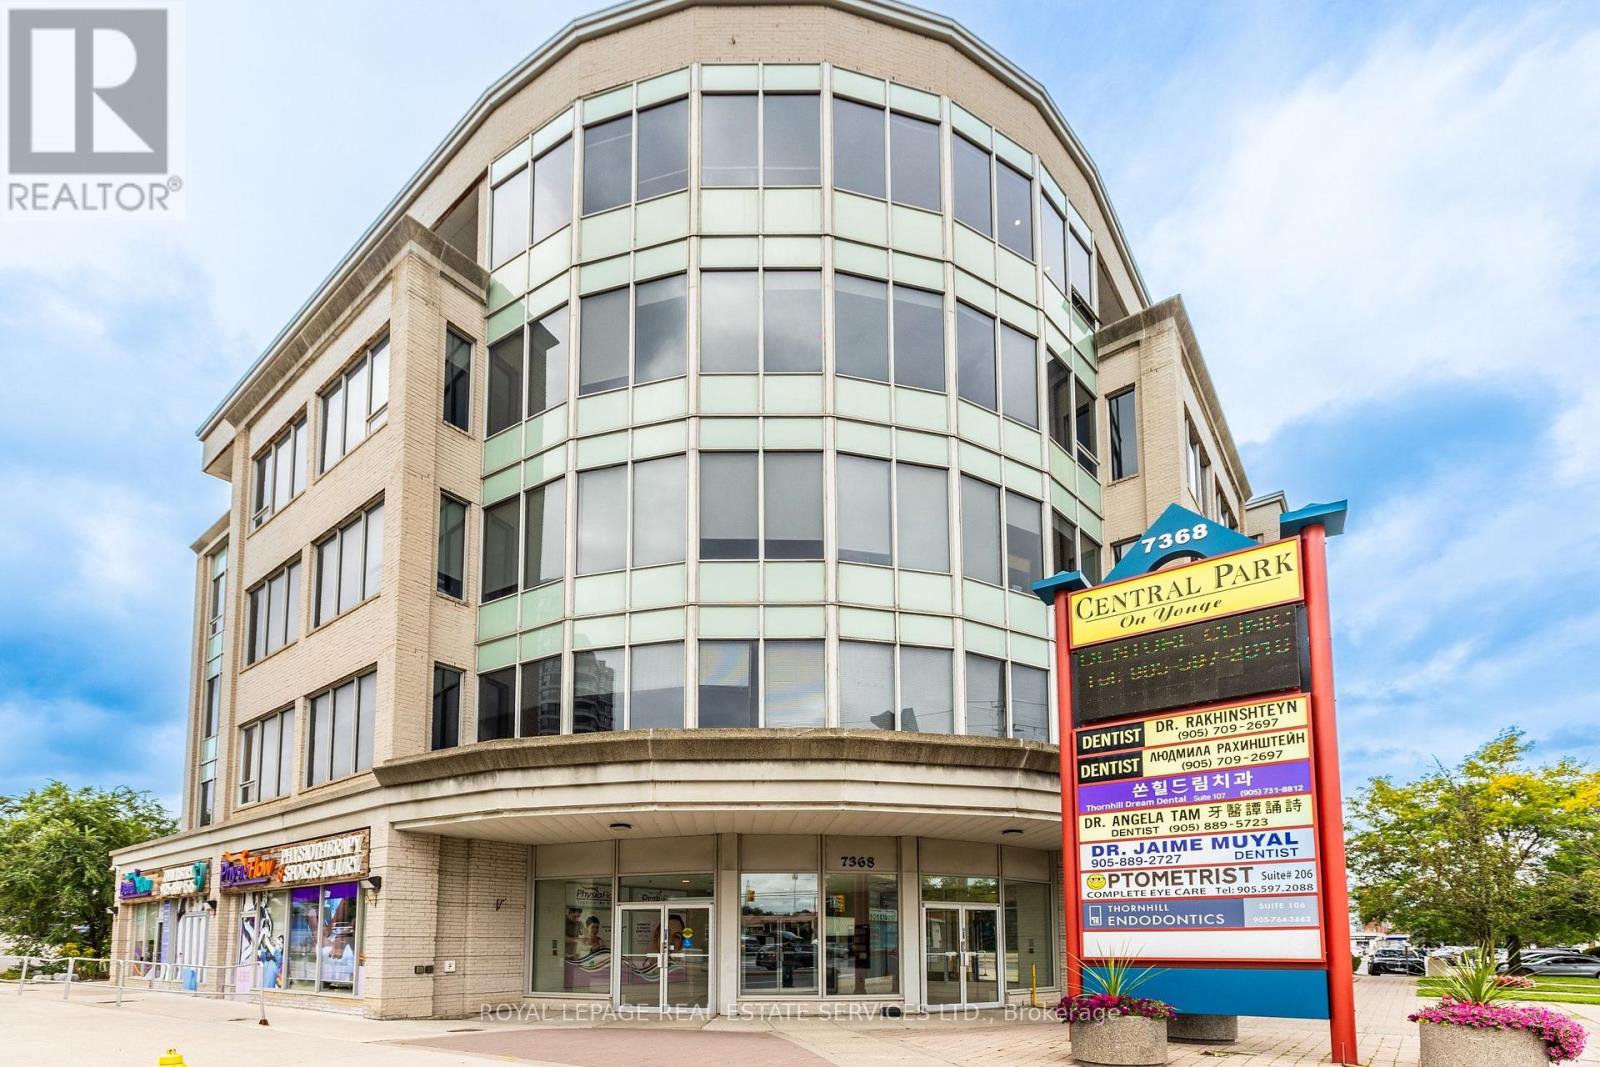
312 - 7368 Yonge Street
Vaughan (Crestwood-Springfarm-Yorkhill), Ontario
PRIME YONGE STREET COMMERCIAL OFFICE FOR SALE UNDER $500K! Excellent opportunity to own a commercial office condominium at Yonge & Clark in Thornhill. Approx. 940 SF Gross / 747 SF usable, with a highly functional square layout and convenient access to Yonge Street, public transit and area amenities. Located near the planned Yonge North Subway Extension, offering potential long-term connectivity and investment benefits. Well suited for a variety of professional and business uses, subject to applicable zoning and approvals. The premises have operated for approximately 19 years as a jewelry wholesale business and feature two furnished private offices, a spacious main presentation/work area and one exclusive-use underground parking space. Existing security features include an electric controlled-entry "Man Trap" system, reinforced steel doors, built-in wall safes and a dedicated safe room with reinforced ceiling/exterior wall. An excellent opportunity for an owner-user, investor or business requiring enhanced on-site security. PLEASE NOTE: Premises require minor work, including drywall touch-ups and painting. The unit and all included chattels, furniture and security equipment are being offered strictly on an"AS-IS, WHERE-IS" basis, unless otherwise agreed to in writing. Buyer to satisfy itself regarding permitted use, measurements and suitability of the premises for its intended use. (id:34426)
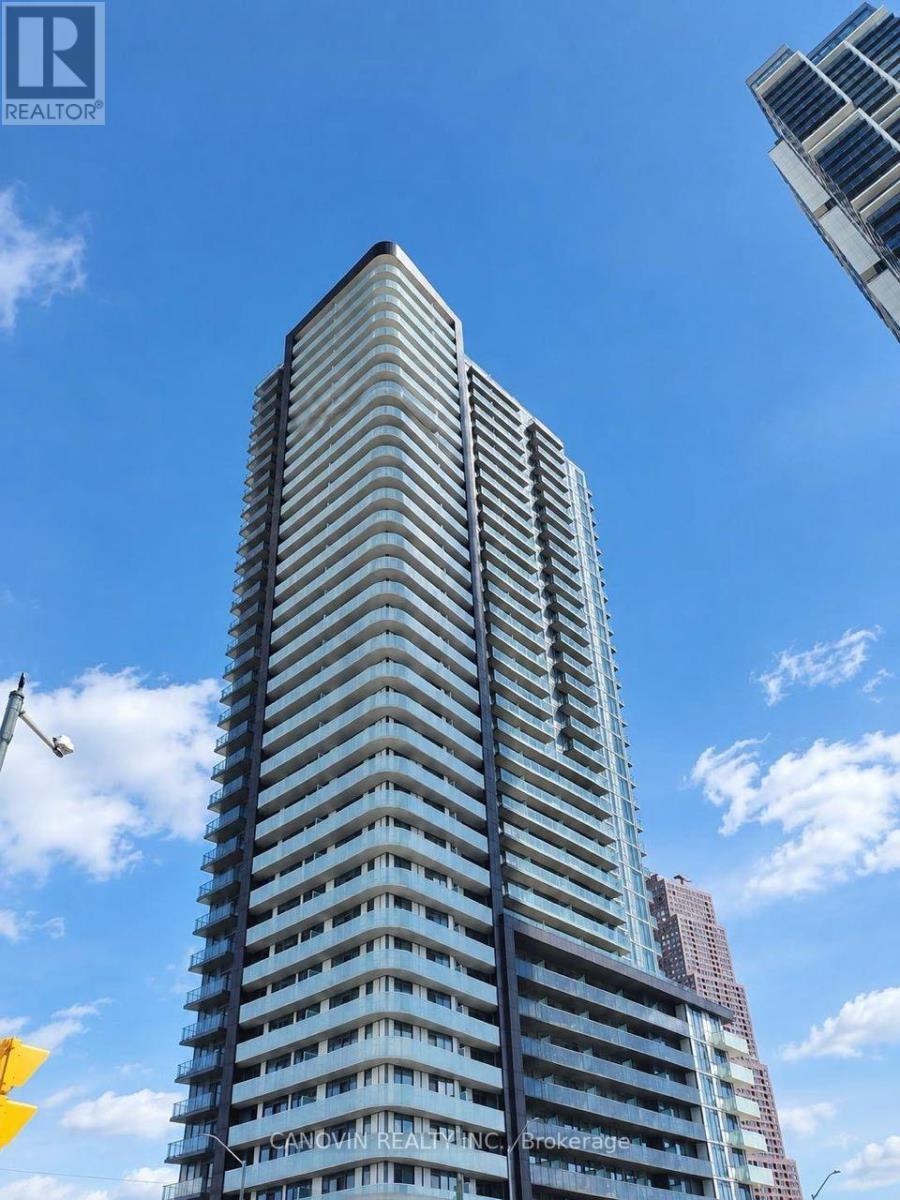
1216 - 7895 Jane Street E
Vaughan (Concord), Ontario
Experience Urban Luxury In This Spacious 1 Bed + Den, 2 Bath Suite At The Met. This Open-Concept Floor Plan Boasts Sun-Drenched Living Spaces With Floor-To-Ceiling Windows and Clear Views. The Chic Kitchen Is Fully Equipped With Quartz Counters And Integrated Stainless Steel Appliances. Premium 9-Foot Ceilings Throughout. Relax In The Primary Bath Featuring An Upgraded Frameless Glass Shower. Underground Parking & Storage Locker Included. Unbeatable Location-Walk To Vaughan Subway Station, Minutes To York University, Access To Top Amenities, And 24/7 Concierge/Security. A Must-See! (id:34426)
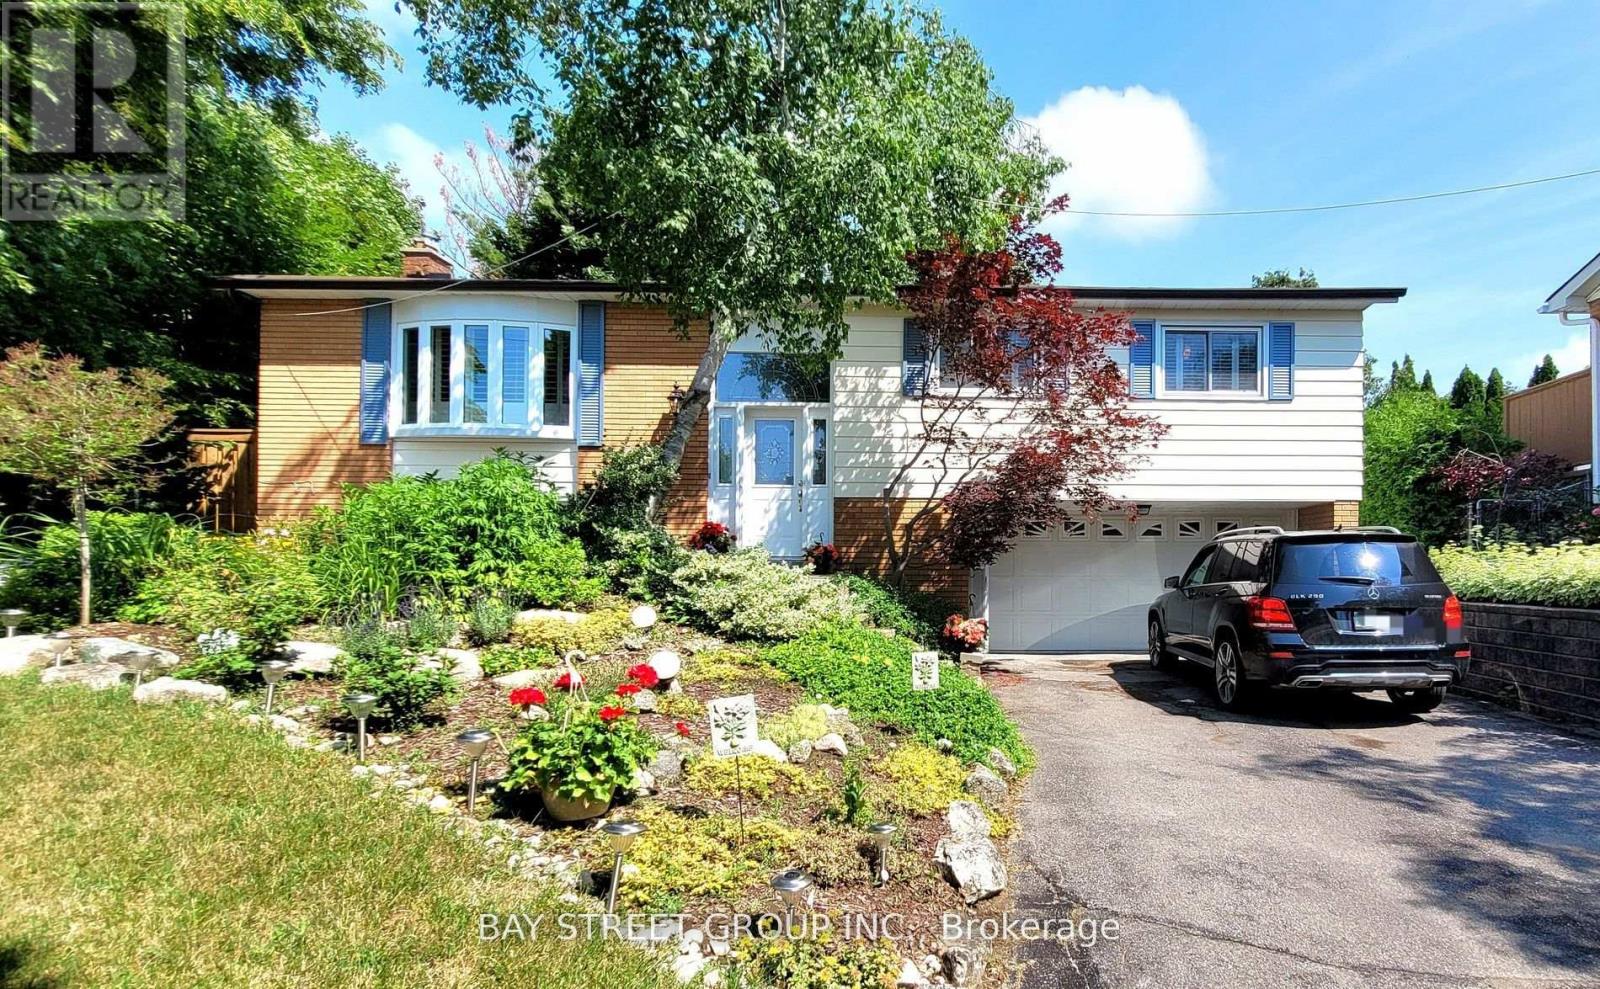
Lower - 37 Sir Bodwin Place
Markham (Markham Village), Ontario
Beautifully maintained raised bungalow with a double-car garage in the heart of Old Markham Village. Located in a mature, peaceful community, this friendly neighborhood offers easy access to parks, schools, Markham GO station, shops, restaurants, a tennis club, community center, hospital, and church. This newly renovated 1-bedroom home boasts above-ground windows for ample natural light, California shutters, a cozy living and dining area with a gas fireplace, a modern kitchen, a private laundry, and a 3-piece bath. Step outside to enjoy a shared, spacious 97ft-wide backyard with a patio ideal for garden enthusiasts. Newly landscaped in 2022. Separate entrance from the main floor. Maximum occupancy of 2 adults. Tenant is responsible for 40% of utility bills and snow removal duties. **EXTRAS** Stove, Microwave with Rangehood, Washer/Dryer, Dishwasher, All Elfs (id:34426)
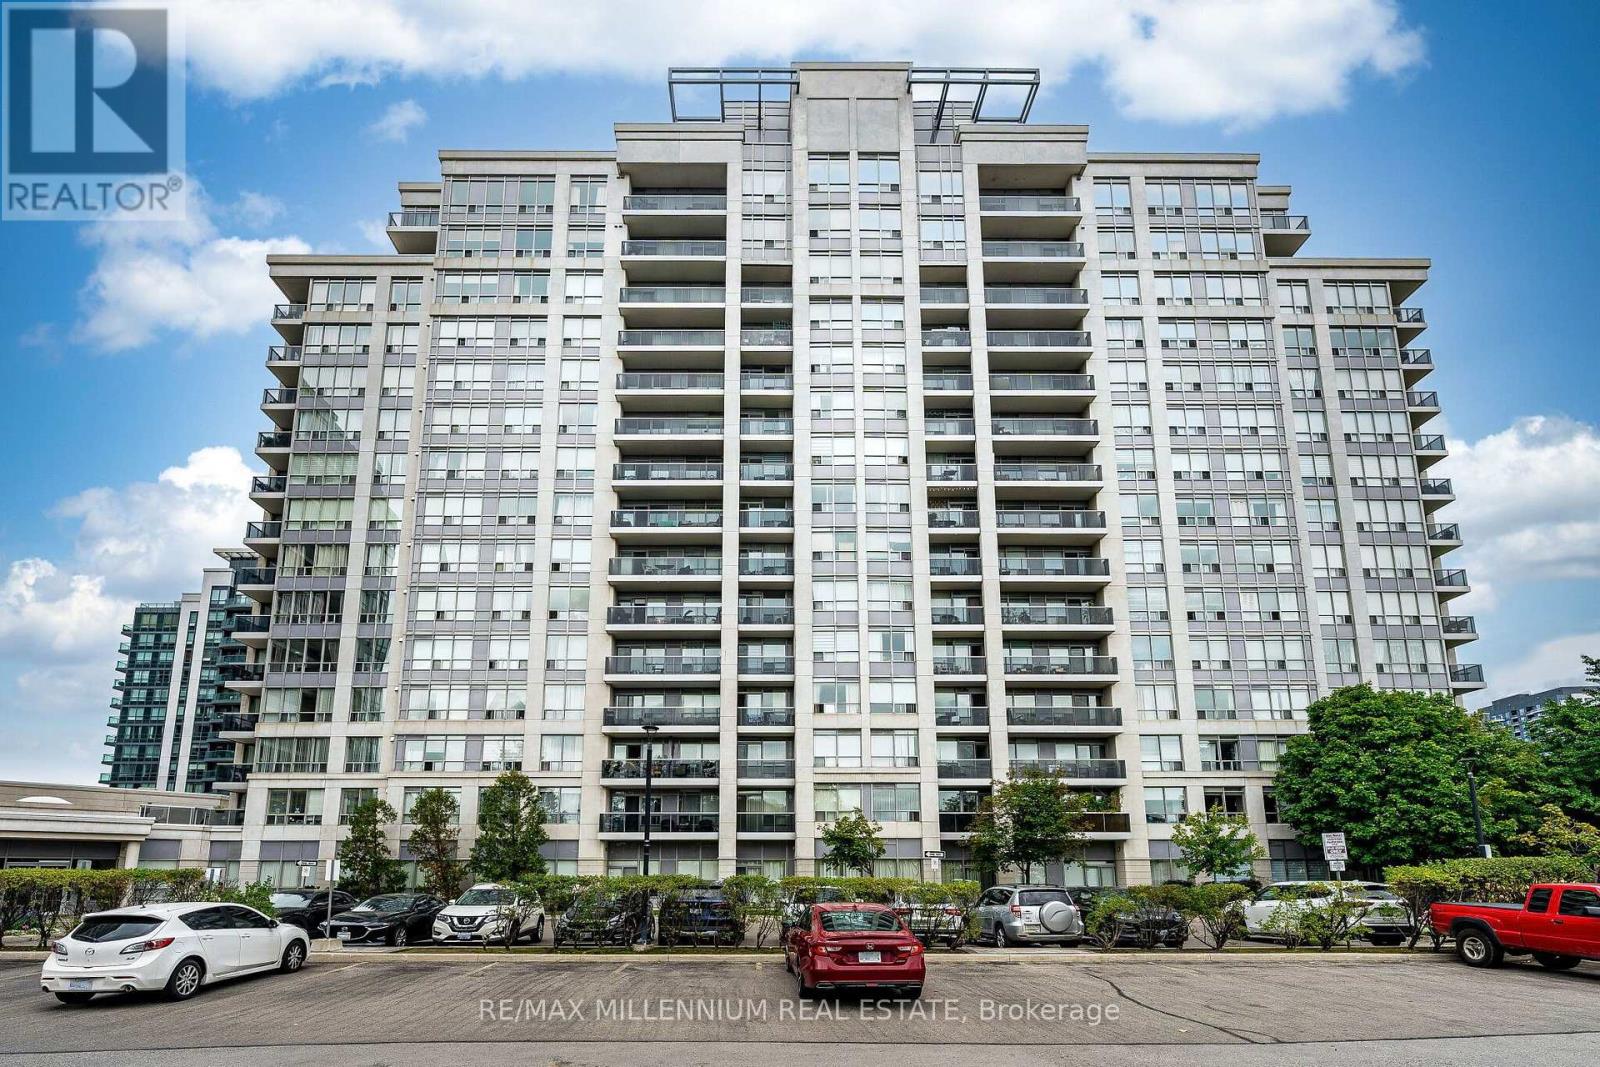
902 - 50 Disera Drive
Vaughan (Beverley Glen), Ontario
STUNNING 2+1 BEDROOM, 2 BATHROOM CONDO IN THE HEART OF PRESTIGIOUS THORNHILL! Step Into A Beautifully Upgraded Home Offering Modern Elegance, Exceptional Functionality & An Inviting Open-Concept Layout. The Bright & Spacious Living/Dining Area Is Perfect For Entertaining, While The Stylish Kitchen Impresses With Granite Countertops, Stainless Steel Appliances, Ample Cabinetry, Generous Counter Space & A Convenient Breakfast Bar. The Versatile Den Is Currently Used As A Dining Area But Can Easily Be Converted Into A 3rd Bedroom, Home Office Or Guest Room. The Spacious Primary Retreat Features A Large Closet With Custom Organizer. A Fantastic Opportunity To Own A Turn-Key Home In A Highly Sought-After Thornhill Community! (id:34426)
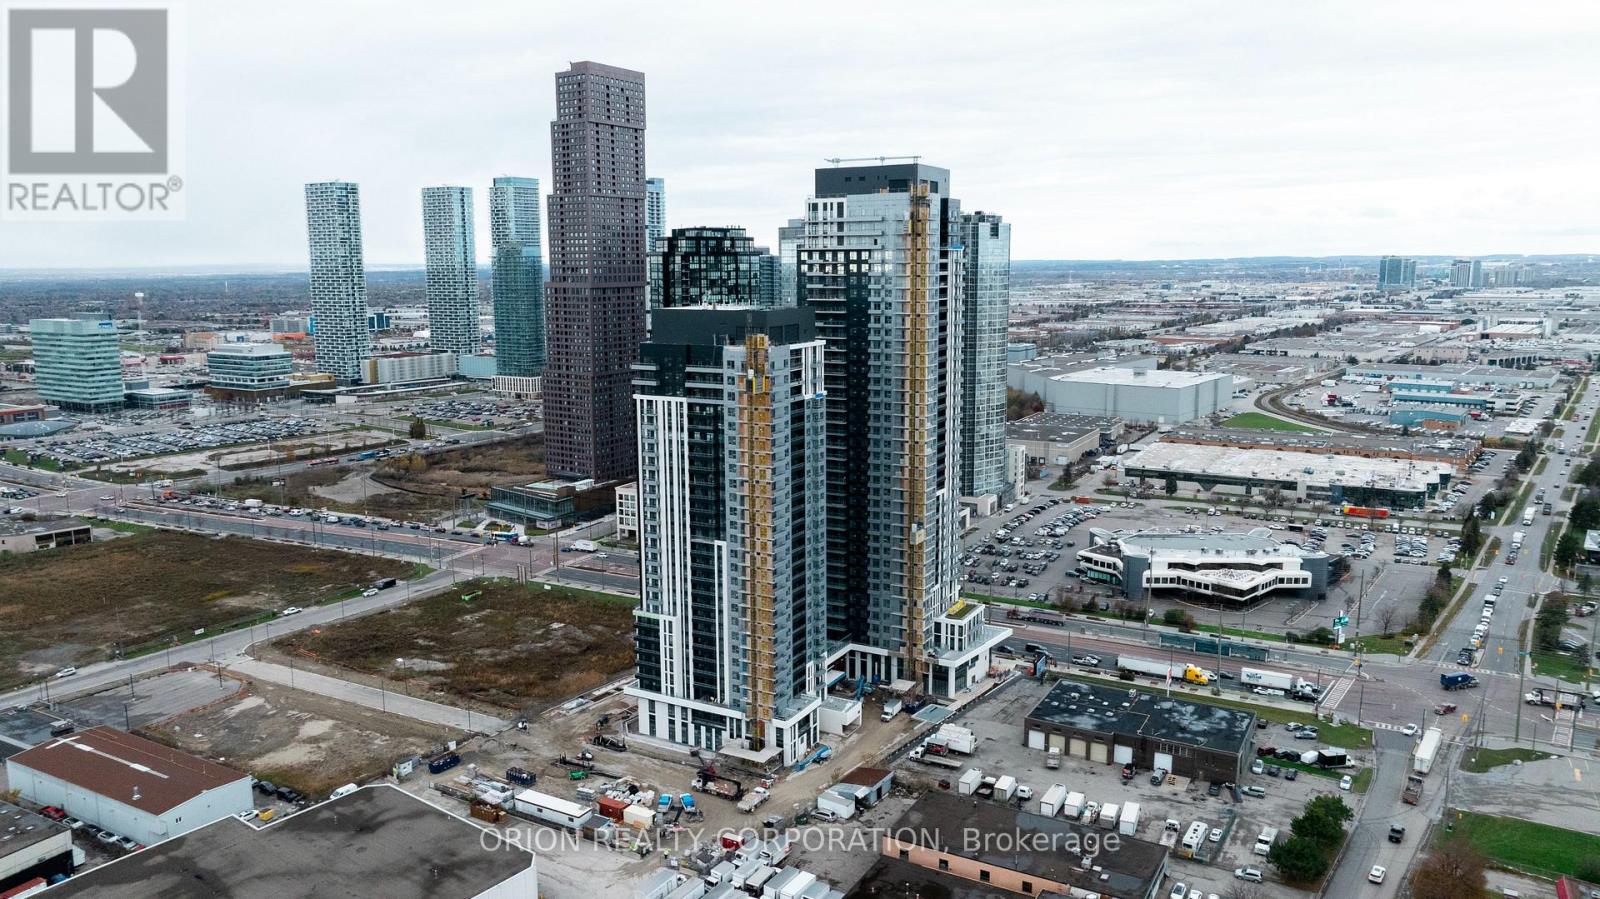
1508 - 21 Meadowdale Road
Vaughan (Vaughan Corporate Centre), Ontario
Welcome to The Vincent! This brand-new 2-bedroom suite offers stylish, modern living in a thoughtfully designed 747 sq. ft. layout, complemented by a spacious 42 sq. ft. northeast-facing balcony. Bright and inviting, the suite features contemporary finishes, an open-concept design, and includes one parking space and one locker. Enjoy an unbeatable Vaughan location just steps from the Vaughan Metropolitan Centre Subway Station, offering direct access to downtown Toronto, with quick connections to Highway 7, Highway 400 and Highway 407. Minutes from York University, Vaughan Mills, IKEA, Cineplex, and an abundance of restaurants, cafés, shopping and everyday conveniences. Residents enjoy an impressive collection of resort-inspired amenities, including an outdoor pool, state-of-the-art fitness centre, yoga studio, golf simulator, co-working spaces, stylish party lounge, children's indoor and outdoor play areas, pet wash station, 24-hour concierge and more. Move into a fresh, sophisticated space and experience contemporary living in one of Vaughan's most exciting new communities. (id:34426)
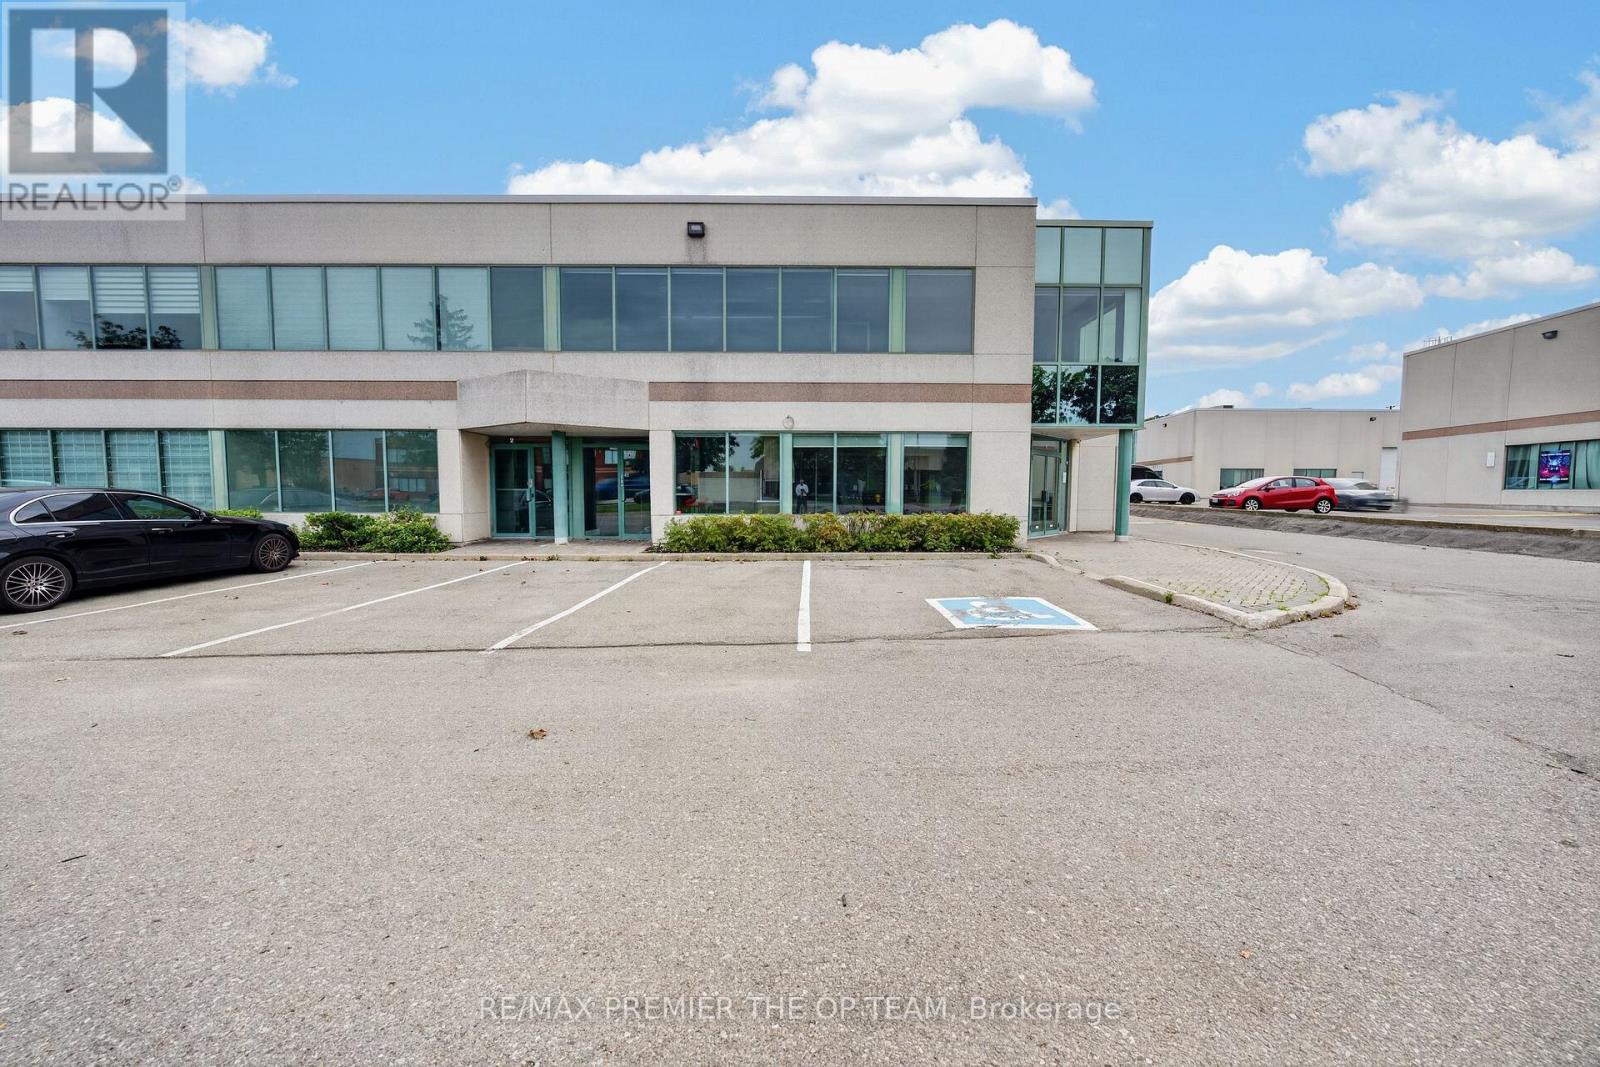
1 & 1a - 2900 Langstaff Road
Vaughan (Concord), Ontario
All-Inclusive Rent. Tmi And Utilities Included. Beautifully Renovated Corner Office Unit Offering Approximately 1,976 Sq Ft Across Two Fully Finished Floors In The Heart Of Concord. Lease One Floor Or Both. Each Level Has Its Own Separate Private Entrance, Making This An Ideal Fit For A Single User Or Two Completely Independent Operations. The Main Floor (Approx. 1,018 Sq Ft) Features A Welcoming Reception And Foyer, A Private Boardroom, Two Enclosed Offices, Kitchen, Washroom And A Storage Room. The Upper Level (Approx. 958 Sq Ft) Offers A Bright Open-Concept Workspace Plus Two Additional Rooms, Its Own Washroom And Its Own Thermostat. Turn-Key And Move-In Ready.Exceptional Location Just Minutes To Highways 400, 407 And Highway 7, With Ample Surface Parking For Staff And Clients. Mp1 Zoning Permits A Wide Range Of Professional Office Uses. A Clean, Bright, Professional Space Ready For Immediate Occupancy. (id:34426)
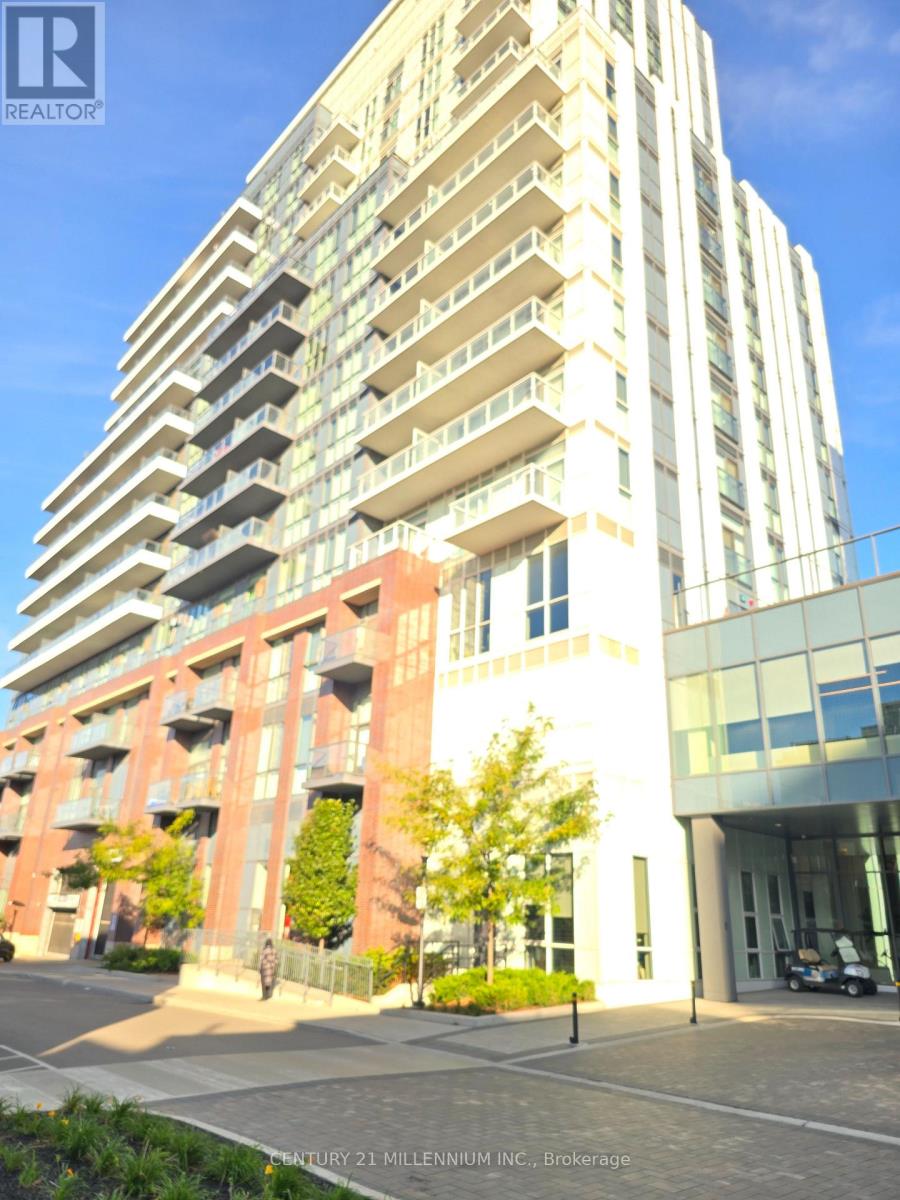
1019 - 38 Honeycrisp Crescent
Vaughan (Concord), Ontario
Welcome to Mobilio, a modern condo community built by Menkes! This spacious 2-bedroom, 2-full-bathroom suite features a bright, open-concept layout designed for comfortable and contemporary living. Enjoy a modern kitchen, generous living and dining areas, and a large private balcony-perfect for relaxing or entertaining. The unit also includes the rare convenience of 1 parking space and a locker for additional storage. Located just steps from the Vaughan Metropolitan Centre TTC Subway Station, this prime location offers exceptional convenience with an abundance of dining, shopping, and entertainment options nearby. Enjoy easy access to Walmart, IKEA, Costco, Cineplex, and Highways 400 and 407. Residents can take advantage of an impressive range of amenities, including: 24-hour concierge service, Party room, Guest suites, Fitness centre, Theatre and games room, Kids' playroom, Stunning outdoor terrace with BBQ area, With its spacious layout, excellent amenities, and unbeatable location, this condo offers the perfect combination of modern living, convenience, and lifestyle. (id:34426)
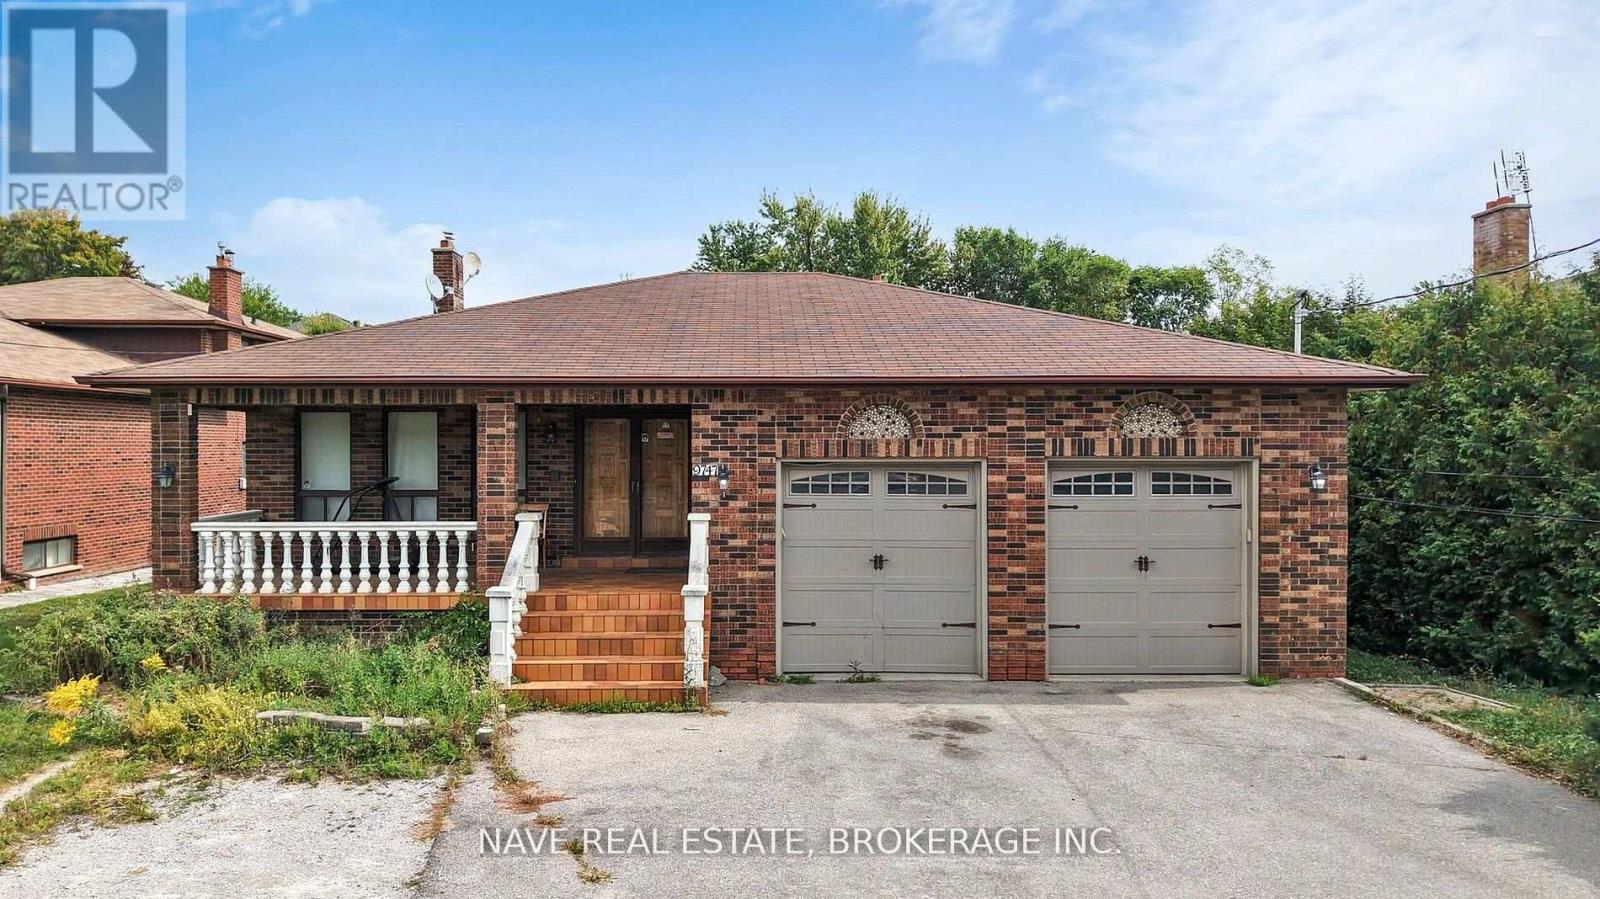
9747 Bathurst Street
Richmond Hill (North Richvale), Ontario
An exceptional opportunity in a prime Richmond Hill location, this solid brick detached home is ideal for single-family use.Situated on a large lot with a spacious backyard and ample driveway parking, the property is zoned residential with potential for futurecommercial use or redevelopment under MMS zoning (Main Street Mixed-Use). Meticulously maintained and in excellent condition, thisversatile home offers both comfort and long-term value in a highly sought-after neighborhood. (id:34426)
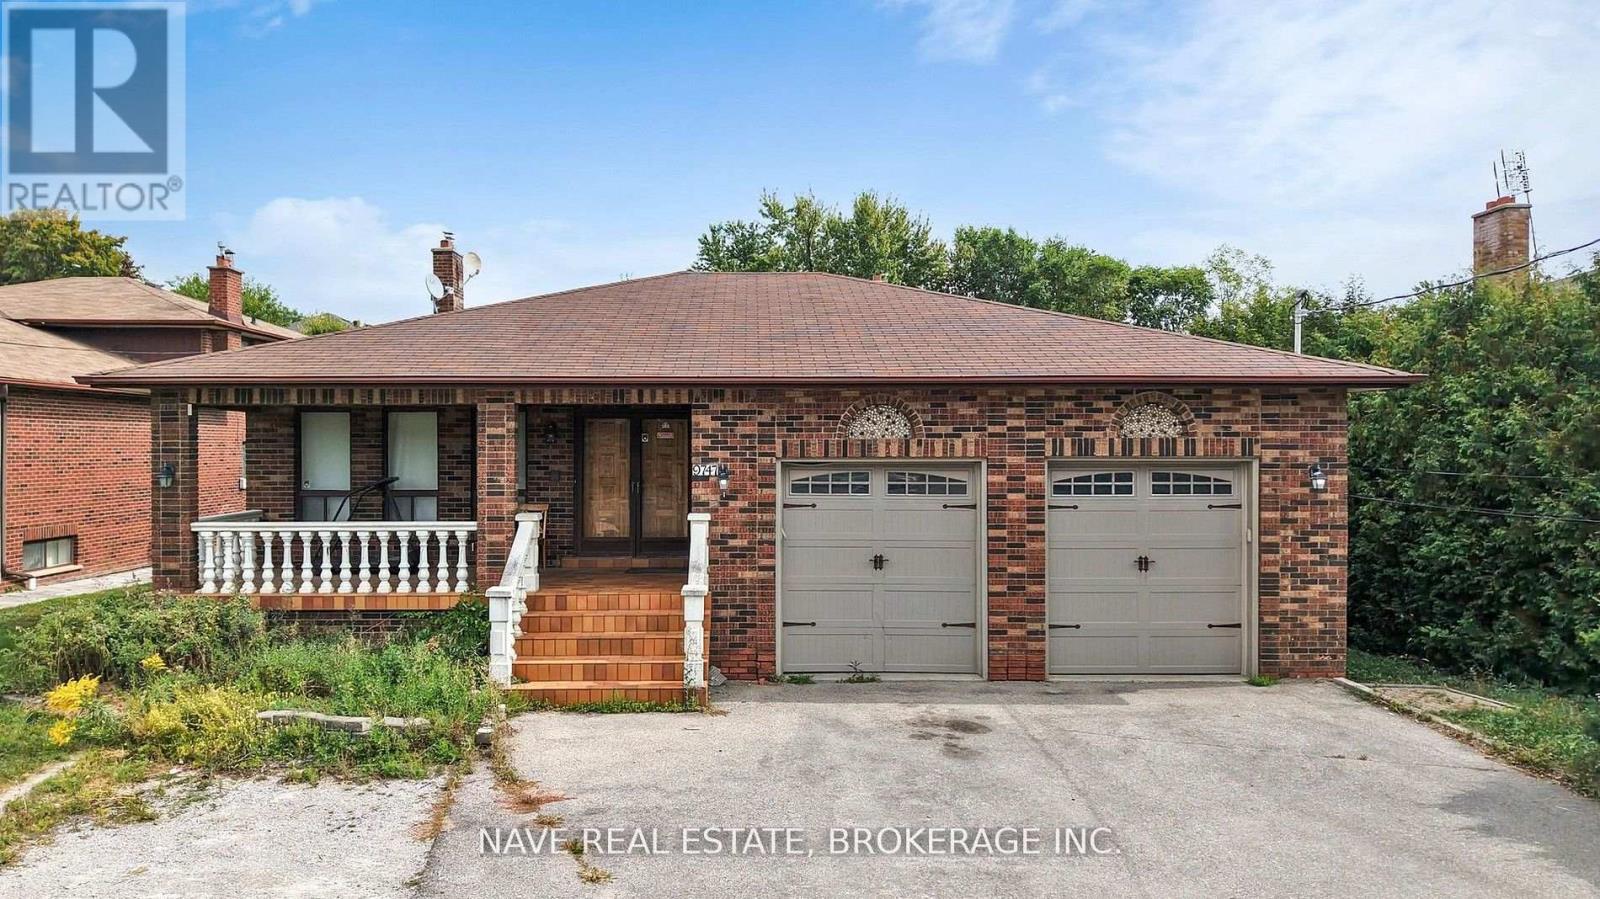
9747 Bathurst Street
Richmond Hill (North Richvale), Ontario
An exceptional investment opportunity in a prime Richmond Hill location, this solid brick home offers excellent rental incomepotential. It could also be developed into a commercial space-ranging from a daycare to a dental office or similar business-under potentialMMS zoning (Main Street Mixed-Use). Situated on a large lot with a spacious backyard and ample driveway parking, the property is zonedresidential with potential for future commercial use or redevelopment. Meticulously maintained and in excellent condition, this versatileproperty offers incredible long-term value. (id:34426)
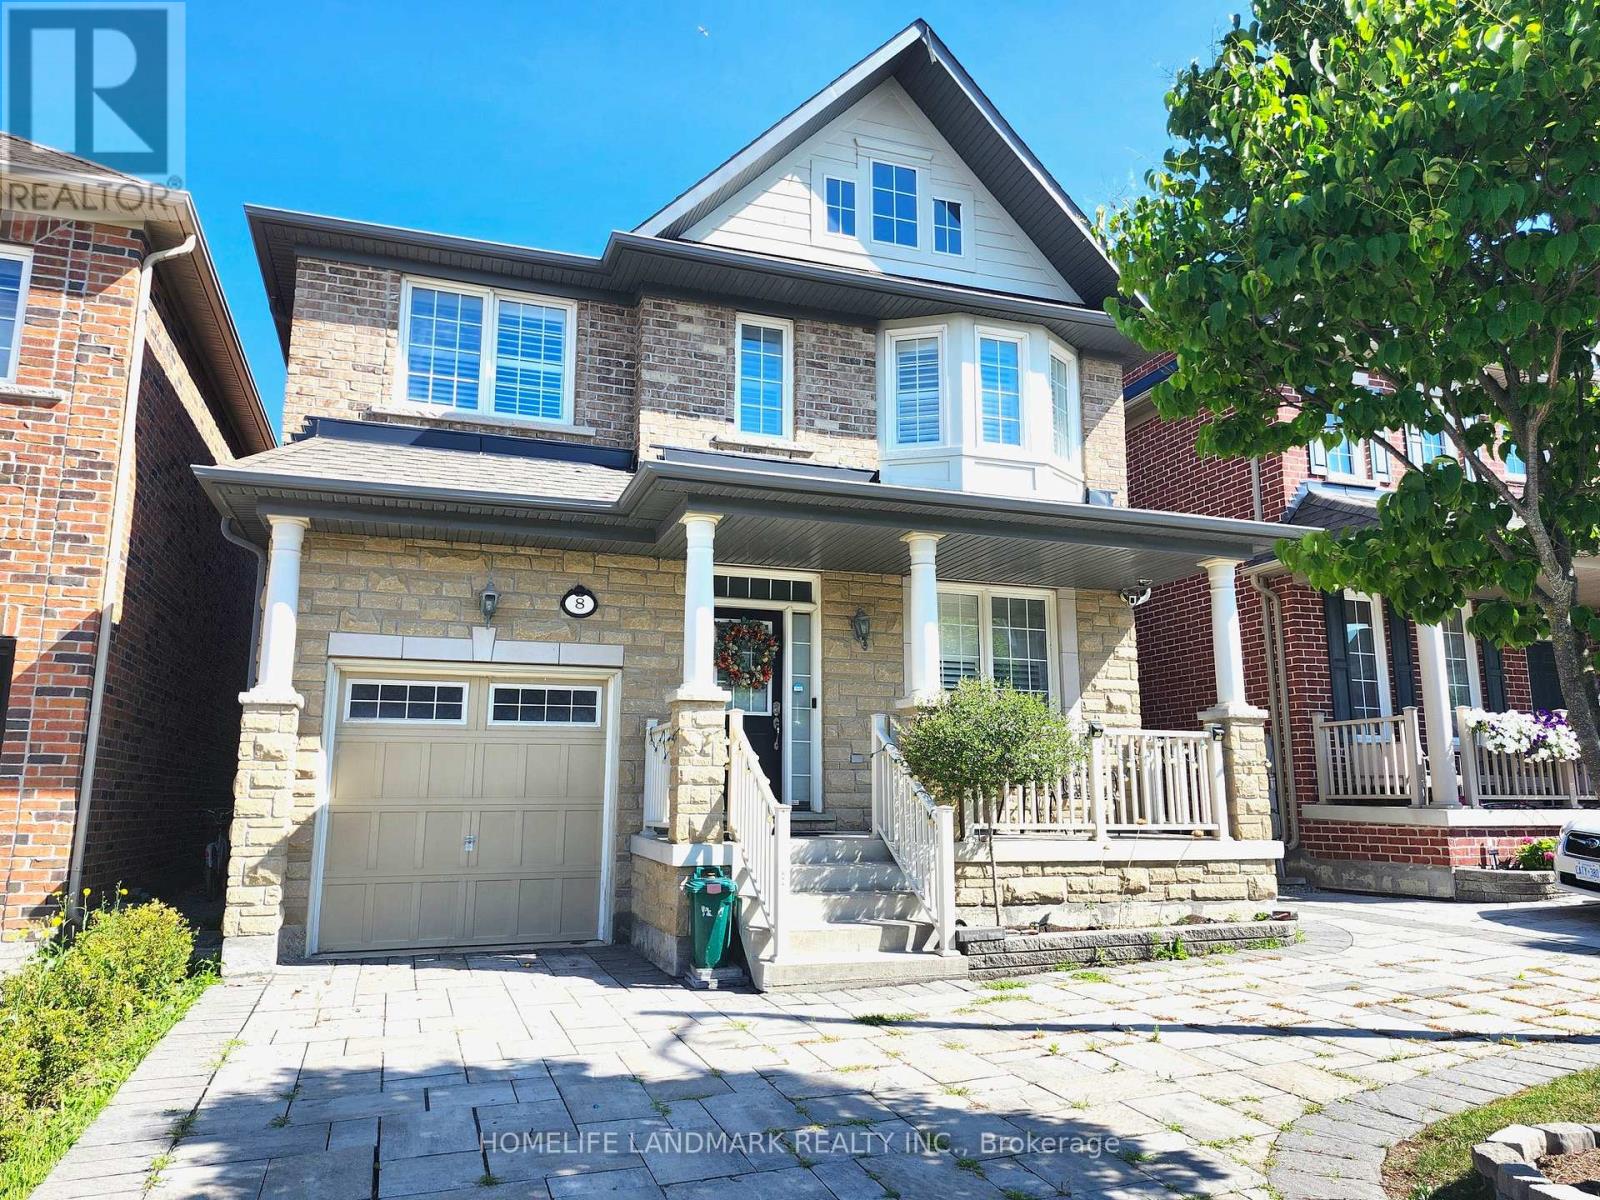
8 Church View Avenue
Markham (Victoria Manor-Jennings Gate), Ontario
Location!Location!Location! Luxurious Home Built By Monarch, Solid Brick&Stone Frt Exterior. 9" Ceilings. Hardwood Fl Thru-Out. Dark Oak Staircase, California Shutters On All Window, Except Patio Door. Pot Lights. Quartz Counter Top And Upgraded Backsplash. Elegant Draperies. Quality S/S Appliances. Finished Basement. Close To Costco, Banks, Shoppers, Etc. Walking Dist To Sir Wilfrid Public School (id:34426)
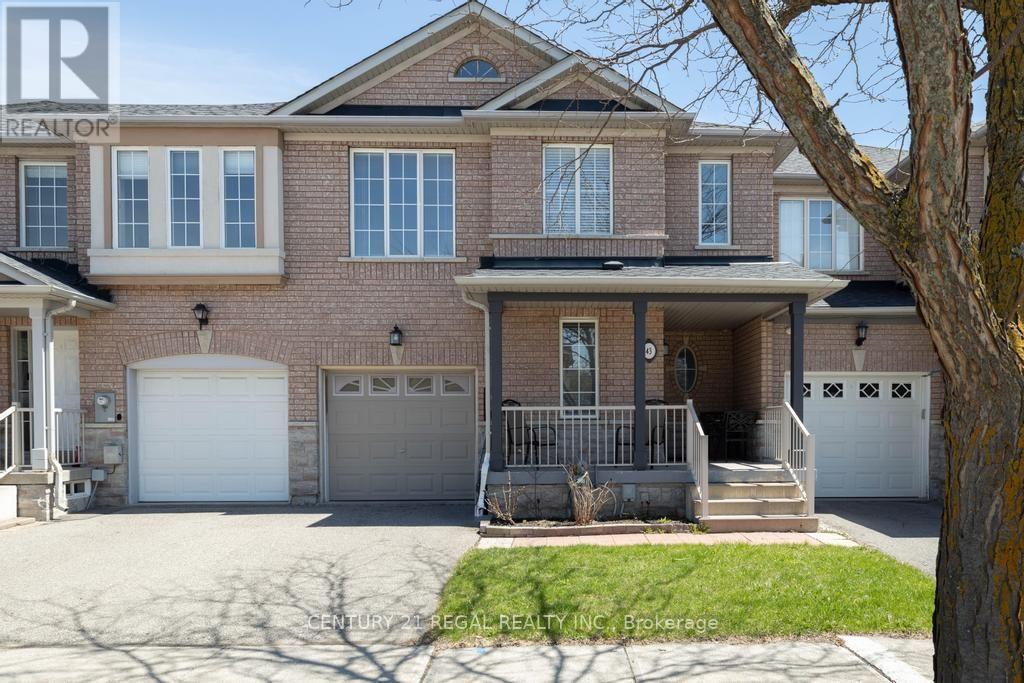
43 Waterton Crescent
Richmond Hill (Langstaff), Ontario
Welcome to this charming 3-bedroom, 3-bathroom freehold townhouse in a prime location! Freshly painted, recently updated and move-in ready, this home features a bright and spacious living area, an elegant dining space with hardwood flooring, and a renovated, stylish kitchen. The open-concept layout is perfect for entertaining family and friends. Enjoy hardwood floors from the main level through the upper floor, along with a newer furnace and A/C for added comfort and peace of mind. The spacious primary bedroom offers the rare luxury of his-and-hers walk-in closets and a 5-piece ensuite complete with a relaxing soaker tub and separate shower. The home boasts lovely landscaped front and back yards, plus a private setting ideal for outdoor enjoyment. A new garage door (2018) and convenient interior garage access to the backyard add extra functionality. The finished basement provides generous additional space for entertaining, a recreation area, home office potential, and ample storage. Conveniently located near GO Transit, York Transit, parks, schools, and a community centre, this home offers the perfect blend of comfort and convenience. A must-see! (id:34426)
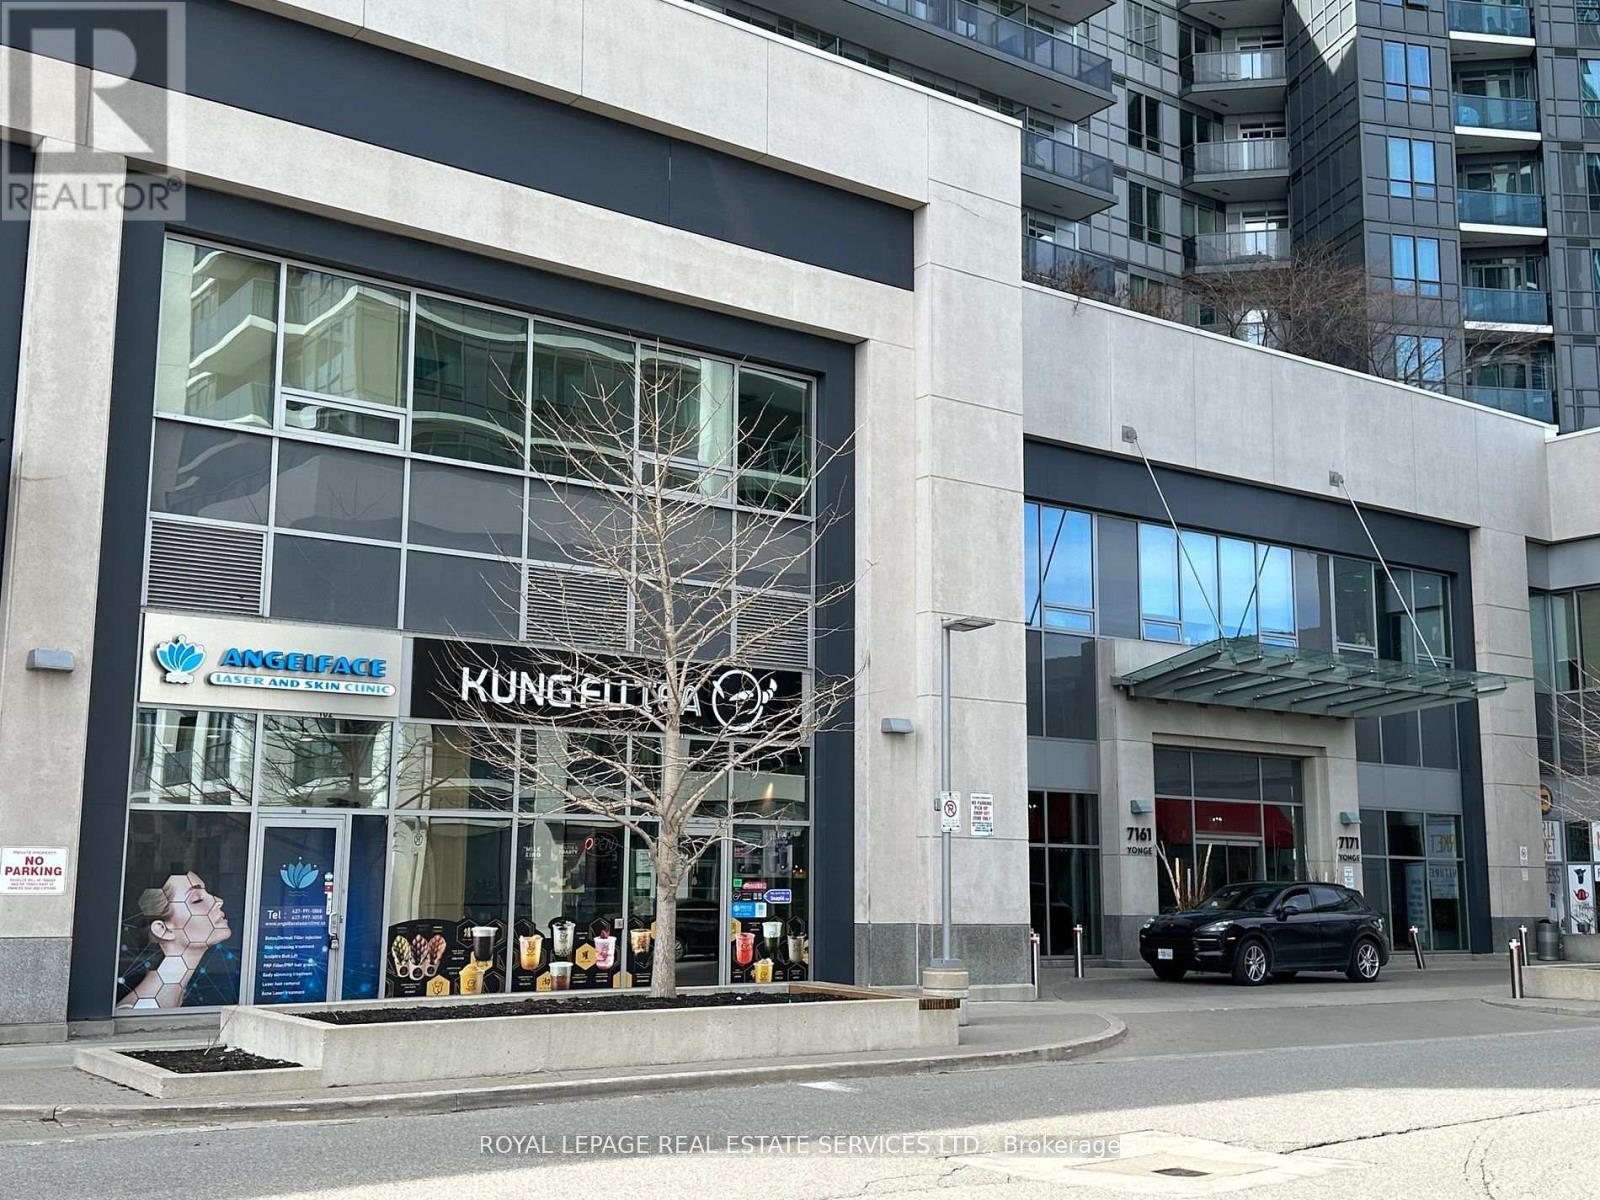
101 - 7163 Yonge Street
Markham (Thornhill), Ontario
Great Location To Open Your Business Opportunity On Yonge Street (World On Yonge Condo Multi Complex) With 4Residential Towers, Ground Floor Corner Unit Next To Main Entrance. Ample Underground FREE Parking Space For TenantAnd Visitors.THE FORMER TENANT WAS "KUNGFU BUBBLE TEA" GOOD FOR USE OF DOCTOR'S CLINIC,DENTIST, PHARMACY, CHIROPRACTORS, SPA, HAIR SALON, PROFESSIONAL OFFICE, RETAILS AND ETC.,THELISTING PRICE IS GROSS LEASE PLUS HST (id:34426)
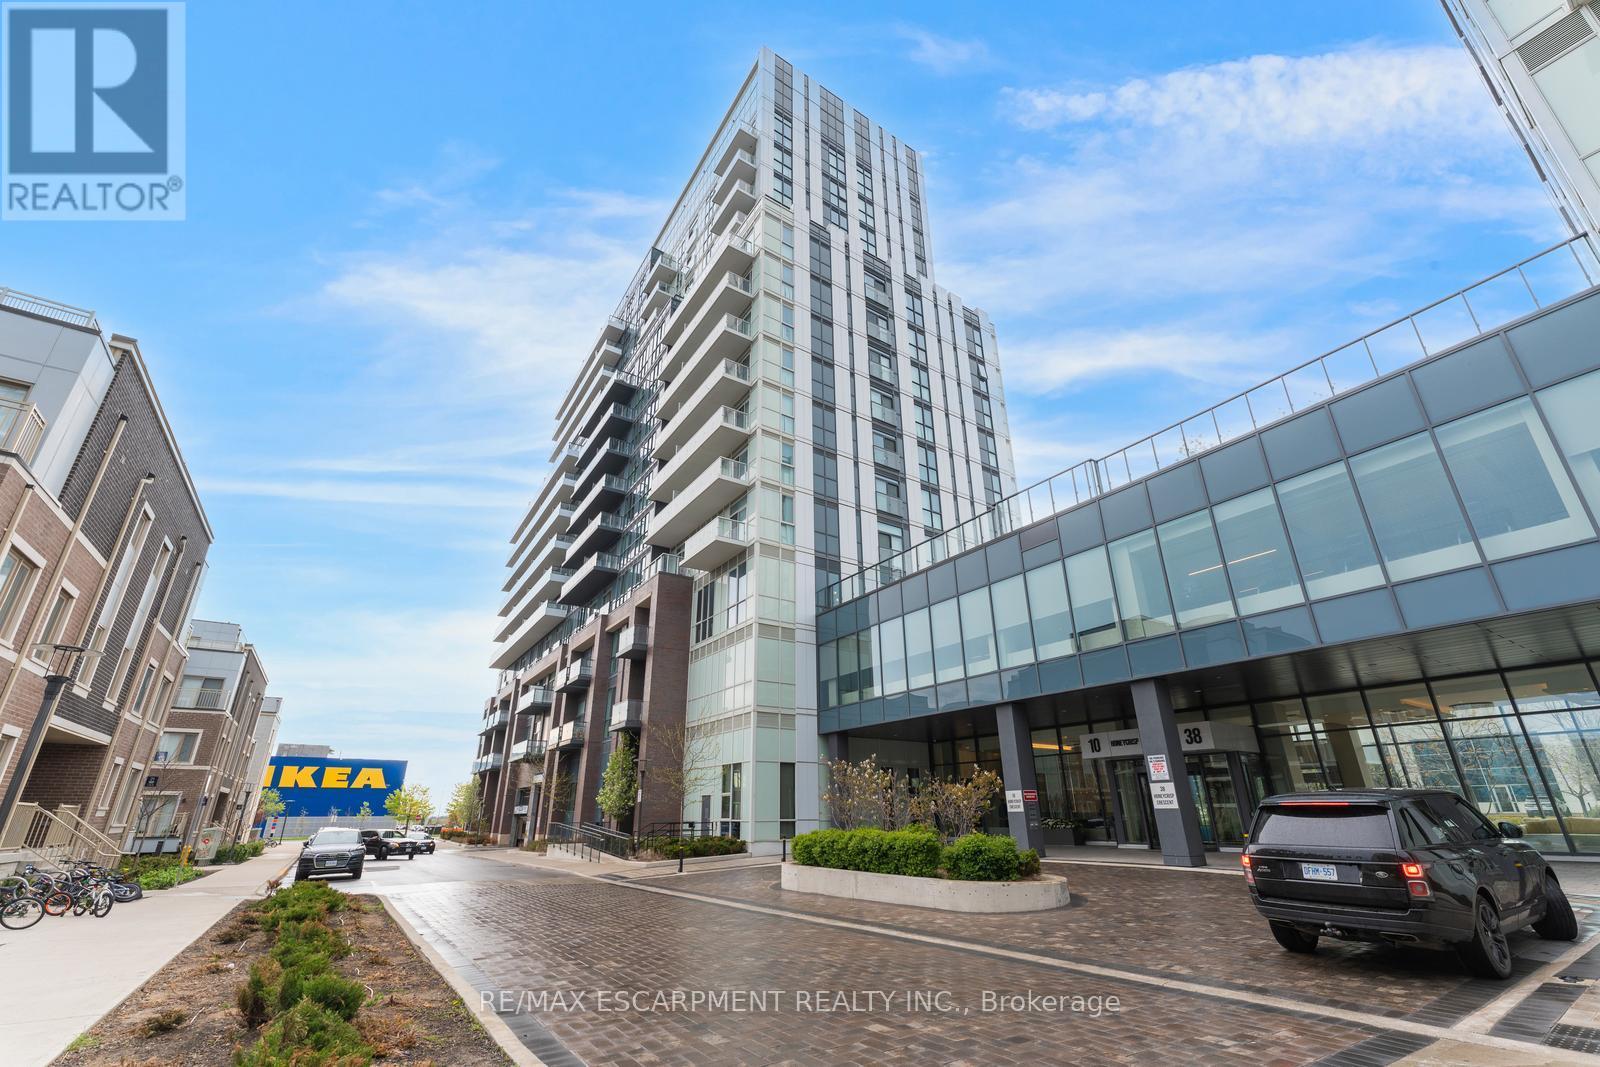
1120 - 10 Honeycrisp Crescent
Vaughan (Vaughan Corporate Centre), Ontario
Welcome to this 2-bedroom, 2-bathroom condominium, beautifully set up with large windows and a functional floor plan, plus 1 underground parking spot and 1 storage locker! From the foyer, you're welcomed into the eat-in kitchen with ample cabinetry and modern finishes, which opens into the living room with a sliding door walk-out to your spacious private balcony, the perfect spot for enjoying the outdoors. The primary suite offers expansive floor-to-ceiling windows, a double closet, and a private 4-piece ensuite bathroom. The second bedroom is also spacious in size with ample storage space and offers versatility for use as a home office or hobby room. Off the foyer, you'll find a conveniently located 4-piece bathroom and in-suite laundry. Enjoy the array of amenities offered, such as an exercise room, party room, terrace with barbecues, guest suites, parking for visitors, and more. Excellent for commuting and convenience, this location is just steps to Vaughan Metropolitan Centre for public transit, in close proximity to all amenities, shopping, restaurants, and entertainment, including Canada's Wonderland, schools including York University... the list goes on! Additionally, enjoy easy access to highways such as the 400 and 407. Property is being sold under Power of Sale. Sold as is, where is. (id:34426)
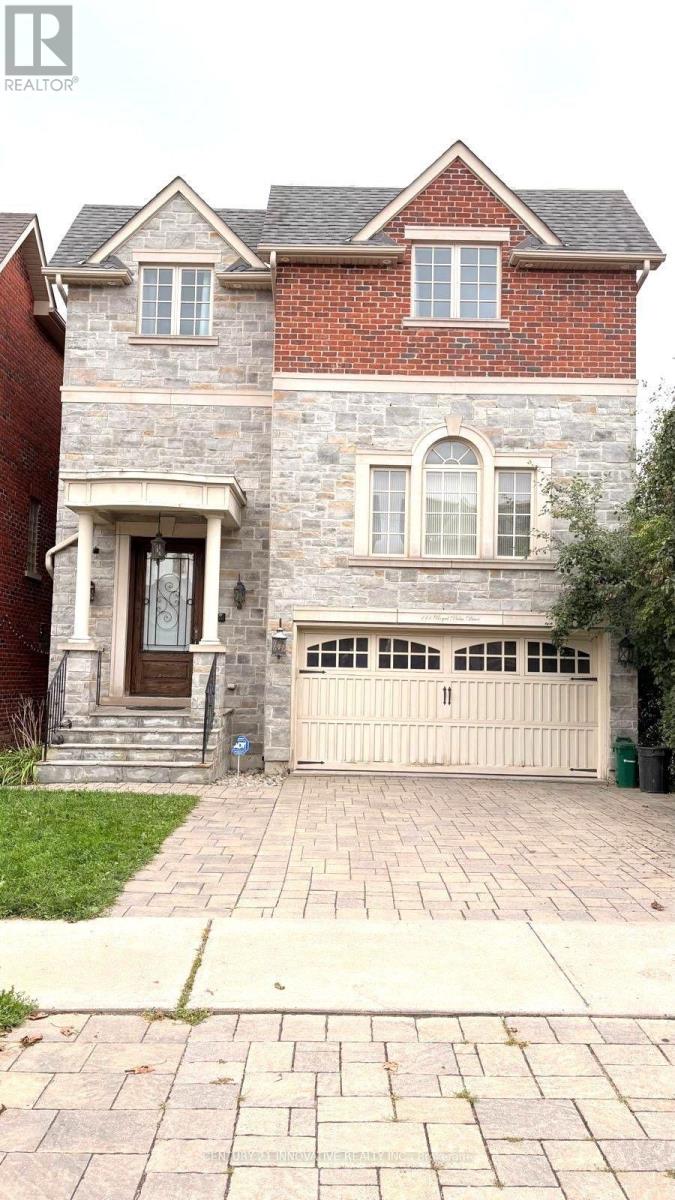
111 Royal Palm Drive
Vaughan (Crestwood-Springfarm-Yorkhill), Ontario
Welcome to this stunning, sun-filled 5-bedroom, 5-bathroom residence located in one of Vaughan's most sought-after communities (Crestwood-Springfarm-Yorkhill). Boasting a grand layout with 10 ft soaring ceilings and premium finishes, this property is designed for both elegant entertaining and comfortable family living. The main level features a grand foyer entrance, large sophisticated formal living & dining with wainscoting throughout and a cozy family room centered around a beautiful fireplace. The gourmet chef's kitchen serves as the heart of the home, fully equipped with high-end built in appliances (Subzero Fridge, Wolf Stove etc.), generous granite countertops, a center island, and a spacious breakfast area. The second floor features four good sized bedrooms with large windows. The gorgeous large master bedroom overlooks a juliet balcony and has a built in walk-in closet. The basement is fully finished, walk out with a separate entrance and exit offering plenty of natural light. The property boast 2 ensuite laundry units on the second floor and basement levels. This property offers a rare convenience for a growing family or multi-generational living. It is steps away from TTC/ YRT bus stops. Short drive to Centerpoint Mall and Promenade Mall, local grocery stores, cafes, and diverse restaurants. Surrounded by highly rated schools, community centers, and lush local parks, making it an ideal neighborhood for families. Don't miss the opportunity to live in this spectacular home! Tenant to pay 100% of the utilities. (id:34426)
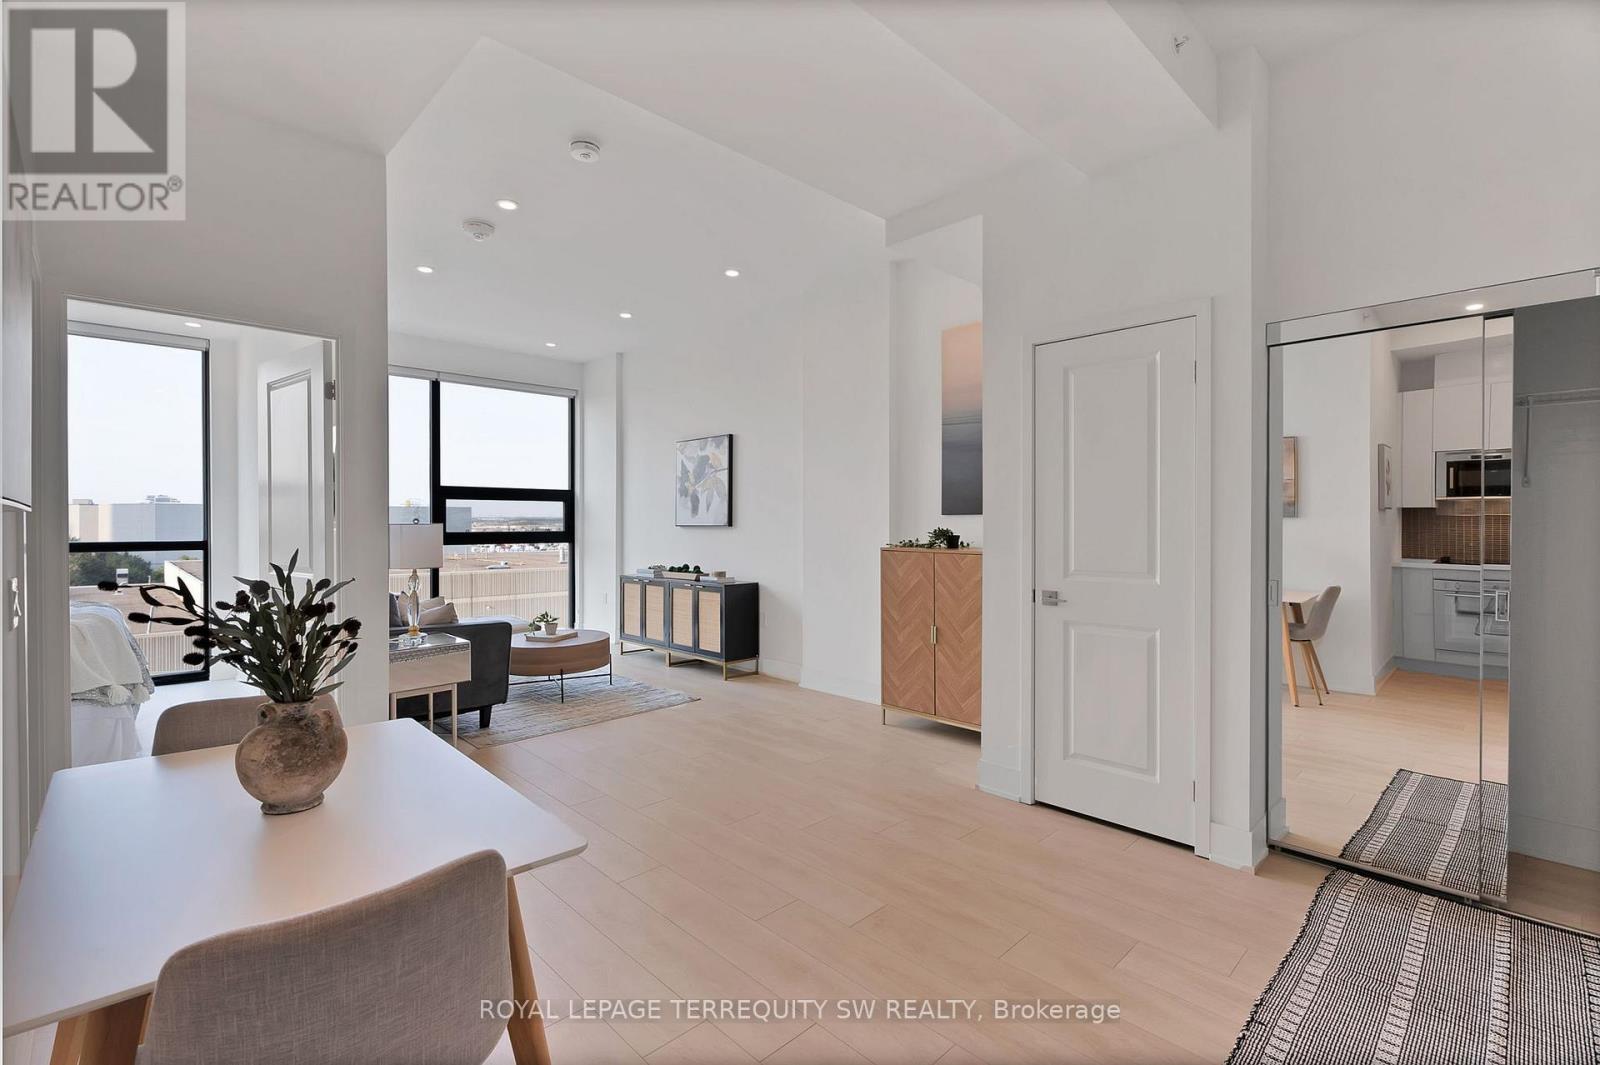
515 - 2916 Highway 7
Vaughan (Concord), Ontario
Welcome to Nord Condos, this beautiful open concept unit with no wasted space has floor to ceiling windows with an unobstructed clear view of the skyline allowing natural sunlight to flood the unit. Laminate floor and pot lights throughout with stainless steel built-in kitchen appliances with tiled backsplash and stone countertop, modern 4 piece bath with tiled shower wall and floors, ensuite laundry. Access to many amenities: indoor pool, fully equipped gym, games room, yoga room, chefs room, pet spa and much more! Less than 15 min by car to Canada's Wonderland, York University, Hwy 407/400. Close to restaurants, shops, groceries, Vaughan Metropolitan Centre and Subway Station. This newly built turnkey condo won't be on the market too long, don't wait to make this your new home. One owned locker and one owned parking included. (id:34426)
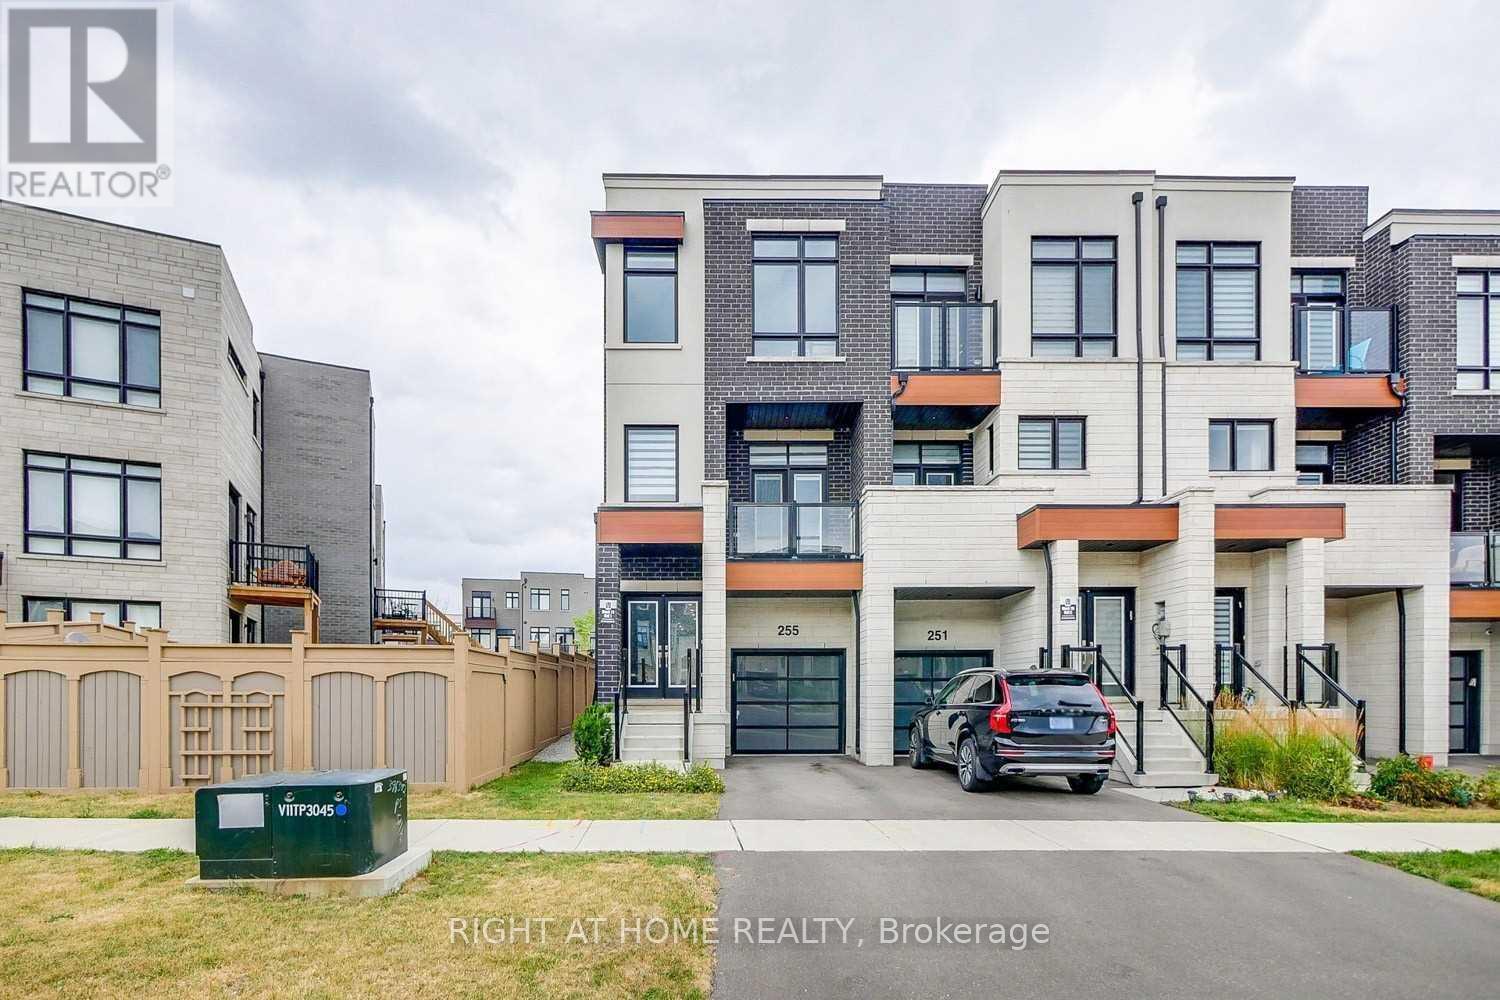
255 Thomas Cook Avenue
Vaughan (Patterson), Ontario
Welcome to this exceptional freehold end-unit townhouse in the highly sought-after Patterson community, offering the added value of extra land, greater privacy, and additional outdoor space compared to a typical interior unit. Situated on a premium end-unit lot, this spacious four-bedroom home offers over 2,300 sq. ft. of thoughtfully designed living space with abundant natural light, modern finishes, and an ideal layout for family living and entertaining. The main floor features soaring 10-foot smooth ceilings, elegant pot lights, rich hardwood flooring, and a gourmet kitchen with oversized wall cabinets, granite countertops, a large centre island, and stainless steel appliances. Two private balconies, one east-facing and one west-facing, allow you to enjoy both beautiful sunrises and sunsets. The upper level features 9-foot ceilings, four generously sized bedrooms, and two beautifully appointed bathrooms. The ground floor offers additional living space with a spacious family/recreation room, 9-foot ceilings, an upgraded two-piece bathroom, and a walkout to a private backyard patio. The extra land and end-unit positioning provide enhanced privacy, more outdoor space, and added value that is rarely available with a typical townhouse. An exceptional opportunity to own a spacious and beautifully upgraded home on a premium lot in one of Patterson's most desirable communities. (id:34426)
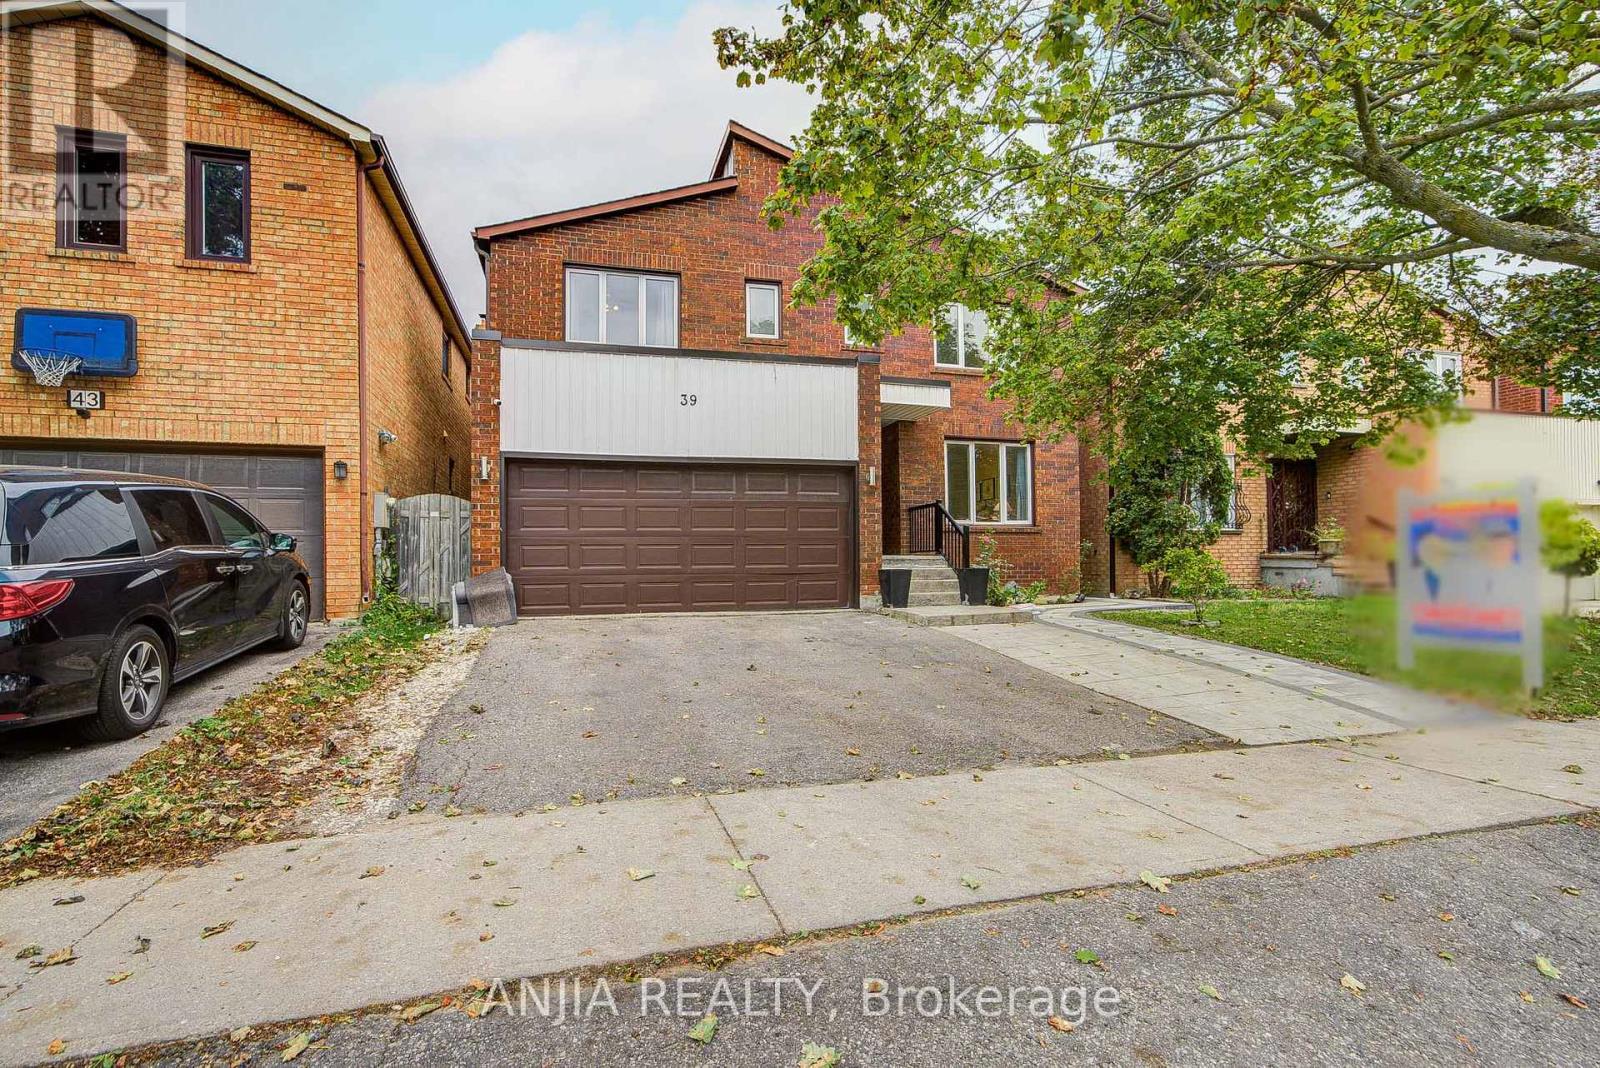
39 Millcroft Way
Vaughan (Brownridge), Ontario
Welcome To 39 Millcroft Way, This Beautifully Maintained 4+4 Bedrooms, 2927 Sqft, Double Garage Home, Ideally Situated In A Convenient And Desirable Location. This Sun-Filled Home Features A Functional And Spacious Layout, Hardwood Flooring Throughout, And An Upgraded Kitchen And Bathrooms. The Generous Primary Bedroom Offers A Spacious Retreat With A Luxurious 4-piece Ensuite. Three Additional Well-Sized Bedrooms Feature Large Windows, Providing Plenty Of Natural Light. The Finished Basement With A Separate Entrance Offers Excellent Additional Living Space, Featuring 4 Bedrooms And A 3-Piece Bathroom-Perfect For Extended Family Or Additional Living Needs. Conveniently Located Just Minutes From York University, Costco, Hwy 407 & 400, Promenade Mall, Hillcrest Mall, Supermarkets, Banks, Restaurants, And A Wide Range Of Everyday Amenities. A Wonderful Opportunity For Families Looking For Comfort, Space, And C onvenience! (id:34426)
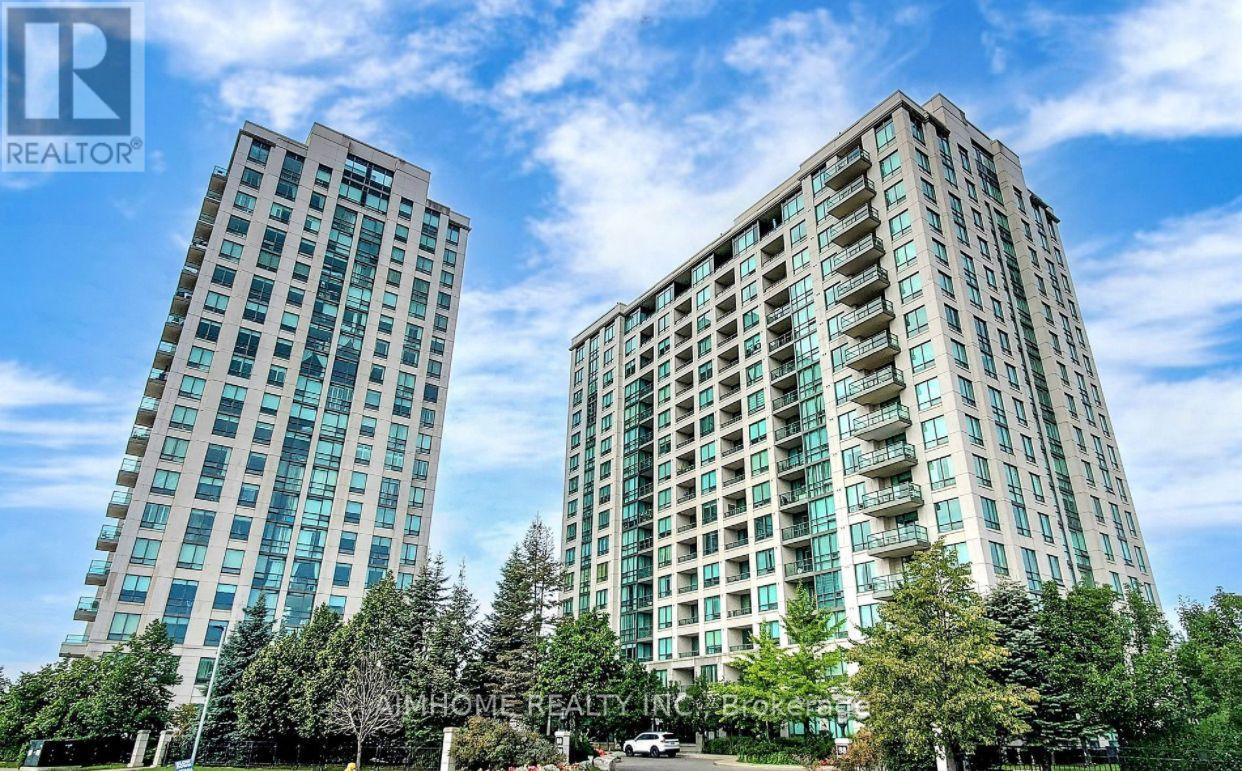
1408 - 100 Promenade Circle
Vaughan (Brownridge), Ontario
Prime Location Luxury Condo Adjacent To Promenade Mall ! Walking Distance To TTC/Viva Bus, Walmart, School And Library. Excellent Highway Access To The 407, 401. Community Centre And Sport Complex Nearby, Great layout 1+1 Bedroom Unit, Large 700 Sq.Ft. (+ 45 Sq. Ft. Balcony!) 1 Parking, , Den can Use As second Bedroom Or Office, , Approx. 8.5(Ft) Ceilings, Granite Countertop. S/S Appliances, Unobstructed South/East Views From Open Balcony. Modern Amenities: Indoor Pool, Whirlpool, Change Rooms, Sauna, Gym, Outdoor Playground, Party Room, Theatre Room, Conference Room, Games Room, Billiards Table And Table Tennis, Outdoor Putting Green, Outdoor Garden With Wood Pavilion And Patio, Grand Lobby With Elegant Furnishings And Fireplace, Alarm System, Guests Suites, 24 Hrs Security...Monthly rent include BELL TV&Internet package.all furnitures included in rent for tenant use. (id:34426)
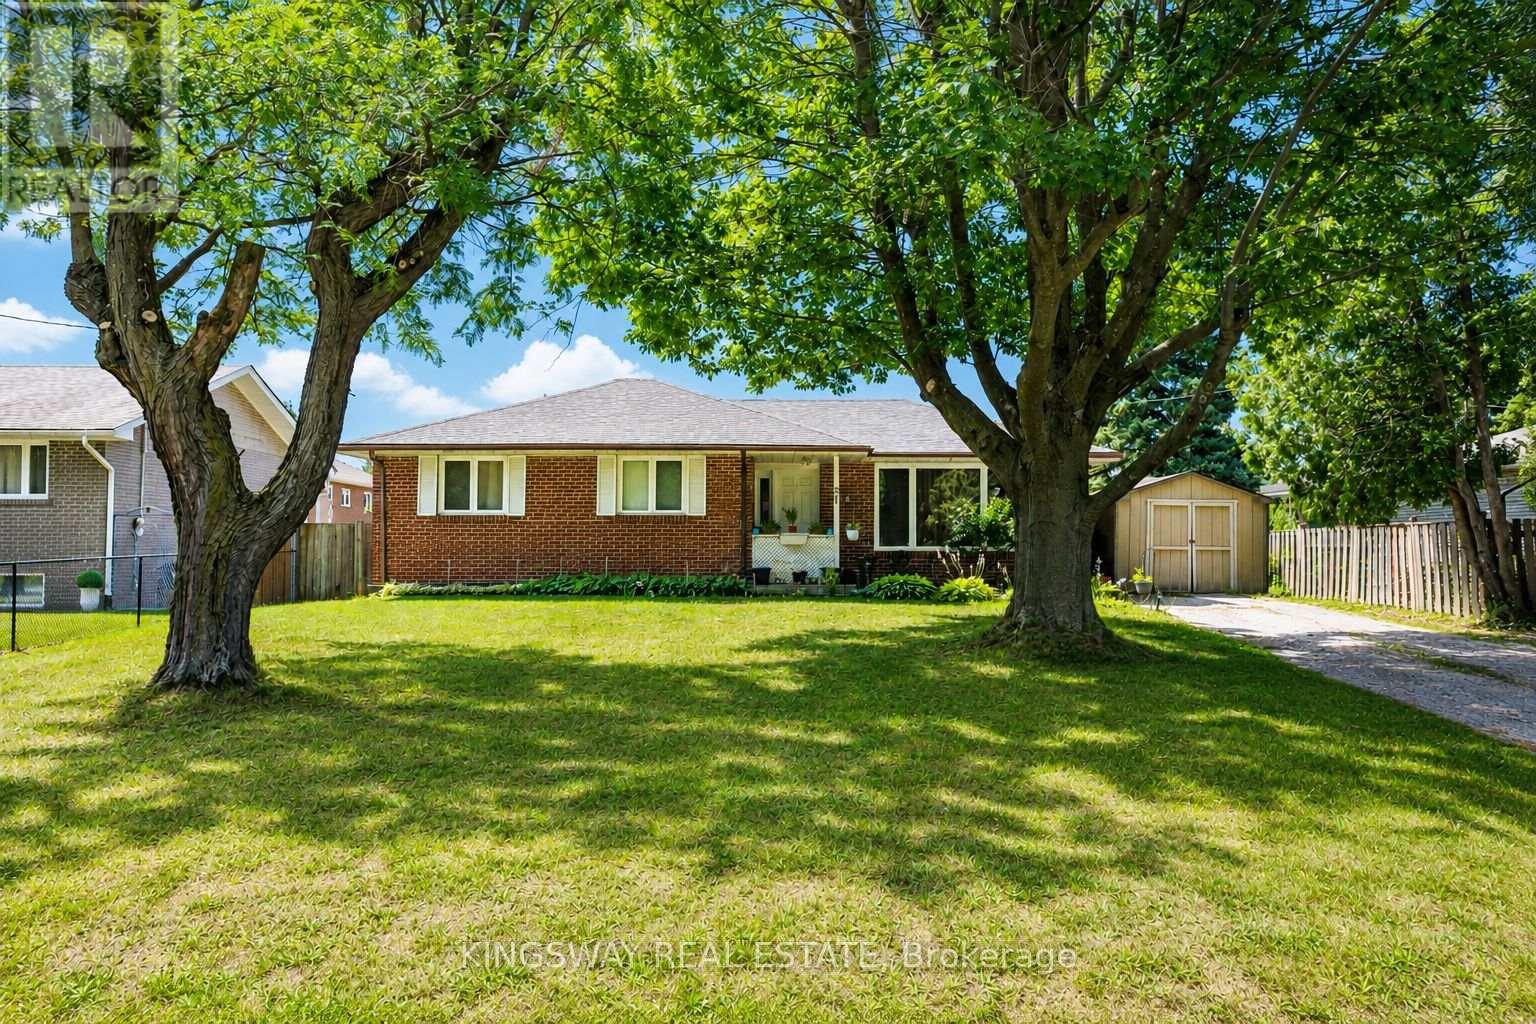
57 Lancer Drive
Vaughan (Maple), Ontario
Welcome to the lower-level suite at 57 Lancer Drive in desirable Old Maple! This clean, bright, and private basement apartment features a separate entrance, offering comfort and independence. Heat, hydro, and water are all included in the rent, and one parking space is included for added convenience. Enjoy access to a spacious shared backyard, perfect for relaxing or spending time outdoors. Situated in a quiet, family-friendly neighbourhood close to parks, schools, transit, shopping, and major highways, this is an excellent opportunity for a single professional or couple seeking a well-maintained home in a prime Maple location. (id:34426)
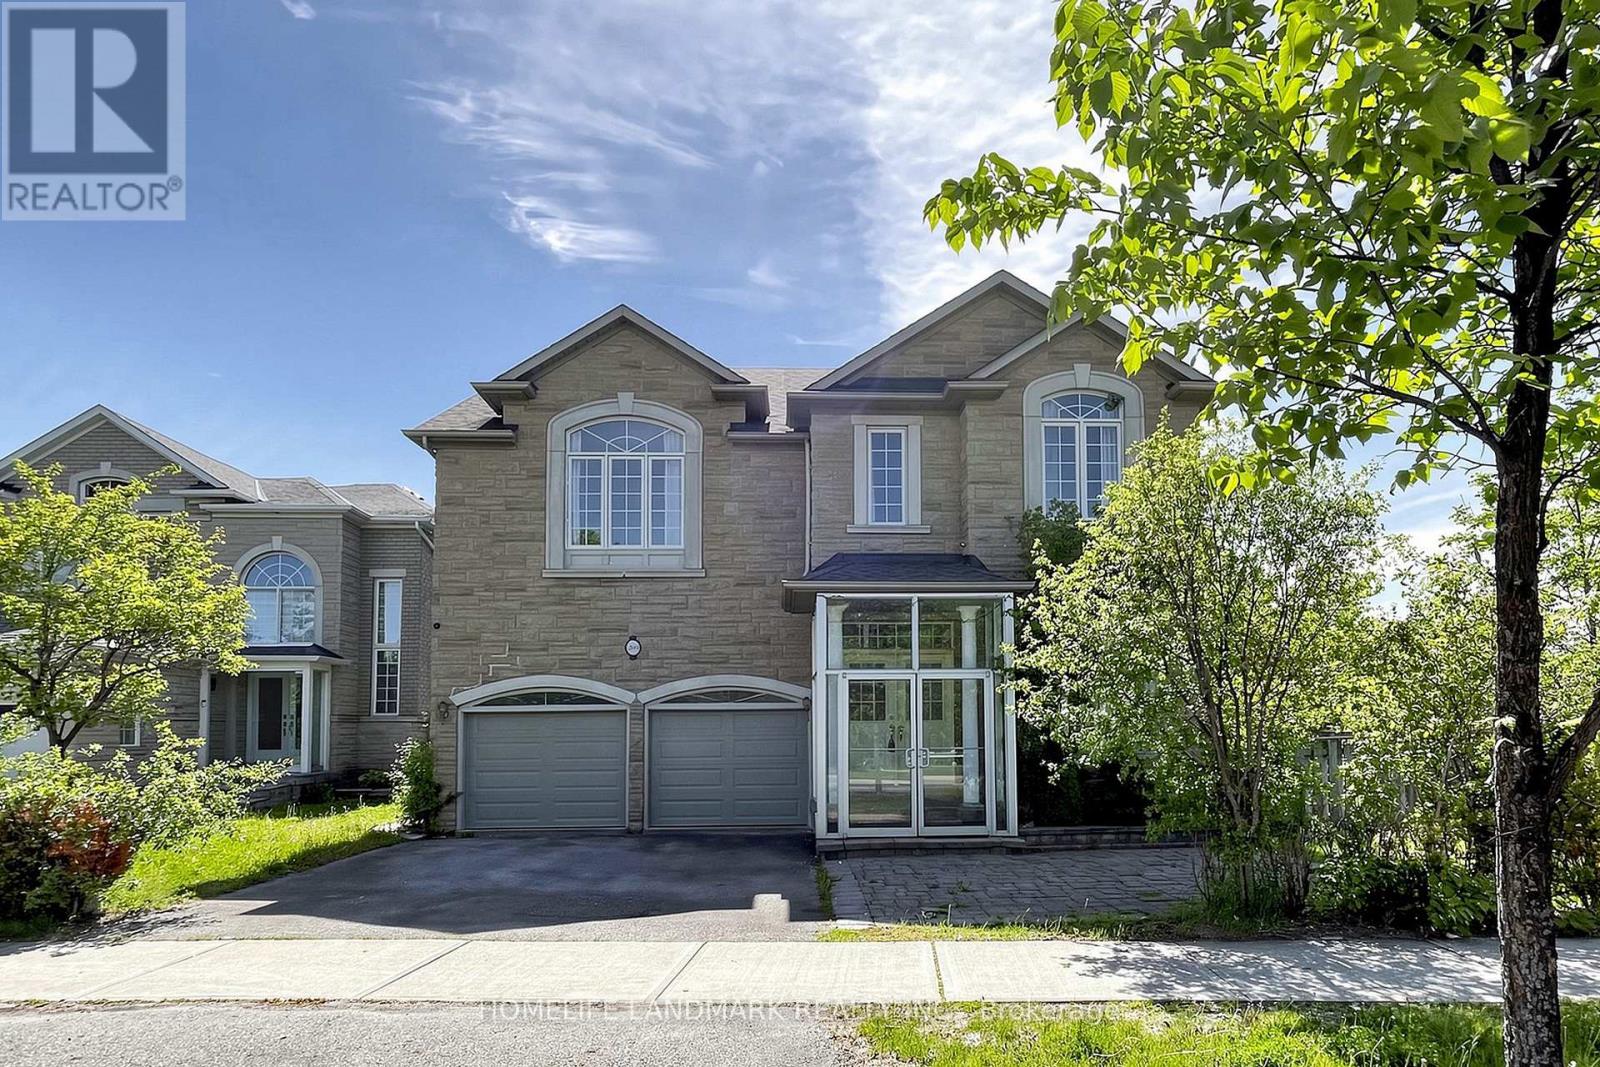
209 Redstone Road
Richmond Hill (Rouge Woods), Ontario
Welcome to this 4-bedroom executive home, backing right onto a beautiful, private ravine. The main floor features a bright breakfast area that walks out to a massive deck-perfect for summer BBQs. Downstairs, you'll find a fully finished basement with a smooth walk-out to a large patio and the backyard. It's located in a fantastic, family-friendly neighborhood, just minutes from great schools, shopping, and everyday amenities. (id:34426)
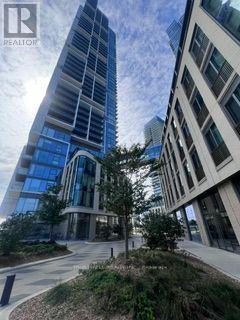
702 - 7890 Jane Street
Vaughan (Vaughan Corporate Centre), Ontario
Welcome to this 2+ den bright and modern suite at 7890 Jane St, ideally located in the heart of Vaughan! This well-designed unit offers a functional open-concept layout with contemporary finishes, floor-to-ceiling windows and plenty of natural light. Enjoy a stylish kitchen, comfortable living space and a private balcony. Fantastic location just steps to Vaughan Metropolitan Centre Subway Station, making commuting to Downtown Toronto easy and convenient. Close to Hwy 400 & 407, York University, shopping, restaurants, entertainment and everyday essentials. Perfect for first-time buyers, professionals or investors looking for a modern condo in one of Vaughan's fastest-growing communities. Excellent combination of location, convenience and urban lifestyle. A must-see! (id:34426)
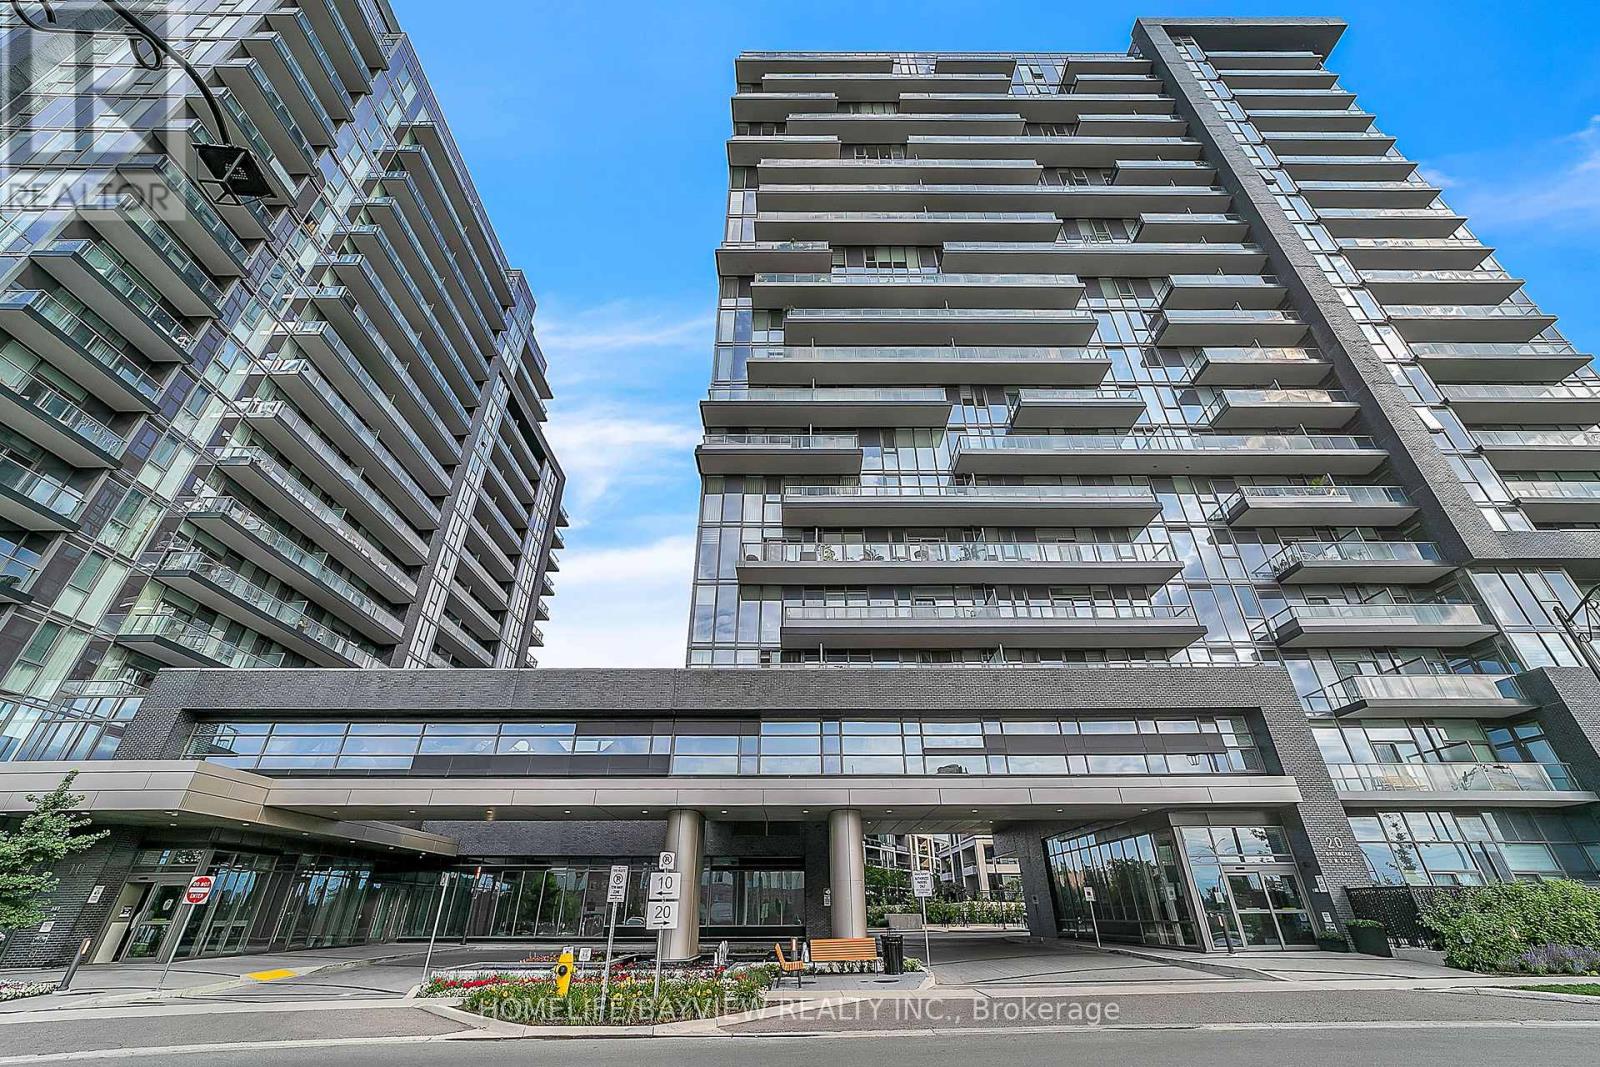
2007 - 20 Gatineau Drive
Vaughan (Beverley Glen), Ontario
Welcome to this stunning penthouse at Unit 2007, where breathtaking views, abundant natural light, and an expansive terrace come together to create an exceptional living experience. This rare and highly desirable residence offers a bright, spacious interior with clear, unobstructed views, one parking space, and one locker. Enjoy an extraordinary collection of resort-style amenities designed to feel like a luxury hotel right at home, including indoor pools, sauna, steam room, hot tub, movie theatre, pet spa, fitness Centre, yoga studio, elegant party room, private dining room and kitchen, and an outdoor BBQ area. Perfectly situated in a prime location, just moments from public transit, grocery stores, schools, shopping, dining, and everyday conveniences. A rare opportunity to experience elevated penthouse living with incredible views, exceptional amenities, and a lifestyle that truly stands out. Just move in and enjoy!(Some of the photos have been virtually staged for presentation purposes) (id:34426)