
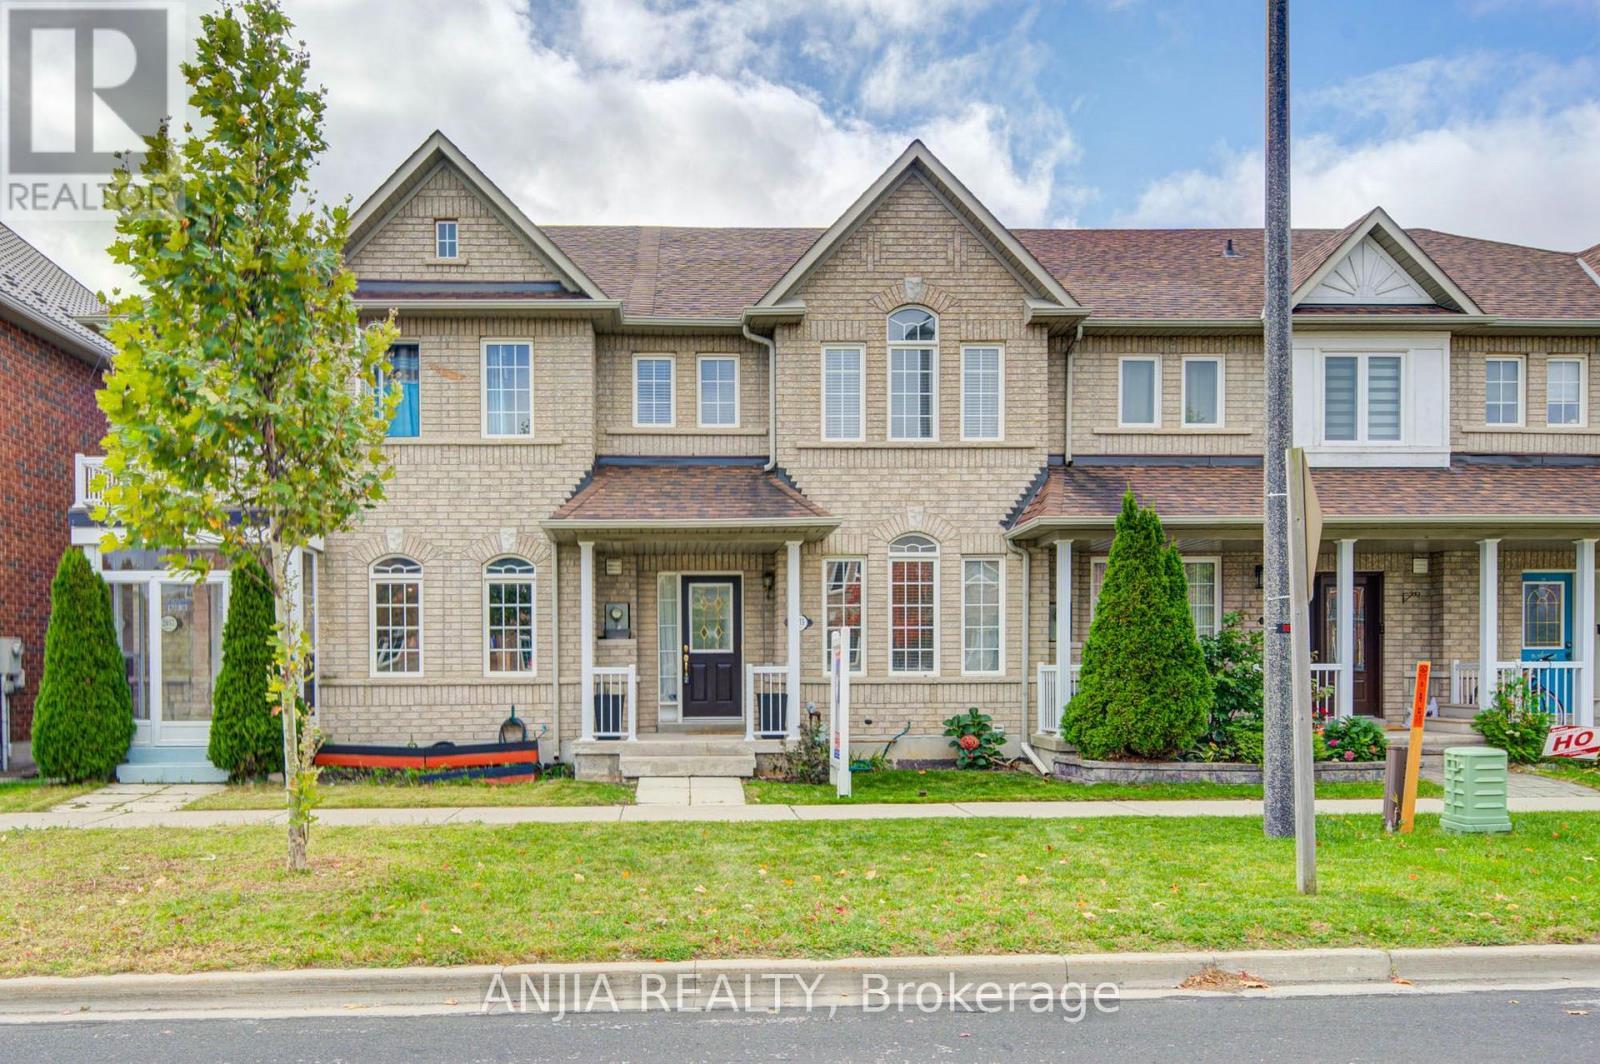
2035 Bur Oak Avenue
Markham (Greensborough), Ontario
Welcome To This Beautiful 3 Bed, 3 Bath All-Brick Townhouse In Desirable Markham! Approx. 1,520 Sq Ft Of Bright, Open-Concept Living. Main Floor Boasts Living/Dining Combo With Large Windows, Pot Lights & Gleaming Hardwood, Plus Eat-In Kitchen With Stainless Steel Appliances (Gas Range), Mosaic Backsplash & Ample Cabinetry, And Convenient Powder Room. 2nd Floor Offers New Hardwood, New Window Coverings & 3 Generous Bedrooms Incl. Primary With Ensuite. Fully Finished Basement W/ Pot Lights & Carpet - Ideal Rec Room, Plus Storage & Laundry. Updates: Roof (2019), A/C (2019), Owned Furnace (2020). Enjoy The Fenced Backyard W/ Patio - Perfect For Summer BBQs. Detached Garage W/ Opener + 2 Driveway Parking. Close To Mount Joy GO Station, Mount Joy Public School & Bur Oak Secondary School Zone, Parks, Shopping & Hwy 404/407. A Must See! (id:34426)
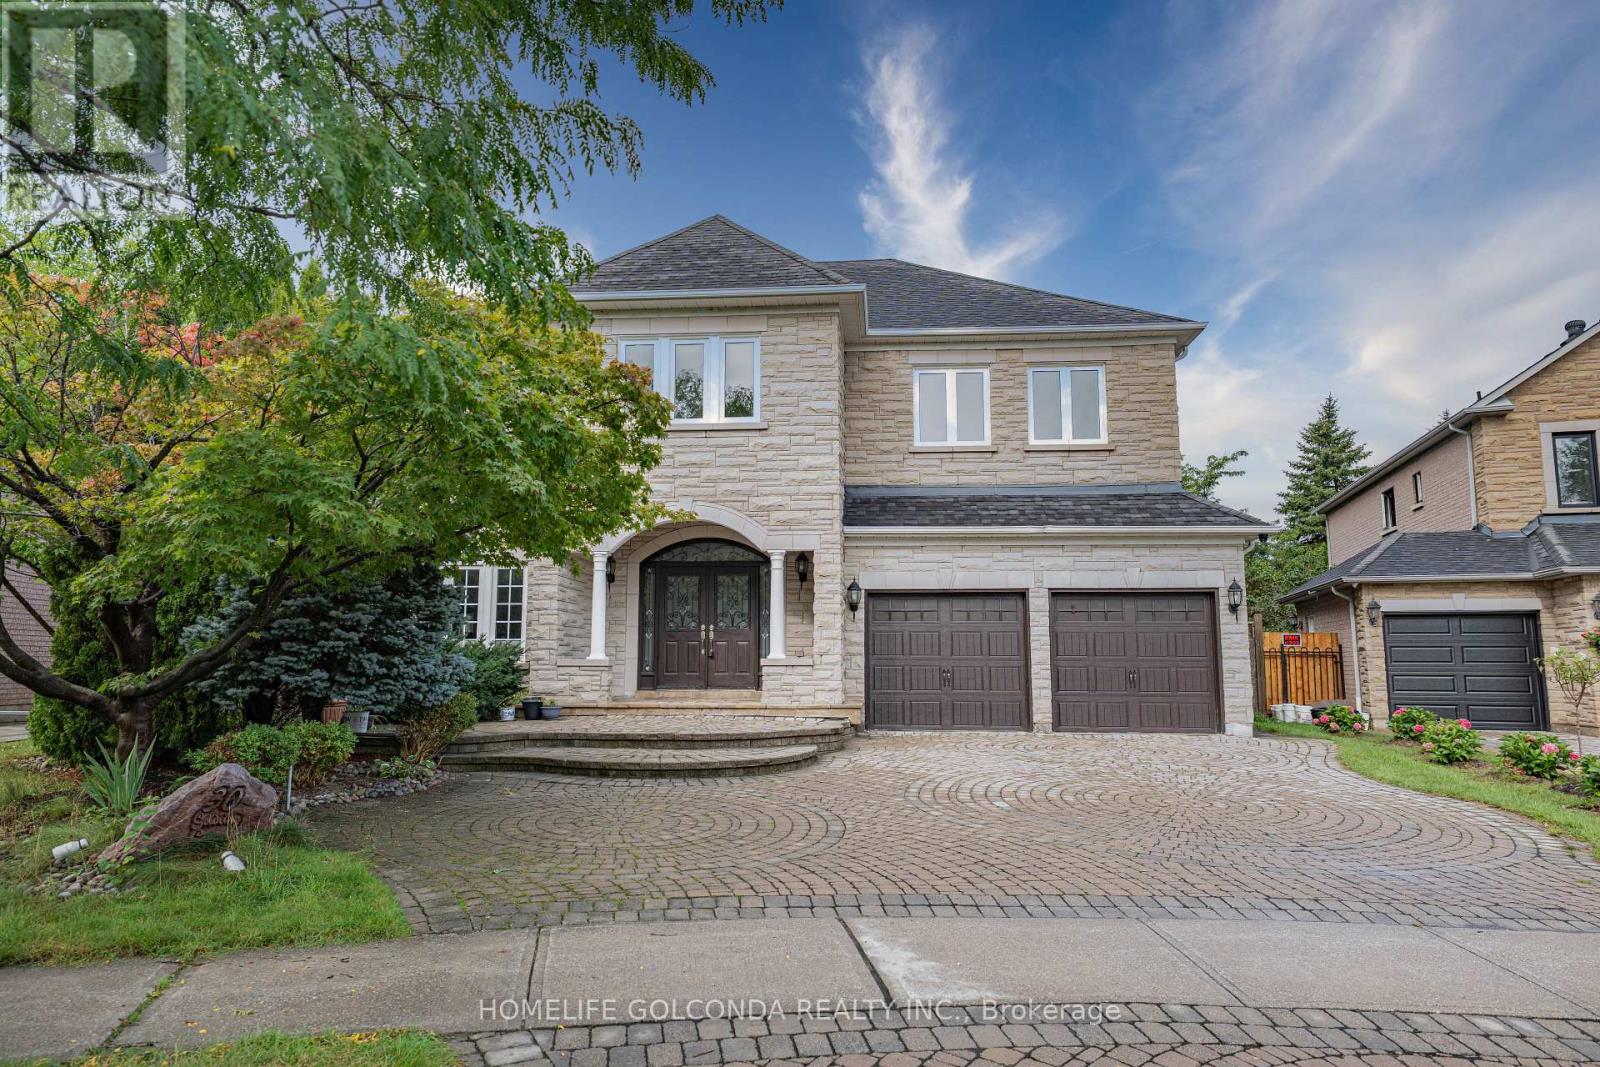
30 Goldring Crescent
Markham (Cachet), Ontario
Executive Living in Cachet: Exquisite residence in Markham's most prestigious community! Over 4,300 sq.ft. of luxurious living space with $300k+ in custom architectural upgrades. Impressive 78ft wide rear lot featuring natural stone facade, custom interlock driveway & 2 brand-new wooden decks. Refined Main Level: Grand 2-storey foyer welcomes you into an open layout. Gourmet chef's kitchen boasts marble counters, Italian tiles & brand-new Fotile hood. Quebec solid oak hardwood flooring. Double-sided gas fireplace between family room & main floor office. 100+ recessed lights & crystal chandeliers. All-Ensuite Quarters: Every bedroom features a private ensuite bath, walk-in closet & custom cabinetry! Primary retreat includes a private sitting area, His/Hers closets & 5-pc spa-like ensuite. Designer Basement & Top Schools: Architect-designed basement with private home theatre, surround sound, projector, gym & game room. Central A/C. Zoned for top-ranked schools: #1 St. Augustine C.H.S., #6 Pierre Elliott Trudeau H.S. & Ashton Meadows P.S.! A rare trophy home! (id:34426)
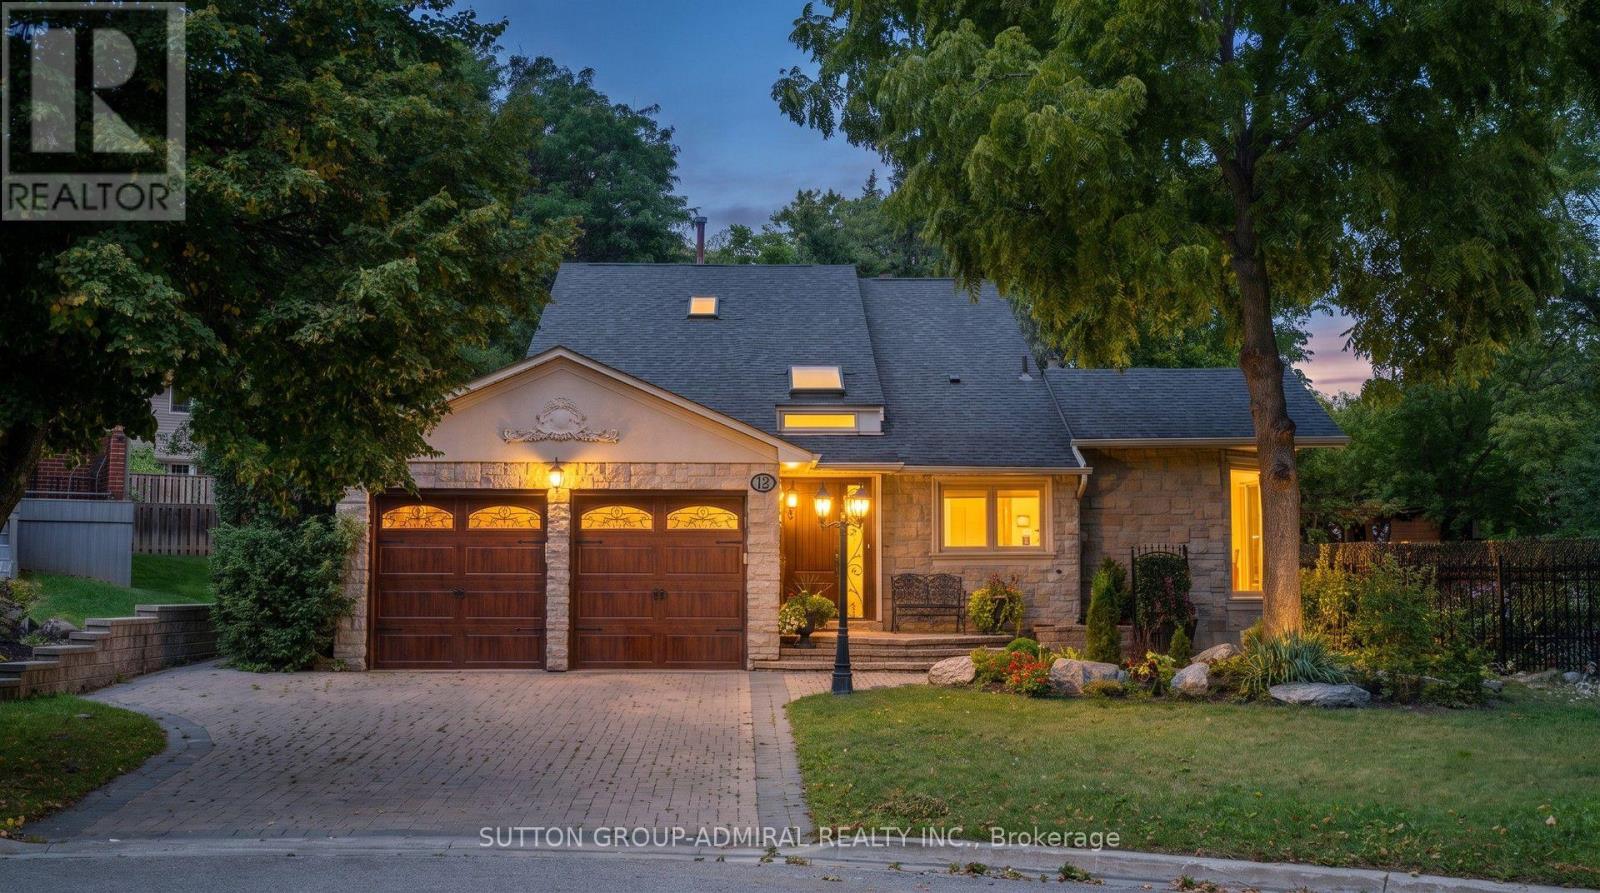
12 Saunders Lane
Markham (Aileen-Willowbrook), Ontario
*Welcome To Your Own Private Resort-Where Luxury Living, Unforgettable Entertaining & Breathtaking Nature Come Together!* Hidden At The End Of A Quiet Cul-De-Sac On A Rare 10,000+ Sq.Ft. Ravine Lot With Only One Adjoining Neighbour *This Spectacular Home Delivers The Privacy & Setting Buyers Dream About!* Imagine Waking To Lush Ravine Views, Stepping Outside Your Primary Bedroom Through Its Private Walkout & Beginning Your Day Surrounded By Magnificent Landscaping, Towering Greenery & The Peaceful Beauty Of Nature*Then Picture Summer Afternoons Around Your Sparkling Inground Saltwater Pool And Evenings Entertaining Under The Stars!*This Is The Ultimate Party House-An Entertainer's Paradise Designed For Incredible Gatherings, Celebrations & Resort-Style Living !*The Sensational Backyard Oasis Features A Bar-Side Outdoor Kitchen Plus An Impressive Cabana With Kitchen, Change Room & 2-Pc Bath*Your Guests May Never Want To Leave!*Inside, Expansive, Light-Filled Rooms Create A Wonderful Sense Of Space & Energy , While The Extended Kitchen Overlooks The Ravine, Making The Spectacular Scenery Part Of Everyday Living* Multiple Skylights Flood The Space In Natural Daylight ,Indoor/Outdoor Fireplaces Create Warmth, Ambience & Inviting Gathering Spaces By The Fire Watching Spring Come Alive!*Enjoy Endless Green Summer Views & Spectacular Fall Colours !*Every Season Is Breathtaking Here!*Exceptional Versatility Includes A Fully Self-Contained Apartment With Private Entrance, Ideal For Extended Family, Guests Or Income Potential, Plus An Additional Private Bedroom Suite With Its Own Separate Entrance & Exit On The Ground Level*All This Tranquility Without Sacrificing Convenience* Minutes To Shopping, Dining, Schools, Parks, Recreation, Transit, Highways For Easy Access Living!* A Home!*A Cottage!* A Private Resort!*An Entertainer's Dream!* One Extraordinary Address! *Ravine! *Pool! *Privacy! *Lifestyle!* Location!* Income Generating! *Simply Unforgettable!* (id:34426)
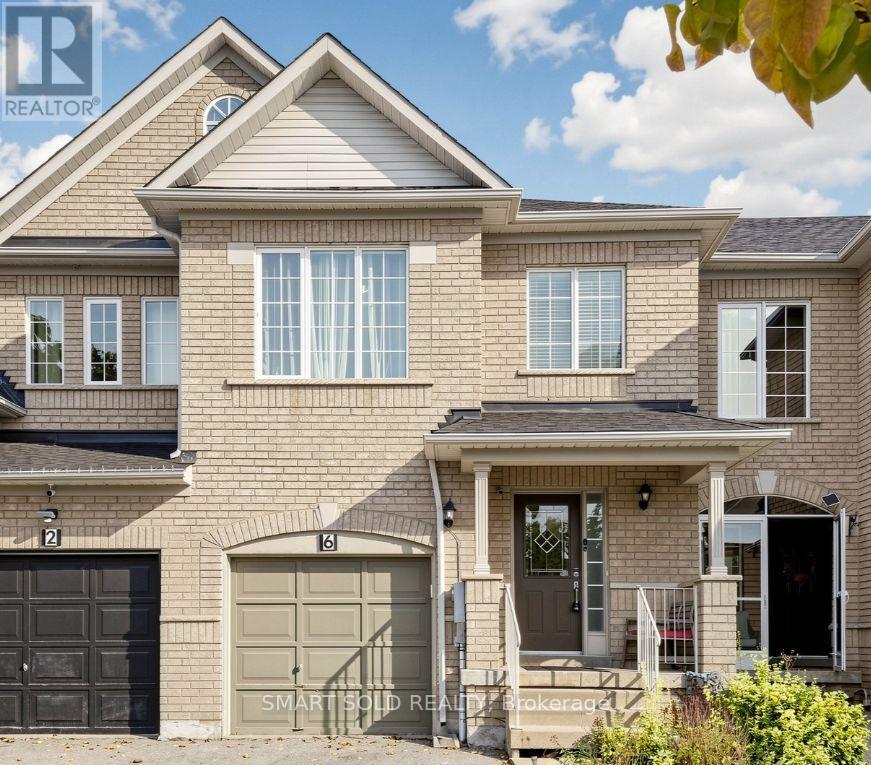
6 Kinney Gate
Vaughan (Maple), Ontario
Welcome to 6 Kinney Gate - a beautifully maintained 3-bedroom freehold townhouse in the heart of Maple, set on an extra-deep lot with no sidewalk in front. Sun-filled two-story foyer with 9-ft ceilings on the main floor leads to a formal dining room and a beautifully renovated kitchen.**Hardwood floors through the main and upper levels. A generously sized primary bedroom and a full bath complete the upper level. A finished basement adds extra living space. Outside, enjoy quiet moments and everyday living in your own backyard. Parking for 4 vehicles, plus an EV-ready garage with Level 2 charger rough-in. Located in the Mackenzie Glen PS and Maple HS district, minutes to Cortellucci Vaughan Hospital, Vaughan Mills, Canada's Wonderland, parks, Hwy 400/407 and transit. Pride of ownership throughout - move in and enjoy! (id:34426)
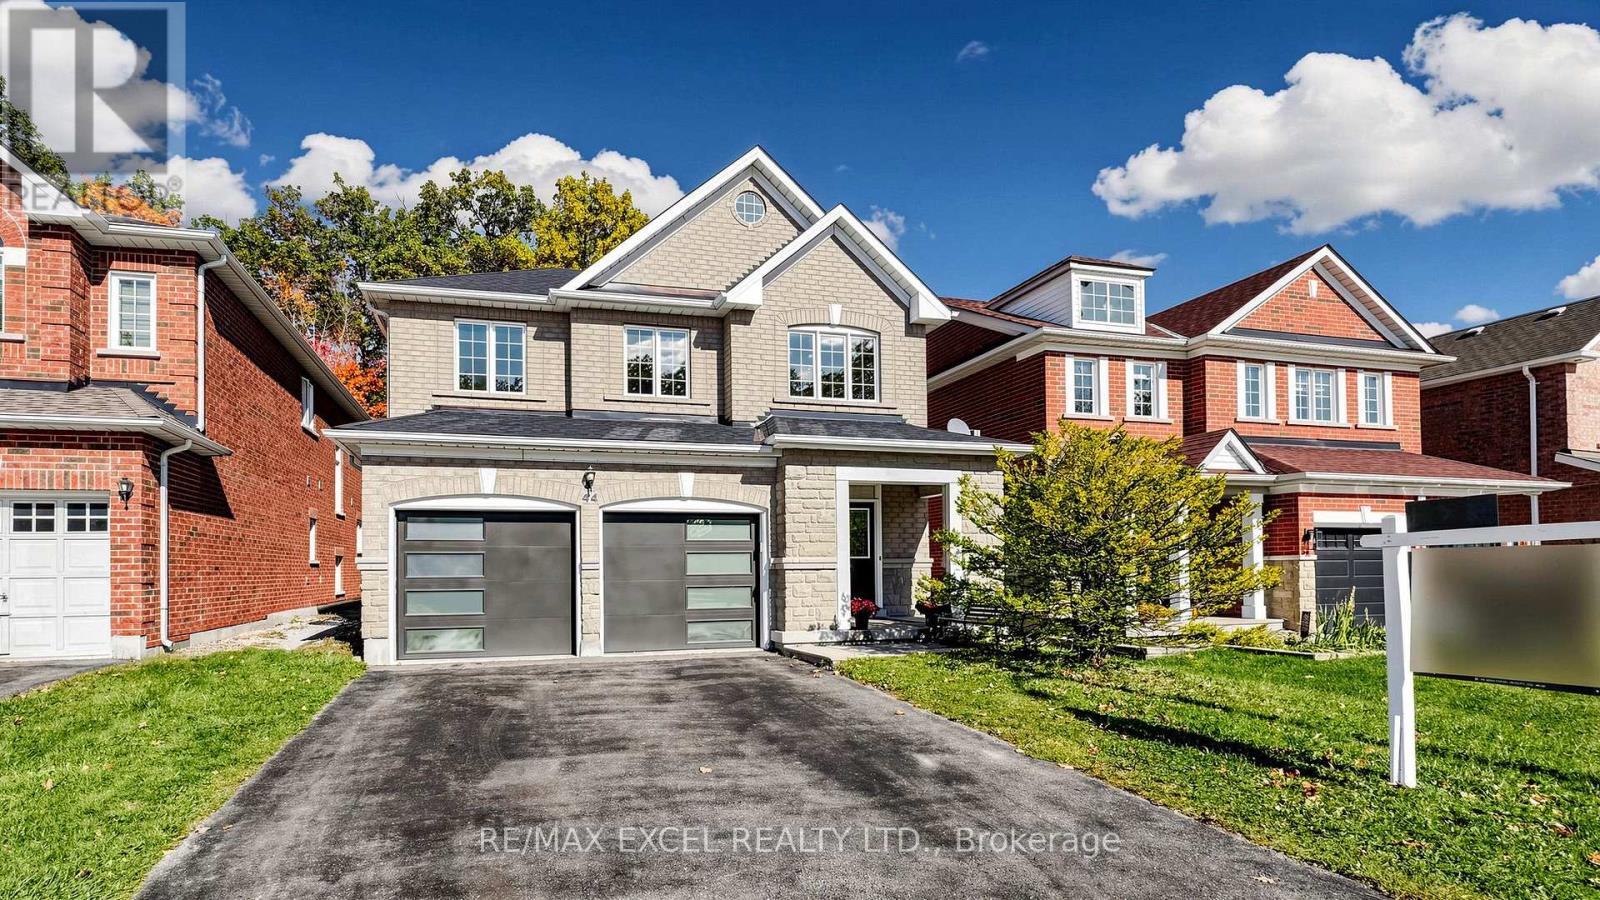
44 Canyon Hill Avenue
Richmond Hill (Westbrook), Ontario
Welcome to this beautiful detached home situated on a premium ravine lot in the highly sought-after Westbrook community of Richmond Hill! Featuring 4+1 bedrooms, 4 bathrooms, and a spacious, functional layout designed for comfortable family living. The bright family room offers a gas fireplace and overlooks the peaceful greenbelt, while the kitchen and breakfast area open to beautiful backyard views. The primary bedroom features a walk-in closet, 4-piece ensuite, and serene views of the ravine and pond. Enjoy a large finished basement with an additional bedroom and 3-piece ensuite, offering excellent additional living space. Recent improvements include a newer roof and garage doors. Hardwood flooring, high ceilings, stainless steel appliances, water softener, and a private treed backyard complete this impressive home. Conveniently located within walking distance to amenities, public transit, parks, and highly ranked schools. A rare opportunity to enjoy privacy, nature, and family living in one of Richmond Hill's most desirable neighbourhoods! (id:34426)
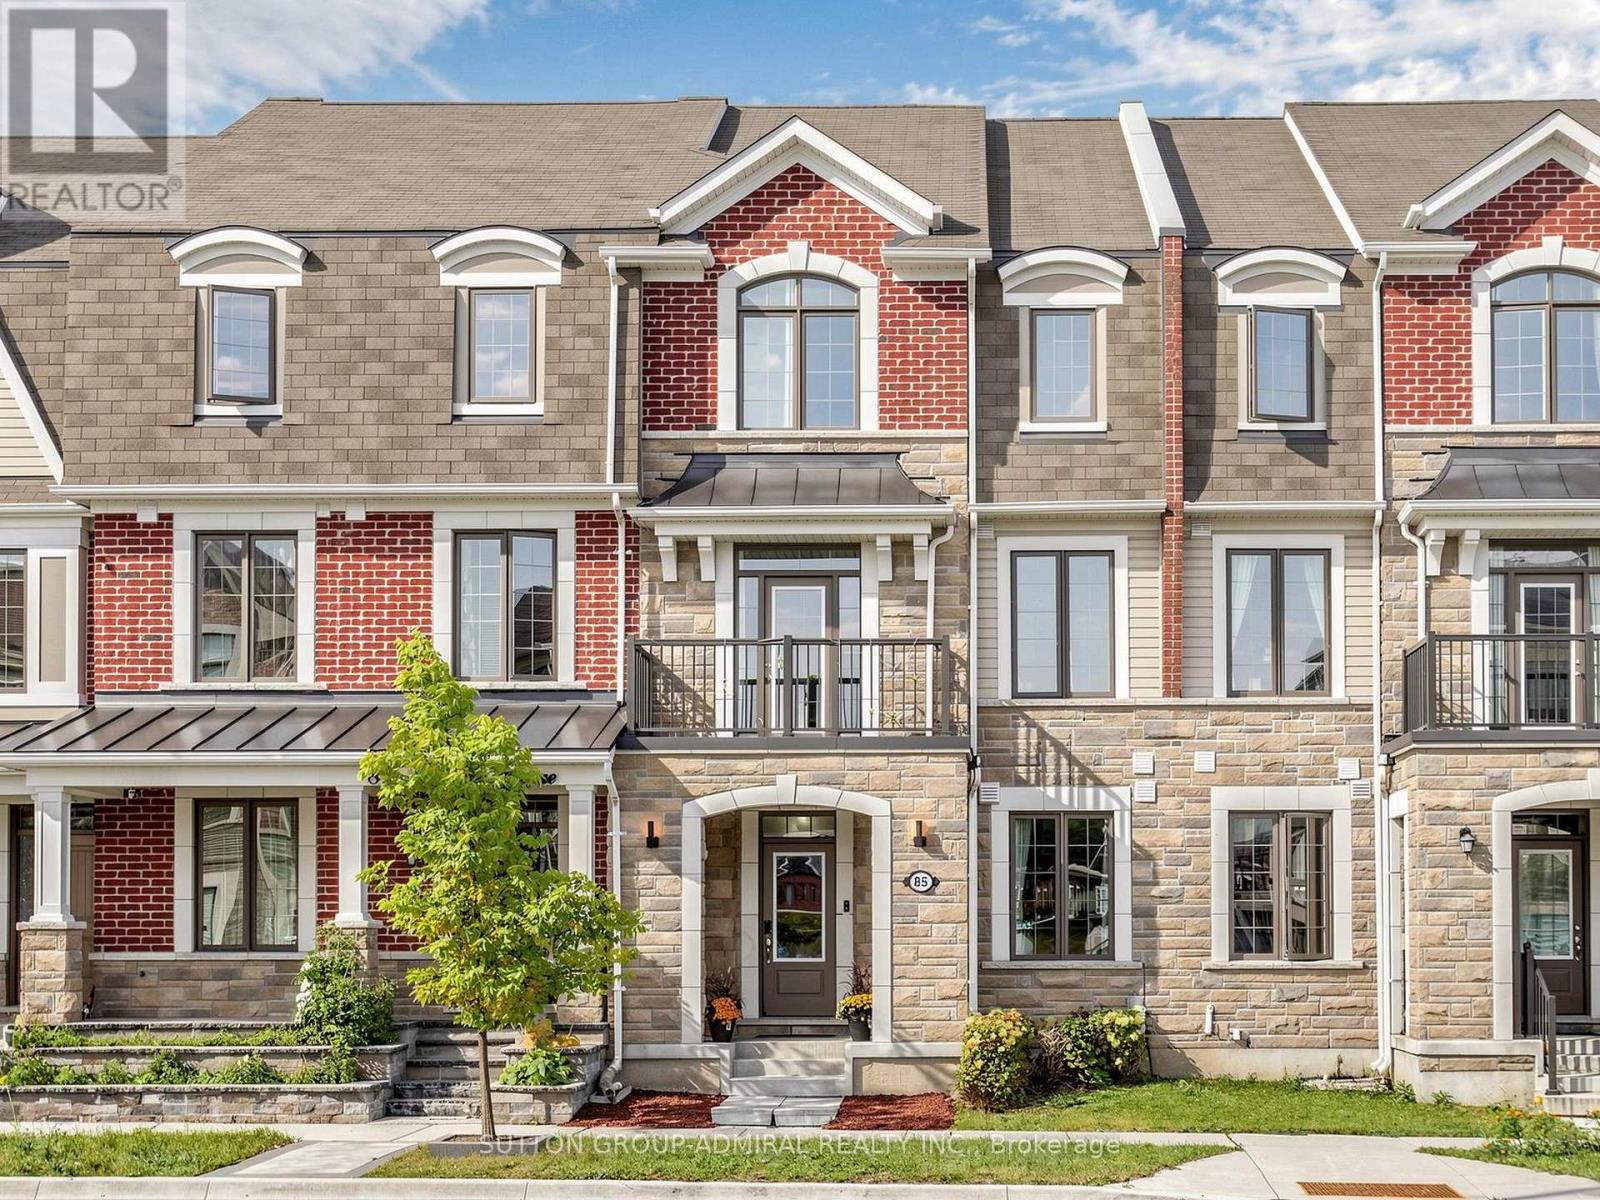
85 Casely Avenue
Richmond Hill, Ontario
Welcome to 85 Casely Ave. This premium 2,092 square feet freehold townhome features 4 generous bedrooms (2 ensuites), large double garage with indoor access, chef-inspired open concept kitchen and dining room, large living room, 3 balconies, lots of storage spaces, undisturbed basement. 9-foot ceiling on 2nd and 3rd floors. Excellent functional layout offers great versatility and potential. Home has been meticulously maintained and cared for. Tucked quietly just behind Richmond Green Parks and Community Centre in the coveted Richmond Hill neighborhood. Enjoy instant, walkable access to premier sports fields, splash pads, and scenic trails. Unbeatable everyday convenience is at your doorstep, minutes away from Costco, top-rated schools, diverse dining, shopping plazas, and Highway 404 for seamless commuting. This home offers the ultimate blend of vibrant parklike living and urban convenience! Just move in and enjoy this wonderful home! (id:34426)
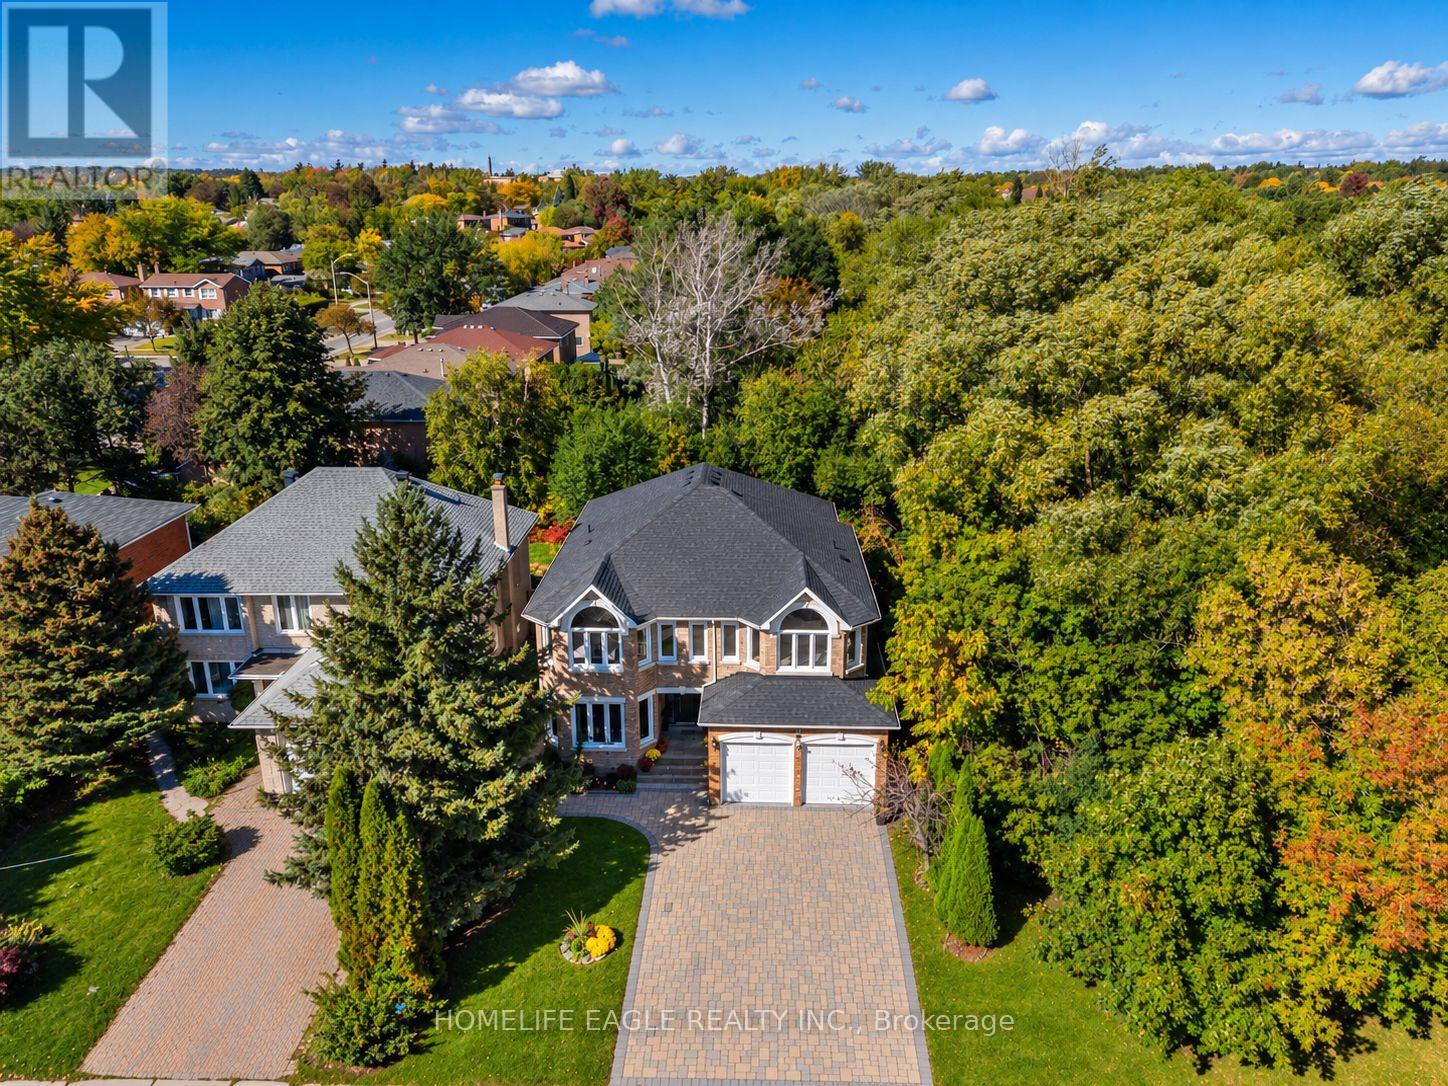
118 May Avenue
Richmond Hill (North Richvale), Ontario
The Perfect 4+3 Bedroom and 6 Bathroom Detached In Richmond Hill's North Richvale Community* Backing & Siding Onto Ravine* Family Friendly Neighbourhood* Close To Shops On Yonge, HWY's, Entertainment, The GO, Schools & Parks* Premium 50 ft x 125 fT Lot* Oversized Driveway W/ 8 Car Total Parking* Beautiful Curb Appeal W/ All Brick Exterior* Enjoy 3273 Sq Ft Above Grade* Timeless Architecture Includes Smooth 9 FT Ceilings* Property Situated On Premium Elevation* Chef's Kitchen W/ Granite Countertops* All Stainless Steel Appliances* Gas Cooktop* Under Cabinet Lighting* Breakfast Area Opens To Wide Sliding Doors W/O To Sundeck* Natural Gas For BBQ* Family Room W/ Custom Floating Gas Fireplace* Custom Entertainment Wall W/ Bookmatched Tiled Wall* Spacious Main Floor Office Facing Ravine Ultimate Privacy Staircase W/ Iron Pickets* Spacious Primary Bedroom W/ Ravine Views* Oversized Walk in Closet W/ Oraganizers* Spa-Like 6PC Ensuite W Standing Shower* Rain Shower Head* Linear Drain* Glass Enclosure & Custom Tiles From Floor To Ceiling* Dual Vanity & Free Standing Tub* W/ Second Fireplace* All Spacious Bedrooms W/ 3 Full Bathrooms On Second Floor* Roof Reshingled 2026* All New Windows 2015* New AC 2024* New Fireplace 2024* 200 AMP Electrical Panel* EV Charging In Garage* Finished 2 Bedroom Walk Up Basement Apartment W/ Separate Entrance* Separate 1 Bedroom 1 Bath Portion For Home Owner To Enjoy* Perfect Backyard Space* Must See! Don't Miss! (id:34426)
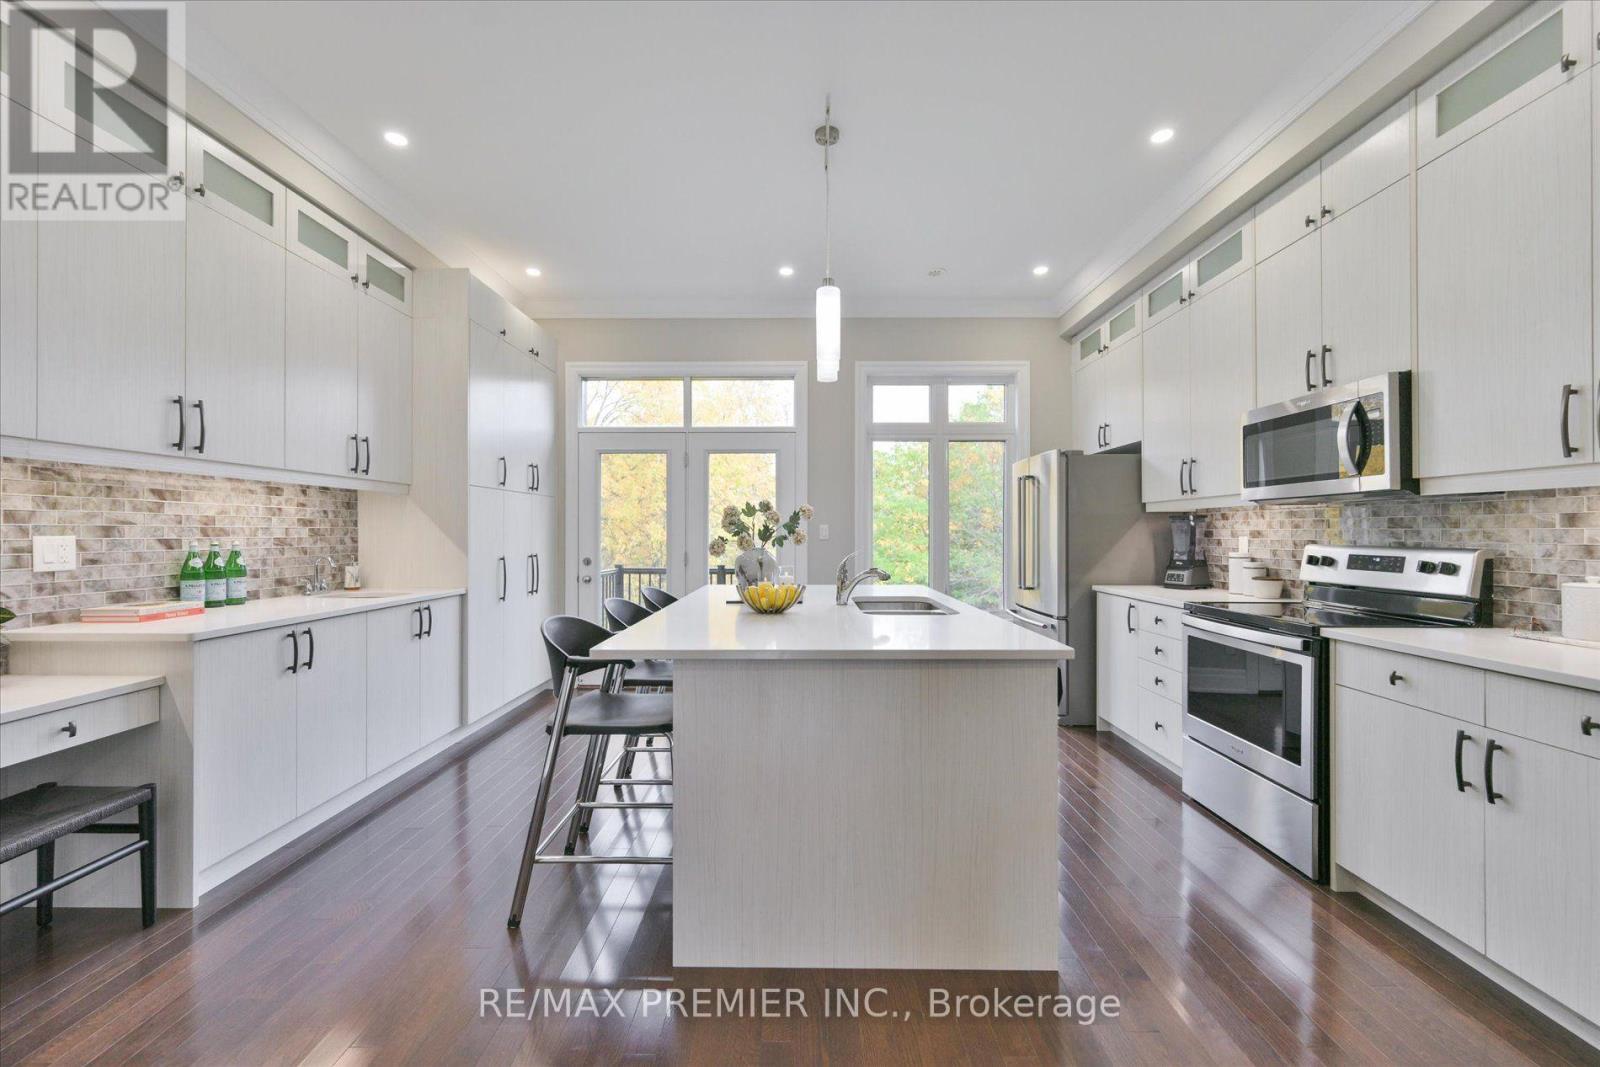
86 Golden Trail
Vaughan (Patterson), Ontario
***R-A-V-I-N-E Lot Beauty With Your Own Backyard in prestigious Valleys of Thornhill***Fully Upgraded, Spacious Customized Layout 4 bedroom, fully Freehold townhome (NO monthly maintenance fees) . With almost 2200 sq plus WALK-OUT Basement, you'll enjoy features like a gorgeous upgraded kitchen with an extra large island and breakfast seating, custom ceiling-height cabinets, quartz countertops, backsplash. 10-ft ceilings on the Main floor, 9-ft ceilings upstairs, hardwood flooring, crown mouldings, smooth ceilings, multiple balconies and a fireplace. The open concept main floor has a balcony off both the living and kitchen, perfect for stepping out to enjoy your morning coffee or evening relaxation. The primary bedroom overlooking breathtaking ravine, has a walk-in closet and a beautiful 5-piece ensuite bathroom with glass shower and freestanding tub. A fully fenced garden with interlocked patio and garage access to the mudroom/laundry room are other superb conveniences and upgrades. You're minutes to Lebovic Community Centre, Top-rated schools, parks, restaurants, shops, major Highways, and public transit. This Beautiful Ravine Offering True Feeling Of Privacy & Tranquility! Too Many Extras To List, See For Yourself. You Will NotBe Disappointed 10+++ (id:34426)
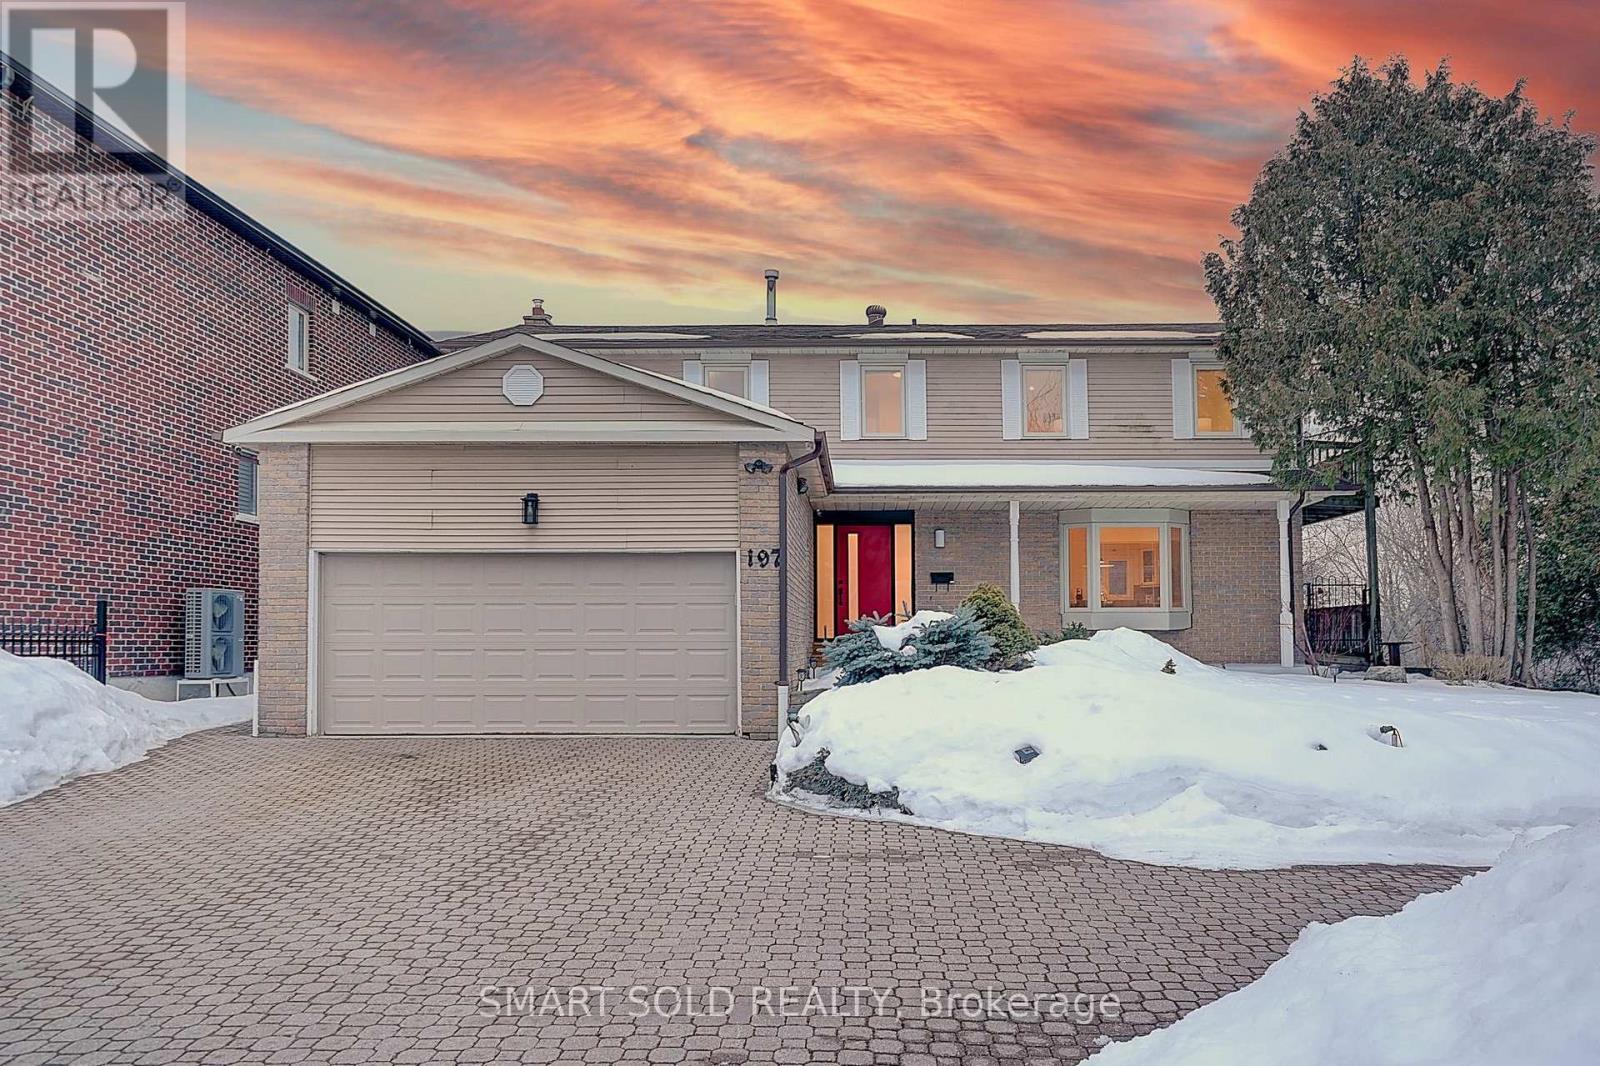
197 Garden Avenue
Richmond Hill (South Richvale), Ontario
Welcome To This Newly Custom-Built Luxury Detached Home In The Prestigious South Richvale Community Of Richmond Hill, Surrounded By Multi-Million-Dollar Residences And Located In One Of The Area's Most Desirable Neighbourhoods! Thoughtfully Designed With Modern Elegance And Quality Craftsmanship, This Home Offers A Perfect Balance Of Style, Comfort And Functionality For Everyday Living. Step inside to discover bright open-concept living spaces enhanced by engineered hardwood floors, designer lighting, and elegant architectural details. The living room features a dramatic natural stone slab fireplace wall, creating a striking focal point for sophisticated entertaining.The designer kitchen is a true showpiece, offering custom extended metallic-finish cabinetry, quartz countertops and backsplash, And Stainless Steel Appliances, While The Adjoining Breakfast Area Offers A Walk-Out To A Large Deck Overlooking Serene Greenery. A beautifully upgraded solid wood staircase with matching wood railings leads to the second floor. The upper level features four spacious bedrooms, including a primary suite with a private 4-piece ensuite. Two of the secondary bedrooms offer direct walk-out access to a shared balcony, providing a bright and relaxing outdoor space. The basement features a separate entrance and offers excellent potential for additional living space or rental income. It includes two separate rooms that can be used as bedrooms, living and dining room, a full kitchen, and a 3-piece bathroom. The laundry area is thoughtfully separated from the main living space for added convenience and privacy. Large windows bring in plenty of natural light, creating a bright and comfortable environment. This versatile lower level is ideal for extended family or for generating additional rental income. Ideally Located Just Steps To Top Schools, Parks, And The Public Library, This Exceptional Home Delivers Luxury Living In One Of Richmond Hill's Most Coveted Communities. (id:34426)
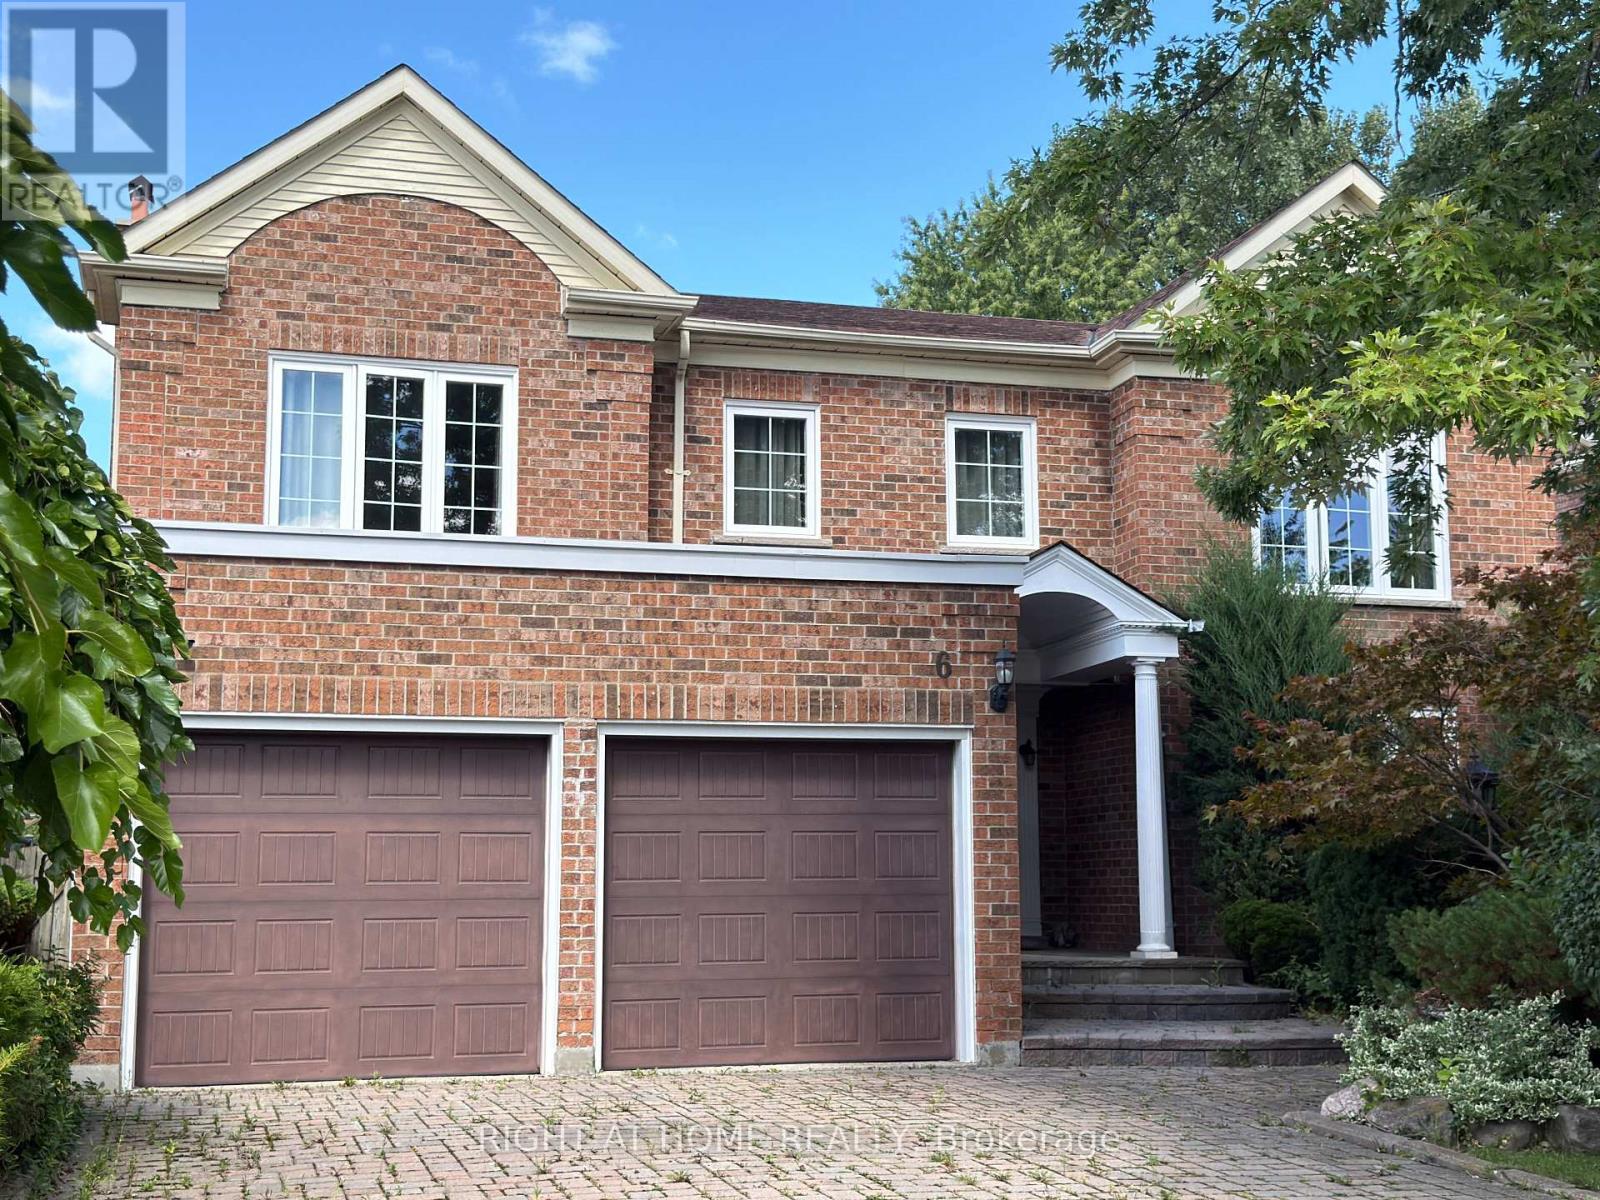
6 Cowles Court
Richmond Hill (Mill Pond), Ontario
Gorgeous Renovated Home In Prestigious Heritage Estates At Mill Pond! Nestled On A Quiet, Child-Safe Court Surrounded By Tree-Lined Streets & Scenic Trails. Approx. 4,000 Sq.Ft. Of Living Space Excluding The Basement. Featuring A Grand Entrance With A Scarlett O'Hara-Style Staircase, 4 Spacious Bedrooms Including 2 Ensuites, A Private Main-Floor Office, And A Lovely 2nd-Floor Sitting Room. Landlord Provides Landscaping Services & Ring Home Security System With Floodlight Cam Pro Cameras. Walk To Mill Pond Park, Trails & Schools. Close To Shopping, Transit & All Amenities. A Rare Opportunity To Live In One Of Richmond Hill's Most Desirable Neighbourhoods! (id:34426)
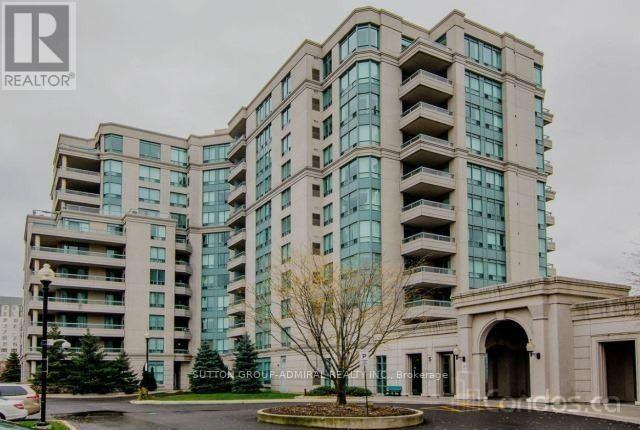
202 - 5 Emerald Lane
Vaughan (Crestwood-Springfarm-Yorkhill), Ontario
Beautiful Corner Unit In The Eiffel Tower. Large Eat-In Kitchen With Pantry, Spacious Living Room, Dining Room With 2 Walkouts To Large Wrap Around Balcony Overlooking The Pool, Laminate Throughout, Large Master, Close To All Amenities, Gated Condo 24Hrs, Guard, Outdoor Pool, Indoor Gym, All Purpose Room, Inviting Lobby, Lovely Neighbourhood Close To Steels And Bathurst, Steps To Bus, Excellent Shopping, Schools (id:34426)
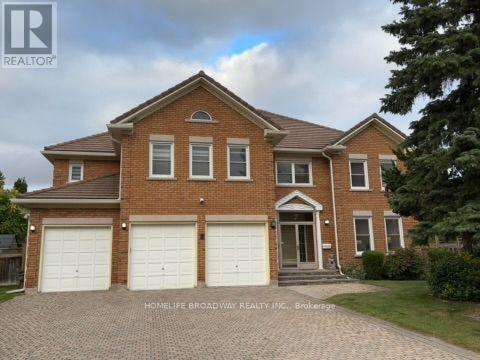
7 King's Cross Avenue
Richmond Hill (Bayview Hill), Ontario
Welcome To This Magnificent Residence In Prestigious Bayview Hill, Nestled On A Quiet Family Friendly Street. Exceptional Layout Offering Luxury, Comfort, And Convenience In One Of Richmond Hill's Most Sought-After Communities. Premium Pie-Shaped Lot Approx. 13,075 Sq. Ft. With An Impressive 150-Ft Depth. Approx. 4,600 Sq. Ft. Of Living Space Featuring 5 Spacious Bedrooms. A Rare Second Floor In-law Suite Complete With A Bedroom, Living area, And Full Washroom, Accessed Via A Separate Staircase. Attached 3-Car Garage And Private Driveway With No Sidewalk, Providing Parking For Up To 9 Vehicles. Renovated Kitchen (2025) With New Stainless Steel Appliances, Fresh Paint Throughout, And Modern Pot Lights. Durable Marley Tile Roof, No Shingle Replacement Required. Located Within The Top-Ranking Bayview Secondary School And Bayview Hill Elementary School Boundaries. Minutes To Hwy 404, Hwy 407, GO Transit, Parks, Shopping, Community Centre And All Amenities. (id:34426)