
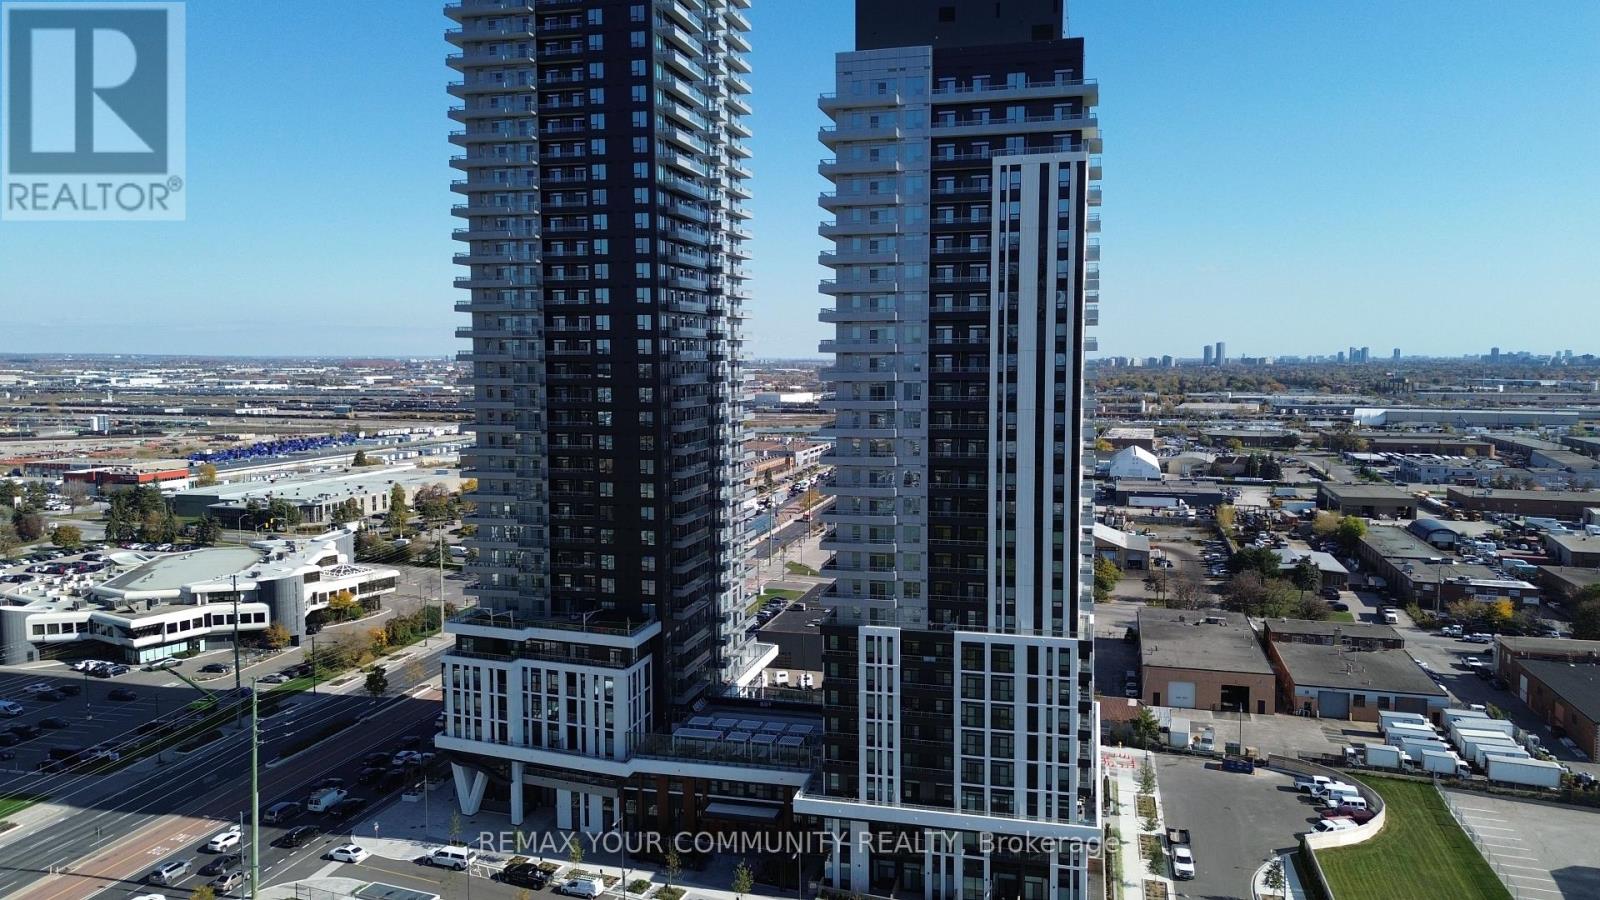
2507 - 5 Meadowdale Road
Vaughan (Vaughan Corporate Centre), Ontario
Welcome to The Vincent Condominiums in Vaughan Metropolitan Centre! This bright 1-bedroom, 1-bathroom suite offers 479 sq. ft. of thoughtfully designed living space on the 25th floor, complemented by a private north-facing open balcony. Enjoy a functional layout with contemporary finishes, a modern kitchen featuring quartz countertops, integrated appliances and sleek cabinetry, plus the convenience of ensuite laundry. Ideally located near Highway 7 and Jane Street, with convenient access to VMC Subway Station, Highways 400 and 407, shopping, dining and everyday essentials. Gas and internet are included. Available unfurnished with immediate or flexible occupancy. No parking or locker included. Select photos have been virtually staged for illustration purposes only. (id:34426)
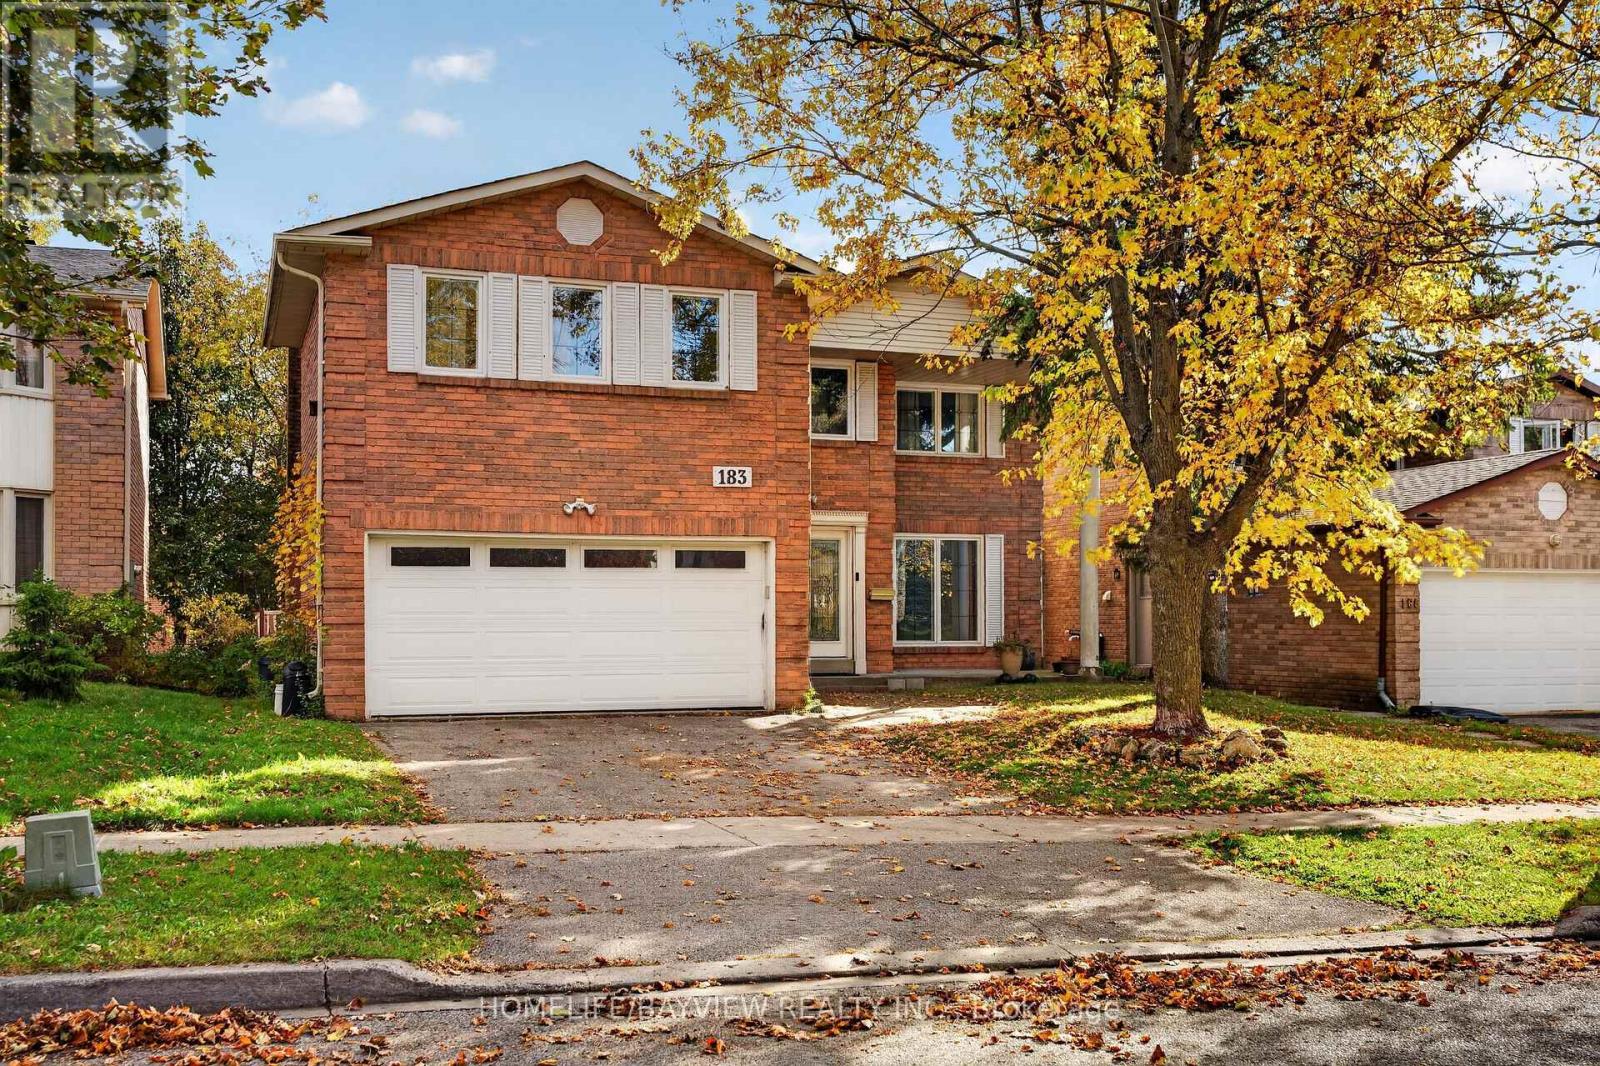
Main And Second - 183 Old Surrey Lane
Richmond Hill (South Richvale), Ontario
Welcome to this beautiful and spacious 5-bedroom, 4-washroom home located in the heart of Richmond Hill, in a highly desirable, family-friendly neighbourhood! This exceptionally clean and partially renovated home offers generously sized bedrooms, bright and spacious living and dining areas, and a functional layout perfect for comfortable family living. Conveniently located near Top Ranking Langstaff Secondary School, VIVA/GO Station Terminal, parks, libraries, cinemas, shopping centres, and a wide variety of restaurants. Enjoy easy access to Yonge Street, Highway 7, public transit, and all essential amenities. An excellent opportunity to lease a spacious family home in one of Richmond Hill's most sought-after locations. Basement is not included within the lease premises. A must-see! (id:34426)
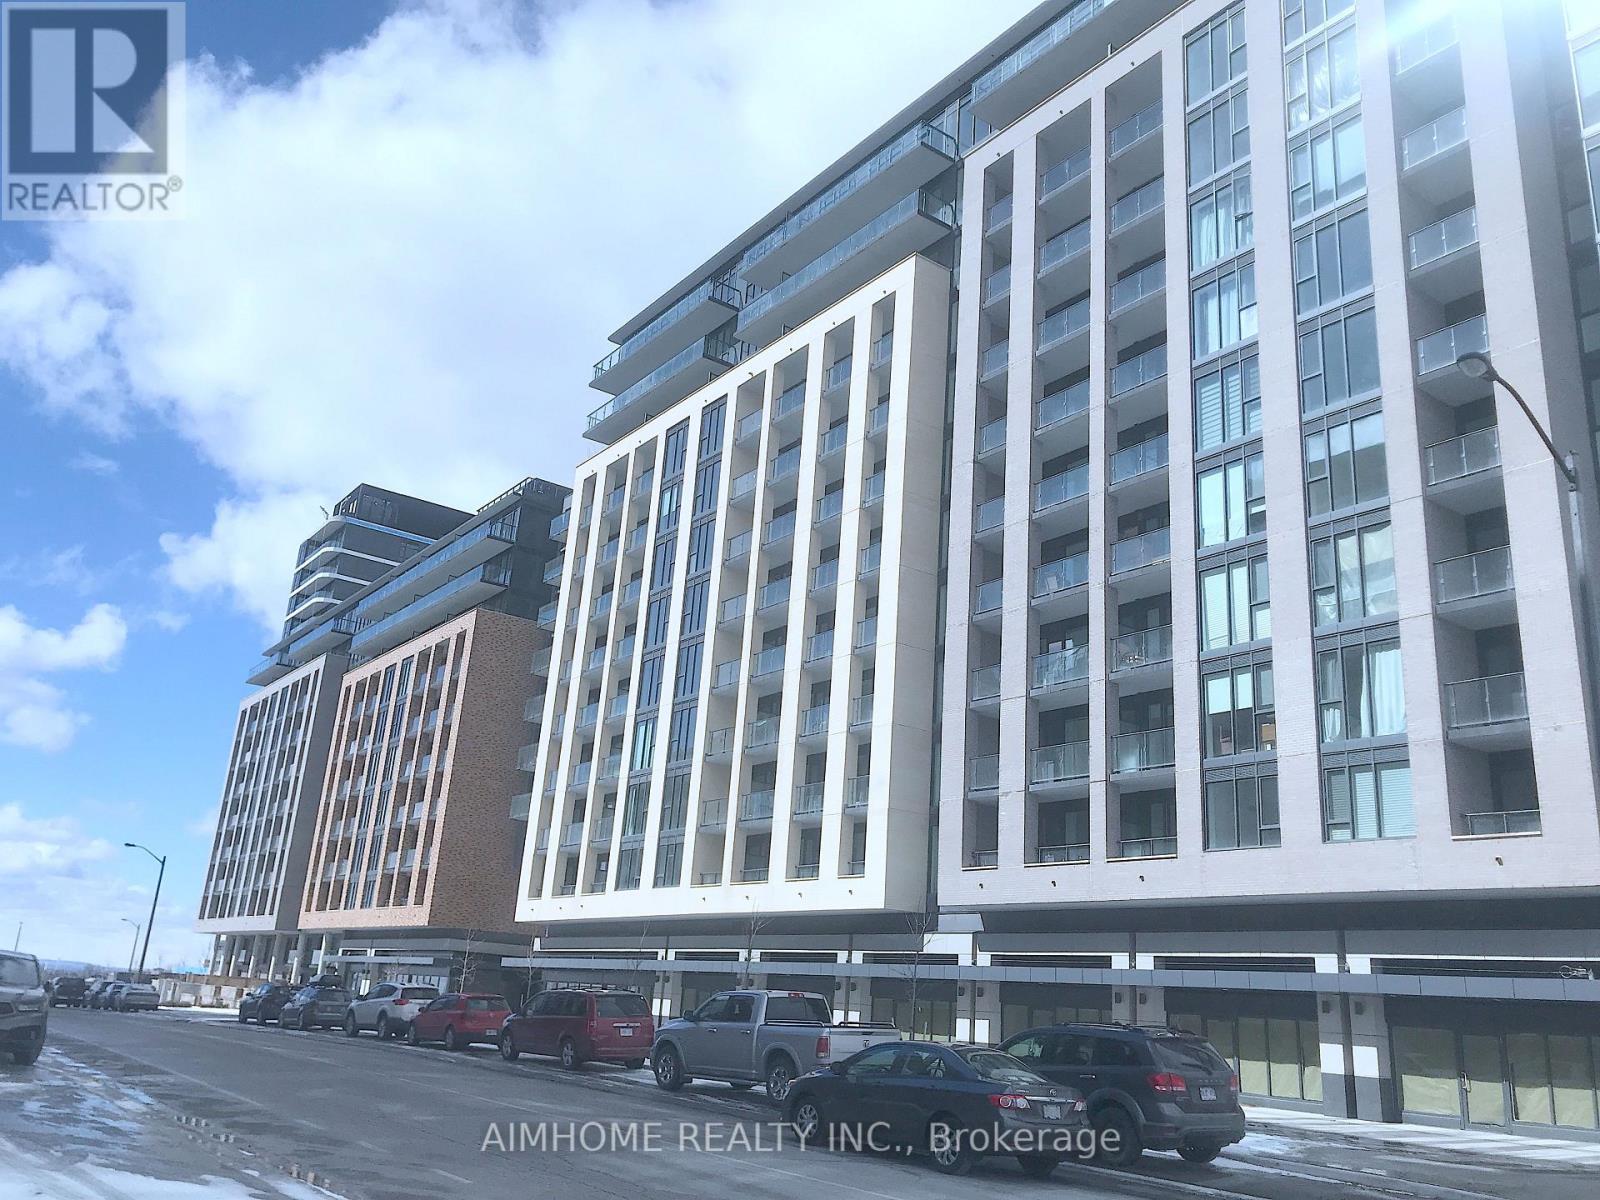
1023 - 100 Eagle Rock Way
Vaughan, Ontario
1 Bed + Den, 1min To "Maple Go", Maj Mac/Hwys 400,407, hwy7, Schools, Vaughan mills mall, Wonderland, Dining, Entertainment, & new Parks! Amenities : Concierge, Guest Suite, Party Rm, Rooftop Terrace, Fitness Centre, Visitor Parking +More! , W/ Balcony & Floor-To-Ceiling Windows. Parking & Locker Included.Smooth Finished 10' Ceilings, 5" Laminate Flooring Throughout, Contemporary Cabinets, Washer/Dryer with leak sensor (id:34426)
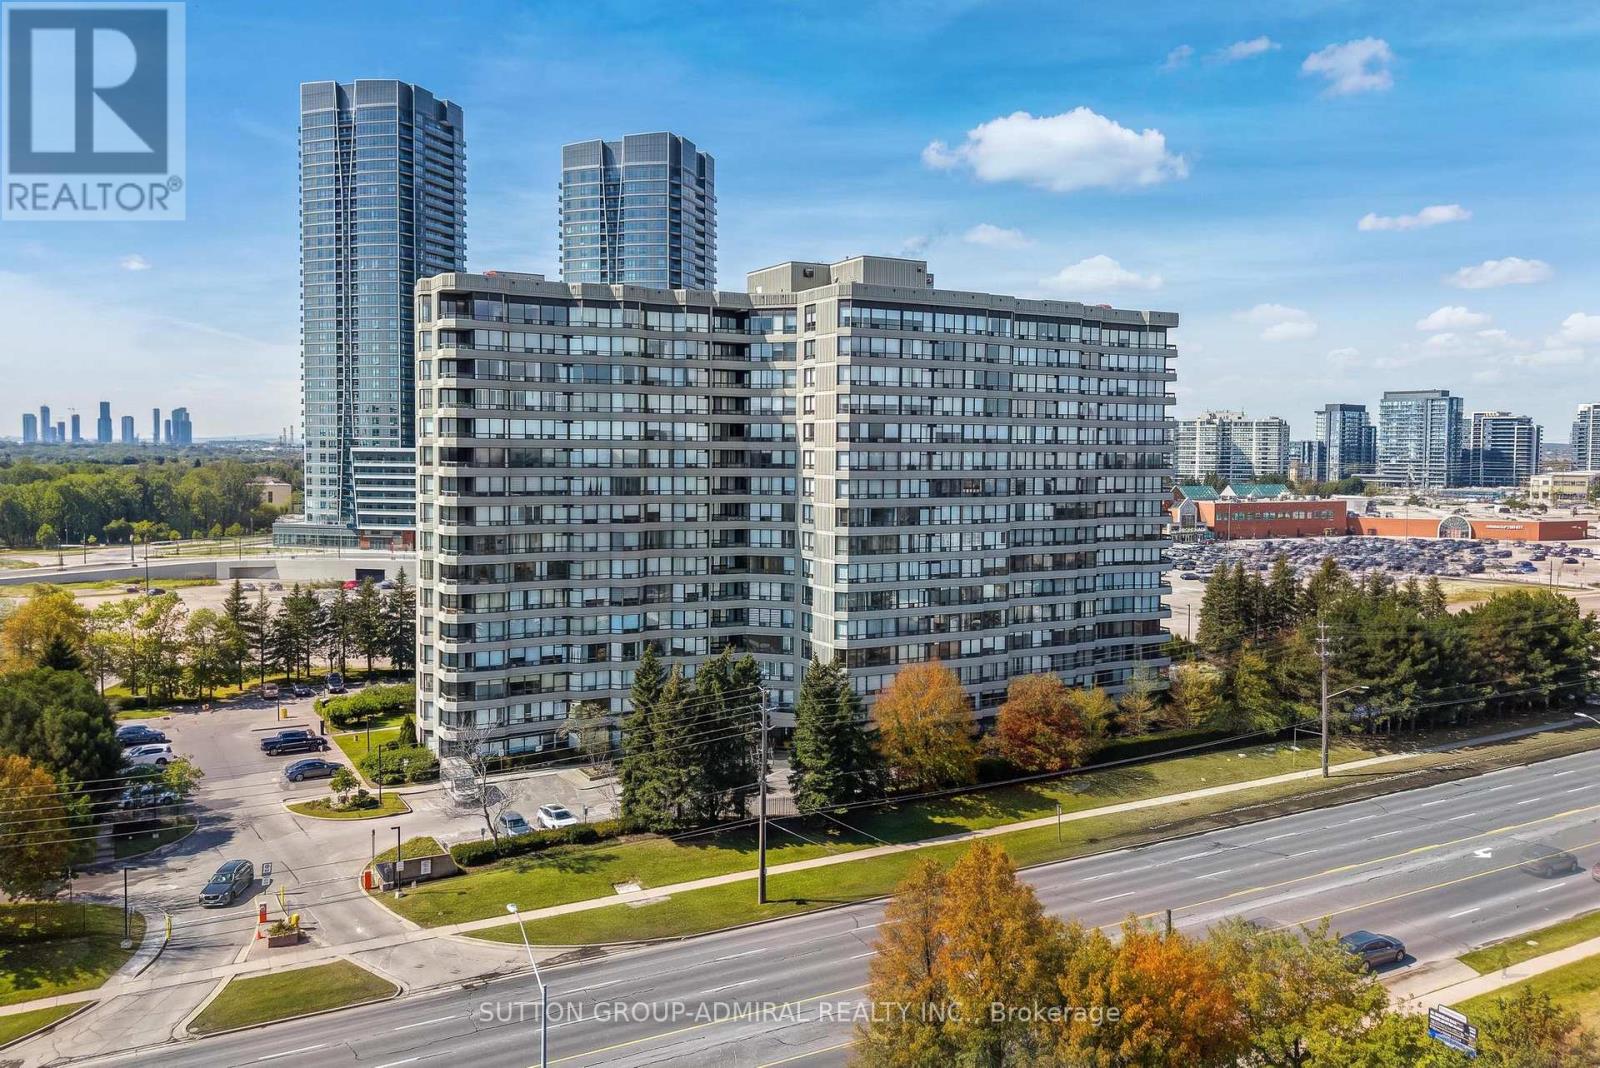
1209 - 7460 Bathurst Street
Vaughan (Brownridge), Ontario
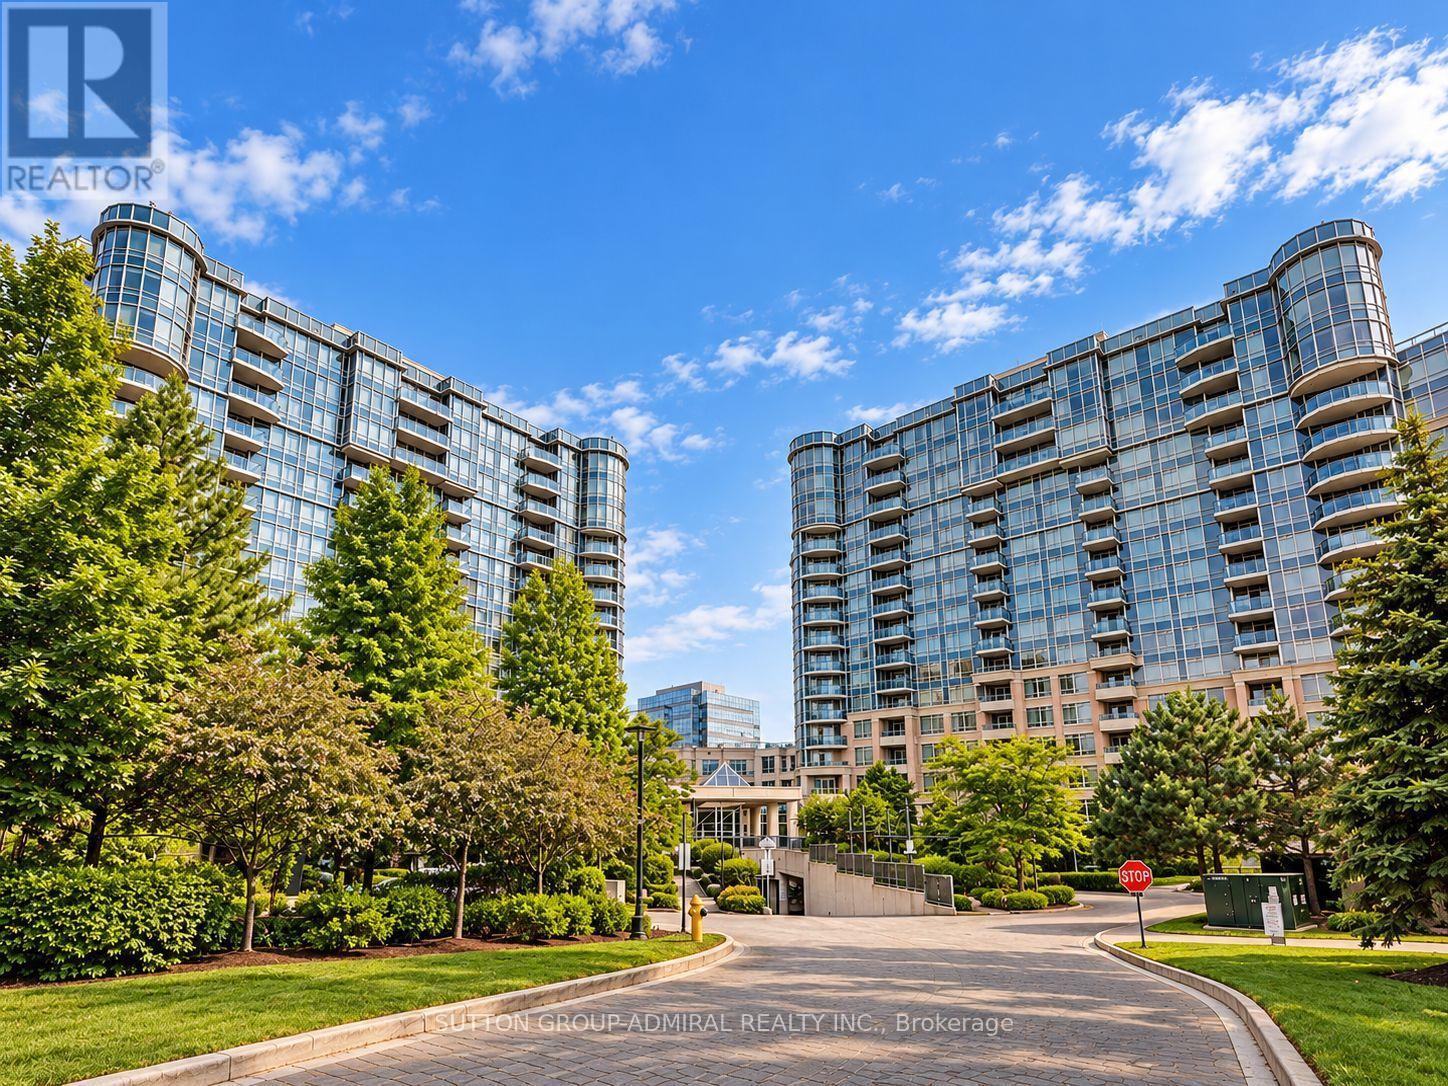
Bright, beautifully renovated, and meticulously maintained, this turn-key 2-bedroom, 2-bathroom residence offers an exceptional split-bedroom layout designed for ultimate privacy and functionality. Flooded with natural light through expansive windows, the home features seamless laminate flooring throughout, stylish pot lights, and fresh, modern upgrades at every turn. The upgraded kitchen boasts sleek granite countertops and stainless steel appliances, opening effortlessly to an inviting living space frame by panoramic, unobstructed east views.Enjoy daily convenience with ensuite laundry, a spacious primary suite, and a renovated building featuring fully updated hallways, lobby, and common areas. Situated in a prime, highly walkable location-just steps to Promenade Mall, major transit and the YRT hub, top grocery options, places of worship, parks, and dining. Move right in and enjoy sophisticated, carefree living! (id:34426)
677 - 23 Cox Boulevard
Markham (Unionville), Ontario
Prime Unionville Location! This bright and spacious 1 Bedroom + Den suite, built by renowned Tridel in the heart of Markham, features a functional open-concept layout and a versatile den with French doors perfect for a home office. Residents enjoy access to five-star resort-style amenities, including a 24-hour concierge, indoor swimming pool, state-of-the-art gym, virtual golf simulator, and guest suites. Situated in a highly coveted and top-tier school district, families will love being zoned for top-ranking institutions like Unionville HS and St. Augustine CHS. With exceptional convenience-just walking distance to the Markham Civic Centre, public transit, and Downtown Markham, plus immediate access to Highways 404 & 407 and local shopping-this suite represents an outstanding turnkey opportunity for homeowners and investors alike! (id:34426)
1606 - 10 Honeycrisp Crescent
Vaughan (Vaughan Corporate Centre), Ontario
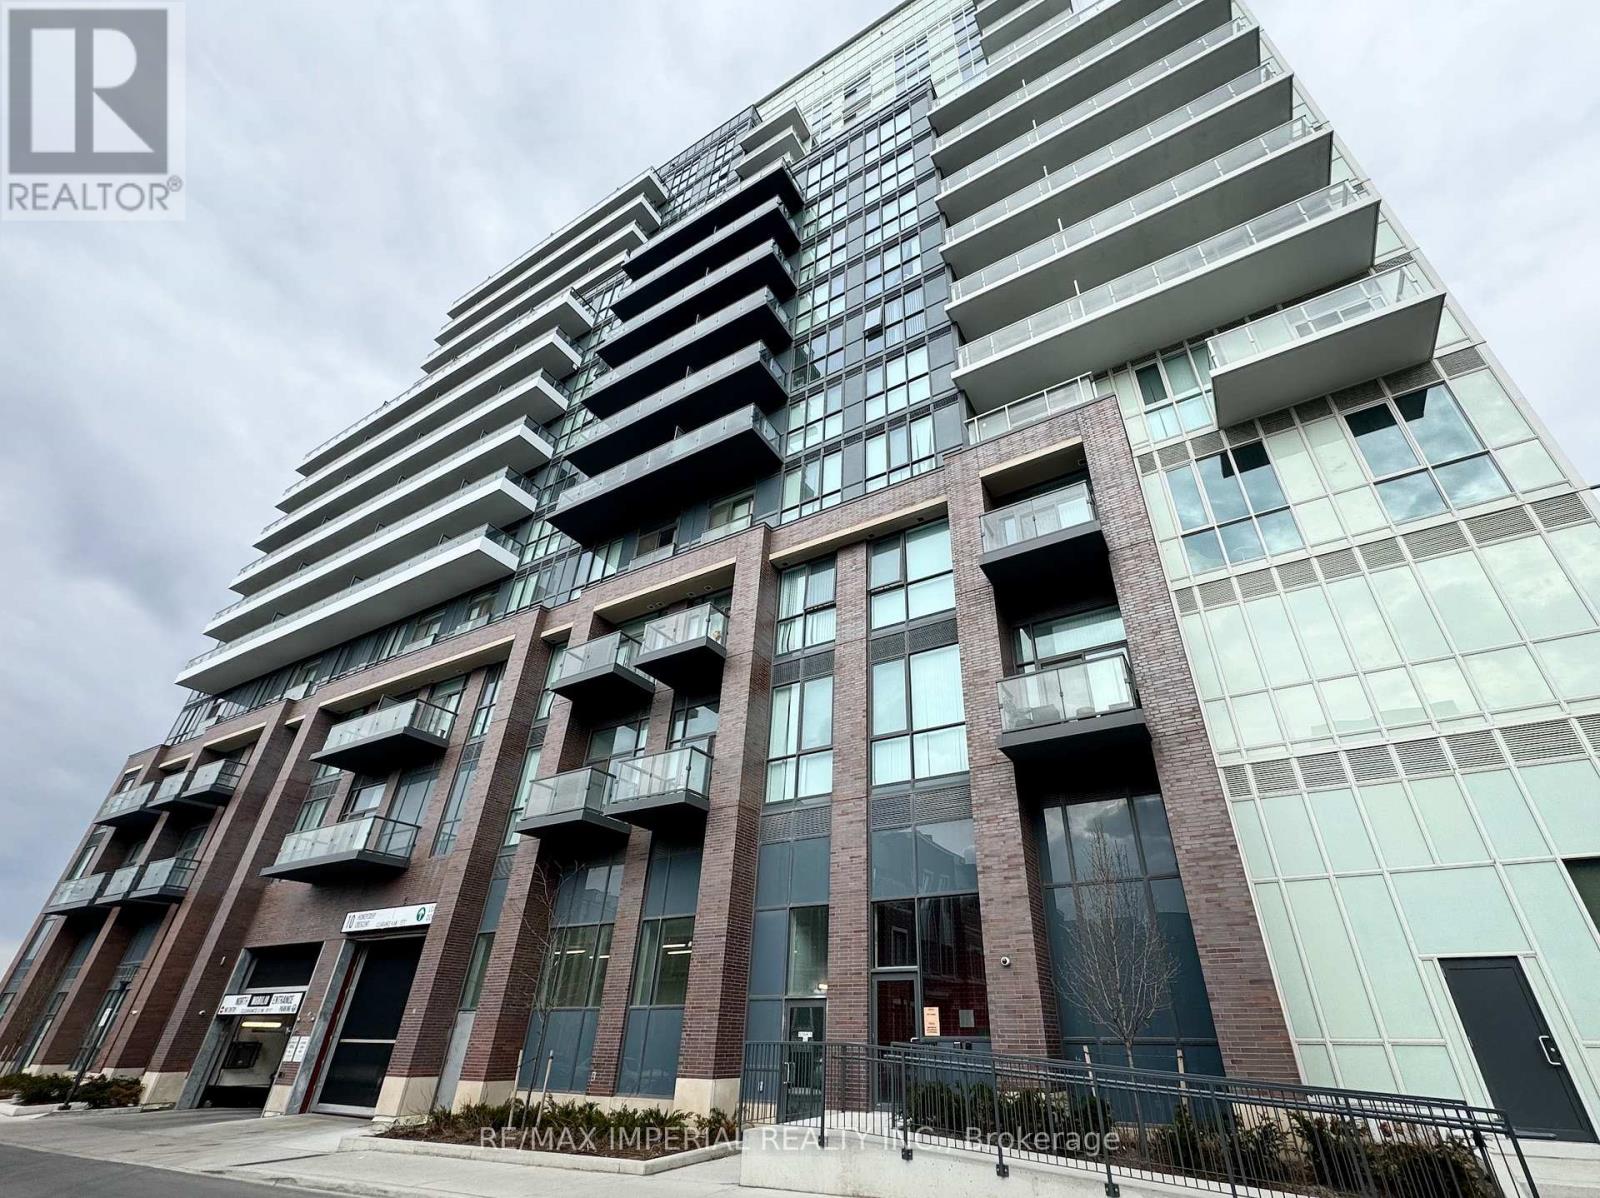
**Modern Urban Living in the Heart of Vaughan!** This 3-year-old luxury MOBILIO condo offers the perfect blend of style, comfort, and convenience. This sun-filled, south-facing 1+1 bedroom suite comes with **1 parking space** and a versatile den ideal for a home office or guest bedroom. The sleek, modern kitchen features stainless steel appliances, quartz countertops, and a matching backsplash. Step out onto your spacious balcony and enjoy unobstructed panoramic views. Just a short walk to Vaughan Metropolitan Centre Subway Station, with trendy restaurants, shopping, entertainment, and everyday essentials all close by. **The perfect home for young professionals seeking a stylish, connected, and convenient lifestyle!** (id:34426)
37 Mindanao Avenue
Markham (Victoria Manor-Jennings Gate), Ontario
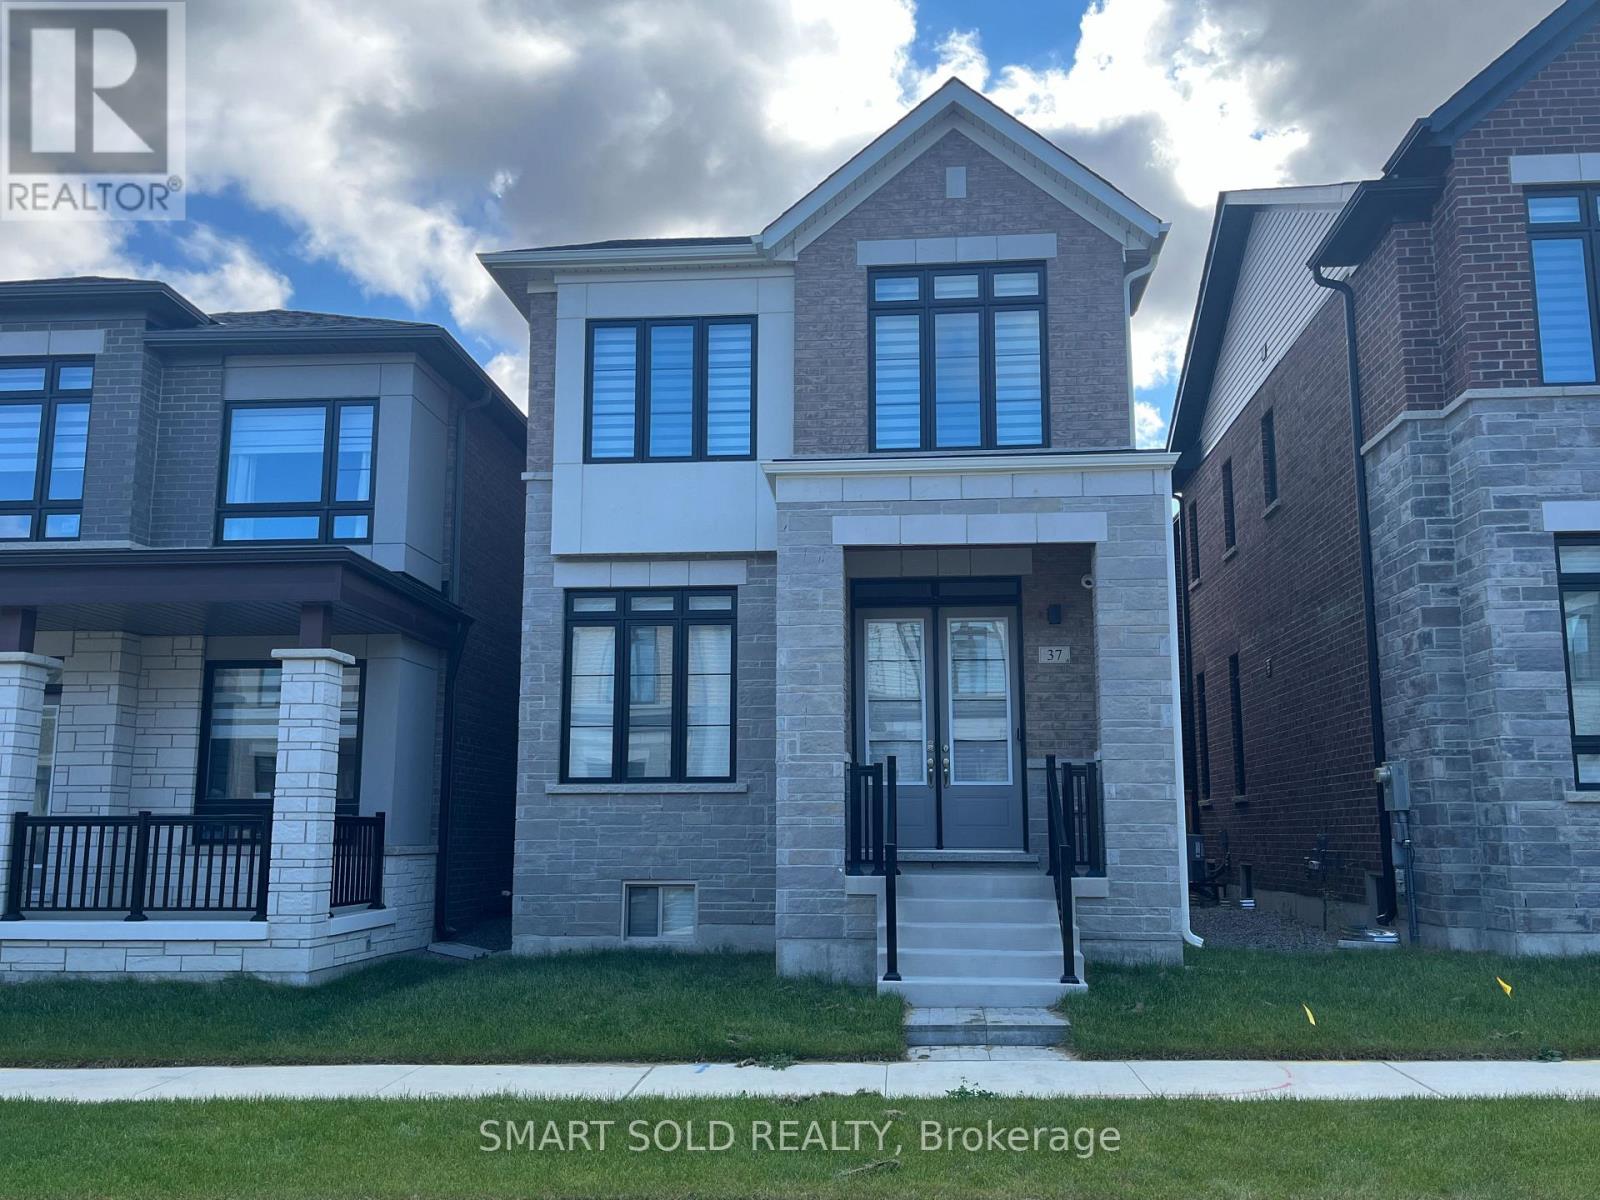
Brand New 4+1 Bedroom & 4 Bathroom Detached Home With A Double-Car Garage Located In Upper East Side Unionville Community In Markham! Offering Approximately 2,200 Sq. Ft. Of Thoughtfully Designed Living Space, This Beautifully Crafted Home Features A Bright, Spacious, And Functional Layout Ideal For Modern Family Living. Hardwood Flooring Runs Throughout The Main Floor, While The Bright Breakfast And Dining Area Is Filled With Natural Light. The Modern Kitchen Features Quartz Countertops, Upgraded Cabinetry, A Pantry, And A Large Centre Island With A Breakfast Bar, Perfect For Everyday Living And Entertaining. A Ground-Floor Den Provides An Ideal Space For A Home Office Or Study. The Second Level Offers Four Generously Sized Bedrooms, Including A Spacious Primary Suite With A 5-Piece Ensuite. The Additional Bedrooms Each Feature Their Own Ensuite Bathrooms, Providing Exceptional Comfort And Privacy For Family Members Or Guests. Location Highlights: Ideally Located Close To Parks, Community Amenities, Restaurants, Shopping, Costco Wholesale, The Home Depot, And Everyday Conveniences. Enjoy Quick Access To Highway 404 And Top-Ranked Schools. (id:34426)
87 Westolivia Trail
Vaughan (Patterson), Ontario
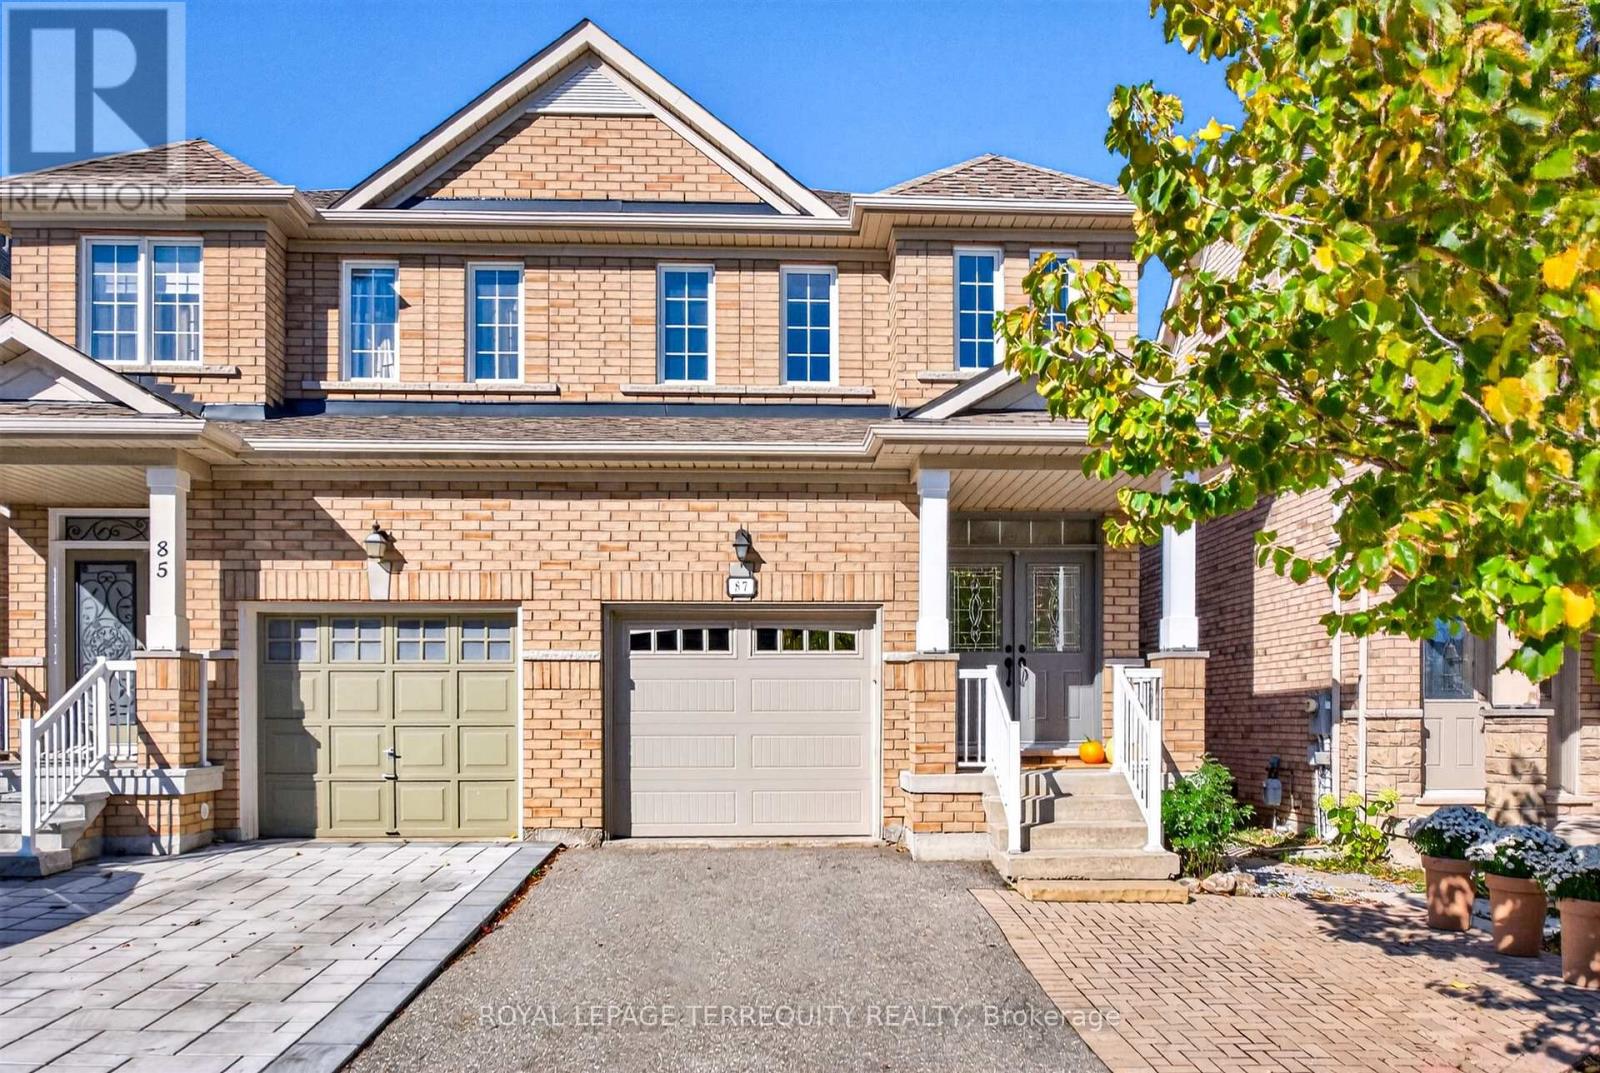
Introducing 87 Westolivia Trail. Quietly tucked away in the highly sought-after Thornhill Woods community, this perfectly situated semi-detached home is full of style and charm. Backing on to Apple Blossom Park with a rare mature tree filled backyard. The home boasts just under 2000 total sq. ft. over all floors, with ample windows that fill the high ceilings with light and ambiance. Tastefully updated, meticulously maintained, with a functional layout. Benefiting from two full kitchens/laundry rooms, the income generating lower can easily be converted back to an in-law suite for multi generational families. Enjoy views from the deck, pristine landscaping, and a safe family atmosphere. Close to top A+ Ranked Schools Carrville Mills Public School and Stephen Lewis Secondary School, surrounded by parks, grocery stores, retail, restaurants, library, community centres, short drive to Rutherford GO Station, Hwy 7, Hwy 407. Everything a family could need. (id:34426)
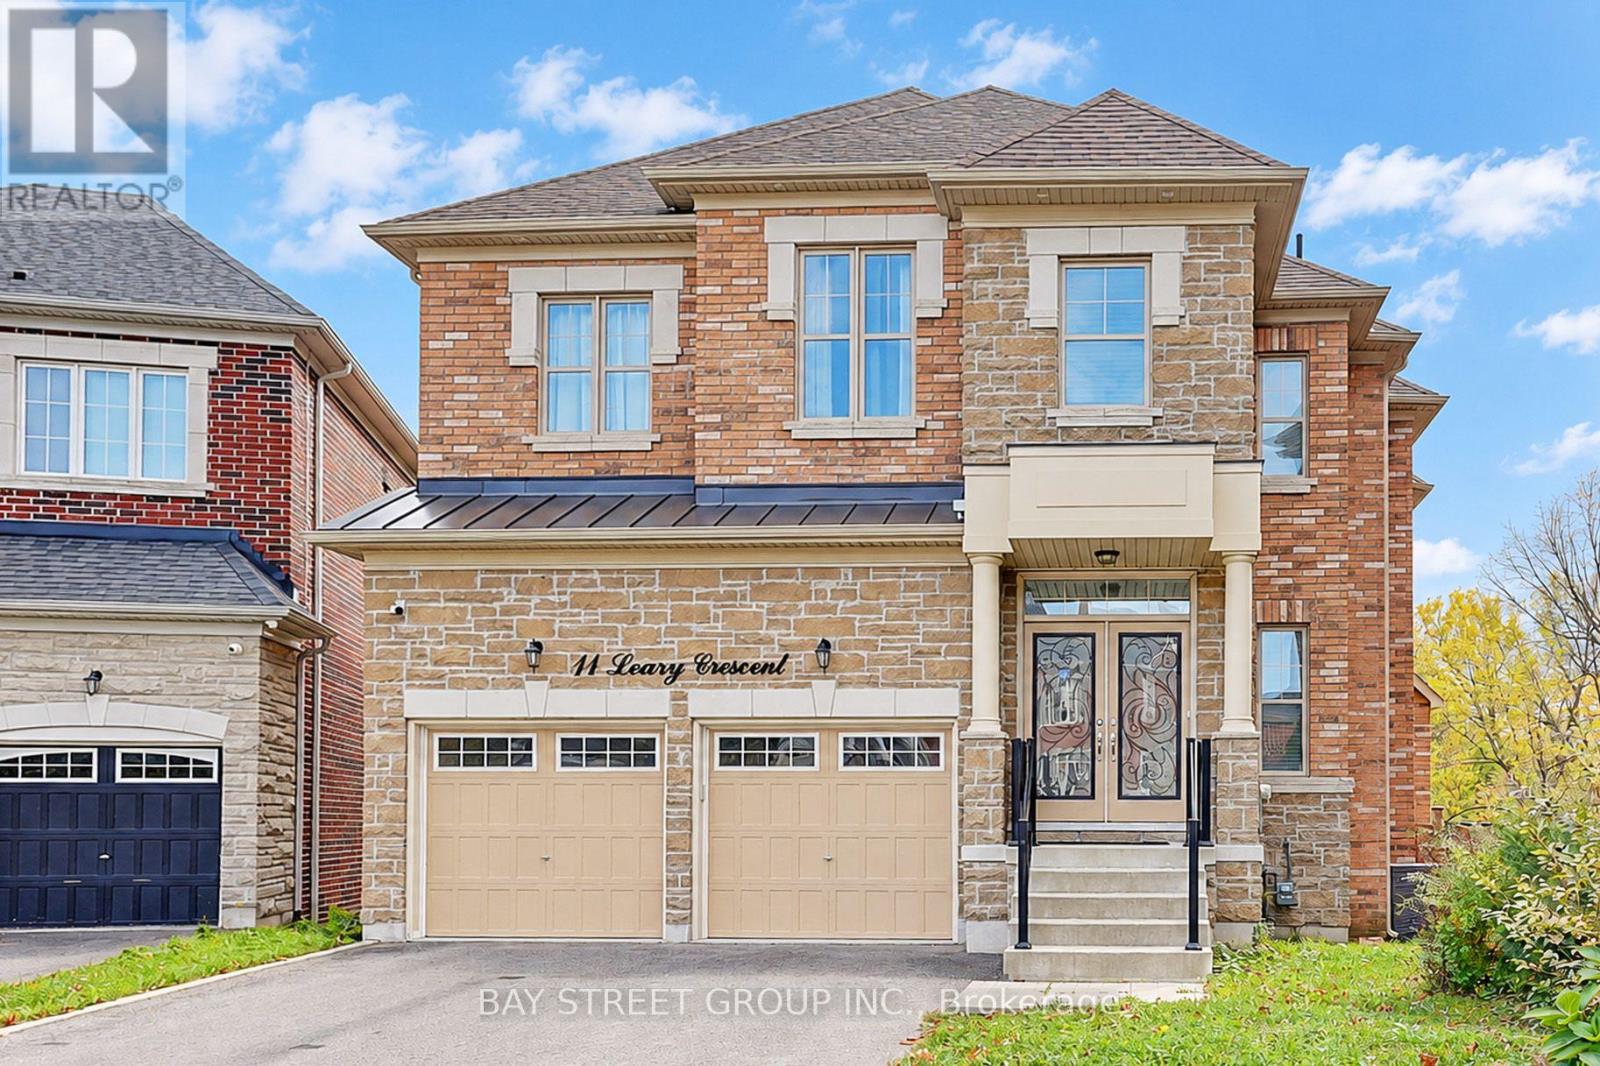
11 Leary Crescent
Richmond Hill (Westbrook), Ontario
Luxury 4-Bedroom Detached Home In Desirable Westbrook, Offering Approx. 3,350 Sq. Ft. With Ravine Views & A $150,000 Lot Premium Paid At Purchase & Substantial Investment In Builder Upgrades.! Striking Stone Façade, 10' Main-Floor & 9' Second-Floor Ceilings, Smooth Ceilings & Thoughtfully Selected Upgrades, Including A Whole-Home Plywood Subfloor Upgrade. Wide-Plank, Wire-Brushed Engineered Oak Flooring In Principal Rooms & Hallways, Complemented By Oak Railings With Decorative Bronze-Finished Metal Pickets. Upgraded Kitchen Features A Wolf Stove, Caesarstone Quartz Counters, Custom Pantry Cabinetry, A Blanco Undermount Sink, Moen Pulldown Faucet & Under-Cabinet Lighting. Spacious Primary Bedroom With Walk-In Closet & 5-Pc Ensuite Featuring Heated Floors, A Glass-Enclosed Shower, Upgraded Tiles, Comfort-Height Vanity & Coordinating Moen Fixtures. Laundry Room With Additional Upper Cabinetry. Generous Landscaped Backyard Offers An Inviting Space For Outdoor Entertaining & Relaxation. Conveniently Located Near Richmond Hill H.S., St. Theresa Of Lisieux Catholic H.S., Shopping & Everyday Amenities. (id:34426)
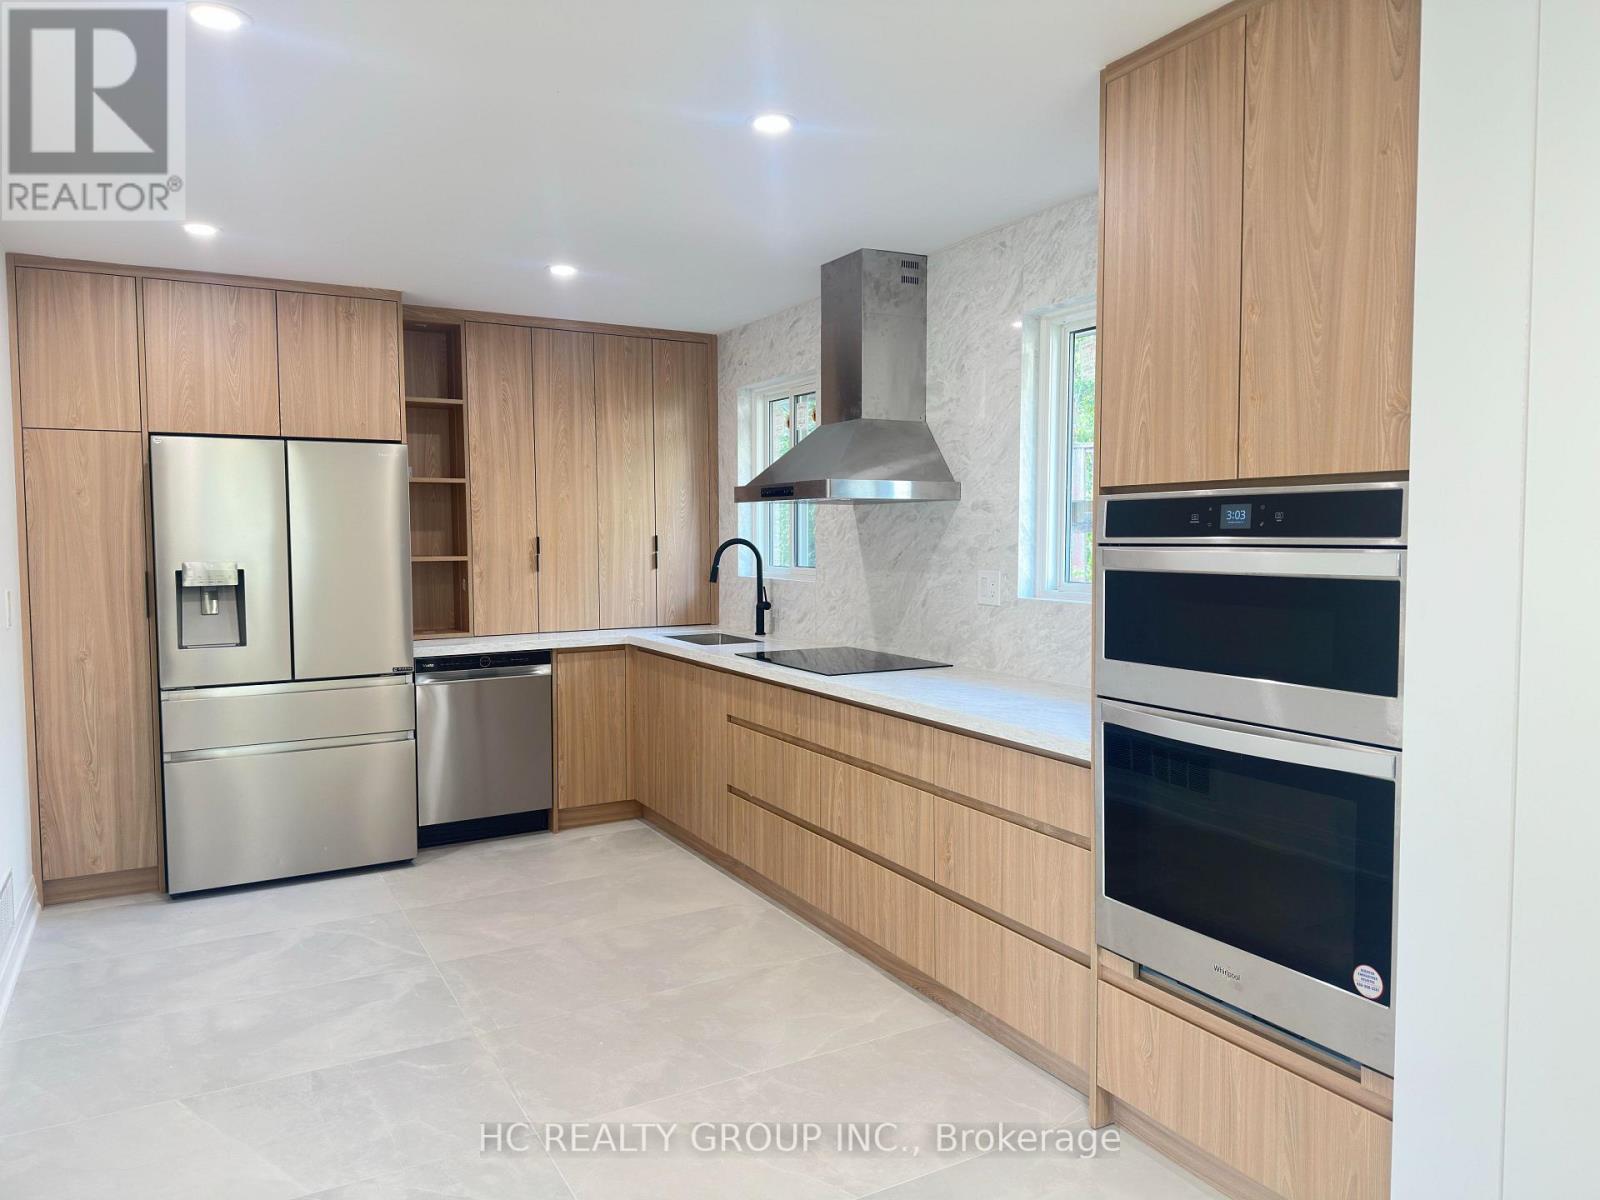
32 Sciberras Road
Markham (Unionville), Ontario
Welcome to this beautifully renovated, move-in-ready detached backsplit in the heart of prestigious Unionville! Situated on an exceptional 65.61 x 198.64 ft lot, With an impressive lot depth of nearly 200 ft, it presents a wonderful opportunity for buyers to enjoy the home as it is today while exploring the possibility of building a spectacular custom luxury residence in the future. Thoughtfully renovated with quality craftsmanship, premium finishes and meticulous attention to detail, the home features over $200,000 in renovations,bright and spacious living areas, an open-concept living and dining room, smooth ceilings, pot lights, hardwood flooring, new windows and a stylish modern kitchen with sleek handleless cabinetry and high-end appliances. Additional upgrades include a new driveway and new garage doors. The spacious family room offers a walkout to a beautiful private backyard, ideal for outdoor entertaining and family enjoyment. The family-friendly layout with minimal stairs is ideal for families with young children and multi-generational living.Unbeatable location just a short walk to Historic Main Street Unionville, charming restaurants, cafés, Toogood Pond, the Varley Art Gallery and Unionville Library. Close to highly ranked public, Catholic and private schools, York University's Markham campus, Hwy 7, GO Transit and the YMCA. A rare opportunity to own a beautifully updated home on an outstanding lot in one of Markham's most desirable communities. Move in today and imagine the possibilities for tomorrow! (id:34426)
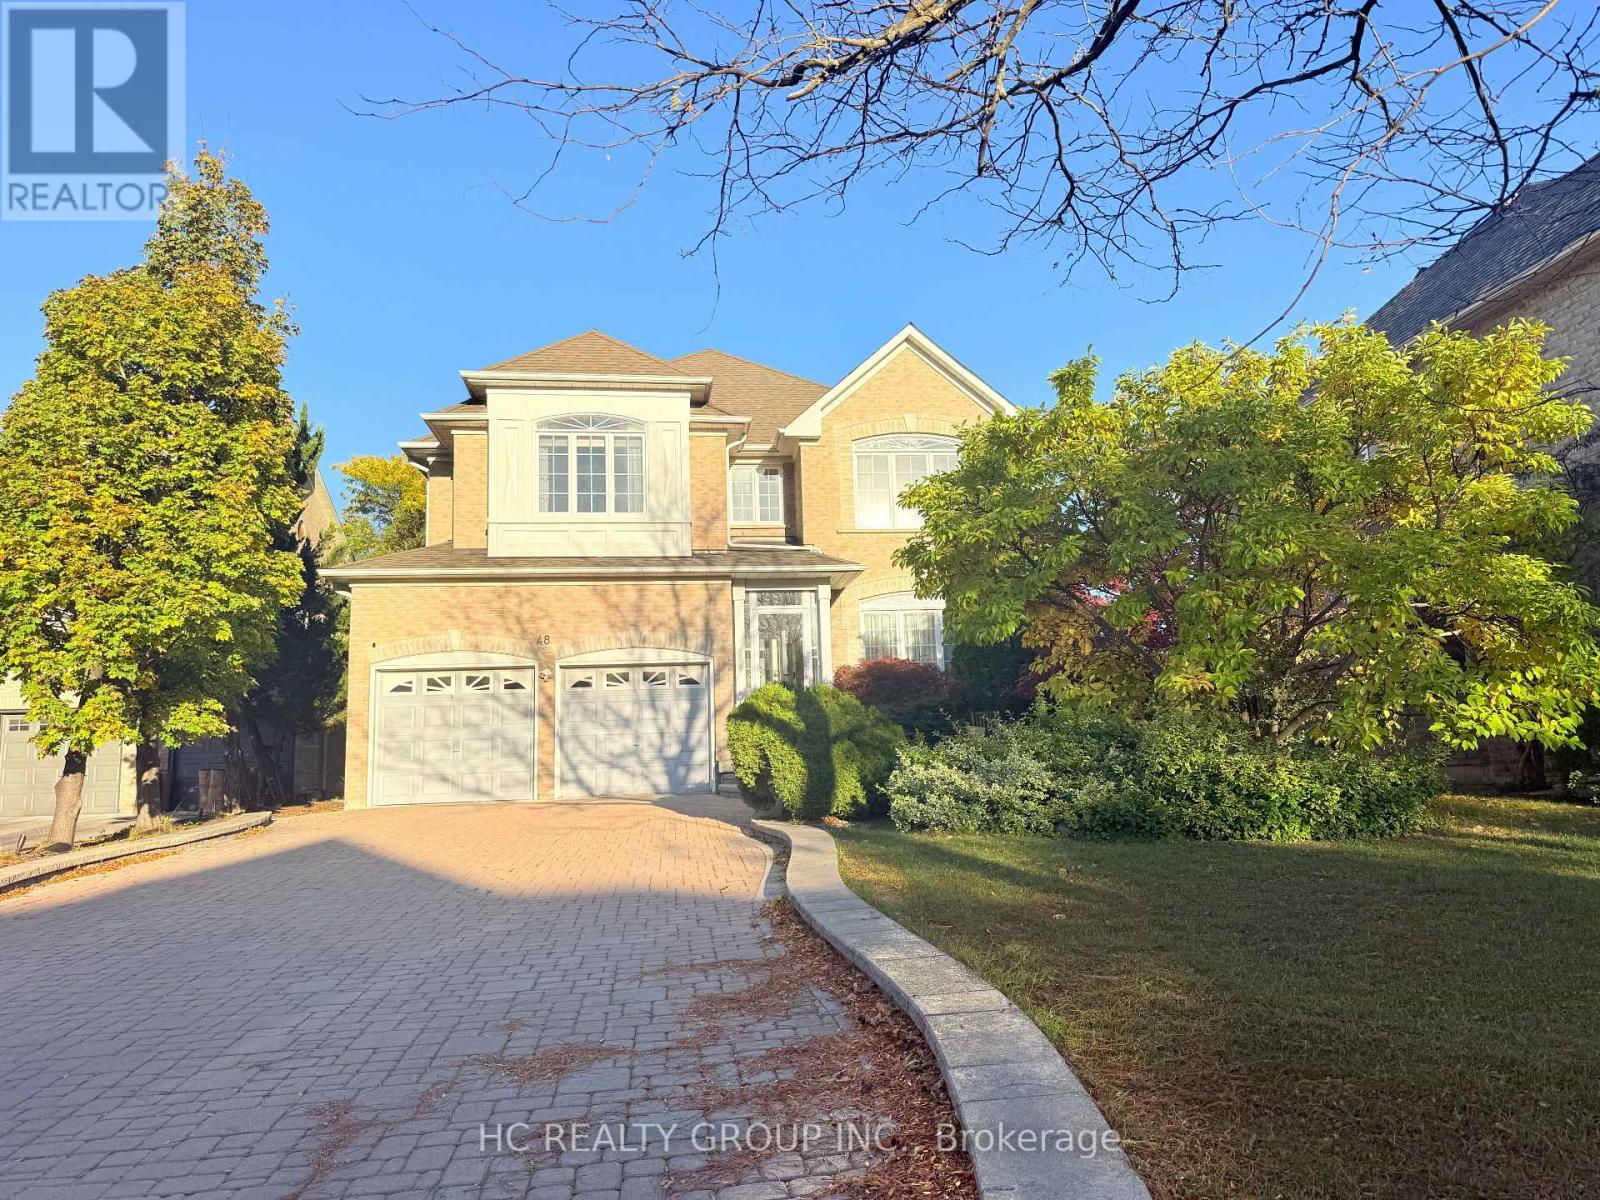
48 Burndenford Crescent
Markham (Markville), Ontario
Gorgeous Well Maintained Beautiful Monarch Built House. Premium Lot. Over $100,000 Spent On Renovation. Upgraded Kitchen With Central Island & Custom Built Cabinets. Pot Lights In Dr/Lr. High Ceiling In Fam Room. Oak Staircase. 2 Ensuite Bedrooms. Laundry Room In Basement And 2/F. Interlock Driveway & Backyard. Well Maintained Yard With Mature Trees. (id:34426)
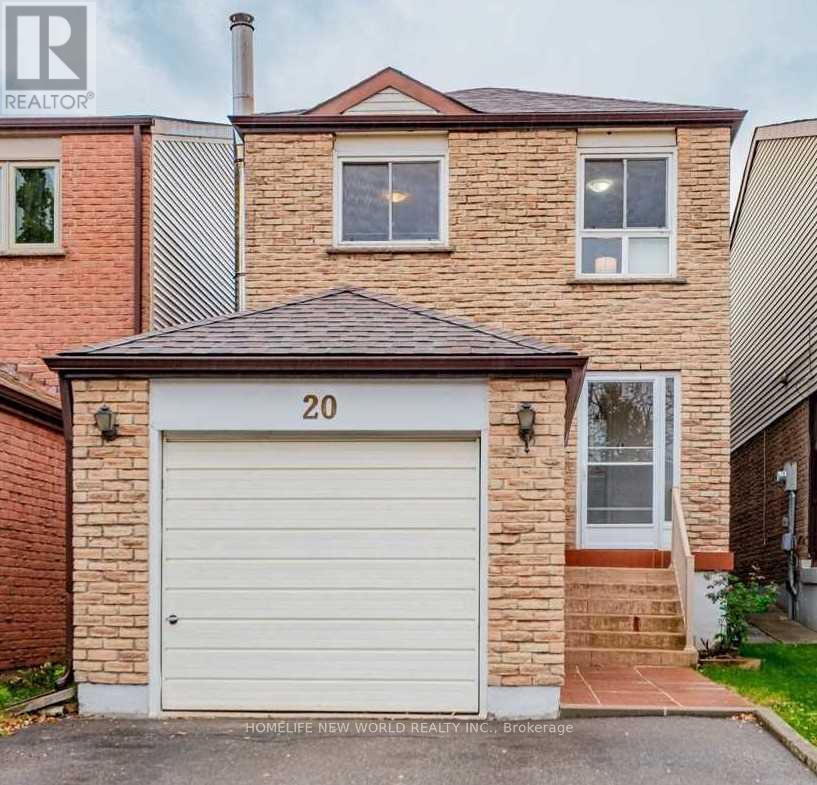
20 Laurel Valley Circuit
Vaughan (Glen Shields), Ontario
Recent Renovated Bestment appartment with 1+1bedroom, Separate entrance. Rental including water, Hydro, internet and 1 parking place. (id:34426)