
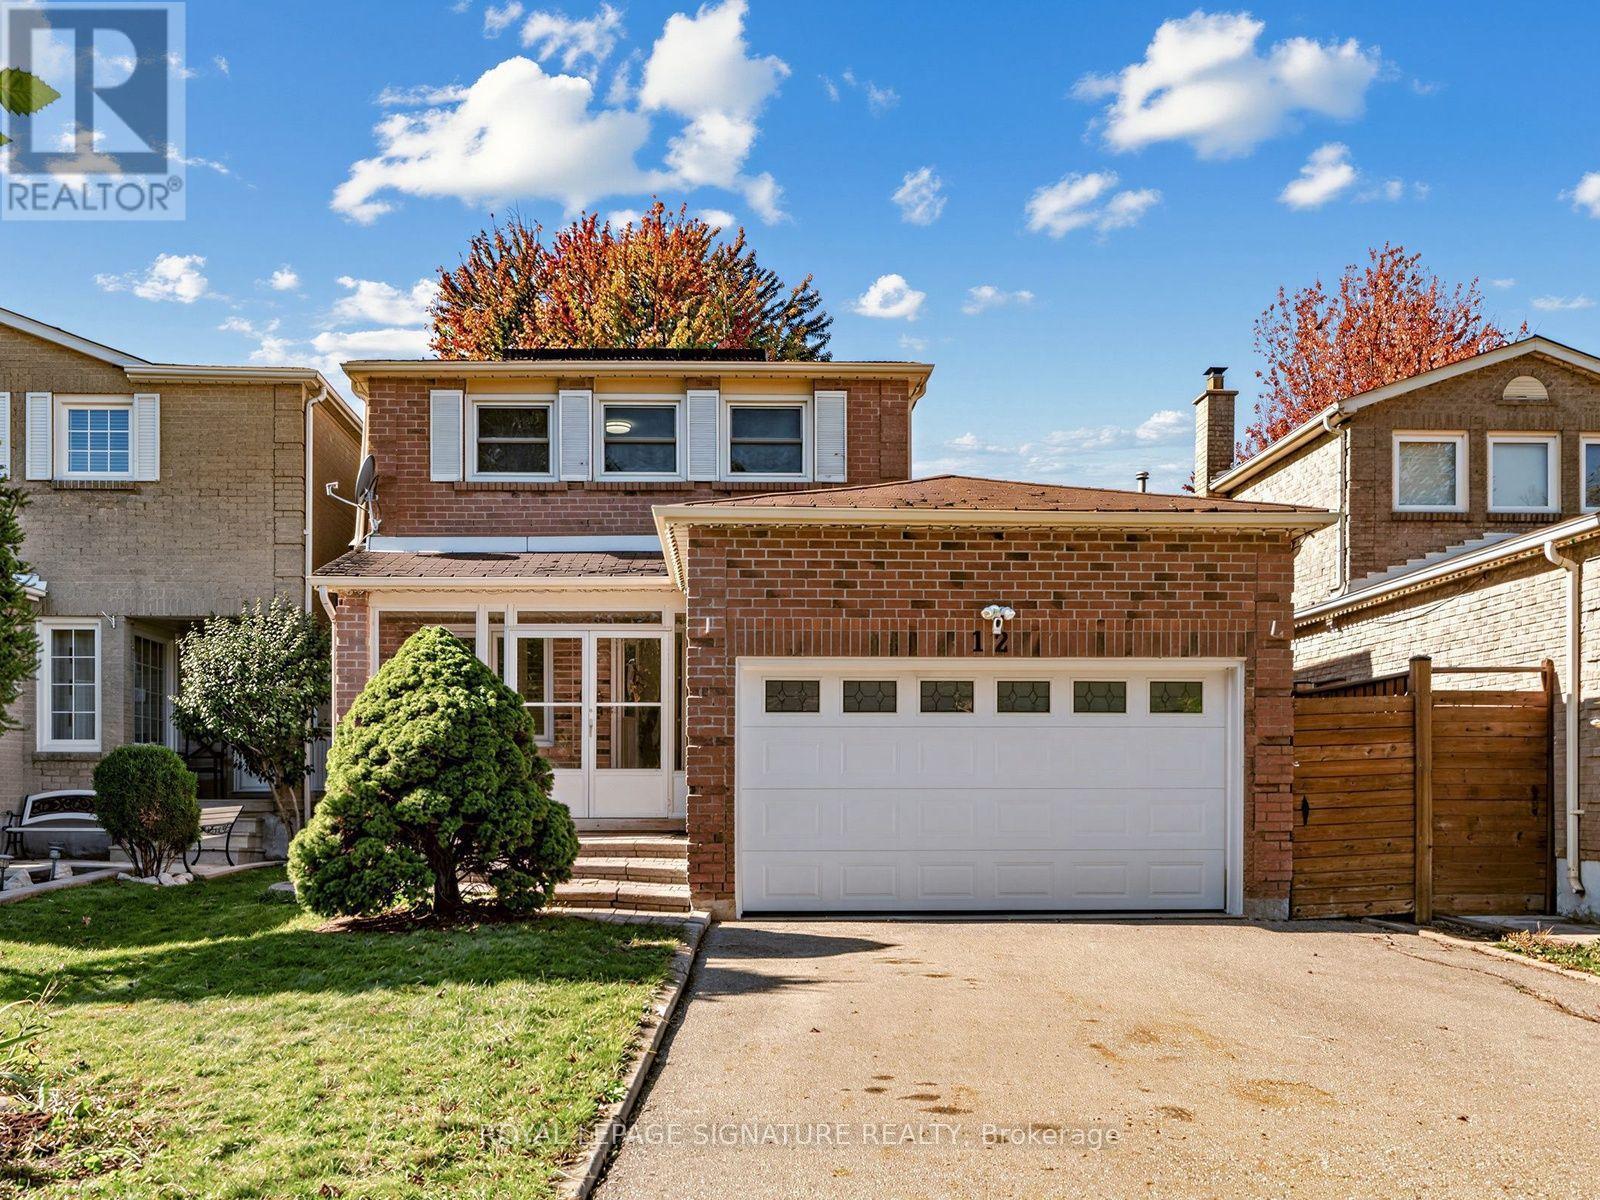
12 Strathmore Drive
Markham (Raymerville), Ontario
Beautifully Renovated Detached Home Move-In Ready! Featuring 3 spacious bedrooms upstairs and a fully finished basement with a separate entrance, an additional bedroom, and its own kitchen-ideal for extended family, an in-law suite, or potential rental income. Freshly renovated with modern finishes throughout, this home offers stylish living and excellent versatility. Enjoy outdoor entertaining in the large patio area within the fully fenced backyard. Conveniently located just minutes from Centennial GO and Markham GO stations, and close to Markville Mall, grocery stores, parks, and a variety of amenities offering children's lessons, programs, and activities. Situated within the catchment areas of highly regarded public and Catholic schools, including Markville Secondary School. A fantastic opportunity for families and investors alike-simply move in and enjoy! (id:34426)
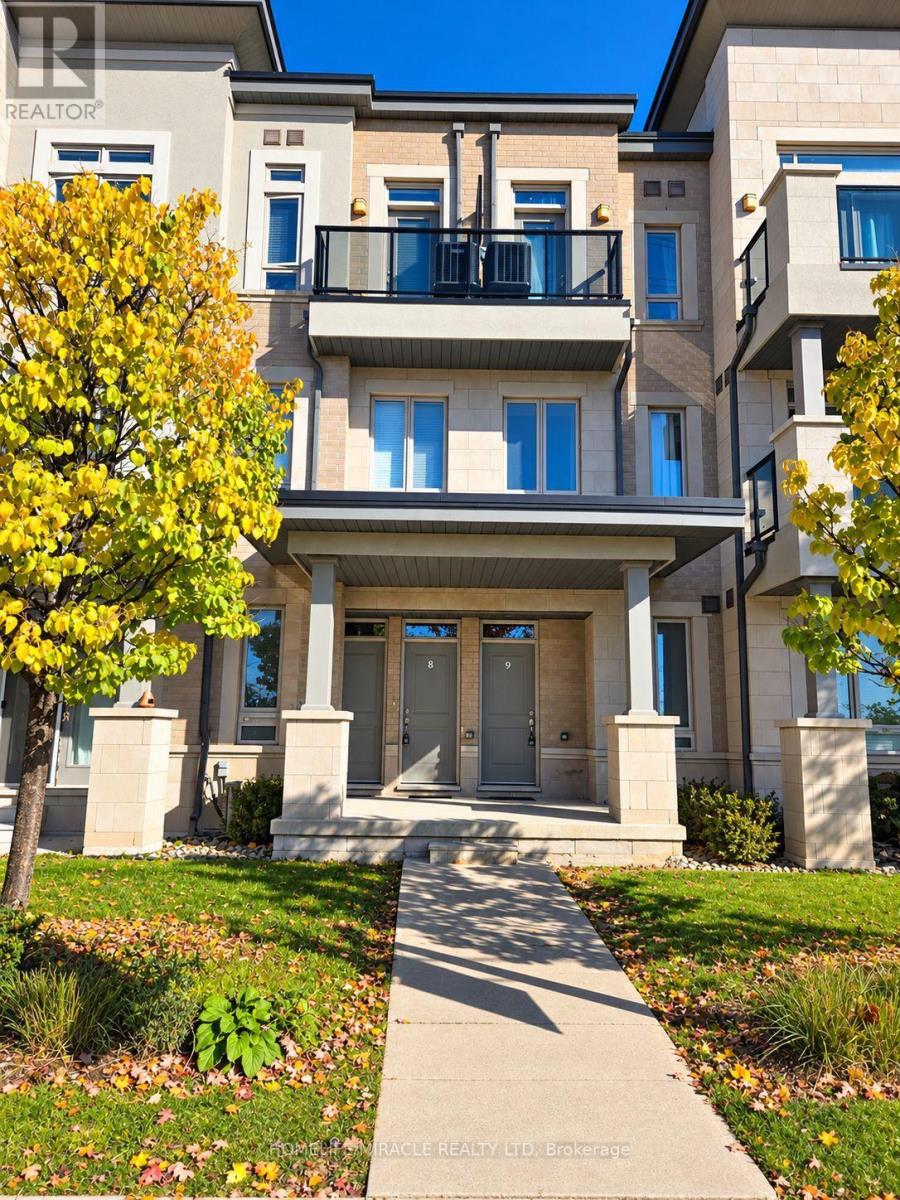
8 - 9601 Jane Street
Vaughan (Maple), Ontario
Welcome to this Beautiful, Well-Maintained, bright and spacious Condo Townhouse in the heart of Maple. Featuring 9-foot ceilings, this cozy and inviting home offers 2 bedrooms, 2 bathrooms, and walkouts to a balcony from both the living room and the primary bedroom. Conveniently situated close to all major amenities, including banks, restaurants, Cortellucci Vaughan Hospital, Highways 400 & 407, Vaughan Mills, Maple Auto Mall and Canada's Wonderland-right across the street! A perfect opportunity for comfortable living in a vibrant, sought-after neighborhood. (id:34426)
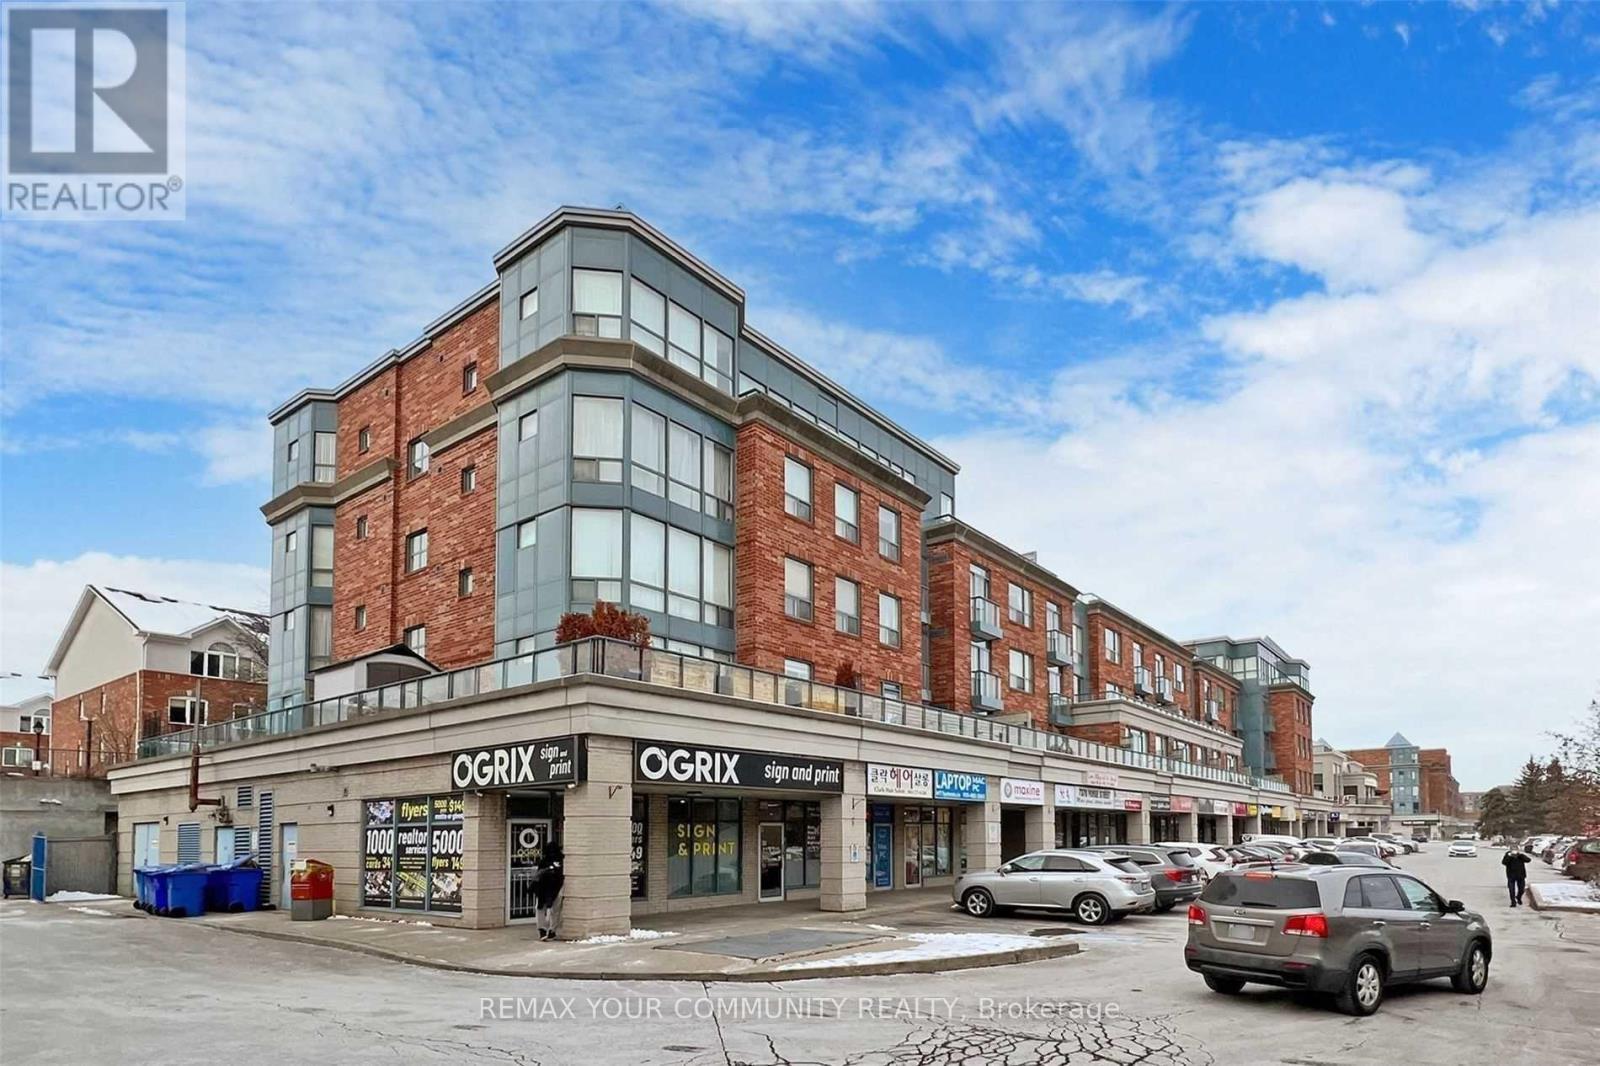
33b - 7378 Yonge Street
Vaughan (Crestwood-Springfarm-Yorkhill), Ontario
Excellent Retail Commercial Condo Unit on Yonge & Clark. A Premium Unit With Three Ways Frontage offers exceptional visibility and a high-impact branding opportunity for your business or investment. Ideally designated for Office or Retail use, this versatile space is perfect for Professional Services, Law Office, Accounting, Art Classes, Private Tutoring, or High-End Personal Services. Turn-key space ideal for owner-users or investors looking for a high-visibility asset. One (1) Indoor Parking For Exclusive Use. Lots Of Parking Space For Visitors & Customets. (id:34426)
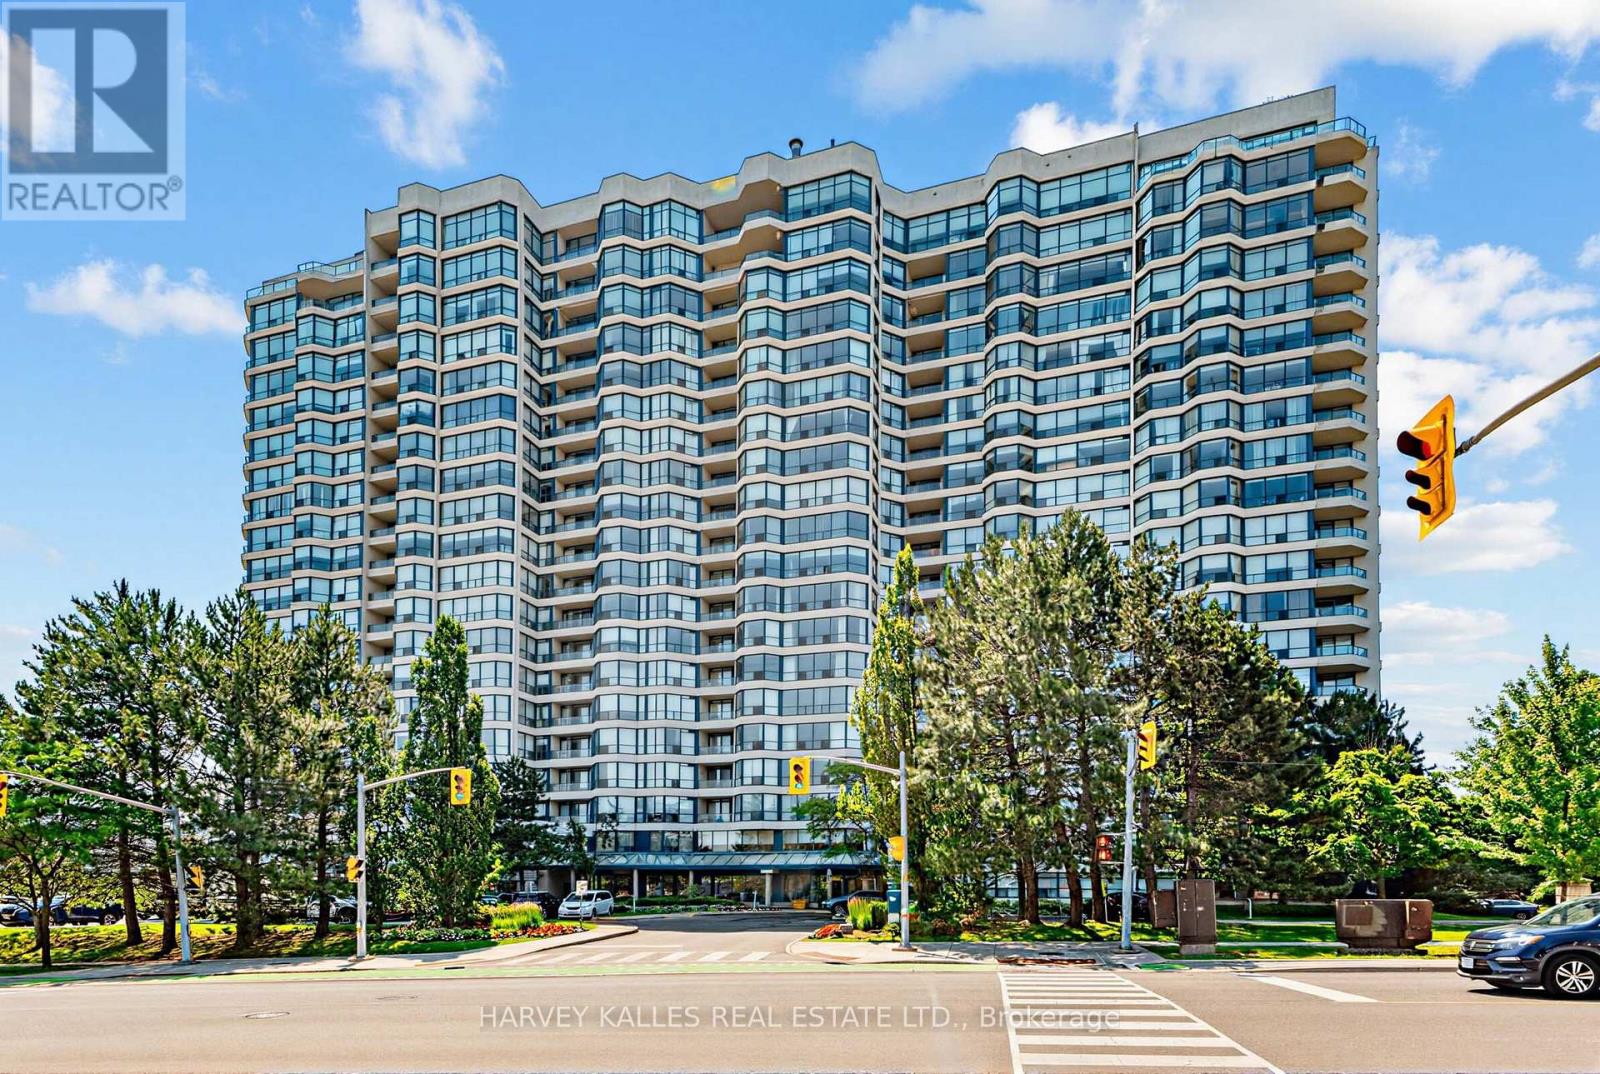
1206 - 1 Clark Avenue W
Vaughan (Crestwood-Springfarm-Yorkhill), Ontario
Bright 2 bed, 2 bath suite with approx. 1,366 sq ft and northwest views from the 12th floor. Sunlit solarium off a large living room, separate dining room and kitchen with pass-through. Primary bedroom with walk-in closet and 4-pc ensuite with soaker tub and separate shower. Large in-suite laundry room with extra storage. Two owned parking spaces and a locker. All utilities included. 24-hr concierge, indoor pool, gym, squash and tennis. Near future Clark subway stop. (id:34426)
24 Orca Drive
Markham (Wismer), Ontario
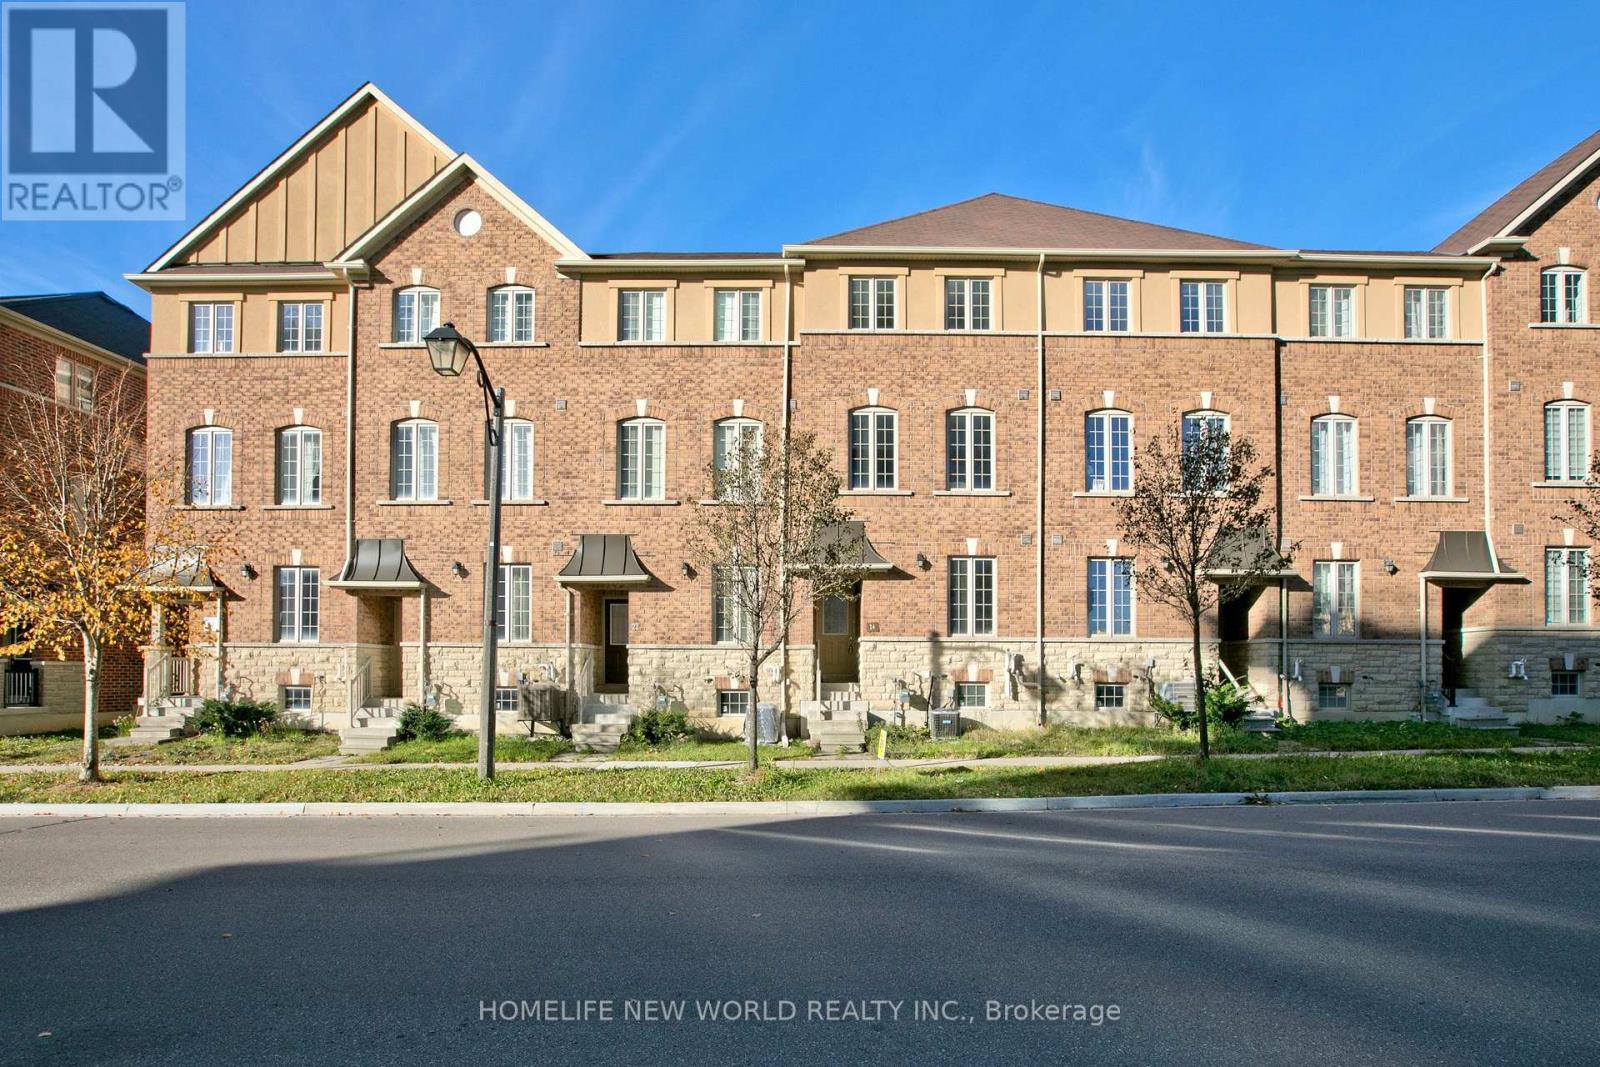
Welcome to this immaculate 3-storey freehold townhouse nestled in the highly sought-after Wismer community! Featuring a bright, functional open-concept layout offering approximately 2,000 sq. ft. of comfortable living space. Highlights include spacious sun-filled living and dining areas, a well-appointed kitchen, generous-sized bedrooms, and multiple washrooms for ultimate convenience. Ground level features a versatile floor plan ideal for a home office or guest room. Direct internal garage access with private drive. Located steps to Mount Joy GO Station, top-ranked schools (Bur Oak S.S. & Wismer P.S. zone), parks, shopping plazas, and daily amenities. Move-in ready and perfect for growing families, professional couples, or investors! (id:34426)
9 Brightbay Crescent
Markham (Grandview), Ontario
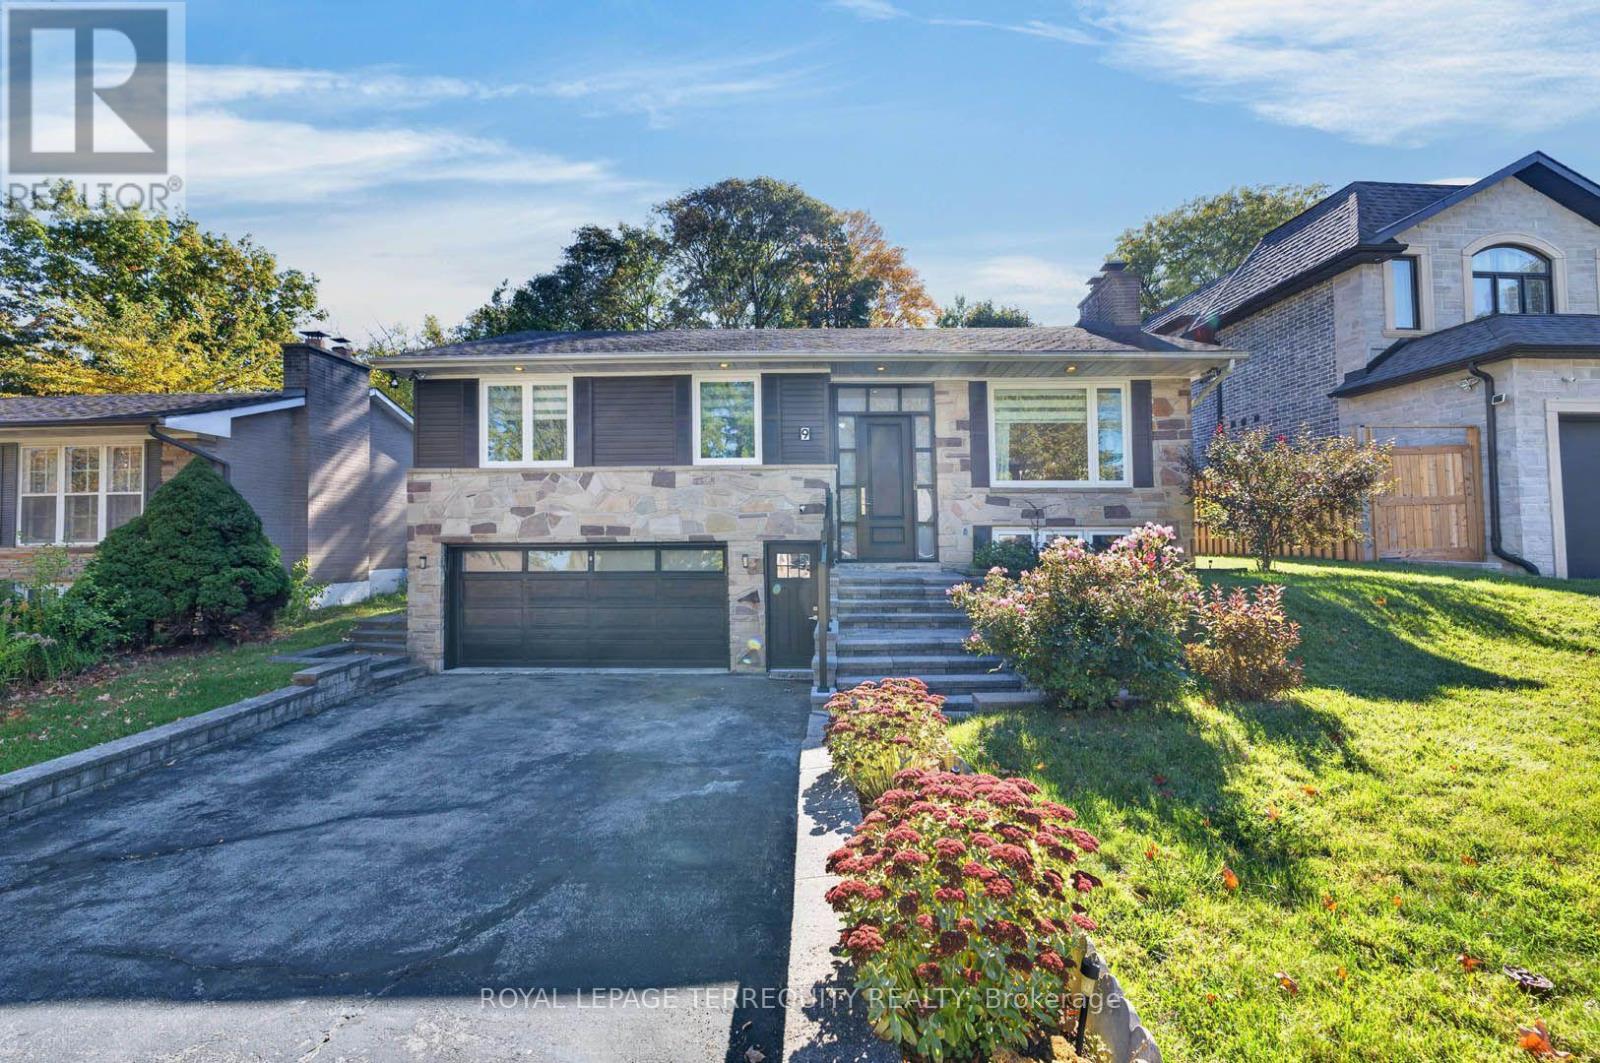
Updated throughout, this raised bungalow sits on a beautiful south-facing lot with 60-foot frontage and offers two front entrances and hardwood and tile flooring on the main level. Seton a quiet crescent in Grandview, with schools, parks and transit nearby. Kitchen with quartz countertops, refaced cabinetry and updated fridge. Pot lights with smart switches, updated light fixtures, a main-level fireplace converted to electric with surround, and custom blinds including several motorized options. All main-level windows replaced; renovated main-level bathroom; custom primary bedroom built-ins incorporating two closets. Updated stair railing sand banister. Fenced backyard with mature trees, deck and pergola. Updated front steps, porch, railing, storm door with retractable screen, basement door and garage door; painted siding. Most work completed 2022; pergola 2024. Near Henderson Avenue PS, Thornhill SS and Grandview Park with playground and seasonal splash pad. TTC at Steeles/Henderson connects to Finch Station; overnight Steeles bus service. Future Planned Steeles Station at Yonge/Steeles on the Yonge North Subway Extension (id:34426)
51 Glen Forest Drive
Vaughan (Uplands), Ontario
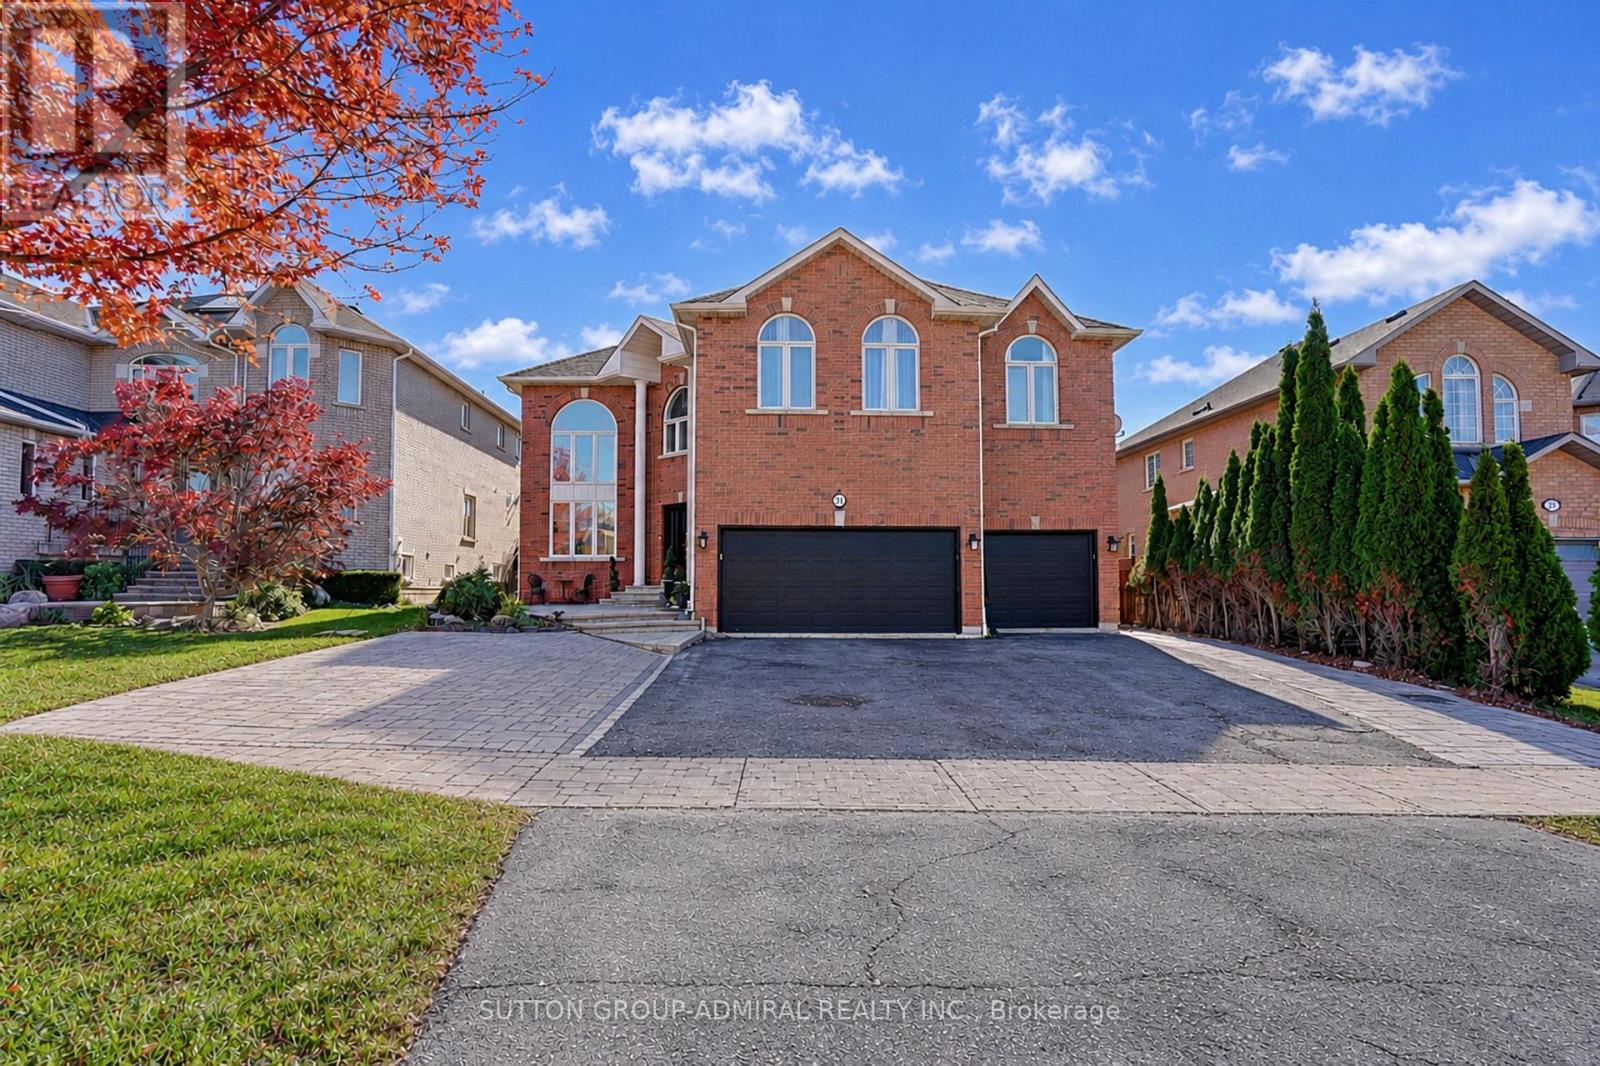
Luxury Living In The Prestigious Bathurst & Flamingo Community!Welcome To This Impressive Home In Vaughan's Desirable Glen Forest Neighbourhood, Featuring A 3-Car Garage, Double-Door Entrance, Soaring Ceilings, Elegant Porcelain Flooring And Spacious Principal Rooms. The Main Floor Offers A Bright Living Room With A Large Window And Approximately 18-Foot Ceilings. The Beautifully Appointed Kitchen Features Quartz Countertops, Double Sink, Stainless Steel Appliances And A Premium Bosch Stove With Double Oven. The Bright Breakfast Area With Quartz Breakfast Bar Walks Out To The Patio. Enjoy The Spacious Family Room With Gas Fireplace, Large Windows And Pot Lights, Plus A Separate Main-Floor Office, Powder Room And Convenient Laundry Room. The Second Floor Features Hardwood Flooring Throughout And A Skylight. The Spacious Primary Bedroom Offers Panoramic Views, Two Walk-In Closets And A Luxurious 6-Piece Ensuite With Double Sinks, Glass Shower And Separate Enclosed Toilet Area. The Additional Bedrooms Are Generously Sized With Large Windows, Ample Closet Space And Ensuite Or Jack-And-Jill Bathroom Access. The Finished Basement Features A Separate Side Entrance, Full Kitchen, Two Showers, Laundry Area With Washer, Dryer And Sink, Plus Multiple Rooms Offering Excellent Flexibility For Guests, Extended Family, A Home Gym, Office Or Study, Conveniently Located Close To Parks, Schools, Shopping, Restaurants, Public Transit And Everyday Amenities, With Easy Access To Major Roads. A Fantastic Opportunity To Enjoy Space, Comfort And Versatility In A Desirable Vaughan Neighbourhood! (id:34426)
23 Belvia Drive
Vaughan (Patterson), Ontario
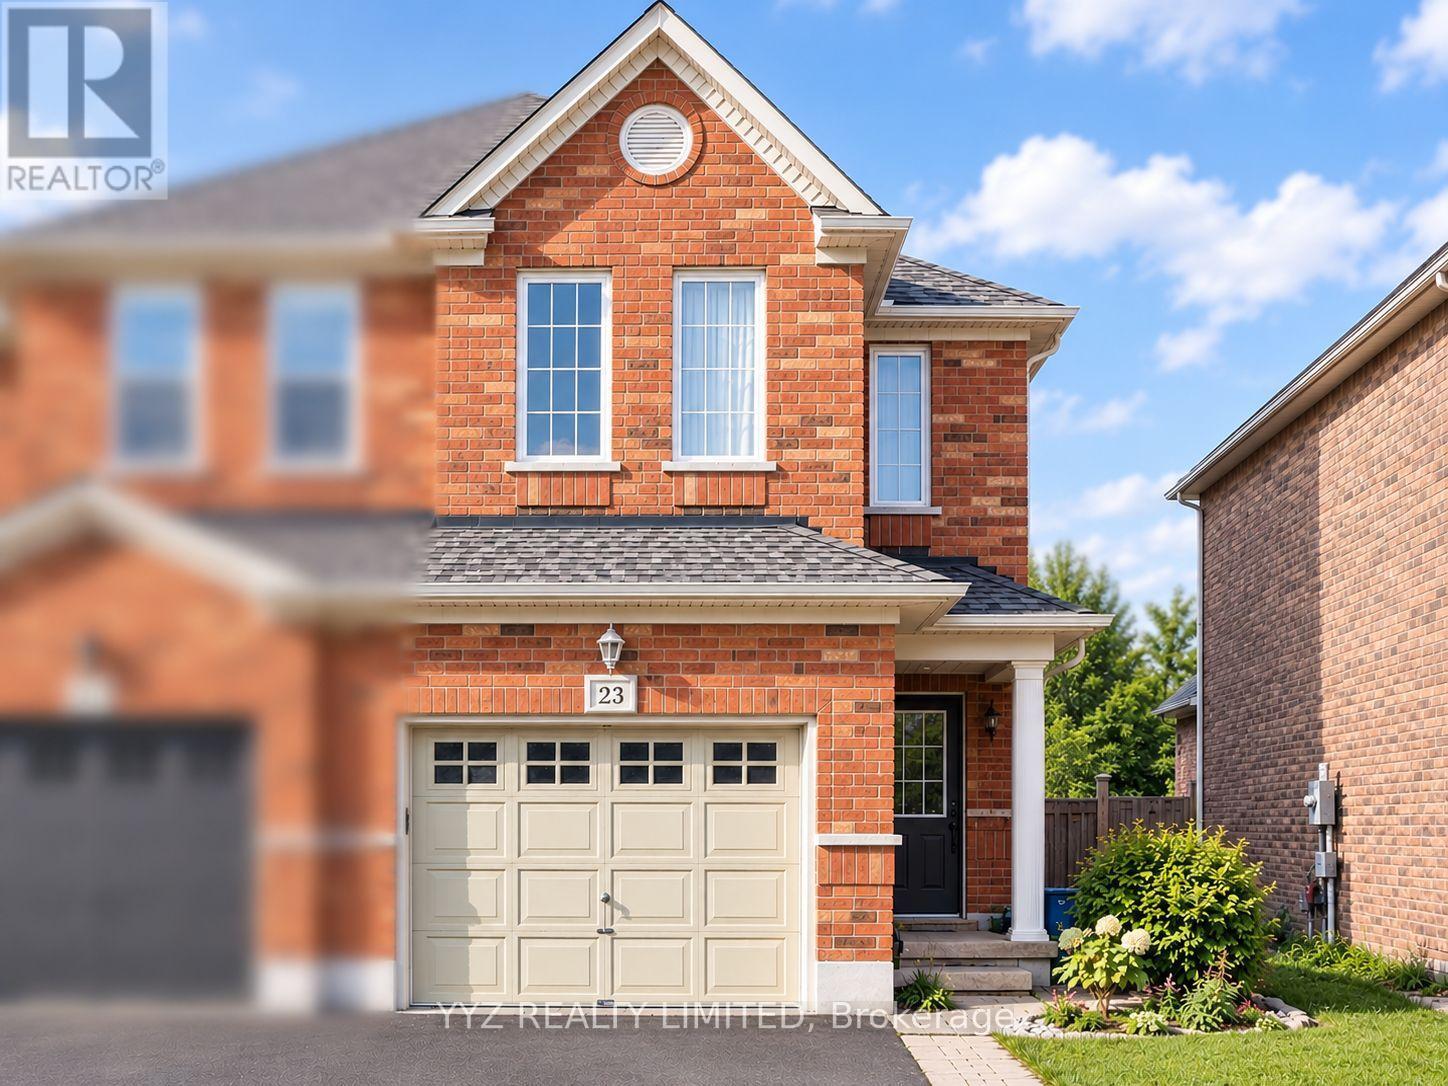
Welcome to 23 Belvia Dr! This beautiful, rarely available 4 Bedroom home, conveniently located at Dufferin Rutherford, features a luxurious double door entrance, 4 spacious bedrooms, 3 washrooms, family room, attached garage, 1,935 sq.ft above grade (as per mpac), direct garage access, large windows emitting lots of natural light throughout the home, it is freshly painted, new lights, new vinyl flooring on the 2nd level, high sealing & much more. The second floor features 2 full bathrooms, separate shower at primary suite and walk in closet. 23 Belvia Dr is conveniently located within walking distance to parks, schools, grocery store, Rutherford GO station, public transit, restaurants and much more. Located in the Stephen Lewis Secondary School catchment district, a top-rated school. This is the perfect neighborhood to raise a family in a rarely available 4 Bedroom Home! (id:34426)
67 Prince Charles Way
Markham (Berczy), Ontario
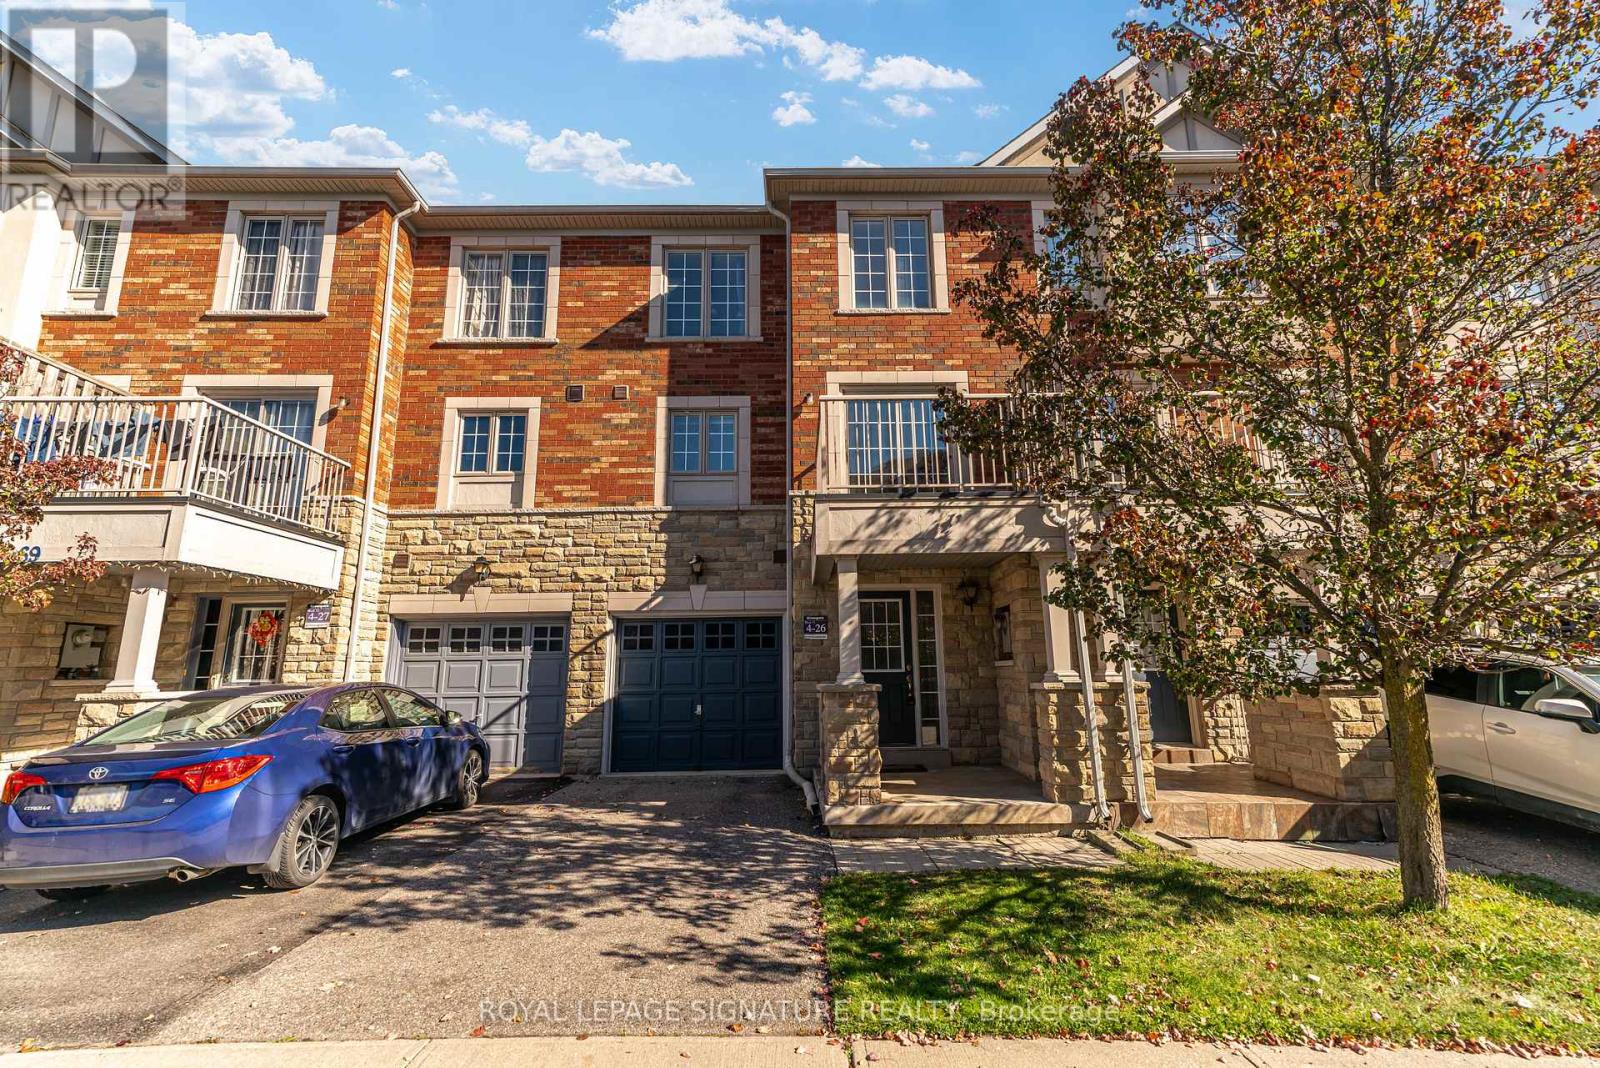
Freshly Painted, Brand New Floors and Professionally Cleaned! Beautiful Greenpark-built freehold townhome in the highly sought-after Berczy community! Offering a light & bright and spacious layout with 3 bedrooms and 4 bathrooms. Features a generous family room, living and dining area, walk-out to balcony, and a primary bedroom with 4-piece ensuite and large walk-in closet. The ground-floor family room can also serve as a 4th bedroom, home office or play space. Feeds in to top rated schools: Stonebridge Public School (9.3/10), Pierre Elliott Trudeau High School (9.9/10), St. Augustine Catholic High School (10/10). Conveniently located close to Markville Mall, Angus Glen Community Centre, Schools, and public transit, including Viva and GO Bus. An excellent opportunity to live in a well-designed home in a family-friendly neighbourhood! (id:34426)
2 - 96 Planchet Road
Vaughan (Concord), Ontario
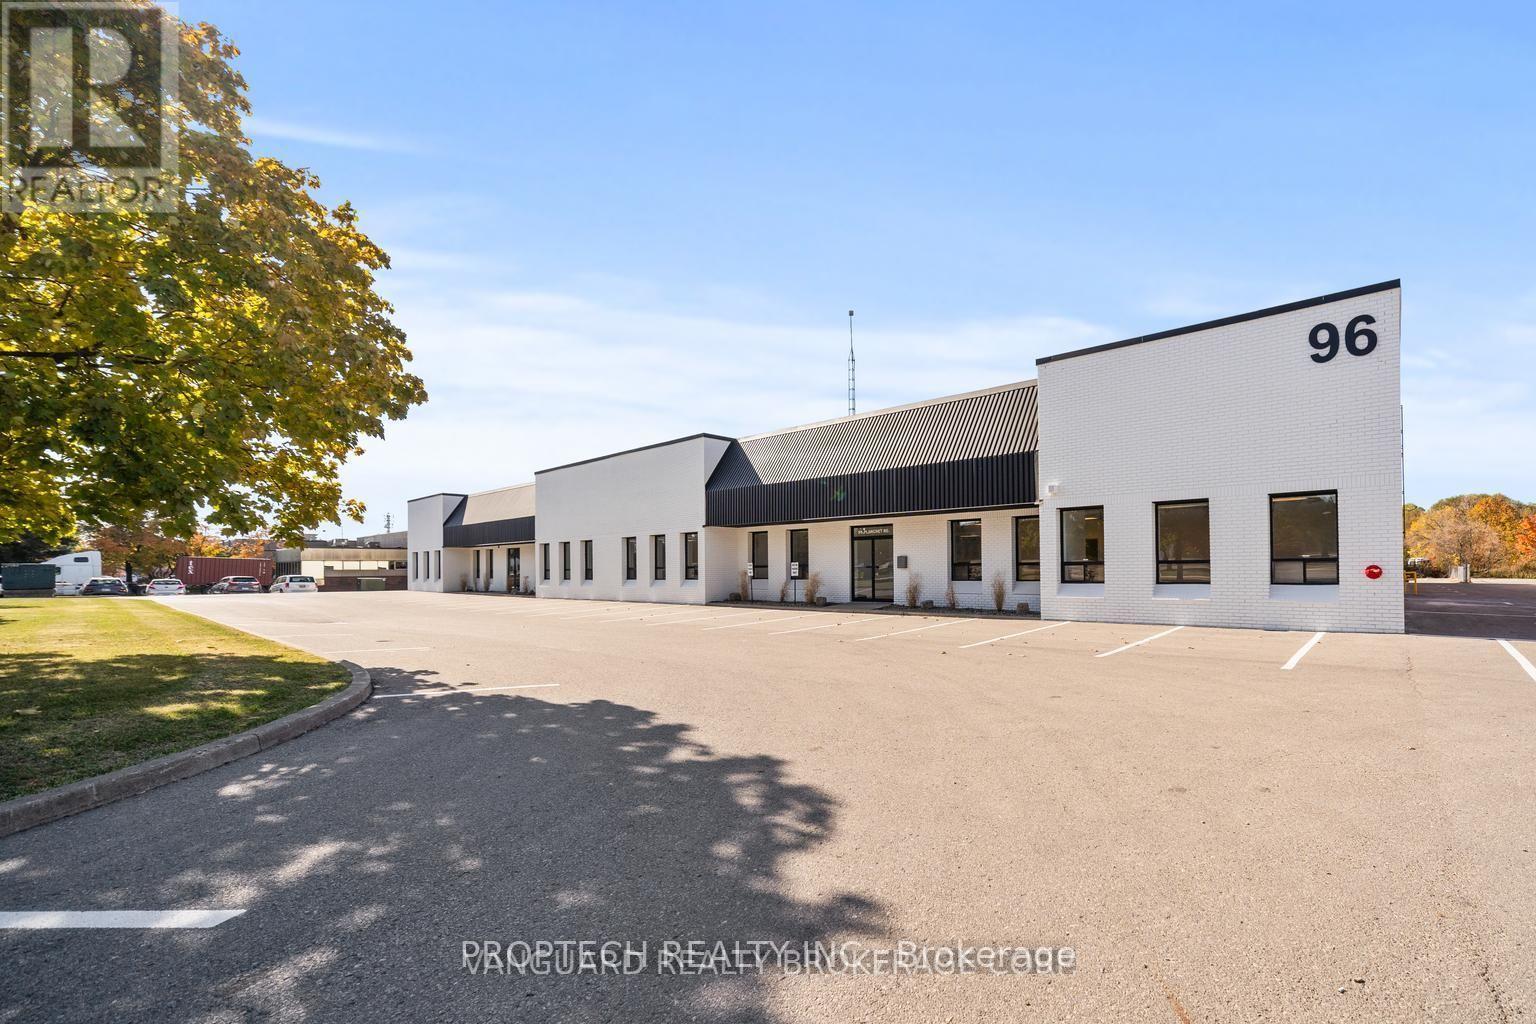
This prime property features 2000 square feet of recently renovated office space on a standalone lot. The building has undergone extensive interior and exterior upgrades, making it modern, functional, and suitable for a variety of uses. With separate entrances, large windows, functional kitchen, Separate washroom and abundant natural light, this space promotes a bright and productive work environment. Located near the Vaughan Metropolitan Centre, it offers easy access to Highways 407 and 400, along with nearby amenities. This updated facility in an excellent location presents an attractive opportunity for businesses seeking a move-in-ready office space (id:34426)
15 Zeng Cheng Drive
Markham (Victoria Square), Ontario
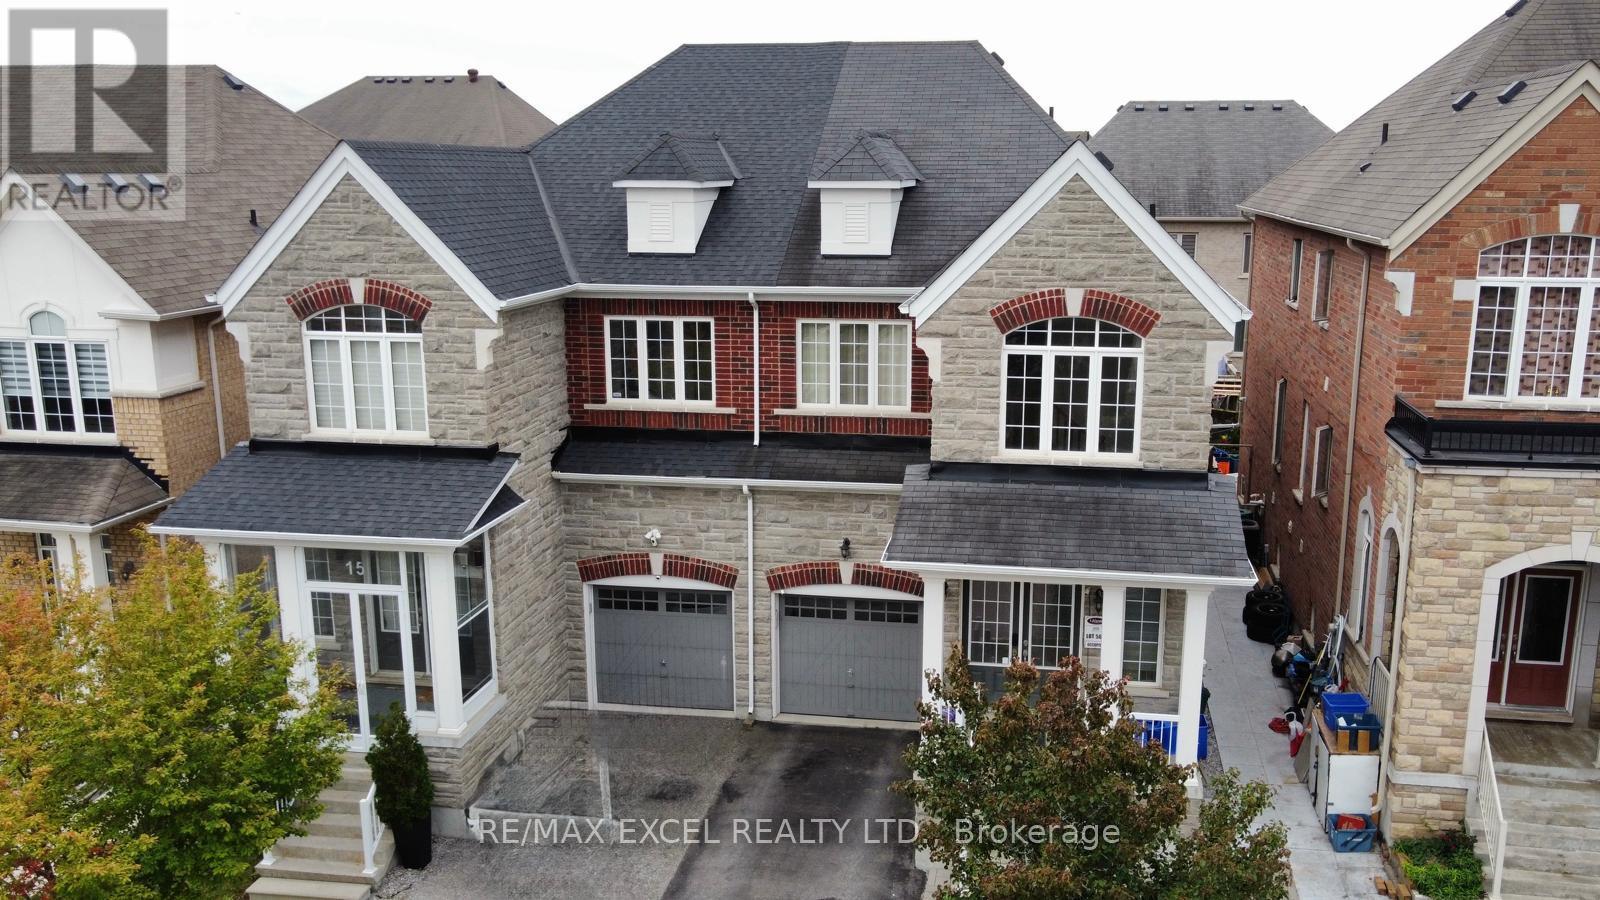
Spacious Open Concept and Upgraded Semi-Detached Home in Prime Markham Location! Stunning & Bright Two-Storey Home with Open Foyer, Double-Door Entry, 9 ft Smooth Ceilings, Potlights, Upgraded Hardwood Floors and Newer Upgraded Chef's Kitchen w/ Large Quartz Island, Newer Roof (2023) and Much More!! Open Concept Layout and Walk-out to Large Backyard Deck w/Covered Gazebo. Separate Main Floor Office Space. Professionally Finished Basement w/Recreation Room plus Two Bedrooms. Rare Energy Efficient Home w/Many Energy Savings features including Carrier Heat Pump (2022), Hybrid Water Heater Tank (2022) and 7.02 kW Solar Array Panels (2023) installed on South Facing Roof that provides Very Low Energy Costs and Potential Monthly Credits to homeowner. Feng Shui Certified by World Renowned Geomancer Master Paul Ng. Conveniently Located beside Highway 404, Costco, Schools, Parks, Shopping and Amenities. A Fantastic Opportunity to own a Spacious, Upgraded Family Home in a Desirable Markham Community! (id:34426)
1728 - 7161 Yonge Street
Markham (Thornhill), Ontario
Best1 bedroom! Spacious functional layout better than 1+1 to live comfortably, sun filled &stylish unit with high 9 ft ceilings, a rare WALK-IN closet with additional storage shelves, large bedroom with large window overlooking the city. Upscale unit. PREMIUM SOUTH PANORAMIC views of the City & trees, retreat to 3pc patio set, on the private ~ 80 sgft Full Length Terrace off the spacious living rm which accommodates regular sized furniture, floor to ceiling sliding glass doors. UPGRADED unit with: 8" Wide laminate, fancy faucets, granite & marble counters, deep undermount sink, extra storage shelves & cabinets thru-out. Rare spacious LR accommodates electric fireplace-TV stand & regular sized furniture, a rare feature. The spa like has upgraded marble counters & tiles, his & hers wall cabinets & a rain showerhead. Enjoy cooking on the FULL SIZED S/S Kitchen appliances (stove, dishwasher, microwave above stove, Fridge);Quality new (2025) upgraded white kitchen cabinets add to sophistication of the unit with a rare eat-in kitchen, new (2025) white stacked white front loading Washer + Dryer within a dedicated & tiled space, a dedicated double mirrored sliding doors hallway closet with extra storage greets you at the foyer. One owned & private parking spot located near elevators. A Truly Stunning unit in LUXURIOUS & Prestigious World on Yonge with top notch amenities: fitness gym, pool, hot tubs, sauna, party rm, billiards, golf simulator, + more + 24 hrs security/concierge, connected to indoor mall with grocery, restaurants, retail + medical, close to TTC & VIVA, parks, schools & highways. future subway coming! (id:34426)