
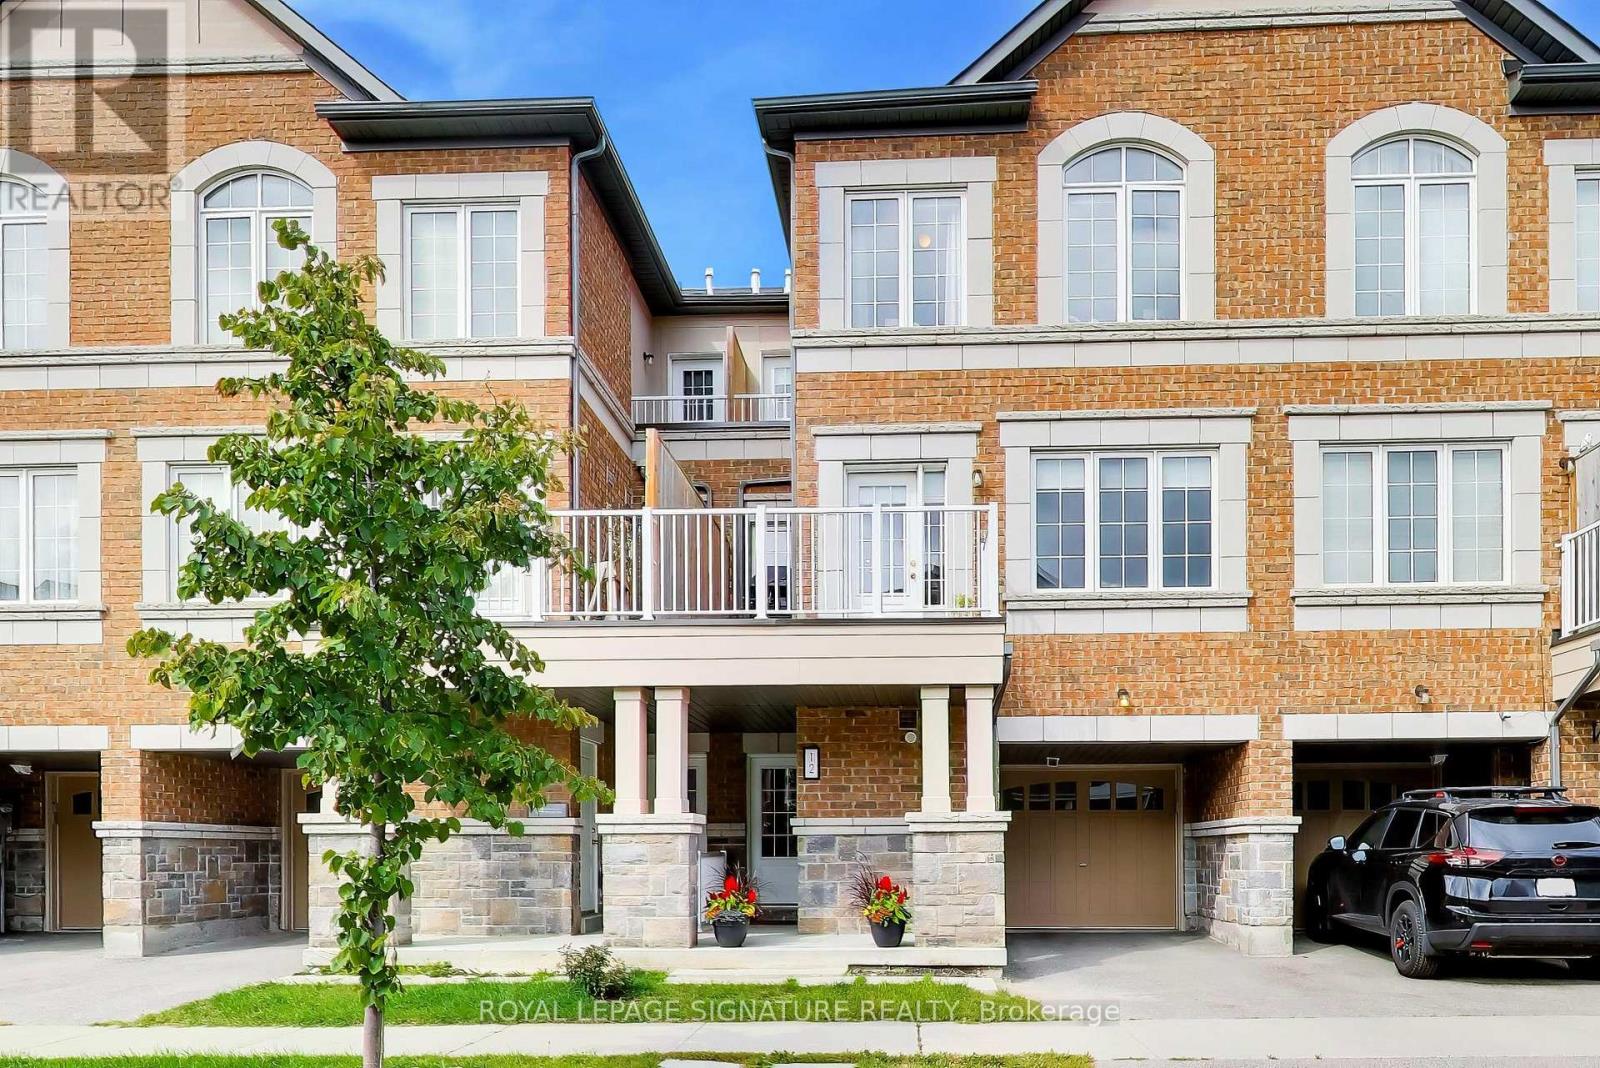
12 Mcgrath Avenue
Richmond Hill, Ontario
Welcome to this beautiful, sun-filled freehold townhome in the highly sought-after Richmond Green community! With no POTL or maintenance fees, this bright and spacious home offers a functional layout perfect for everyday family living. The main floor features a welcoming foyer with convenient garage access, laundry and storage. Upstairs, the open-concept living and dining area is filled with natural light from large windows and features a smooth walkout to a spacious private balcony, the perfect spot to enjoy your morning coffee, unwind at the end of the day or entertain family and friends. The modern kitchen flows seamlessly into the living space and features quality finishes and plenty of room for everyone to gather. The upper level offers three generously sized bedrooms, including a bright primary retreat with two closets, ensuite bathroom and a balcony. An extra-long garage provides plenty of space for a large vehicle, while the extended driveway allows for additional parking. Located in one of Richmond Hill's most desirable family-friendly neighbourhoods, just minutes from top-ranked Richmond Green Secondary School, Richmond Green Sports Centre & Park, Costco, Home Depot, restaurants, shopping, transit and Hwy 404. A beautiful move-in-ready home in an incredible location! (id:34426)
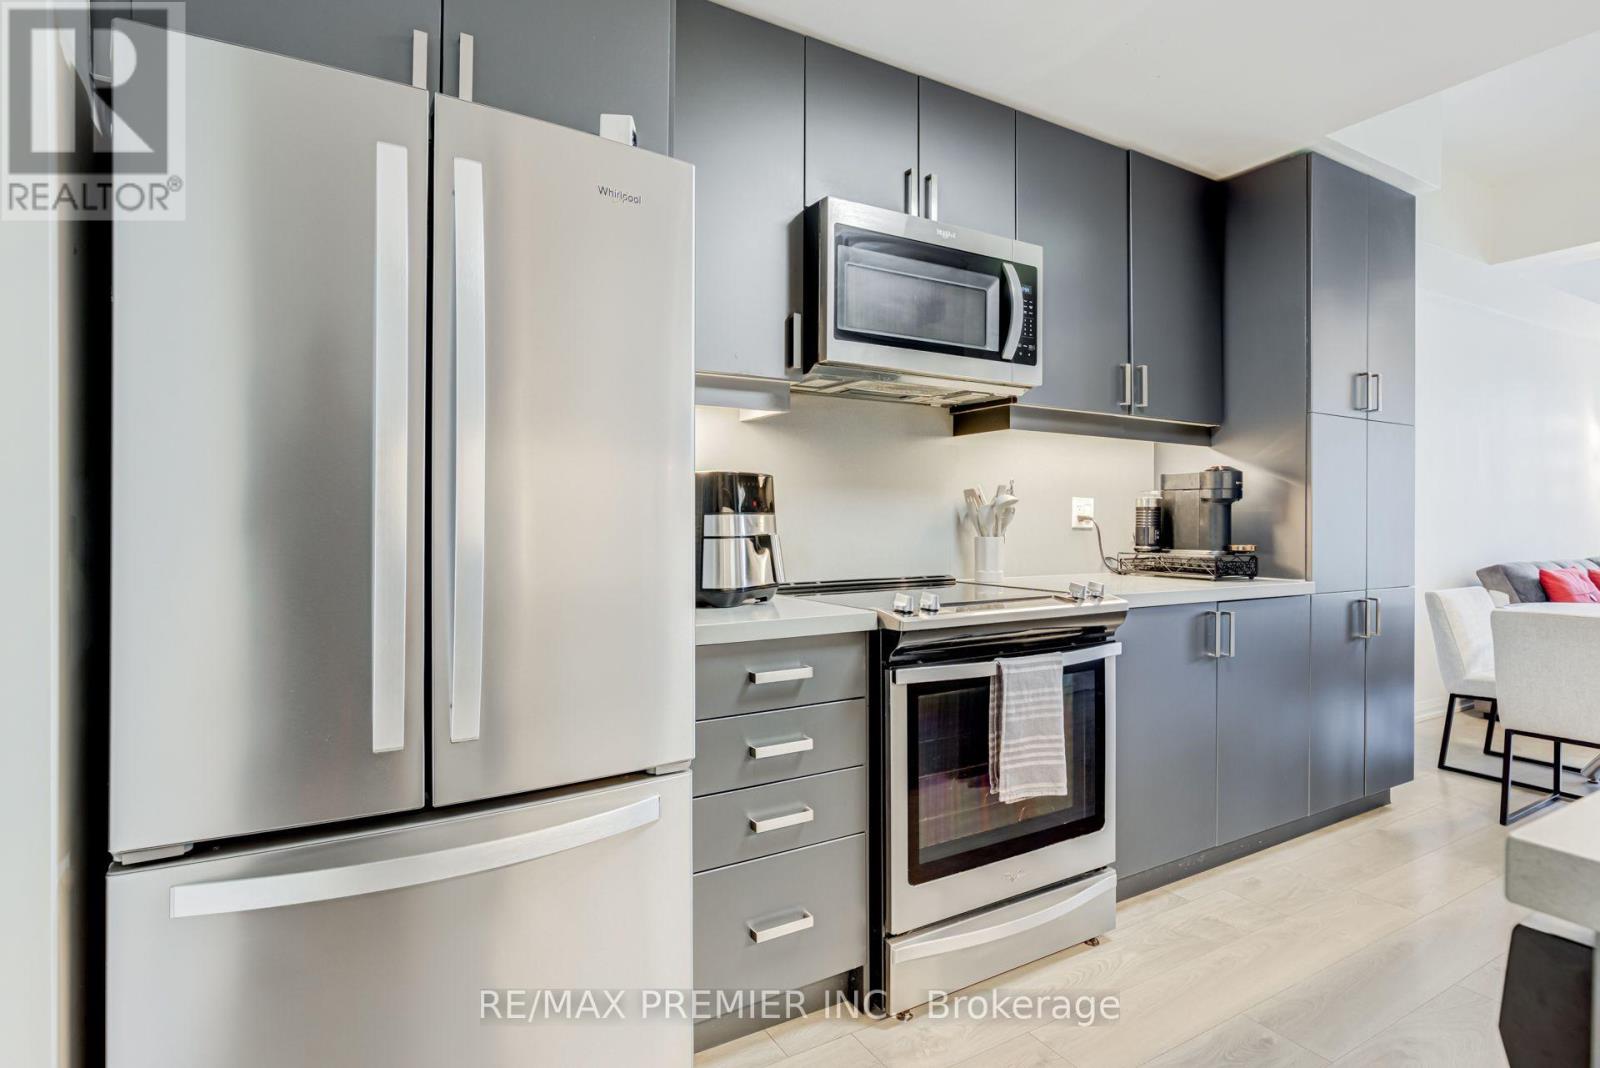
Th 5 - 1010 Portage Parkway
Vaughan (Concord), Ontario
RARE TWO PARKING SPACES IN THE HEART OF THE VMC! Welcome to this exceptional townhome at The Met, offering approximately 1,250 sq. ft. of stylish, thoughtfully designed living space plus an impressive 200 sq. ft. private terrace.This spacious 3-bedroom, 2-bathroom home features a bright open-concept layout ideal for everyday living and entertaining. The modern kitchen is beautifully finished with quartz countertops and backsplash, full-size stainless steel appliances and generous pantry storage.Step outside to your private terrace-an incredible extension of the living space and the perfect setting for summer dining, entertaining or simply relaxing outdoors. The primary bedroom features a walk-in closet, while convenient lower-level laundry adds to the home's functional design.Enjoy the space and privacy of townhome living while still having access to The Met's impressive condominium amenities.Ideally located in the heart of Vaughan Metropolitan Centre, just steps to the VMC subway station, transit, restaurants, shopping and everyday conveniences. Minutes to York University, Vaughan Mills, Cortellucci Vaughan Hospital, IKEA and Highways 400 & 407. The perfect combination of space, convenience and connected urban living-this is one you don't want to miss! (id:34426)
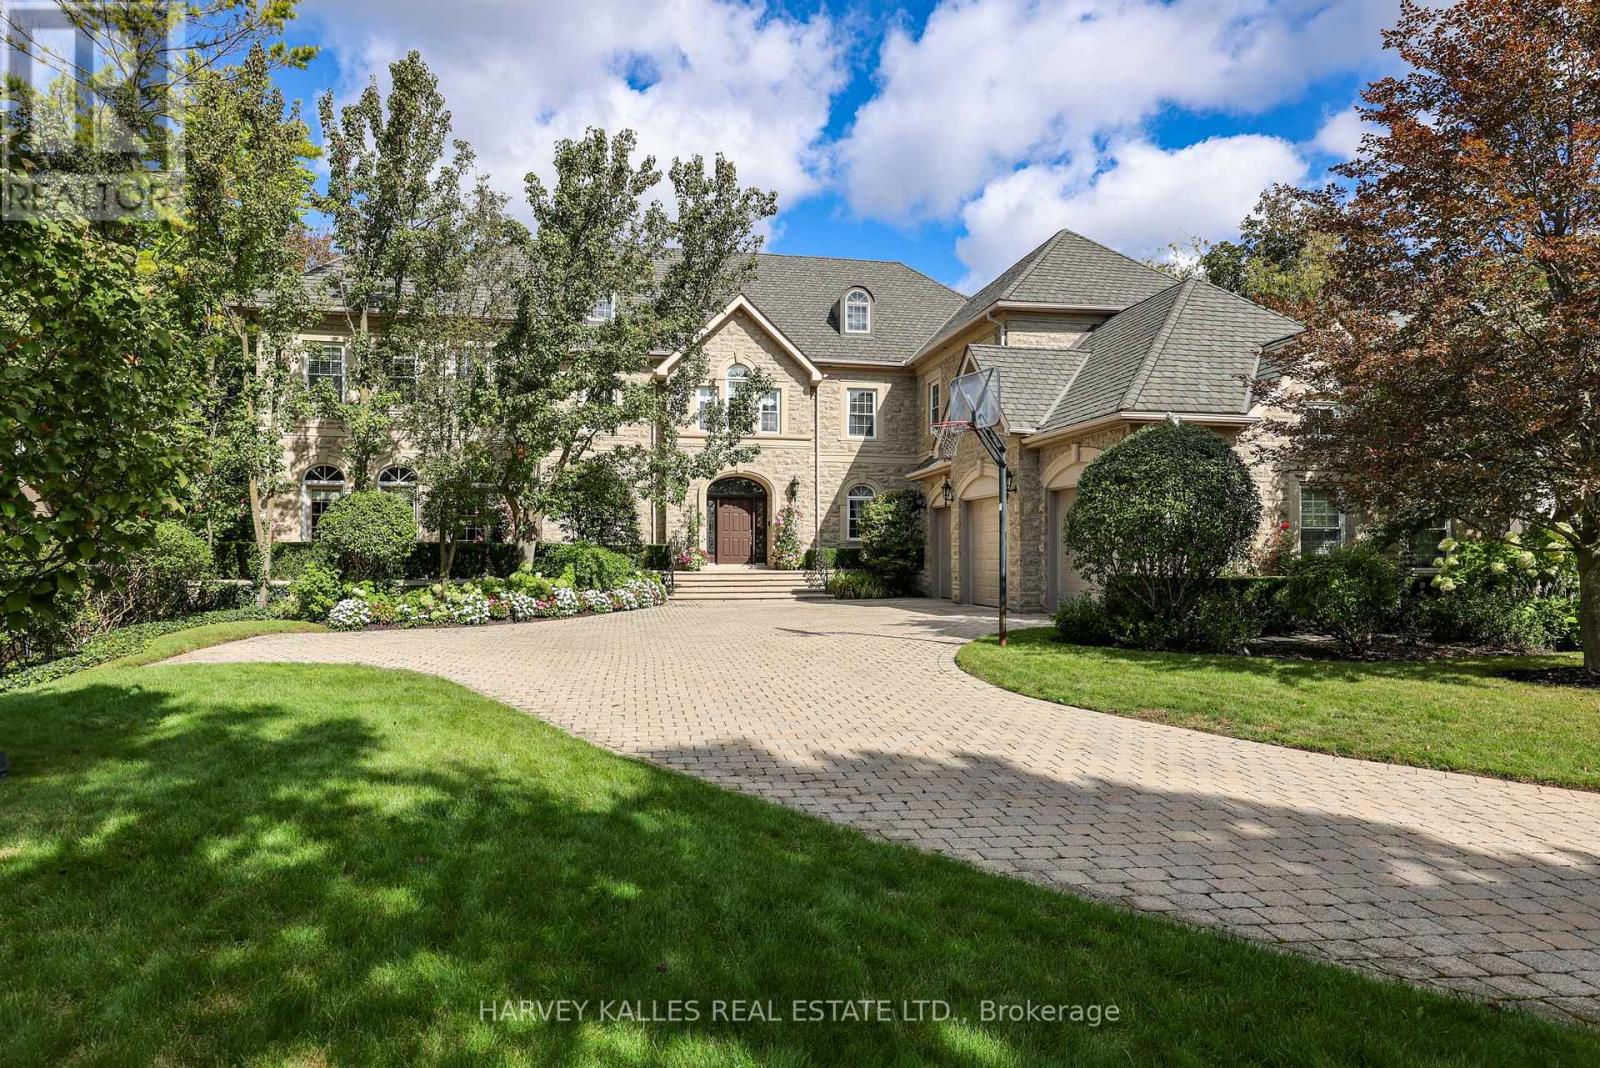
43 Thornbank Road
Vaughan (Uplands), Ontario
Exquisitely custom-built and set against the 17th hole of The Thornhill Club, this distinguished estate showcases exceptional craftsmanship, refined finishes, soaring ceilings, and generously proportioned rooms throughout. The elegant residence offers a sophisticated blend of timeless architectural detailing and exceptional indoor-outdoor living.The impressive grand hall is the focal point of the home, incorporating the formal living and dining rooms and featuring Versailles-patterned flooring with intricate laser-cut borders, two Schonbek crystal chandeliers, and coffered ceilings with detailed plaster mouldings. A second-storey mezzanine overlooks the grand hall, adding to the scale and elegance of the space.The formal entertaining area is further enhanced by a gas fireplace with a detailed plaster surround, marble hearth, and bevelled mirror. Three sets of French doors provide a seamless connection to the expansive flagstone terrace,fountains and beautifully landscaped grounds.The private rear grounds offer an exceptional outdoor setting with a pool, hot tub, three-room cabana, putting green, bunker, expansive lawns, and mature gardens. (id:34426)
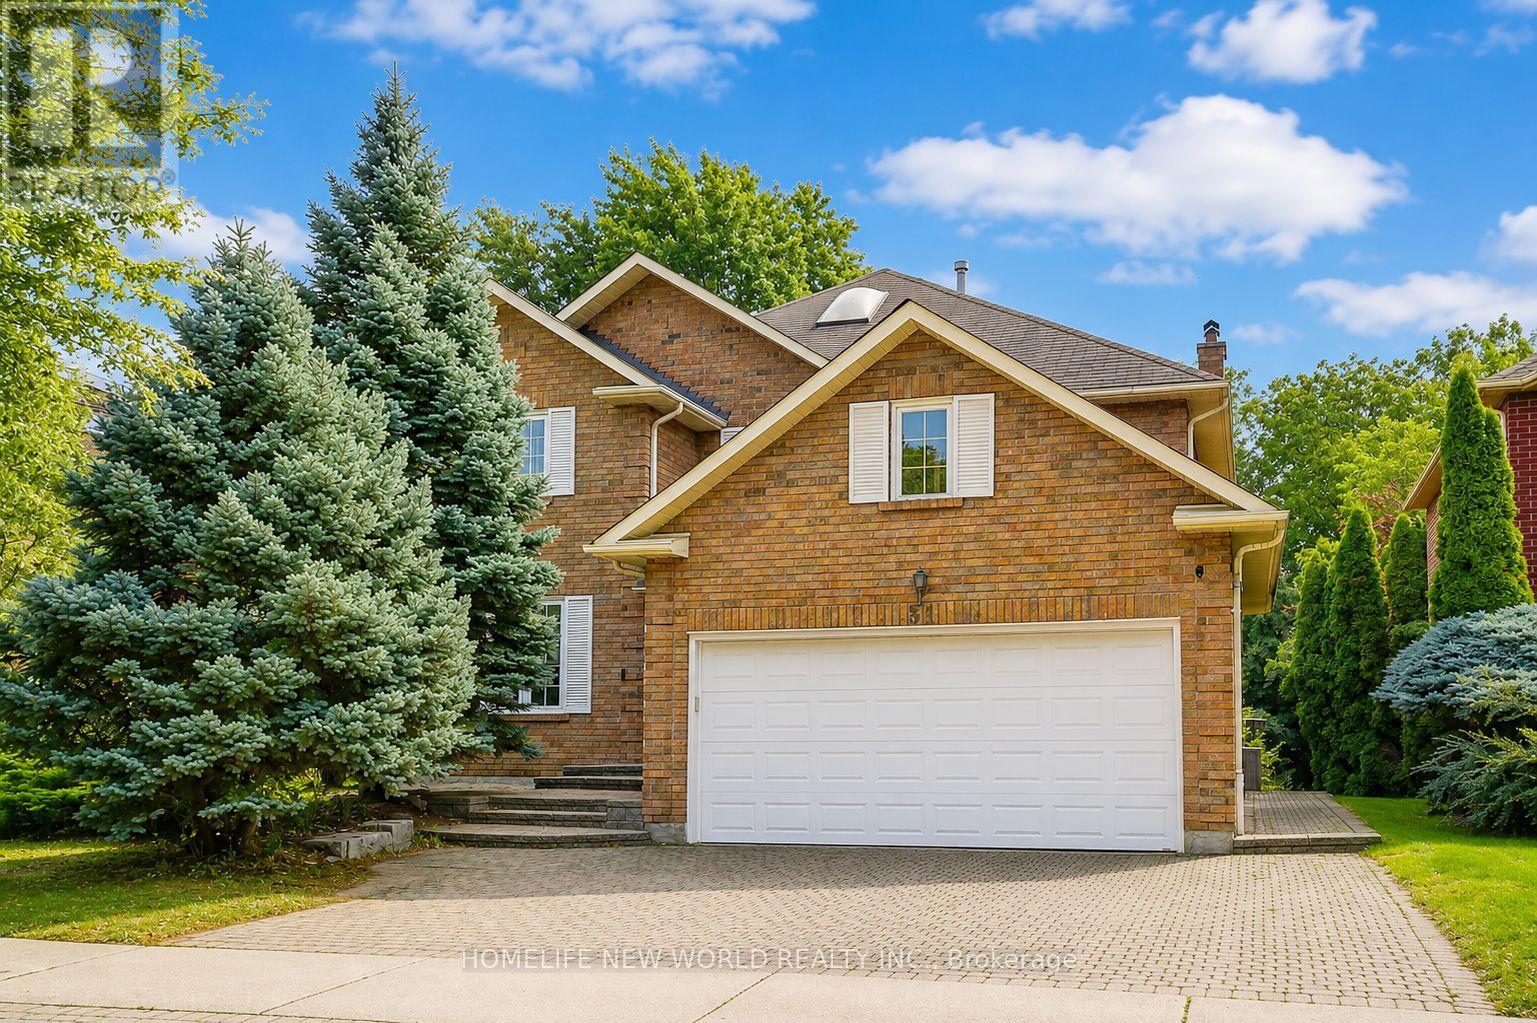
51 Leighland Drive
Markham (Unionville), Ontario
Absolutely Stunning Approx. 3,000 Sq.Ft. Detached Home In One Of Unionville's Most Highly Sought-After, Family-Friendly Neighbourhoods! Offering Over 3,600 Sq.Ft. Of Total Living Space Including A Professionally Finished Basement, This Beautifully Maintained Double-Garage Home Features Desirable South Exposure, Filling The Interior With Abundant Natural Light Throughout The Day! Grand Foyer With Elegant French Double Doors & Skylight Creates A Bright & Welcoming Entrance. Spacious Gourmet Kitchen Features Stainless Steel Appliances, Ample Cabinetry & A Generous Breakfast Area With Walkout To The Backyard Patio, Perfect For Everyday Family Living & Entertaining! The Luxurious Primary Retreat Offers A 5-Pc Ensuite, Private Sitting Area & Two Walk-In Closets. Professionally Finished Basement Provides Exceptional Additional Living Space Featuring A Huge Recreation Room, 3-Pc Bathroom & Two Guest Rooms, Ideal For Extended Family, Home Office Or Guests! Beautiful Professional Landscaping, Interlock Driveway With Parking For 3 Cars & Convenient Direct Access From The Double Garage Into The Home! Brand New Furnace & Air Conditioner (2026), Plus New Washer & Dryer (2026)! Exceptional Location Within Walking Distance To Highly Ranked St. Justin Martyr C.S., Coledale P.S. & Unionville H.S., With Convenient Access To St. Augustine C.H.S. Close To T&T Supermarket, Shopping, Restaurants, Parks & Vibrant Downtown Markham! Minutes To GO Station, Hwy 7, 404 & 407! A Rare Opportunity To Enjoy Exceptional Space, Comfort & Convenience In The Heart Of Unionville! Brand New Furnace & Air Conditioner (2026), New Washer & Dryer (2026), Water Softener & Water Purifier. (id:34426)
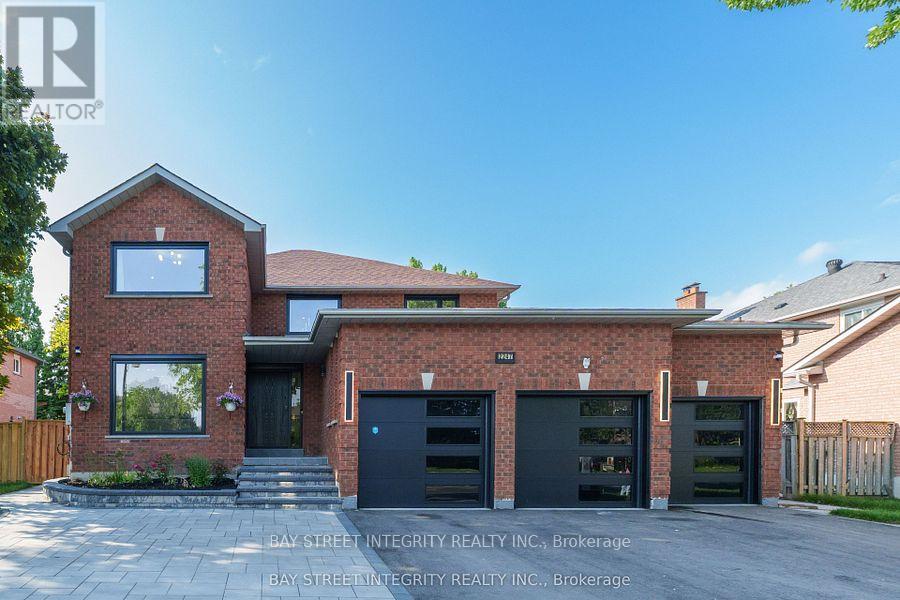
2247 Rodick Road
Markham (Cachet), Ontario
Welcome to 2247 Rodick Road, an exceptional detached residence situated on a premium 70.22 x 109.69 ft south-facing lot in Markham's prestigious Cachet community. Extensively renovated with quality upgrades throughout, this elegant 4+2 bedroom, 5-bathroom home offers an outstanding combination of space, comfort and functionality.The bright open-concept main level features generous principal rooms, bay windows and a beautifully upgraded chef-inspired kitchen with an oversized centre island, 48" custom hood, 48" range and 60" refrigerator - ideal for everyday family living and entertaining.Upstairs, spacious bedrooms are complemented by heated floors in all second-floor bathrooms. The home also features a private theatre with professional-grade built-in surround sound.The legal finished walk-out basement offers a separate entrance, 2 additional bedrooms, bathroom and living space, providing exceptional flexibility for extended family, guests, a home office and potential income opportunities.Professionally landscaped front and rear yards with extensive interlocking, plus upgraded windows, doors and three-car garage. Rare 70-ft frontage with parking for up to 11 vehicles.Conveniently located minutes from Hwy 404, GO Transit, shopping, parks, restaurants and everyday amenities. A rare opportunity to own a beautifully upgraded family home on an exceptionally wide lot in Cachet.The Listing Broker is related to the Seller (id:34426)
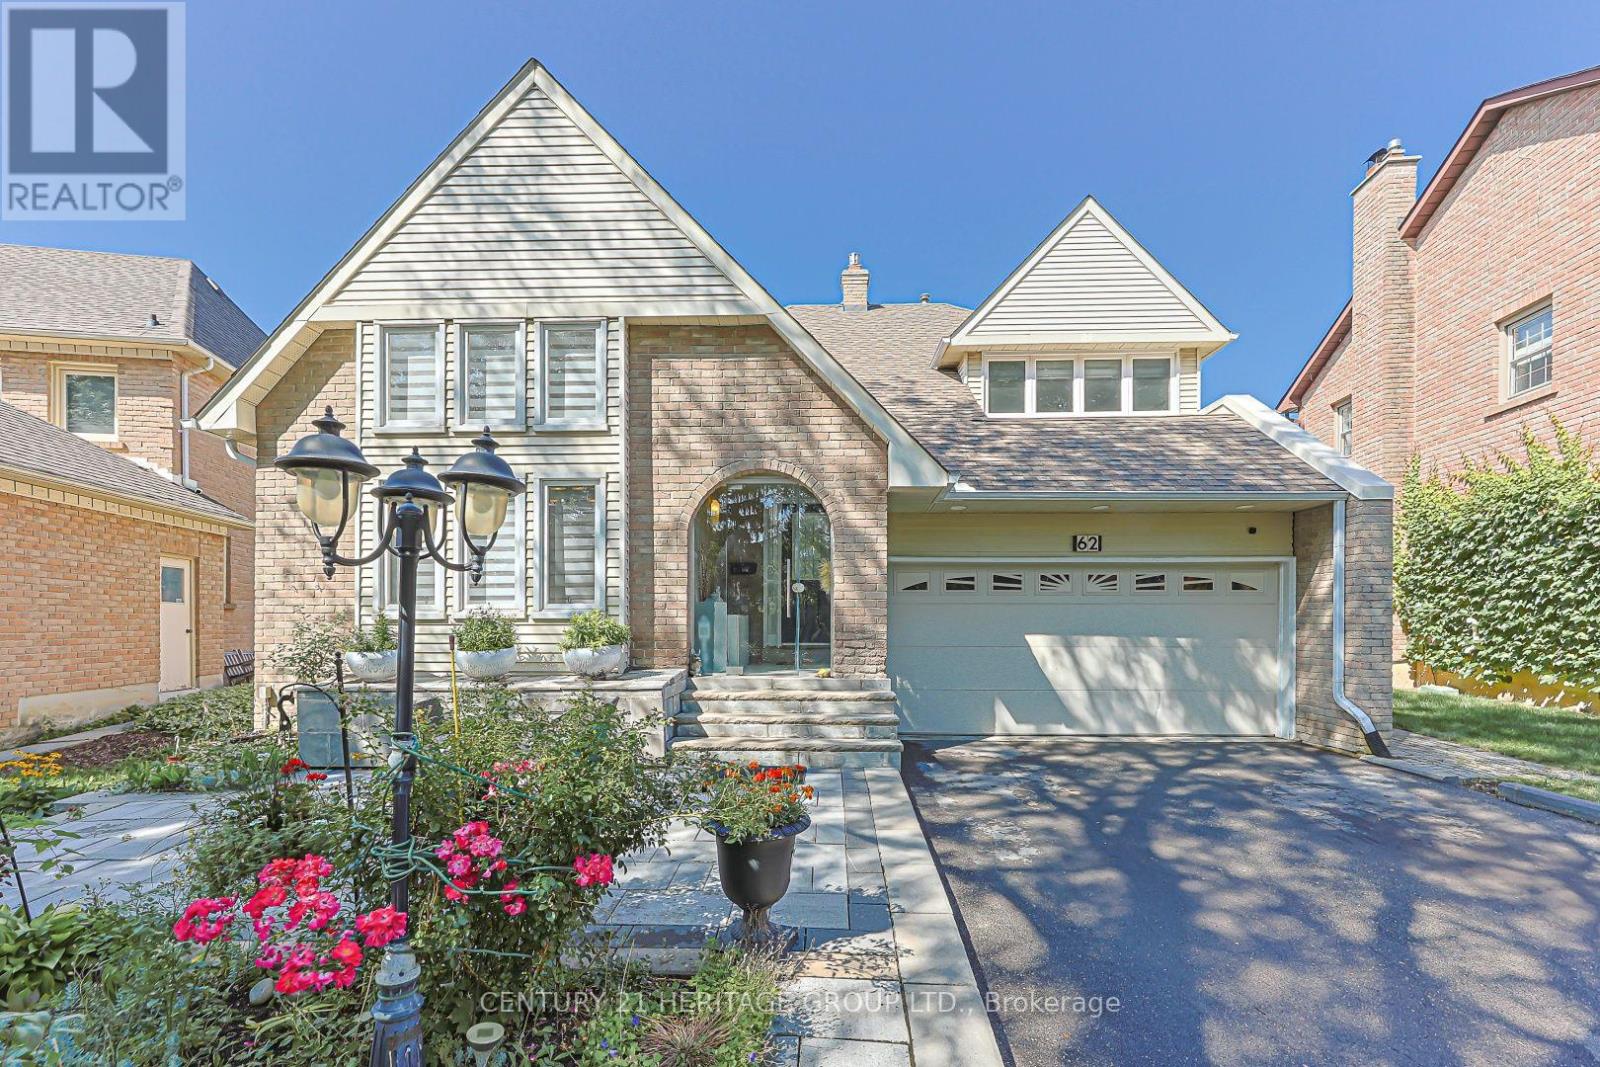
62 Greencroft Crescent
Markham (Unionville), Ontario
Amazing Home Ideally Situated On A Quiet, Family-Friendly Street In The Quaint & Sought-After Unionville Neighbourhood! This Spacious Open-Concept "Caleche" Model Offers An Exceptional Layout With A Main Floor Primary Bedroom Featuring A 5-Pc Ensuite & His/Her Closets, Plus 3Generous Bedrooms On The Second Floor. Finished Basement Features A Bedroom, 3-Pc Bathroom &Wet Bar, Offering Excellent Additional Living Space. Bright & Updated Kitchen Features A Skylight & Walk-Out To Deck And Beautiful Private Backyard. Tastefully Updated Throughout With Numerous Upgrades Including Hardwood Flooring, Glass Railings, Flat Ceilings, Pot Lights, Central Vacuum, 200-Amp Electrical Panel, Furnace (2022), A/C (2025) & 240V EV Charger/Heater Plug In Garage. Enjoy Your Own Private Backyard Oasis Featuring A Pool, Sauna, Fireplace, Gazebo, Pergola & Lush Gardens - Perfect For Entertaining, Relaxing & Enjoying The Outdoors. The Home Also Features A Beautiful Interior Fireplace, Adding Warmth & Character To The Main Living Space. Located On A Very Quiet Street With No Sidewalk, Offering A Spacious Driveway With Excellent Parking & Added Privacy. Conveniently Located Minutes From Historic Main Street Unionville, Top-Rated Schools, Parks, Trails, Shops, Restaurants, Transit & All The Amenities Unionville Has To Offer. A Rare Opportunity To Enjoy Space, Privacy, Comfort & An Incredible Lifestyle In One Of Markham's Most Desirable Communities! (id:34426)
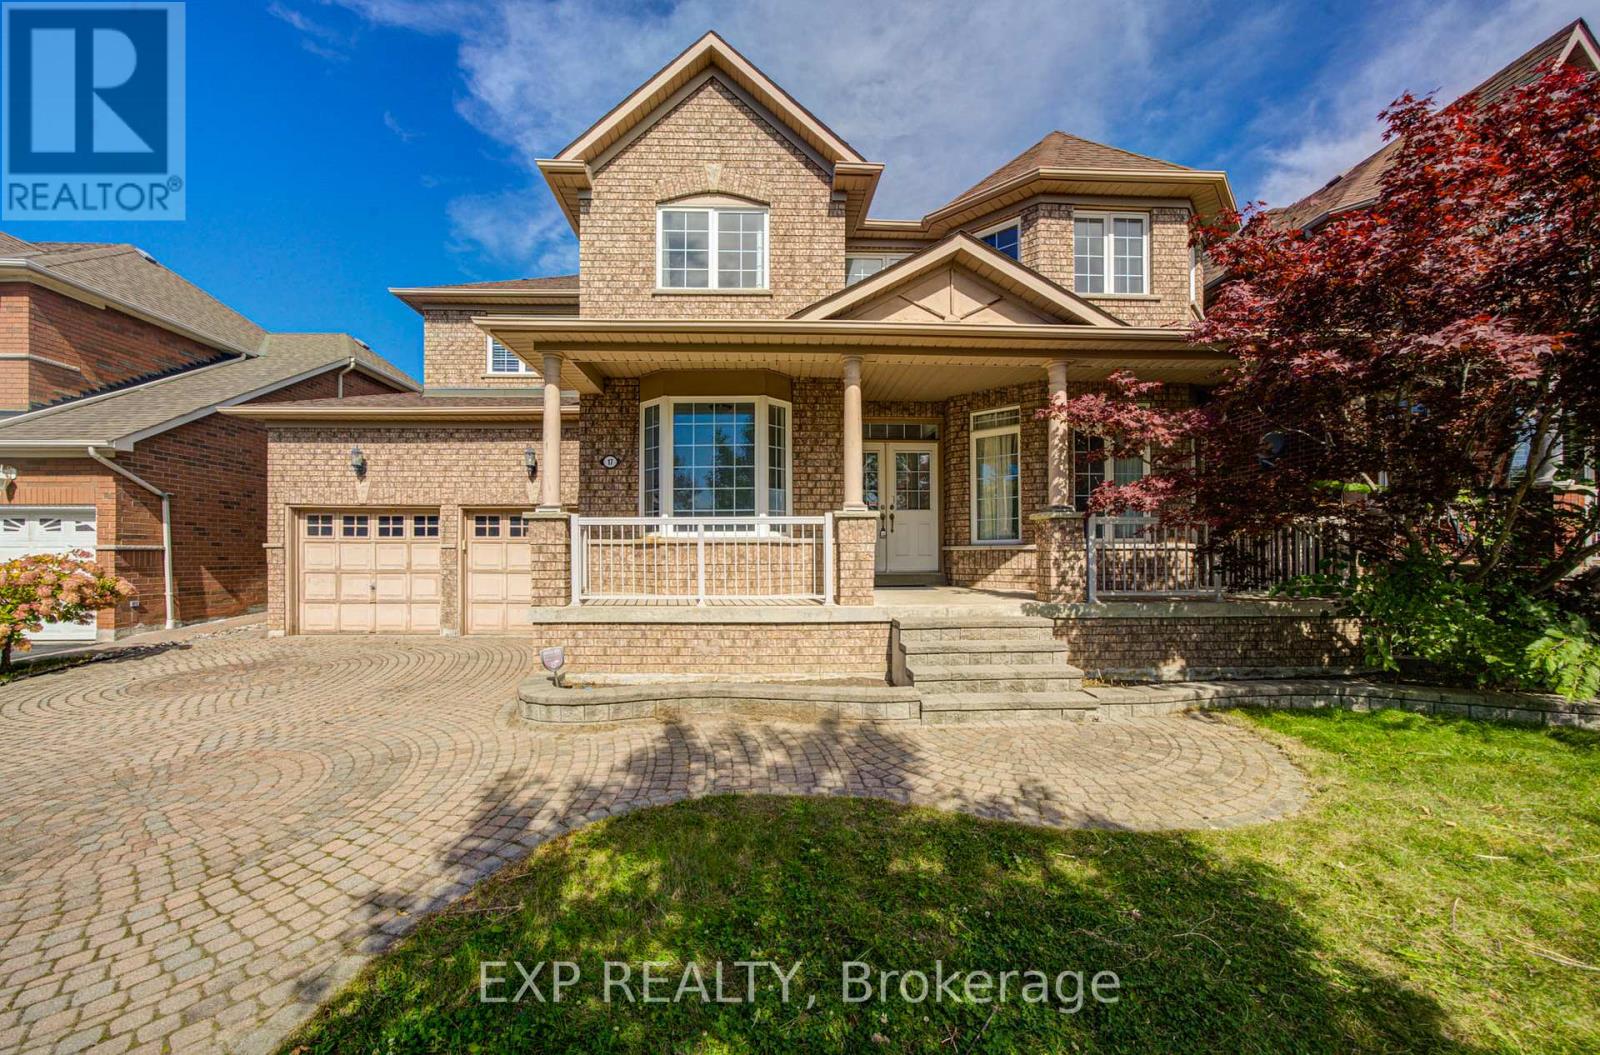
17 Country Ridge Drive
Markham (Wismer), Ontario
Welcome to 17 Country Ridge Dr, a spacious detached home in Markham's Wismer community offering approximately 3,054 sq. ft. of above-grade living space on a generous 55-ft frontage. Set in a particularly green and established pocket of the neighbourhood, the home enjoys a south-facing front exposure with an open green-space outlook. Parks, wooded areas, walking trails and school grounds are woven throughout the surrounding community, creating a quiet, family-oriented setting with abundant outdoor space nearby.***The main floor features 9-ft ceilings, hardwood flooring, an impressive open-to-above foyer and family room, a gas fireplace, formal living and dining areas, plus a separate library with bay window. ***The kitchen offers a centre island, stainless steel appliances and a generous breakfast area with walkout to the backyard.***Upstairs are four well-proportioned bedrooms and three full bathrooms, including a 5-piece primary ensuite, a semi-ensuite shared by the second and third bedrooms, and a separate 4-piece ensuite for the fourth bedroom. Outside, enjoy a substantial interlock patio and lawn area. ***Additional features include main-floor laundry, an attached double garage and parking for four vehicles.***Surrounded by neighbourhood parks, green corridors and nearby schools, and conveniently located close to shopping and everyday amenities, this home offers an excellent combination of space, privacy and access to nature in the heart of Wismer. (id:34426)
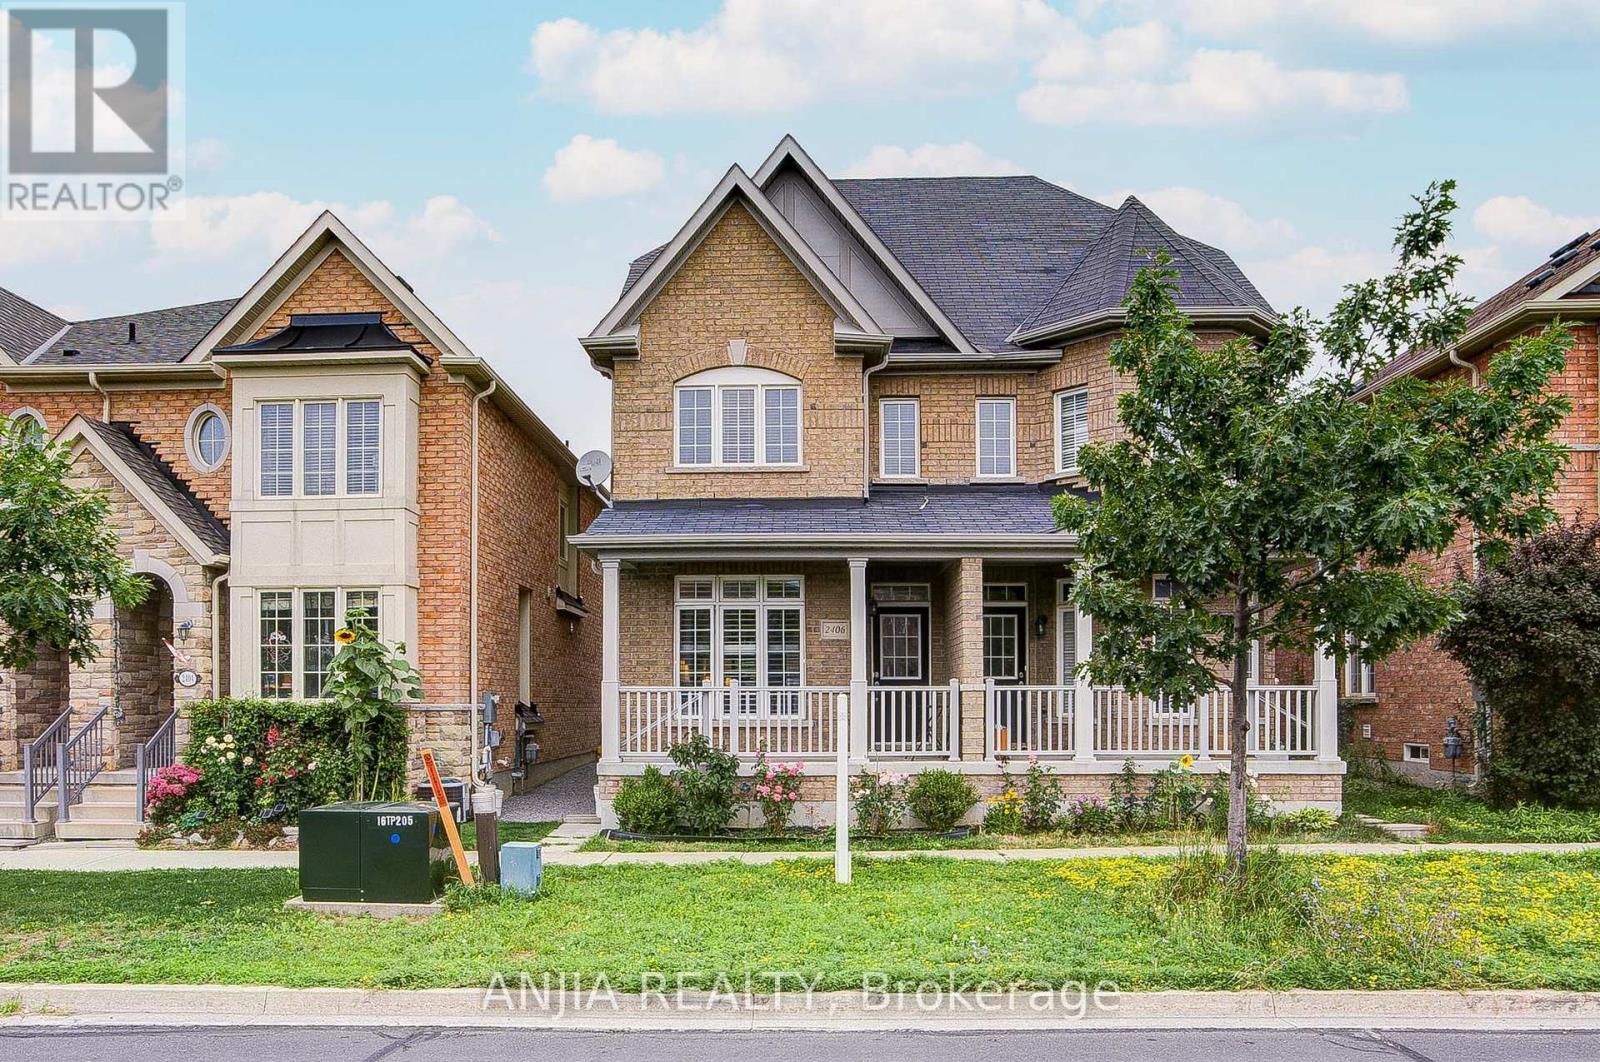
2406 Bur Oak Avenue
Markham (Greensborough), Ontario
Absolutely Stunning Semi-Detached Home In The Highly Sought-After Greensborough Community! Featuring 9 Ft Ceilings, California Shutters, And Newly Installed Engineered Hardwood Flooring Throughout The Second And Third Floors. A Rare And Highly Functional Layout Offering Three Spacious Bedrooms, Each With Its Own Private Ensuite Bathroom And Generous Closet Space-Perfect For Multi-Generational Living Or Growing Families. Gorgeous Family Room With Fireplace And Walk-Out To The Backyard. Open Concept Kitchen Featuring Granite Countertops, Stainless Steel Appliances, And Stylish Backsplash. All Bathroom Vanity Countertops Were Beautifully Updated In 2026. Upgraded Light Fixtures Throughout. Conveniently Located Within Walking Distance To Daycares, Parks, Top-Rated Schools, Cornell Community Centre, Public Transit, Markham Stouffville Hospital, Shopping, And Other Everyday Amenities. (id:34426)
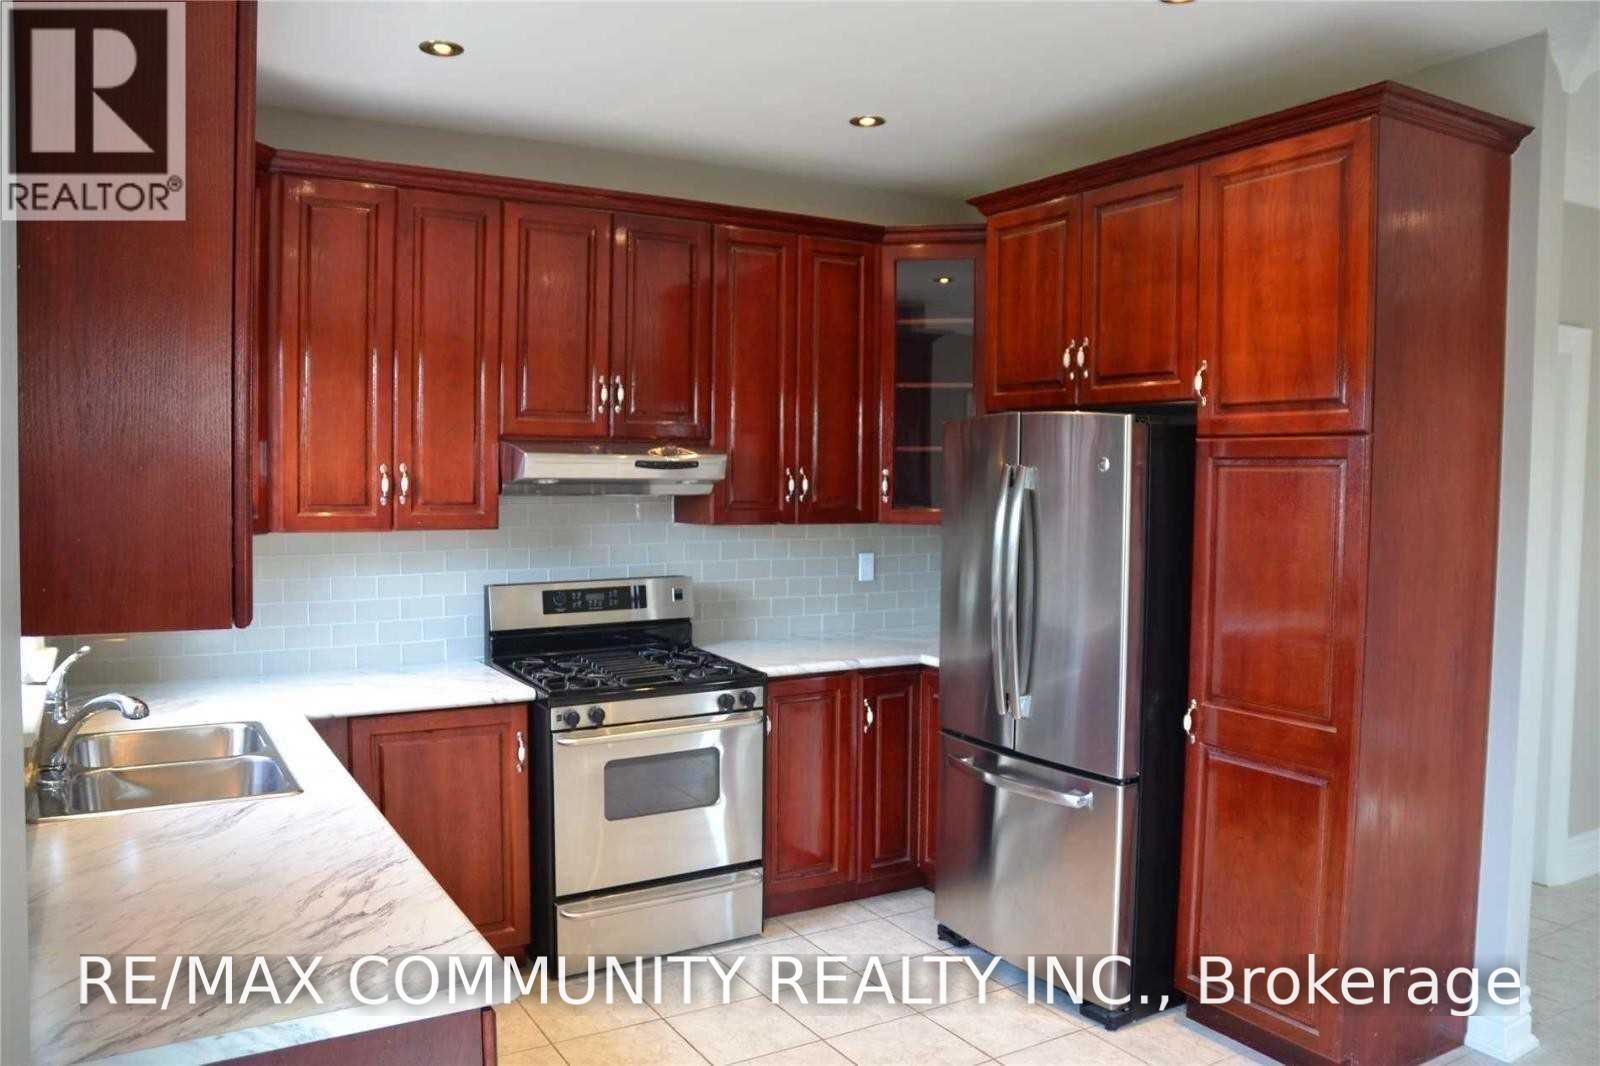
Bsmt - 38 Bestview Crescent
Vaughan, Ontario
Bright Beautiful & Spacious 1 Bedroom Lower Floor Unit For Rent, 9 Ft Ceilings, Stainless Steels Appliances, Ensuite Laundry, Walkout Basement, Amazing Neighbourhood, Close To All Amenities, Schools, Transit, Single Parking Space Included For Vehicle. Landlord Lives On Main Floor. Tenant Pays 30% Utilities. (id:34426)
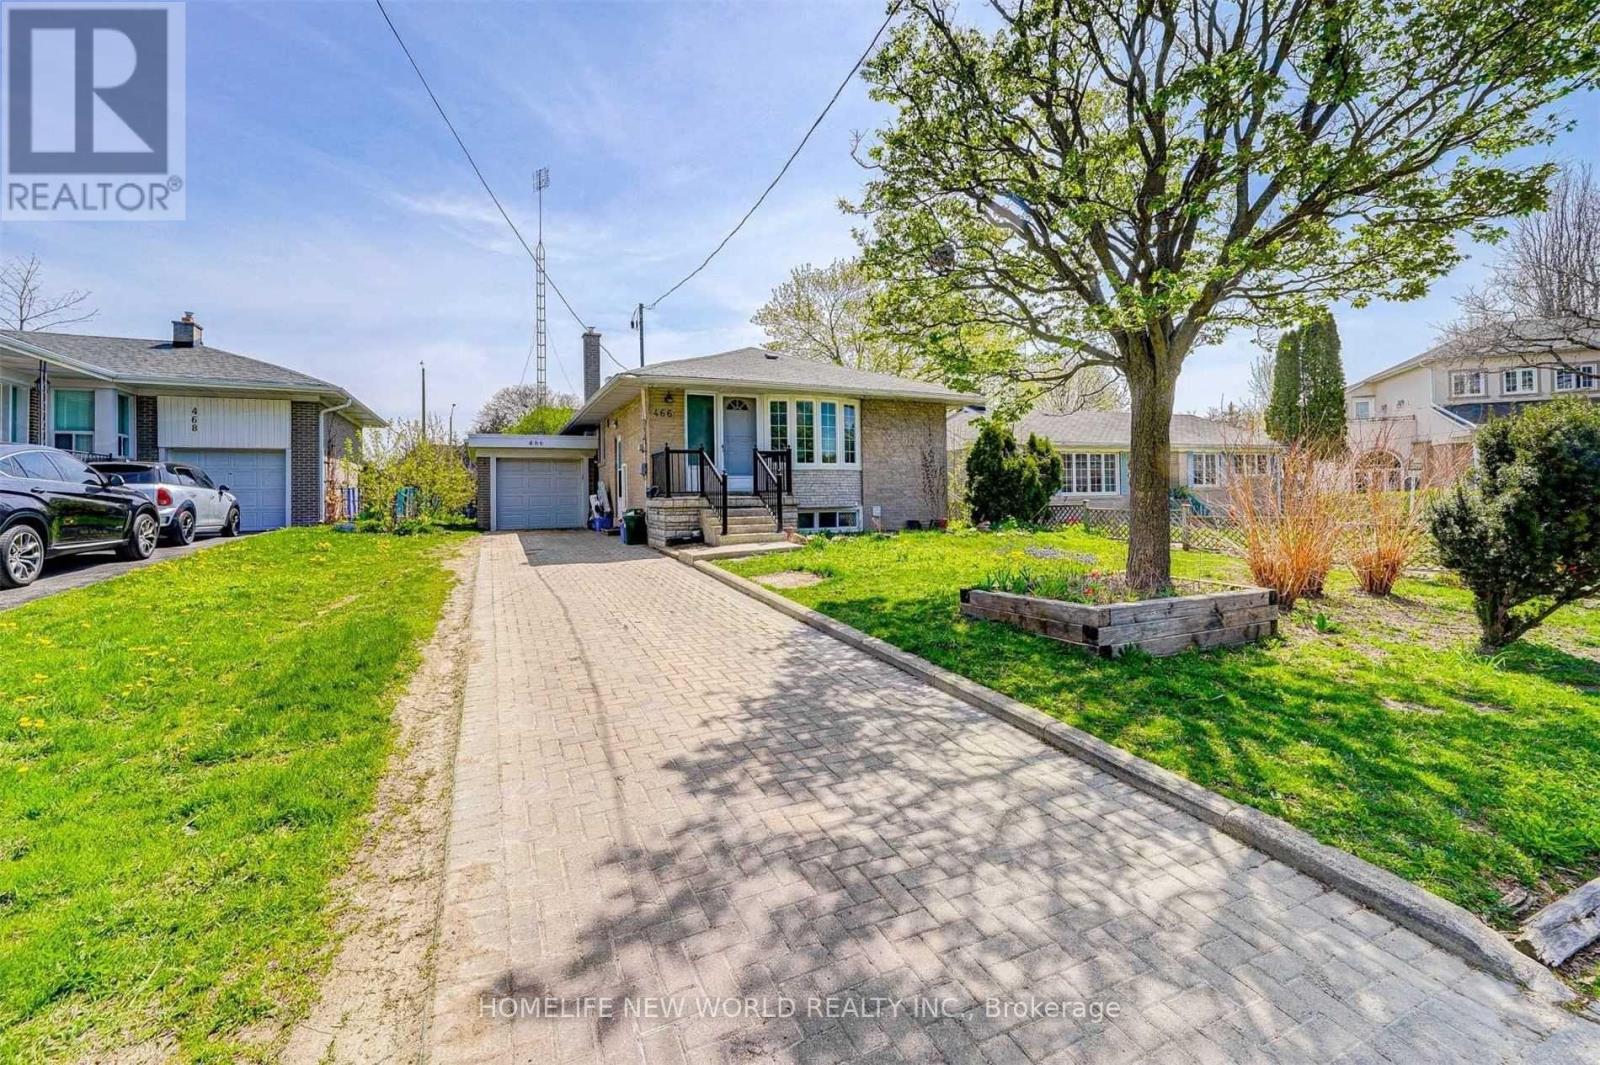
466 Paliser Crescent S
Richmond Hill (Harding), Ontario
**Virtually Staged**Absolutely Stunning & Well-Maintained Bungalow On An Oversized 50 Ft X 155.5 Ft Pie Shaped Lot In Prime Richmond Hill! Approx. 1,100 Sqf Desirable West-Facing Home Featuring 3 Spacious Bedrooms On The Main Floor, A Bright & Sun-Filled Open-Concept Layout, Pot Lights, Stainless Steel Kitchen Appliances. Beautifully Finished Basement Offers A Spacious 2-Bedroom Apartment With Separate Entrance, Individual Kitchen, Large Above-Grade Windows & Pot Lights, Ideal For Extended Family, Multi-Generational Living Or Potential Rental Income! Enjoy A Beautiful & Private Backyard Garden With Rear Access To Bayview Ave, Offering Exceptional Outdoor Space & Additional Potential. New Furnace & Hot Water Heater (2021). Situated On An Extra-Deep Lot In A Quiet, Established Neighbourhood Surrounded By New Multi-Million Dollar Homes! Steps To Top Rated Bayview Secondary School, Parks, Public Transit, Supermarkets, Shopping, Restaurants & Banks. Approx. 10-Minute Walk To GO Train & Convenient Access To Hwy 404. Excellent Opportunity For End Users, Investors Or Those Looking To Build Their Dream Home! Exceptional Lot Size, Prime Location & Endless Potential! (id:34426)
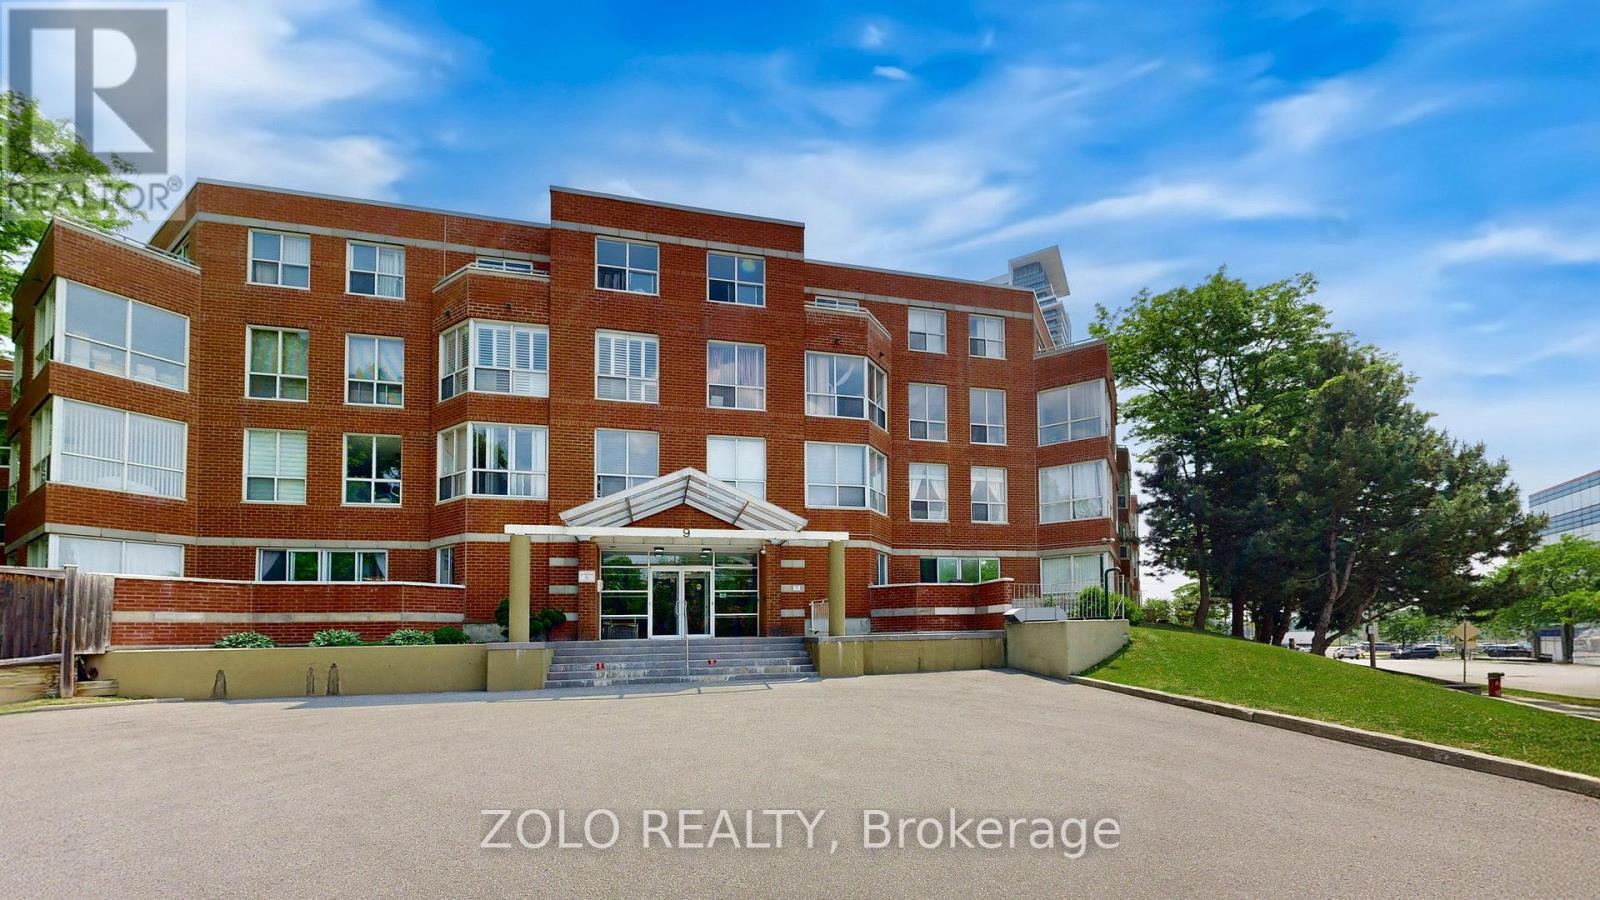
Ph4 - 9 Chalmers Road
Richmond Hill (Doncrest), Ontario
Rare 3 Bedroom Penthouse Corner Suite! Bright, spacious, and filled with natural light, this rarely available penthouse offers generous living space, large terraces, three walkouts, and unobstructed views. Located in a quiet boutique building just off Hwy 7, beside Golden Court Plaza, this well-maintained suite features a spacious primary bedroom with walk in closet and updated 4 piece ensuite, refreshed kitchen with new appliances, and low maintenance tiled flooring throughout.Enjoy a convenient location just steps from York Region Transit, medical offices, restaurants, and shopping, with covered access to amenities including My Wonderful Kitchen and more. Includes one parking space, plus a second space available at no additional cost with a management-issued permit, as well as ample visitor parking.The building offers 24/7 security, gym, sauna, private first floor garden, and recent building renovations. A great opportunity for families, first time buyers, or anyone looking for space, comfort, and convenience in a prime location. (id:34426)
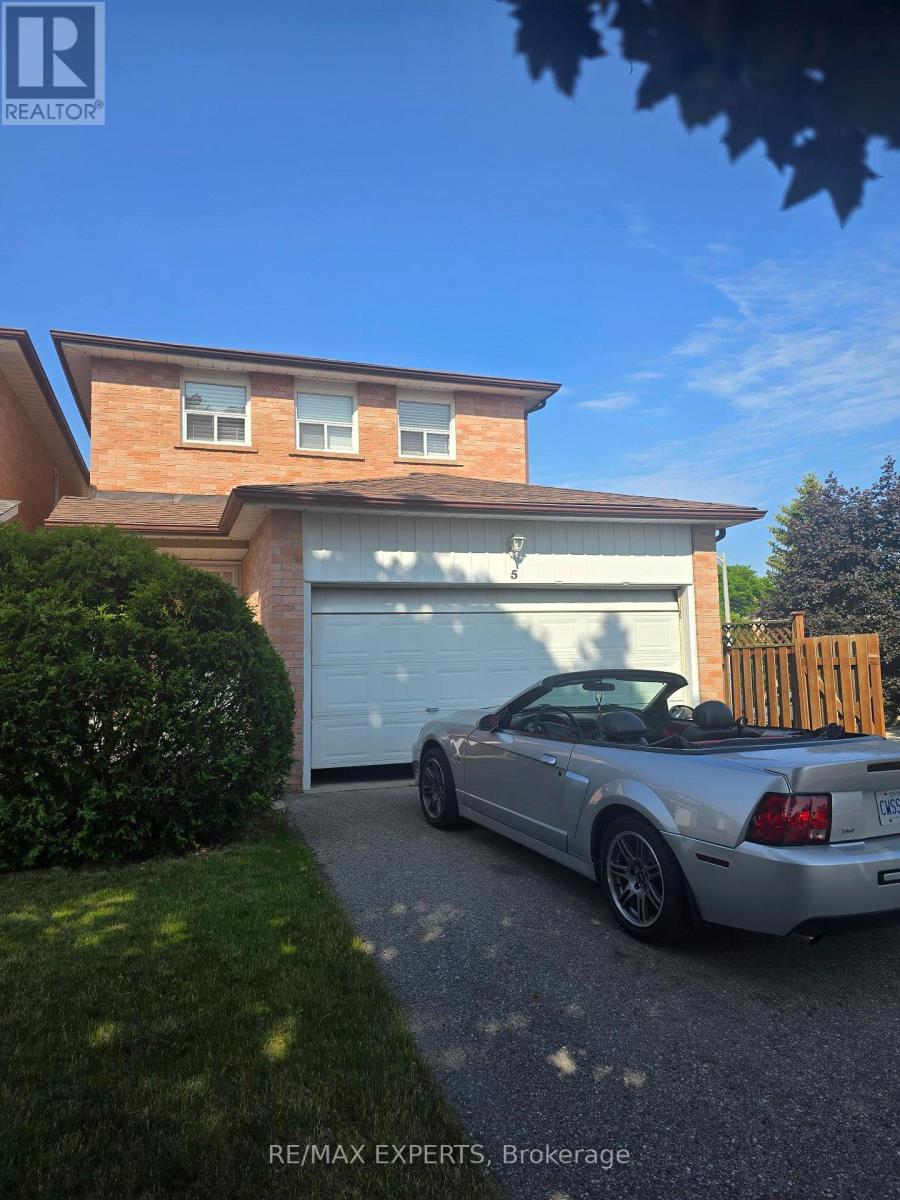
5 Rawling Crescent
Brampton (Heart Lake), Ontario
Spacious Well Maintained Detached 3 Bedroom Home, W/O Basement In Excellent Location 'Heart Lake Area' With Walking Distance To Schools And Park. Fast Access To Hwy, Transit, 2 Car Garage W/Access To Home From Garage. Open Concept L Shape, Living, Dining With New Oak Flooring, W/O To Deck. Family Size Kitchen W/Eat In Kitchen Area, Sunny 3 Bedroom With New Carpet in All Bedrooms. Freshly Painted. W/O Basement With Appliances. (id:34426)
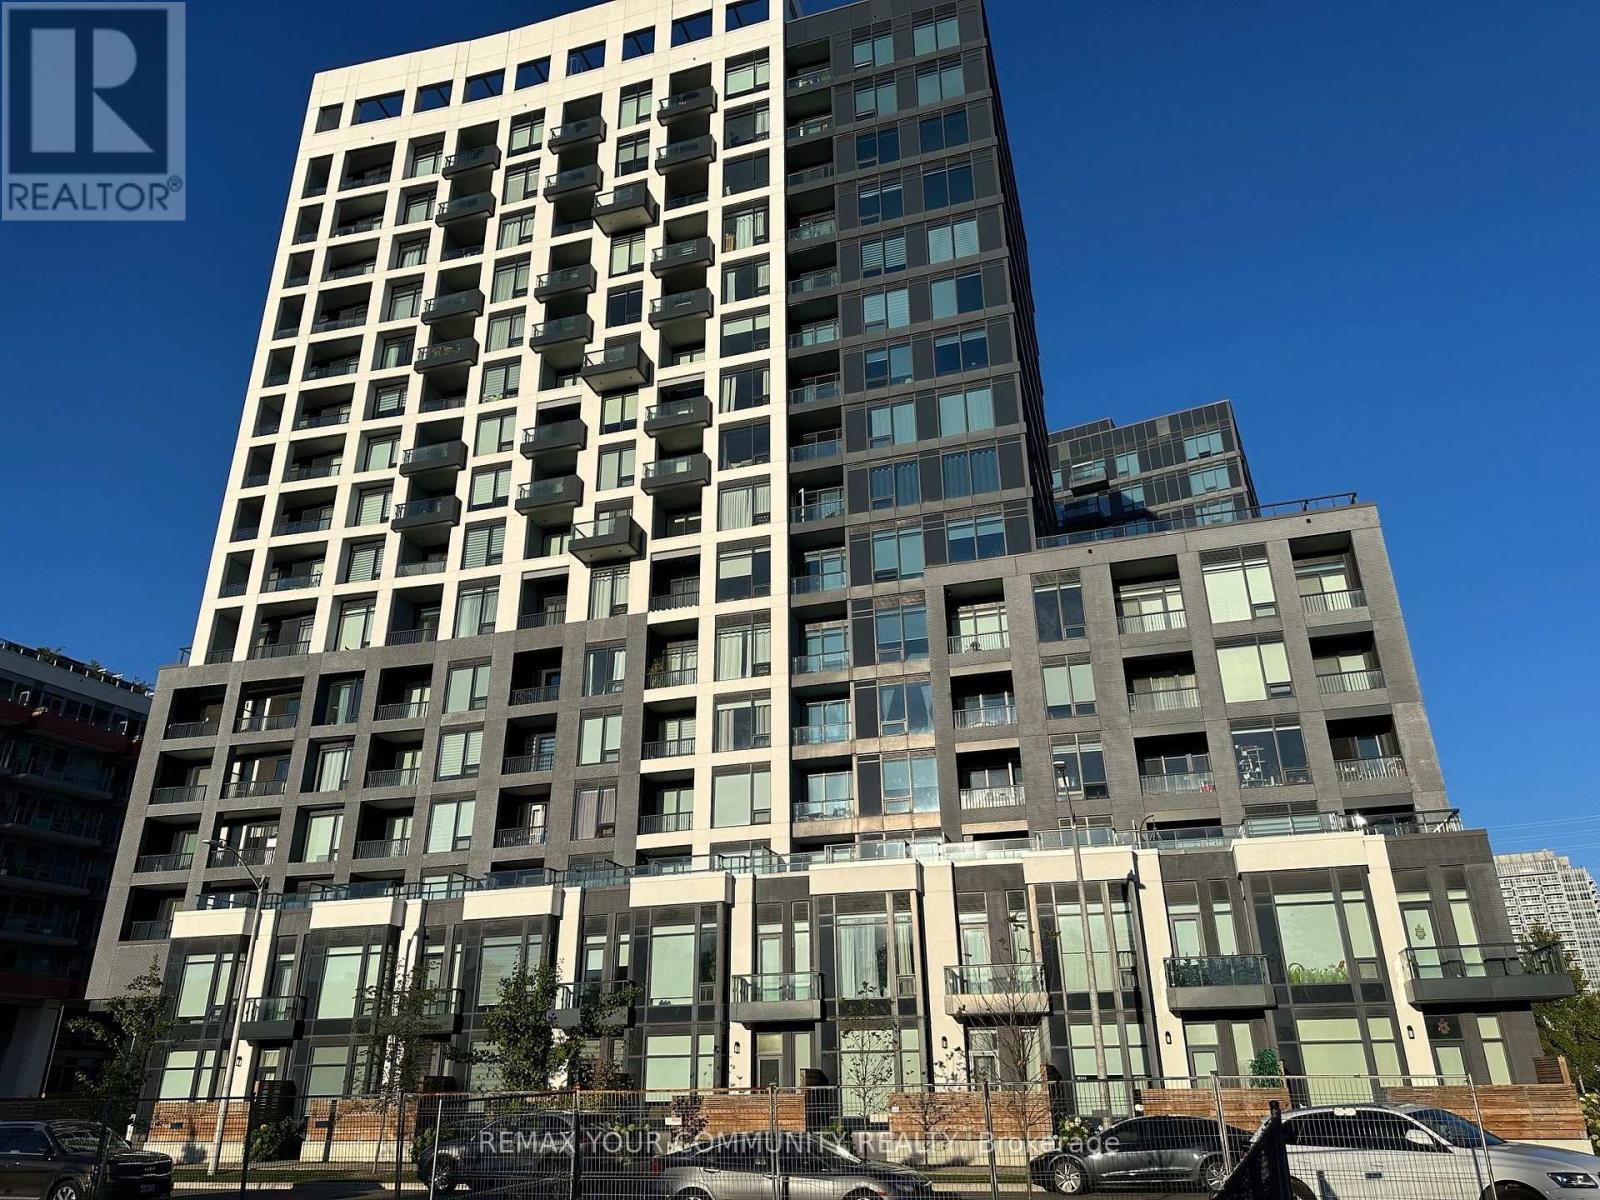
702w - 3 Rosewater Street
Richmond Hill (South Richvale), Ontario
Chic and Modern "Westwood Gardens" Project! Your chance to lease 2 Bedroom unit with 2 washrooms, oversized terrace, 1 parking and 1 locker! Owner-occupied and very well kept! First time on the market! N/W corner with unobstructed, picturesque views on South Richvale. Contemporary Open-Concept layout with Floor-to-ceiling windows, Full of sun and air.Strategically located in prime Richmond Hill, close to Yonge/Hwy 7/407 ETR intersections, minutes to Langstaff GO Station, YRT and GO Bus Station, easy commute to Subway, all major highways.Walk to grocery stores, banks, restaurants, Cineplex movie theatre, schools and parks at your doorstep.Perfect place for professionals, couples, families looking for style, space, comfort and convenience.Unique feature is a private oversize terrace - perfect for summer-time entertainment.Valuable parking and locker inclusive. (id:34426)
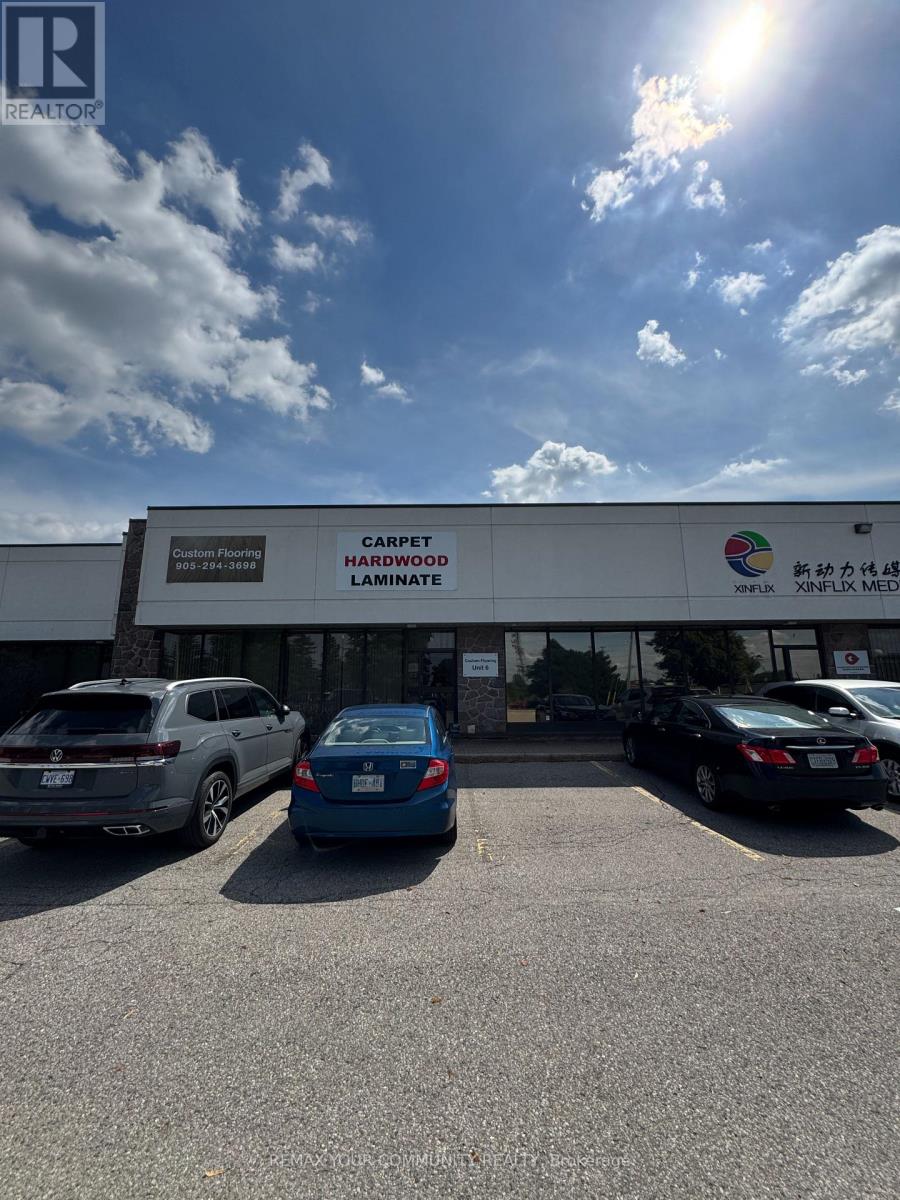
421 Bentley Street
Markham (Milliken Mills West), Ontario
Prime Location With Direct Exposure And Frontage To Alden Road And Within Markham's Core Industrial Area. Minutes To Highway 404 & 407 And Many Local Amenities. Two Large Offices, Meeting Room, Two Bathrooms, a Kitchenette and a Large Showroom. Excellent Truck Level Shipping. Clean Uses Only, No Woodworking, Not Granite Fabrication And No Recreational Uses. No Food Uses Or Uses That Have Odours. Net Rent To Escalate Approximately 4% Per Year. (id:34426)
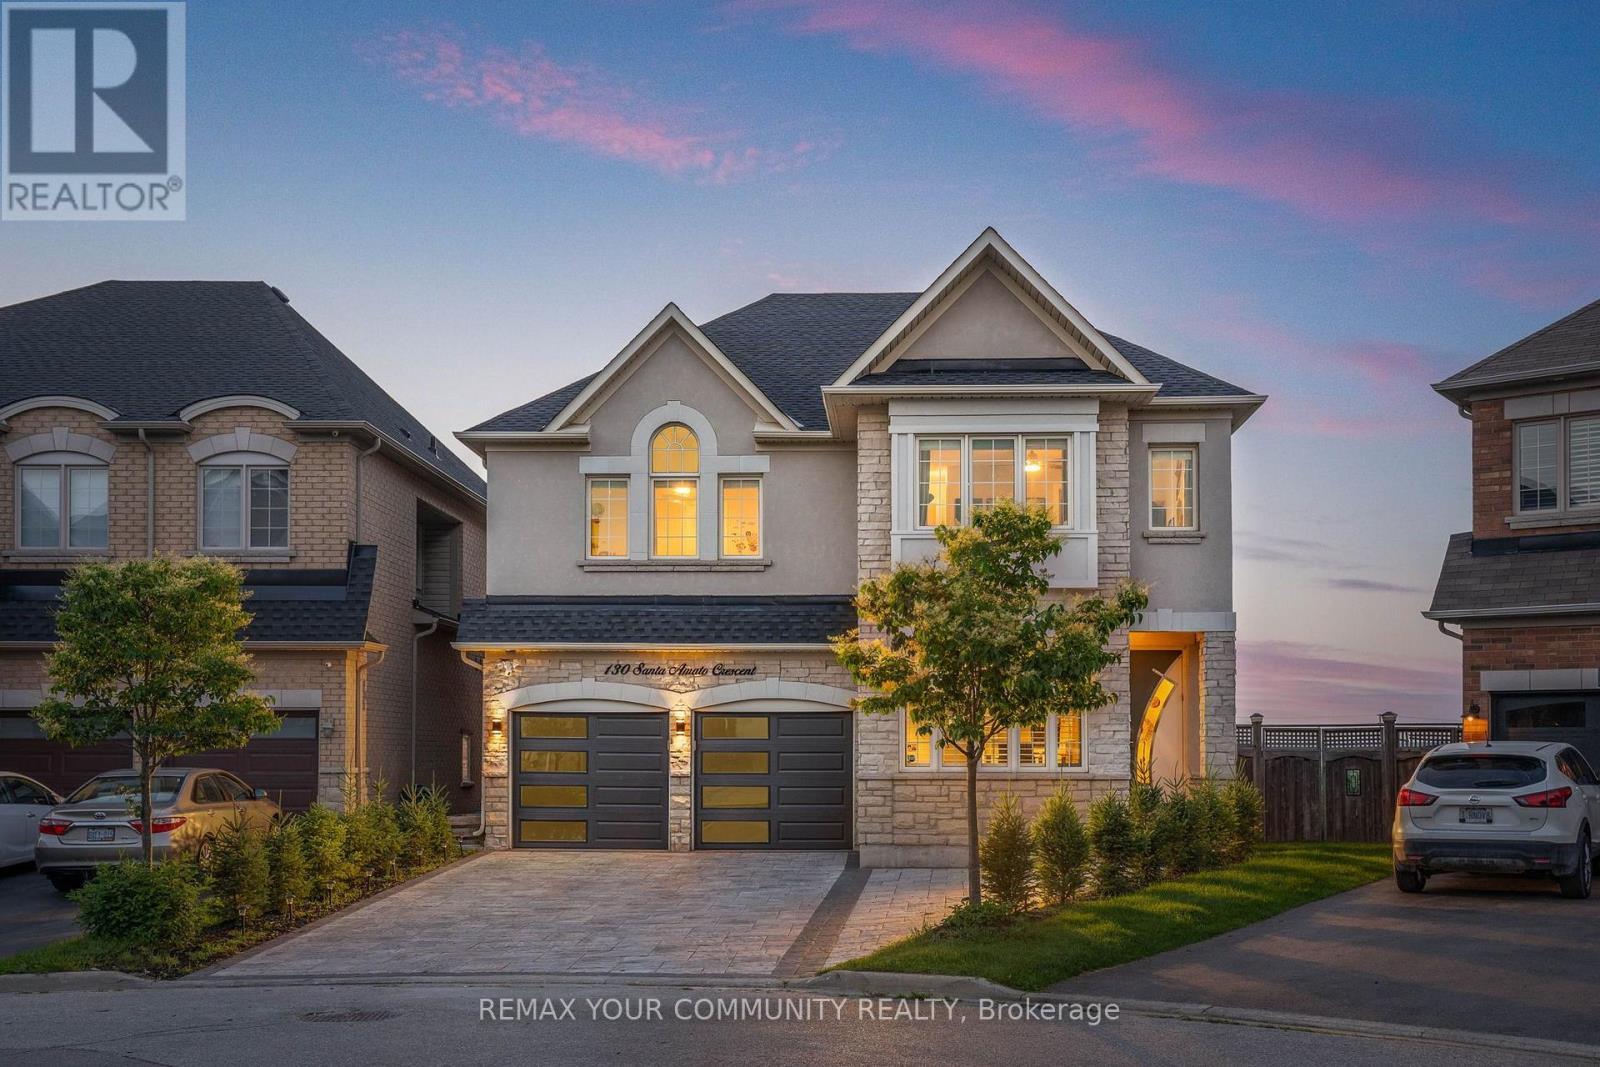
130 Santa Amato Crescent
Vaughan (Patterson), Ontario
A RARE RAVINE RETREAT WITH BREATHTAKING POND VIEWS IN THORNHILL WOODS Welcome to 130 Santa Amato Crescent, an exceptional 4+1 bedroom residence offering approximately4,800 sq. ft. of beautifully finished living space, extensive upgrades throughout, and one of the most captivating settings in Thornhill Woods. Beautifully renovated and thoughtfully designed, but what truly sets this property apart is the view. At the heart of the home, the beautifully appointed kitchen features premium Gaggenau appliances, reflecting the quality and attention to detail found throughout the residence. Backing directly onto a spectacular ravine, the home enjoys unobstructed panoramic views of tranquil ponds, mature trees and lush greenery-a breath taking natural backdrop that changes beautifully with the seasons. With no homes immediately behind you, the setting offers an extraordinary sense of privacy and serenity. This home features a stunning glass-railing deck overlooking the ravine, preserving the uninterrupted sightlines and creating an incredible setting for morning coffee, sunset dinners and entertaining with a covered patio below, providing two levels of outdoor living from which to enjoy this exceptional setting. The fully finished walk-out lower level feels like a true extension of the home. Complete with a full kitchen, private bedroom and ensuite bathroom, generous living space and direct access to the backyard and ravine. A truly special Thornhill Woods residence where the setting isn't simply part of the home-it defines it. (id:34426)
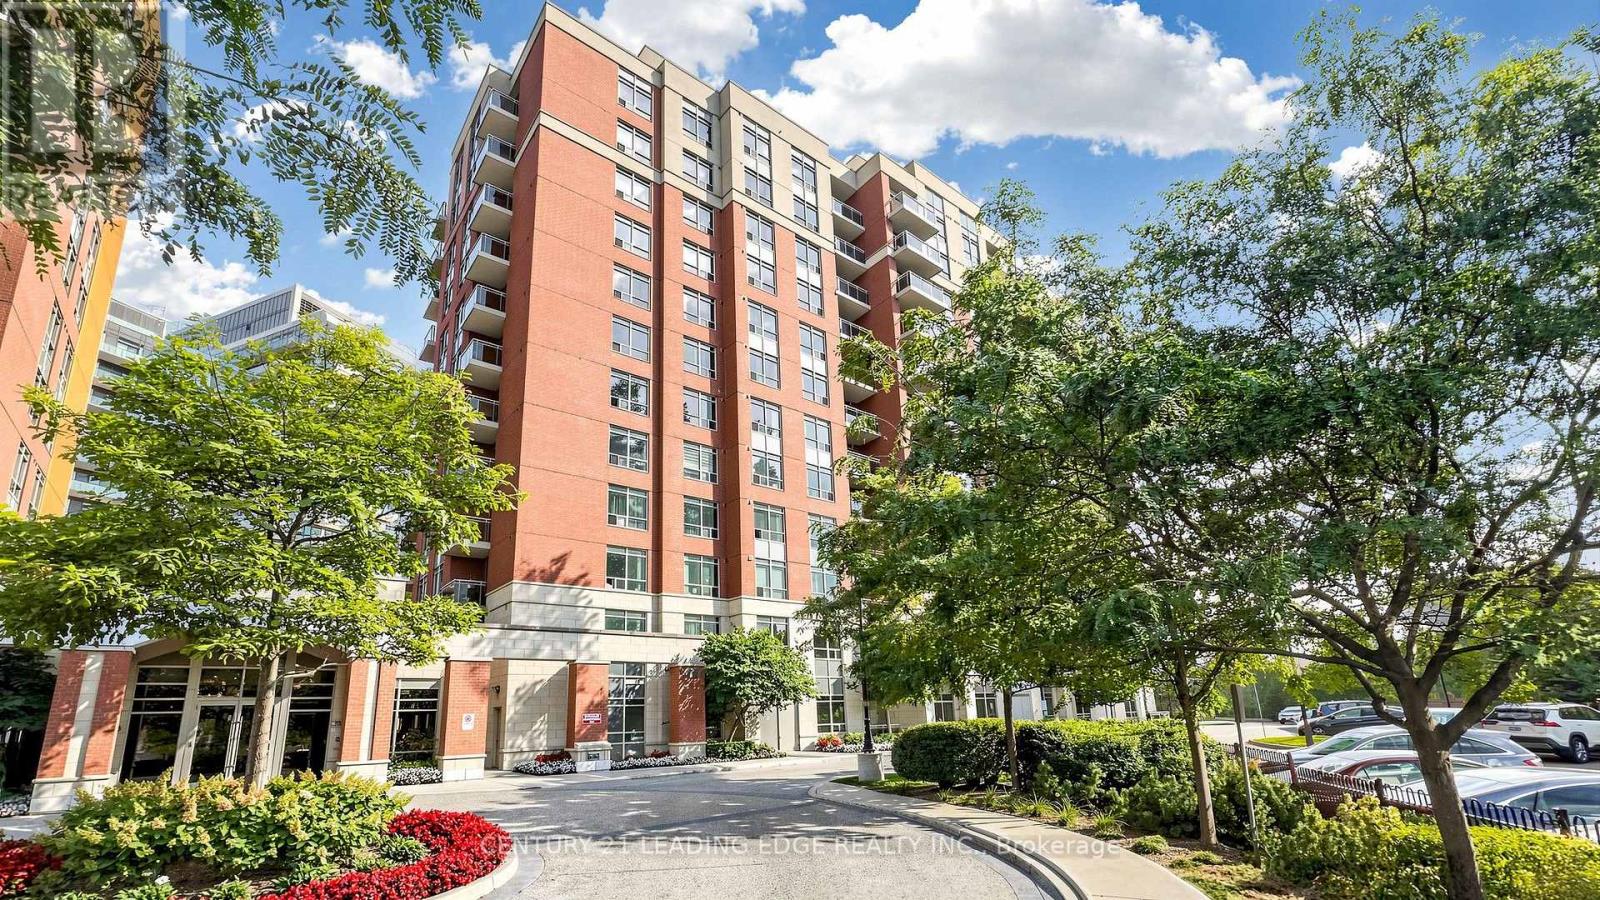
Lph5 - 75 King William Crescent
Richmond Hill (Langstaff), Ontario
Upgrade your lifestyle to this penthouse located on the 11thfloor, offering bright and functional layout with generous living space for one bedroom, a well appointed kitchen granite counter top and Ceramic backsplash the appliances included and a spacious breakfast bar. Potlights remoted controlled in the Living area .Washroom has multicolored light fixture with wifi connection for your music. The Prime bedroom offers floor to ceiling window plenty of sunlight, facing south, dbl sliding closets, remote controlled pot lights .Enjoy the spectacular south view with breathtaking sunsets. The location offers easy connectivity for commuter, walk to Richmond Go station, easy access to 407 and shopping, the building offers a 24hr concierge, and plenty of visitors parking.The locker is located on the second floor for your convenience. Ideal opportunity for first time buyers, professionals or investors. The unit is clean, well kept and ready to move in.Note: Parking & Locker included, Second Parking spot is available if needed. (id:34426)
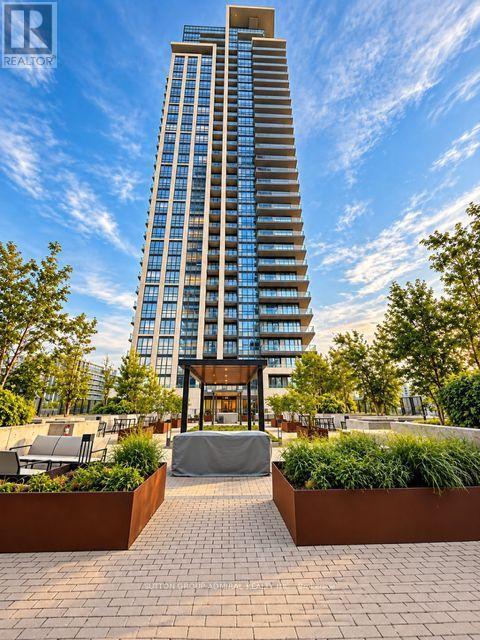
3702 - 12 Gandhi Lane
Markham (Commerce Valley), Ontario
Exceptional 37th-floor corner residence at Pavilia Towers by Times Group, offering approximately 810 sq. ft. of beautifully designed interior living space plus an impressive 244 sq. ft. wraparound balcony. This bright 2-bedroom, 2-bathroom suite features unobstructed panoramic views, floor-to-ceiling windows and an open-concept living and dining area filled with natural light. Modern kitchen with quartz countertops, premium cabinetry and built-in stainless steel appliances. Spacious primary bedroom with large closet and private 3-piece ensuite. Enjoy approximately 1,054 sq. ft. of combined indoor and outdoor living space, ensuite laundry, 1 parking space and 1 locker. Residents enjoy an excellent selection of amenities including 24-hour concierge, indoor pool, fitness centre, yoga studio, party room, visitor parking and outdoor BBQ terrace. Conveniently located steps to Viva Transit and minutes to Hwy 404/407, shopping, restaurants and everyday conveniences. A must to see! (id:34426)
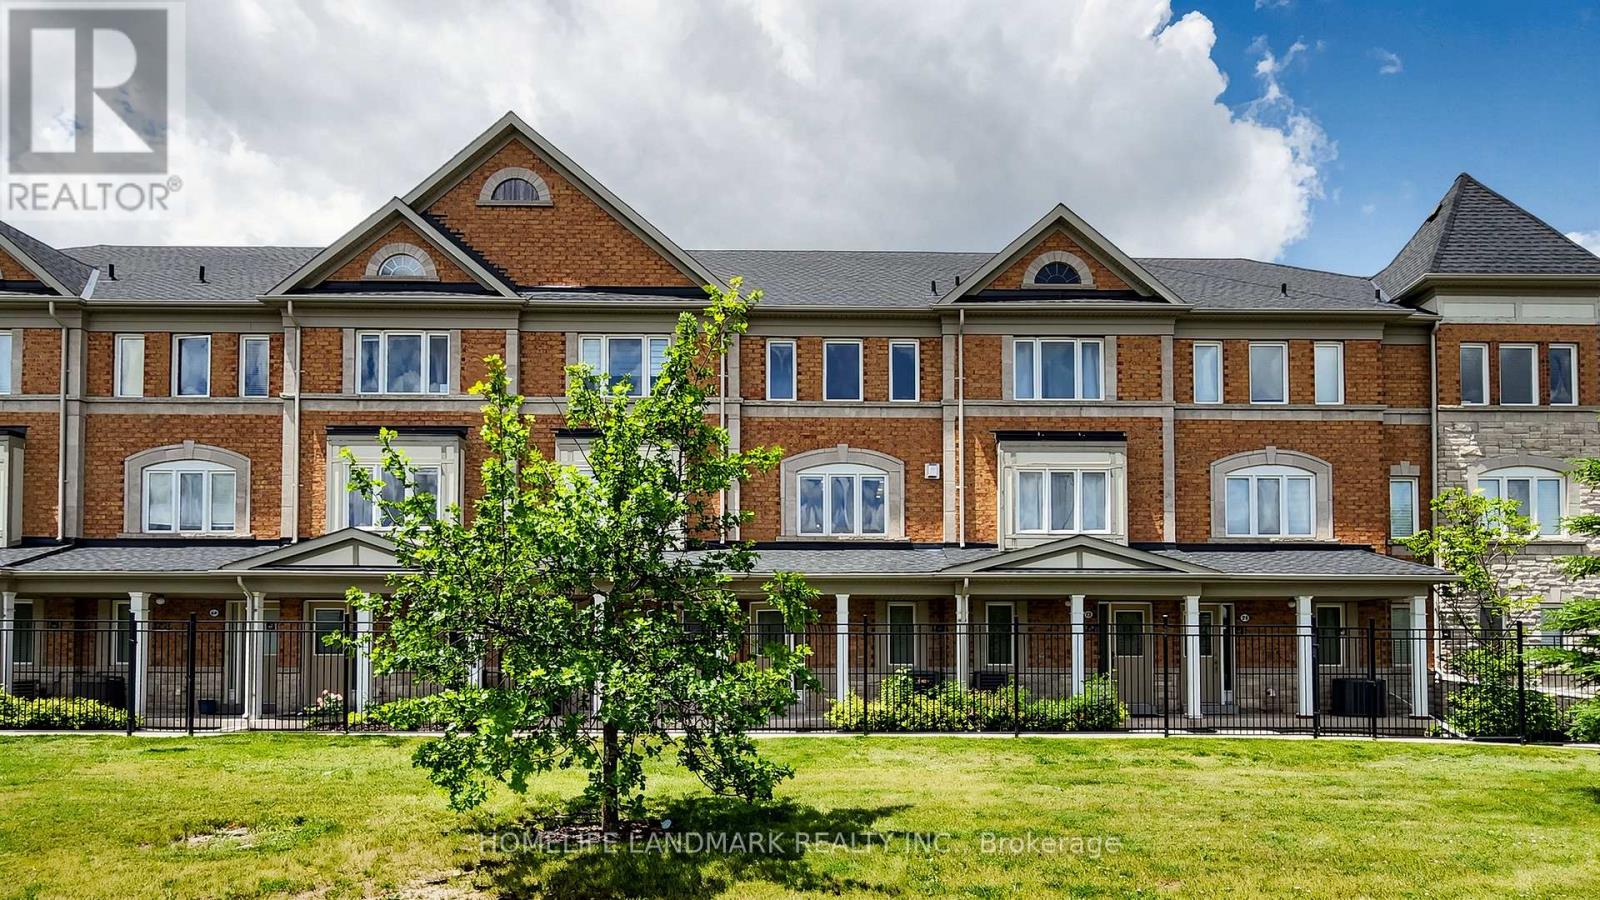
70 Sanctuary Way
Markham (Greensborough), Ontario
Beautiful 2 Br 3 Wr + Den Townhome In Desirable Community Of Greensborough, Markham! Step Into A Bright And Open-Concept Layout Featuring A Spacious Kitchen With A Center Island, an eat-in area, and a walkout to a generous deck perfect for summer BBQs and outdoor entertaining. Approximately 1500 Sq Ft Of Functional Living Space Plus A Bonus Basement Level (id:34426)
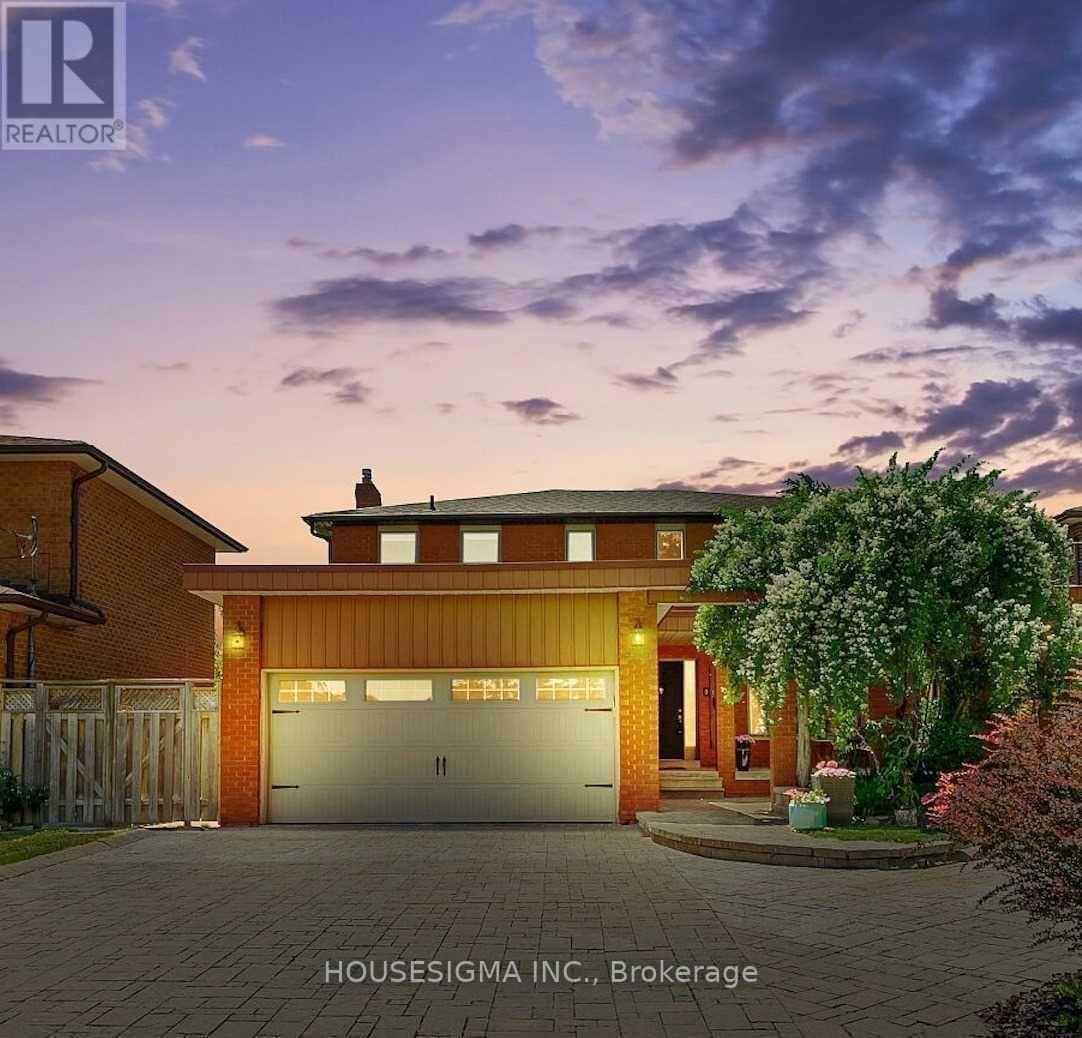
Bsmt - 417 Carrville Road
Richmond Hill (South Richvale), Ontario
*Vacant Unit, professional cleaned* Seperated Entrace To Nice, Clean , Bright 2 Bedroom Apartment, Large Kitchen And Laundry Room. 2Parking Space Prestigious Location,Steps To Future Yonge St Subway Extension, Hillcrest Mall & Rutherford Marketplace. Tenant Will Pay 1/3 Of Utilities Of Whole Property. No dishwasher. (id:34426)
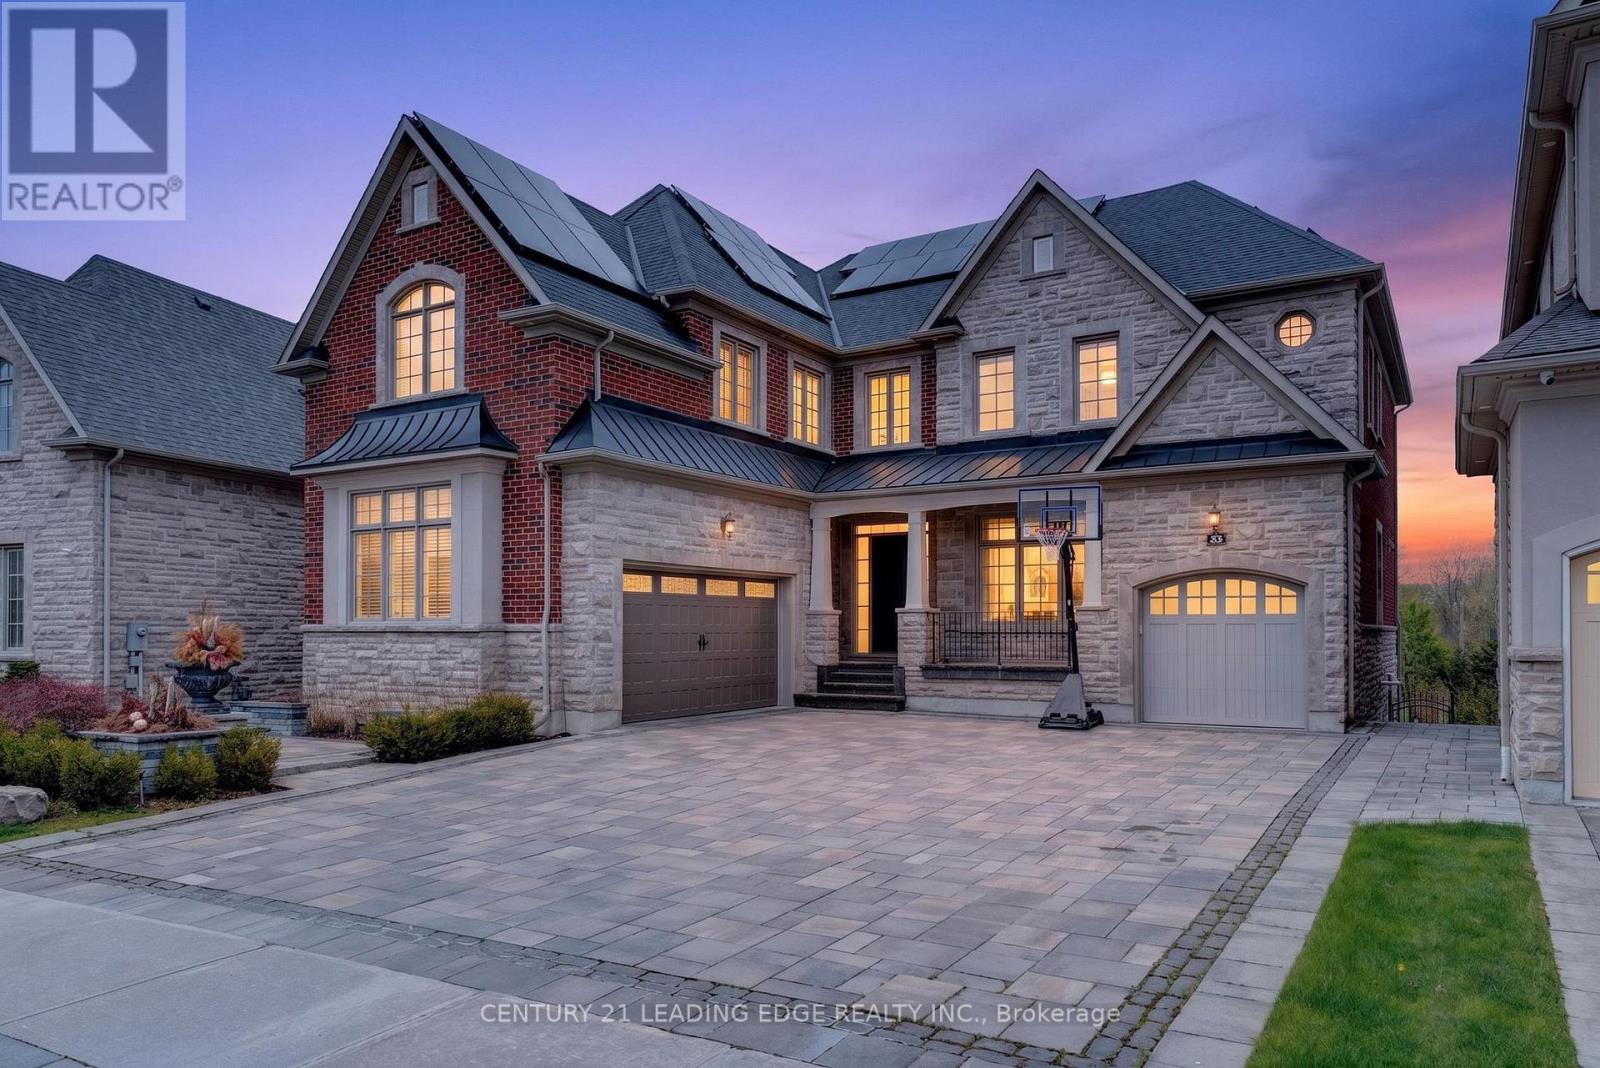
33 Stollery Pond Crescent
Markham (Devil's Elbow), Ontario
Nestled in the prestigious Angus Glen community, this exceptional Kylemore executive residence offers luxury living on a premium ravine lot backing onto Angus Glen Golf Club and a tranquil pond, providing breathtaking views and outstanding privacy. Offering approximately 4,116 sq. ft. above grade, the home features soaring 10-ft ceilings on the main floor and basement, 9-ft ceilings on the second level, and elegant finishes throughout. The gourmet chef's kitchen is equipped with a large centre island, Wolf 6-burner gas range, Sub-Zero refrigerator, premium cabinetry, and an ideal layout for entertaining. A rare 3-car garage with EV charger and expansive interlock driveway accommodate up to 10 vehicles. Professionally landscaped grounds lead to a stunning backyard oasis featuring a composite deck, custom outdoor BBQ station with additional cooktop, elegant gazebo, and waterfall pond. Additional highlights include solar panels for improved energy efficiency and a raised basement with future walkout potential. A rare opportunity to own a truly remarkable home in one of Markham's most prestigious communities. (id:34426)
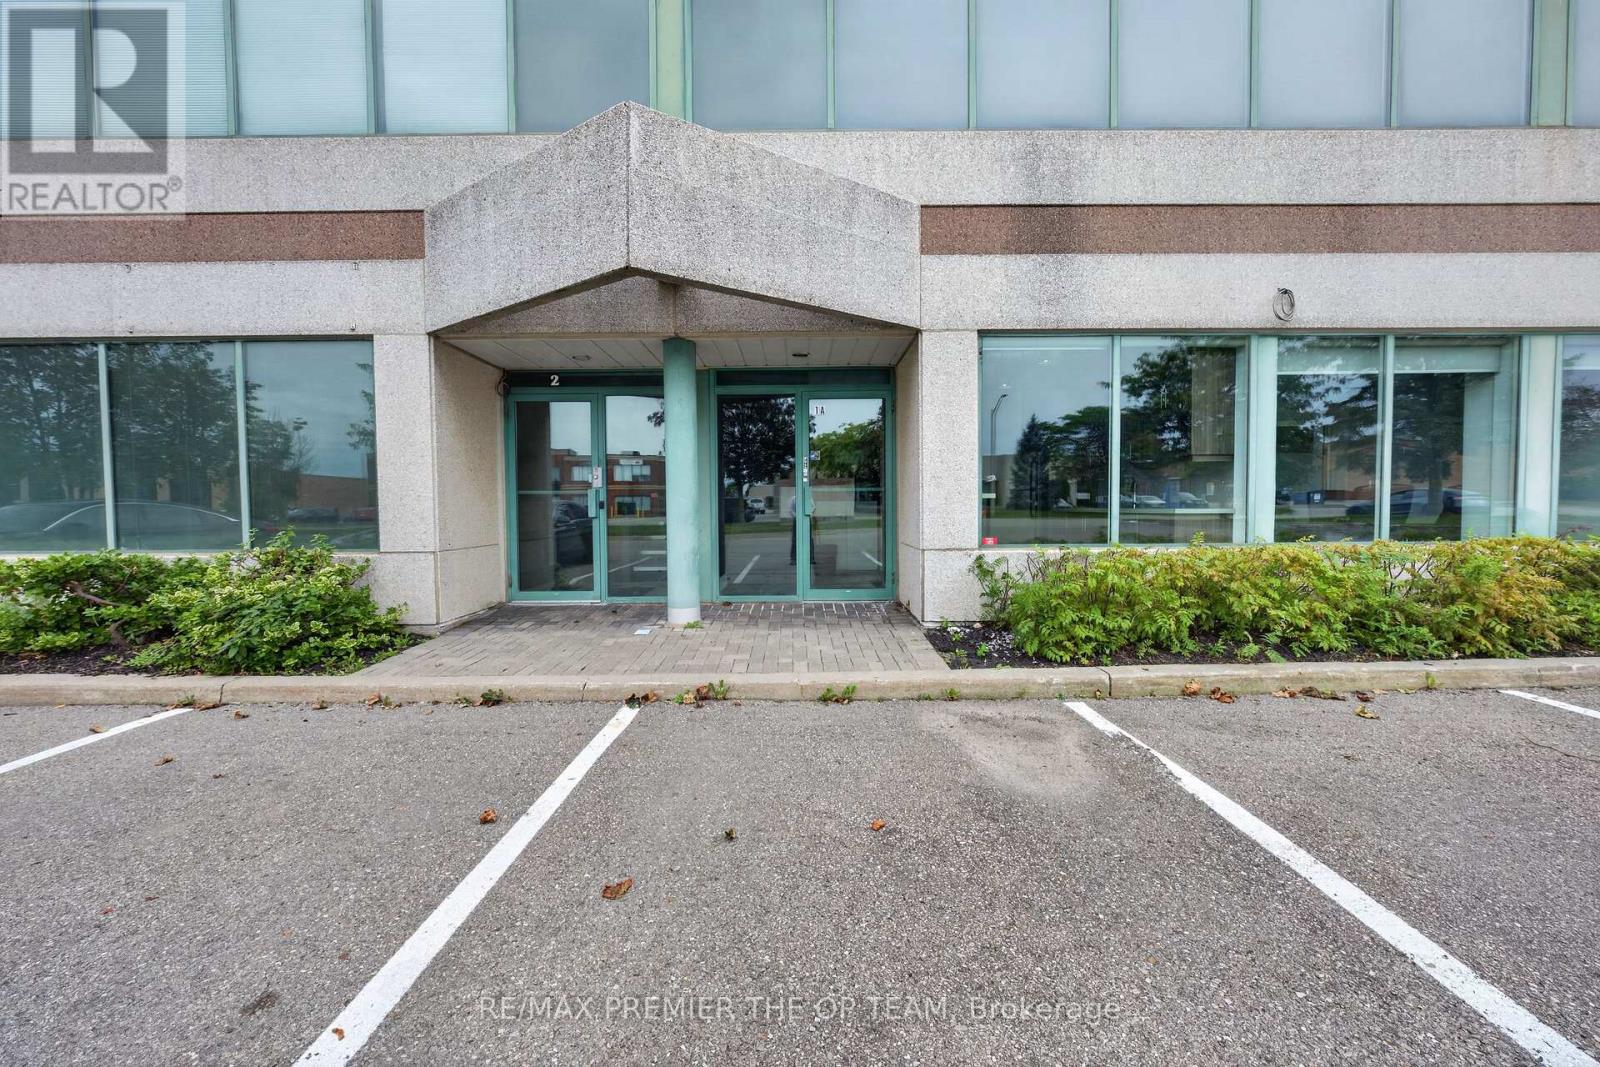
1 & 1a Upper - 2900 Langstaff Road
Vaughan (Concord), Ontario
All-Inclusive Rent. TMI And Utilities Included. Beautifully Renovated Upper Floor of Corner Office Unit Offering Approximately 958 Sqft Across Upper Fully Finished Floors In The Heart Of Concord. Each Level Has Its Own Separate Private Entrance, Making This An Ideal Fit For A Single User Or Two Completely Independent Operations. The Upper Level (Approx. 958 Sqft) Offers A Bright Open-Concept Workspace Plus Two Additional Rooms, Its Own Washroom And Its Own Thermostat. Turn-Key And Move-In Ready. Exceptional Location Just Minutes To Highways 400, 407 And Highway 7, With Ample Surface Parking For Staff And Clients. MP1 Zoning Permits A Wide Range Of Professional Office Uses. A Clean , Bright, Professional Space Ready for Immediate Occupancy. (id:34426)
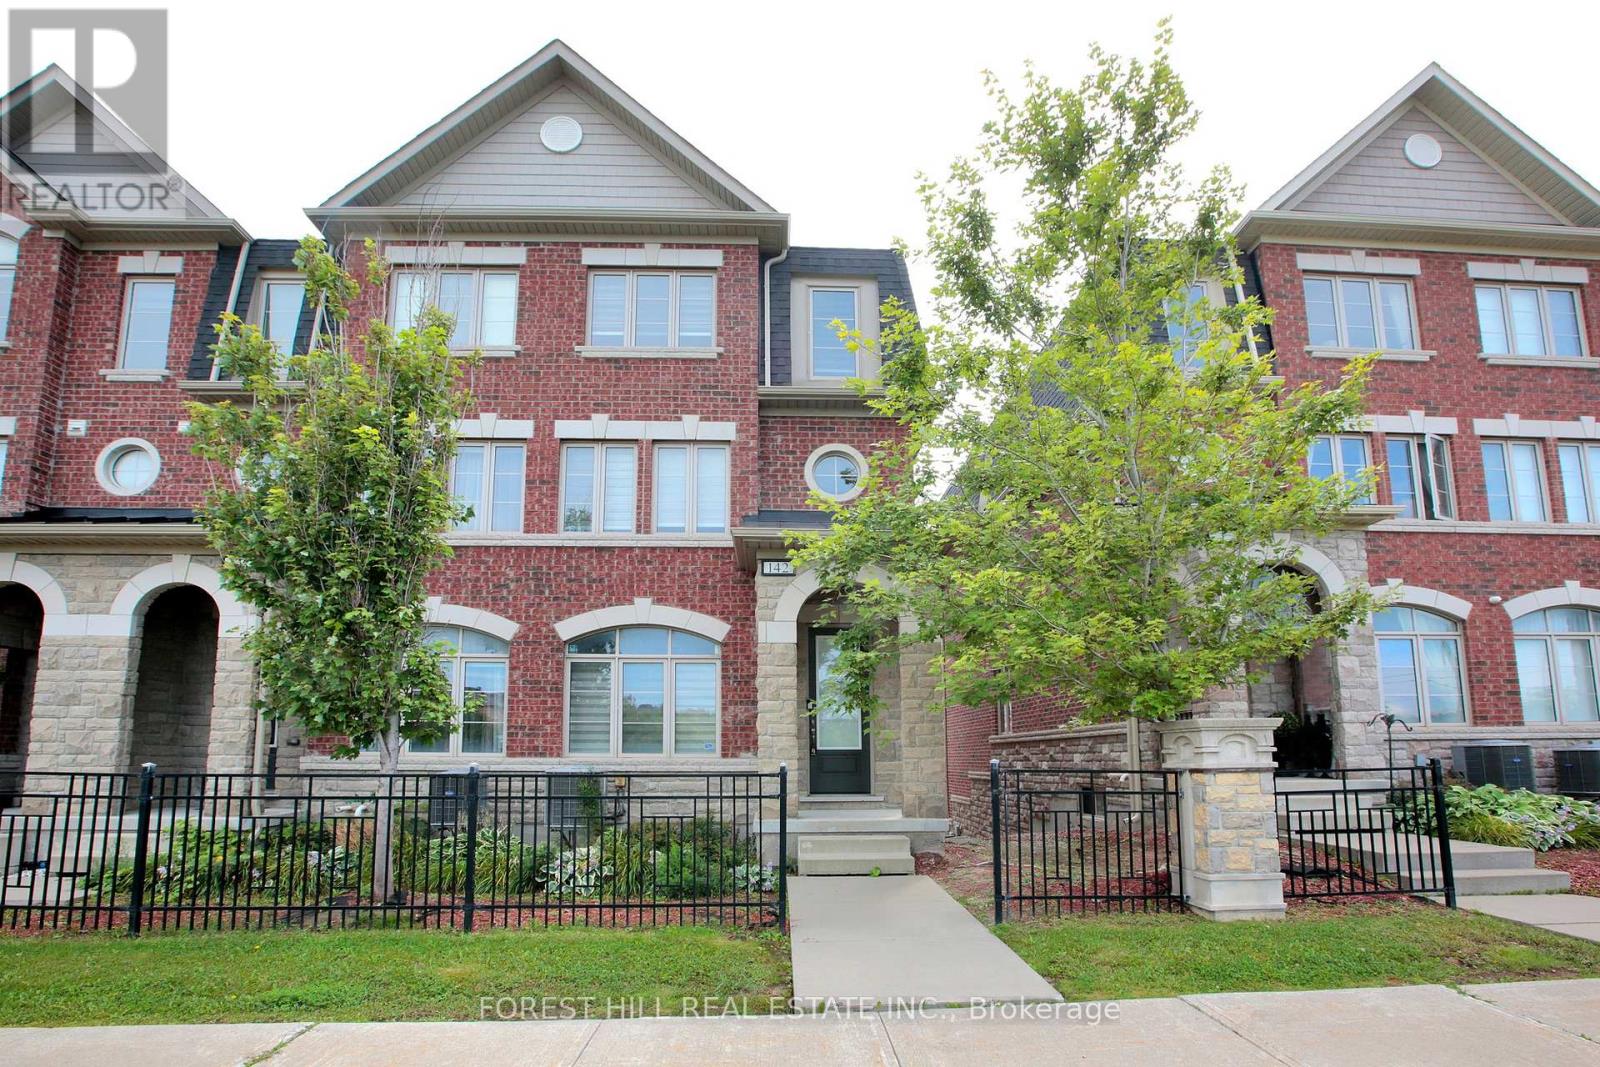
142 - 1331 Major Mackenzie Drive W
Vaughan (Patterson), Ontario
Prime Mackenzie Ridge Terraces, Featuring Rarely Offered Luxurious 4 Bedroom End Unit Town that feels like a Semi, Offering Elegance, Comfort and Functionality In Prestigious Patterson Community, with a Tandem 3 Car Garage with entry to the home and Lots and Lots of Storage. Immaculately Maintained and Rarely Offered, Hardwood Throughout, Freshly Painted, Pot Lights on Main, Custom Built-In Closet Organizers, Quartz Counters, Stainless Steel Appliances, a Large Breakfast Eat in Kitchen, Upgraded Raised Double Vanity In Primary Bedroom. Laundry room with a sink, Bbq gas Line, Terrace Tile, Close to Visitor parking (id:34426)
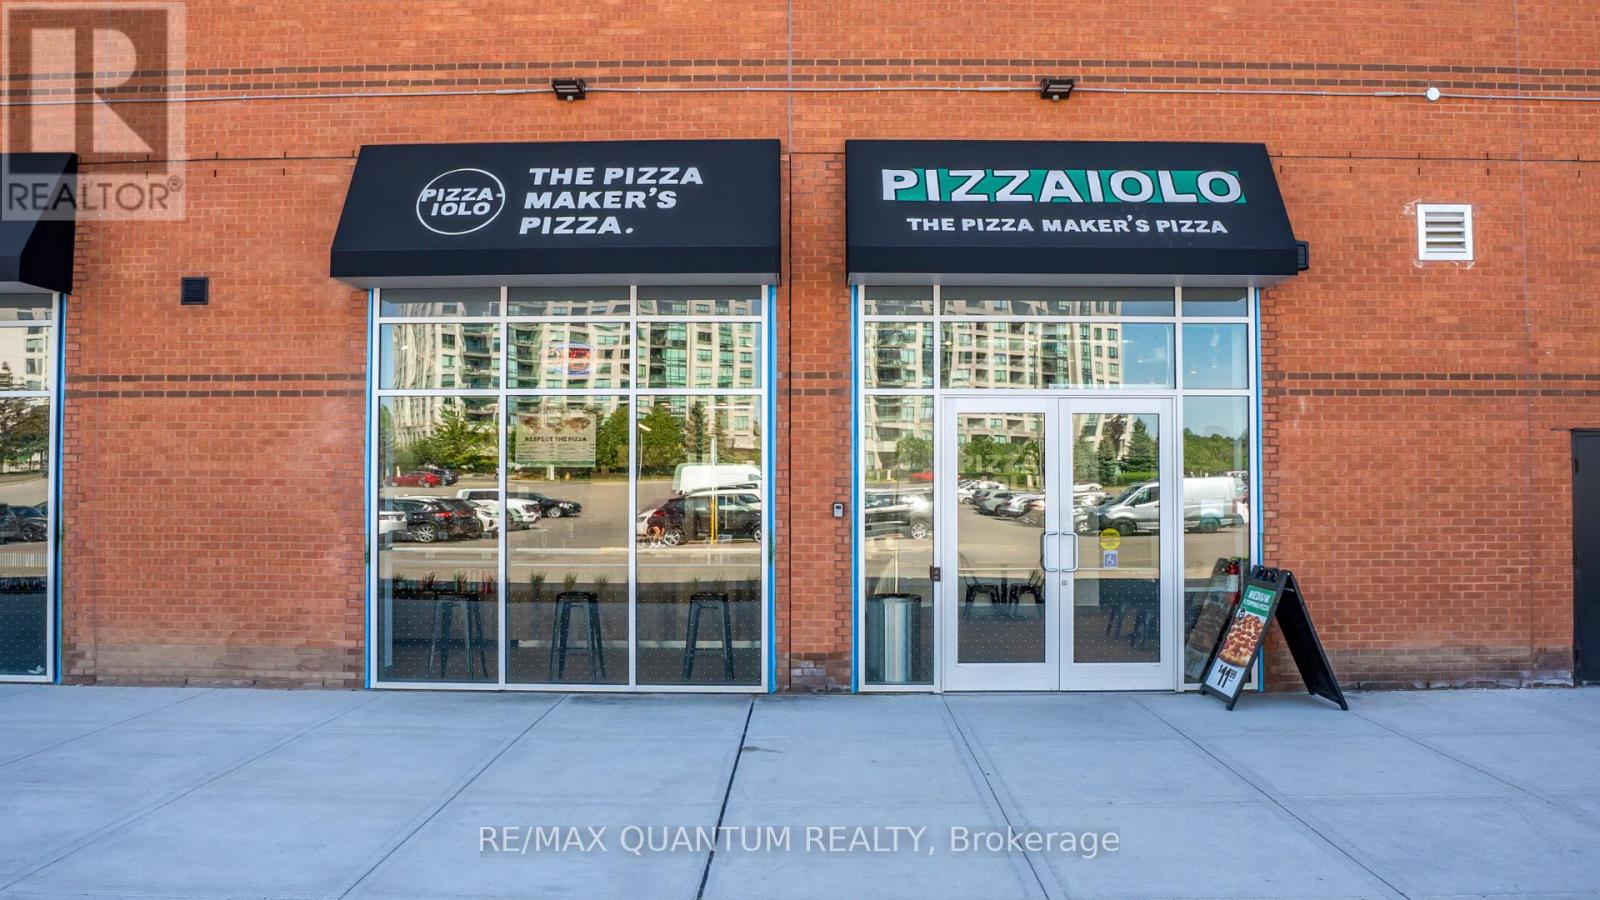
2a - 1 Promenade Circle
Vaughan (Brownridge), Ontario
Rare opportunity to own a newly established Italian pizza franchise in one of Vaughan's most sought-after retail addresses - Promenade Shopping Centre. Almost new location, .Reputed brand with full franchisor backing.High-traffic enclosed mall with 150+ tenants, anchored by T&T Supermarket, GoodLife Fitness & Imagine Cinemas. Adjacent York Region Transit hub ensures steady daily foot traffic from commuters, shoppers & a dense surrounding residential community.Backed by a trusted, established Italian pizza brand with a proven franchise system - training, supply chain, marketing & operations support all included. Authentic concept with strong consumer recognition in a multicultural, Busy Vaughan area.Gross rent $10,300/month incl. TMI.Buyer must be approved by franchisor. Change of cuisine/concept not permitted. (id:34426)
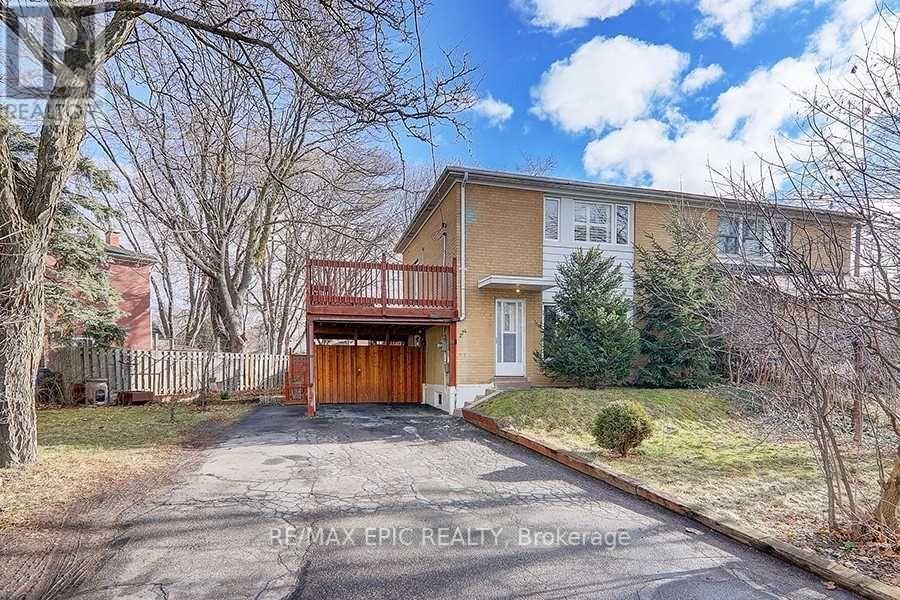
274 Taylor Mills Drive N
Richmond Hill (Crosby), Ontario
Well-maintained home in a sought-after location with a flexible two-unit layout and strong rental income potential. The finished basement features a separate entrance, bedroom, washroom and kitchen, offering an opportunity for buyers seeking cash flow. The current owners have invested approximately $100k in renovations and improvements, including a newer roof, upgraded electrical panel, basement renovations and exterior improvements. Additional updates include the kitchen, washrooms, flooring, windows, doors, furnace, A/C, deck and shed roof. Walk out to a spacious deck overlooking the garden. Close to transit, the GO station, shopping and community amenities, with a direct bus to Finch Station. Bayview Secondary School's IB program and Crosby Heights Public School's gifted program are nearby. (id:34426)